West Woodbridge, Vaughan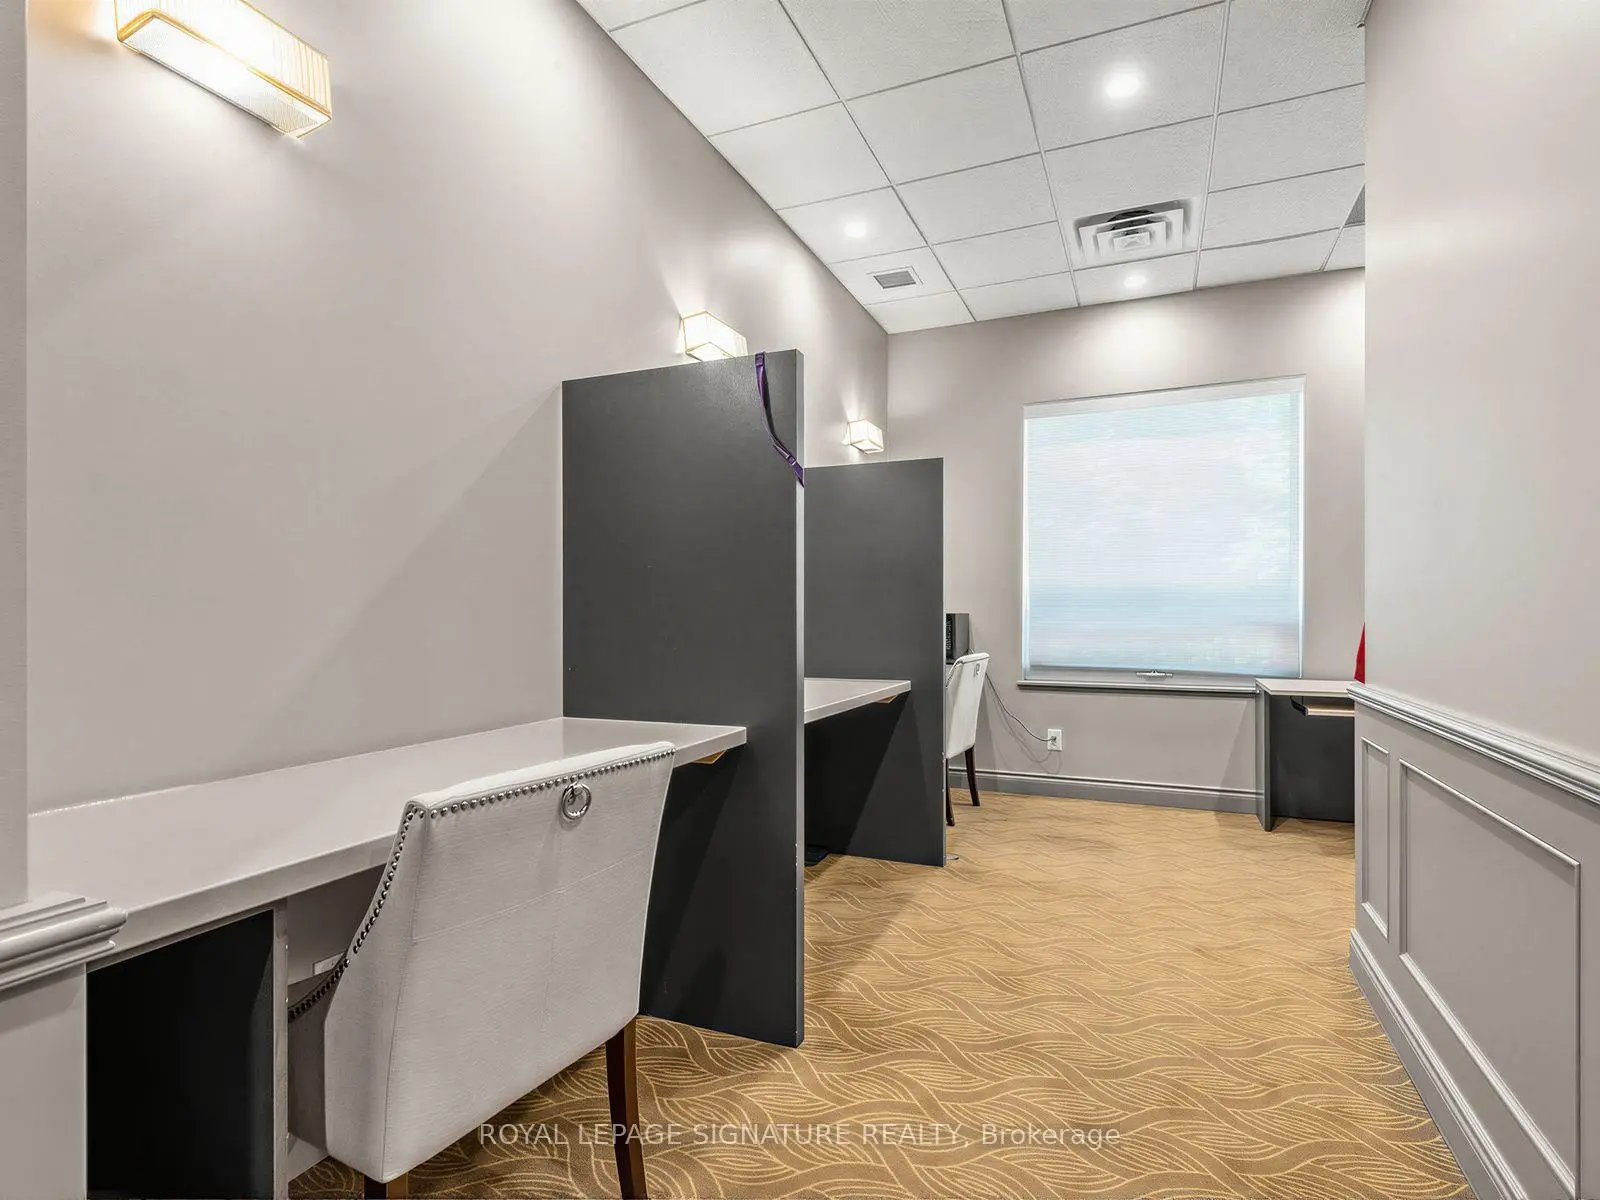

Description
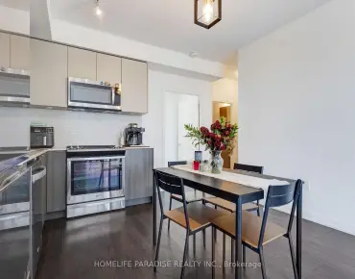
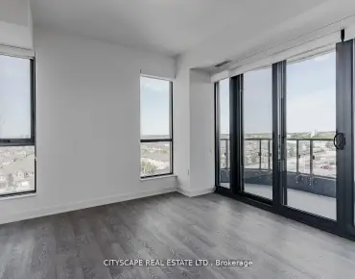
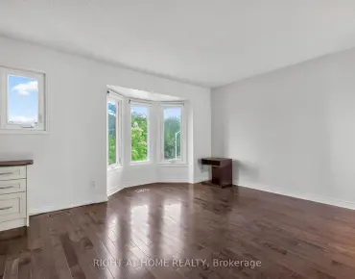
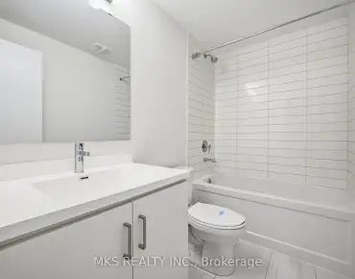
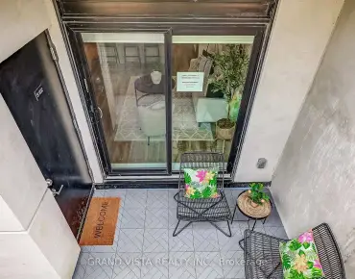
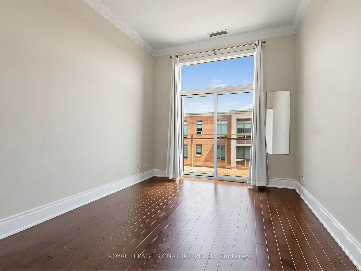
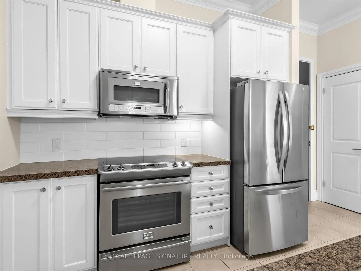
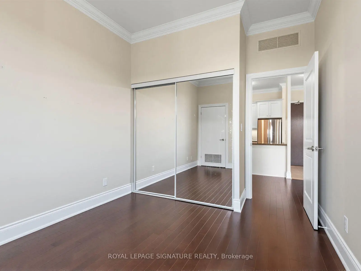
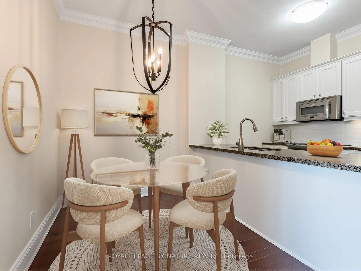
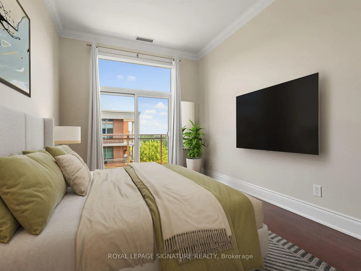
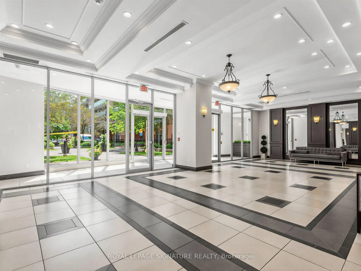
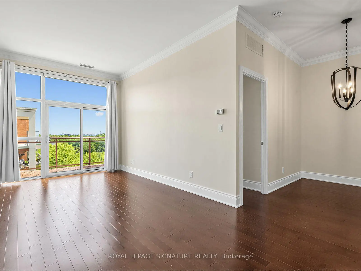
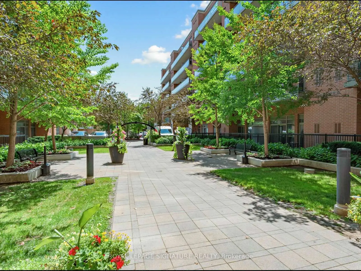
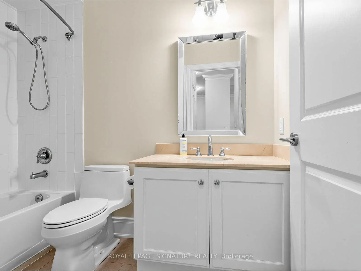
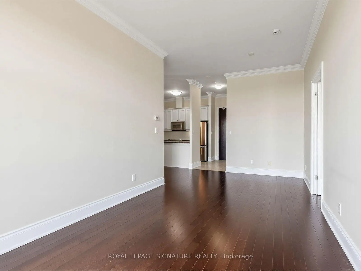
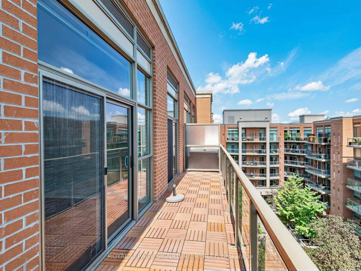
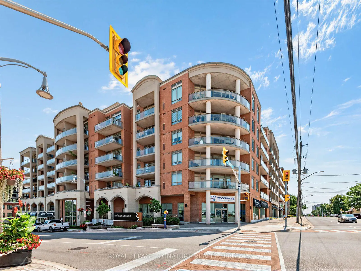
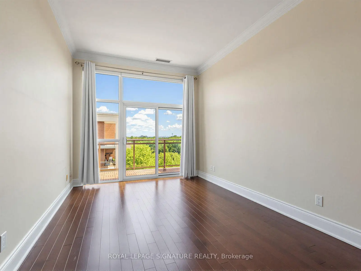
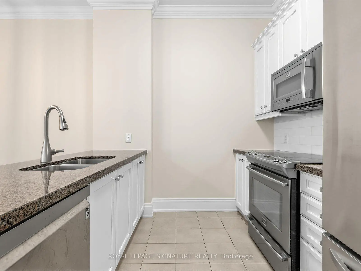
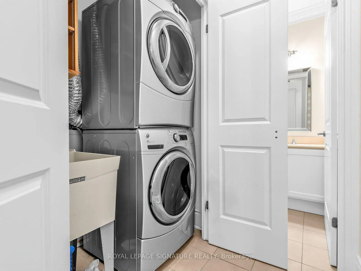
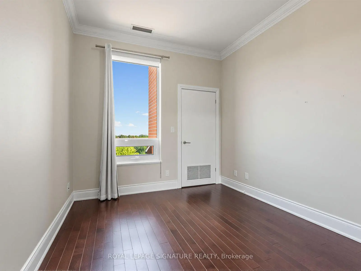
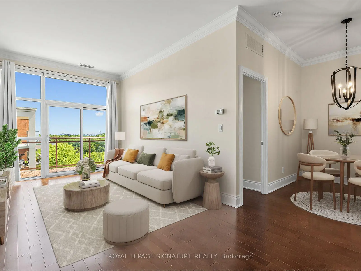
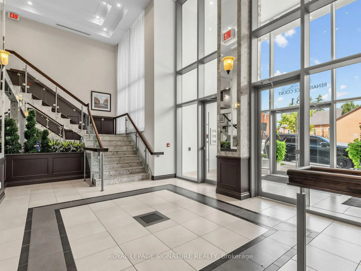
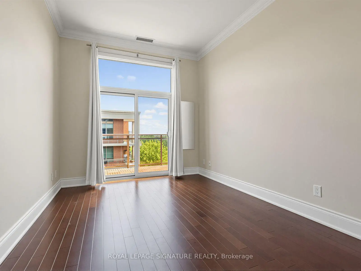
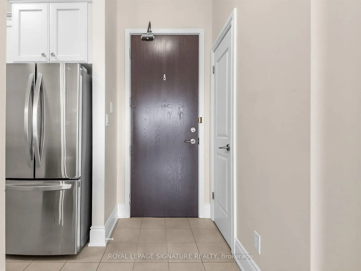
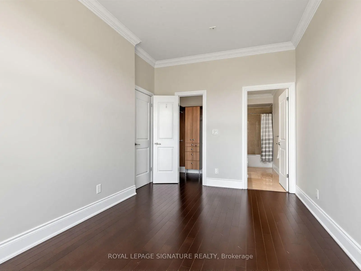
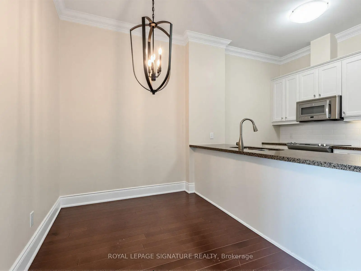
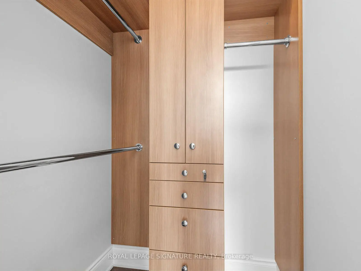
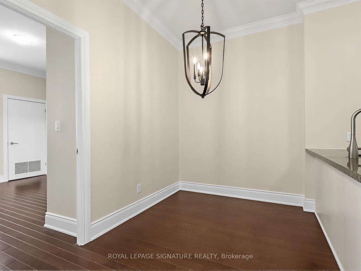
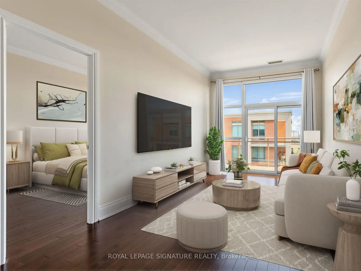
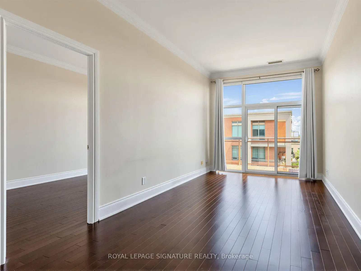
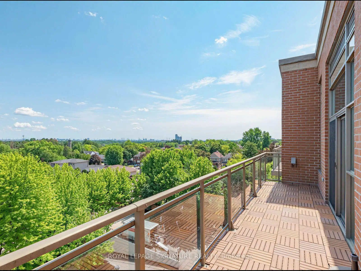
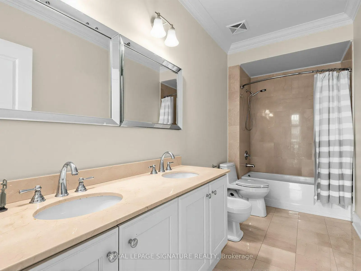
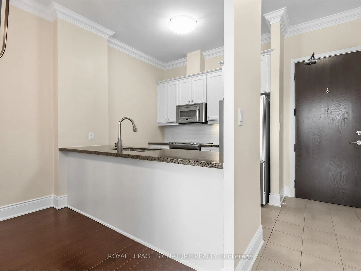
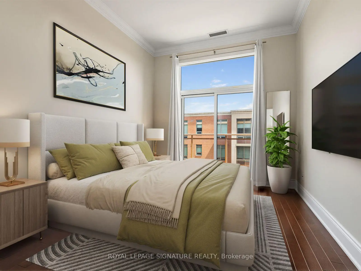
Spectacular Two bedroom split plan designer penthouse in historic Market Lane area of Woodbridge. No wasted space in this layout. 10ft ceilings. Generous entertaining size Livingroom area with separate dining room. Upgrade crown moulding, baseboards and trim throughout.Gourmet Kitchen with granite counter tops and stainless steel appliances with an under mounted double sink.Master bedroom features a 6 piece en-suite washroom with Bidet, walk in closet with custom built shelving and this room is large enough to fit a king size bed with furniture. Laundry room has laundry sink and shelving. This penthouse suite shows to perfection. Parking is near elevator which is located steps from the suite, to the right when entering and to the left when exiting. Extra parking spots are available for rent at approximately $80/mo. Included is a gas hook for Barbecue located on a spacious balcony. Quiet beautifully managed building. This suite and surroundings will not disappoint. Some Photos are virtually staged.
Features
- Facing: East

- Bedrooms: 2

- Bathrooms: 2

- Garages: 1

- Kitchens: 1

Details
- Space: 1000-1199

- Maintenance: $ 748.77

- Tax: $ 3311.54

- N13694038

- Listing contracted with: ROYAL LEPAGE SIGNATURE REALTY
| Room | Size(M) | Description | |
|---|---|---|---|
| Foyer | 2.20x1.70 | Ceramic Floor, Closet |
|
| Kitchen | 2.70x2.90 | Granite Counters, Stainless Steel Appl, Ceramic Floor |
|
| Dining Rm | 2.10x2.90 | Hardwood Floor, Separate Rm, Hardwood Floor |
|
| Living Rm | 6.50x3.10 | Hardwood Floor, Open Concept, W/O To Balcony |
|
| Primary B | 5.10x3.05 | 6 Pc Ensuite, Walk-In Closet(s), Hardwood Floor |
|
| 2nd Br | 4.20x3.10 | Double Closet, Closet Organizers, Hardwood Floor |
|
| Laundry | 1.57x0.91 | Laundry Sink, B/I Shelves |
| Bathroom | Pieces | Level | |
|---|---|---|---|
| 1xBath | 6 pcs | Flat |
|
| 1xBath | 4 pcs | Flat |
Property Summary
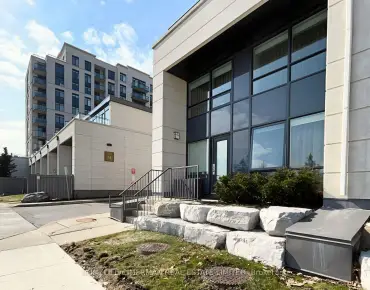
Located close to the intersection of Woodbridge and Kipling and Islington, #PH611-281 Woodbridge Ave is a 2 bedrooms 2 washrooms Condo Apt. The unit has a Single Underground Parking Space with a Locker. The property has many nice features including Carpet Free. .Renaissance Court
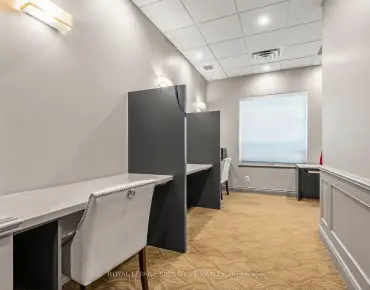
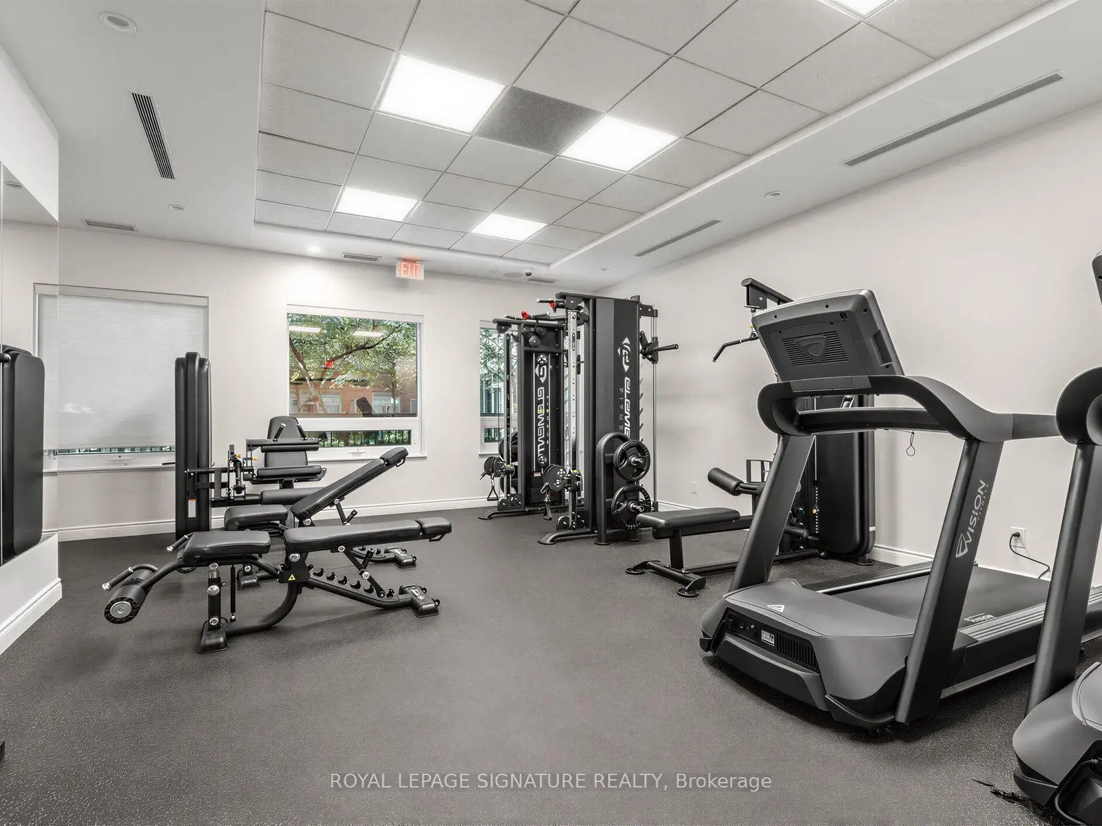
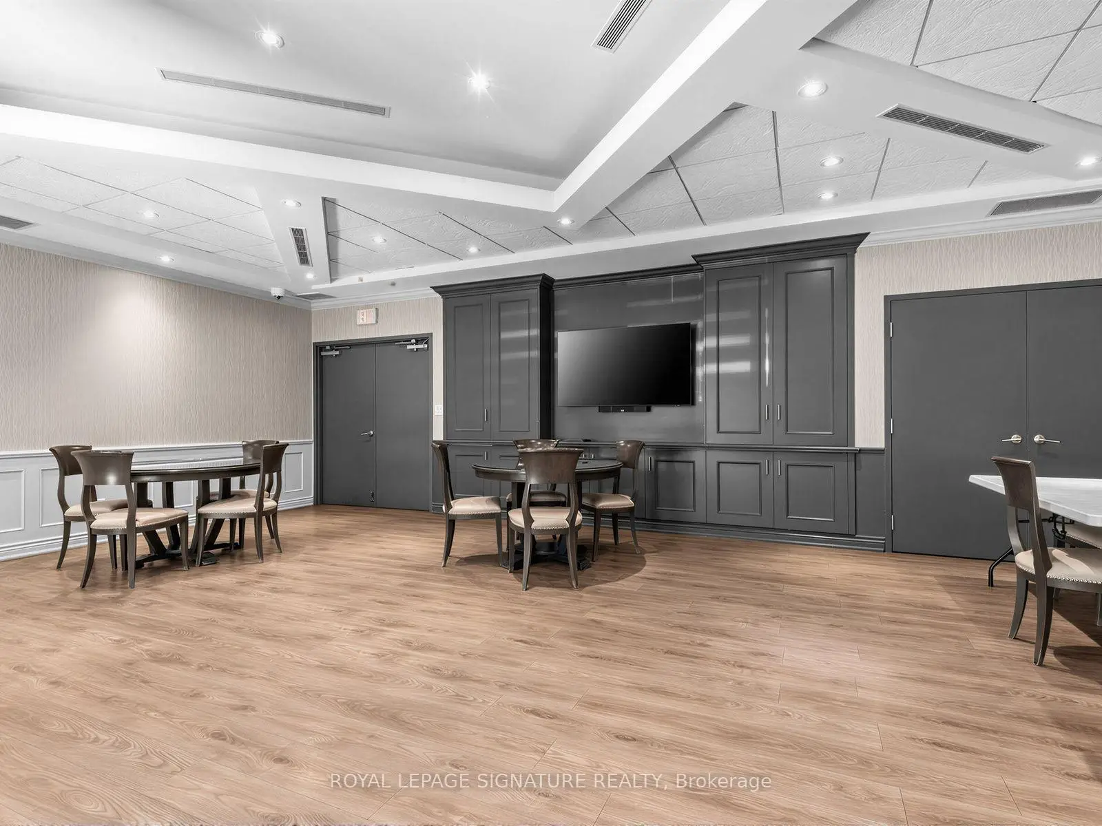
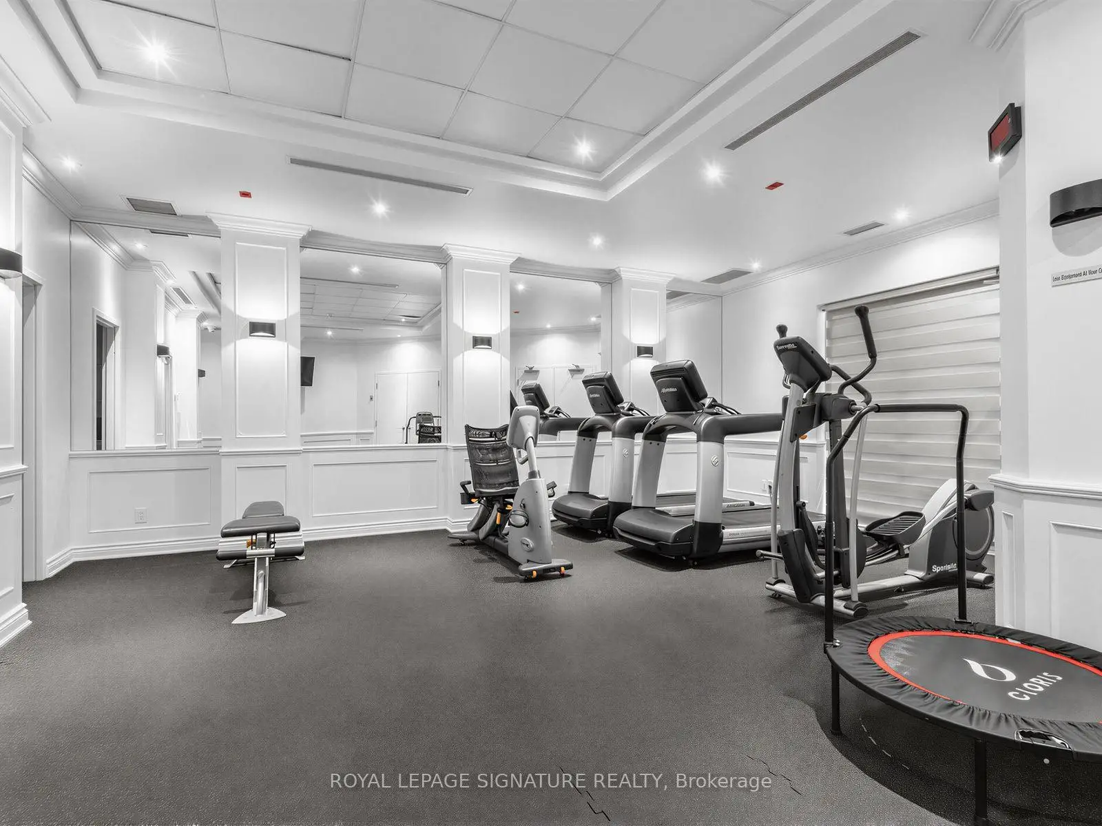
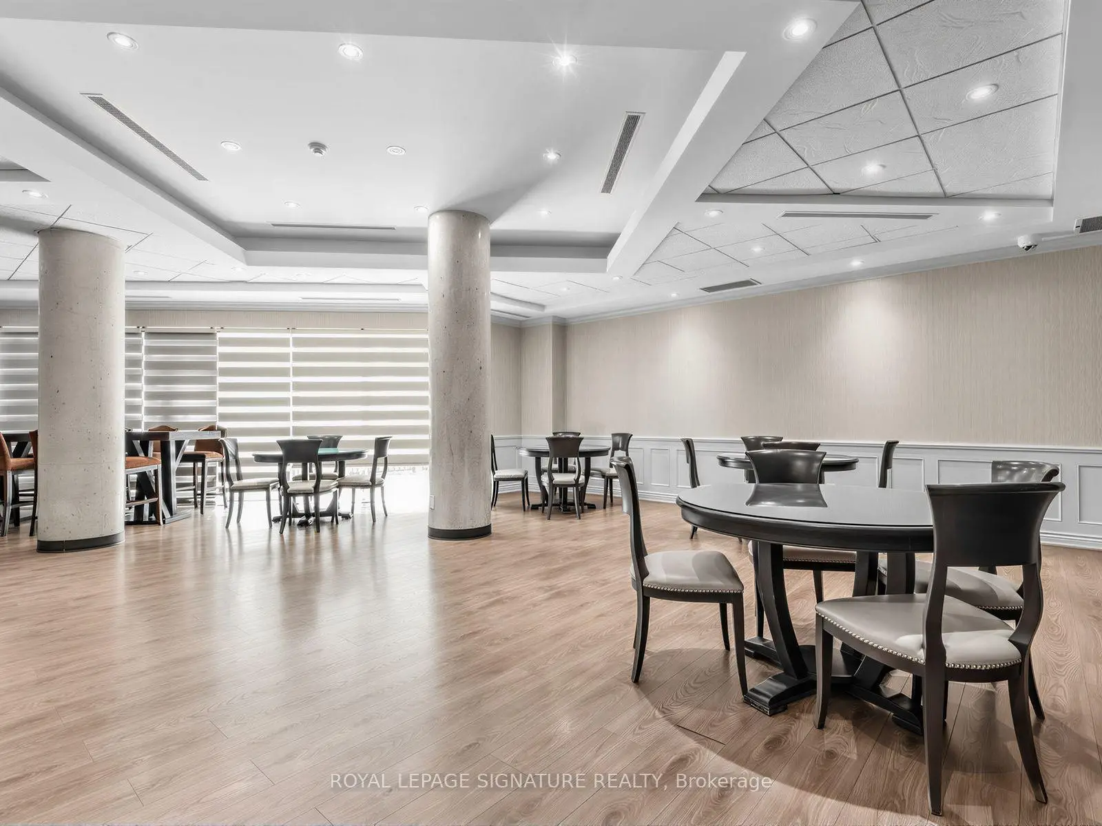
281 Woodbridge Ave was developed by real estate developer Elm Developments. The age of the residential building is approximately 15 years. It has about 7 levels and 228 units. Renaissance Court offers amenities such as Party/Meeting room, Concierge, Visitor Parking and Guest Suites. The monthly maintenance fee includes Water. There are total 6 units for sale and 1 for lease in 281 Woodbridge Ave.School Information
- Woodbridge Public School (Grade:JK-8) 1277/3037
- Maple High School (Grade:9-12) 95/739
- Westmount Collegiate Institute (Grade:9-12) 95/739
- Woodbridge College (Grade:9-12) 406/739
- St. Peter Catholic Elementary School (Grade:JK-8) 1683/3037
- ST. GREGORY THE GREAT ACADEMY (Grade:JK-8) 203/3037
- Father Bressani Catholic High School (Grade:9-12) 261/739
- Holy Cross Catholic Academy (Grade:9-12) 374/739
- Lorna Jackson Public School (Grade:JK-8) 301/3037
- Elder's Mills Public School (Grade:2-8)