Crestwood-Springfarm-Yorkhill, Vaughan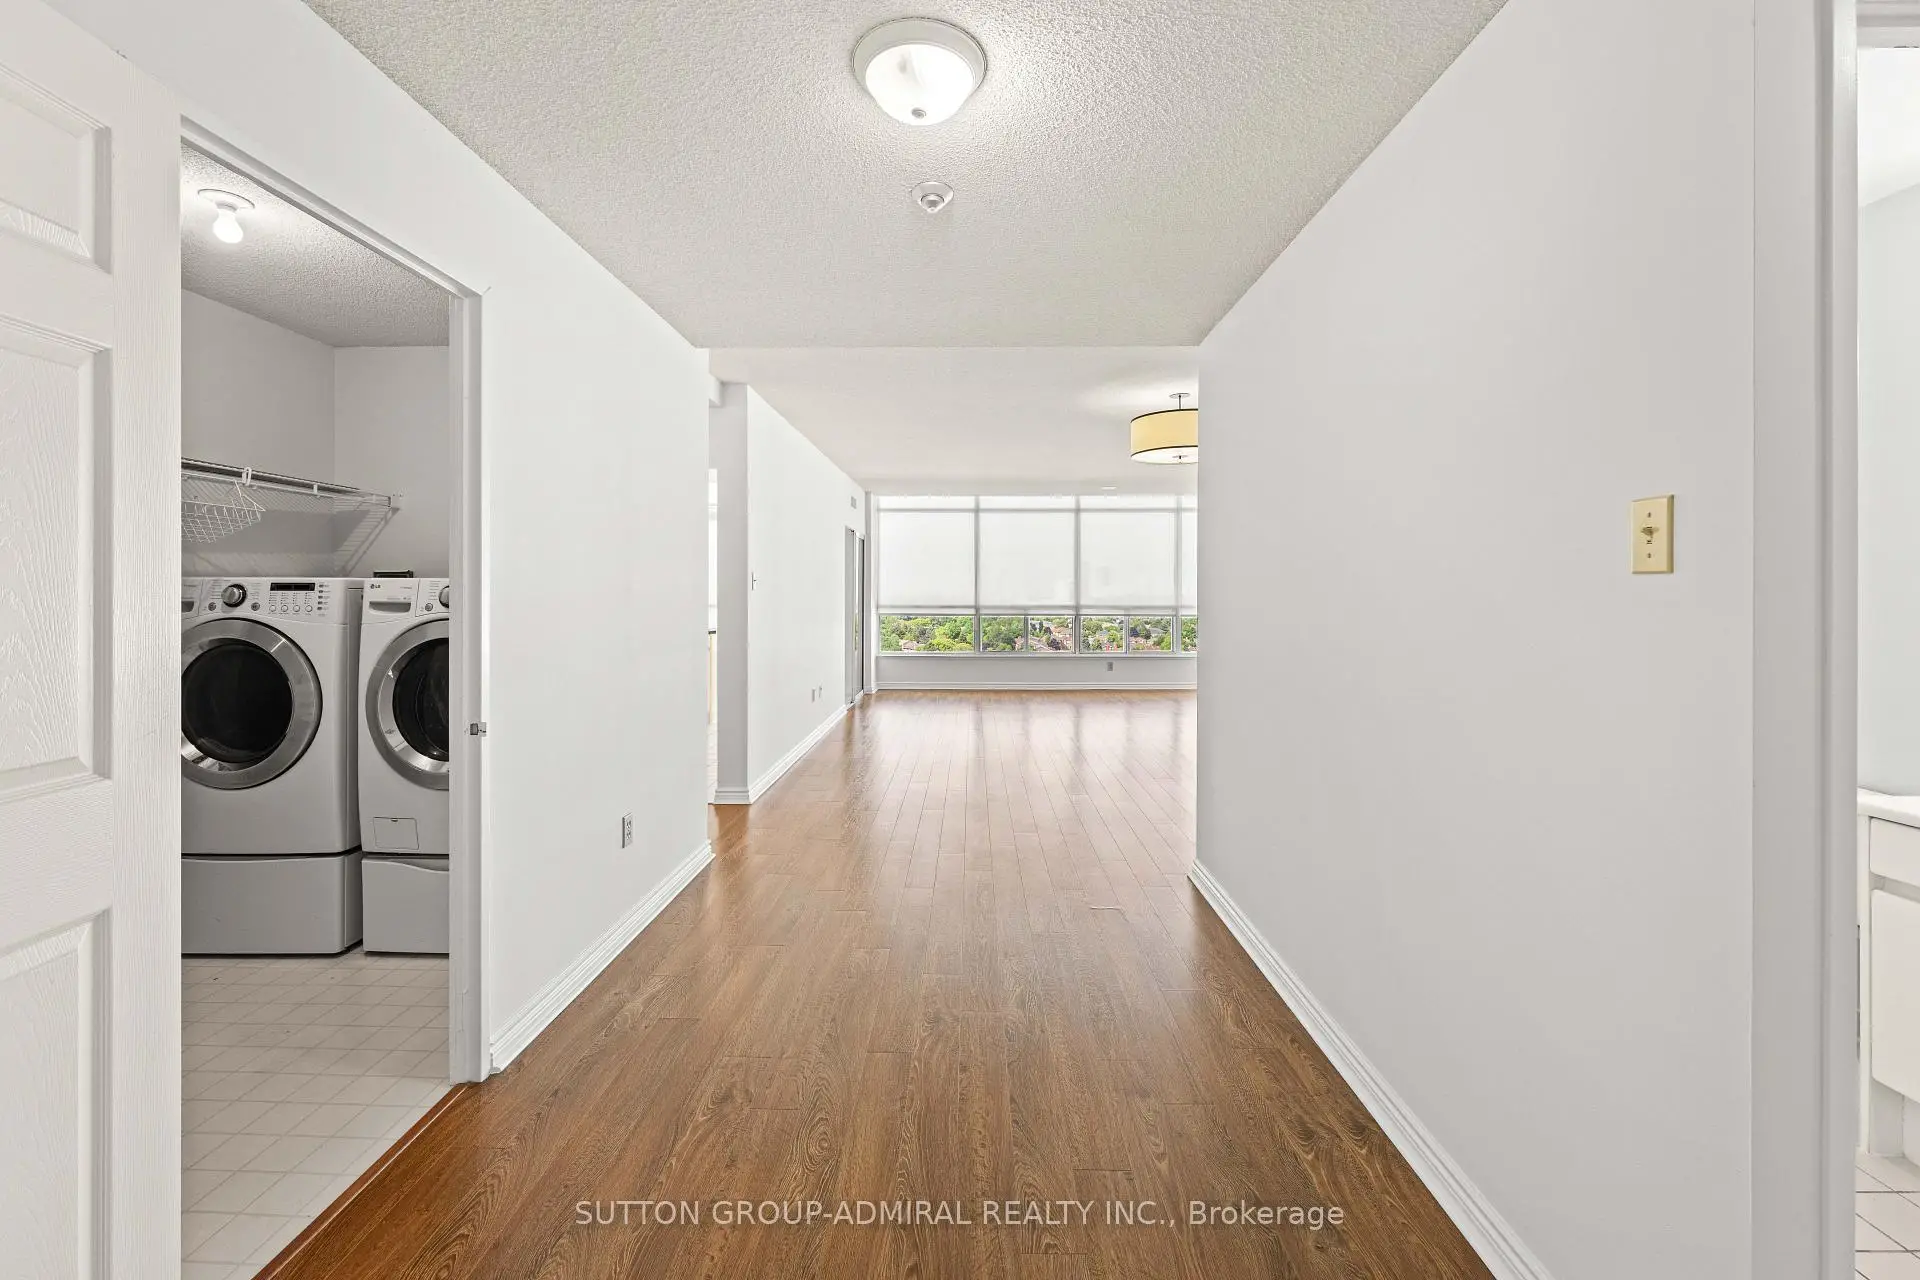

Description
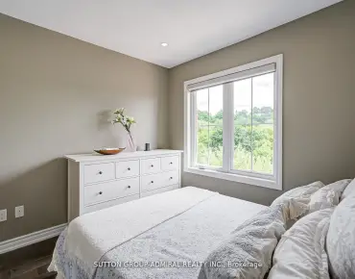
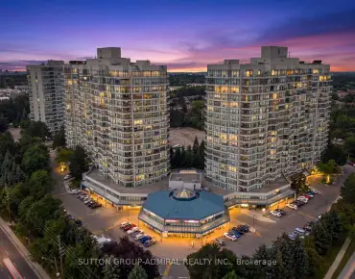
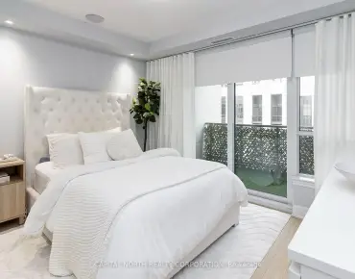
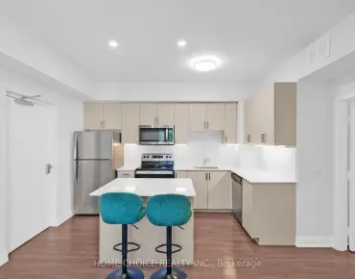
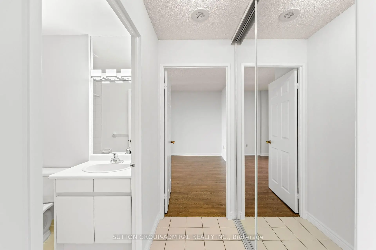
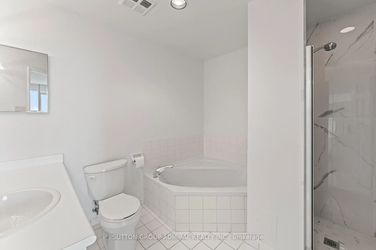
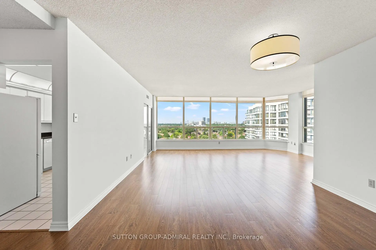
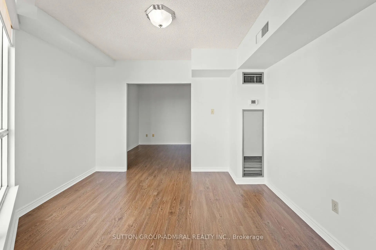
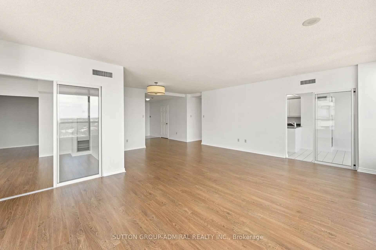
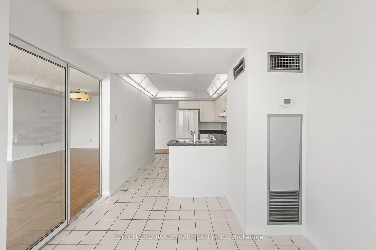
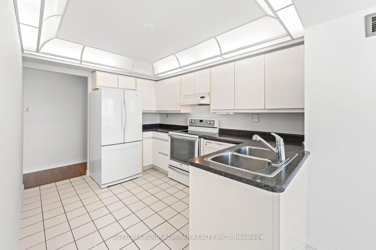
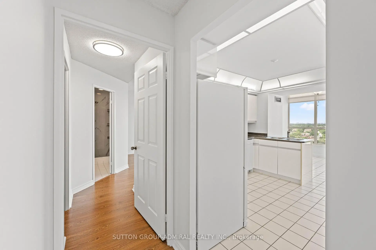
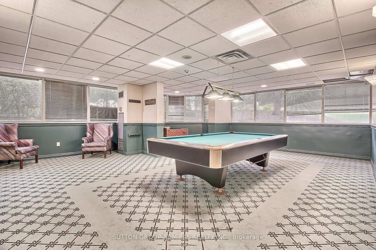
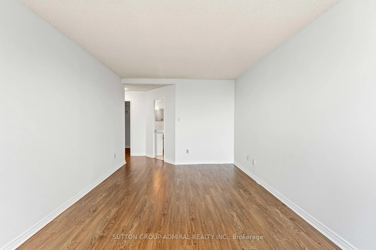
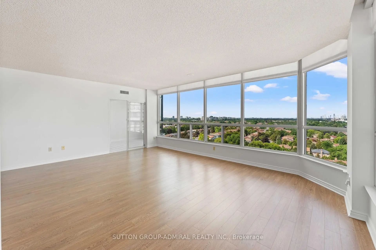
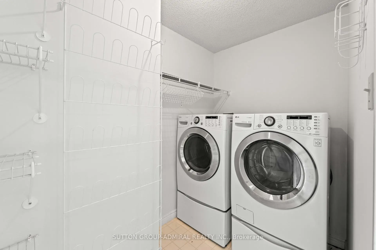
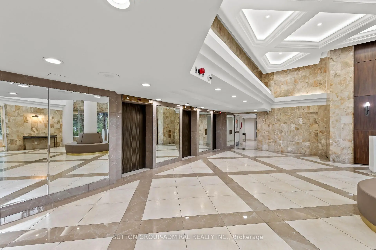
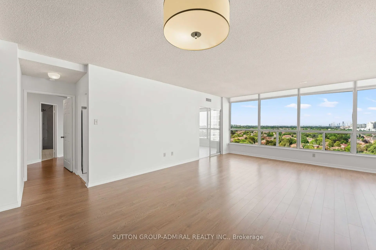
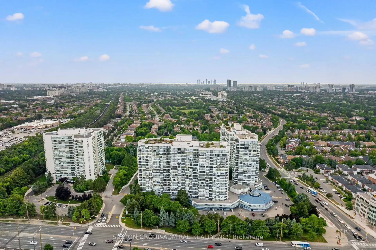
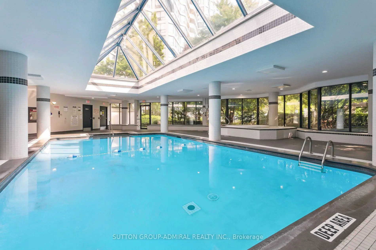
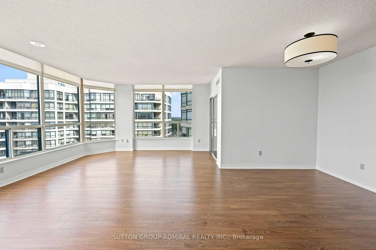
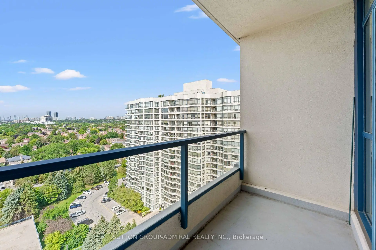
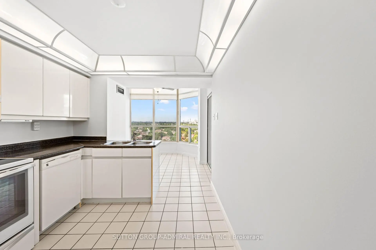
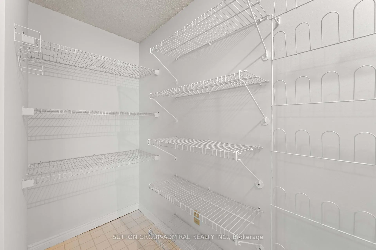
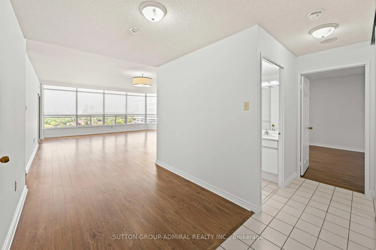
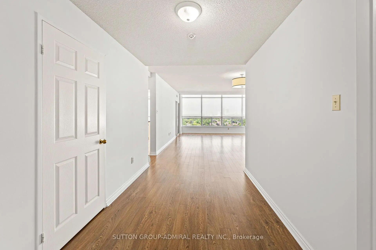
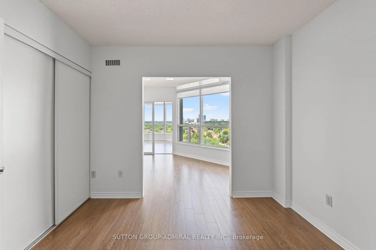
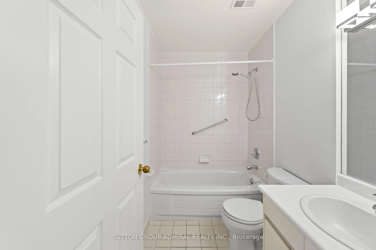
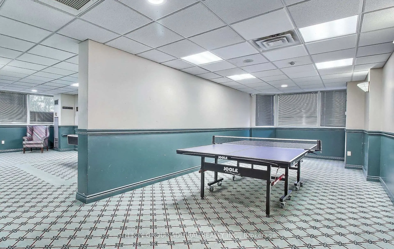
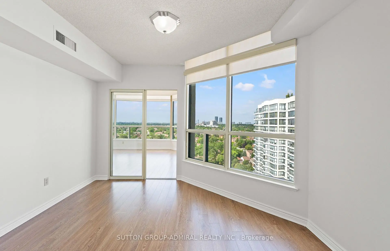
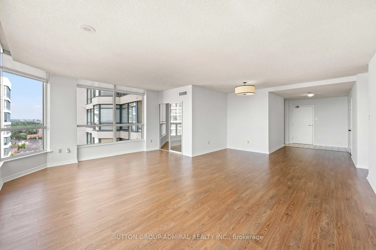
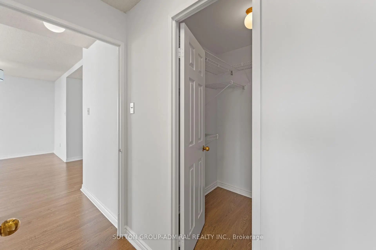
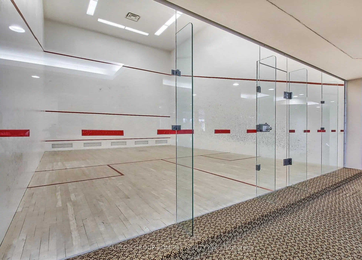
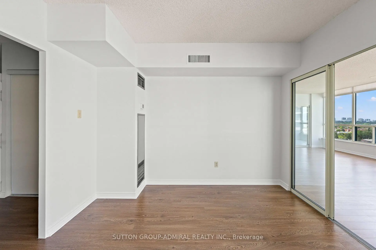
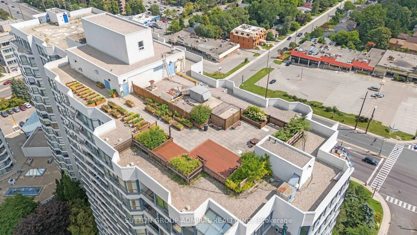
Welcome to the prestigious Skyrise on Yonge Condos! This bright and spacious 1,561 sq. ft. suite offers an exceptional layout with an abundance of natural light throughout. Featuring a desirable split-bedroom floor plan, two full bathrooms, a separate breakfast area, a generously sized den that can easily function as a third bedroom, home office or family room, huge laundry room with full size machines and ample storage space, this suite offers incredible flexibility for young families and downsizers alike. Beautiful newer high-end laminate flooring flows throughout the principal living areas, while large windows fill almost every room with natural light. Step outside onto the spacious balcony and take in the beautiful 18th-floor views overlooking the tennis courts and landscaped gardens. The generous primary bedroom features a large walk-in closet and a private 4-piece ensuite complete with an oversized soaker tub and newer updated shower. Enjoy an impressive selection of resort-style amenities, including 24/7 concierge and security, indoor pool, hot tub, sauna, squash court, roof top patio, fully equipped gym, party room, meeting room and guest suites. Ideally located close to excellent schools, shopping, public transit, synagogues and other places of worship, with convenient access to major highways and everything the area has to offer. Spacious, bright and beautifully maintained - don't miss the opportunity to call this exceptional suite home sweet home!
Features
- Facing: West

- Bedrooms: 2+1

- Bathrooms: 2

- Garages: 1

- Kitchens: 1

Details
- Space: 1400-1599

- Maintenance: $ 1422.29

- Tax: $ 4218.09

- N13682632

- Listing contracted with: SUTTON GROUP-ADMIRAL REALTY INC.
| Room | Size(M) | Description | |
|---|---|---|---|
| Living Rm | 6.01x6.57 | Combined w/Dining, Window Floor to Ceil, Laminate |
|
| Dining Rm | 6.01x6.57 | Combined w/Living, Laminate |
|
| Kitchen | 2.69x3.34 | Combined w/Br, Vinyl Floor |
|
| Breakfast | 2.62x3.01 | Combined w/Kitchen, Window Floor to Ceil, Vinyl Floor |
|
| Primary B | 3.31x6.14 | 4 Pc Ensuite, Walk-In Closet(s), W/O To Balcony |
|
| 2nd Br | 3.57x2.80 | Closet, Combined w/Den, Laminate |
|
| Den | 3.57x3.37 | Combined w/Br, Window Floor to Ceil |
|
| Laundry | 1.49x4.30 | B/I Shelves, Vinyl Floor |
| Bathroom | Pieces | Level | |
|---|---|---|---|
| 1xBath | 4 pcs | ||
| 1xBath | 3 pcs |
Property Summary
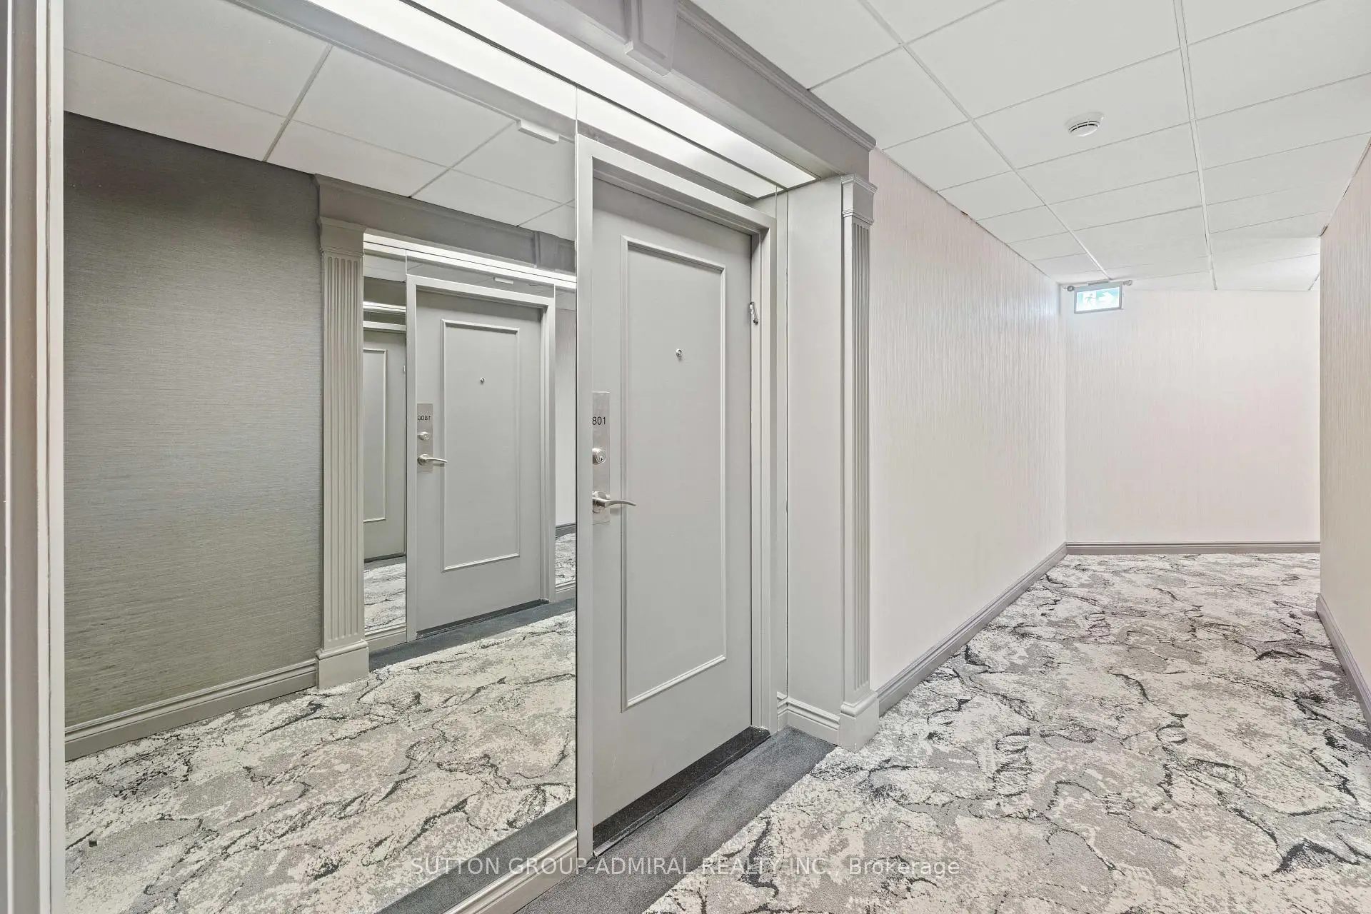
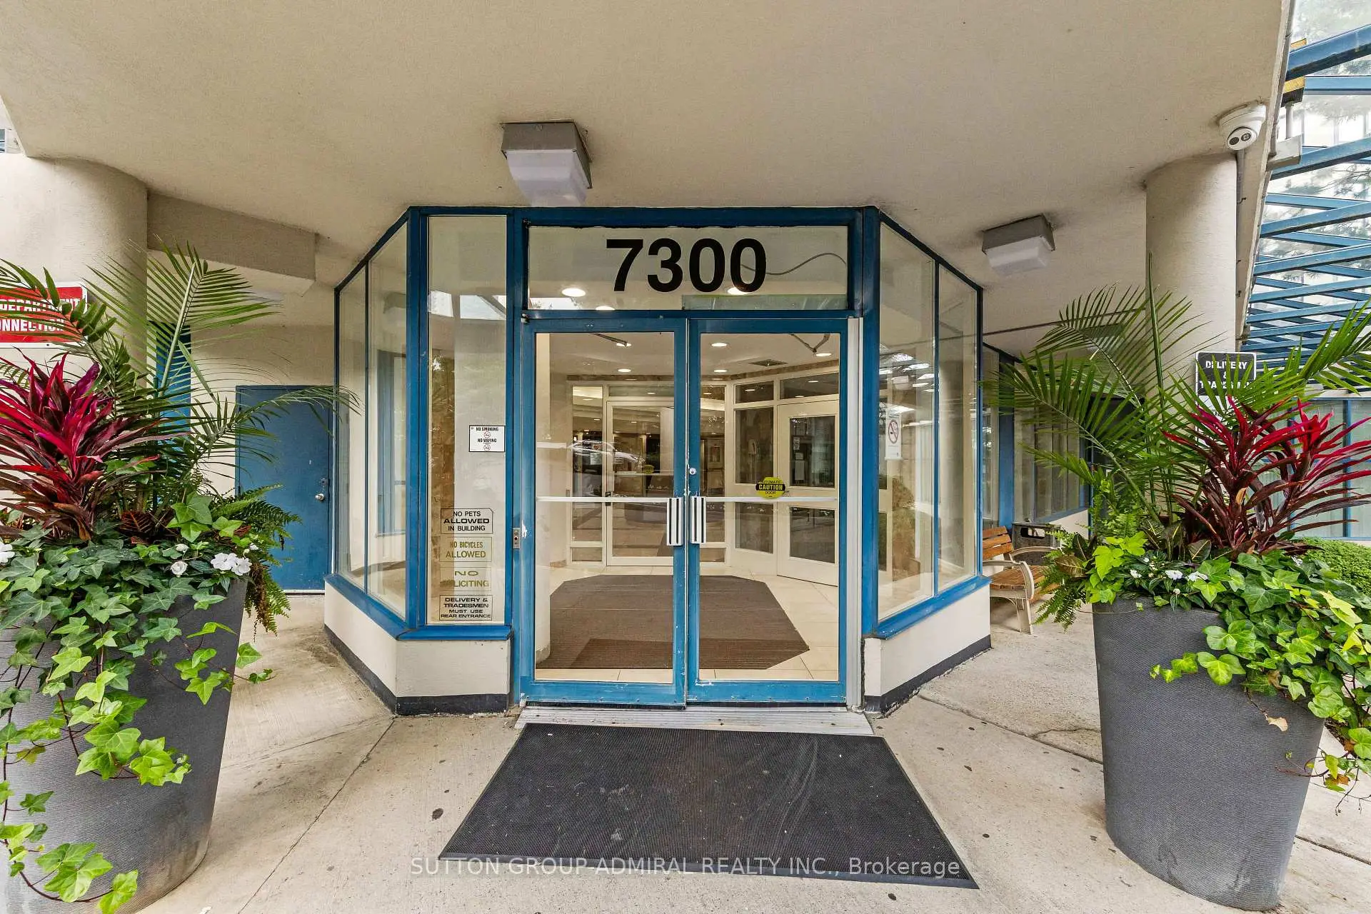
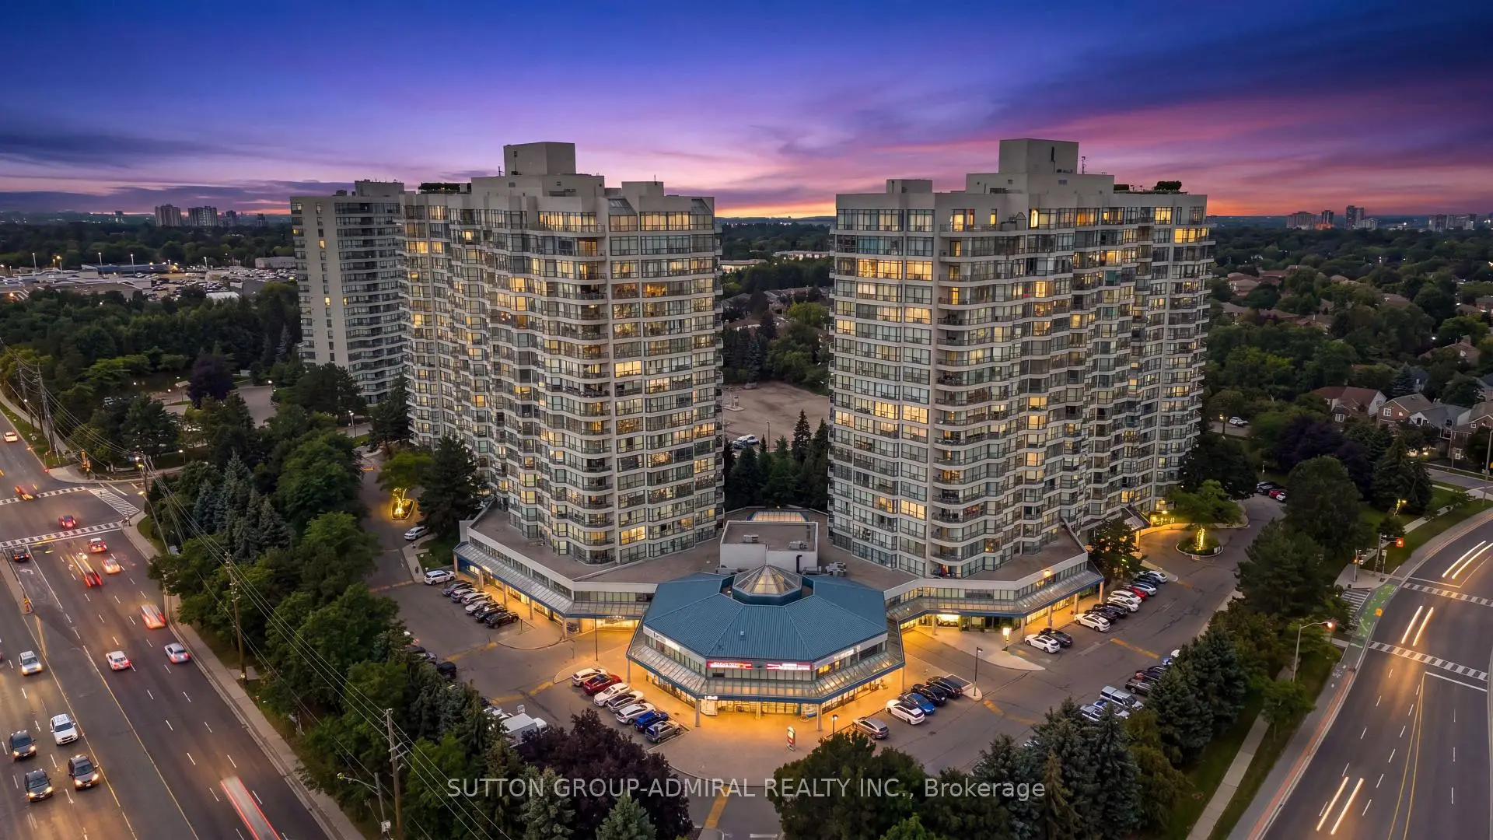
Located close to the intersection of Yonge & Clark, #1801-7300 Yonge St is a 2+1 bedrooms 2 washrooms Condo Apt. The unit has a Single Underground Parking Space with a Locker. The property has many nice features including Carpet Free. Living Room Rm, Dinning Room Rm, Kitchen, Breakfast Room, Primary B, second bedroom, Den and Laundry are on the Main floor.Skyrise on Yonge
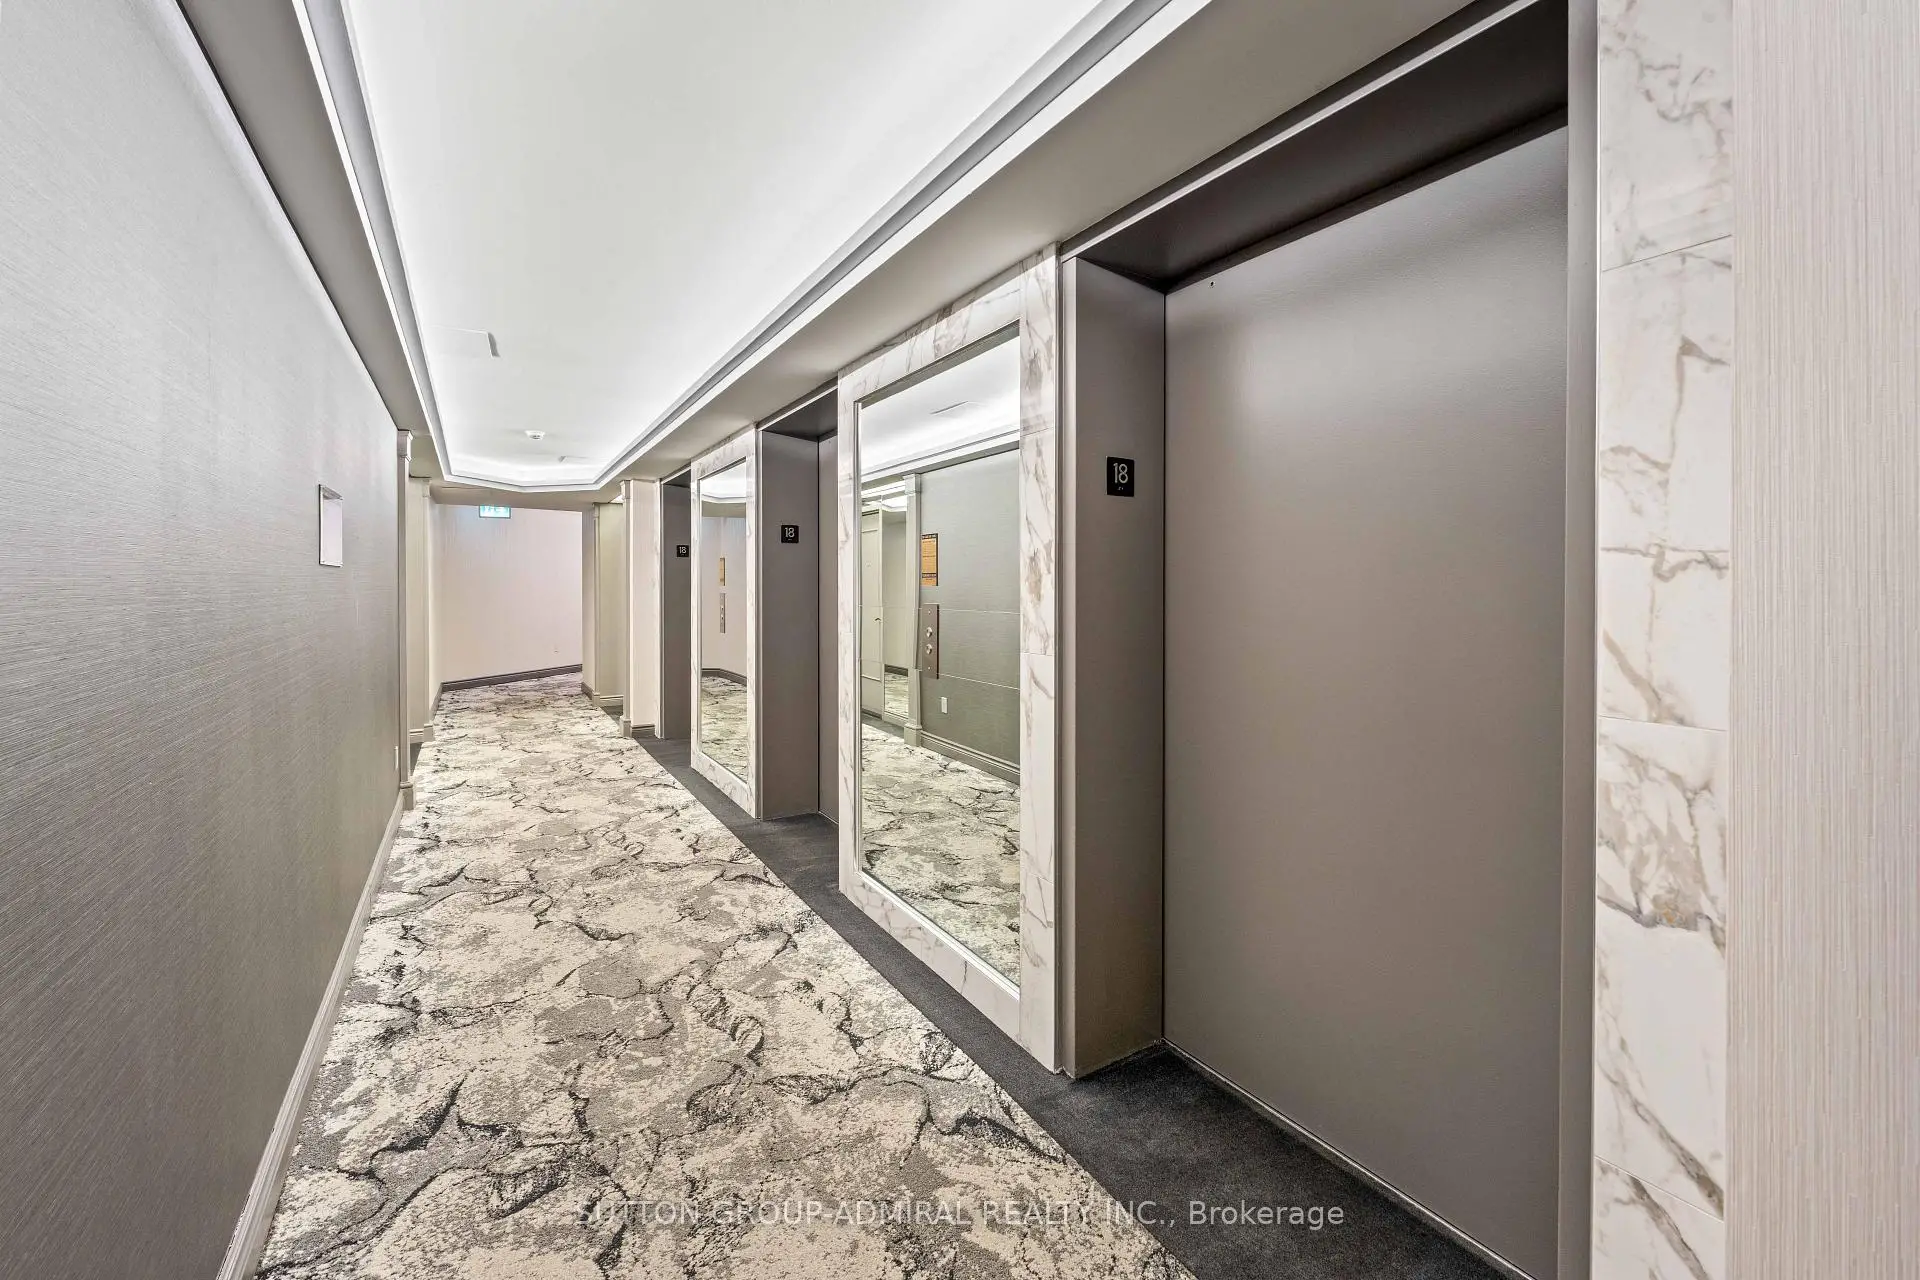
7300 Yonge St was developed by real estate developer Skyrise Development. The age of the residential building is approximately 34 years. It has about 19 levels and 206 units. Skyrise on Yonge offers amenities such as Sauna, Security System and Indoor Pool. The monthly maintenance fee includes Heat, Water and Hydro. There are total 5 units for sale and 0 for lease in 7300 Yonge St.School Information
- Thornhill Public School (Grade:JK-8) 513/3037
- Thornhill Secondary School (Grade:9-12) 95/739
- Alexander Mackenzie High School (Grade:9-12) 180/739
- Westmount Collegiate Institute (Grade:9-12) 95/739
- Blessed Scalabrini Catholic Elementary School (Grade:JK-8) 1277/3037
- St. Charles Garnier Catholic Elementary School (Grade:JK-8) 60/3037
- St. Joan of Arc Catholic High School (Grade:9-12) 503/739
- St. Elizabeth Catholic High School (Grade:9-12) 149/739
- Louis-Honore Frechette Public School (Grade:1-8)
- Hodan Nalayeh Secondary School (Grade:9-12) 130/739