West Woodbridge, Vaughan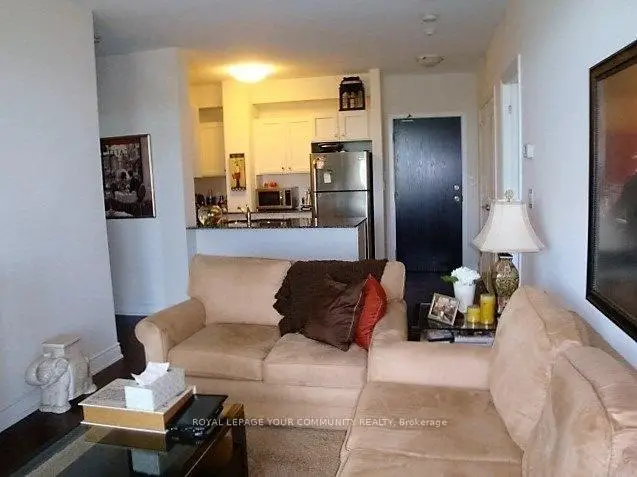

Description
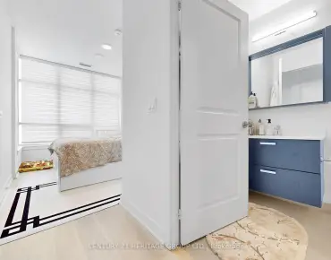
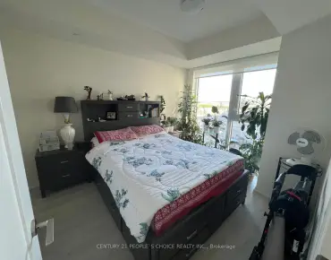
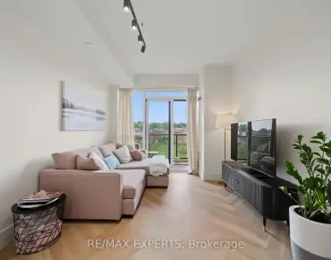
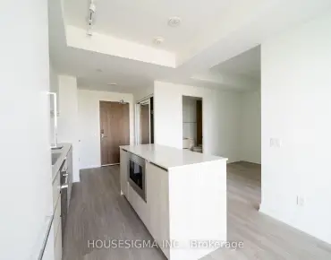
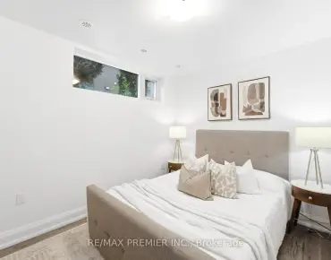
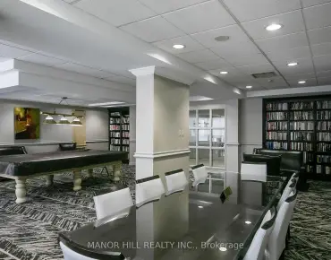
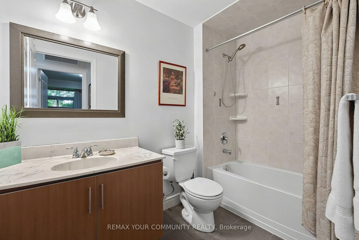
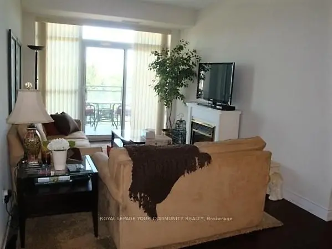
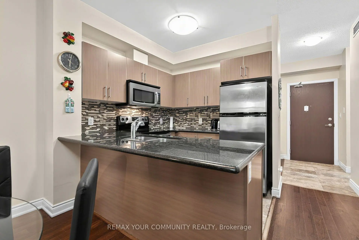
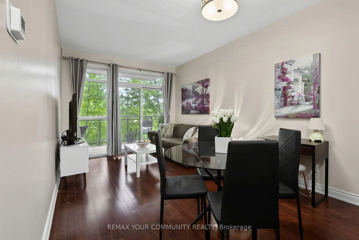
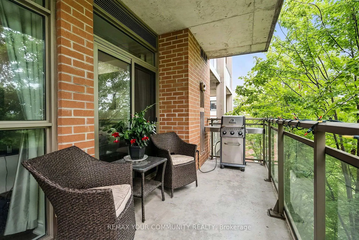
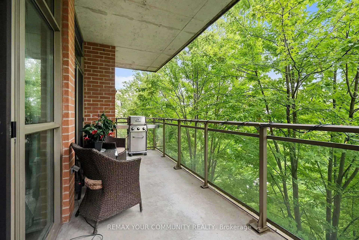
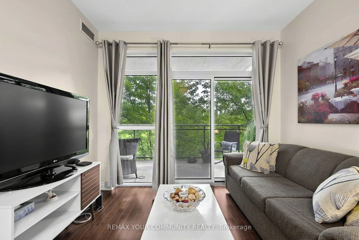
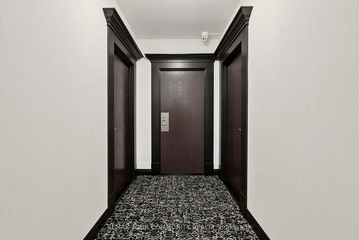
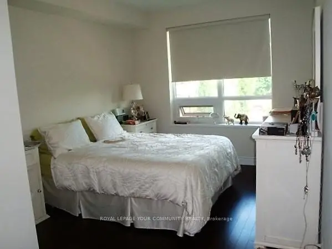
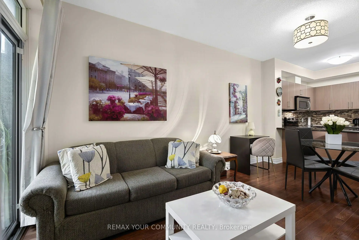
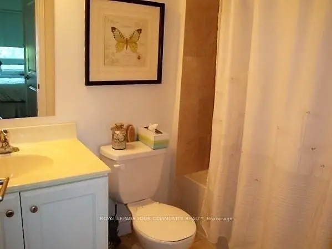
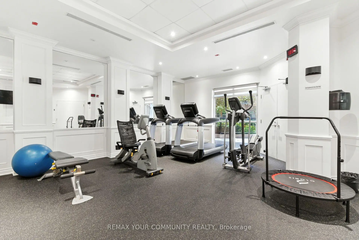
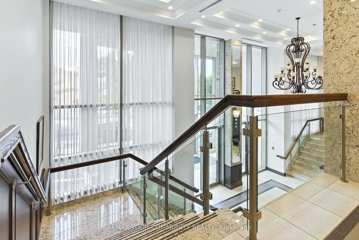
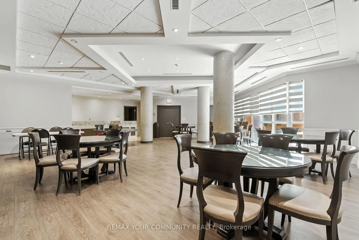
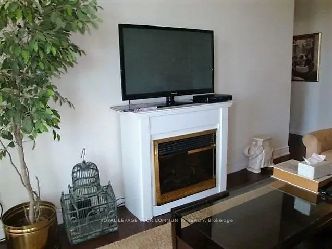
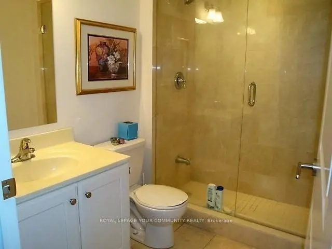
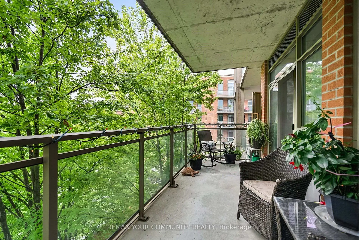
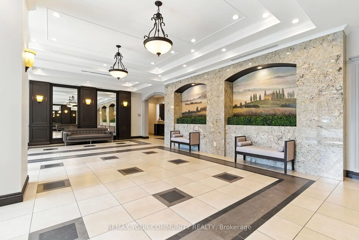
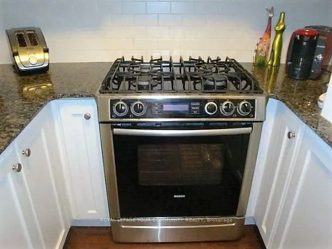
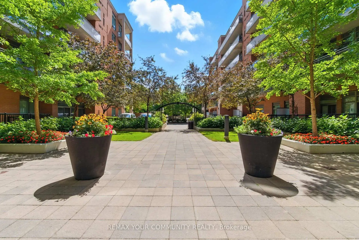
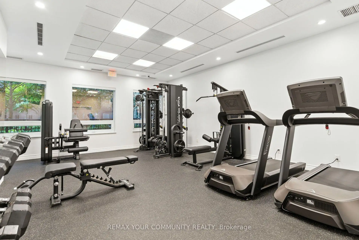
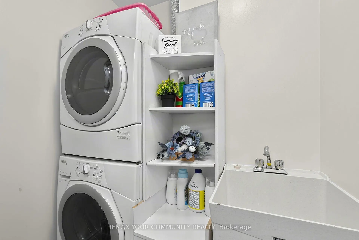
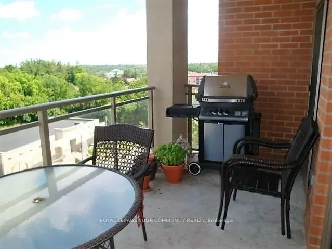
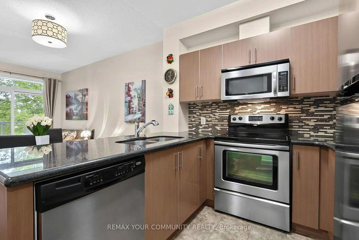
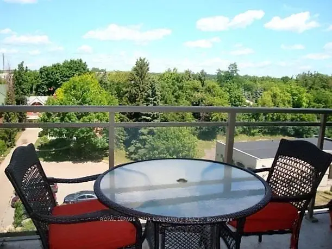
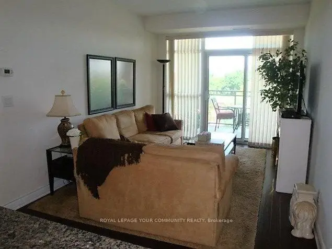
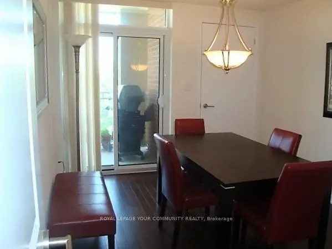
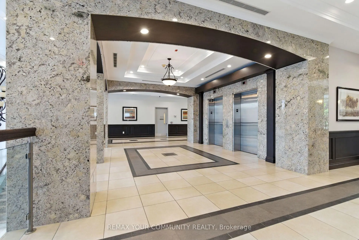
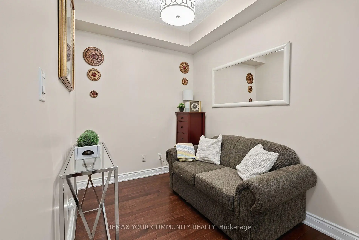
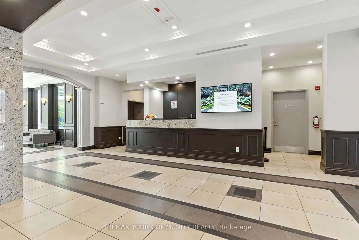
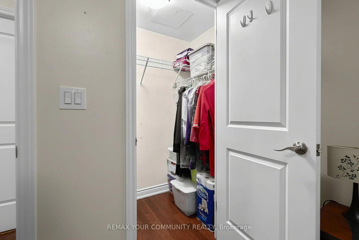
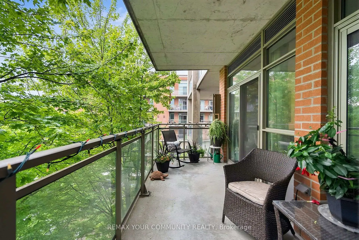
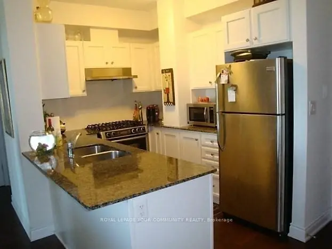
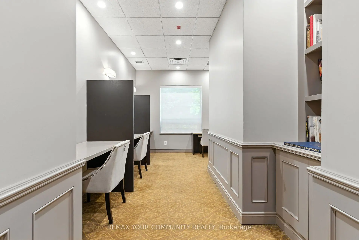
Welcome home to Boutique Condo living in the heart of Woodbridge. This rare end unit one bedroom plus den suite offers a thoughtfully designed open concept layout with laminate floors throughout and ceramic tile in the bathroom, laundry room and entrance. The upgraded kitchen features granite countertops, a stylish backsplash and breakfast bar. Step outside to your generous and private south facing oversized balcony complete with BBQ gas line for year round barbecuing. The versatile den is ideal for a home office, reading nook, or extra living space. Enjoy a full suite of building amenities, including recently renovated fitness rooms with sauna and showers, a welcoming party room and well-appointed guest suites. With 24-hour concierge service and secure bike storage, piece of mind comes standard. Just steps from charming shops, bakeries, restaurants, grocery and everyday conveniences of Market Lane, this is refined, relaxed living in one of Woodbridge's most desirable neighborhoods
Features
- Facing: South

- Bedrooms: 1+1

- Bathrooms: 1

- Garages: 1

- Kitchens: 1

Details
- Space: 800-899

- Age: 11-15
- Maintenance: $ 574.34

- Tax: $ 2584.80

- N13679426

- Listing contracted with: REMAX YOUR COMMUNITY REALTY

| Room | Size(M) | Description | |
|---|---|---|---|
| Living Rm | 4.66x4.50 | Laminate, Combined w/Dining, W/O To Balcony |
|
| Dining Rm | 4.66x4.50 | Laminate, Combined w/Living, Open Concept |
|
| Kitchen | 4.24x2.57 | Ceramic Floor, Granite Counters, B/I Dishwasher |
|
| Kitchen | 2.80x2.74 | Ceramic Floor, Stainless Steel Appl, Granite Counters |
|
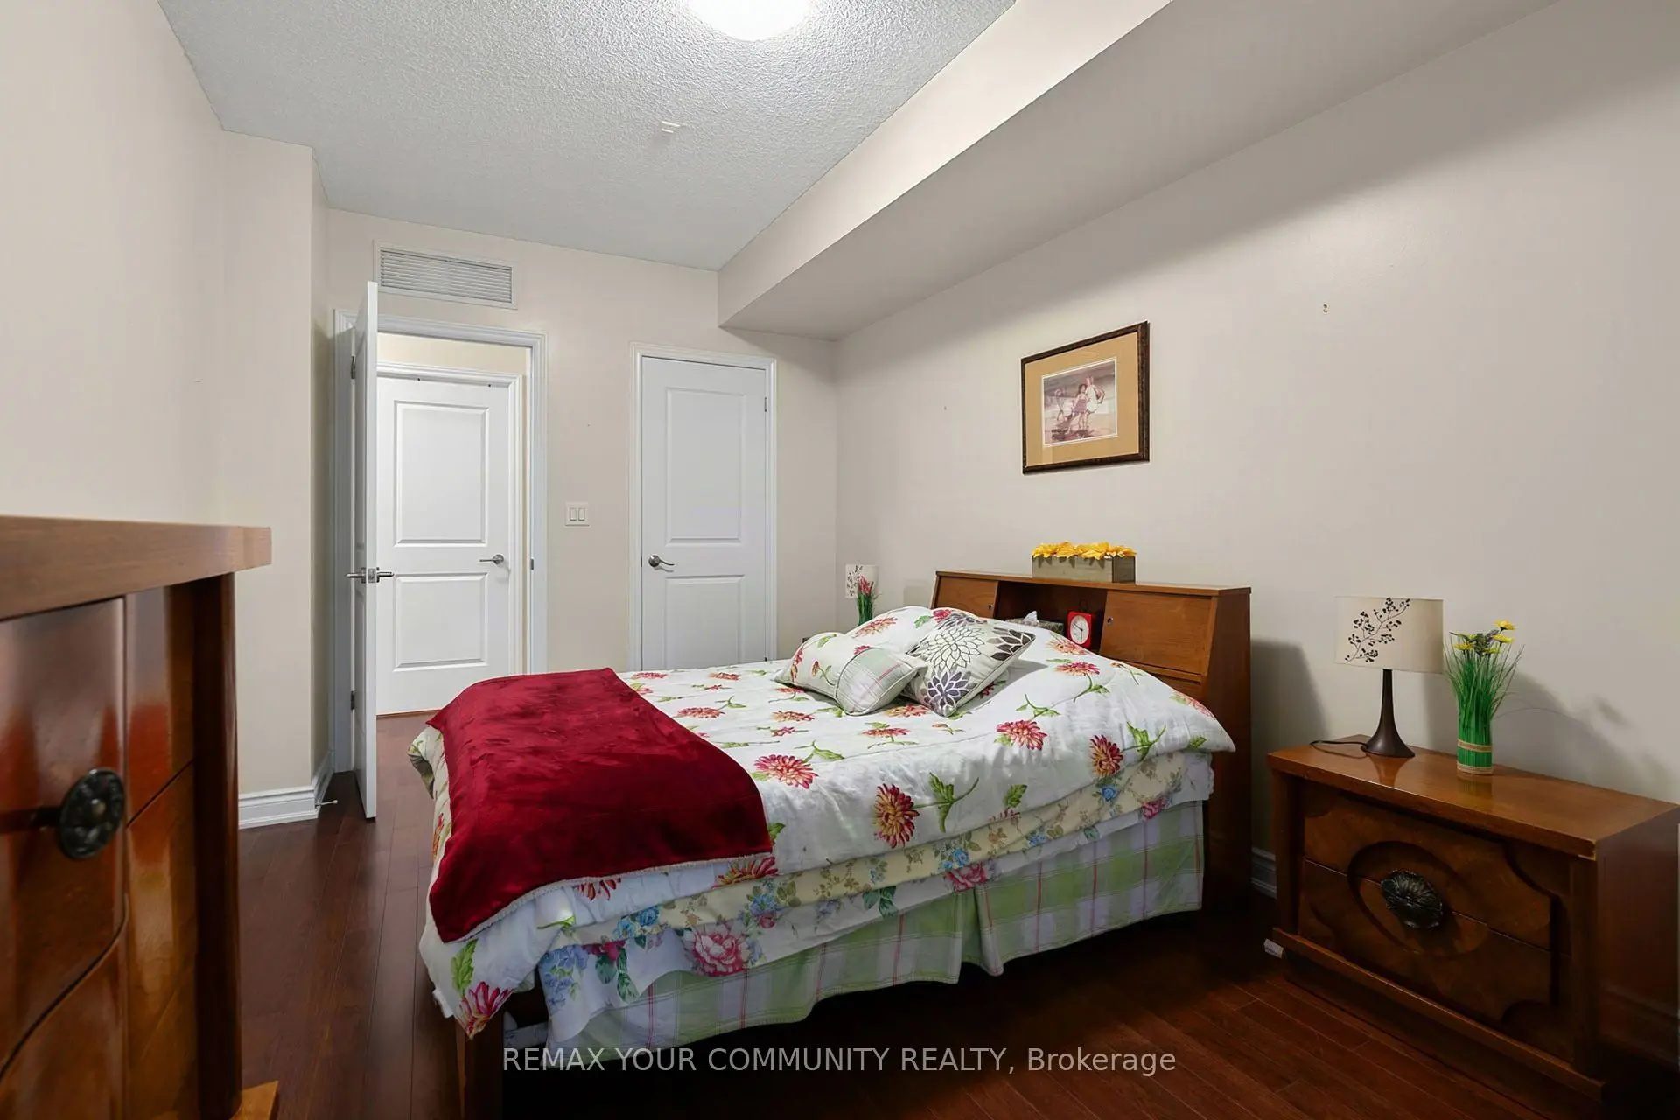
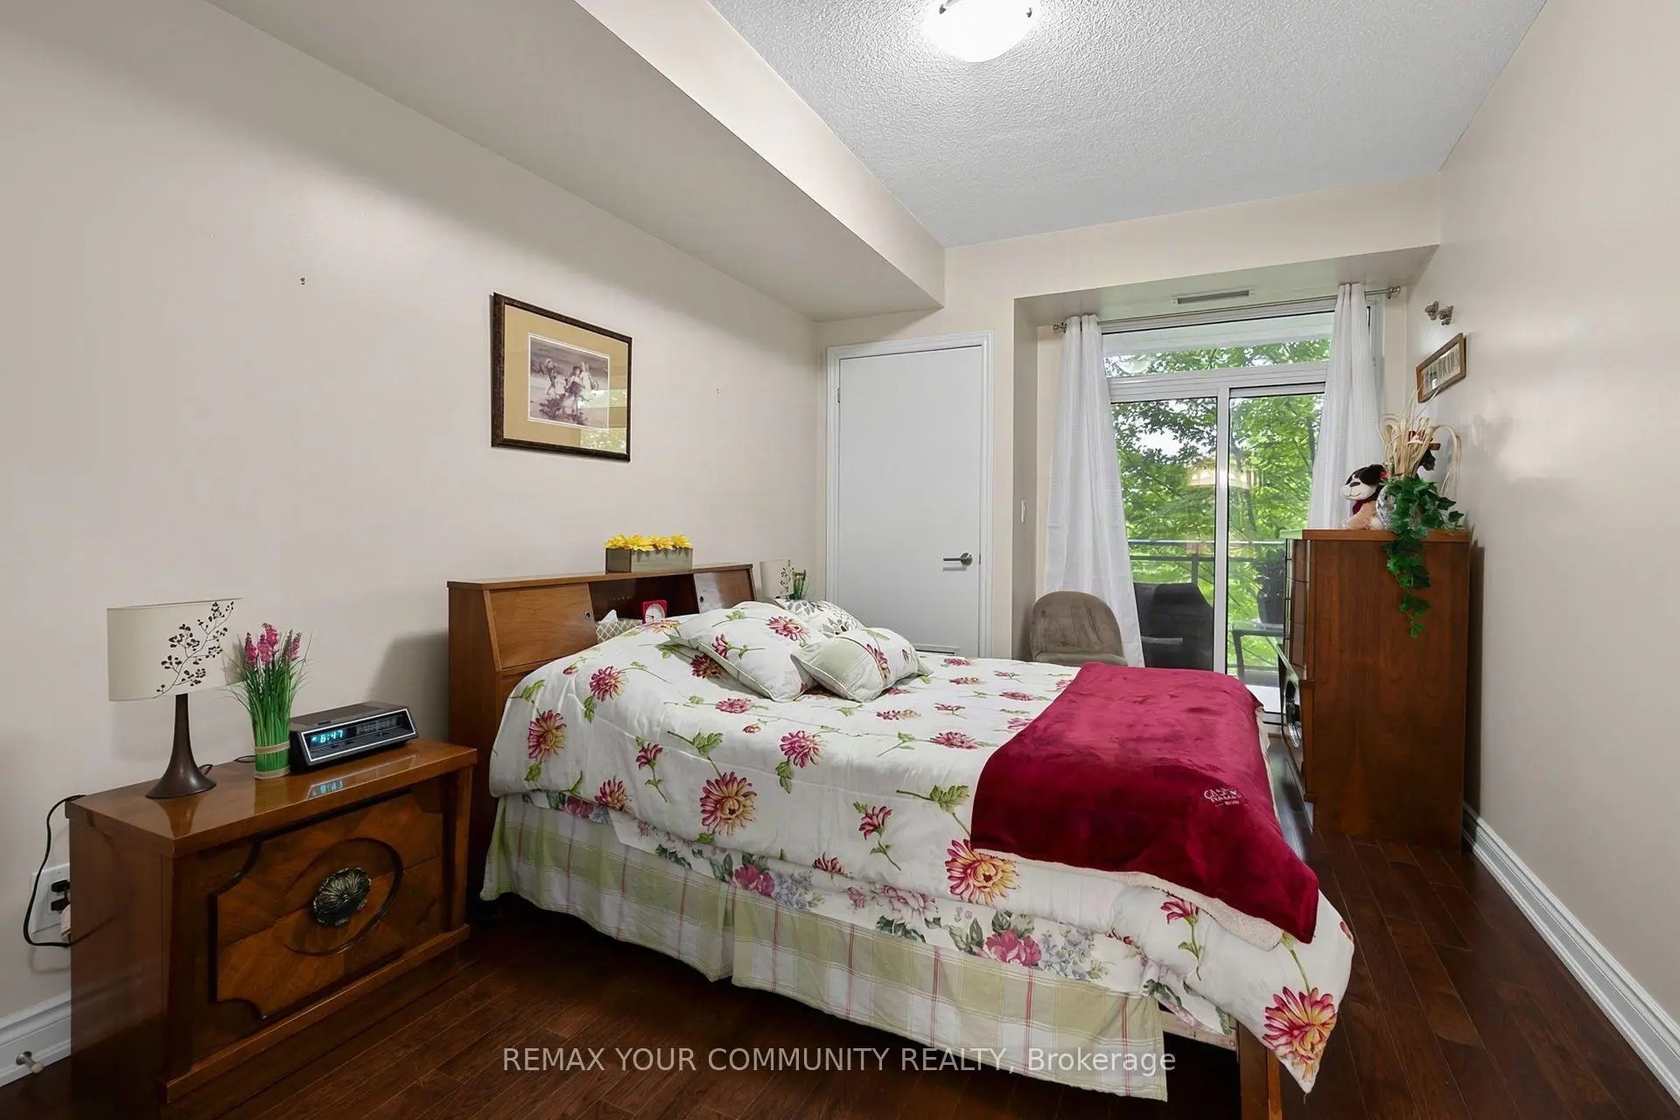
| Primary B | 5.50x3.50 | Laminate, W/O To Balcony, Walk-In Closet(s) |
|
| Den | 2.50x2.10 | Laminate, Open Concept |
|
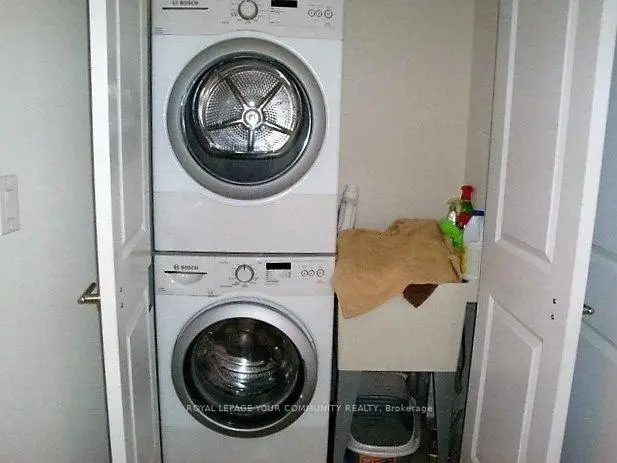
| Laundry | 2.00x1.83 |
| Bathroom | Pieces | Level | |
|---|---|---|---|
| 1xBath | 4 pcs | Main |
Property Summary
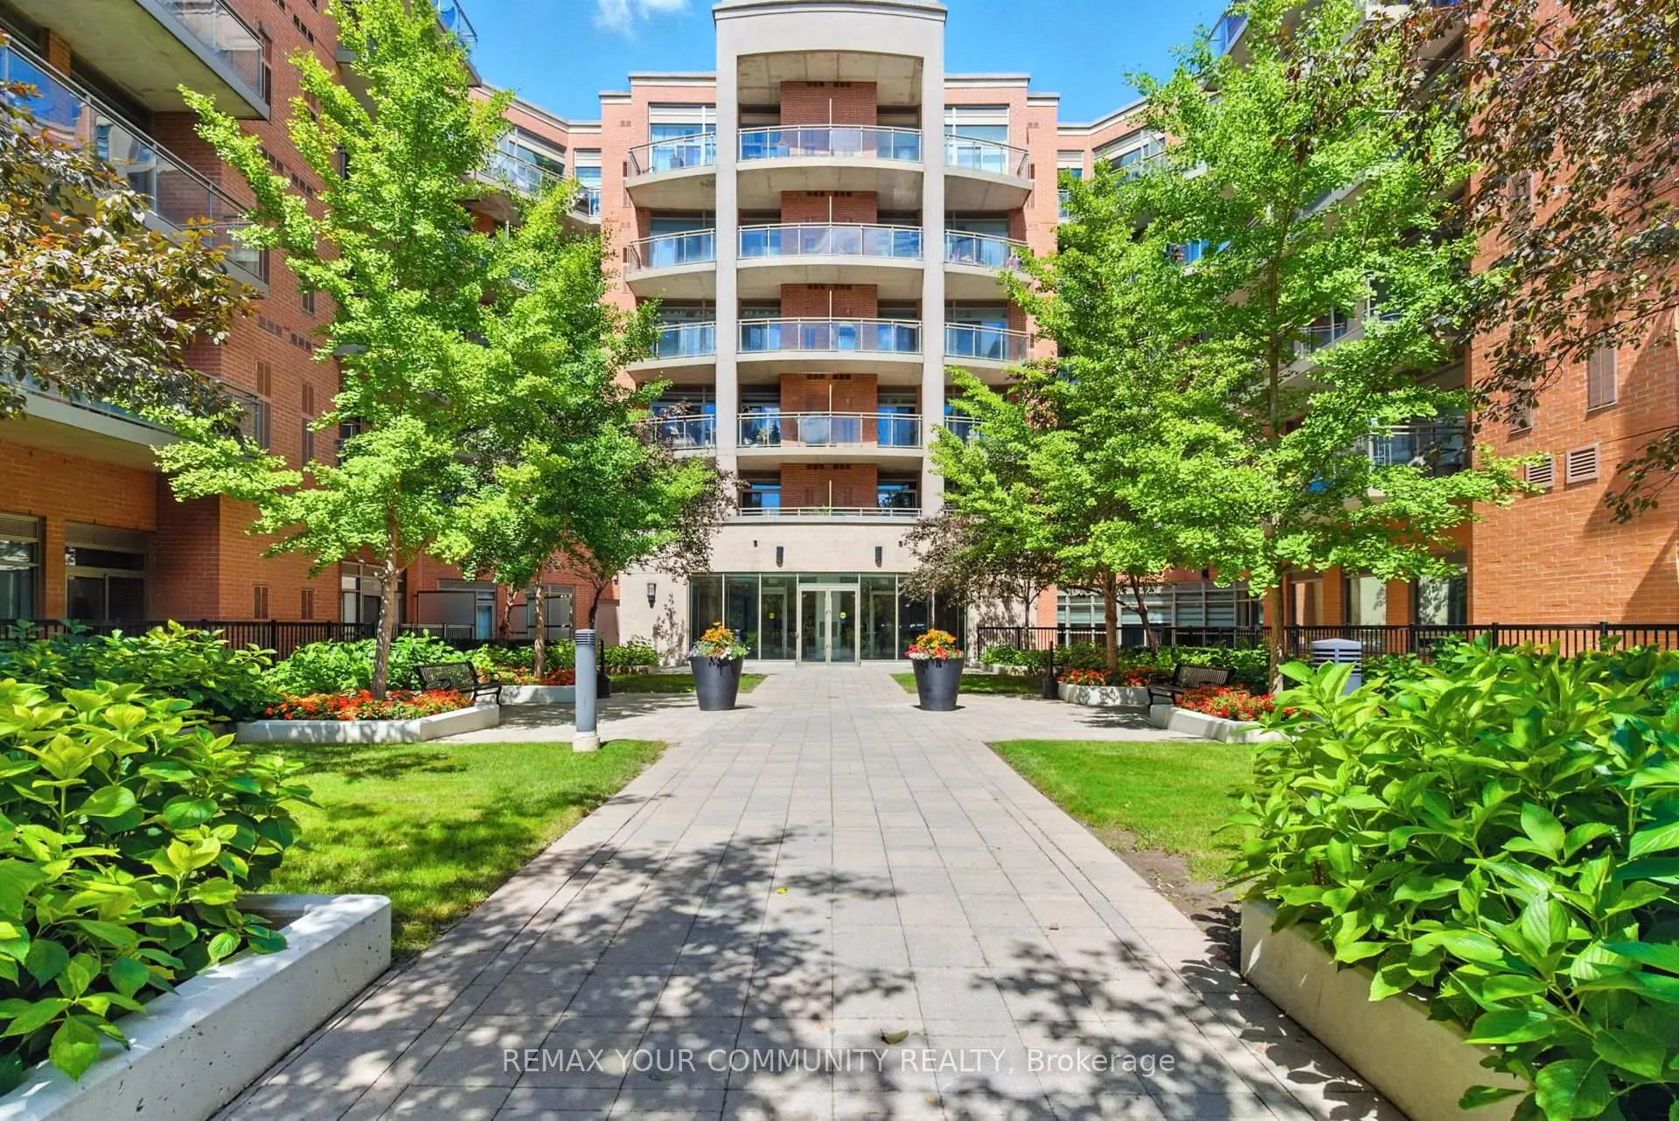
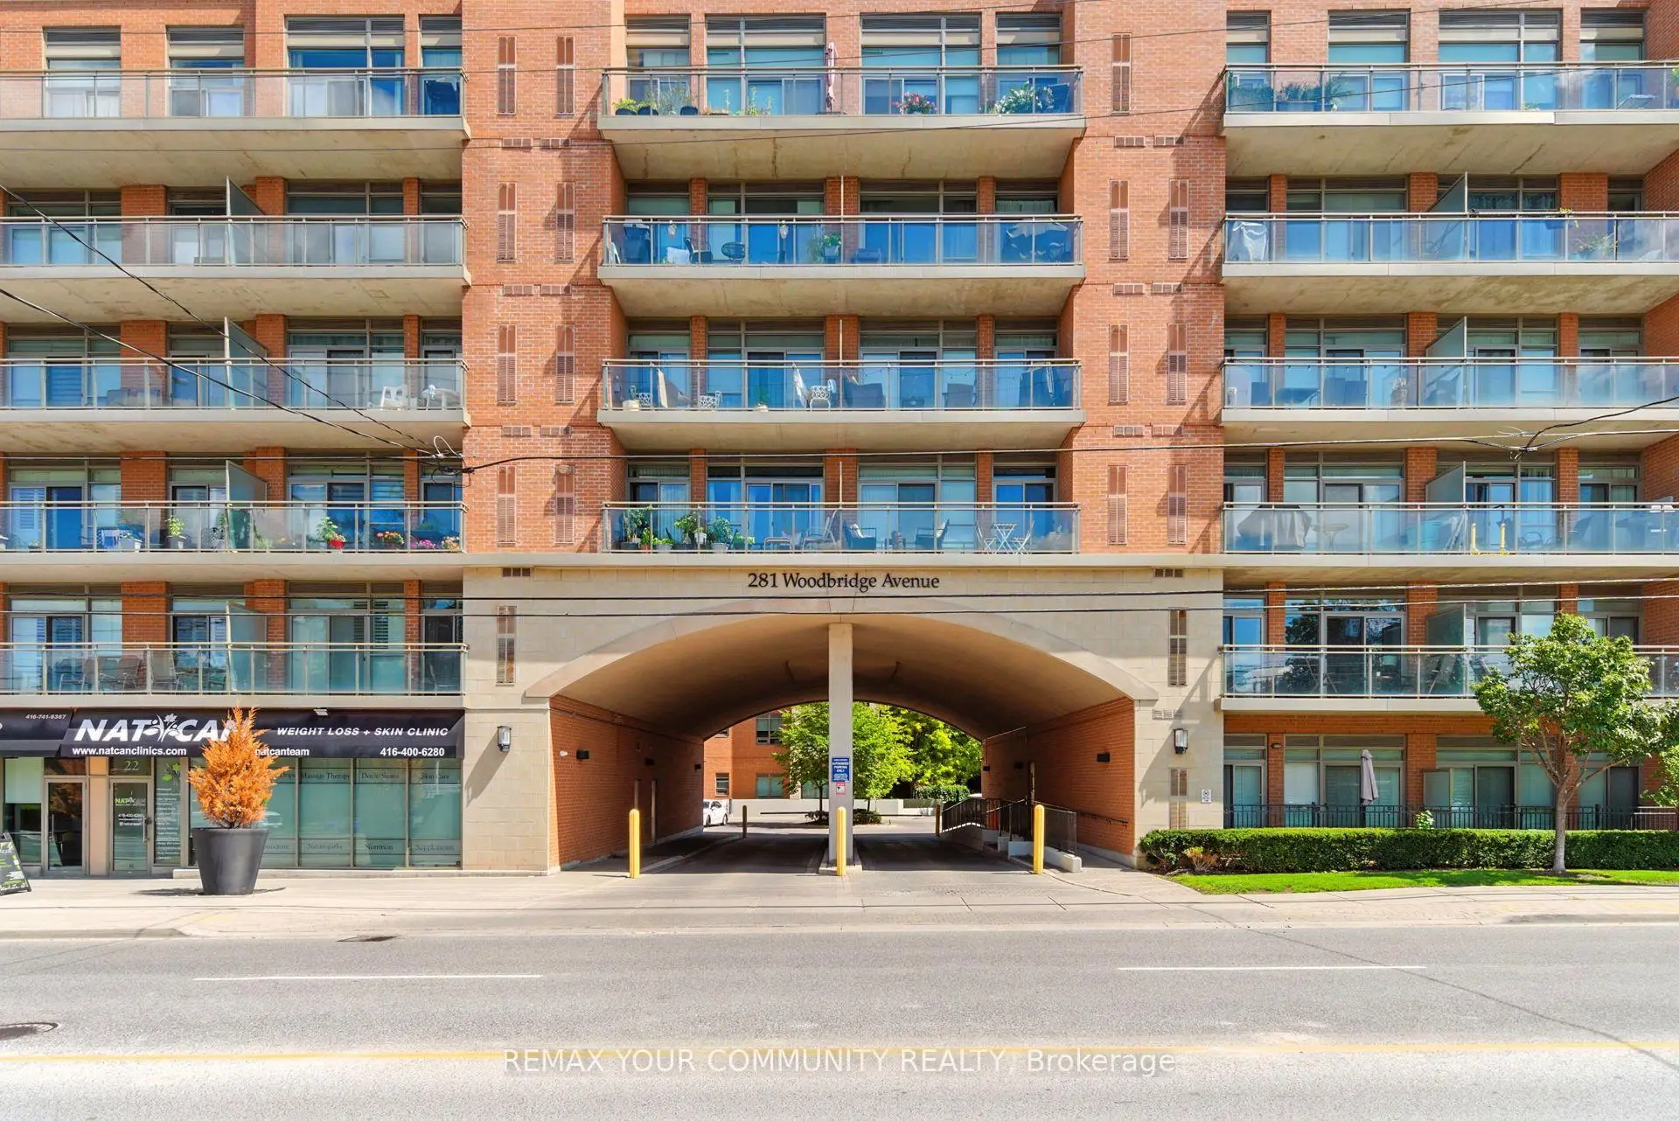
Located close to the intersection of Kipling & Woodbridge Ave, #438-281 Woodbridge Ave is a 1+1 bedrooms 1 washrooms Condo Apt. The unit has a Single Underground Parking Space with a Locker. The property has many nice features including Storage, Separate Hydro Meter, Separate Heating Contr and Carpet Free. Living Room Rm, Dinning Room Rm, Kitchen, Primary B, Den and Laundry are on the Main floor; Kitchen is on the Ground floor.Renaissance Court
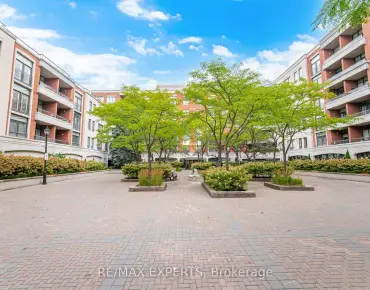
281 Woodbridge Ave was developed by real estate developer Elm Developments. The age of the residential building is approximately 15 years. It has about 7 levels and 228 units. Renaissance Court offers amenities such as Party/Meeting room, Concierge, Visitor Parking and Guest Suites. The monthly maintenance fee includes Water. There are total 5 units for sale and 1 for lease in 281 Woodbridge Ave.School Information
- Woodbridge Public School (Grade:JK-8) 1277/3037
- Maple High School (Grade:9-12) 95/739
- Westmount Collegiate Institute (Grade:9-12) 95/739
- Woodbridge College (Grade:9-12) 406/739
- St. Peter Catholic Elementary School (Grade:JK-8) 1683/3037
- ST. GREGORY THE GREAT ACADEMY (Grade:JK-8) 203/3037
- Father Bressani Catholic High School (Grade:9-12) 261/739
- Holy Cross Catholic Academy (Grade:9-12) 374/739
- Lorna Jackson Public School (Grade:JK-8) 301/3037
- Elder's Mills Public School (Grade:2-8)