Vaughan Corporate Centre, Vaughan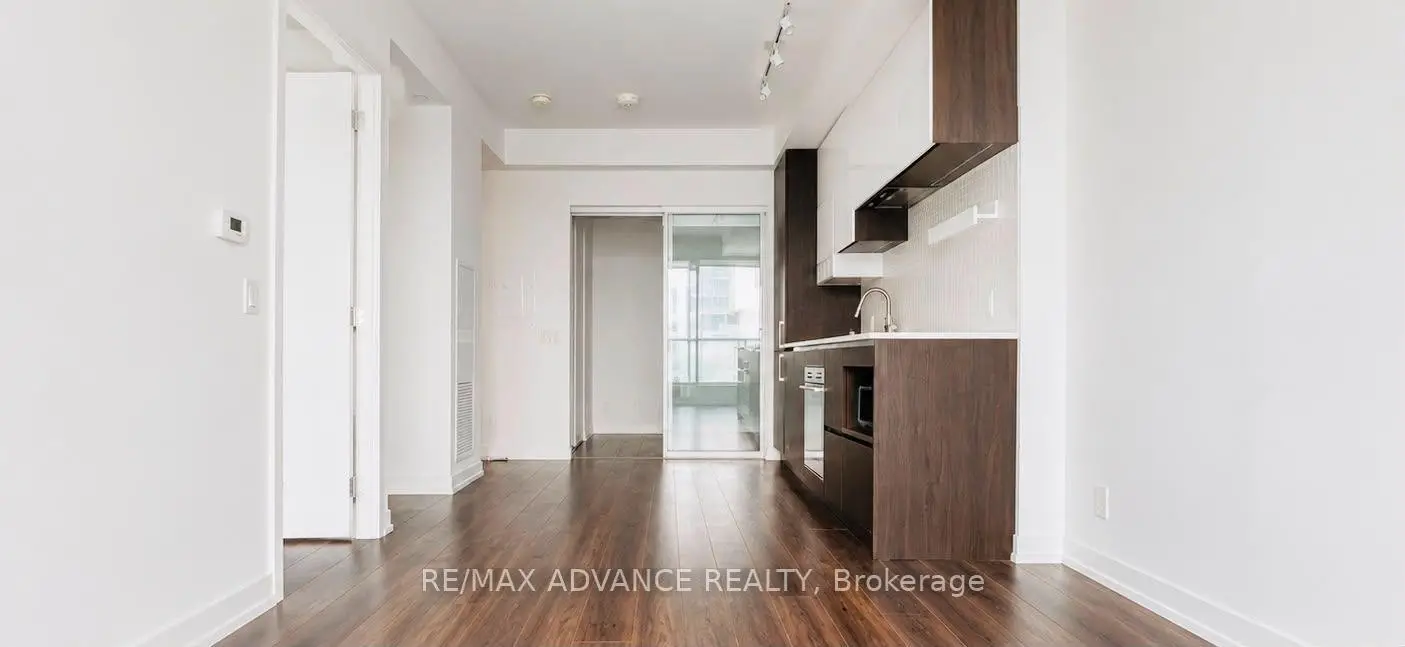
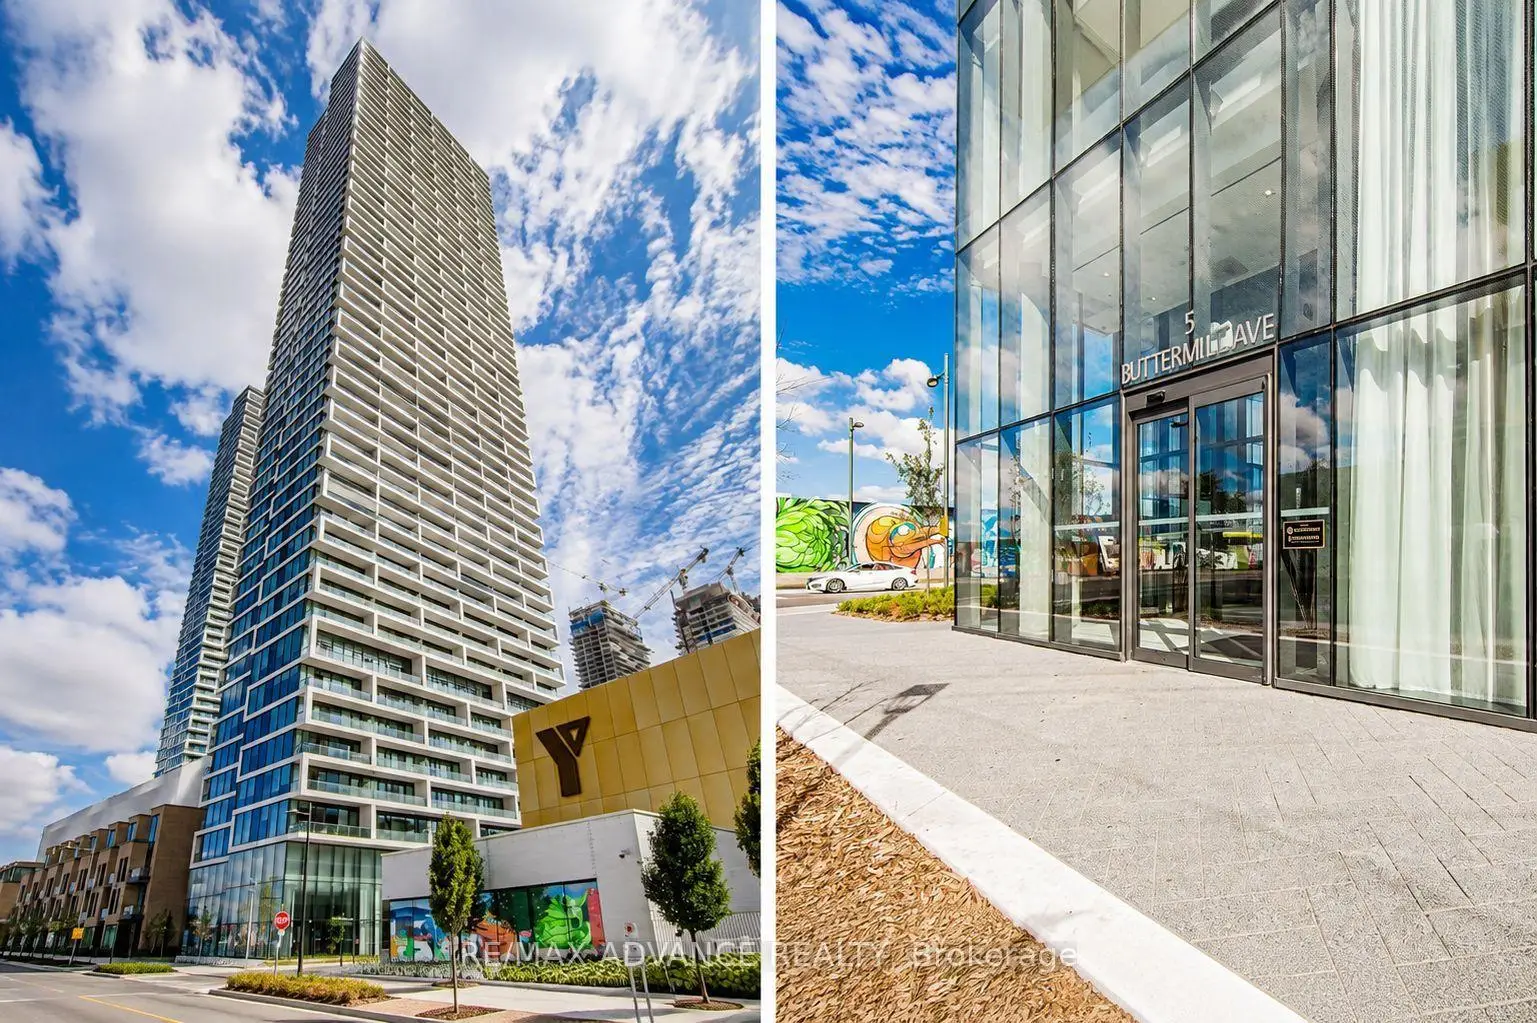

Description
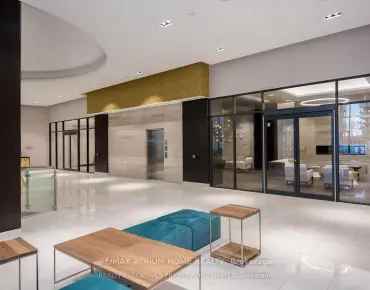
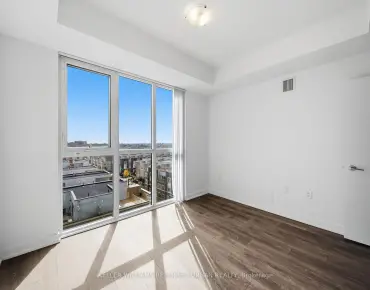
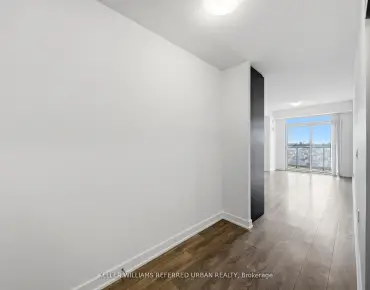
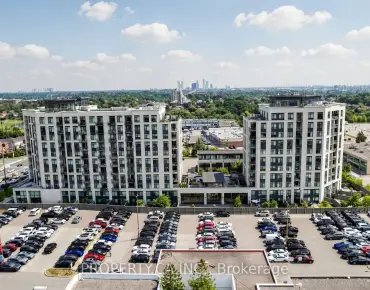
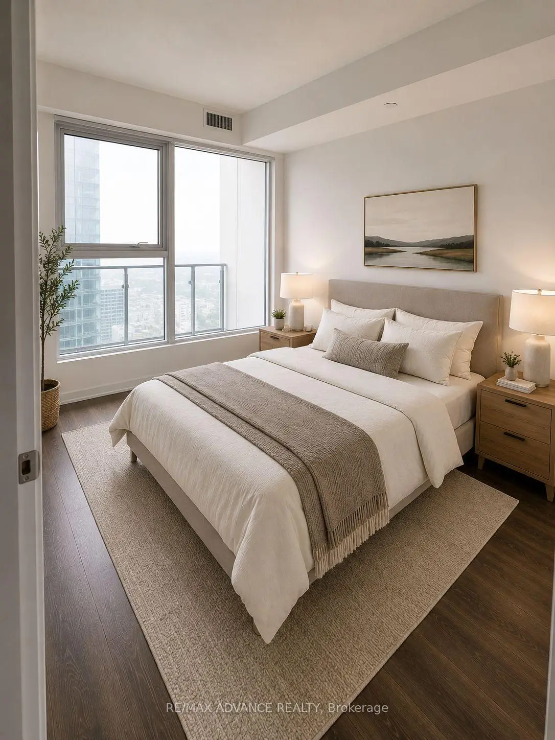
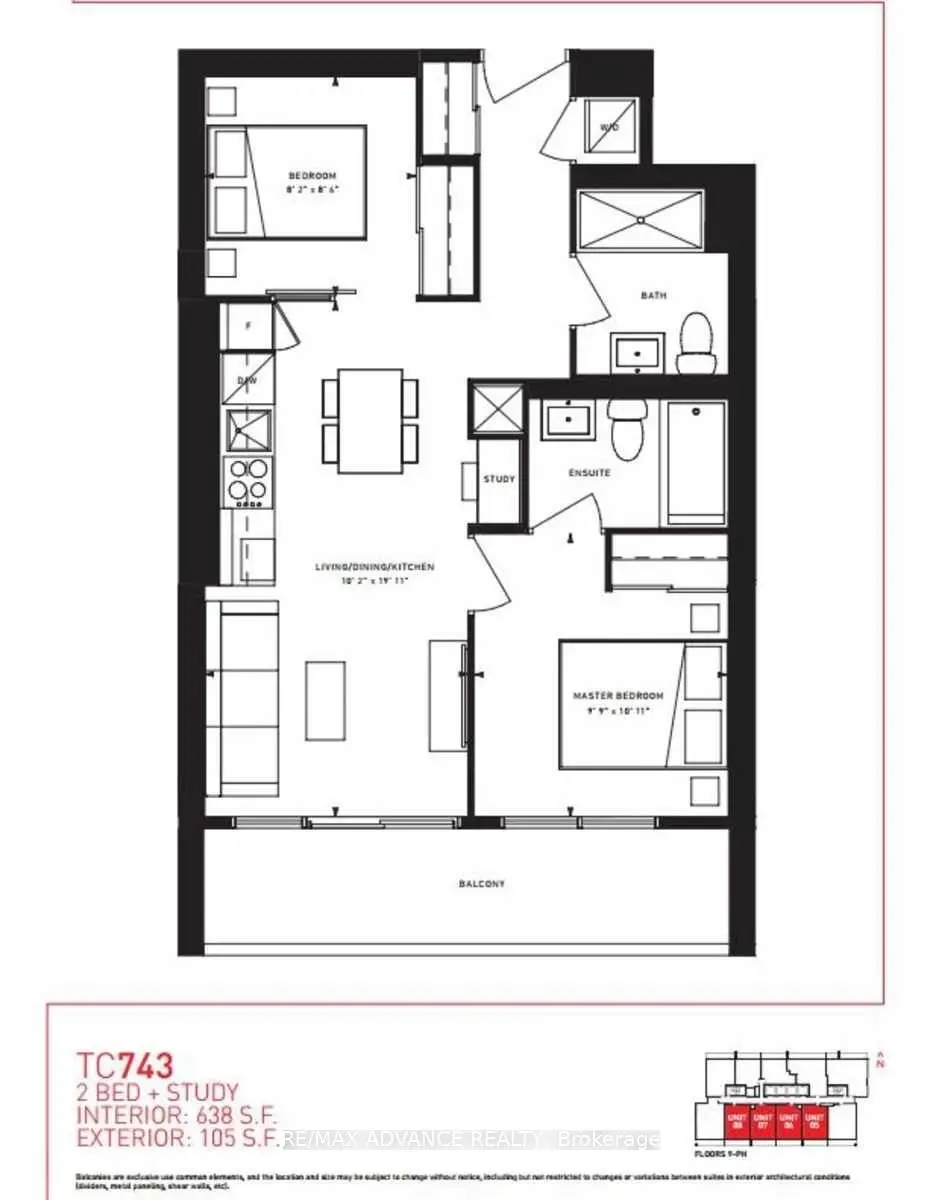
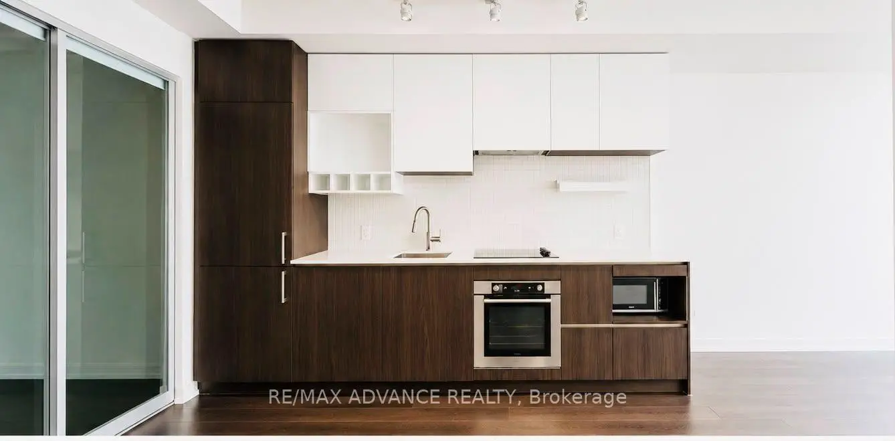
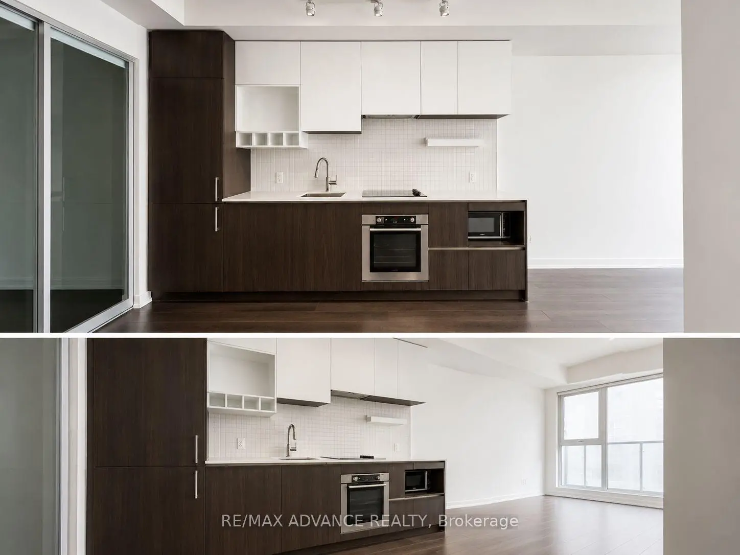
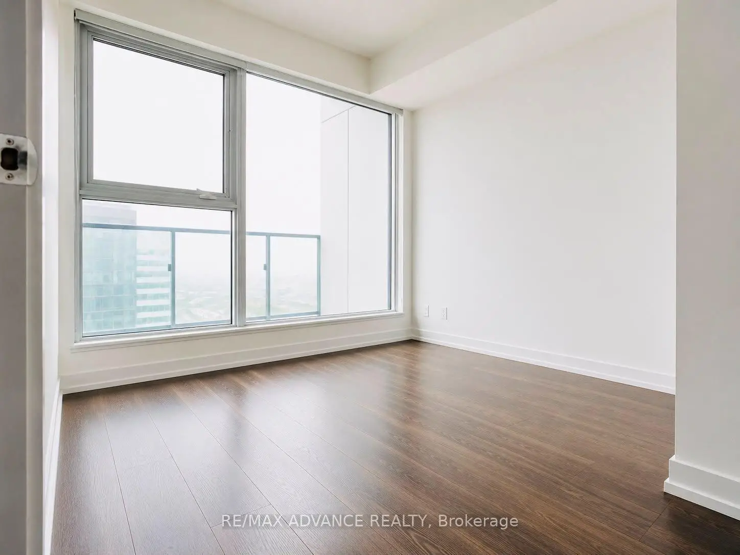
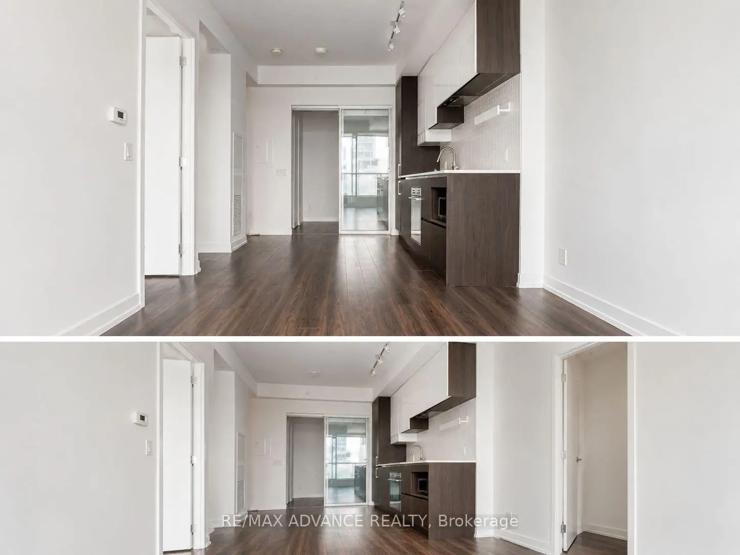
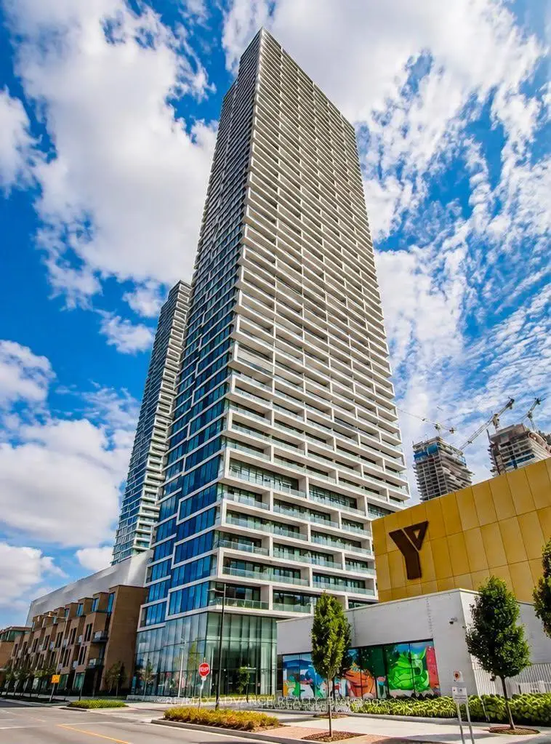
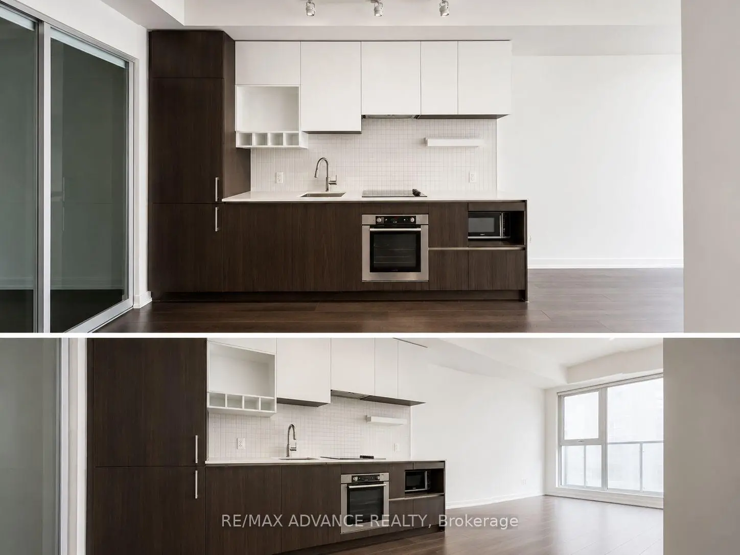
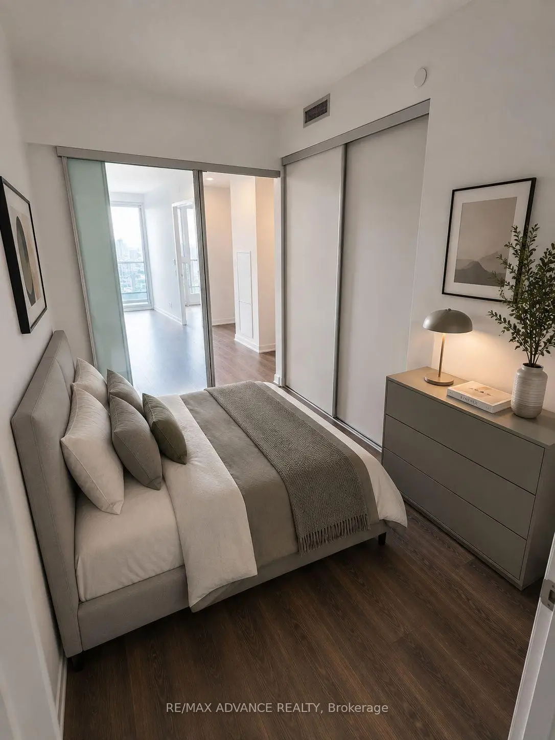
20th Floor With Stunning Unobstructed South Views! Welcome To Transit City In The Heart Of Vaughan Metropolitan Centre. This Bright & Modern 2-Bedroom, 2-Bathroom Suite Features 9-Ft Ceilings, A Functional Open-Concept Layout And A Spacious 105 Sq. Ft. Balcony Overlooking The City Skyline. The Contemporary Kitchen Is Equipped With Stainless Steel Appliances, Complemented By Laminate Flooring Throughout. Perfect For First-Time Buyers, Young Professionals Or Investors! Enjoy Exceptional Convenience Just Steps To VMC Subway Station & Bus Terminal, With Easy Access To York University And Downtown Toronto. Minutes To Hwy 400, 407 & Hwy 7, Vaughan Mills, Shops, Groceries, Restaurants, Entertainment, Parks And Everyday Essentials. Fantastic Building Amenities Include Party Rooms, Billiards, Golf Simulator & Outdoor BBQ Terrace. An Incredible Opportunity To Enjoy Modern Urban Living, Beautiful Views & Unbeatable Connectivity In The Heart Of Vaughan!
Features
- Facing: South

- Bedrooms: 2

- Bathrooms: 2

- Garages:

- Kitchens: 1

Details
- Space: 600-699

- Age: 0-5
- Maintenance: $ 511.060

- Tax: $ 2510.00

- N13670836

- Listing contracted with: RE/MAX ADVANCE REALTY

| Room | Size(M) | Description | |
|---|---|---|---|
| Living Rm | 5.82x3.10 | Combined w/Dining, Laminate, W/O To Balcony |
|
| Dining Rm | 5.82x3.10 | Combined w/Living, Laminate, W/O To Balcony |
|
| Kitchen | 5.82x3.10 | Stainless Steel Appl, Laminate, Open Concept |
|
| Primary B | 3.08x3.02 | 4 Pc Ensuite, Laminate, Large Window |
|
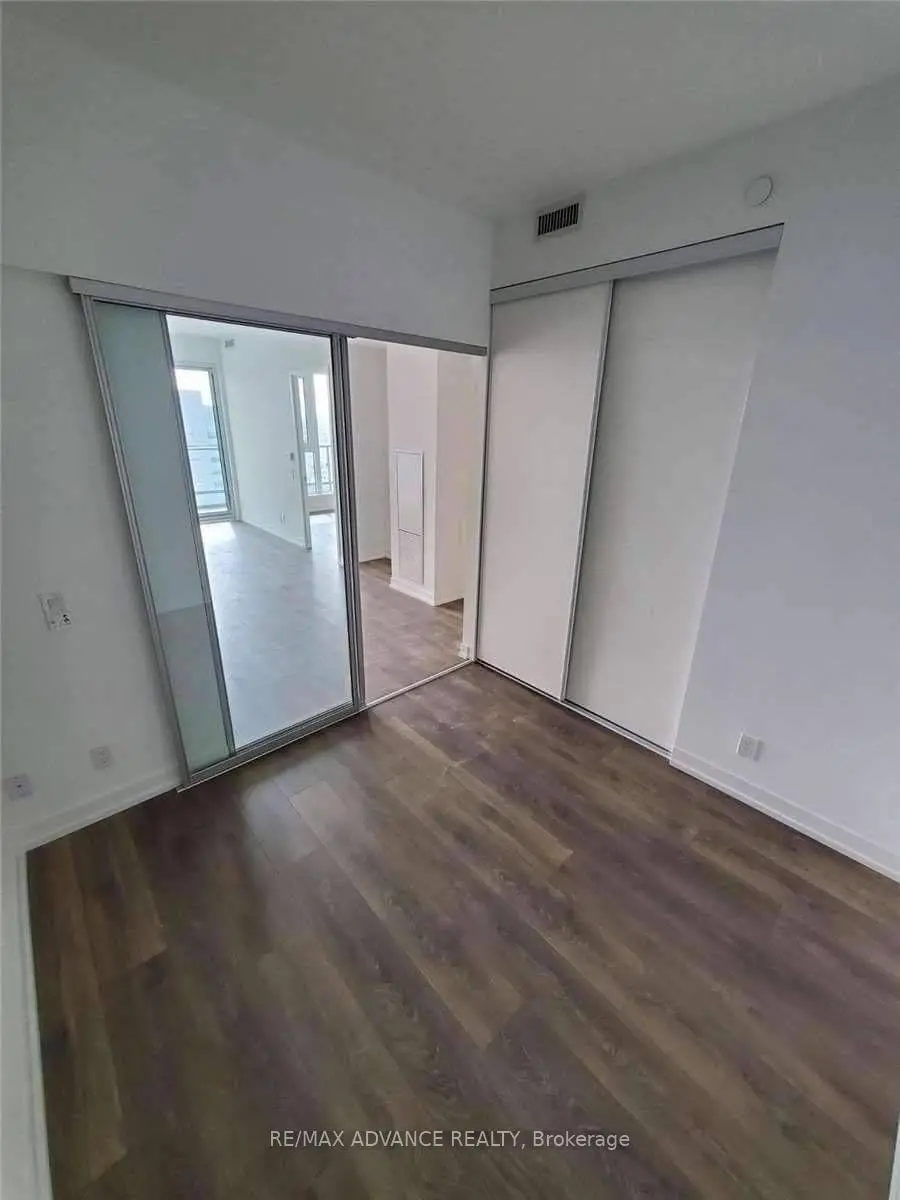
| 2nd Br | 2.62x2.50 | 3 Pc Bath, Laminate, Sliding Doors |
|
| Study | 1.23x0.92 | Open Concept, Combined w/Dining |
| Bathroom | Pieces | Level | |
|---|---|---|---|
| 1xBath | 4 pcs | ||
| 1xBath | 3 pcs |
Property Summary
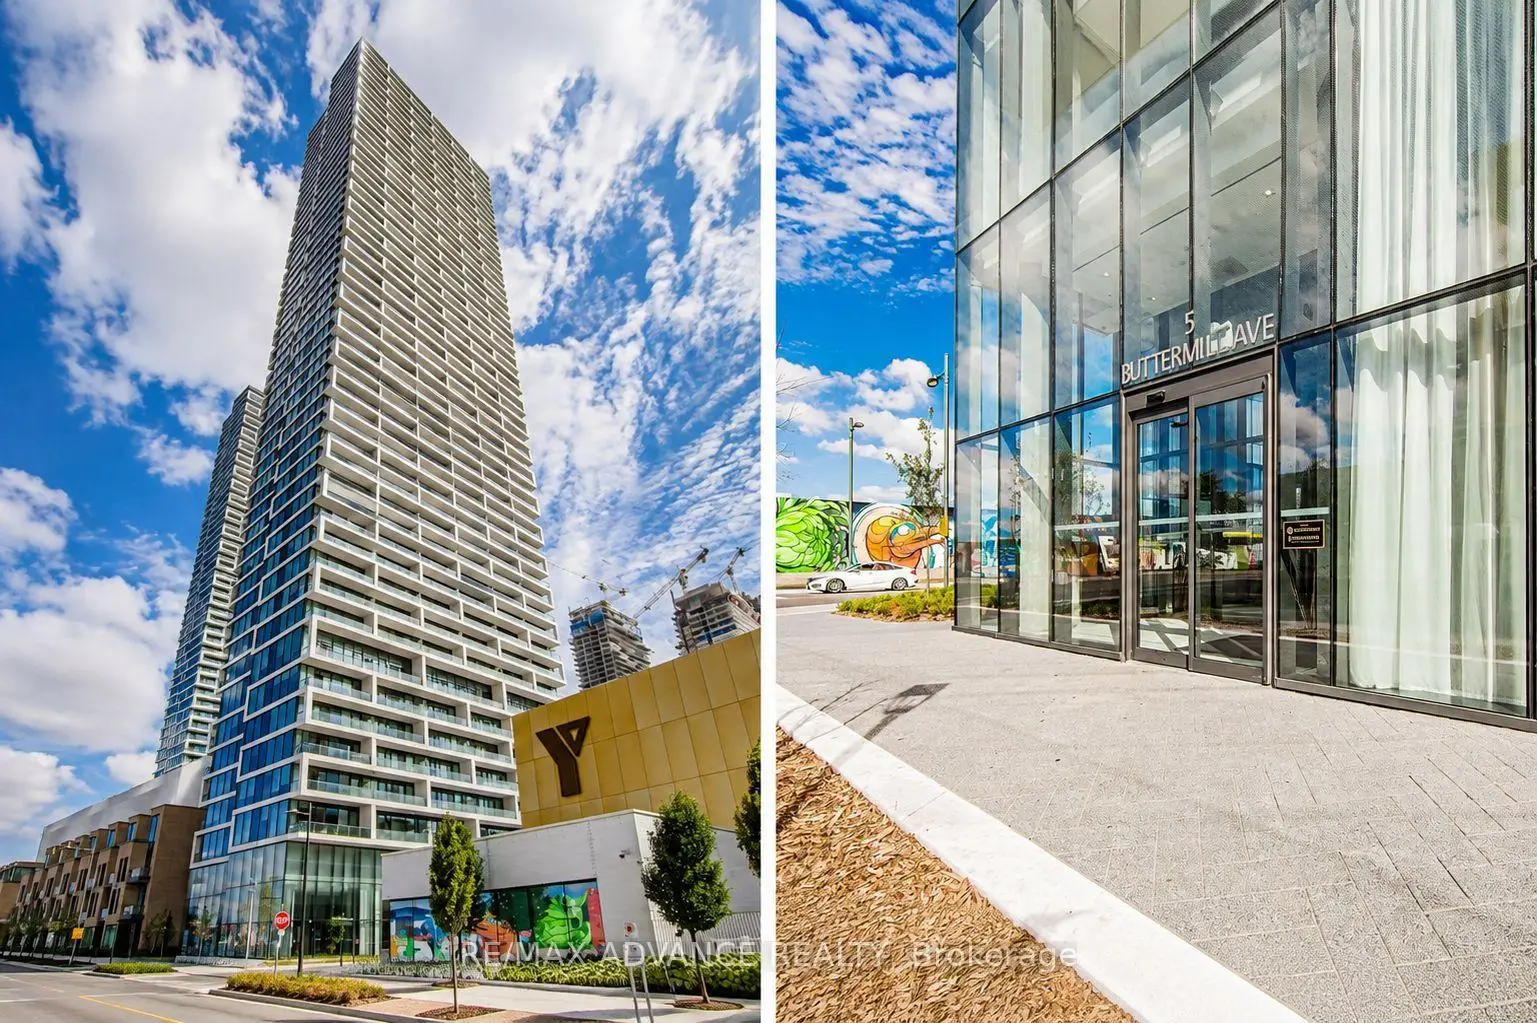
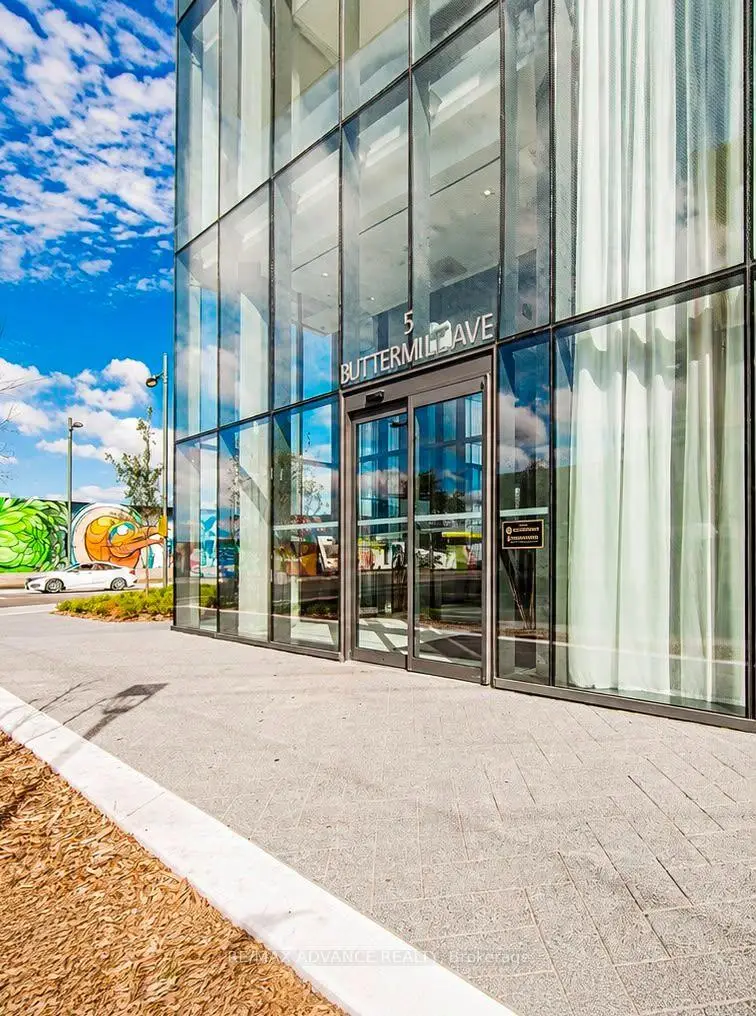
Located close to the intersection of Jane and Hwy 7, #2008-5 Buttermill Ave is a 2 bedrooms 2 washrooms Condo Apt. The property has many nice features including None. Living Room Rm, Dinning Room Rm, Kitchen, Primary B, second bedroom and Study Room are on the Main floor.Transit City 2
5 Buttermill Ave was developed by real estate developerSchool Information
- Maple Creek Public School (Grade:JK-8) 1048/3037
- Maple High School (Grade:9-12) 95/739
- Westmount Collegiate Institute (Grade:9-12) 95/739
- Our Lady of the Rosary Catholic Elementary School (Grade:JK-8) 1048/3037
- St. Charles Garnier Catholic Elementary School (Grade:JK-8) 60/3037
- St. Joan of Arc Catholic High School (Grade:9-12) 503/739
- St. Elizabeth Catholic High School (Grade:9-12) 149/739
- Joseph A. Gibson Public School (Grade:JK-08) 169/3037
- Julliard Public School (Grade:2-8)
- Woodbridge College (Grade:9-12) 406/739