Concord, Vaughan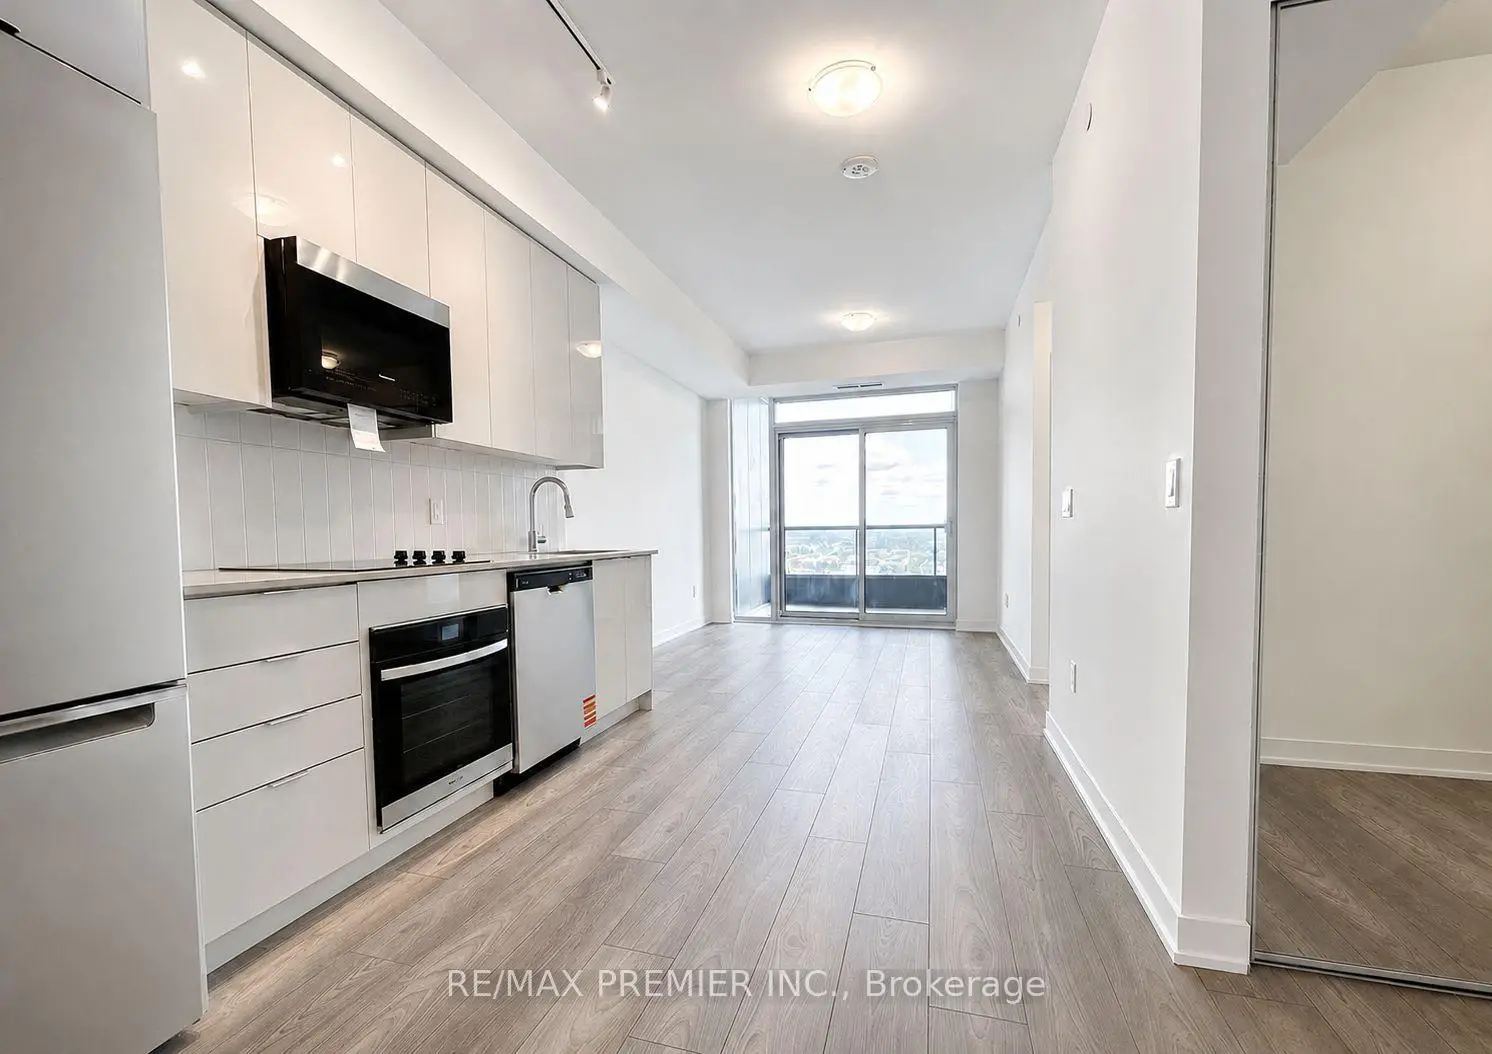

Description
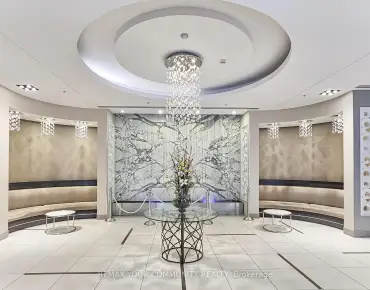
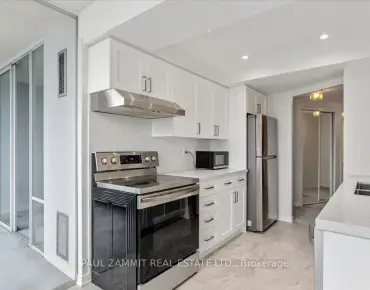
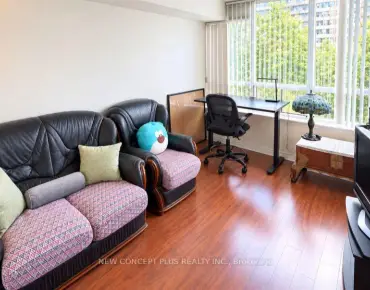
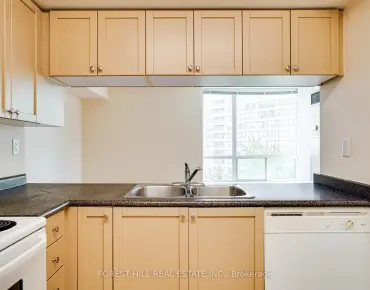
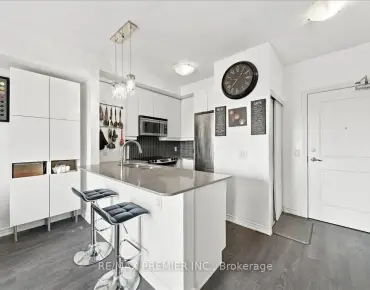
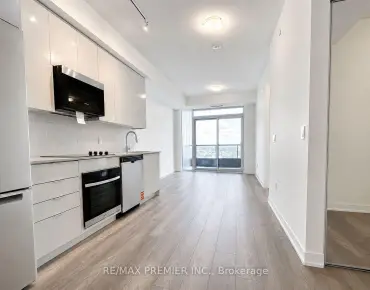
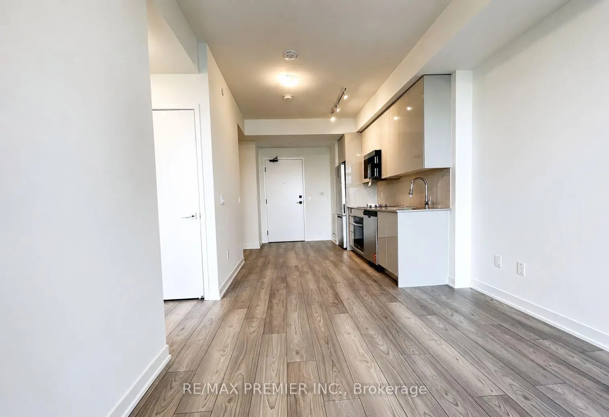
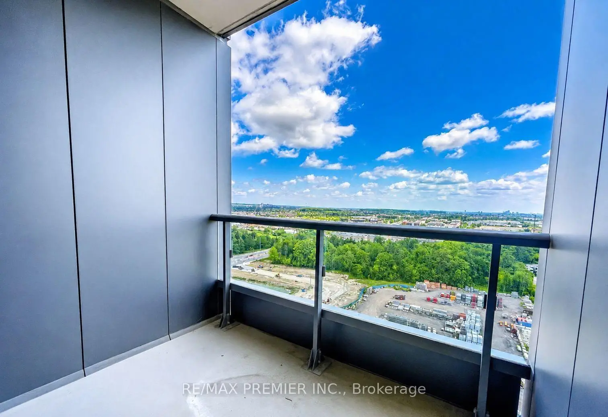
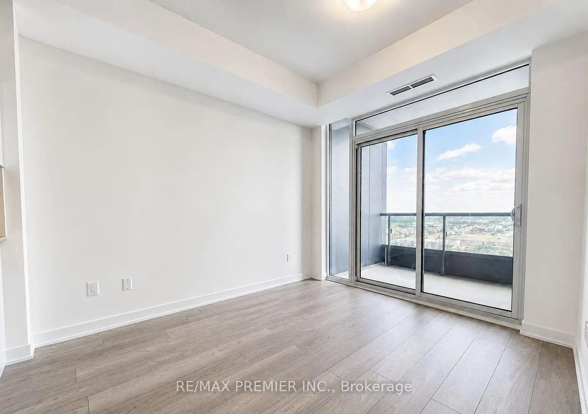
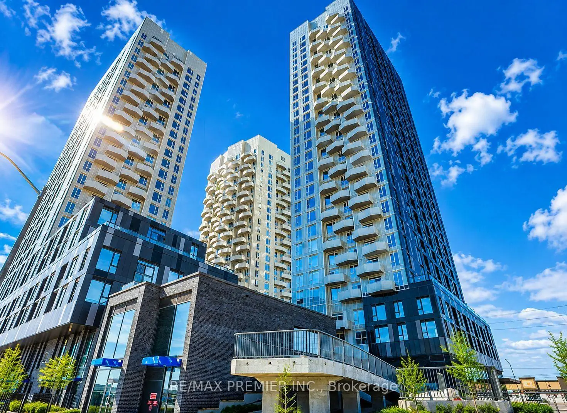
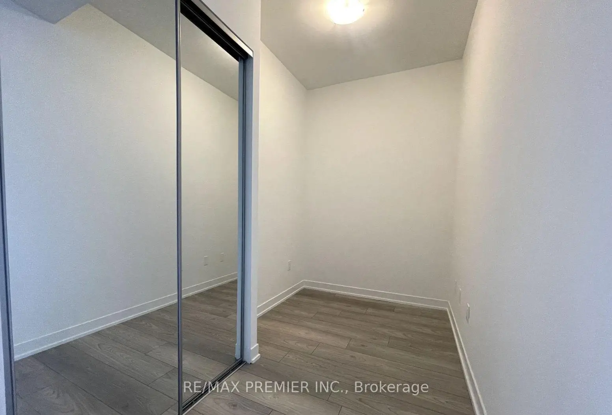
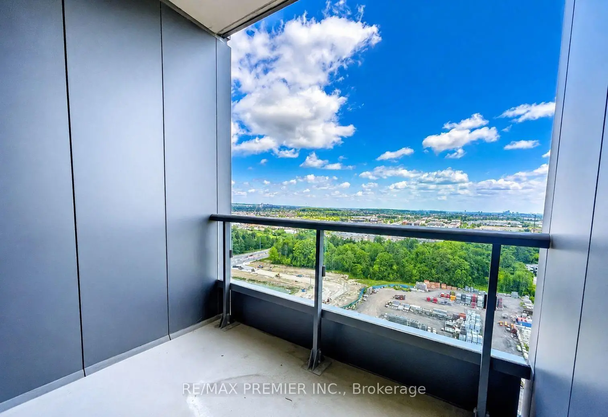
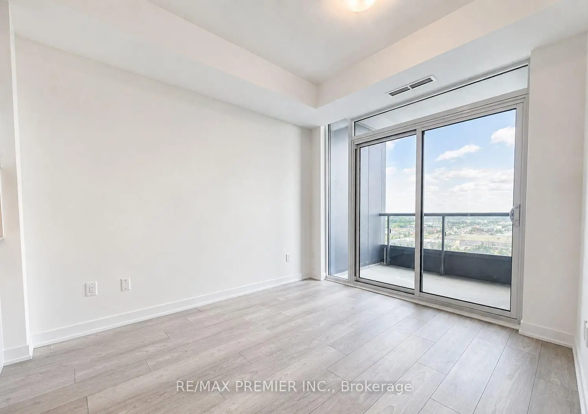
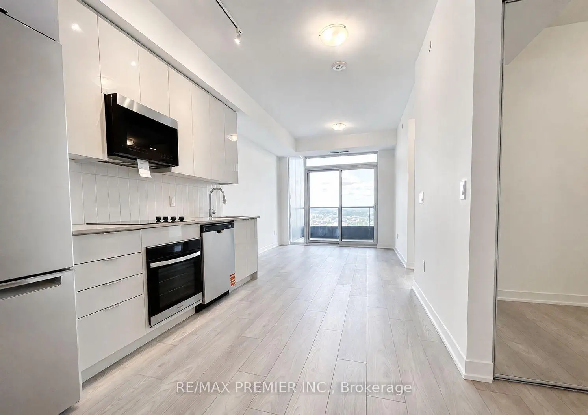
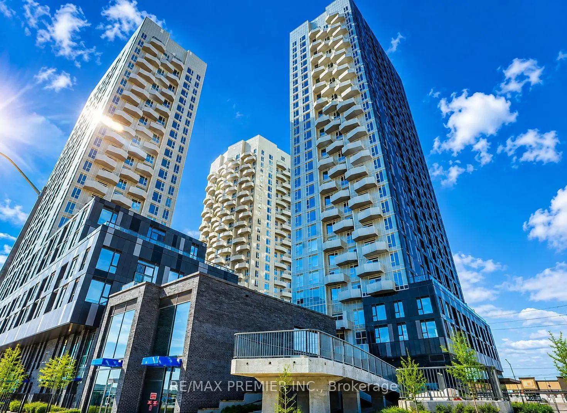
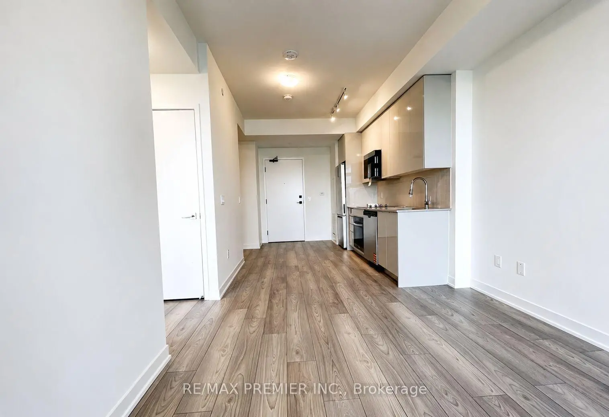
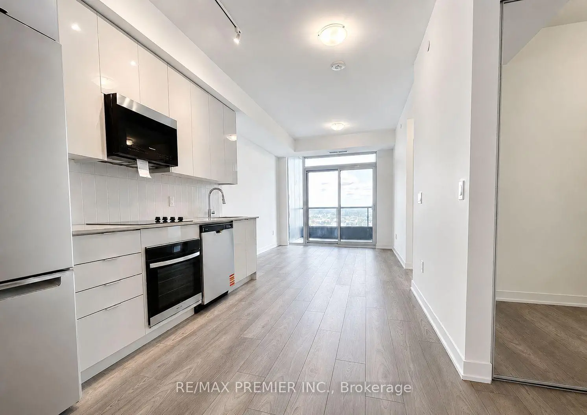
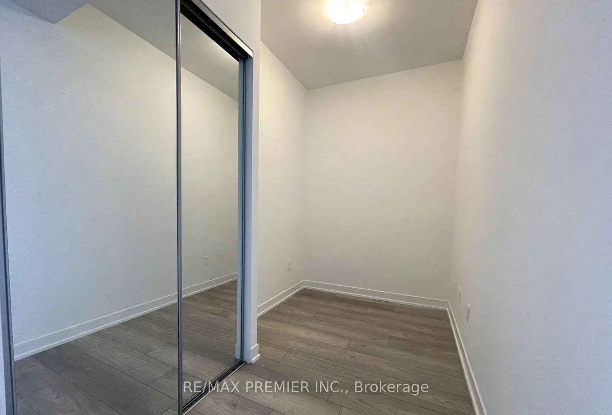
Welcome to this bright and stylish 1+Den suite in the heart of Vaughan! Featuring 9-ft ceilings, expansive windows, and an unobstructed east-facing view, this thoughtfully designed home is filled with natural light. The versatile den is perfect for a home office or guest space, while the modern kitchen with sleek cabinetry flows seamlessly into the open-concept living and dining areas. Parking is included, adding exceptional convenience and value. Ideally located just steps to Vaughan Metropolitan Centre Subway Station and minutes to Hwy 400 & 407, Vaughan Mills, Cortellucci Vaughan Hospital, IKEA, restaurants, and everyday amenities. Enjoy modern urban living in one of Vaughan's most connected communities!
Features
- Facing: East

- Bedrooms: 1+1

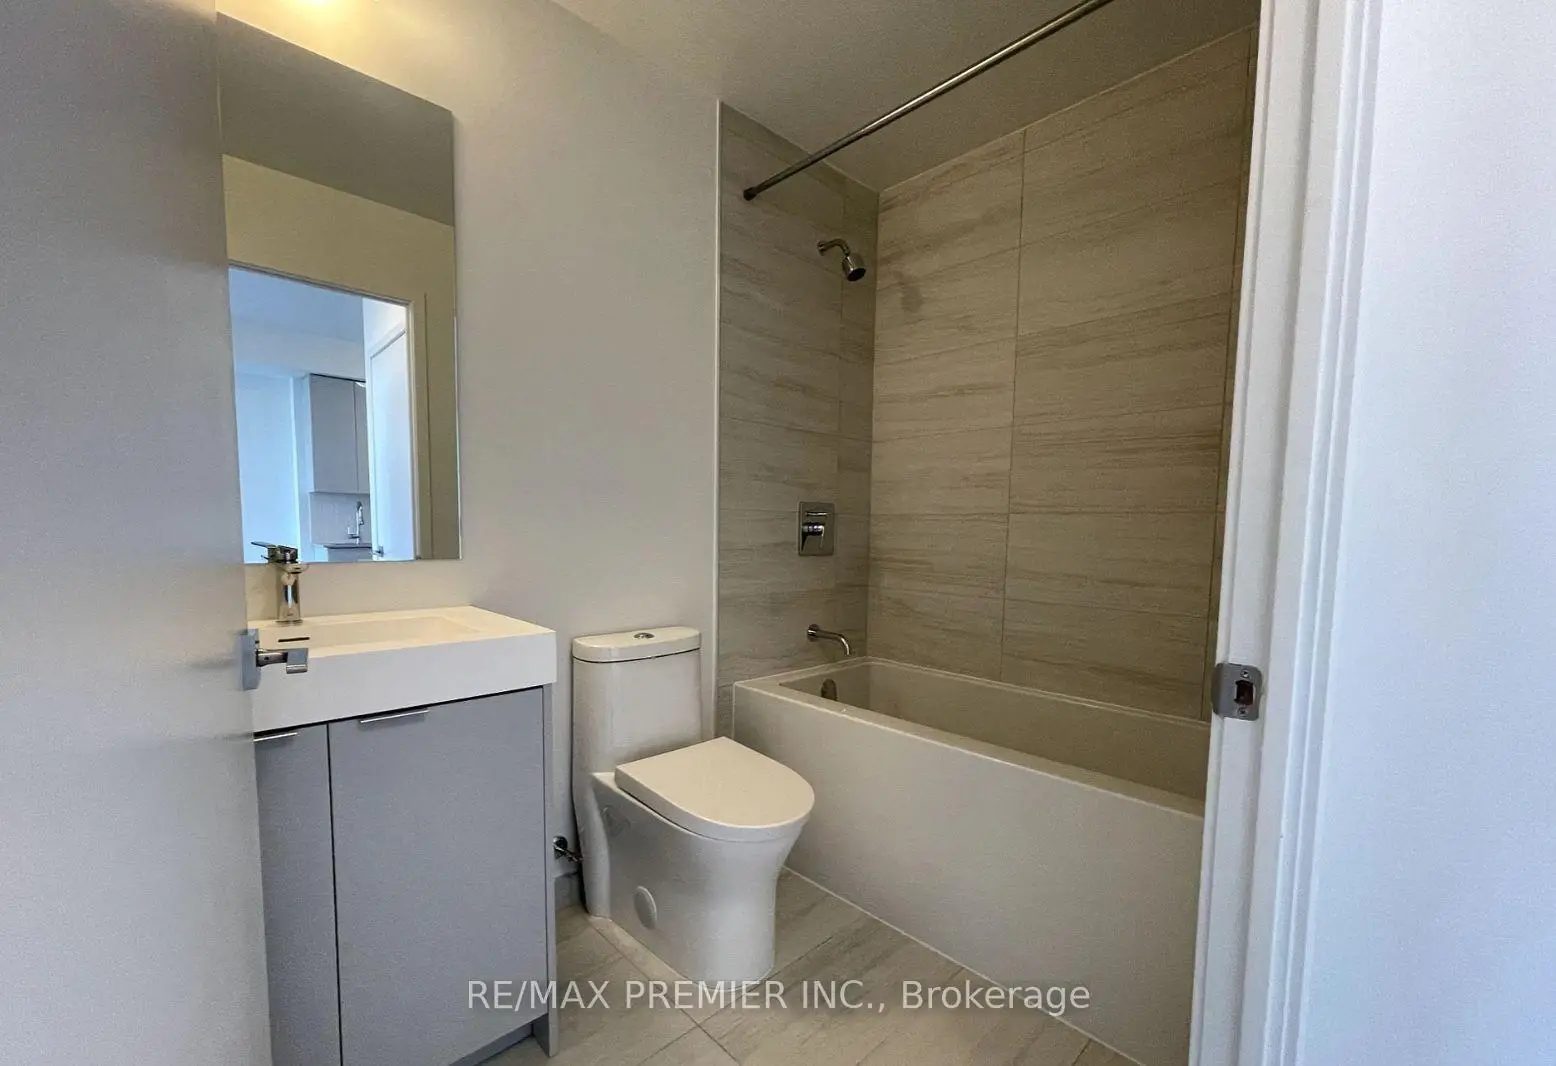
- Bathrooms: 1

- Garages: 1

- Kitchens: 1

Details
- Space: 500-599

- Age: 0-5
- Maintenance: $ 496.08

- Tax: $

- N13654074

- Listing contracted with: RE/MAX PREMIER INC.

| Room | Size(M) | Description | |
|---|---|---|---|
| Living Rm | 3.08x2.77 | Laminate, W/O To Balcony, Open Concept |
|
| Dining Rm | 3.05x2.13 | Laminate, Open Concept, Combined w/Kitchen |
|
| Kitchen | 3.05x2.13 | Laminate, Open Concept, Stainless Steel Appl |
|
| Primary B | 3.20x2.93 | Laminate, Window, Large Closet |
|
| Den | 1.80x1.77 | Laminate, Closet |
| Bathroom | Pieces | Level | |
|---|---|---|---|
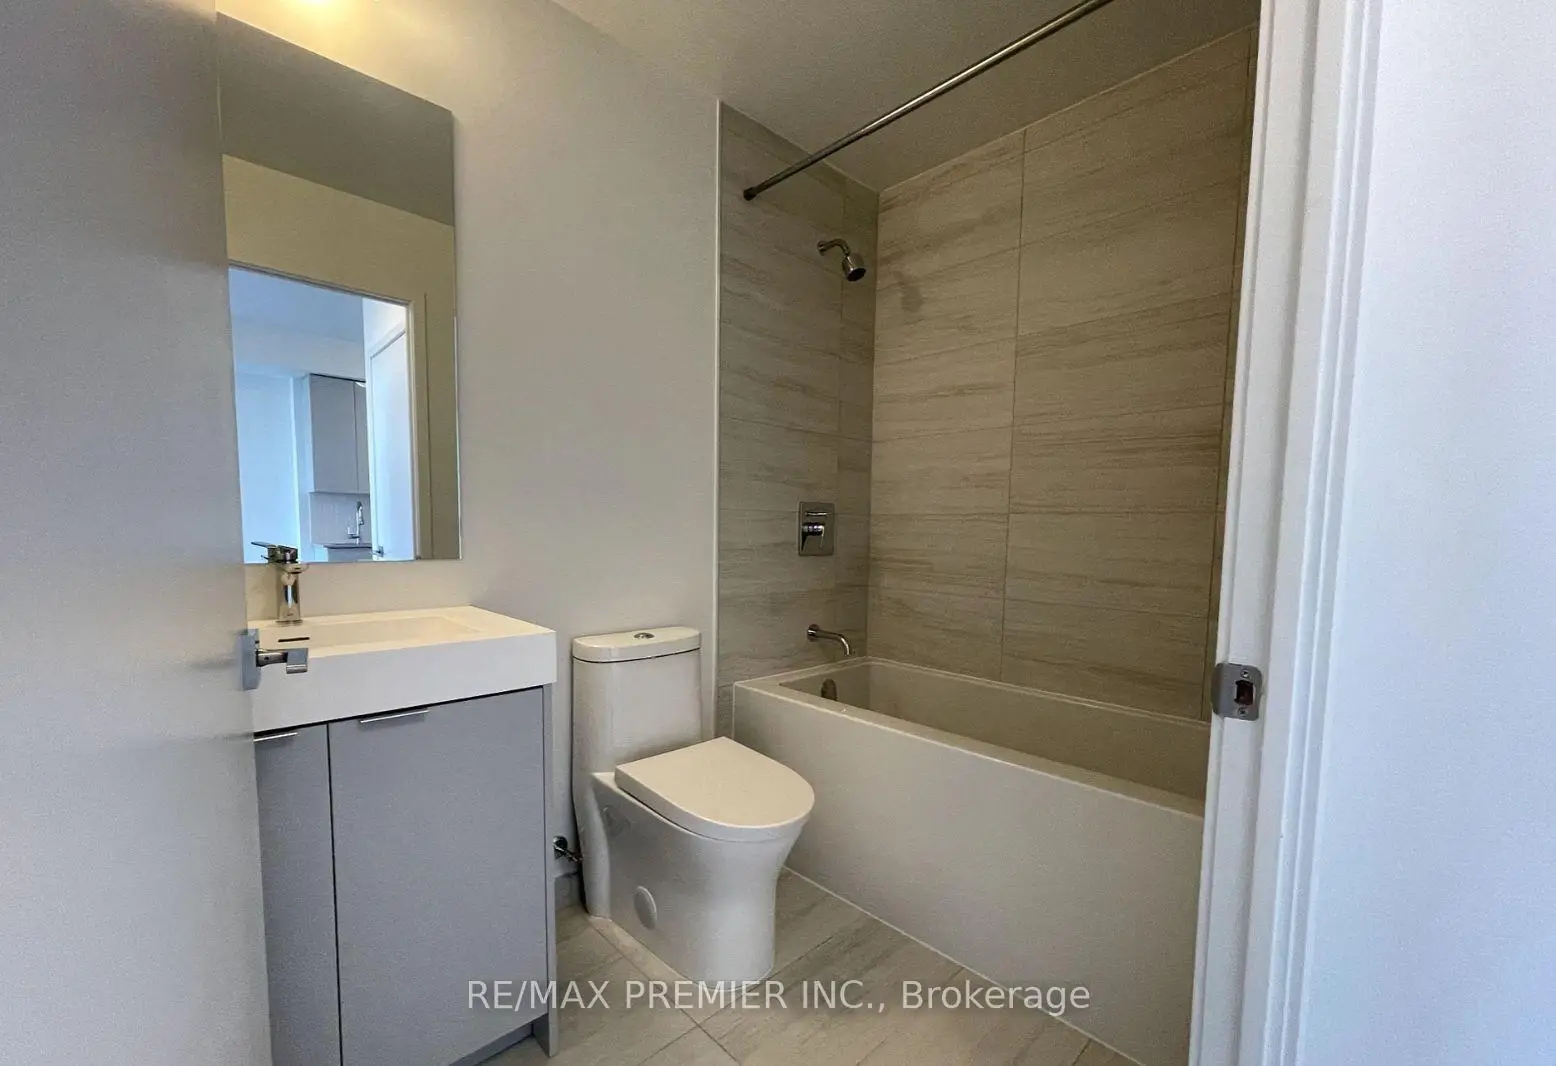
| 1xBath | 4 pcs | Main |