Rural Vaughan, Vaughan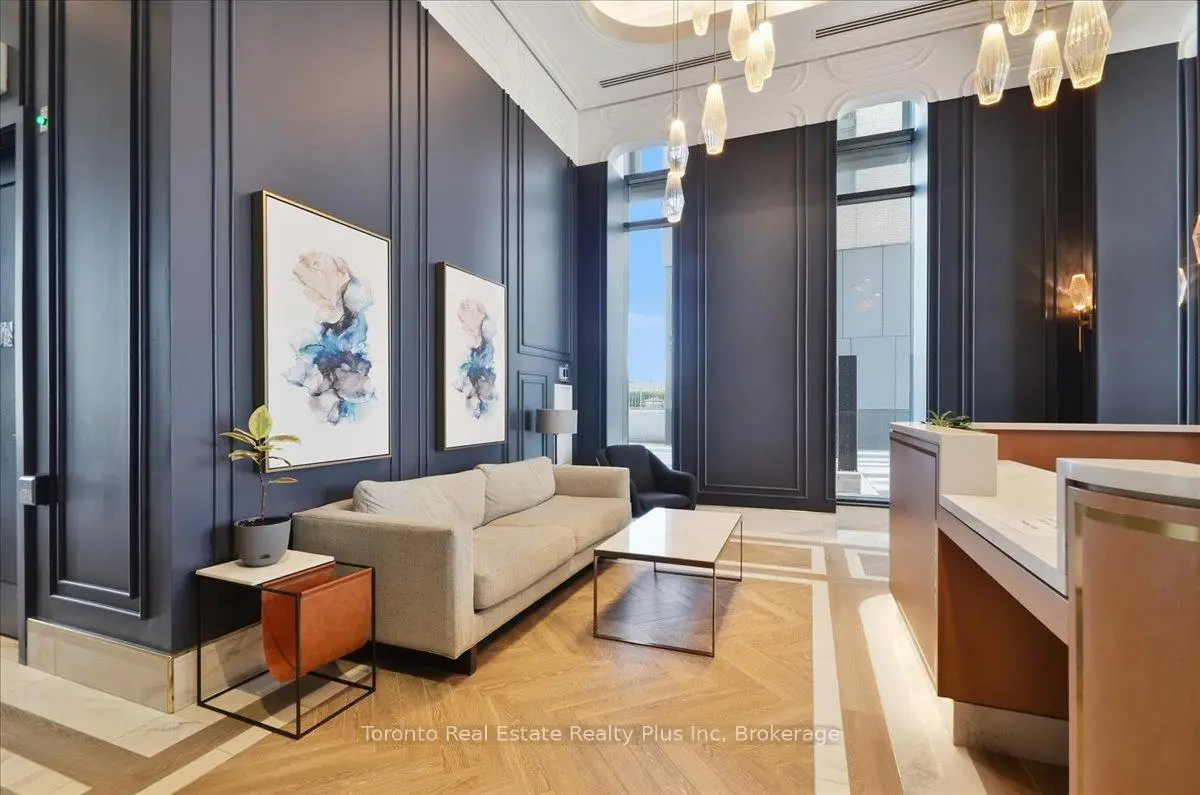

Description
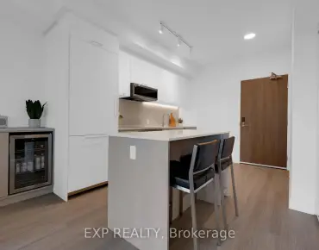
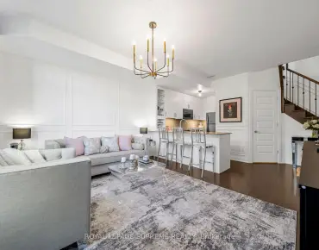
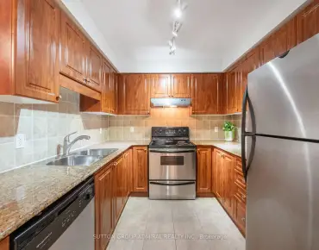
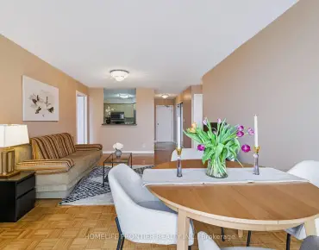
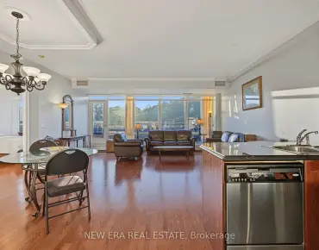
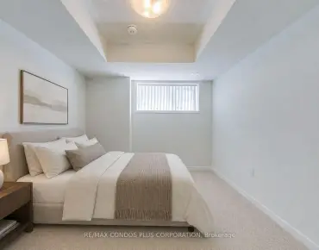
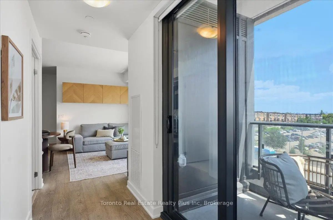
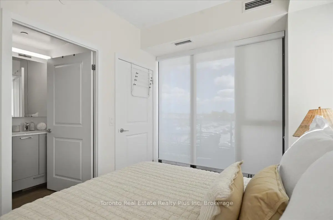
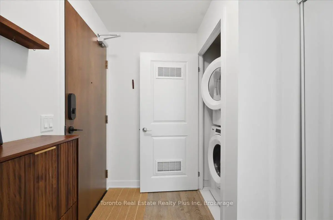
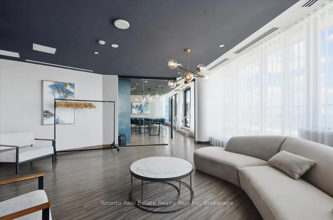
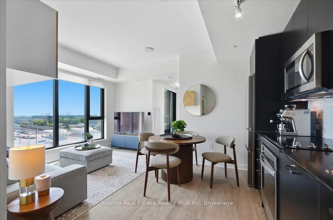
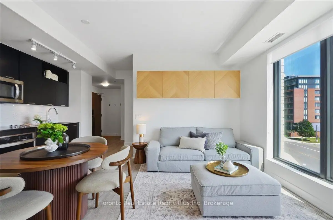
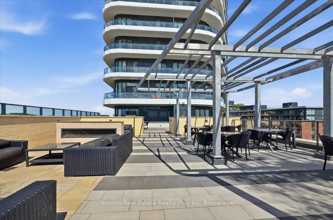
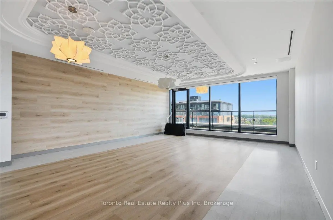
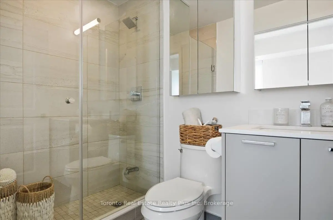
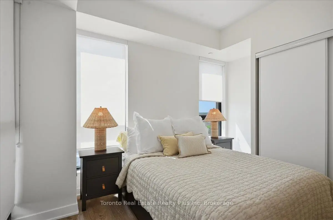
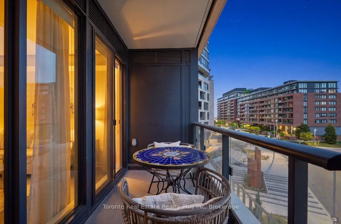
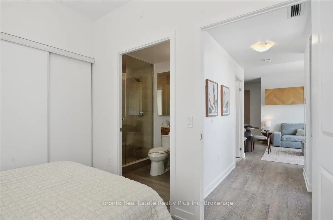
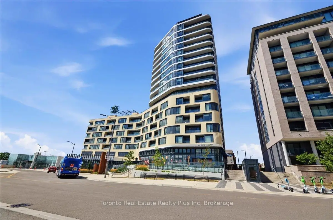
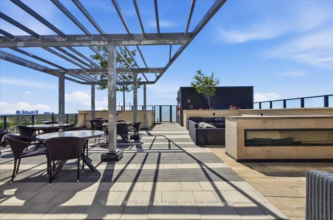
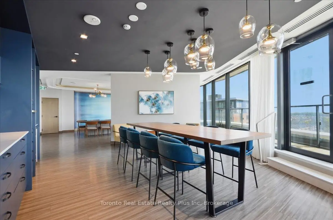
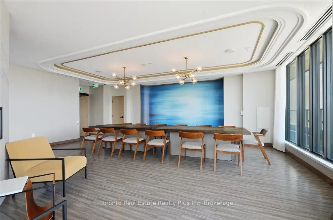
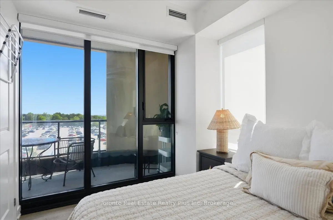
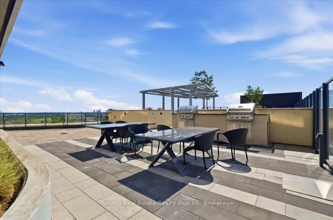
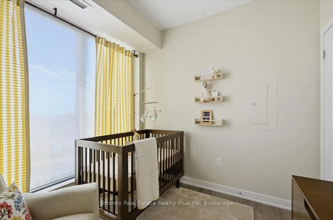
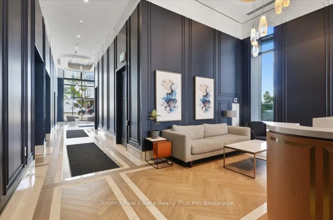
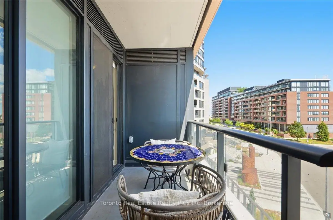
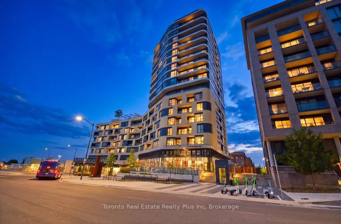
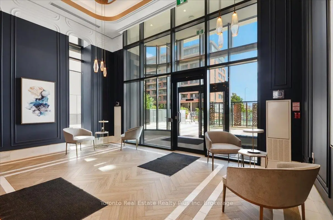
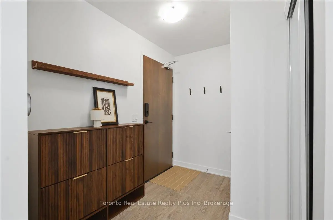
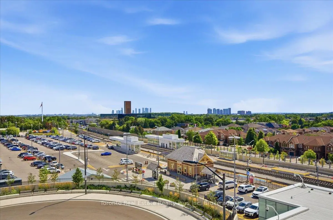
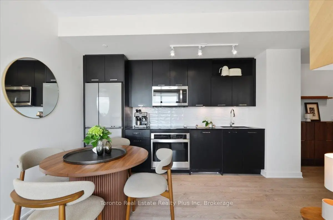
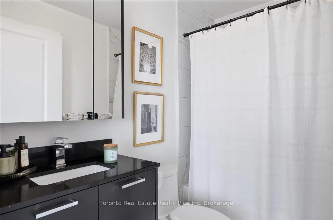
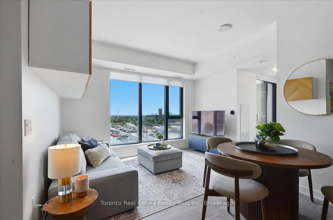
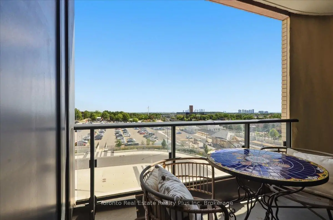
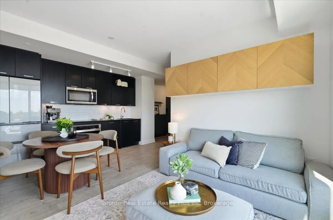
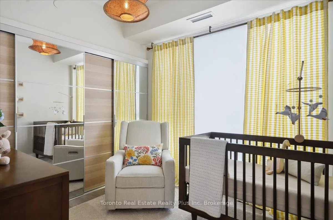
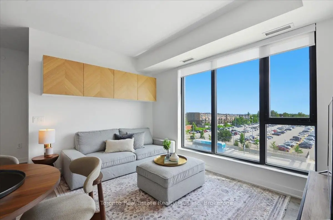
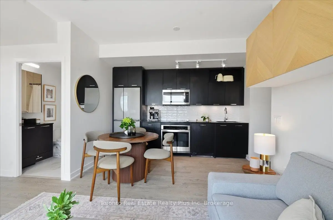
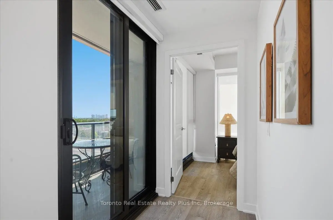
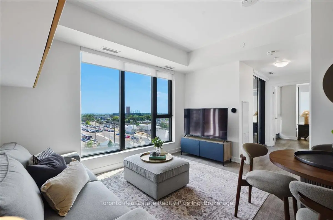
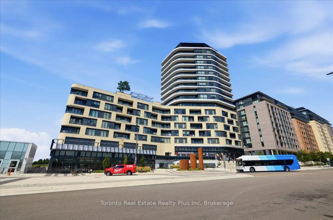
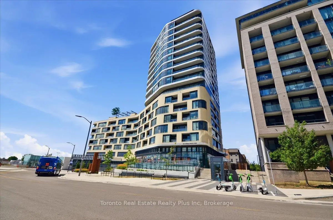
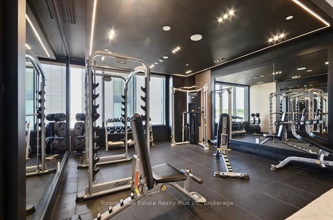
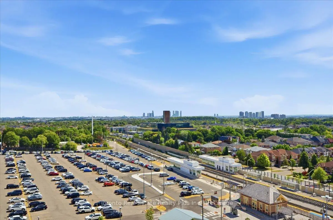
Welcome to The Mackenzie - sophisticated, boutique living in a vibrant, amenity-rich community. This freshly painted, split 2-bed, 2-bath suite is wrapped in floor-to-ceiling windows for bright, private, functional living. Select furniture is included for a stylish, move-in-ready home. The open-concept kitchen features granite counters, a chic backsplash, and full-size built-in appliances, flowing into a versatile living/dining space. The primary suite offers a private 3-piece ensuite; the second bedroom is served by a full bath - ideal for family, guests, or a home office. Both bedrooms include custom closet organizers. Unwind on your private balcony with unobstructed downtown views. Building amenities include a fitness centre, yoga studio, party room with private dining, and a rooftop lounge with BBQs. Steps to Maple GO Station, minutes to Hwy 400, top schools, parks, Vaughan Mills, and Cortellucci Vaughan Hospital. Includes 1 parking spot and 1 locker. Immaculate and move-in ready - unbeatable value.
Features
- Facing: North East

- Bedrooms: 2

- Bathrooms: 2

- Garages: 1

- Kitchens: 1

Details
- Space: 700-799

- Age: 0-5
- Maintenance: $ 730.660

- Tax: $ 3049.32

- N13653998

- Listing contracted with: SMART Brokerages

| Room | Size(M) | Description | |
|---|---|---|---|
| Kitchen | 1.90x3.55 | Combined w/Dining, Stainless Steel Appl, Stone Counters |
|
| Living Rm | 3.96x2.82 | Laminate, Open Concept |
|
| Dining Rm | 1.90x3.55 | Laminate, Open Concept, Combined w/Kitchen |
|
| Primary B | 2.84x2.74 | Closet Organizers, Window, Laminate |
|
| 2nd Br | 2.72x3.71 | Closet Organizers, 3 Pc Ensuite, Laminate |
| Bathroom | Pieces | Level | |
|---|---|---|---|
| 2xBaths | 3 pcs | Flat |