Crestwood-Springfarm-Yorkhill, Vaughan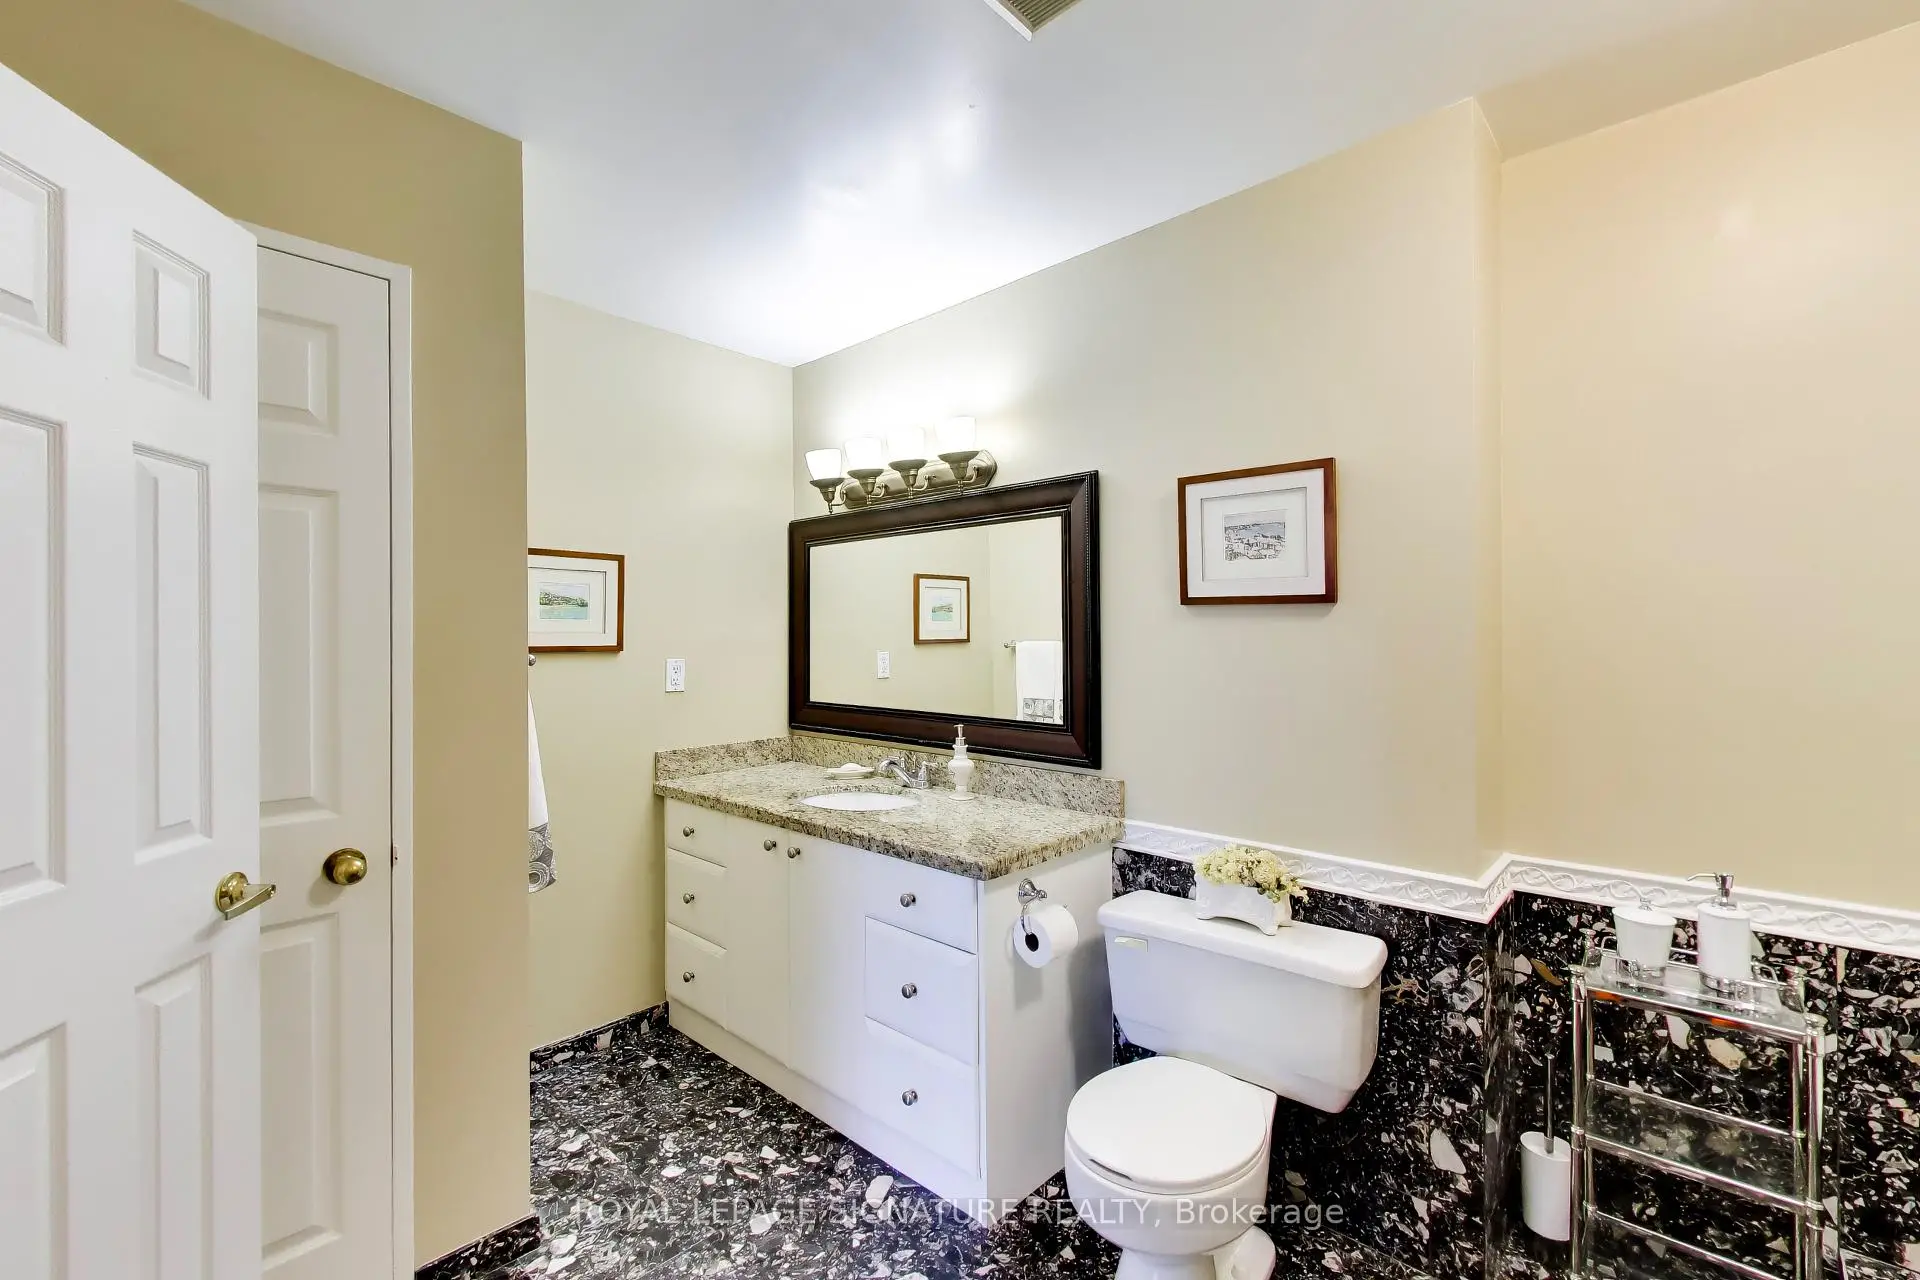

Description
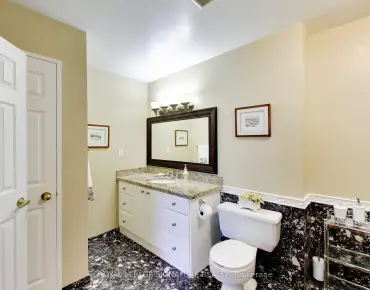
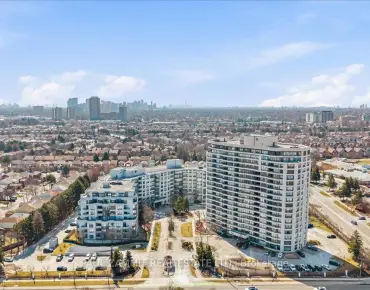
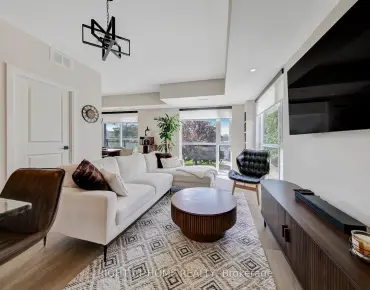
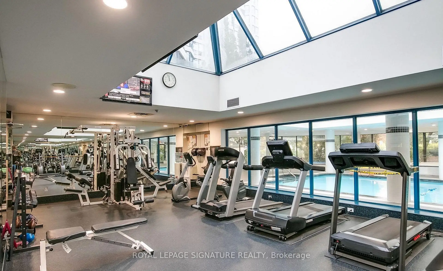
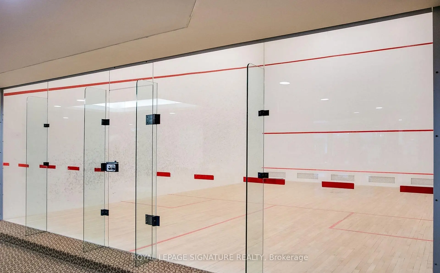
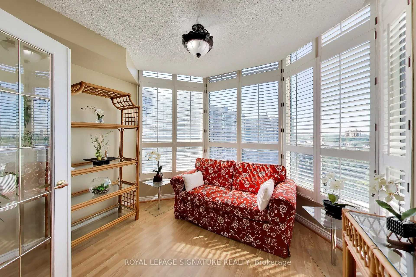
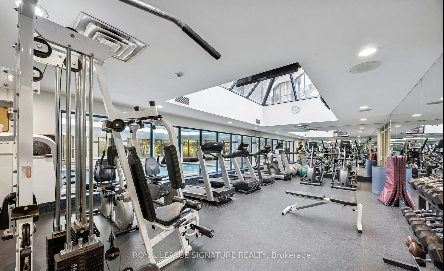
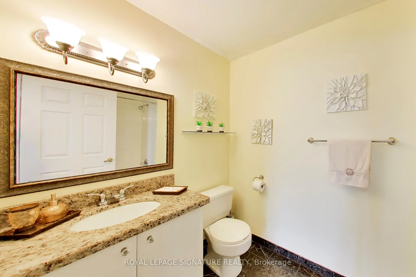
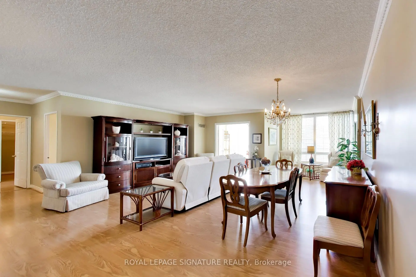
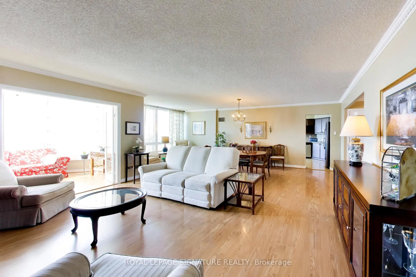
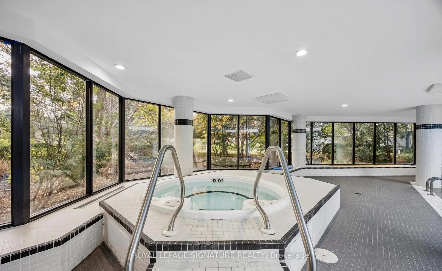
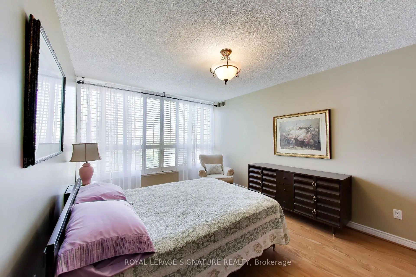
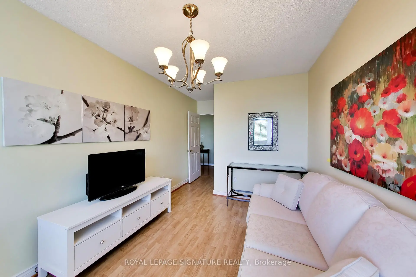
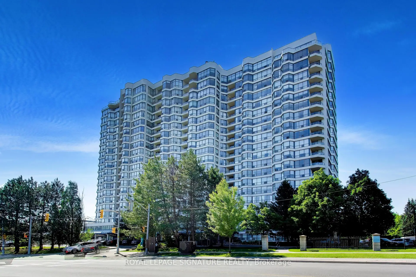
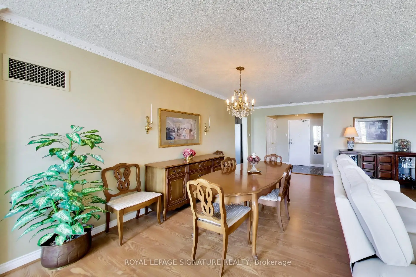
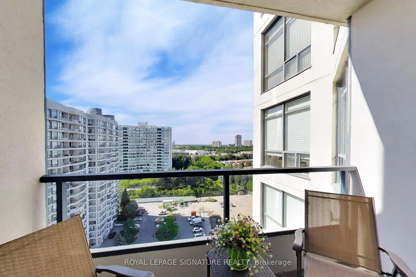
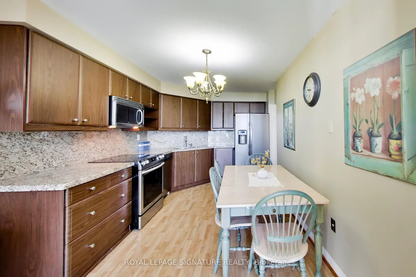
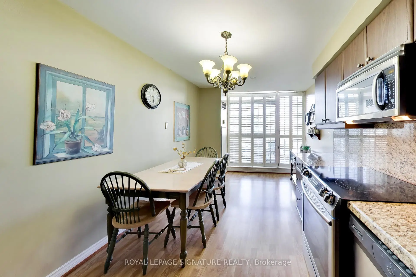
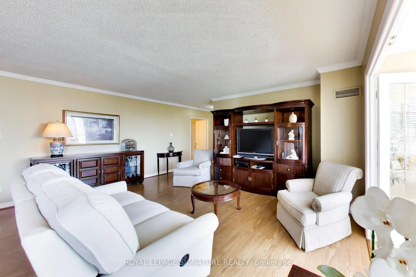
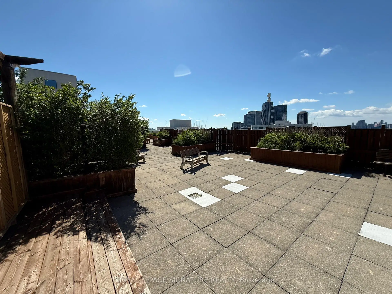
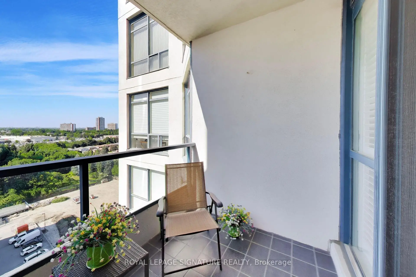
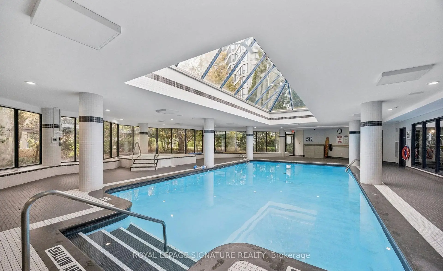
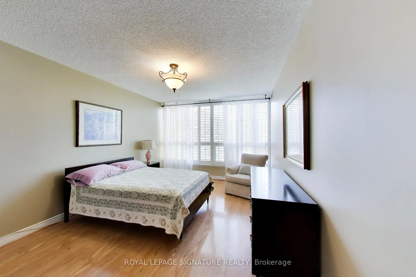
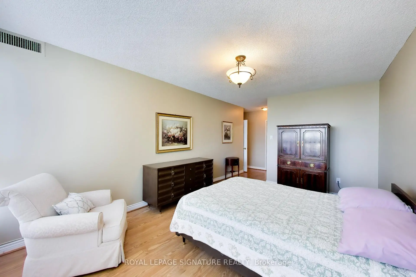
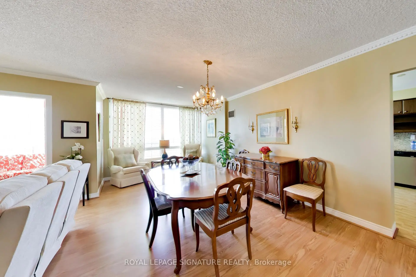
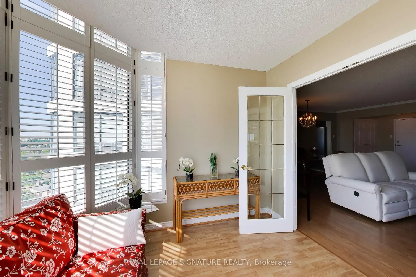
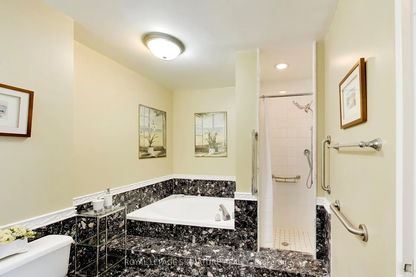
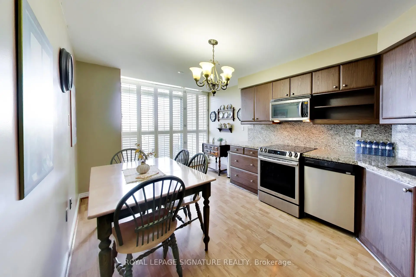
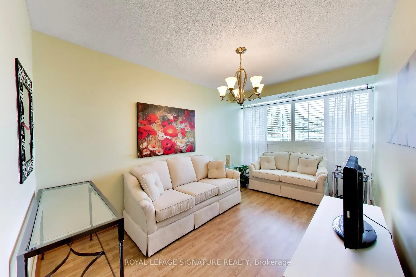
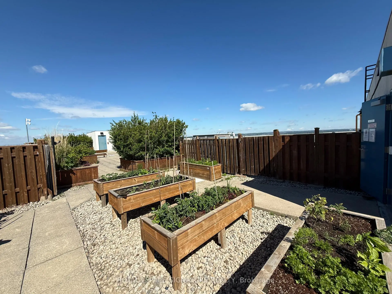
Welcome to Skyrise on Yonge. DOn't miss this 1,646 sq. ft. 2 bedroom plus den, 2 bathroom suite. Offering the scale, flow and storage so many buyers are missing, it features a gracious foyer, expansive living and dining space for real furniture, a separate den for work, reading or flexible everyday use, and a large kitchen with room to gather. The thoughtful layout provides excellent separation between the principal rooms and bedrooms, including a spacious primary retreat with ensuite bath and ample closet space. Large windows with California shutters and elevated south facing 18th-floor views create a bright, comfortable home with room to live, entertain and breathe. Includes owned underground parking spot close to the elevator and a storage locker. The well-managed, amenity-rich building at Yonge & Clark provides a 24-hour concierge, indoor pool, gym, sauna, tennis/squash courts, guest suites, party/games rooms, roof terrace/community garden and visitor parking. You're steps to shops, restaurants, transit, parks, schools and everyday conveniences. A true downsizer-friendly residence in one of Thornhill's most established condominium communities.
Features
- Facing: South

- Bedrooms: 2+1

- Bathrooms: 2

- Garages: 1

- Kitchens: 1

Details
- Space: 1600-1799

- Maintenance: $ 1494.79

- Tax: $ 4300.88

- N13631704

- Listing contracted with: ROYAL LEPAGE SIGNATURE REALTY
| Room | Size(M) | Description | |
|---|---|---|---|
| Living Rm | 8.63x3.39 | Crown Moulding, Laminate |
|
| Dining Rm | 7.19x2.77 | Crown Moulding, California Shutters |
|
| Den | 3.03x3.23 | French Doors, California Shutters |
|
| Kitchen | 5.71x2.84 | Breakfast Area, Granite Counters, W/O To Balcony |
|
| Primary B | 4.97x3.38 | 4 Pc Ensuite, Walk-In Closet(s), Linen Closet |
|
| 2nd Br | 4.46x2.74 | Walk-In Closet(s) |
|
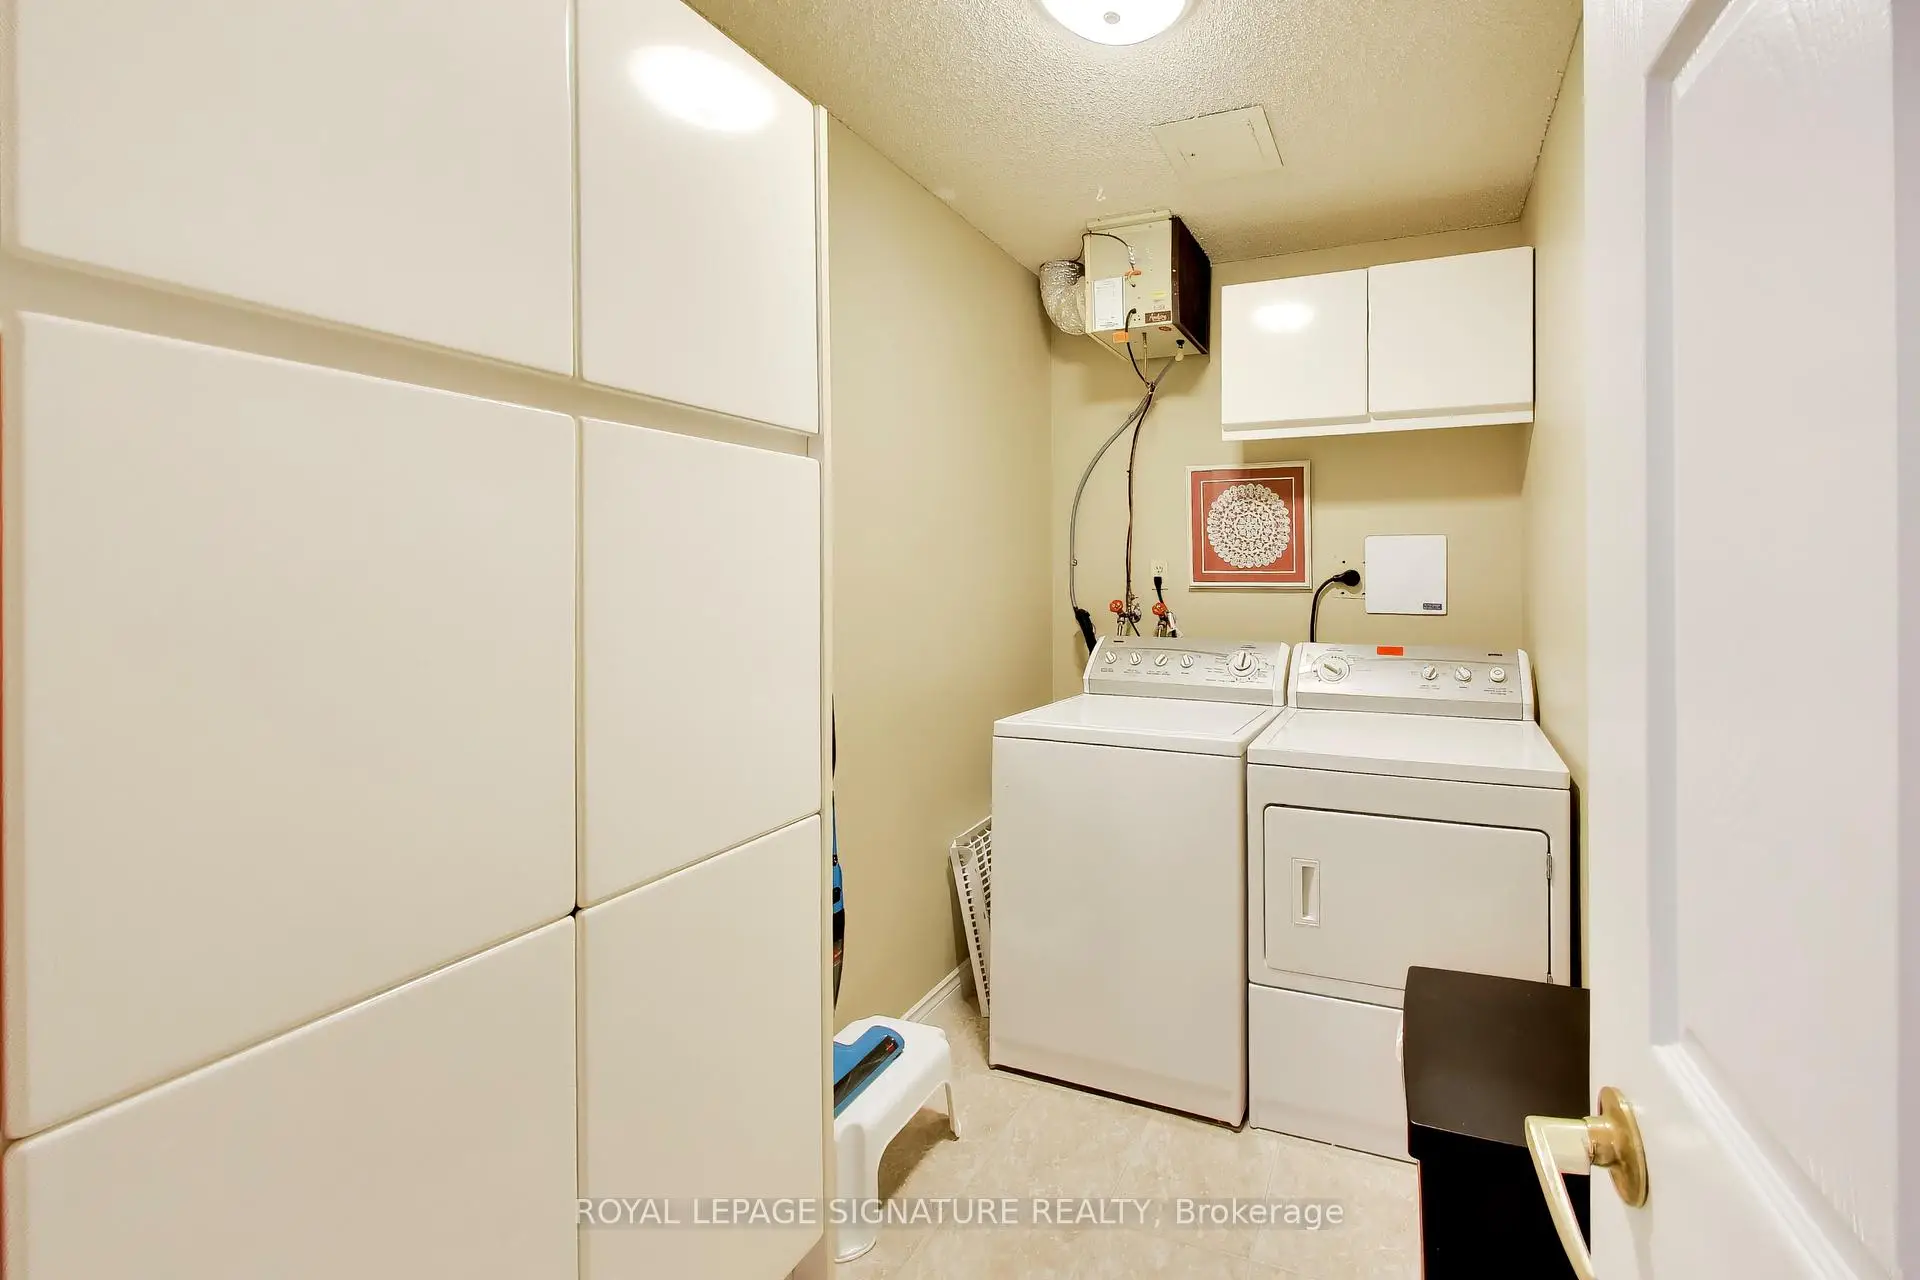
| Laundry | 1.68x2.74 |
| Bathroom | Pieces | Level | |
|---|---|---|---|
| 2xBaths | 4 pcs | Main |