Concord, Vaughan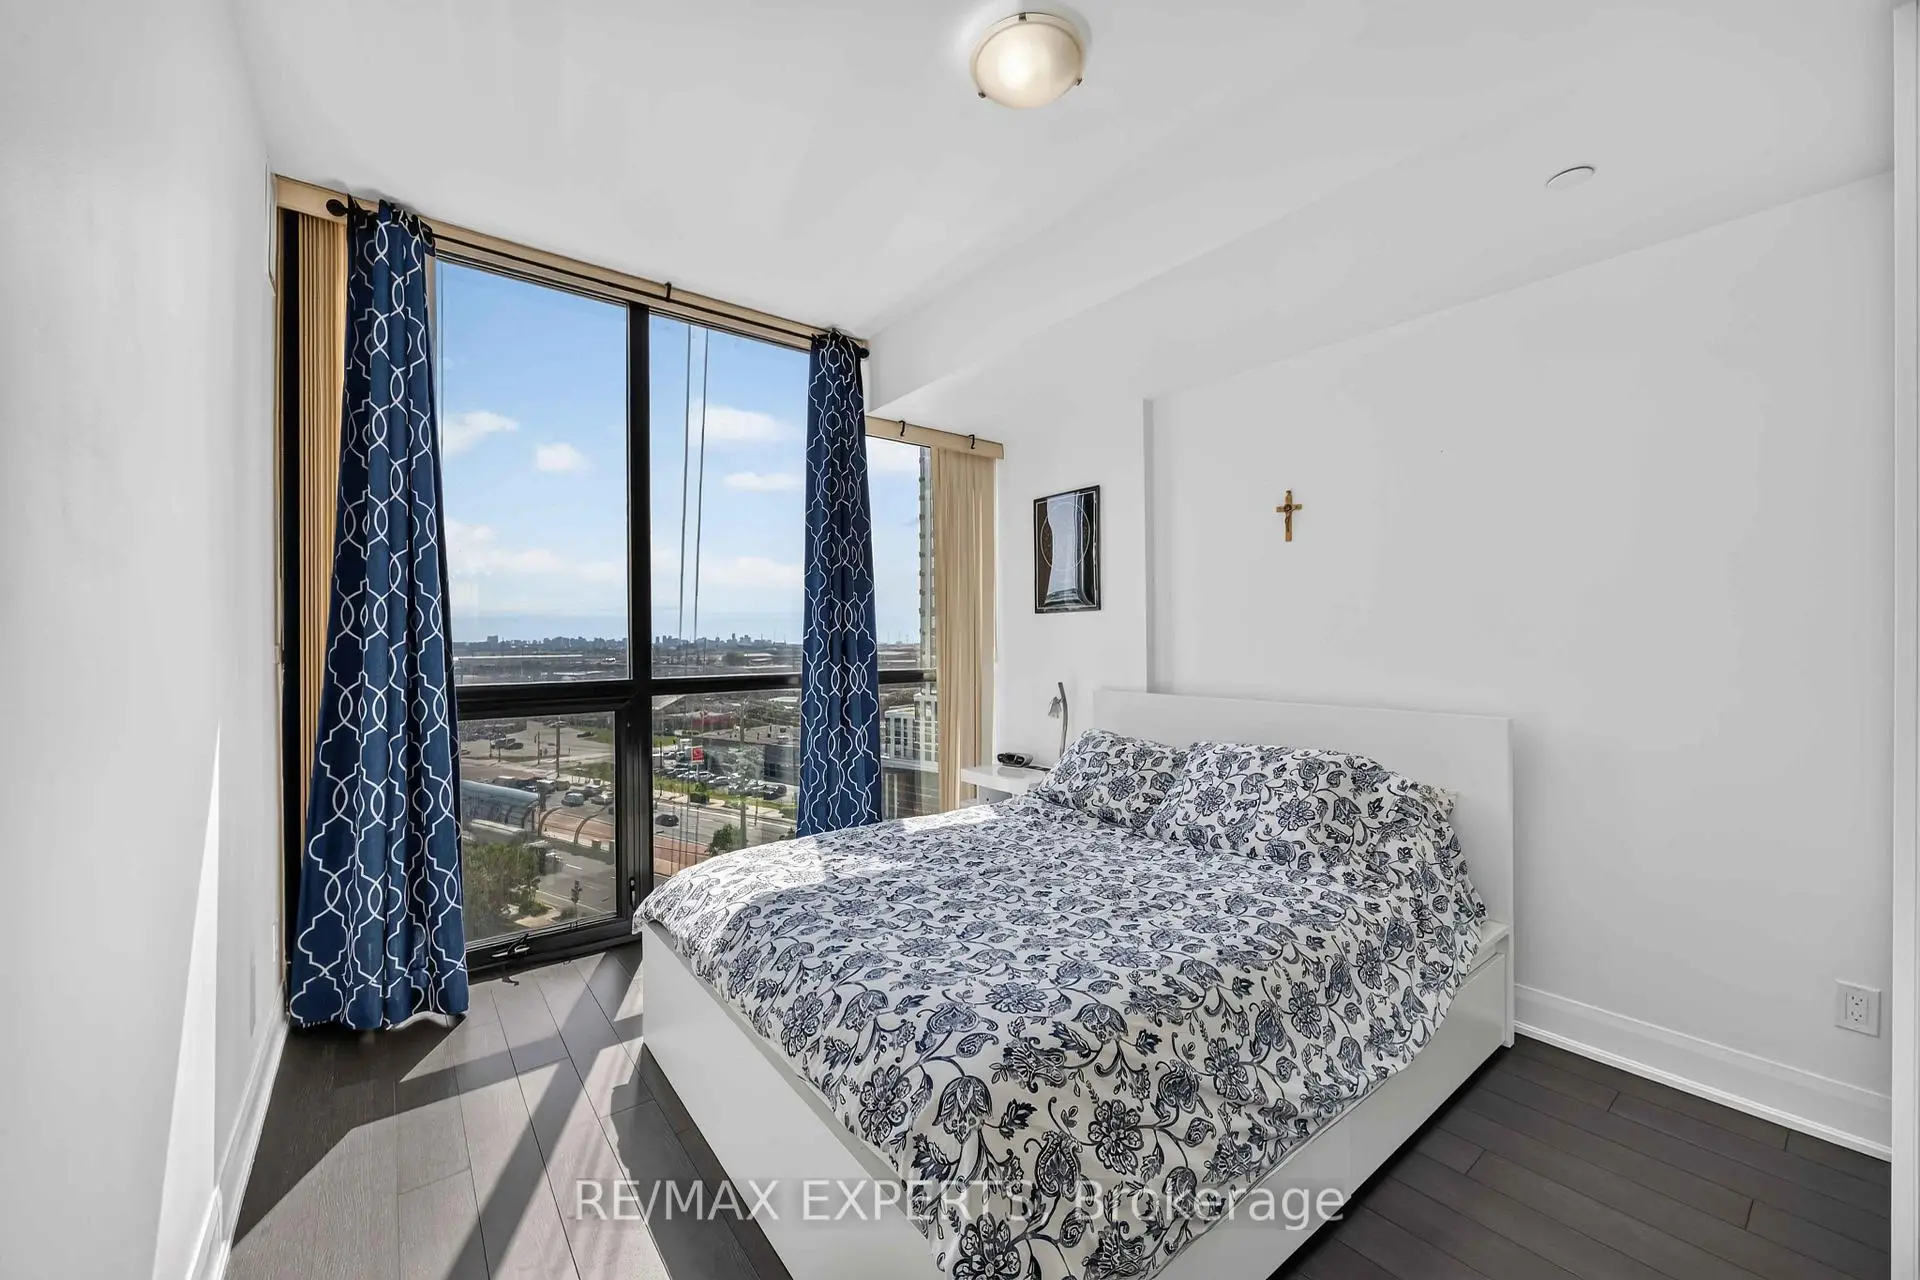

Description
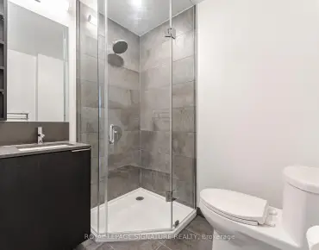
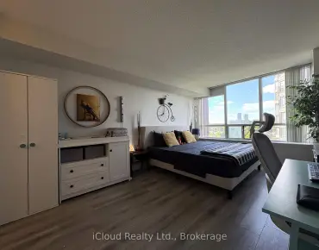
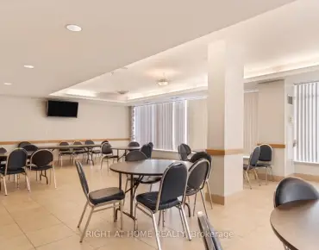
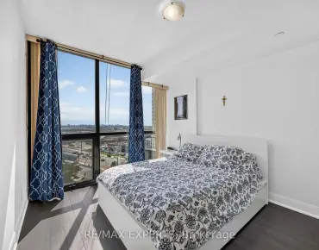
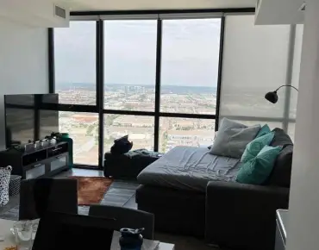
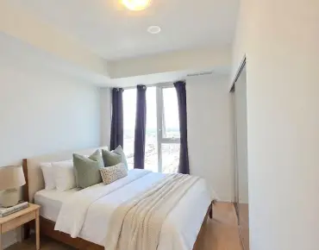
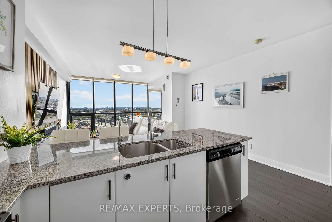
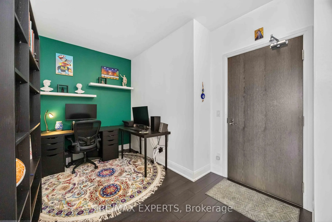
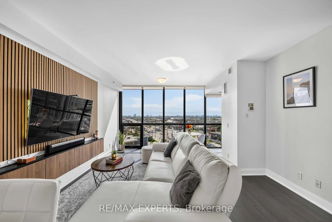
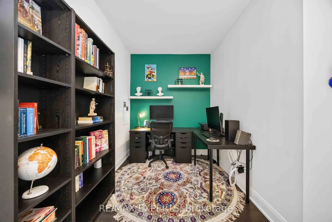
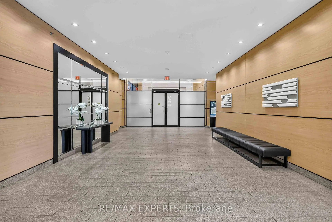
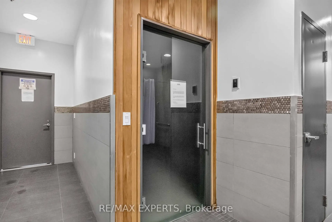
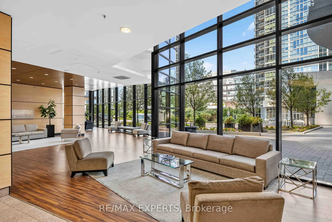
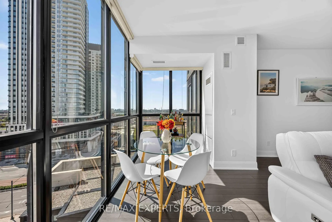
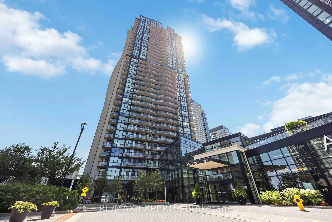
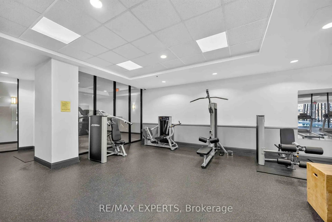
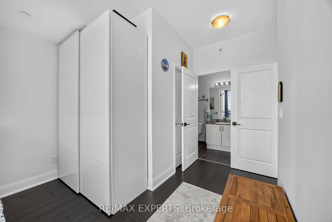
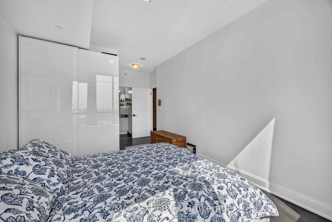
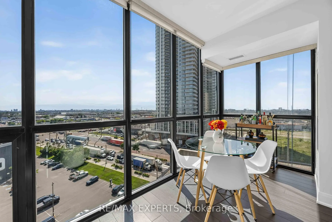
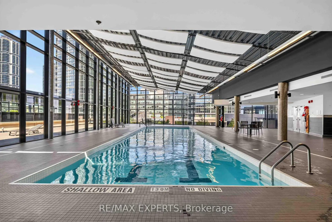
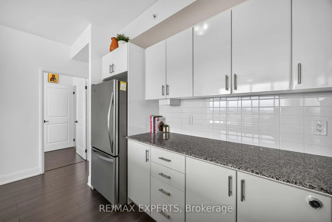
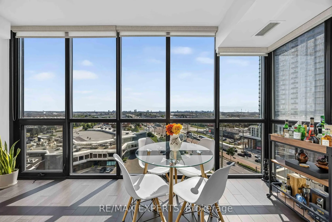
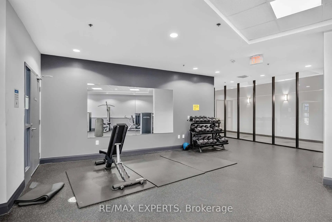
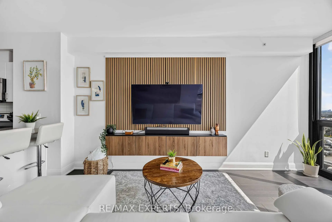
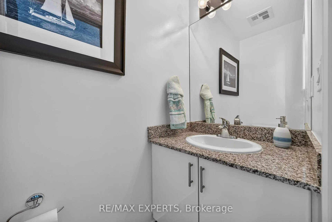
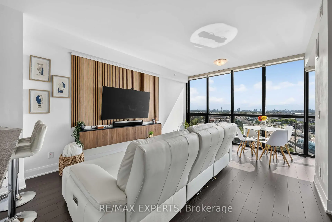
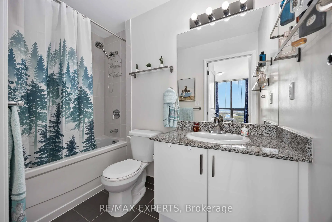
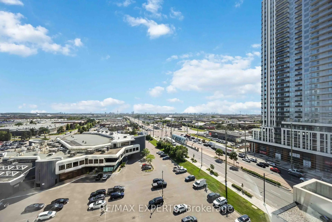
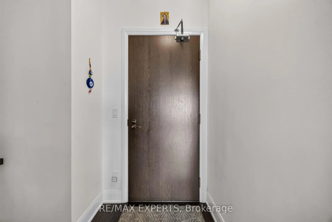
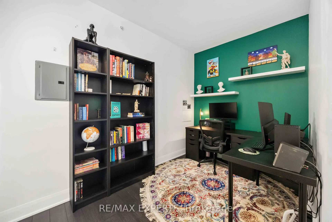
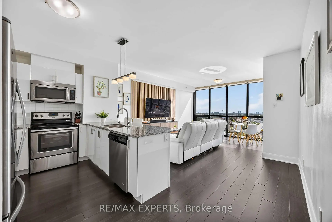
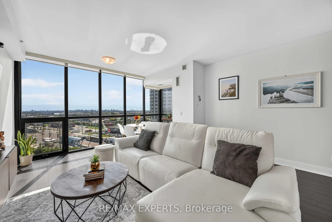
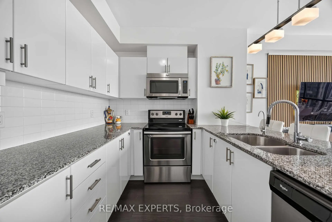
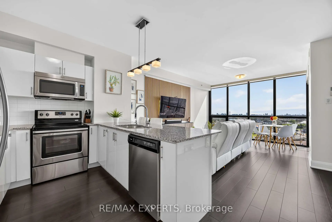
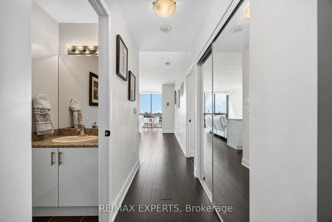
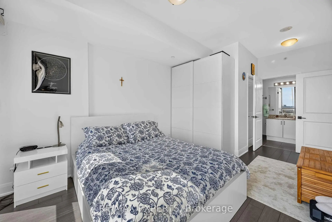
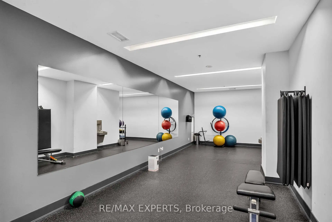
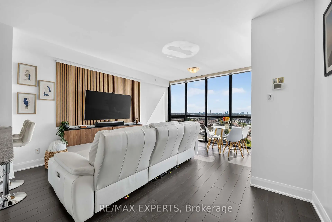
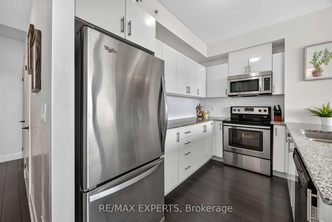
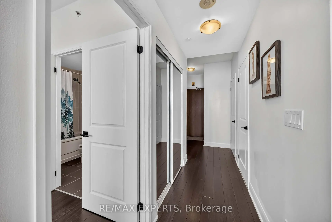
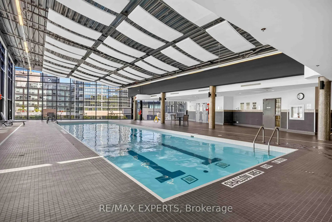
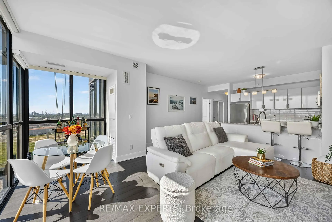
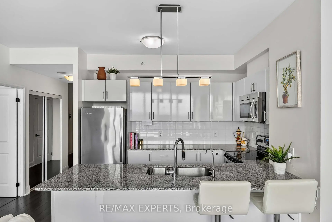
Welcome to Expo City - Luxury Condo Living in the Heart of Vaughan Metropolitan Centre! This beautifully designed 1-bedroom + den, 2-bathroom suite offers the perfect blend of style, comfort, and functionality. The open-concept layout is bright and spacious, enhanced by floor-to-ceiling windows that flood the space with natural light and showcase incredible views. A large foyer flows into a versatile den - ideal as a home office, nursery, play area, or guest space. The stunning white kitchen features stainless steel appliances, quartz countertops, a matching backsplash, ample cabinetry, and a spacious peninsula breakfast bar overlooking the open living and dining area - perfect for everyday living and entertaining. The dining area is surrounded by spectacular views, creating a beautiful setting for every meal. The primary bedroom offers floor-to-ceiling windows, custom blinds, a walk-in closet, and a beautifully finished 4-piece ensuite. Enjoy premium building amenities including a fitness centre, party room, 24/7 concierge, indoor pool, sauna, and children's play area. Conveniently located minutes from highways, restaurants, shopping, and the Vaughan Metropolitan Centre subway station. Ideal for professionals, first-time buyers, or investors who may want to transform into 2 bedroom - this exceptional condo delivers generous space, modern finishes, and an unbeatable lifestyle in one of Vaughan's most desirable high-rise communities. Don't miss this opportunity!
Features
- Facing: South East

- Bedrooms: 1

- Bathrooms: 2

- Garages: 1

- Kitchens: 1

Details
- Space: 800-899

- Age: 6-10
- Maintenance: $ 646.63

- Tax: $ 2909.00

- N13626186

- Listing contracted with: RE/MAX EXPERTS

| Room | Size(M) | Description | |
|---|---|---|---|
| Living Rm | 5.00x4.42 | Laminate, Open Concept, Window Floor to Ceil |
|
| Dining Rm | 5.00x4.42 | Laminate, Combined w/Living, Open Concept |
|
| Kitchen | 3.20x2.46 | Laminate, Granite Counters, Breakfast Bar |
|
| Primary B | 5.54x3.18 | Laminate, Walk-In Closet(s), 4 Pc Ensuite |
|
| Den | 4.40x2.18 | Laminate, Open Concept |
| Bathroom | Pieces | Level | |
|---|---|---|---|
| 1xBath | 2 pcs | Flat |
|
| 1xBath | 4 pcs | Flat |
Property Summary
Located close to the intersection of Jane St & Hwy 7, #902-2900 Highway 7 Rd is a 1 bedrooms 2 washrooms Condo Apt. The unit has a Single Underground Parking Space with a Locker. The property has many nice features including None. Living Room Rm, Dinning Room Rm, Kitchen, Primary B and Den are on the Main floor.Expo 1
2900 Highway 7 Rd was developed by real estate developer Cortel Group. The age of the residential building is approximately 10 years. It has about 36 levels and 353 units. Expo 1 offers amenities such as Gym, Concierge, Indoor Pool, Party/Meeting Room, Suana and Visitor Parking. The monthly maintenance fee includes Heat, Water and Air Conditioning. There are total 10 units for sale and 2 for lease in 2900 Highway 7 Rd.School Information
- Blue Willow Public School (Grade:JK-8) 893/3037
- Woodbridge College (Grade:9-12) 406/739
- Our Lady of the Rosary Catholic Elementary School (Grade:JK-8) 1048/3037
- St. Elizabeth Catholic High School (Grade:9-12) 149/739
- Joseph A. Gibson Public School (Grade:JK-08) 169/3037
- Julliard Public School (Grade:2-8)
- Vaughan Secondary School (Grade:9-12) 130/739
- St. Joseph the Worker (Grade:1-8) 301/3037