Beverley Glen, Vaughan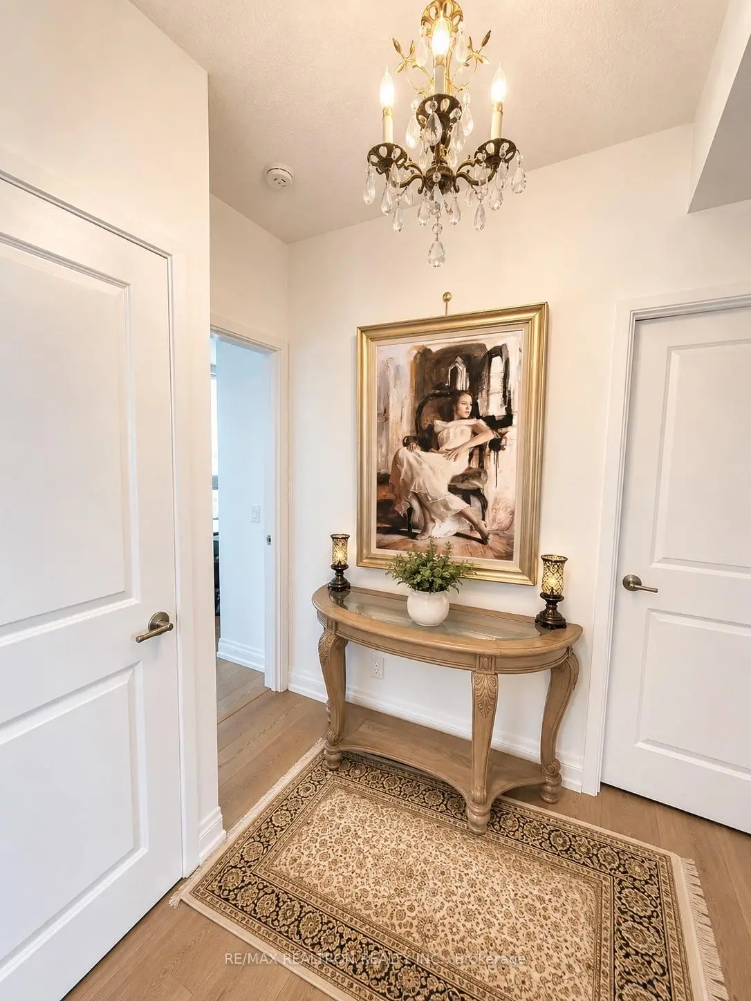
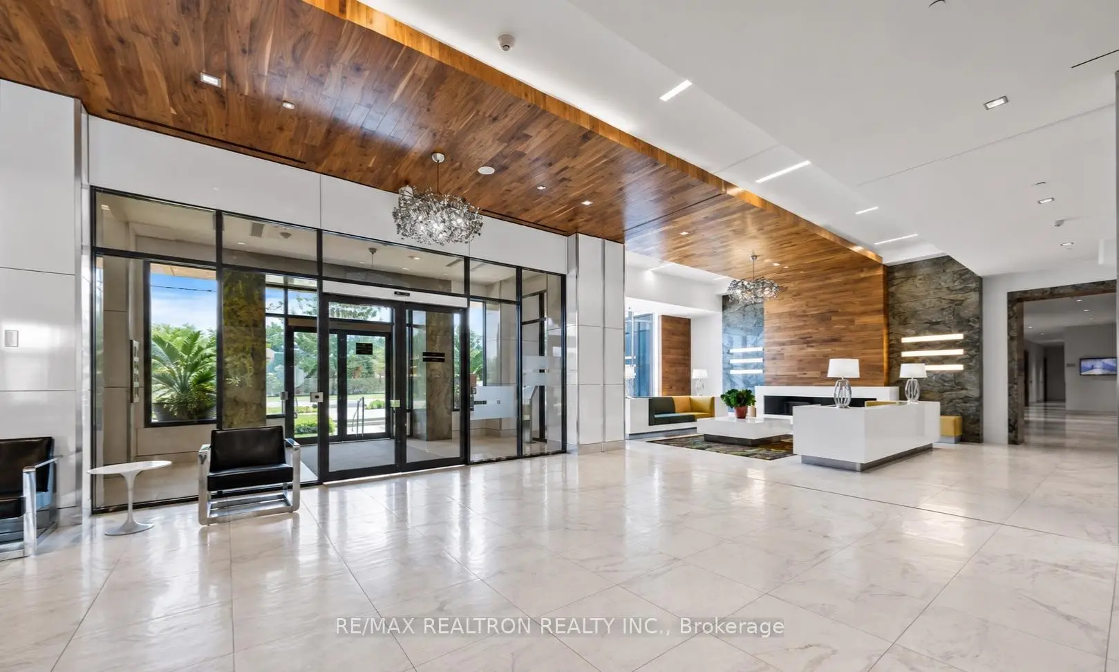
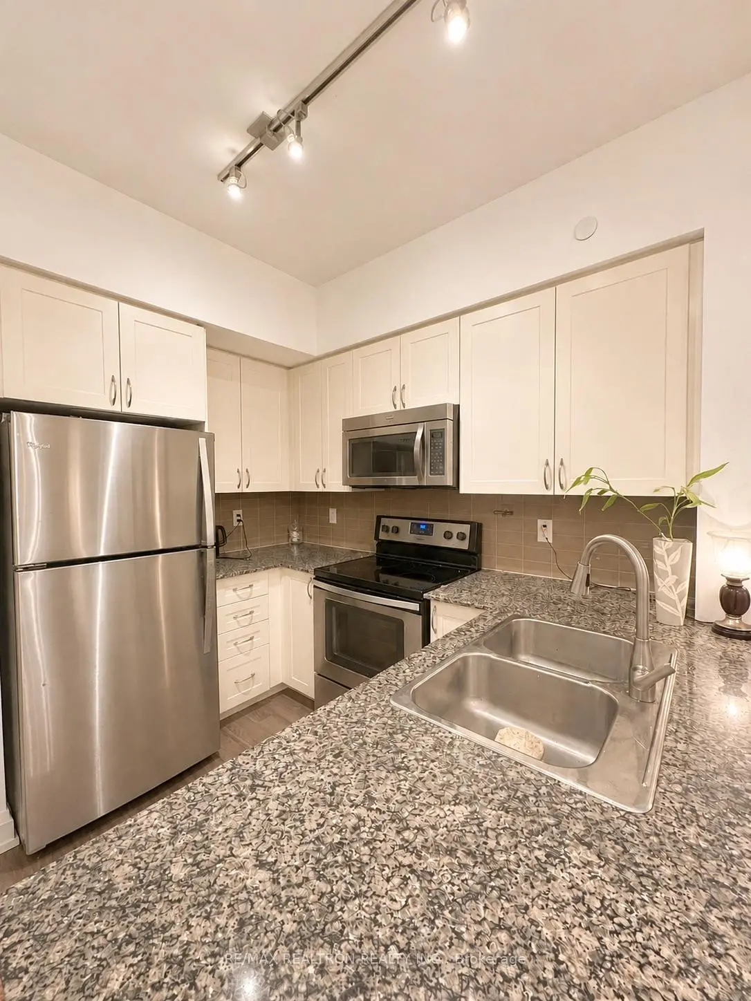
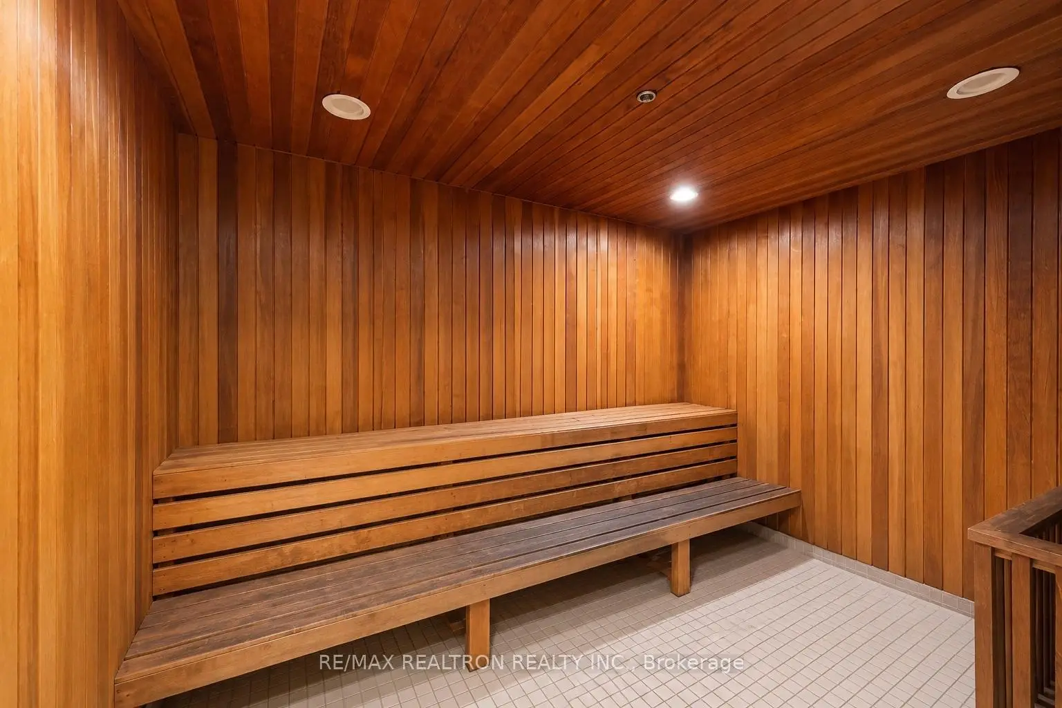
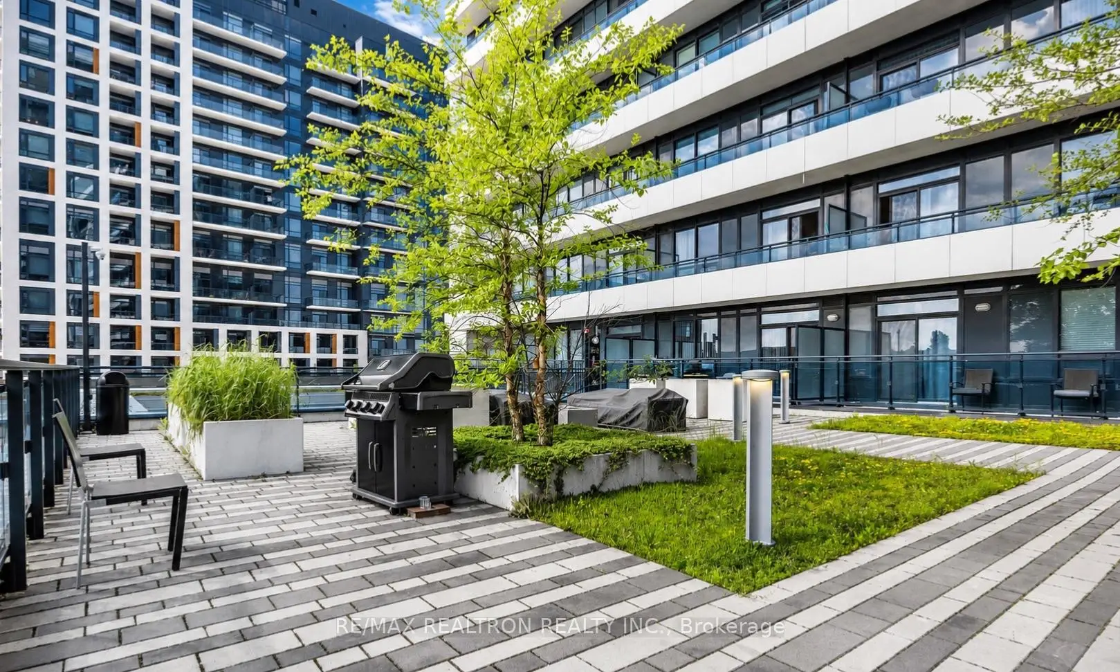

Description
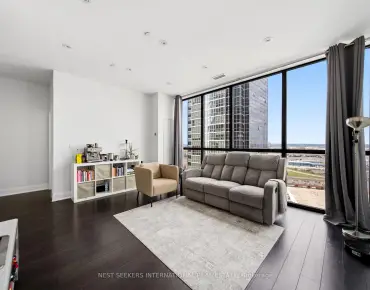
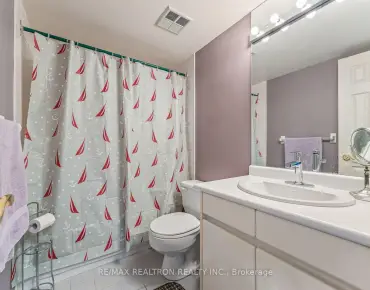
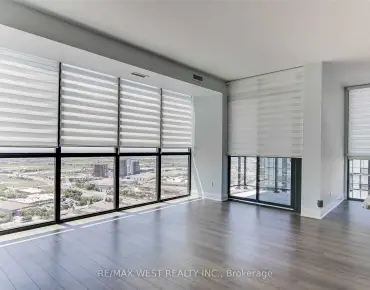
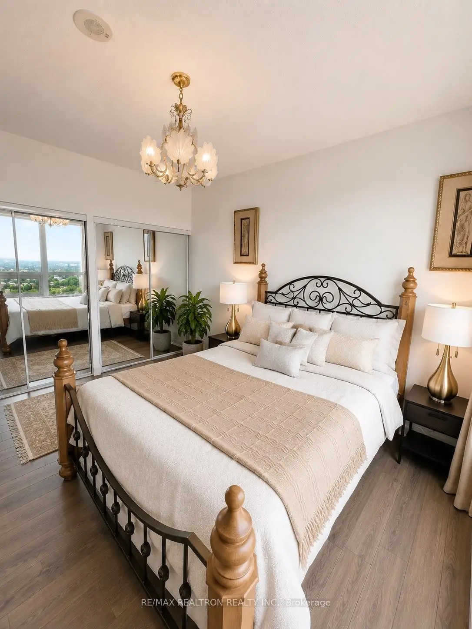
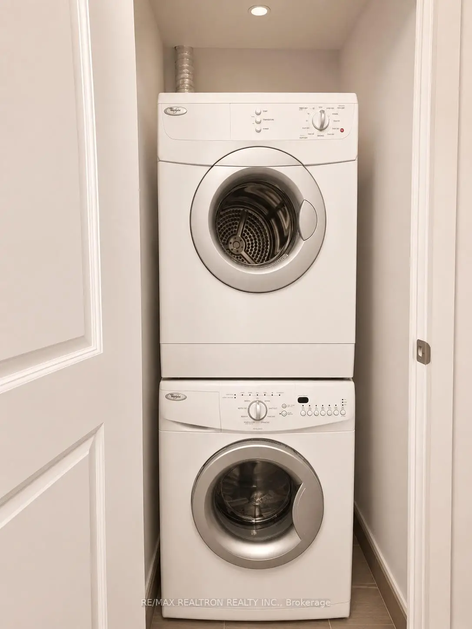
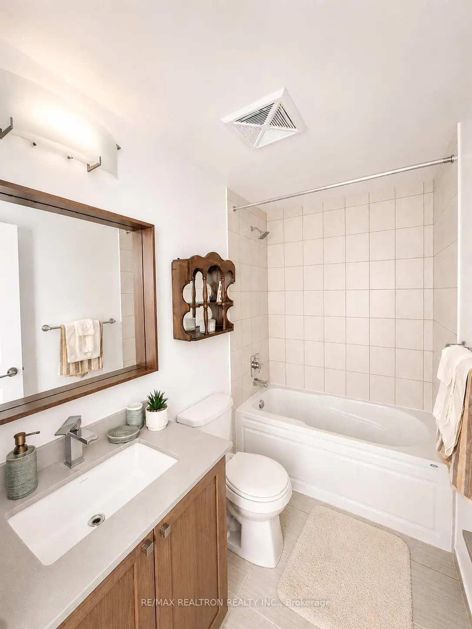
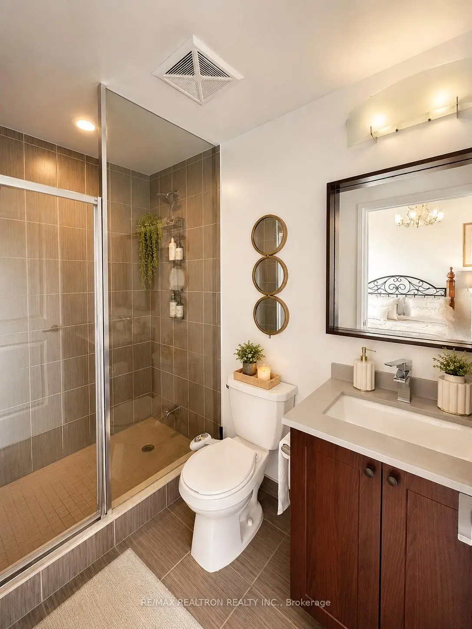
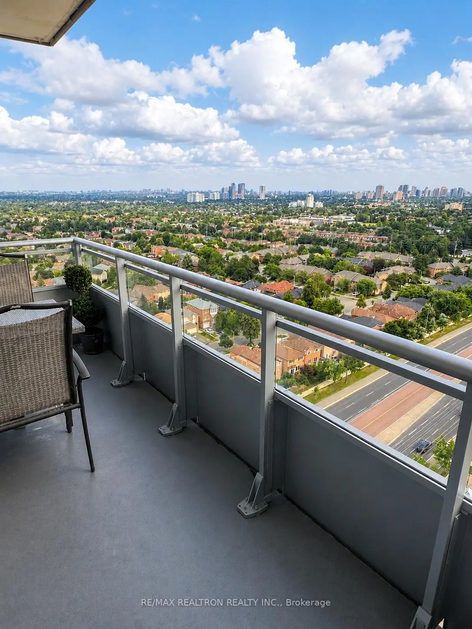
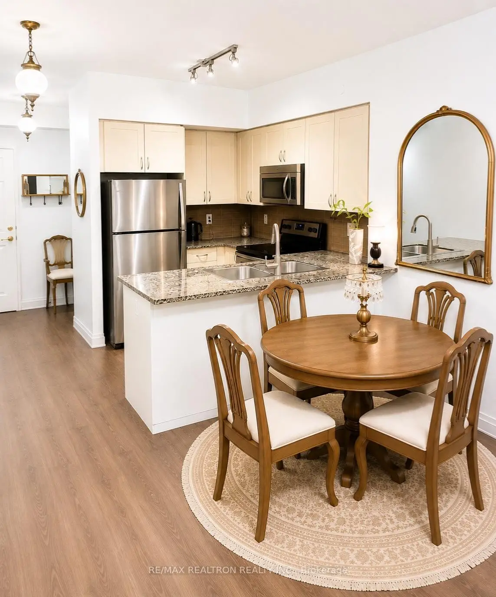
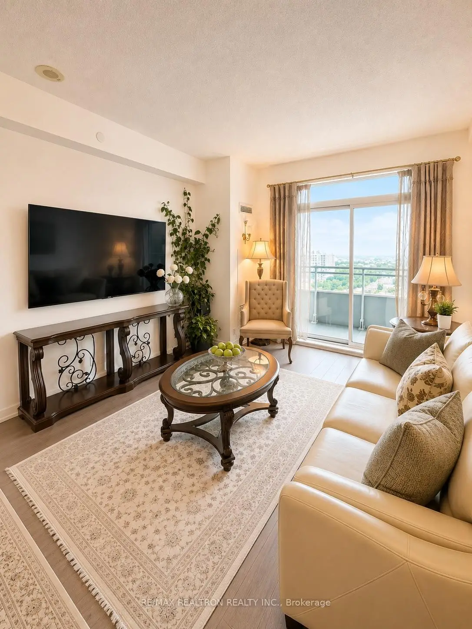
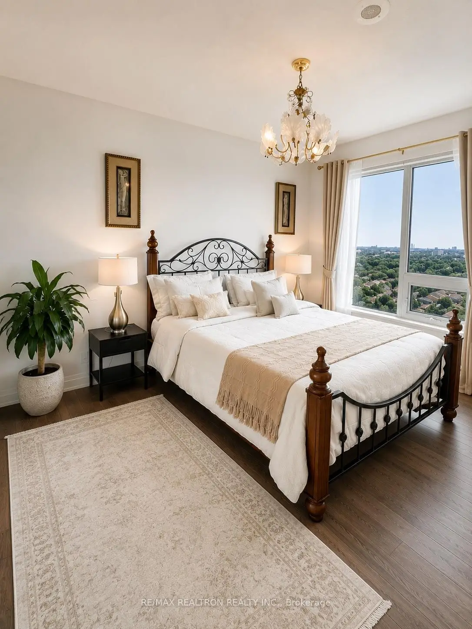
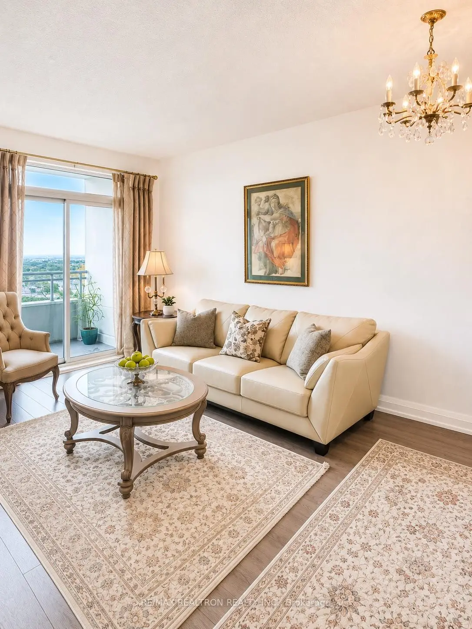
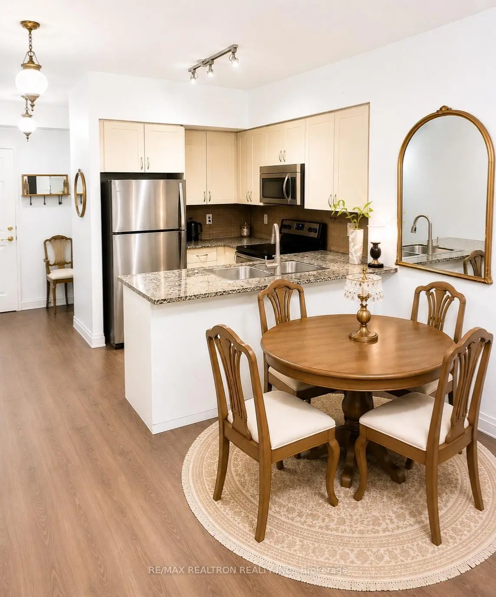
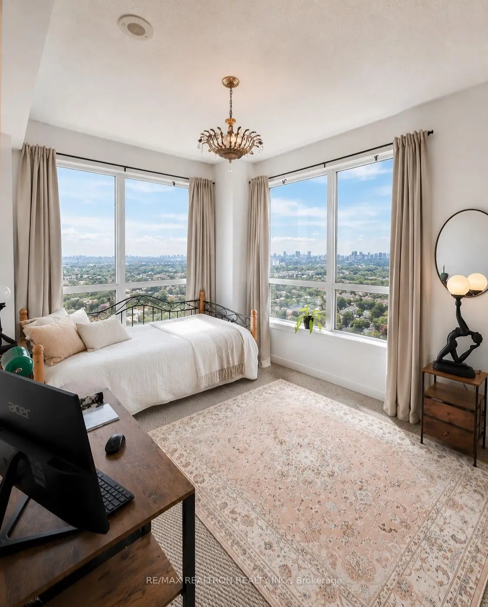
Gorgeous high-floor corner suite with unobstructed CN Tower and skyline views and no neighbouring condo directly facing the unit, offering exceptional privacy and natural light. Beautiful, highly functional layout with no wasted hallway space. Two spacious bedrooms, both large enough to accommodate king-size beds, two bathrooms, 2 parking spaces conveniently located near the elevator, and 1 locker. Enjoy a private oversized balcony with no shared balcony space with neighbouring units. Tasteful builder upgrades throughout add a refined finish. Proudly owner-occupied and carefully maintained. The suite will be professionally painted prior to occupancy, providing the new owner with a fresh, clean and move-in-ready home.
Features
- Facing: South East

- Bedrooms: 2

- Bathrooms: 2

- Garages: 2

- Kitchens: 1

Details
- Space: 800-899

- Maintenance: $ 794.310

- Tax: $ 3423.92

- N13616604

- Listing contracted with: RE/MAX REALTRON REALTY INC.
| Room | Size(M) | Description | |
|---|---|---|---|
| Dining Rm | 6.64x3.08 | Combined w/Living, Open Concept, Laminate |
|
| Living Rm | 6.64x3.08 | Laminate, Combined w/Dining, W/O To Balcony |
|
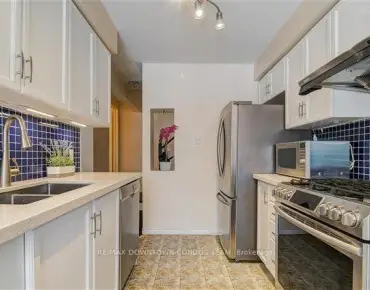
| Kitchen | 6.64x3.10 | Laminate, Stainless Steel Appl, Bar Sink |
|
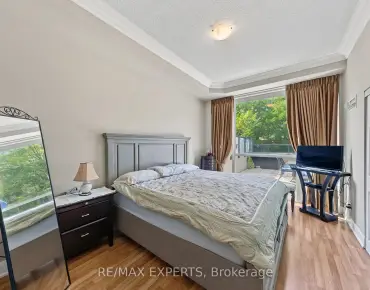
| Primary B | 3.90x3.10 | Laminate, His and Hers Closets, East View |
|
| 2nd Br | 3.54x3.00 | Mirrored Closet, South View, East View |
| Bathroom | Pieces | Level | |
|---|---|---|---|
| 1xBath | 4 pcs | Flat |
|
| 1xBath | 4 pcs | Flat |
Property Summary
Located close to the intersection of Bathurst & Centre Street, #1904-7890 Bathurst St is a 2 bedrooms 2 washrooms Condo Apt. The unit has a Double Underground Parking Spaces with a Locker. The property has many nice features including Primary Bedroom - Main. Dinning Room Rm, Living Room Rm, Kitchen, Primary B and second bedroom are on the Ground floor.Legacy Park Condos
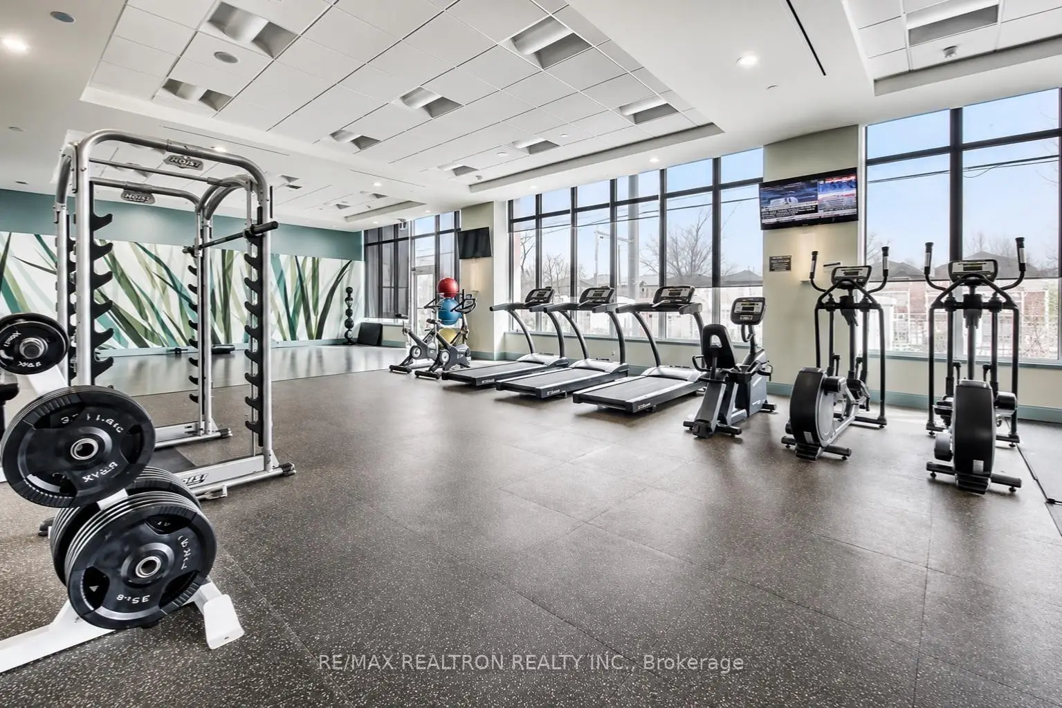
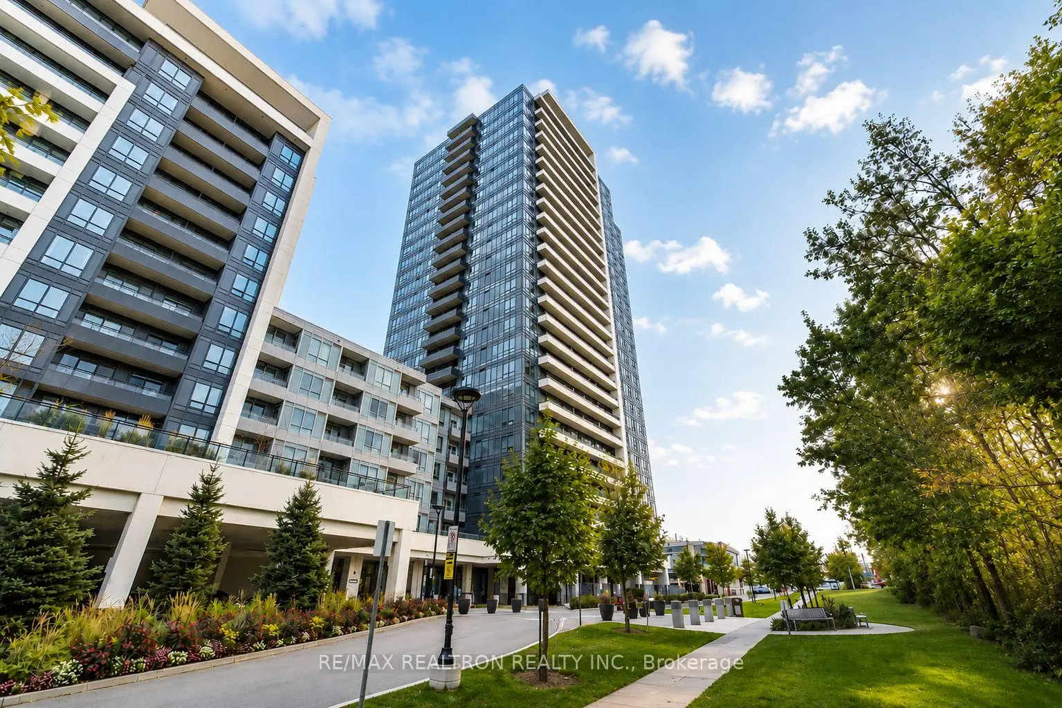
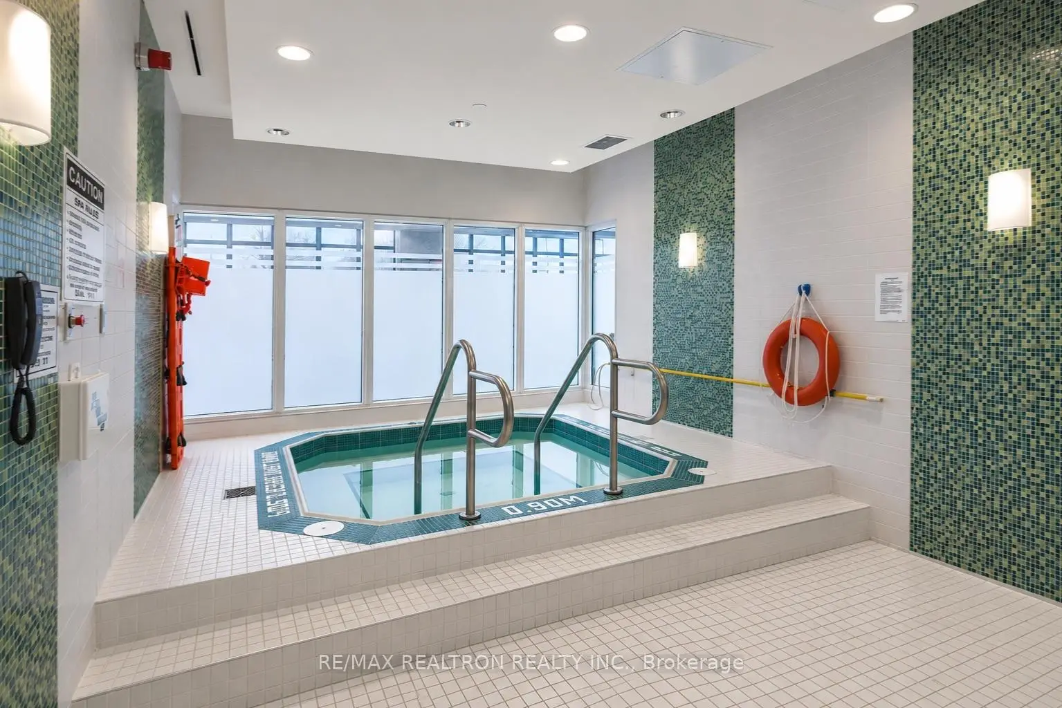
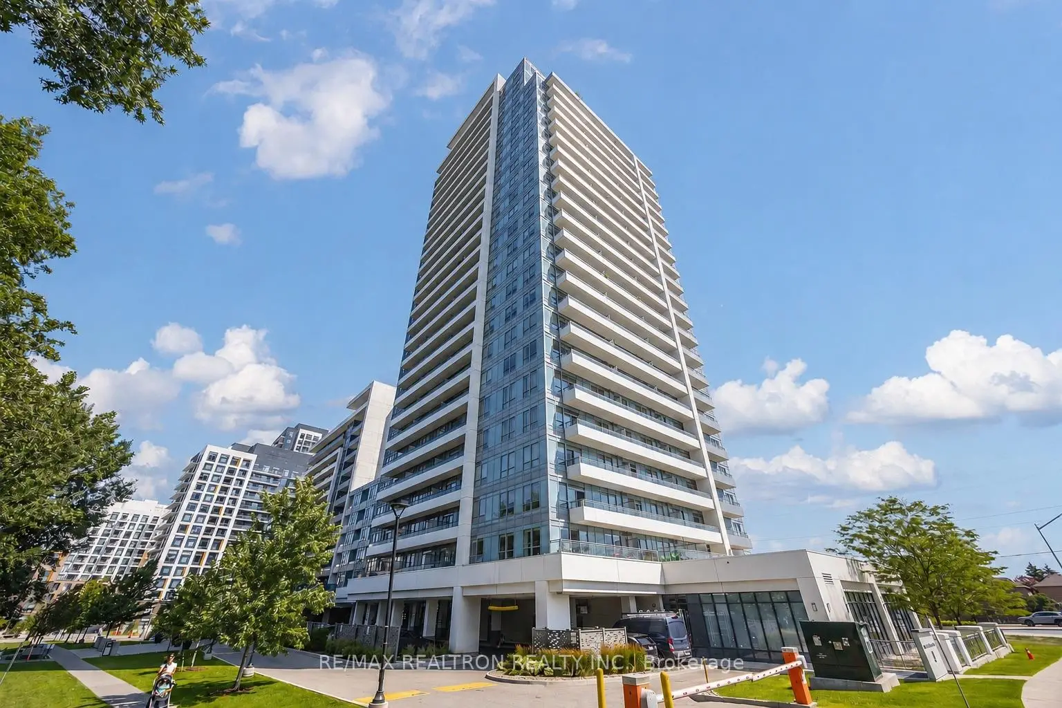
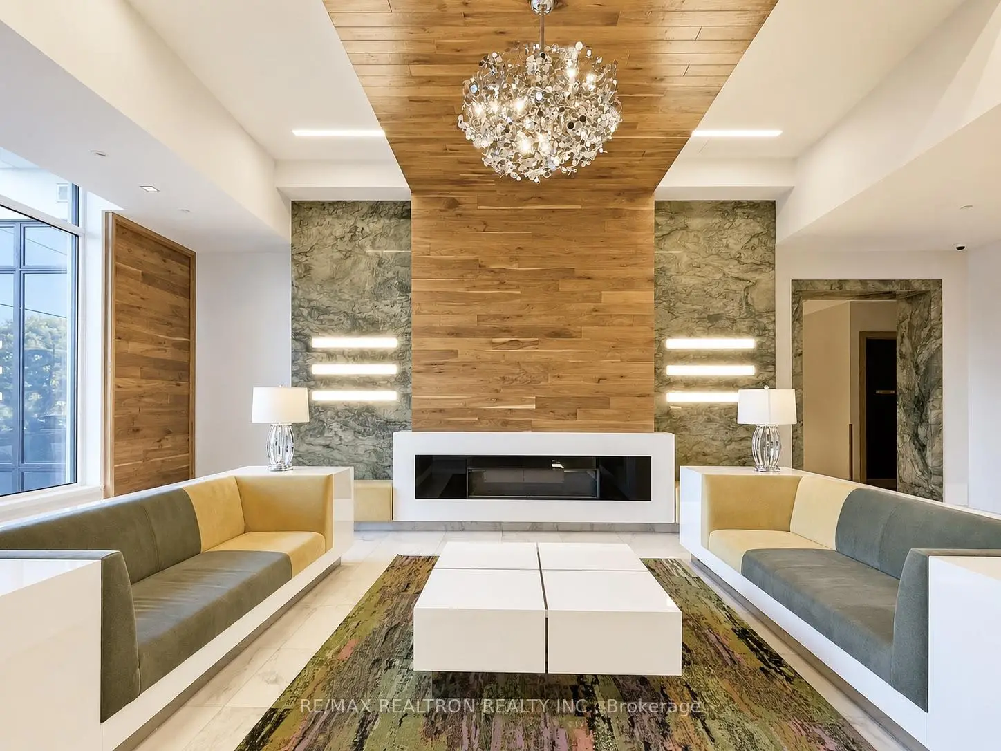
7890 Bathurst St was developed by real estate developer Liberty Development Corporation. The age of the residential building is approximately 9 years. It has about 25 levels and 218 units. Legacy Park Condos offers amenities such as Concierge, Gym, Indoor pool, Rooftop Deck/Garden, Visitor Parking, Guest suites, Party/Meeting room and Sauna. The monthly maintenance fee includes Heat, Water and CAC. There are total 7 units for sale and 5 for lease in 7890 Bathurst St.School Information
- Rosedale Heights Public School (Grade:JK-8) 577/3037
- Westmount Collegiate Institute (Grade:9-12) 95/739
- Holy Family Catholic Elementary School (Grade:JK-8) 224/3064
- St. Joseph the Worker (Grade:1-8) 301/3037
- St. Elizabeth Catholic High School (Grade:9-12) 149/739
- Louis-Honore Frechette Public School (Grade:1-8)
- Vaughan Secondary School (Grade:9-12) 130/739