Brownridge, Vaughan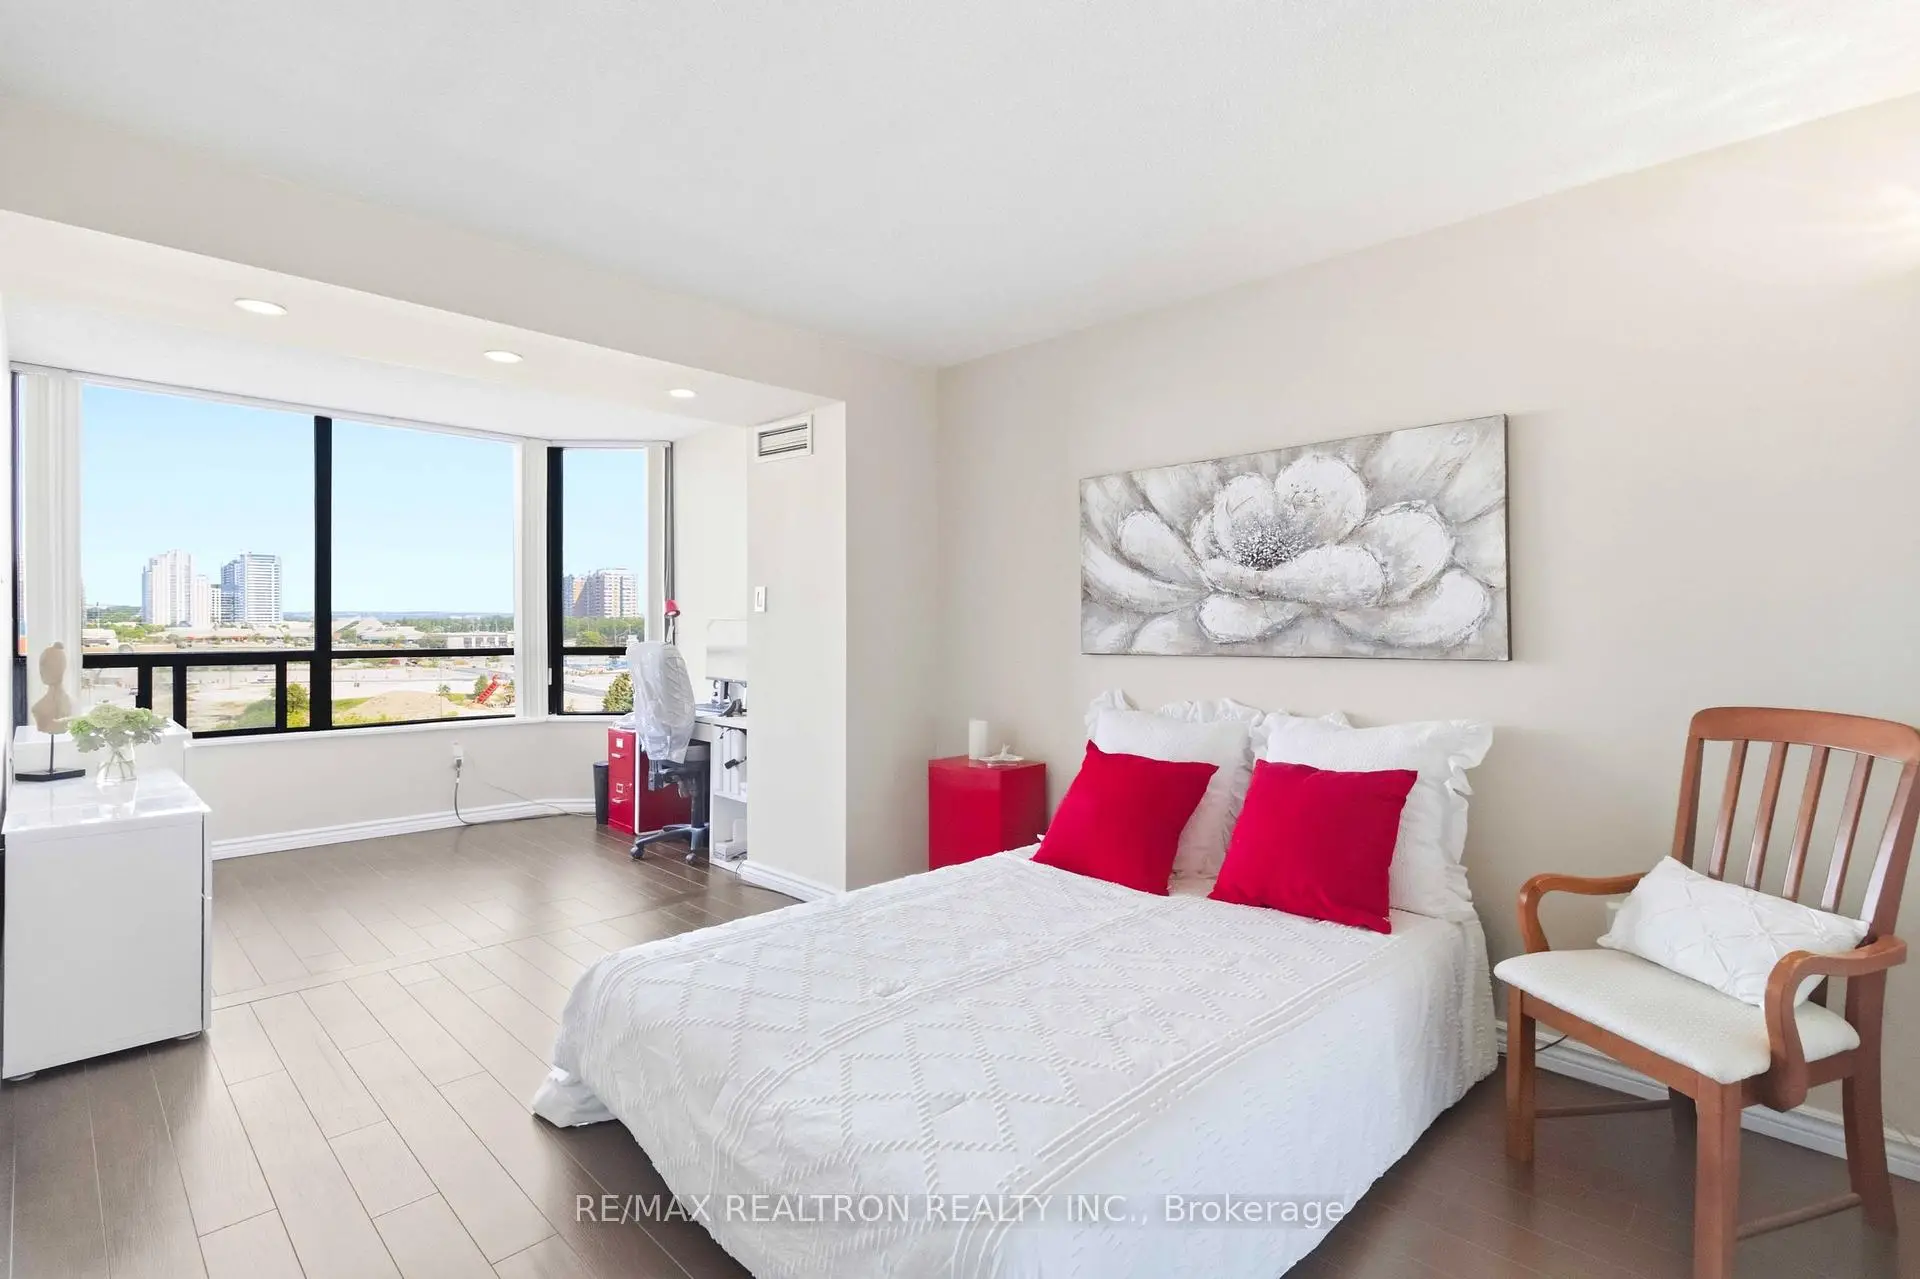

Description
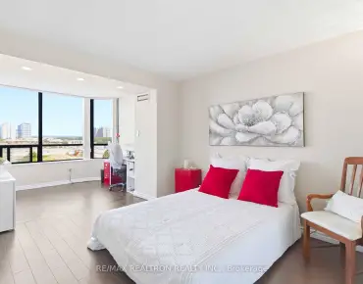
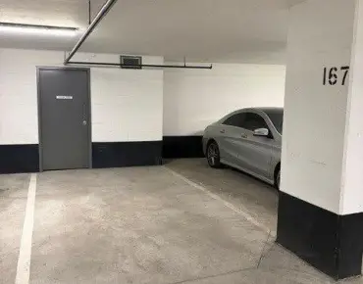
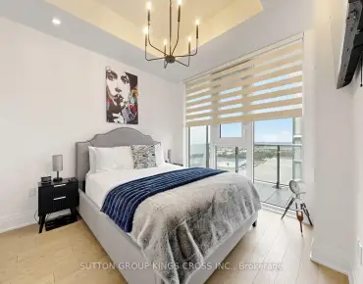
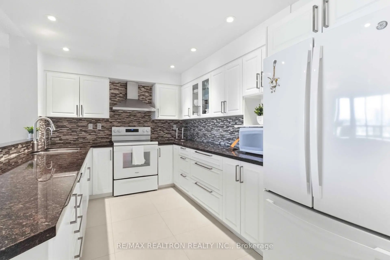
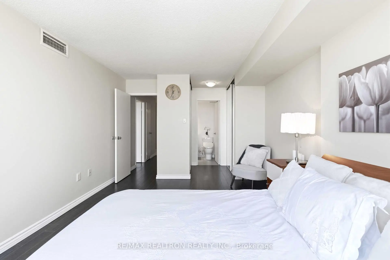
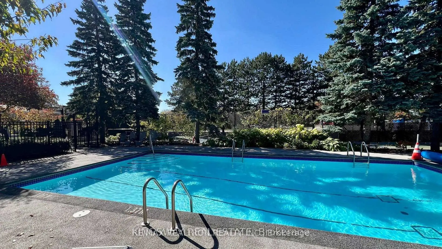
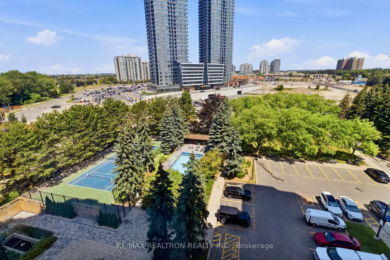
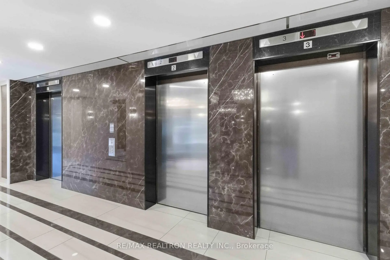
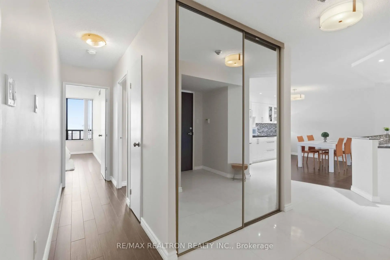
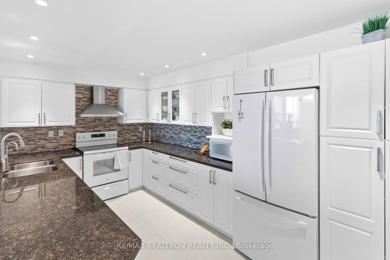
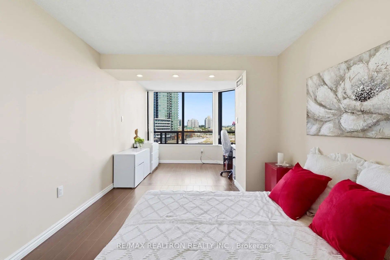
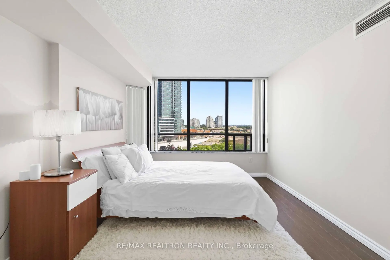
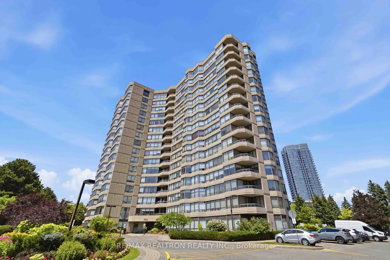
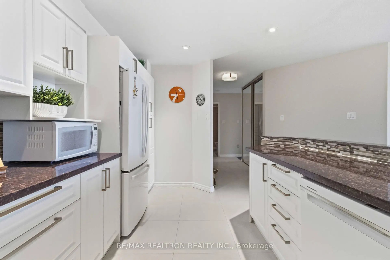
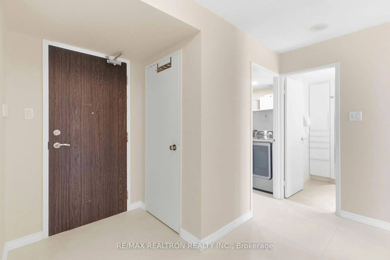
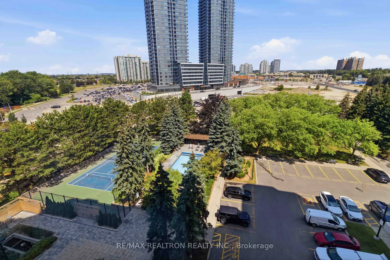
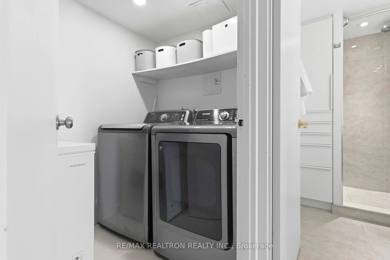
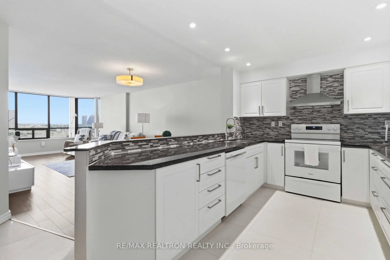
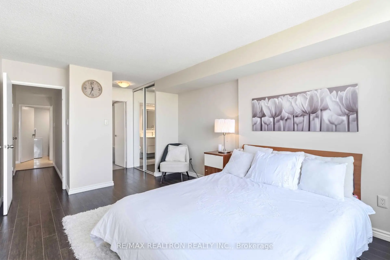
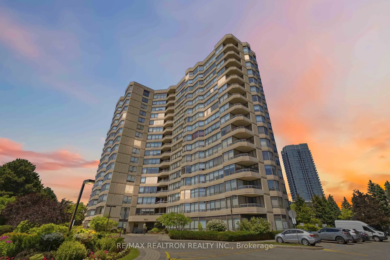
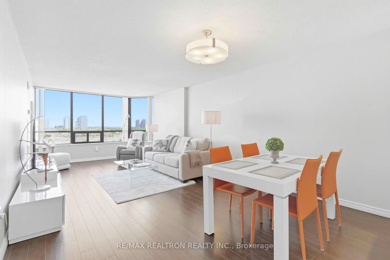
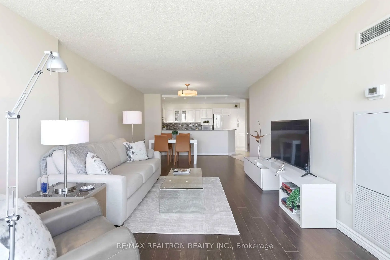
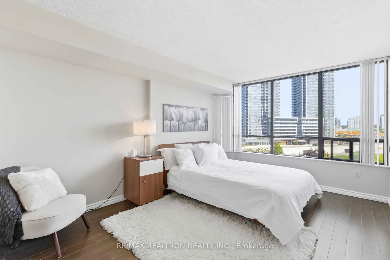
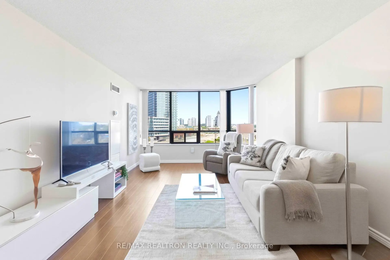
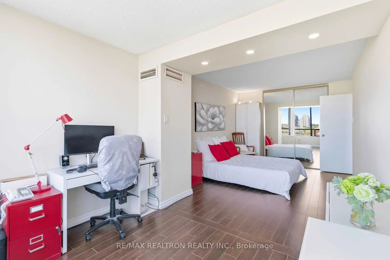
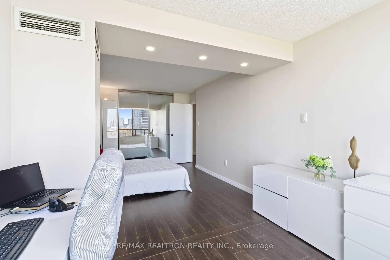
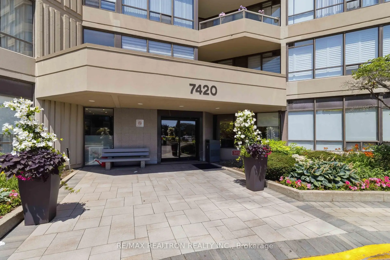
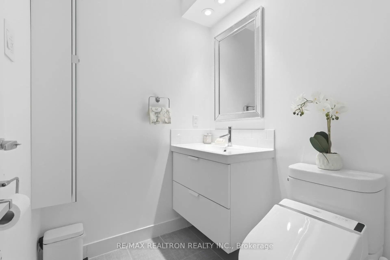
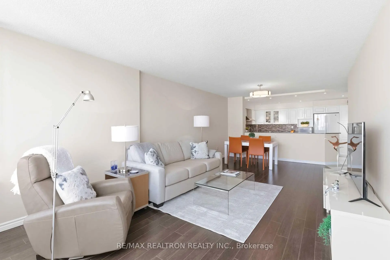
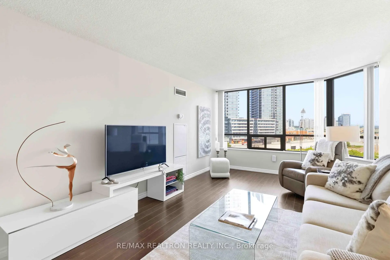
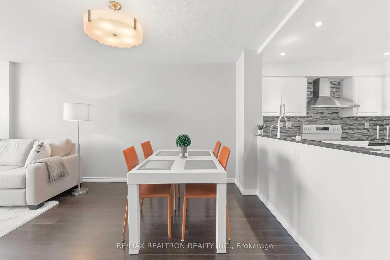
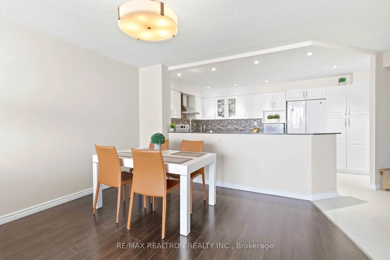
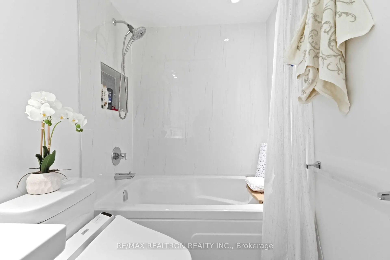
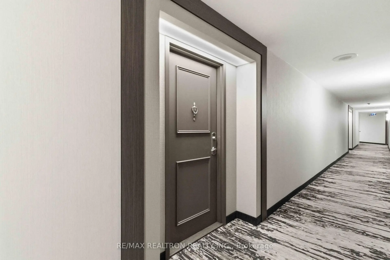
** Welcome to the perfect 2 Bdrm Condo , unit 812 at 7420 Bathurst St in a prime Thornhill location offering one of the larger & most desirable layouts ** This meticulously maintained unit has been upgraded throughout w/fully renovated Bathrooms (2019: new ventilation systems, custom showers, flooring, heightened ceiling , vanities & built-in wall storage) * Renovated Kitchen (Custom new tile flooring, New Appliances (2024/25) U shaped cabinetry w/additional storage, Reverse-osmosis water Filter, Granite Countertops)* Sun-filled oversized Living room provides a versatile space for your furniture and desired set-up * In-suite Laundry room & multiple additional storage closets * Large Master Bedroom w/double-closets & en-suite 3pcs bath * Large Second bedroom with the previous den added to it for additional work/office space * All-inclusive maintenance fees cover all utilities & Internet/T.V under $1/Sqft * Amenities include: outdoor pool, indoor hot-tup and yoga area, squash court & billiards/table tennis court, gym, sauna, lots of visitor parking, tennis & pickleball courts, outdoor patio/garden area w/covered gazebo for colder months elegant party room, library in a incredibly well-managed building with brand new hallways & Lobby * Ideally situated steps to Promenade Mall, Bathurst , , shopping, dining, schools, transit, and places of worship, this is a rare turnkey opportunity combining space, quality finishes, and exceptional convenience in the heart of Thornhill * Gated Security and beautiful landscaping * 2 Owned Parking Spots *
Features
- Facing: North

- Bedrooms: 2+1

- Bathrooms: 2

- Garages: 2

- Kitchens: 1

Details
- Space: 1200-1399

- Maintenance: $ 1014.110

- Tax: $ 3124.24

- N13606846

- Listing contracted with: RE/MAX REALTRON REALTY INC.
| Room | Size(M) | Description | |
|---|---|---|---|
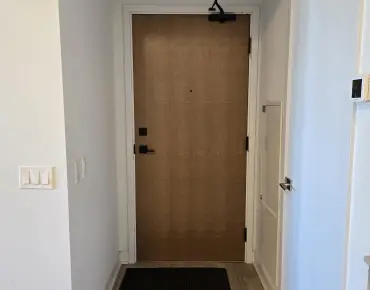
| Foyer | 3.11x2.60 | Tile Floor, Double Closet, B/I Closet |
|
| Kitchen | 4.62x2.70 | Stone Counters, Tile Floor, Pot Lights |
|
| Dining Rm | 7.55x3.65 | Open Concept, Combined w/Great Rm, Walk Through |
|
| Living Rm | 7.55x3.65 | Large Window, Open Concept |
|
| Solarium | 3.02x2.28 | Laminate, Large Window, Sliding Doors |
|
| Primary B | 6.00x3.39 | Large Window, 3 Pc Ensuite, Double Closet |
|
| 2nd Br | 6.60x2.95 | Large Window, Large Closet, Combined w/Den |
|
| Laundry | 1.94x1.53 | Separate Rm |
| Bathroom | Pieces | Level | |
|---|---|---|---|
| 1xBath | 3 pcs | Flat |
|
| 1xBath | 3 pcs | Flat |
Property Summary
Located close to the intersection of Bathurst and Clark, #812-7420 Bathurst St is a 2+1 bedrooms 2 washrooms Condo Apt. The unit has a Double Underground Parking Spaces. The property has many nice features including Separate Heating Contr, In-Law Suite, In-Law Capability, Water Purifier, Primary Bedroom - Main and Carpet Free. .7420 Bathursts Condos
7420 Bathurst St was developed by real estate developer Promenade Towers One Limited. The age of the residential building is approximately 39 years. It has about 16 levels and 199 units. 7420 Bathursts Condos offers amenities such as Exercise Room, Outdoor Pool, Security Guard, Recreation Room, Visitor Parking and Sauna. The monthly maintenance fee includes Cable, Heat, Water, Hydro and Air Conditioning. There are total 4 units for sale and 0 for lease in 7420 Bathurst St.School Information
- Brownridge Public School (Grade:JK-8) 1540/3037
- Westmount Collegiate Institute (Grade:9-12) 95/739
- Holy Family Catholic Elementary School (Grade:JK-8) 224/3064
- St. Joseph the Worker (Grade:1-8) 301/3037
- St. Elizabeth Catholic High School (Grade:9-12) 149/739
- Louis-Honore Frechette Public School (Grade:1-8)
- Vaughan Secondary School (Grade:9-12) 130/739