Crestwood-Springfarm-Yorkhill, Vaughan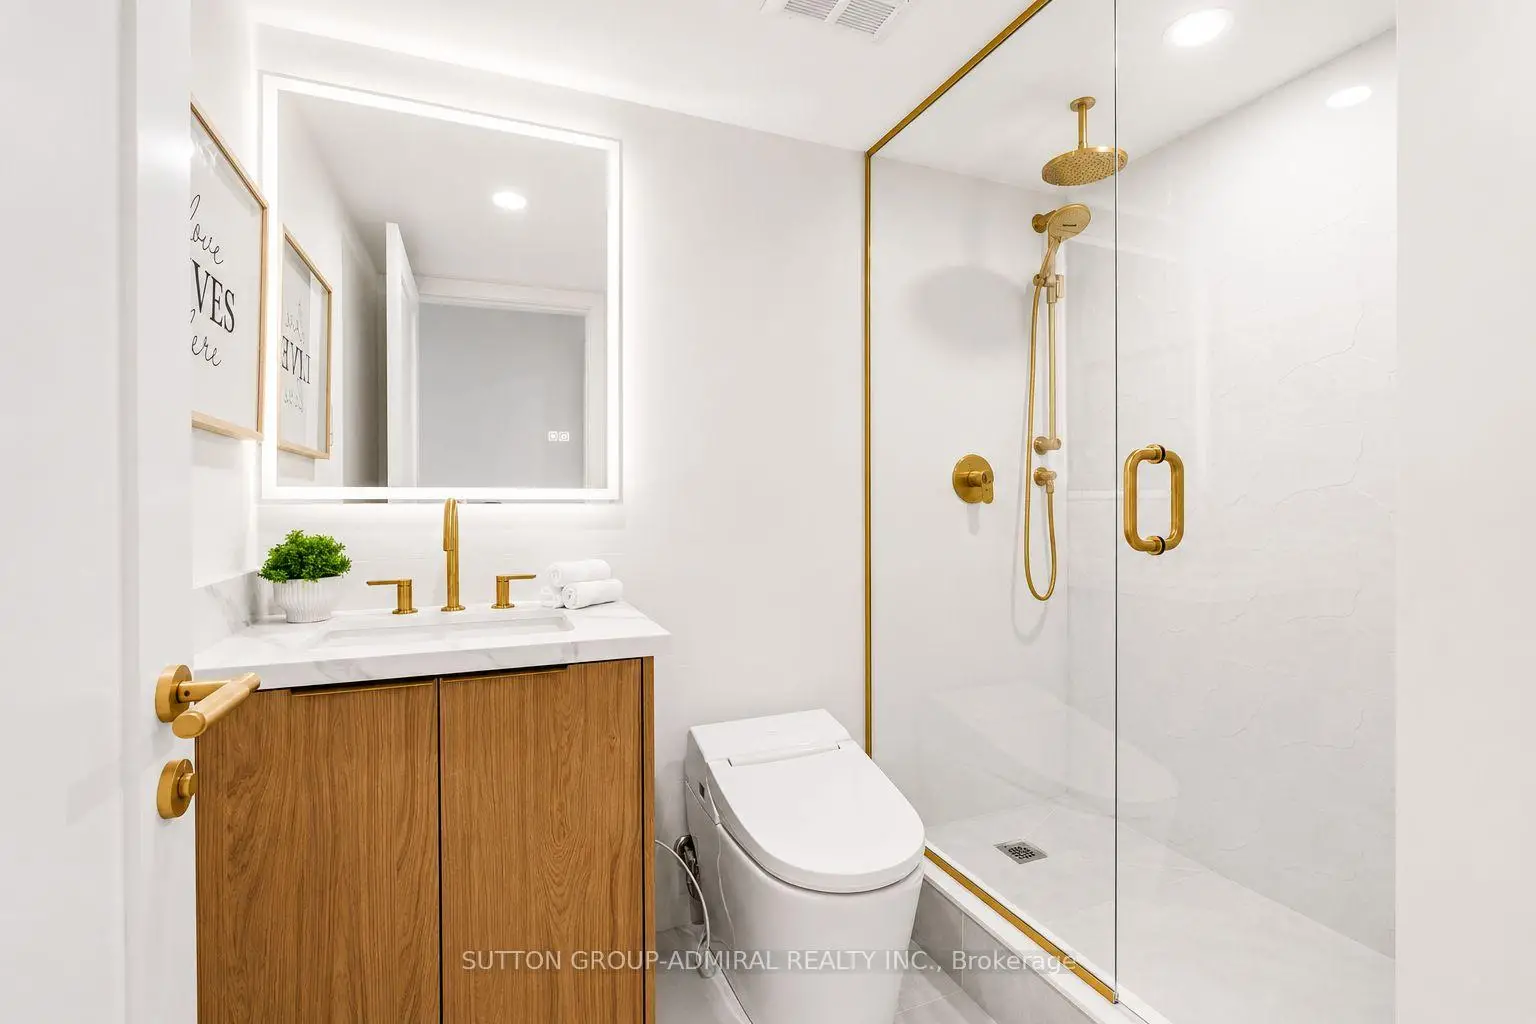

Description
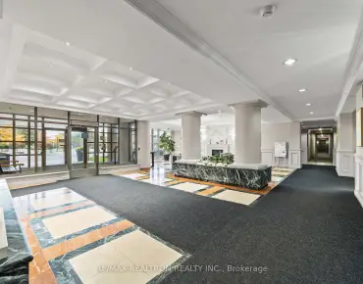
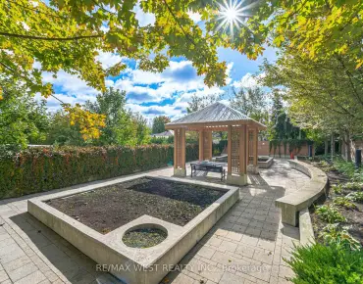
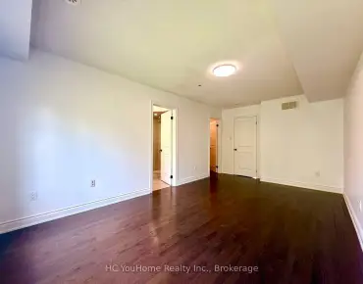
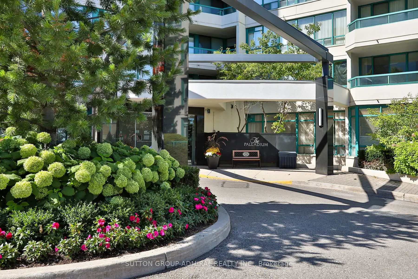
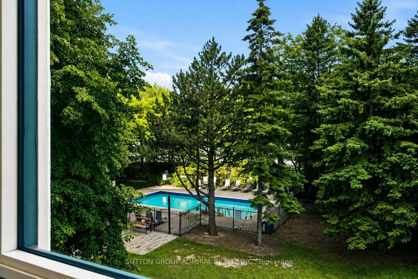
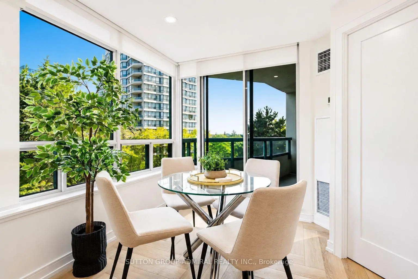
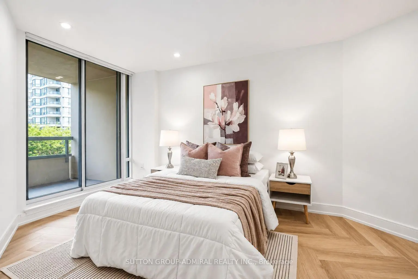
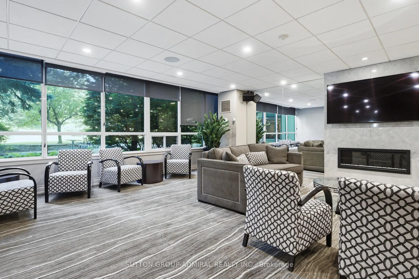
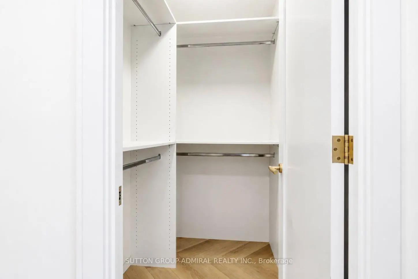
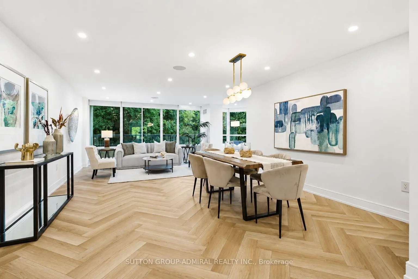
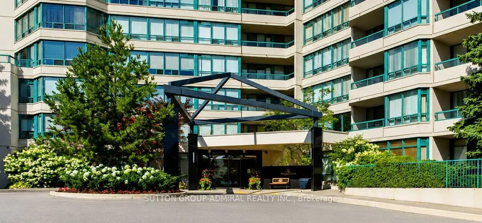
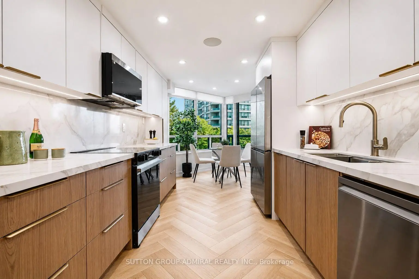
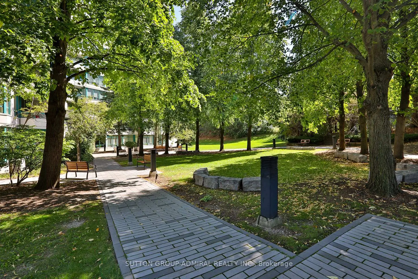
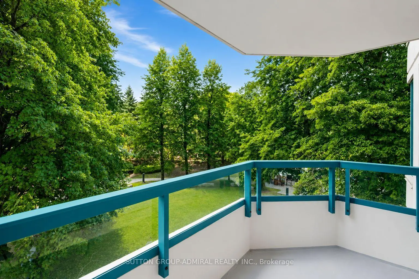
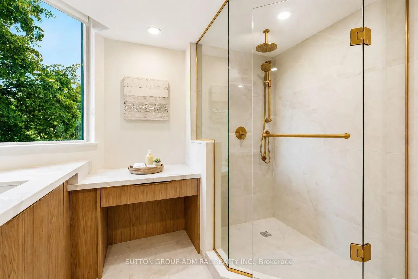
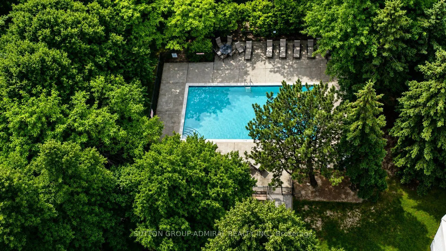
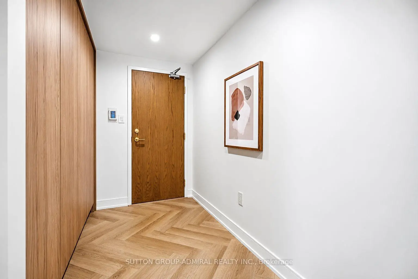
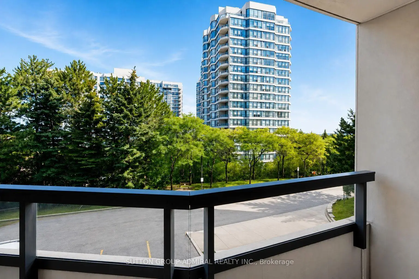
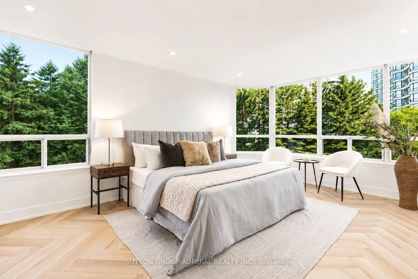
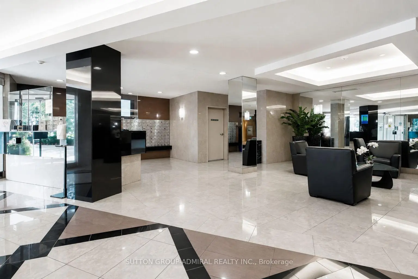
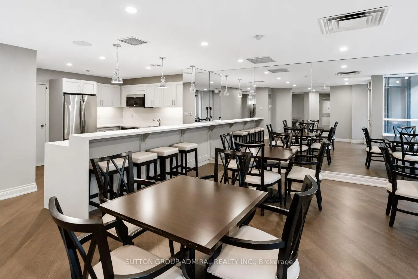
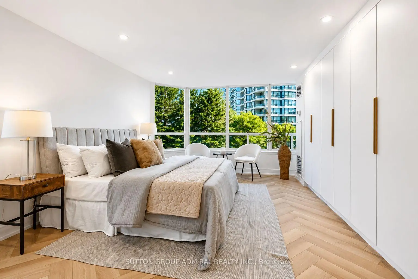
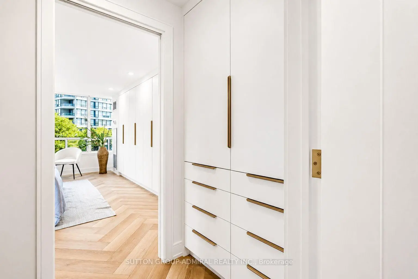
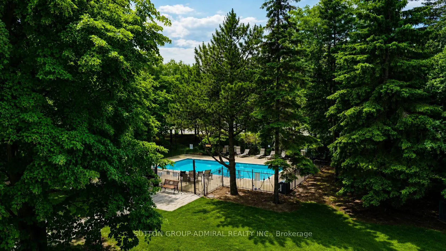
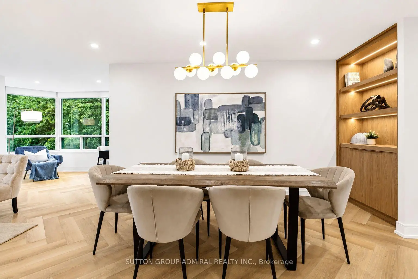
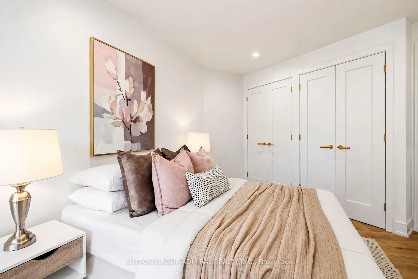
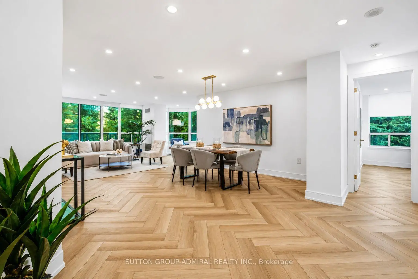
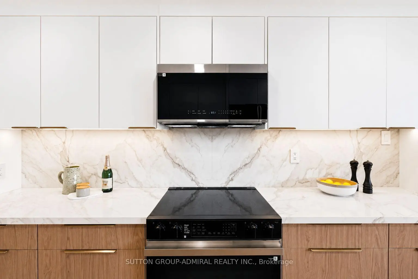
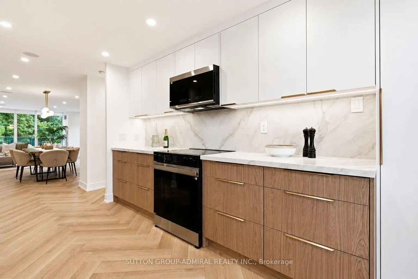
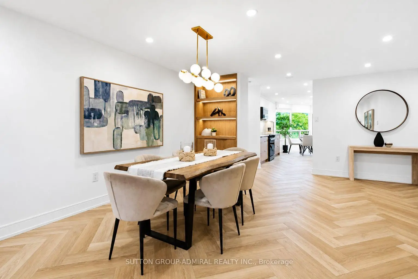
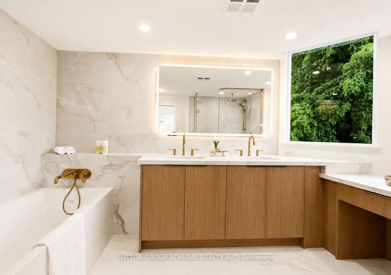
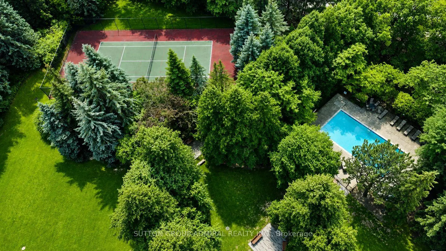
A rare opportunity to own one of the largest suites in this prestigious building, this beautifully renovated 2+1 bedroom residence offers over 1,500 sq. ft. of flawlessly redesigned living space, filled with natural light and boasting spectacular south, west, and north exposures. This exceptional home features a spacious, functional layout, an eat-in kitchen, and two private balconies. Thoughtfully redesigned to maximize both style and functionality, every inch of this home has been carefully utilized with an abundance of custom storage throughout. The stunning modern kitchen showcases quartz countertops, brand-new stainless steel smart appliances, elegant herringbone flooring, and pot lights, making it as practical as it is beautiful. The expansive primary suite offers a peaceful retreat with a generous built-in closet in addition to a large walk-in closet and a luxurious five-piece ensuite featuring heated floors. The spacious second bedroom features a private balcony and convenient access to a 3-piece bathroom. Additional features include a den, built-in ceiling speakers in living, dining and kitchen, a large foyer closet, a dedicated laundry room, motorized window shades, expansive windows, and premium finishes throughout. Maintenance fees include all utilities, high-speed internet, and cable, offering exceptional value. Residents enjoy an impressive selection of resort-style amenities, including a 24-hour concierge, outdoor pool, tennis and squash courts, gym, party room, and library. Ideally located just steps from transit, restaurants, schools, and everyday conveniences, this remarkable home offers the perfect combination of luxury, comfort, and effortless living.
Features
- Facing: South West

- Bedrooms: 2

- Bathrooms: 2

- Garages: 1

- Kitchens: 1

Details
- Space: 1400-1599

- Maintenance: $ 1607.00

- Tax: $ 3393.96

- N13583600

- Listing contracted with: SUTTON GROUP-ADMIRAL REALTY INC.
| Room | Size(M) | Description | |
|---|---|---|---|
| Living Rm | 9.00x4.50 | Combined w/Dining, W/O To Balcony, Built-in Speakers |
|
| Dining Rm | 9.00x4.50 | Combined w/Living, Built-in Speakers, B/I Shelves |
|
| Kitchen | 6.00x2.80 | Combined w/Br, W/O To Balcony, Built-in Speakers |
|
| Primary B | 5.20x4.00 | Walk-In Closet(s), 5 Pc Ensuite, Picture Window |
|
| 2nd Br | 4.20x3.45 | W/O To Balcony, Large Closet, Pot Lights |
|
| Den | 3.55x2.20 | Picture Window, Combined w/Living, Vinyl Floor |
| Bathroom | Pieces | Level | |
|---|---|---|---|
| 1xBath | 5 pcs | Main |
|
| 1xBath | 3 pcs | Main |
Property Summary

Located close to the intersection of Yonge St. & Clark Ave., #311-7250 Yonge St is a 2 bedrooms 2 washrooms Condo Apt. The unit has a Single Underground Parking Space. The property has many nice features including Carpet Free. Living Room Rm, Dinning Room Rm, Kitchen, Primary B, second bedroom and Den are on the Main floor.The Palladium
7250 Yonge St was developed by real estate developerSchool Information
- Thornhill Public School (Grade:JK-8) 513/3037
- Thornhill Secondary School (Grade:9-12) 95/739
- Alexander Mackenzie High School (Grade:9-12) 180/739
- Westmount Collegiate Institute (Grade:9-12) 95/739
- Blessed Scalabrini Catholic Elementary School (Grade:JK-8) 1277/3037
- St. Charles Garnier Catholic Elementary School (Grade:JK-8) 60/3037
- St. Joan of Arc Catholic High School (Grade:9-12) 503/739
- St. Elizabeth Catholic High School (Grade:9-12) 149/739
- Louis-Honore Frechette Public School (Grade:1-8)
- Hodan Nalayeh Secondary School (Grade:9-12) 130/739