Crestwood-Springfarm-Yorkhill, Vaughan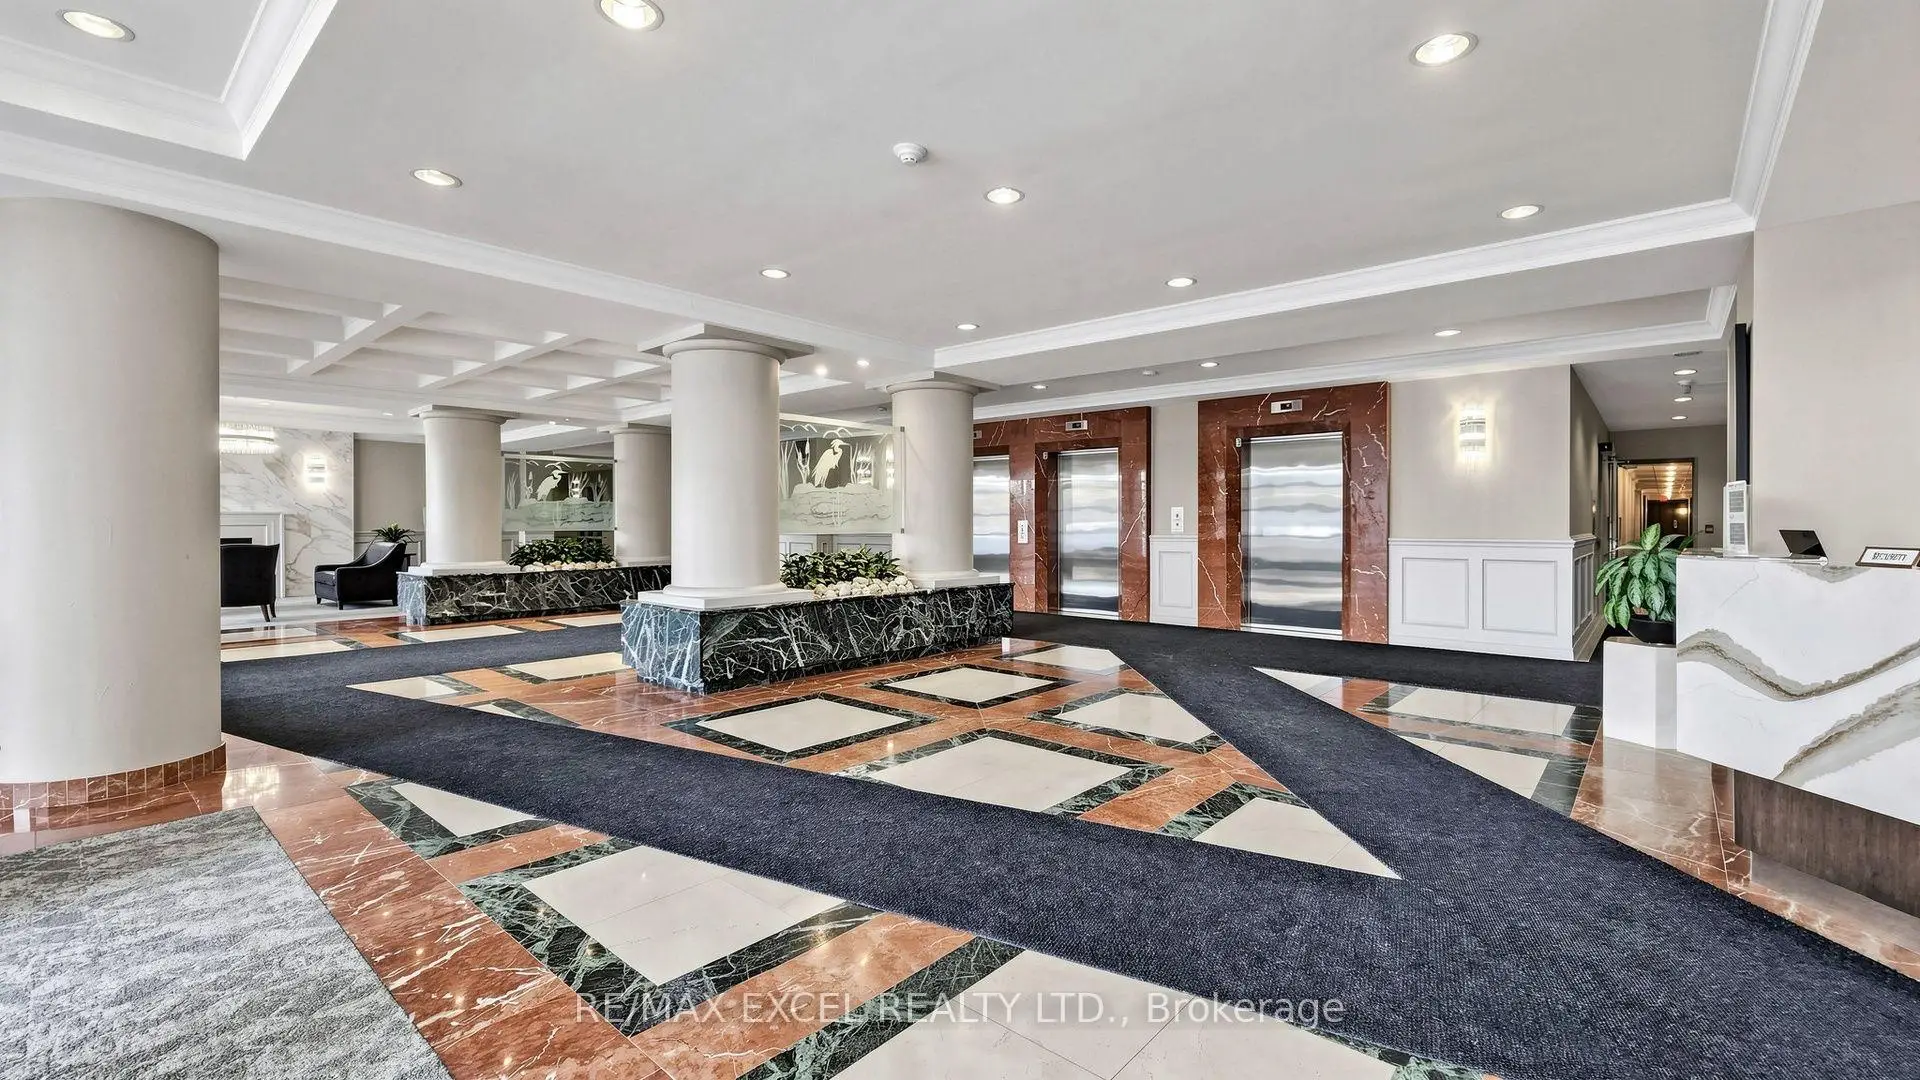

Description
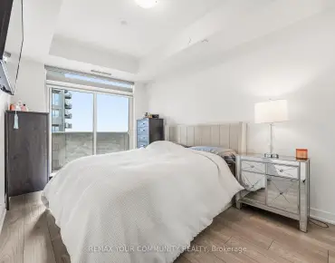
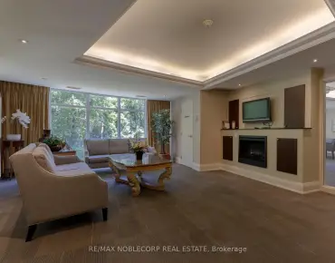
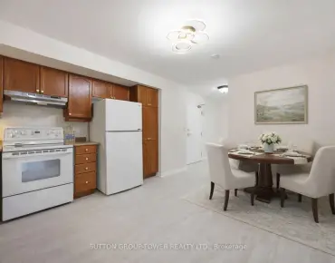
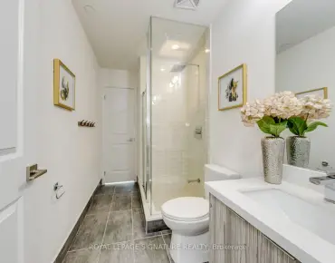
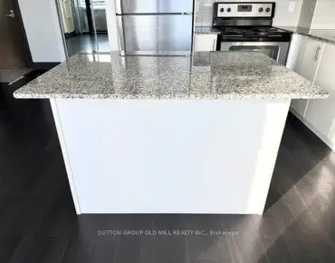
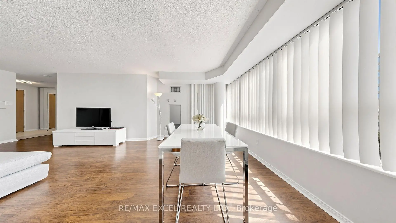
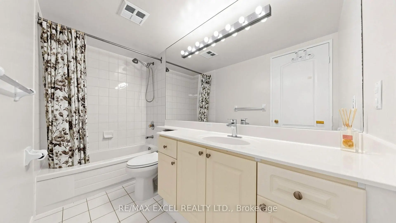
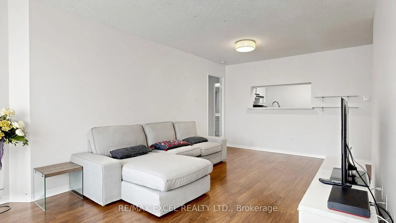
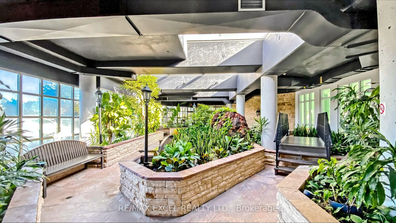
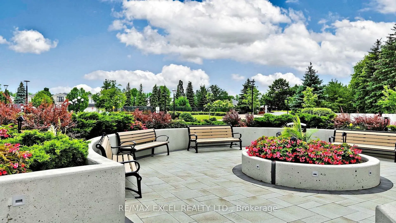
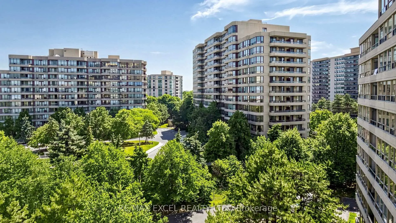
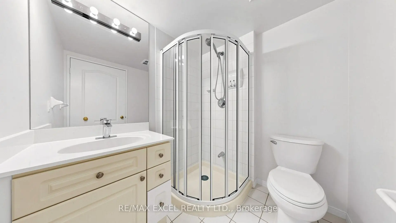
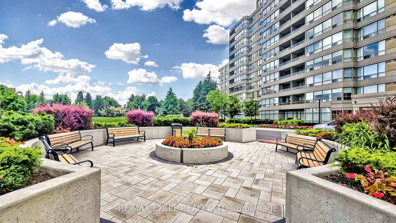
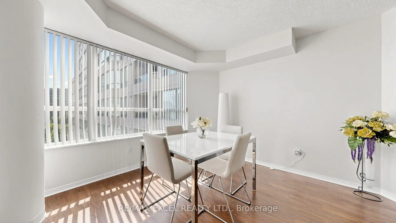
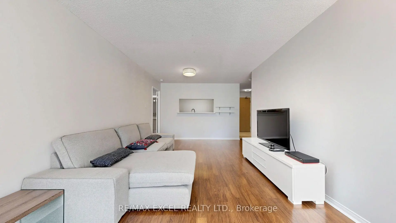
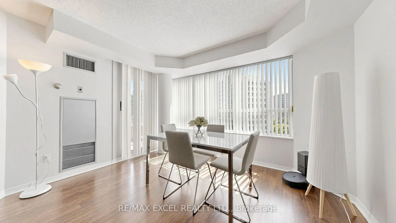
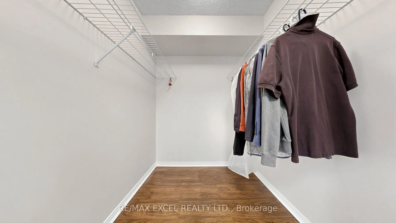
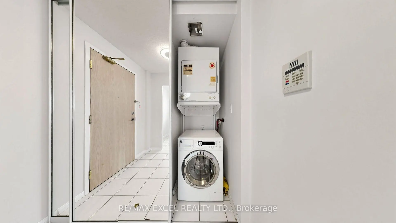
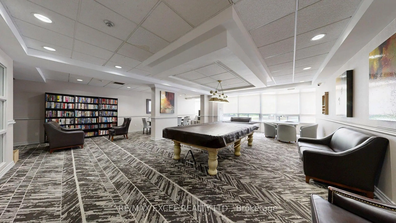
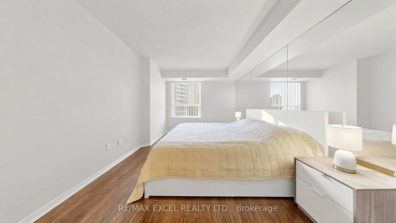
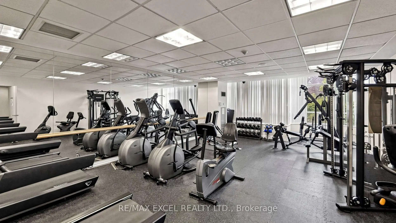
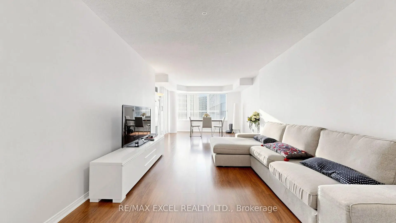
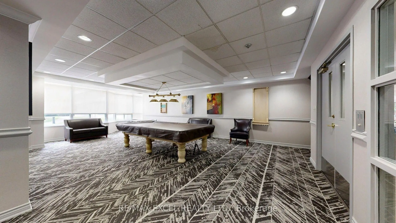
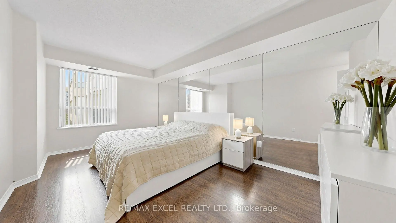
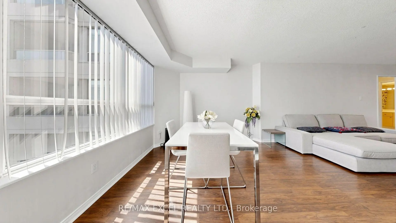
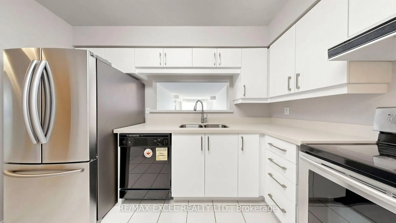
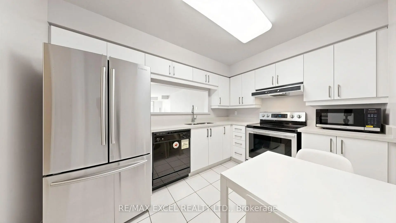
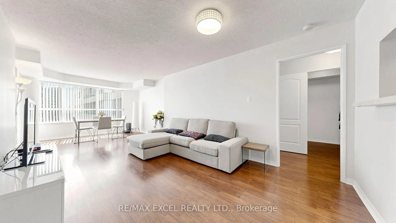
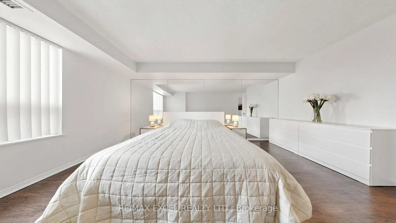
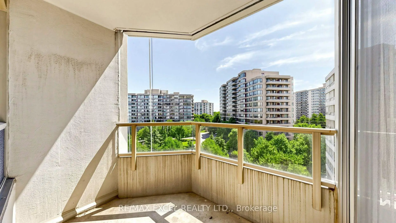
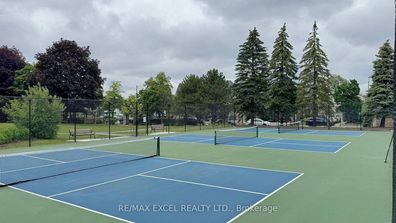
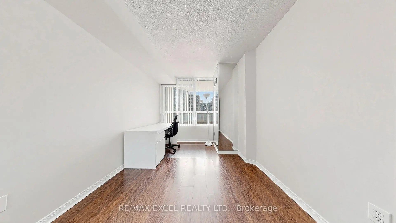
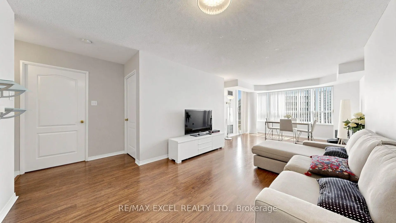
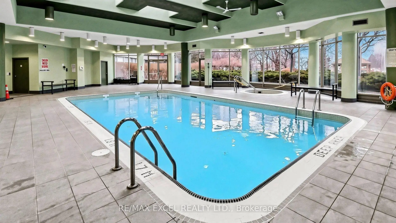
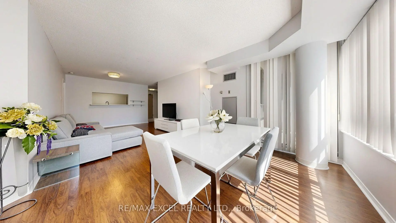
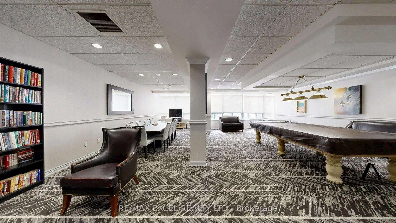
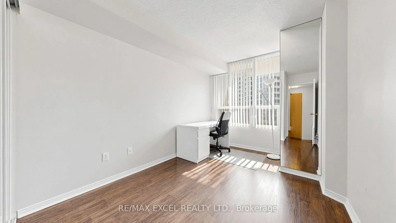
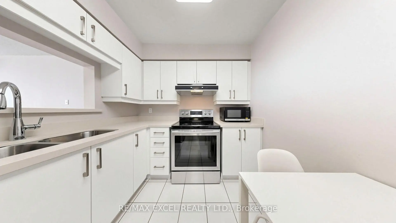
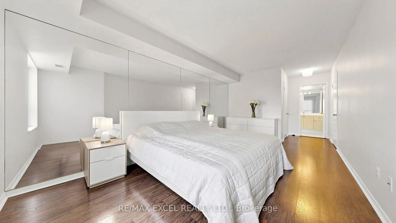
Welcome to this Beautifully Updated and Move-in-ready condo Featuring a highly desirable Split-bedroom Layout with 2 Spacious bedrooms and 2 full bathrooms. Offering 1,027 sq. ft. of well-designed living space, this bright unit boasts an Excellent floor plan with a Spacious combined living and dining area, perfect for both everyday living and entertaining.The Sun-filled suite enjoys Southeast exposure, filling the home with natural light through large windows. The Spacious primary bedroom features a generous walk-in closet with custom organizers and a private 4-piece ensuite bathroom.The Renovated Kitchen has been tastefully Updated with New Cabinet doors, Modern Hardware, New Quartz Counter Top, New Sink, and a New Faucet, creating a Fresh and Contemporary space. Additional updates include New Faucets in Both Bathrooms and the Kitchen, a Brand-New Mirrored Front Entry Closet, and durable Laminate flooring throughout the entire unit. A Rare Tandem parking Space accommodates Two (2) vehicles, providing Exceptional Convenience. Maintenance fees includes Internet, all utilities-hydro, water, heating, air conditioning, cable TV-as well as access to outstanding Building amenities, including an Indoor swimming pool, Exercise room, Tennis courts, Squash courts, and more.This is an exceptional opportunity to own a spacious, beautifully updated home with outstanding Value and Resort-style amenities. Move in and Enjoy!
Features
- Facing: South East

- Bedrooms: 2

- Bathrooms: 2

- Garages: 1

- Kitchens: 1

Details
- Space: 1000-1199

- Maintenance: $ 1128.84

- Tax: $ 2809.57

- N13581086

- Listing contracted with: RE/MAX EXCEL REALTY LTD.
| Room | Size(M) | Description | |
|---|---|---|---|
| Living Rm | 7.87x3.83 | Laminate, Open Concept, W/O To Balcony |
|
| Dining Rm | 7.87x3.83 | Laminate, Open Concept, Combined w/Living |
|
| Kitchen | 3.32x2.45 | Eat-in Kitchen, B/I Dishwasher, Pass Through |
|
| Primary B | 7.08x3.11 | Walk-In Closet(s), 4 Pc Ensuite, Laminate |
|
| 2nd Br | 4.49x2.70 | Closet, Laminate |
| Bathroom | Pieces | Level | |
|---|---|---|---|
| 1xBath | 4 pcs | Main |
|
| 1xBath | 3 pcs | Main |
Property Summary
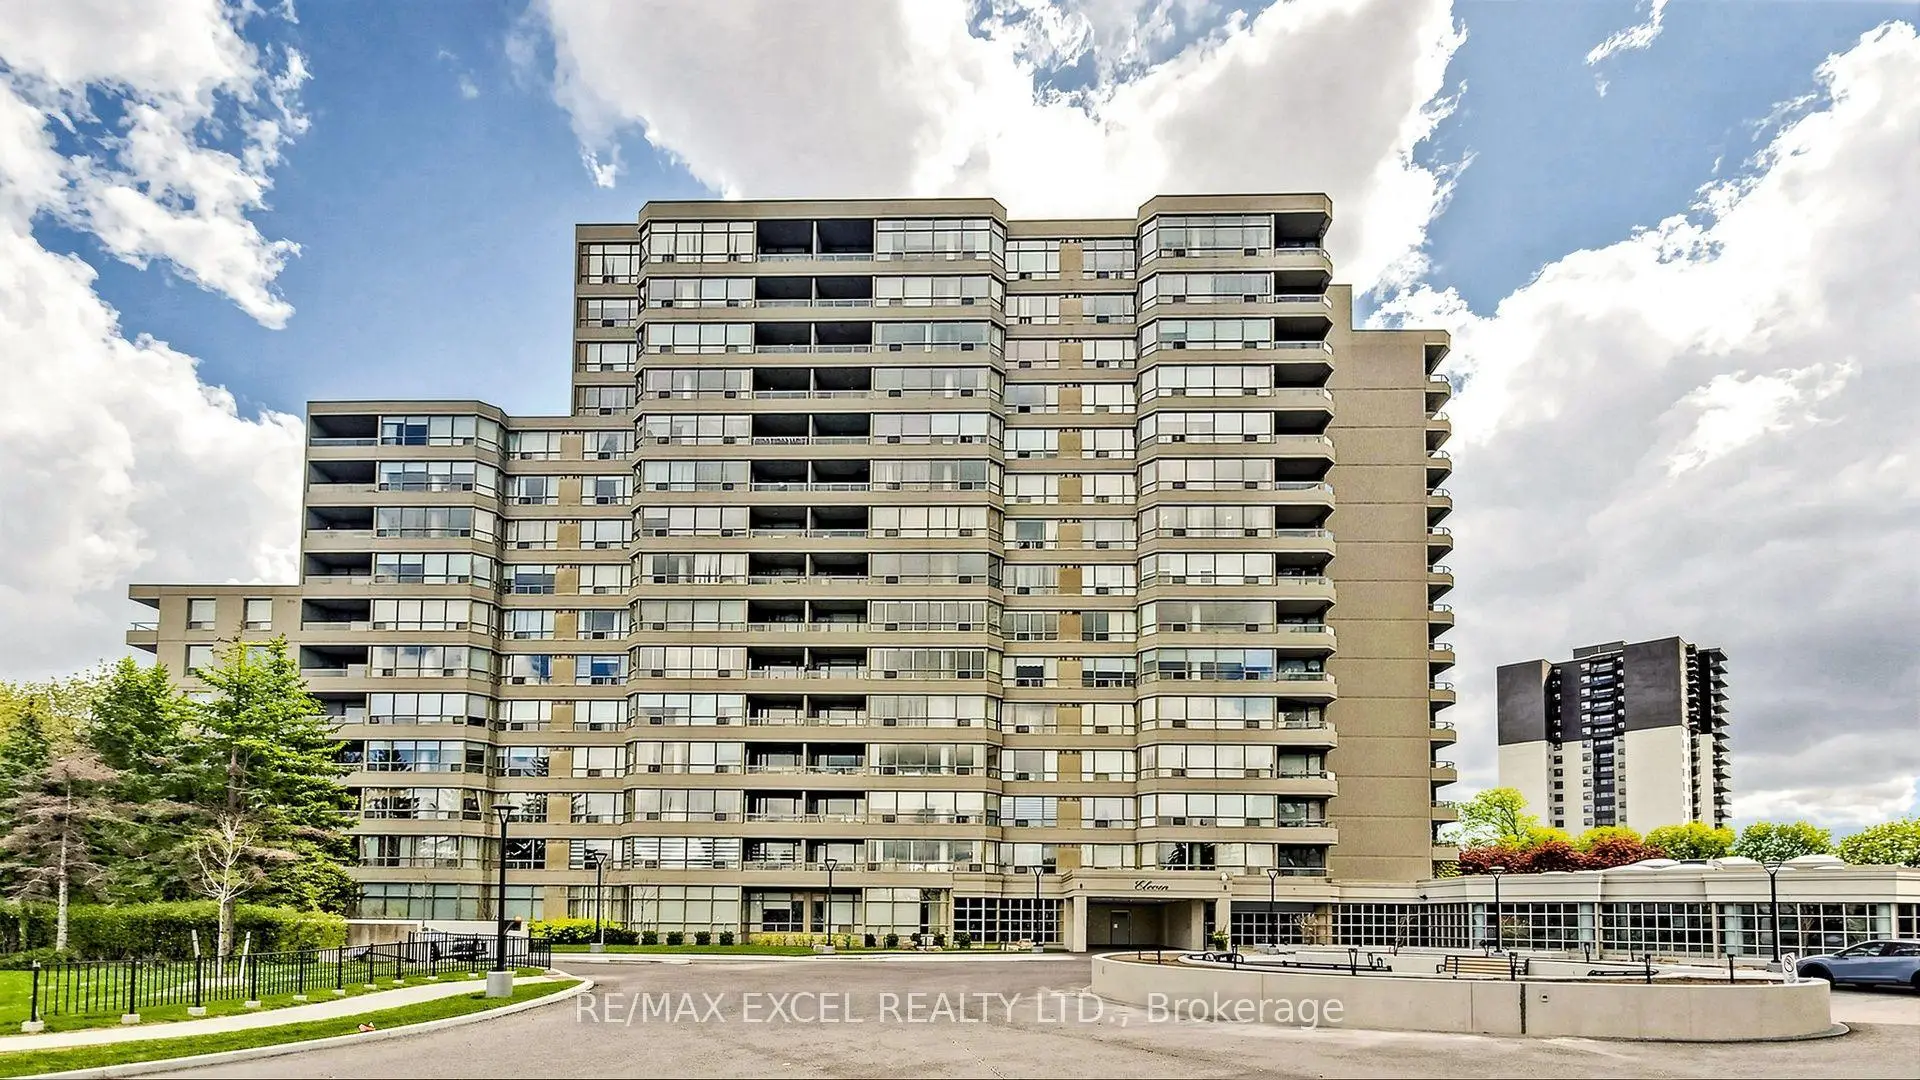
Located close to the intersection of Bathurst and Steeles, #718-11 Townsgate Dr is a 2 bedrooms 2 washrooms Condo Apt. The unit has a Single Underground Parking Space with a Locker. The property has many nice features including Carpet Free. Living Room Rm, Dinning Room Rm, Kitchen, Primary B and second bedroom are on the Main floor.Townsgate Condominium II
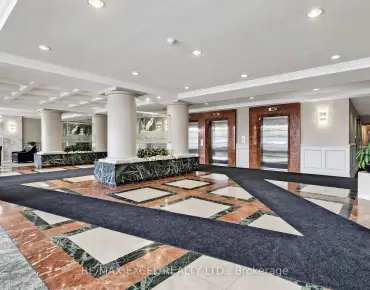
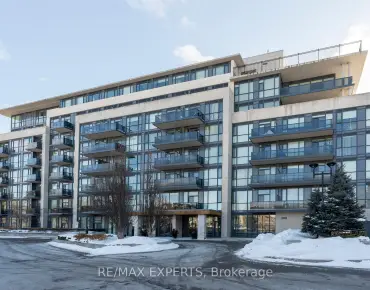
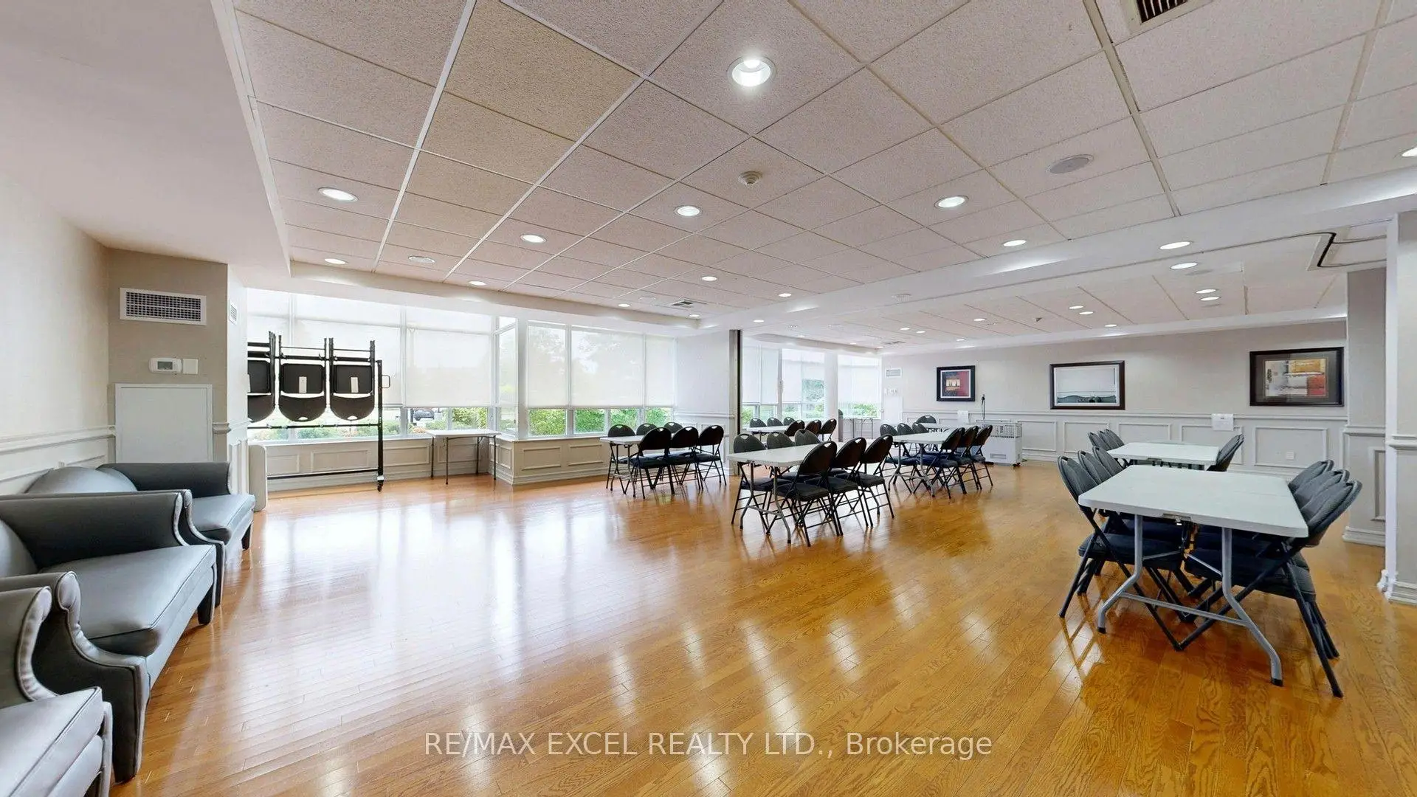
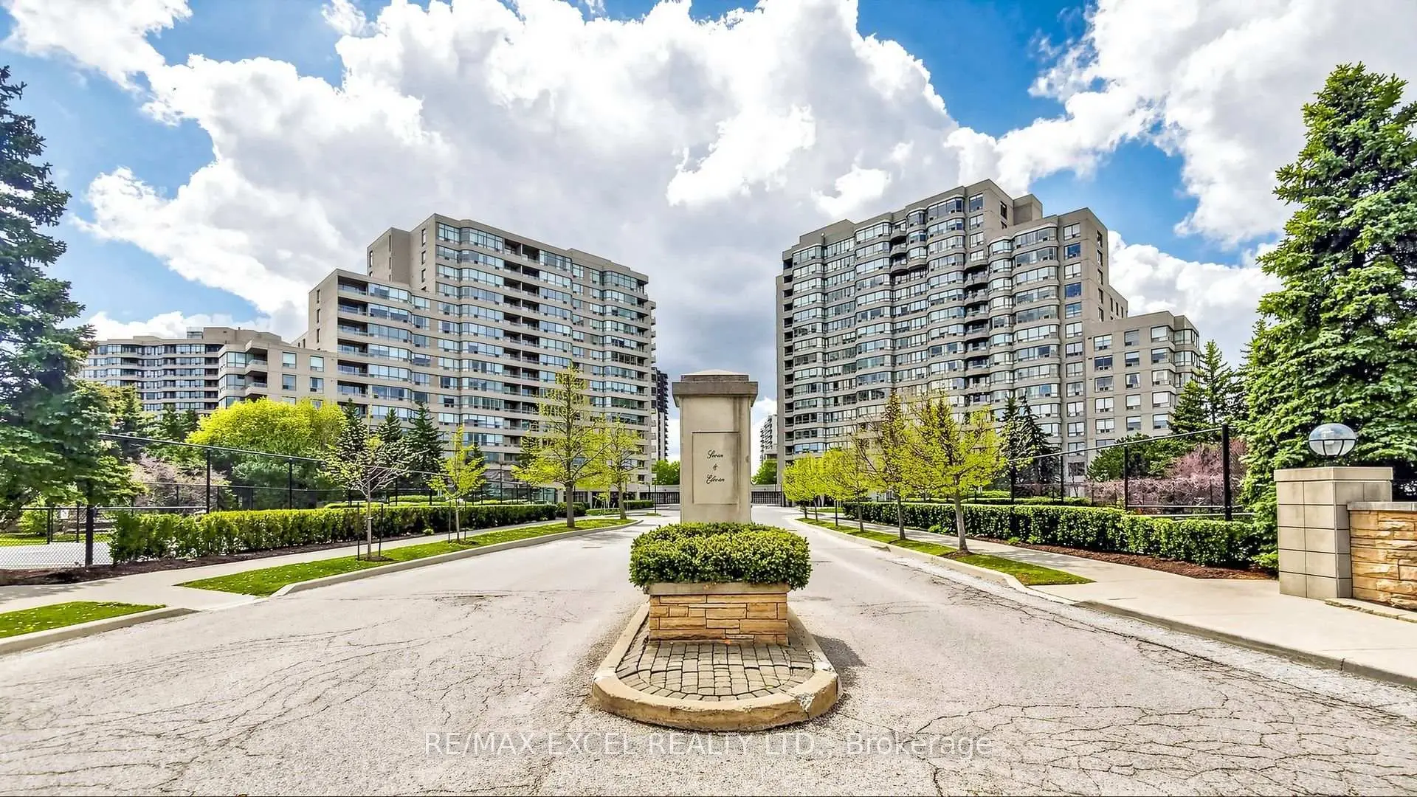
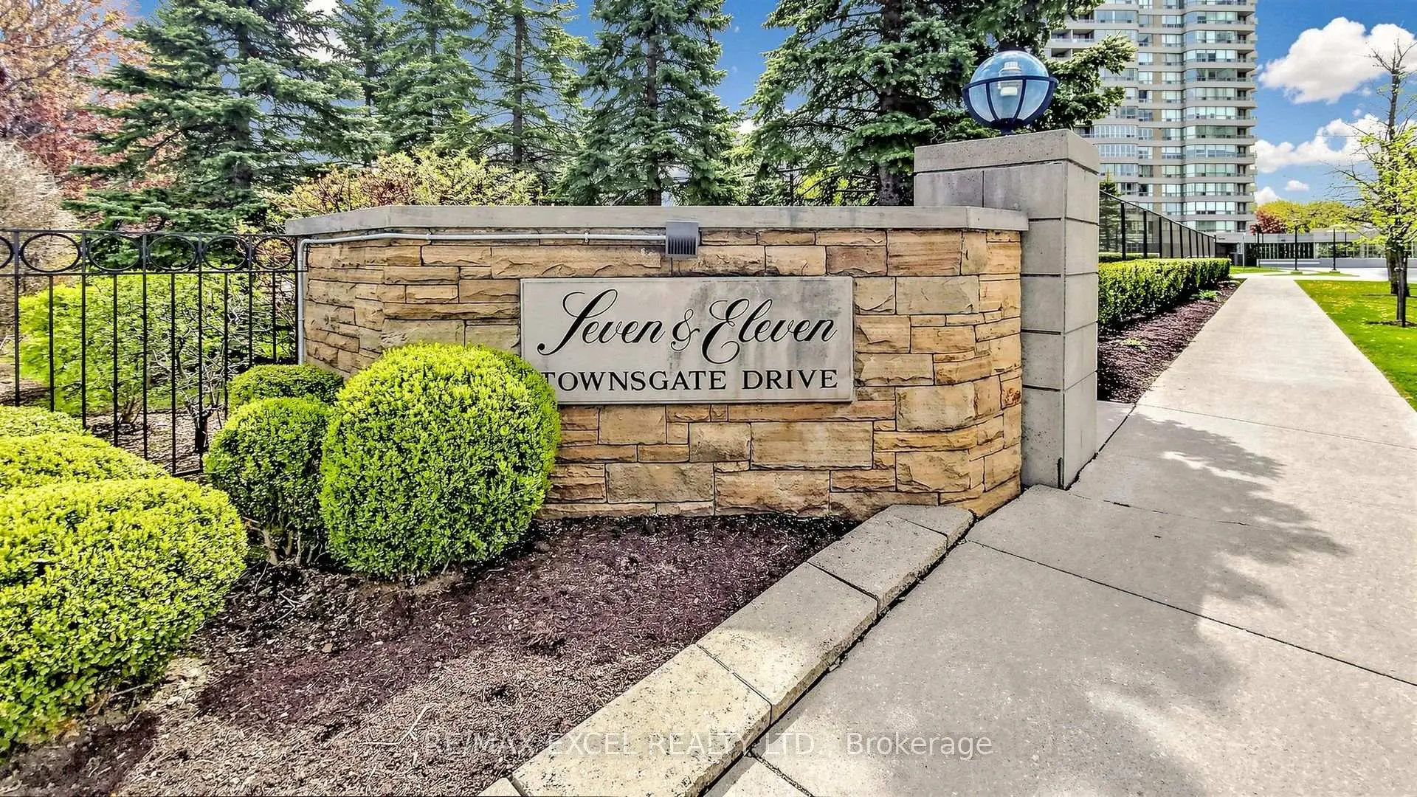
11 Townsgate Dr was developed by real estate developer Condo Developer. The age of the residential building is approximately 31 years. It has about 15 levels and 224 units. Townsgate Condominium II offers amenities such as Indoor Pool, Security System, Sauna and Tennis Court. The monthly maintenance fee includes Heat, Water and Hydro. There are total 5 units for sale and 0 for lease in 11 Townsgate Dr.School Information
- Westminster Public School (Grade:JK-8) 2170/3037
- Thornhill Secondary School (Grade:9-12) 95/739
- Alexander Mackenzie High School (Grade:9-12) 180/739
- Westmount Collegiate Institute (Grade:9-12) 95/739
- Blessed Scalabrini Catholic Elementary School (Grade:JK-8) 1277/3037
- St. Charles Garnier Catholic Elementary School (Grade:JK-8) 60/3037
- St. Joan of Arc Catholic High School (Grade:9-12) 503/739
- St. Elizabeth Catholic High School (Grade:9-12) 149/739
- Louis-Honore Frechette Public School (Grade:1-8)
- Hodan Nalayeh Secondary School (Grade:9-12) 130/739