Brownridge, Vaughan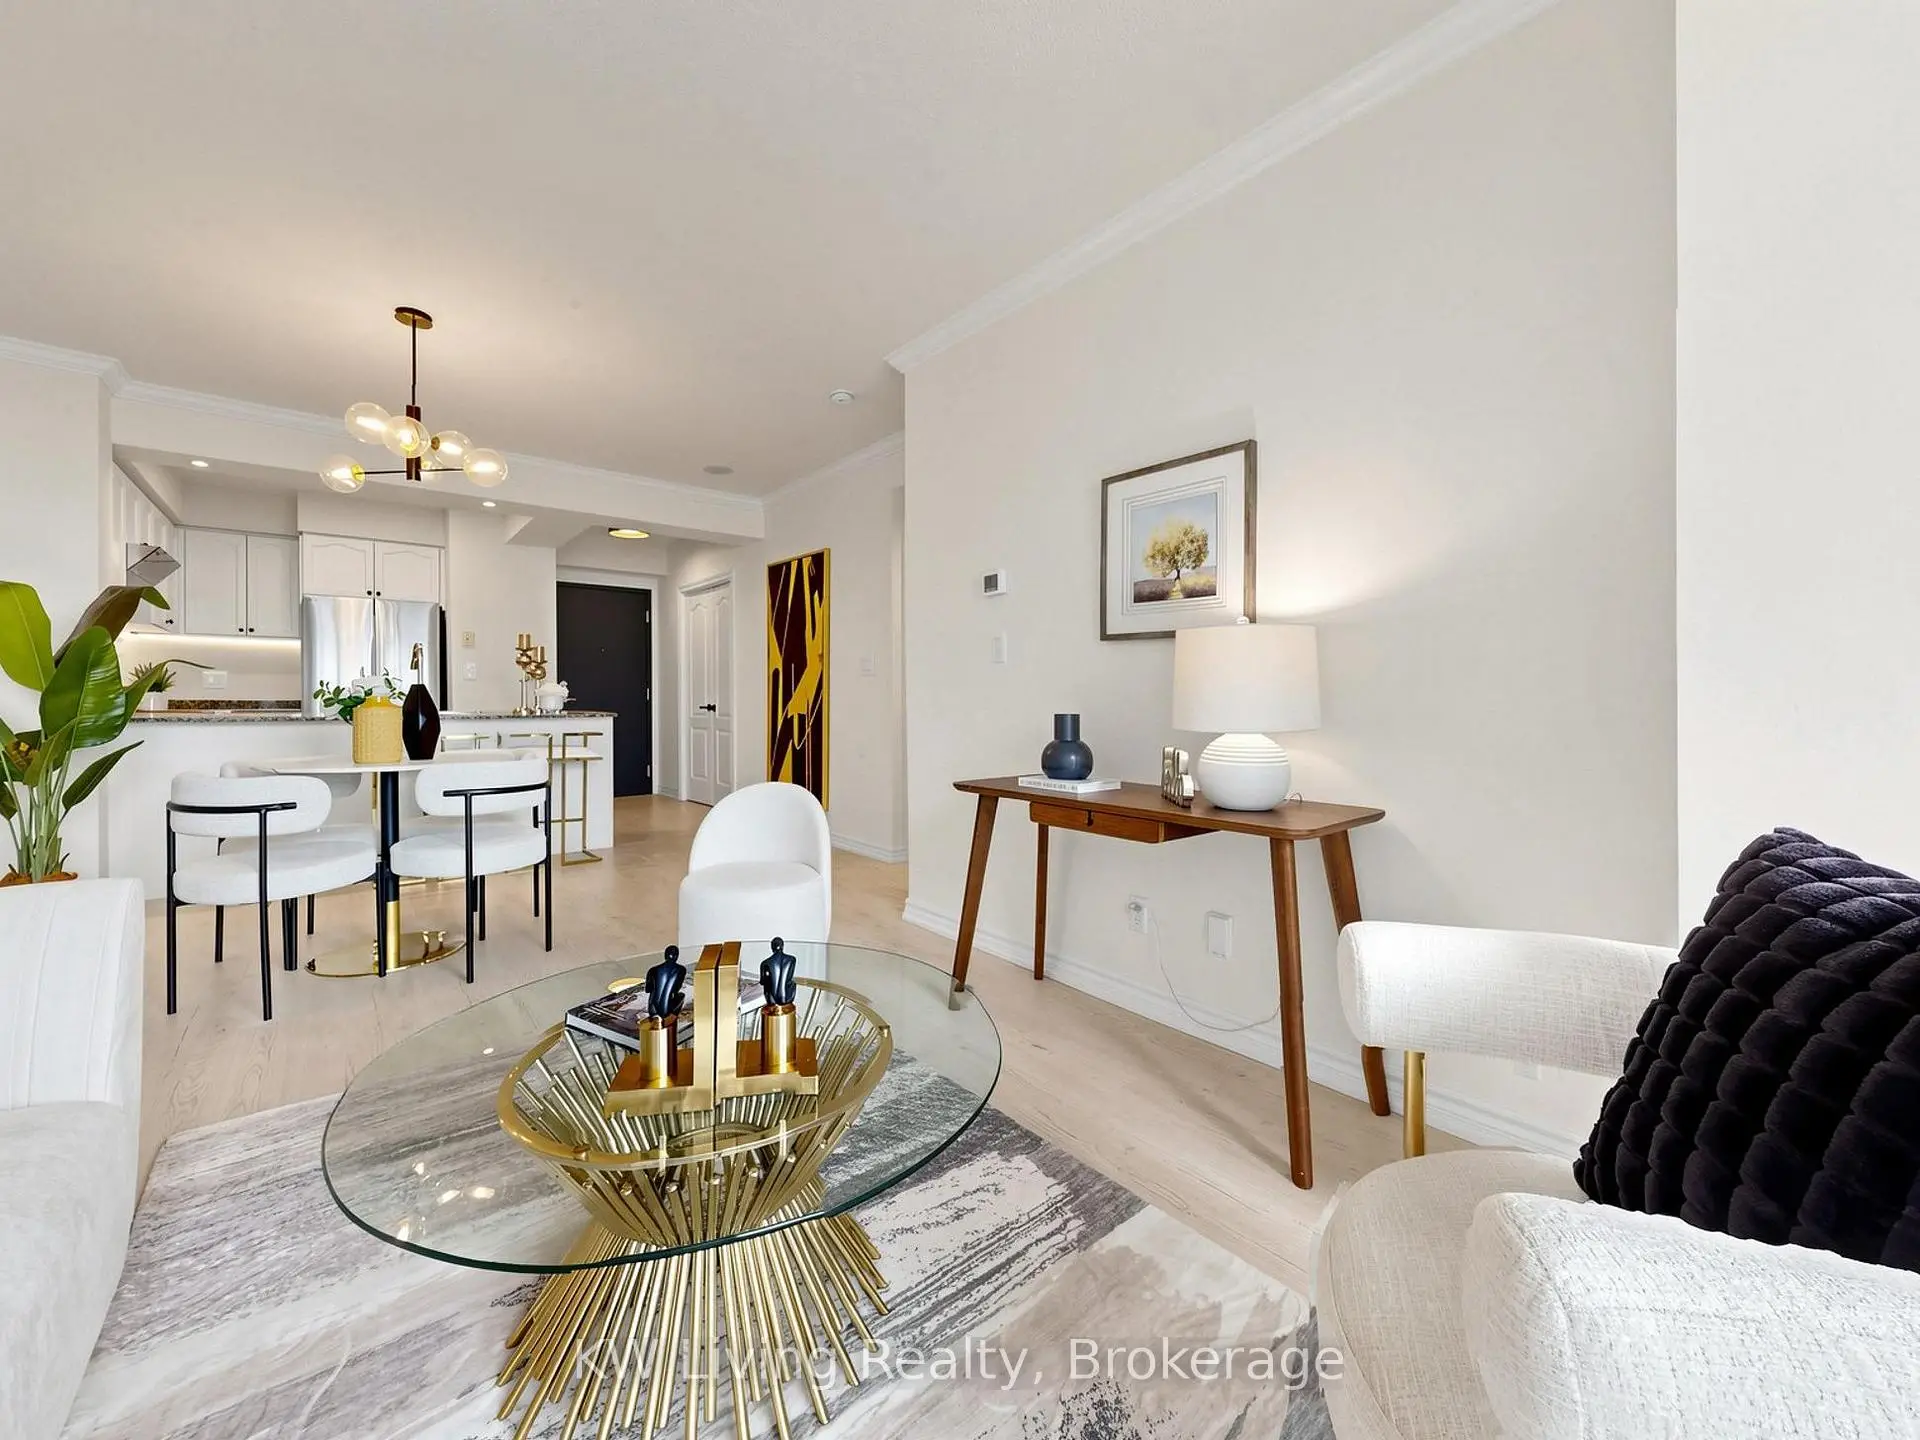

Description
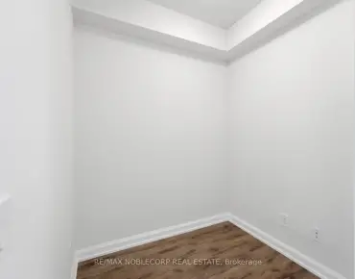
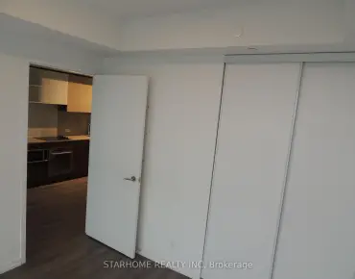
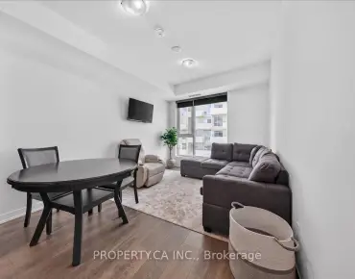
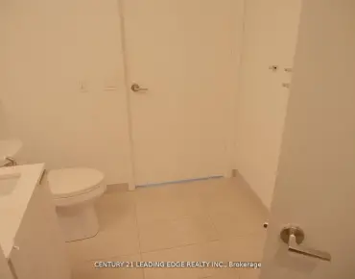
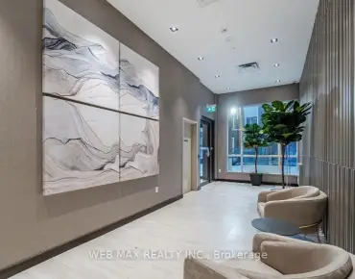
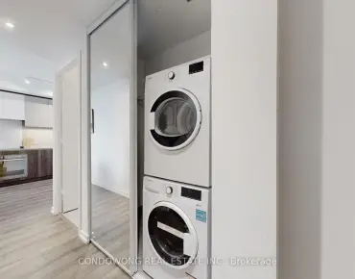
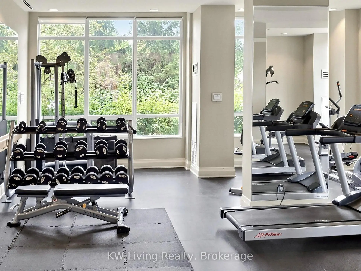
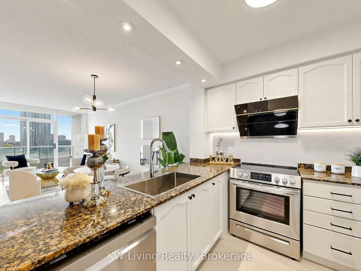
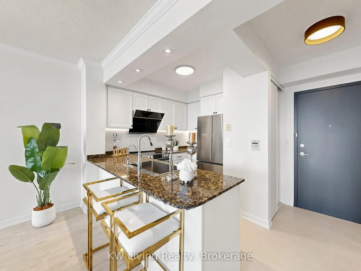
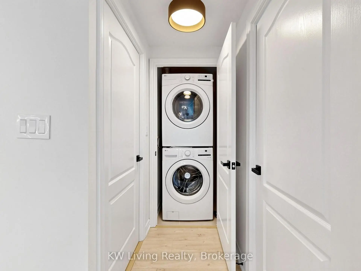
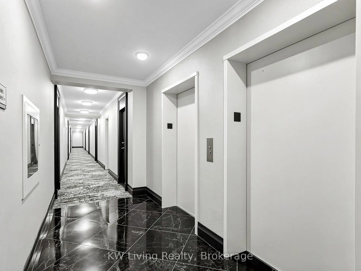
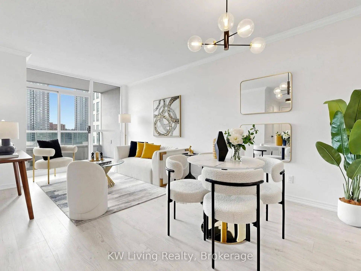
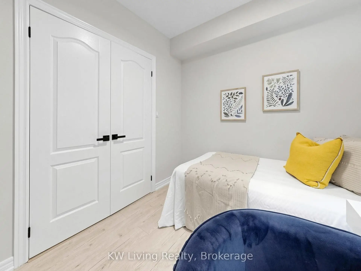
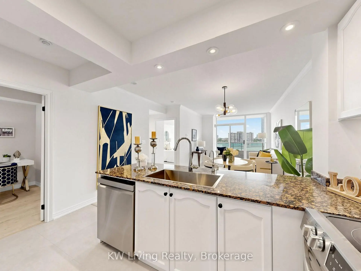
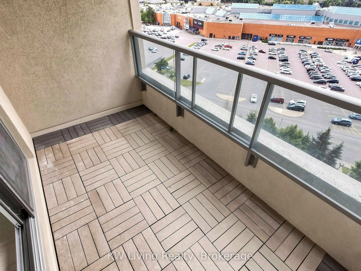
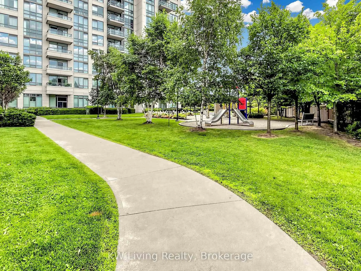
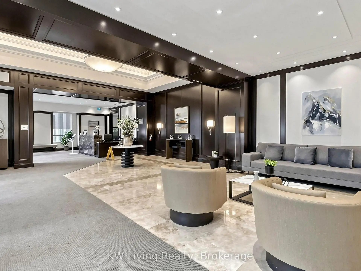
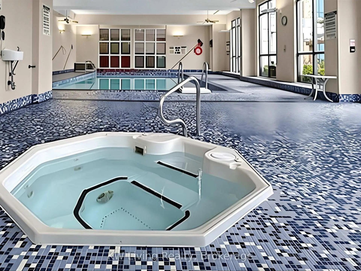
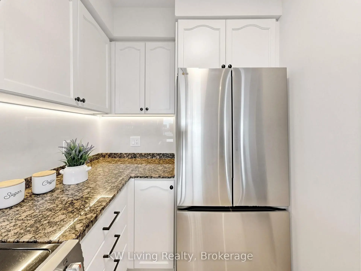
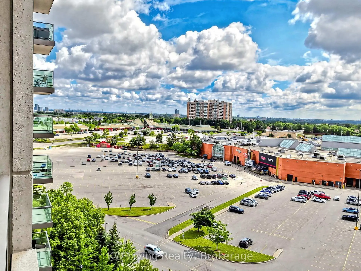
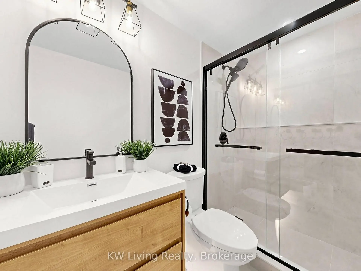
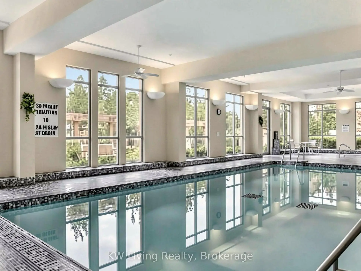
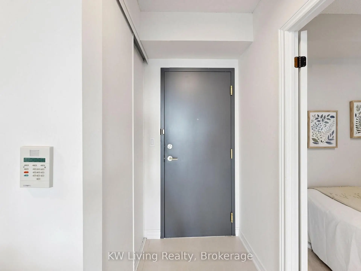
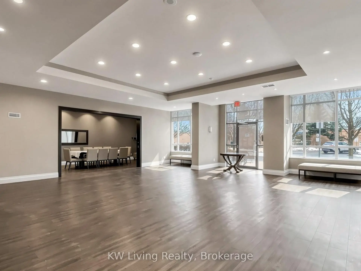
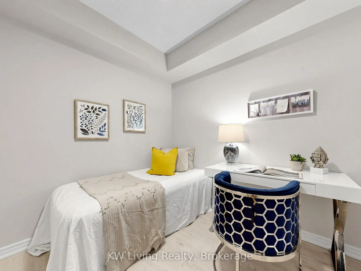
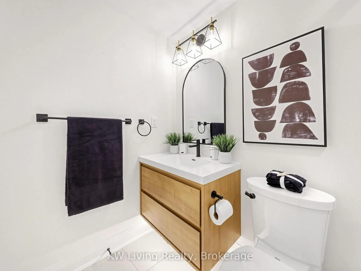
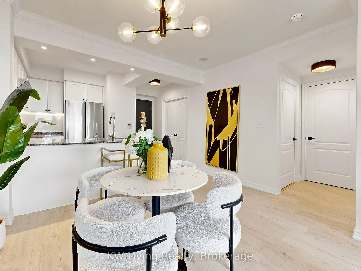
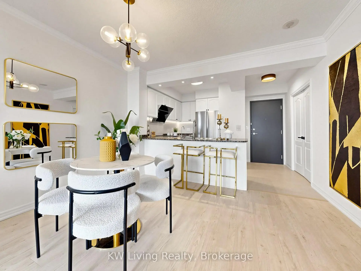
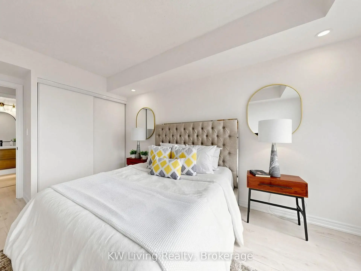
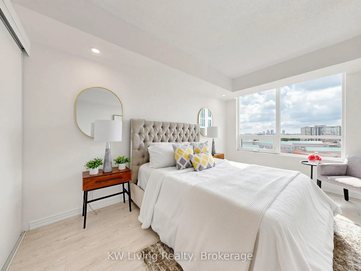
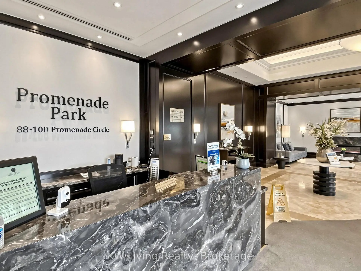
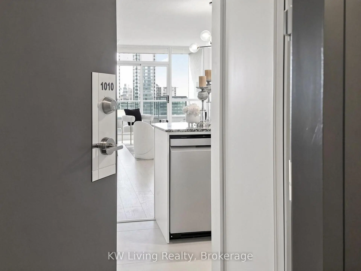
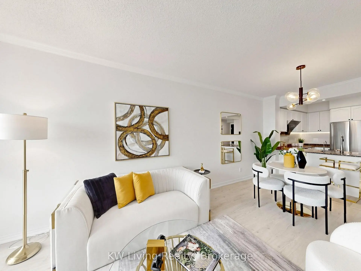
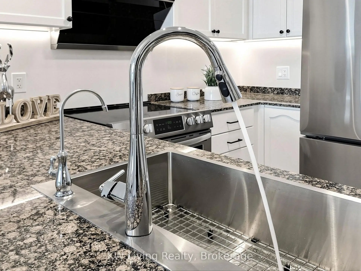
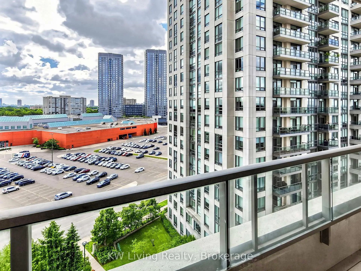
Step into sophisticated living with this beautifully renovated, completely turn-key 700 sf 1-bedroom plus den suite, offering the perfect blend of style, comfort, and convenience. Featuring soaring a bright open-concept layout with unobstructed east views. The stunning, partially renovated kitchen showcases brand-new tile flooring, a stylish backsplash, a new single bowl sink with new faucet, and brand-new stainless steel appliances, including fridge, range hood, dishwasher, washer, and dryer. Freshly new painted throughout with laminate flooring (2022), brand new modern lighting fixtures, and contemporary finishes that create a warm and inviting atmosphere. The spacious living and dining areas are ideal for both everyday living and entertaining. The versatile den, enclosed with elegant French doors, is perfect for a home office, guest room, or second bedroom. The newly renovated bathroom features a sleek walk-in glass shower and updated finishes, completing this move-in-ready home. Enjoy resort-style amenities including 24-hour concierge service, an indoor swimming pool, sauna, fully equipped fitness centre, theatre room, and party room. The building has also been recently refreshed with brand-new unit door lock, hallway carpeting and modern hallway lighting, enhancing the elegance of the common areas. Ideally located just steps to Promenade Mall, grocery store, public transit, parks, restaurants, and everyday conveniences, with quick access to Highways 407 and 7. A rare opportunity to own a move-in-ready suite in one of Thornhill's most sought-after communities!
Features
- Facing: East

- Bedrooms: 1+1

- Bathrooms: 1

- Garages: 1

- Kitchens: 1

Details
- Space: 700-799

- Age: 16-30
- Maintenance: $ 793.84

- Tax: $ 2607.27

- N13571896

- Listing contracted with: KW Living Realty

| Room | Size(M) | Description | |
|---|---|---|---|
| Living Rm | 0.00x0.00 | Combined w/Dining, Laminate, Large Window |
|
| Dining Rm | 0.00x0.00 | Combined w/Living, Laminate, Open Concept |
|
| Kitchen | 0.00x0.00 | Breakfast Bar, Tile Floor, Stainless Steel Appl |
|
| Primary B | 0.00x0.00 | Large Closet, Laminate, Large Window |
|
| Bath | 0.00x0.00 | 4 Pc Bath, Tile Floor |
|
| Den | 0.00x0.00 | French Doors, Laminate |
| Bathroom | Pieces | Level | |
|---|---|---|---|
| 1xBath | 4 pcs | Flat |
Property Summary
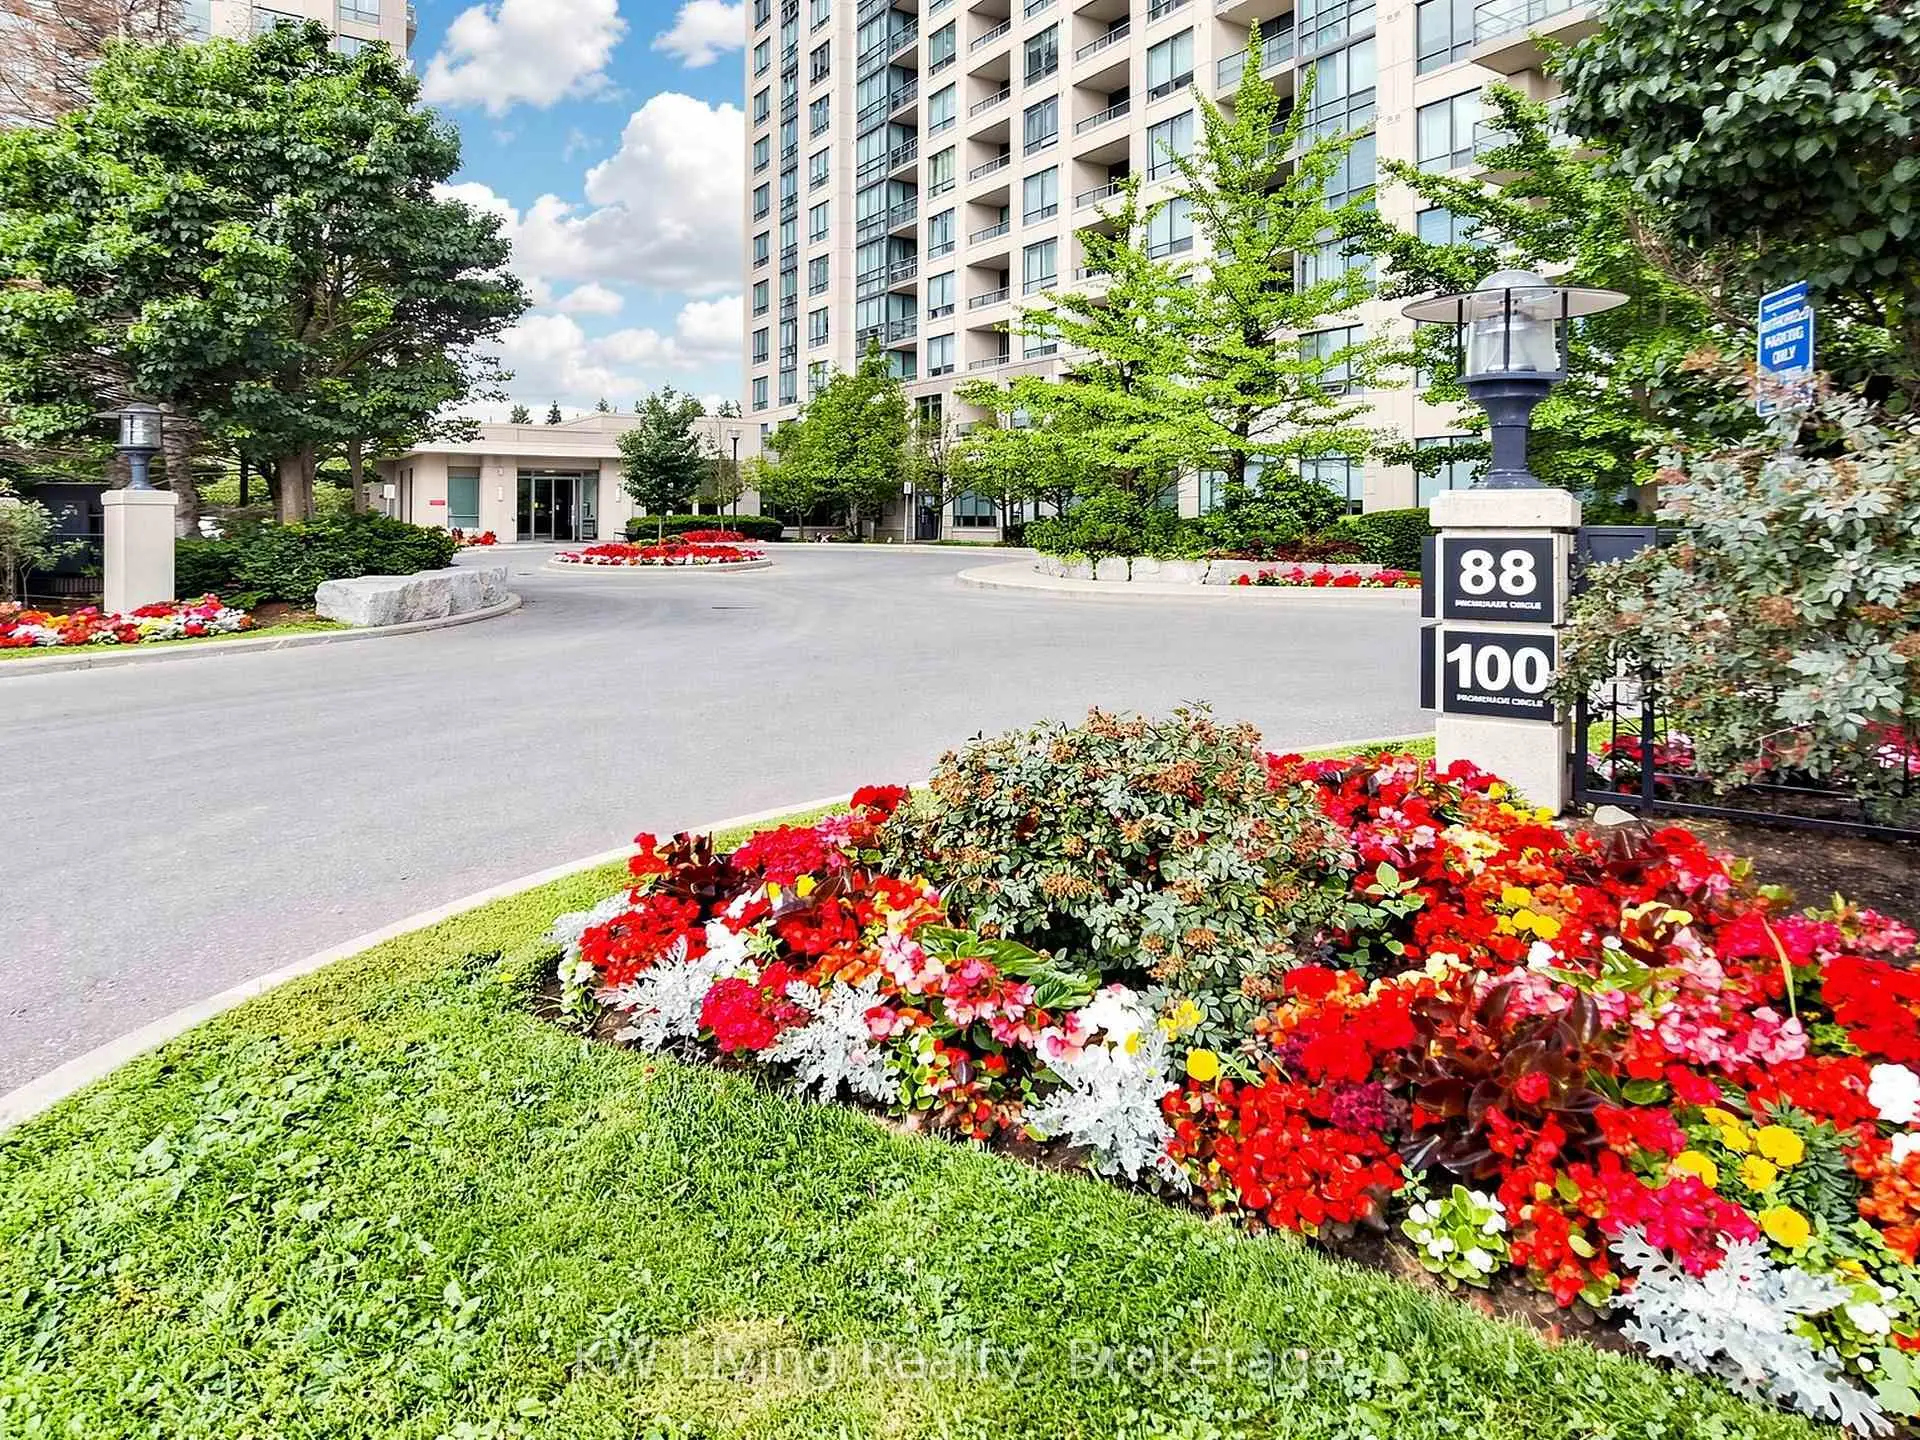
Located close to the intersection of Bathurst and Centre, #1010-100 Promenade Circ is a 1+1 bedrooms 1 washrooms Condo Apt. The unit has a Single Underground Parking Space with a Locker. The property has many nice features including Water Purifier and Carpet Free. .Promenade Park
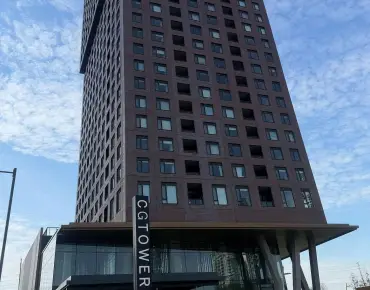
100 Promenade Circ was developed by real estate developer Forest Hill Homes. The age of the residential building is approximately 20 years. It has about 16 levels and 168 units. Promenade Park offers amenities such as Gym, 24/7 Concierge & Security, Indoor Pool, Meeting Room, Visitor Parking, Guest Suites and Sauna. The monthly maintenance fee includes Heat, Water and Air Conditioning. There are total 3 units for sale and 0 for lease in 100 Promenade Circ.School Information
- Brownridge Public School (Grade:JK-8) 1540/3037
- Westmount Collegiate Institute (Grade:9-12) 95/739
- Holy Family Catholic Elementary School (Grade:JK-8) 224/3064
- St. Joseph the Worker (Grade:1-8) 301/3037
- St. Elizabeth Catholic High School (Grade:9-12) 149/739
- Louis-Honore Frechette Public School (Grade:1-8)
- Vaughan Secondary School (Grade:9-12) 130/739