Concord, Vaughan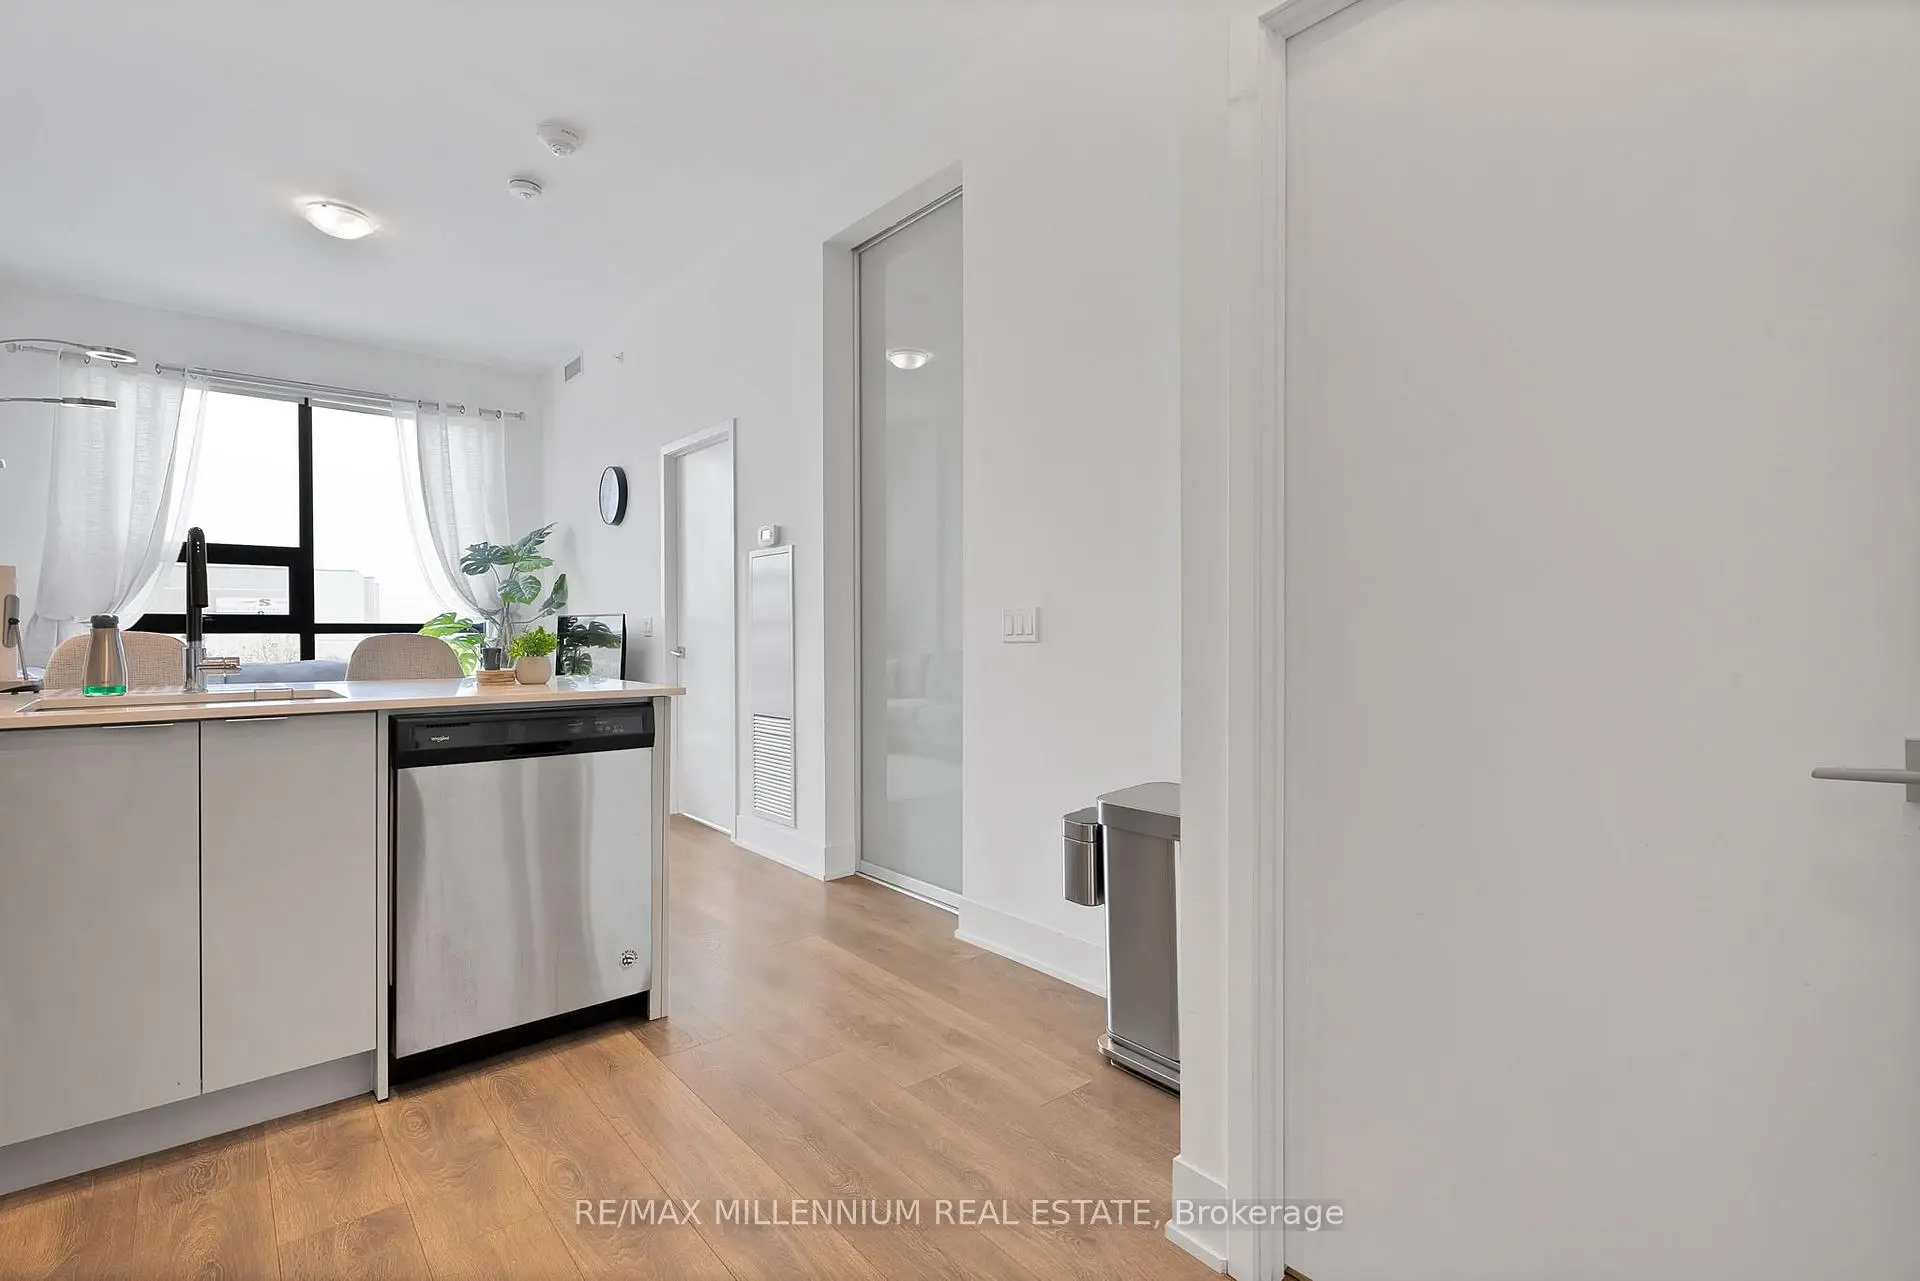

Description
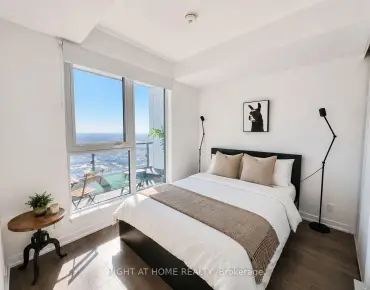
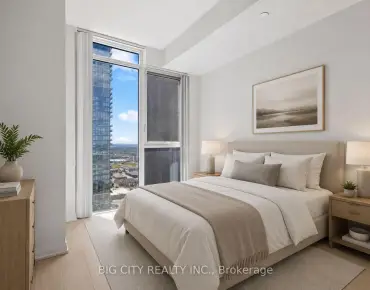
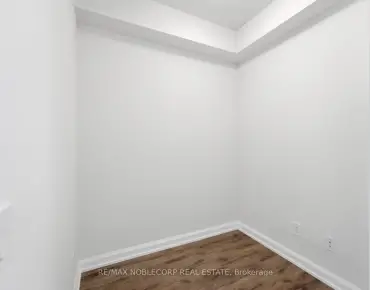
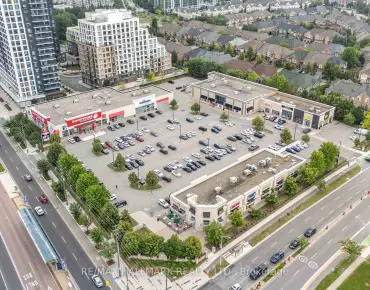
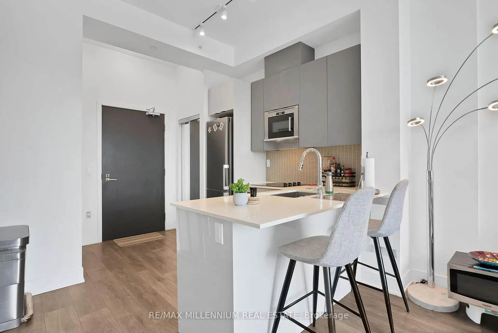
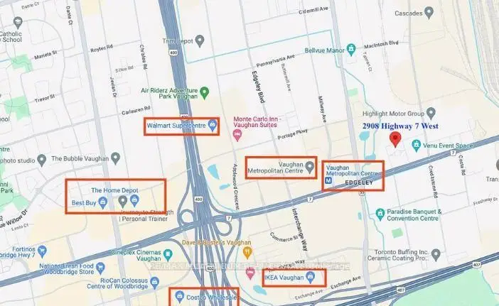
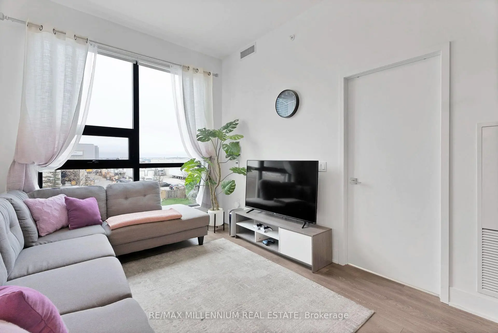
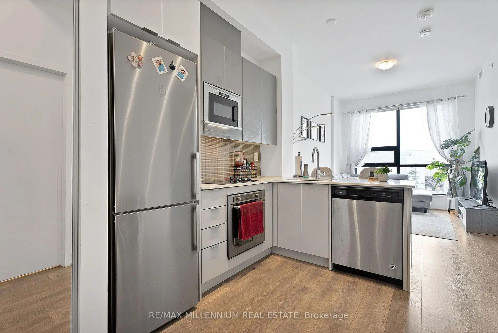
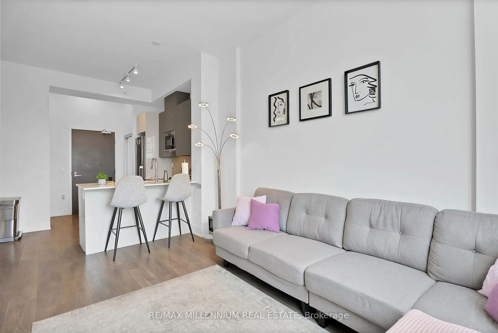
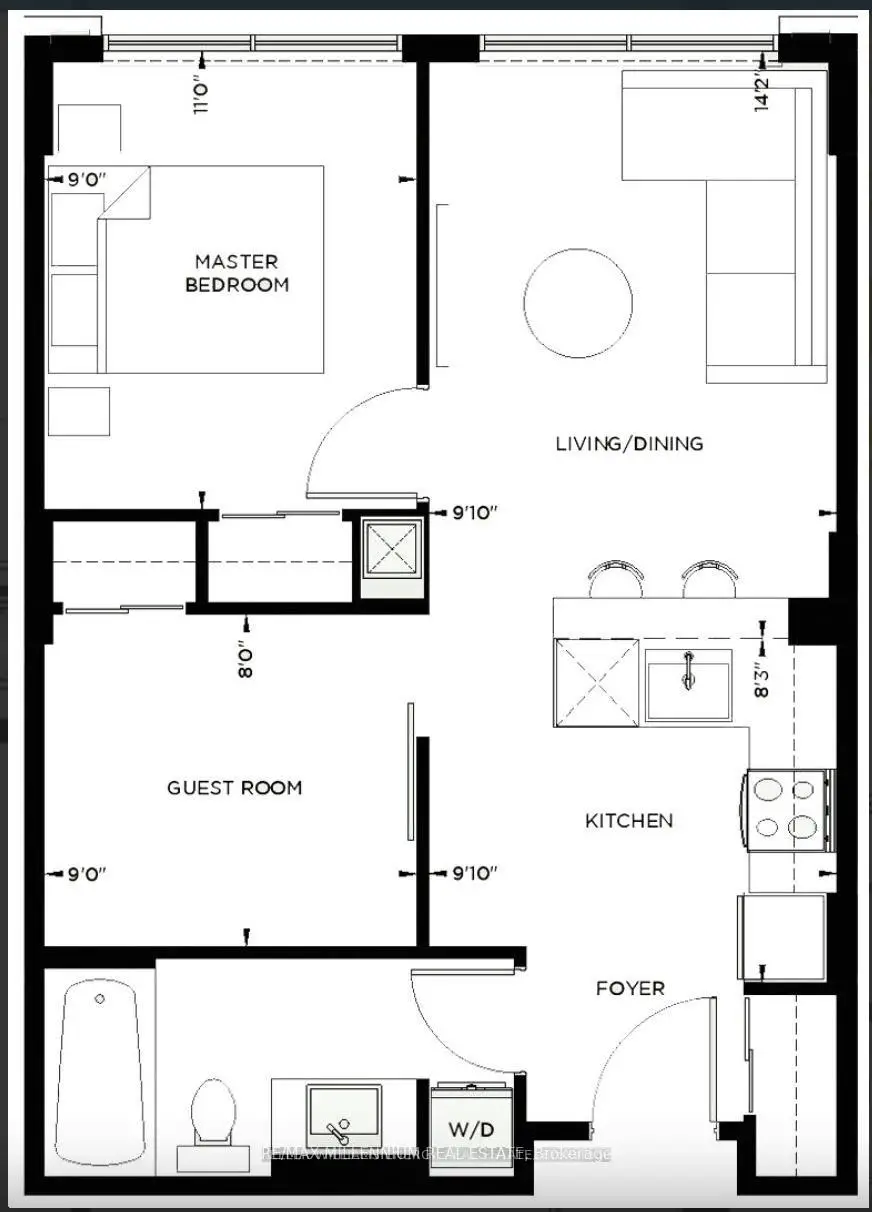
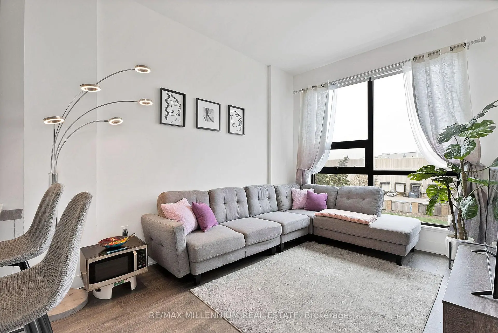
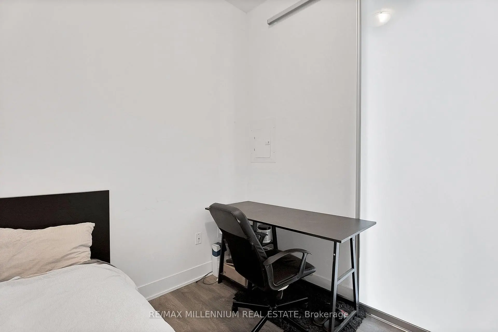
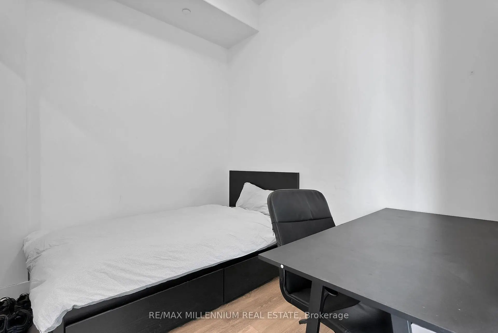
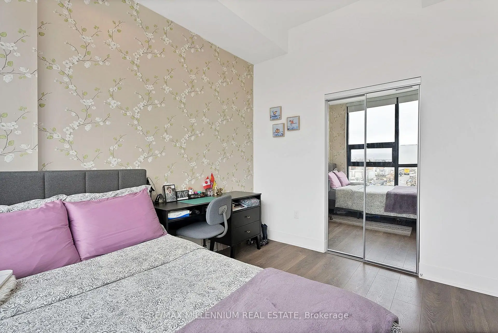
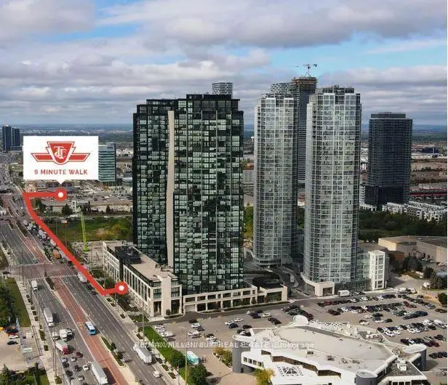
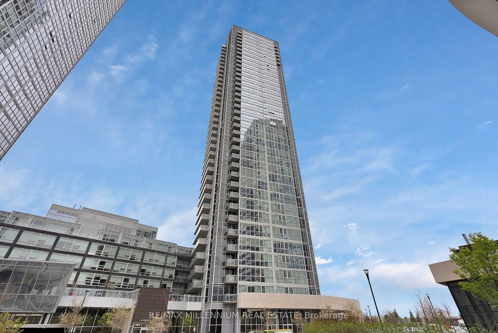
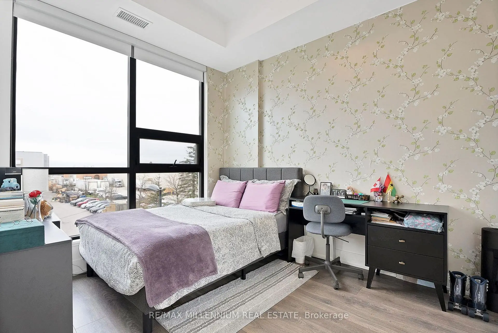
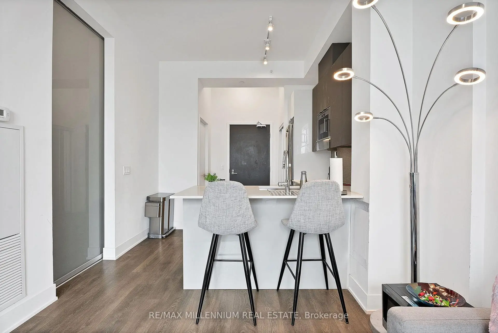
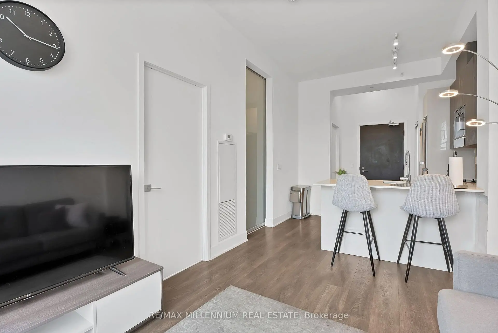
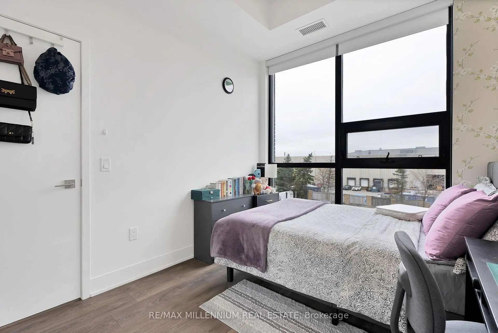
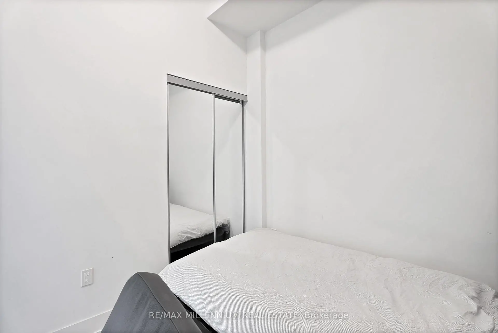
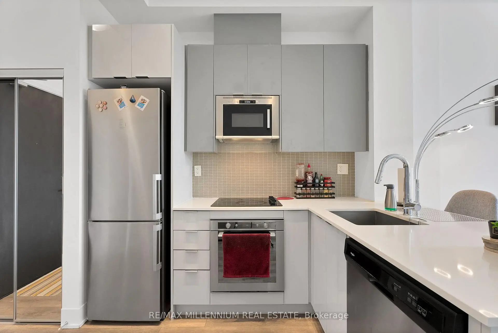
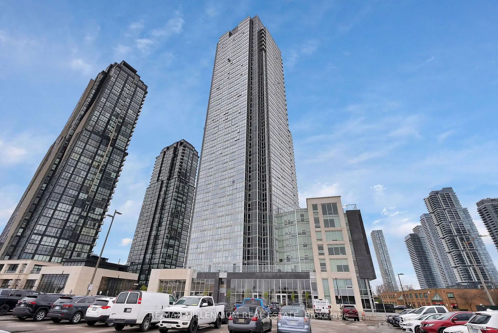
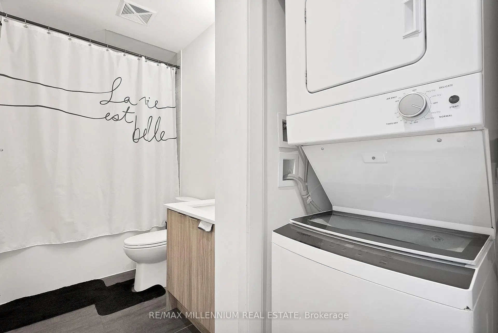
Welcome to your dream condo at Nord Condos, where luxury meets functionality in the highly desired Vaughan Metropolitan Centre. Natural light floods the entire condo, enhancing its bright and airy atmosphere, thanks to the expansive 10-foot ceilings a *RARE* feature found only on the second floor. This stunning 1-bedroom plus den unit offers a versatile layout, boasting a den spacious enough to serve as a second bedroom, complete with a closet, desk space, and enough room for a bed. Step into the heart of the home, a sleek and modern kitchen designed for both style and practicality. Ample counter space on elegant quartz countertops invites you to indulge your culinary passions, while stainless steel appliances add a touch of sophistication to the space. Whether you're entertaining guests or enjoying a quiet evening in, the spaciousness of this unit ensures comfort and relaxation. Convenience is key in this prime location, with easy access to Viva Transit, the subway, and major highways (400/401/407). Proximity to Niagara University, York University, schools, shopping centers, and a plethora of entertainment and dining options make this condo the epitome of urban living. Included with the condo are an underground parking spot and a locker, offering both security and convenience. Don't miss your chance to own this exceptional property that combines luxury, functionality, and an unbeatable location. Experience the epitome of modern condominium living at Nord Condos.
Features
- Facing: North

- Bedrooms: 1+1

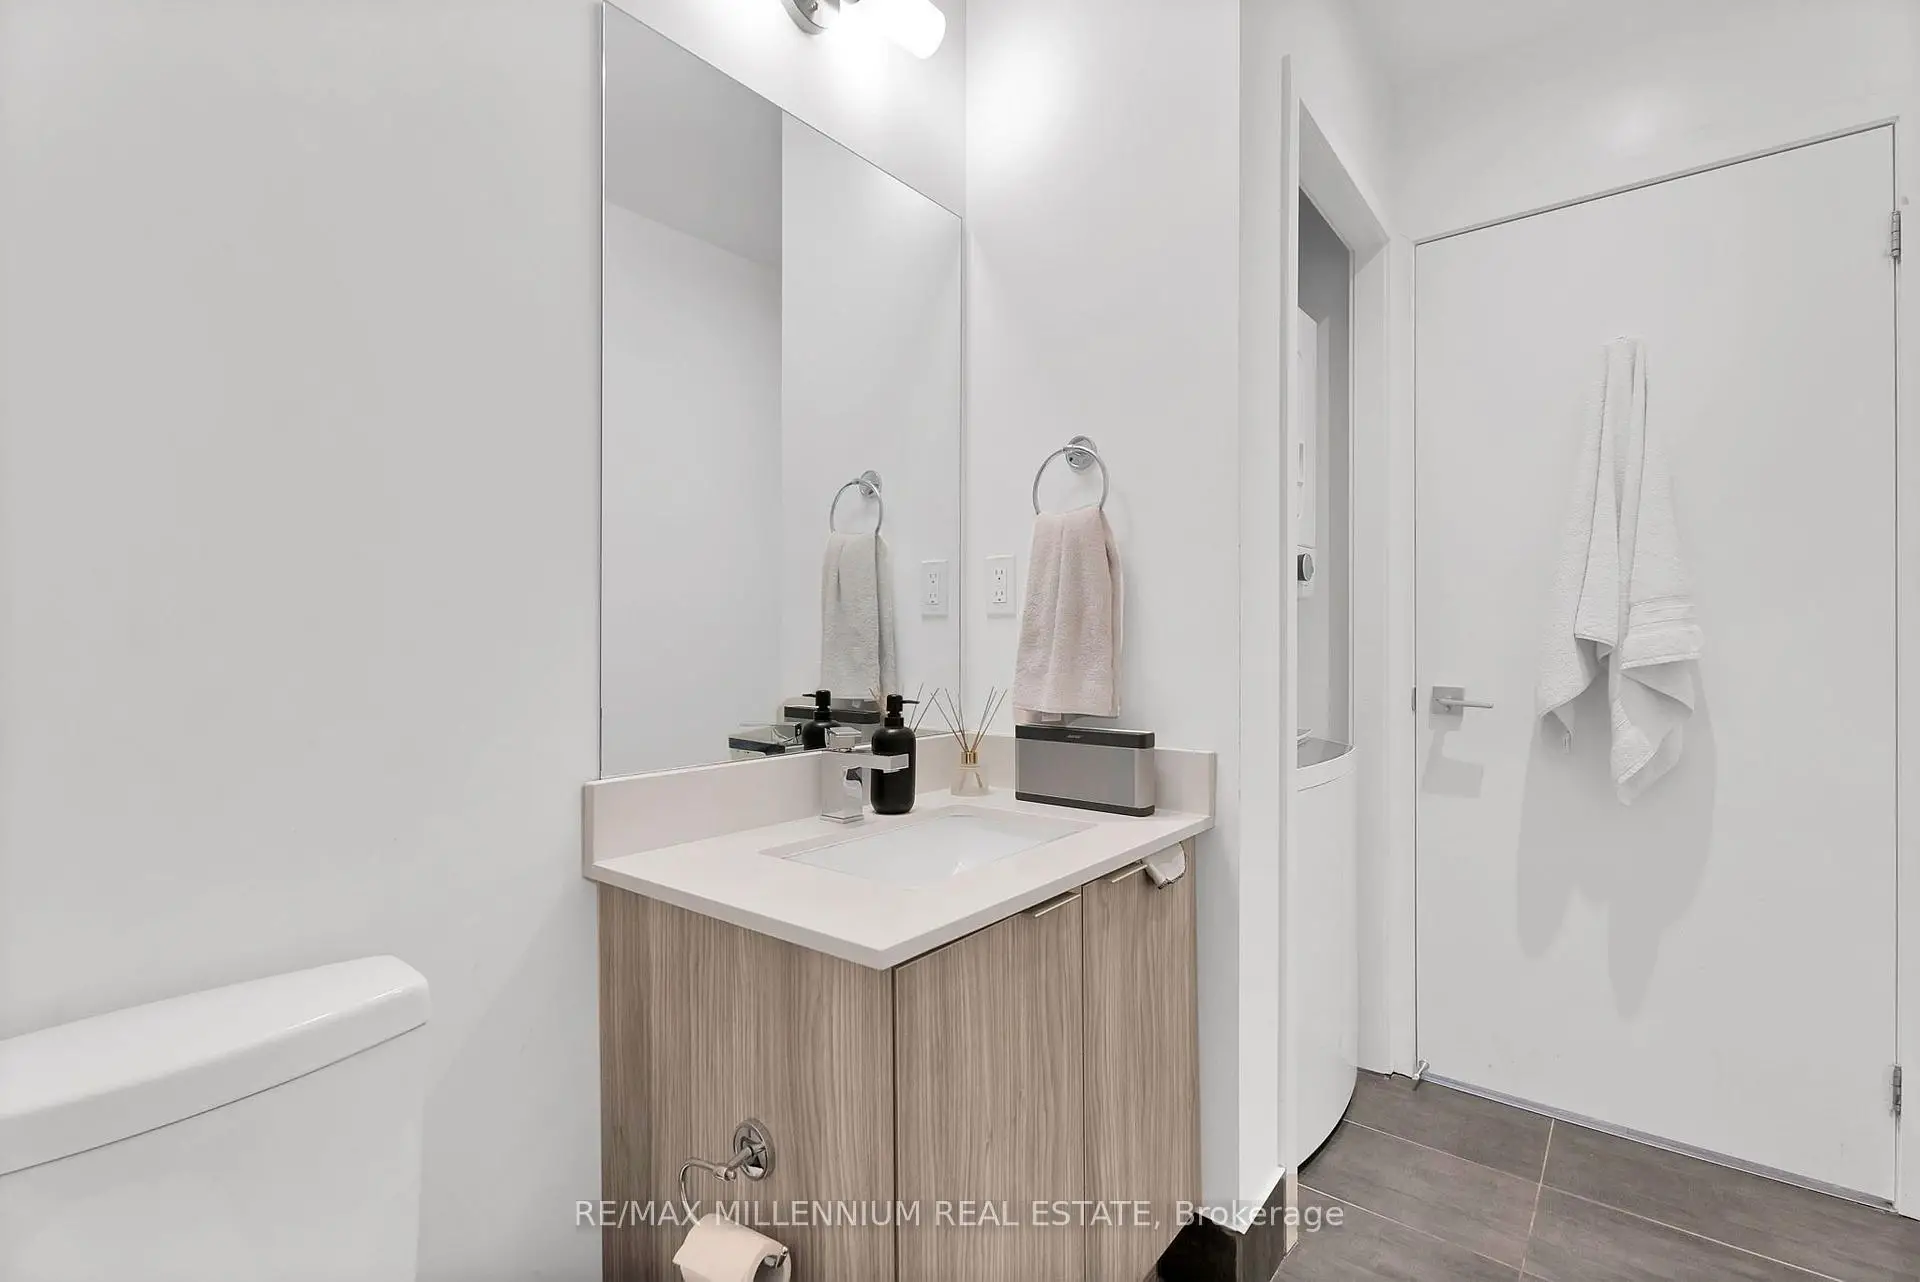
- Bathrooms: 1

- Garages: 1

- Kitchens: 2

Details
- Space: 500-599

- Age: 0-5
- Maintenance: $ 461.32

- Tax: $ 2001.80

- N13562982

- Listing contracted with: RE/MAX MILLENNIUM REAL ESTATE

| Room | Size(M) | Description | |
|---|---|---|---|
| Living Rm | 4.32x3.00 | Laminate, Large Window, Window Floor to Ceil |
|
| Dining Rm | 4.32x3.00 | Laminate, Combined w/Living, Open Concept |
|
| Kitchen | 2.51x3.00 | B/I Appliances, Quartz Counter, Laminate |
|
| Primary B | 3.35x2.74 | Large Window, Laminate, Sliding Doors |
|
| Den | 2.50x2.74 | Laminate, Sliding Doors, Closet |
| Bathroom | Pieces | Level | |
|---|---|---|---|
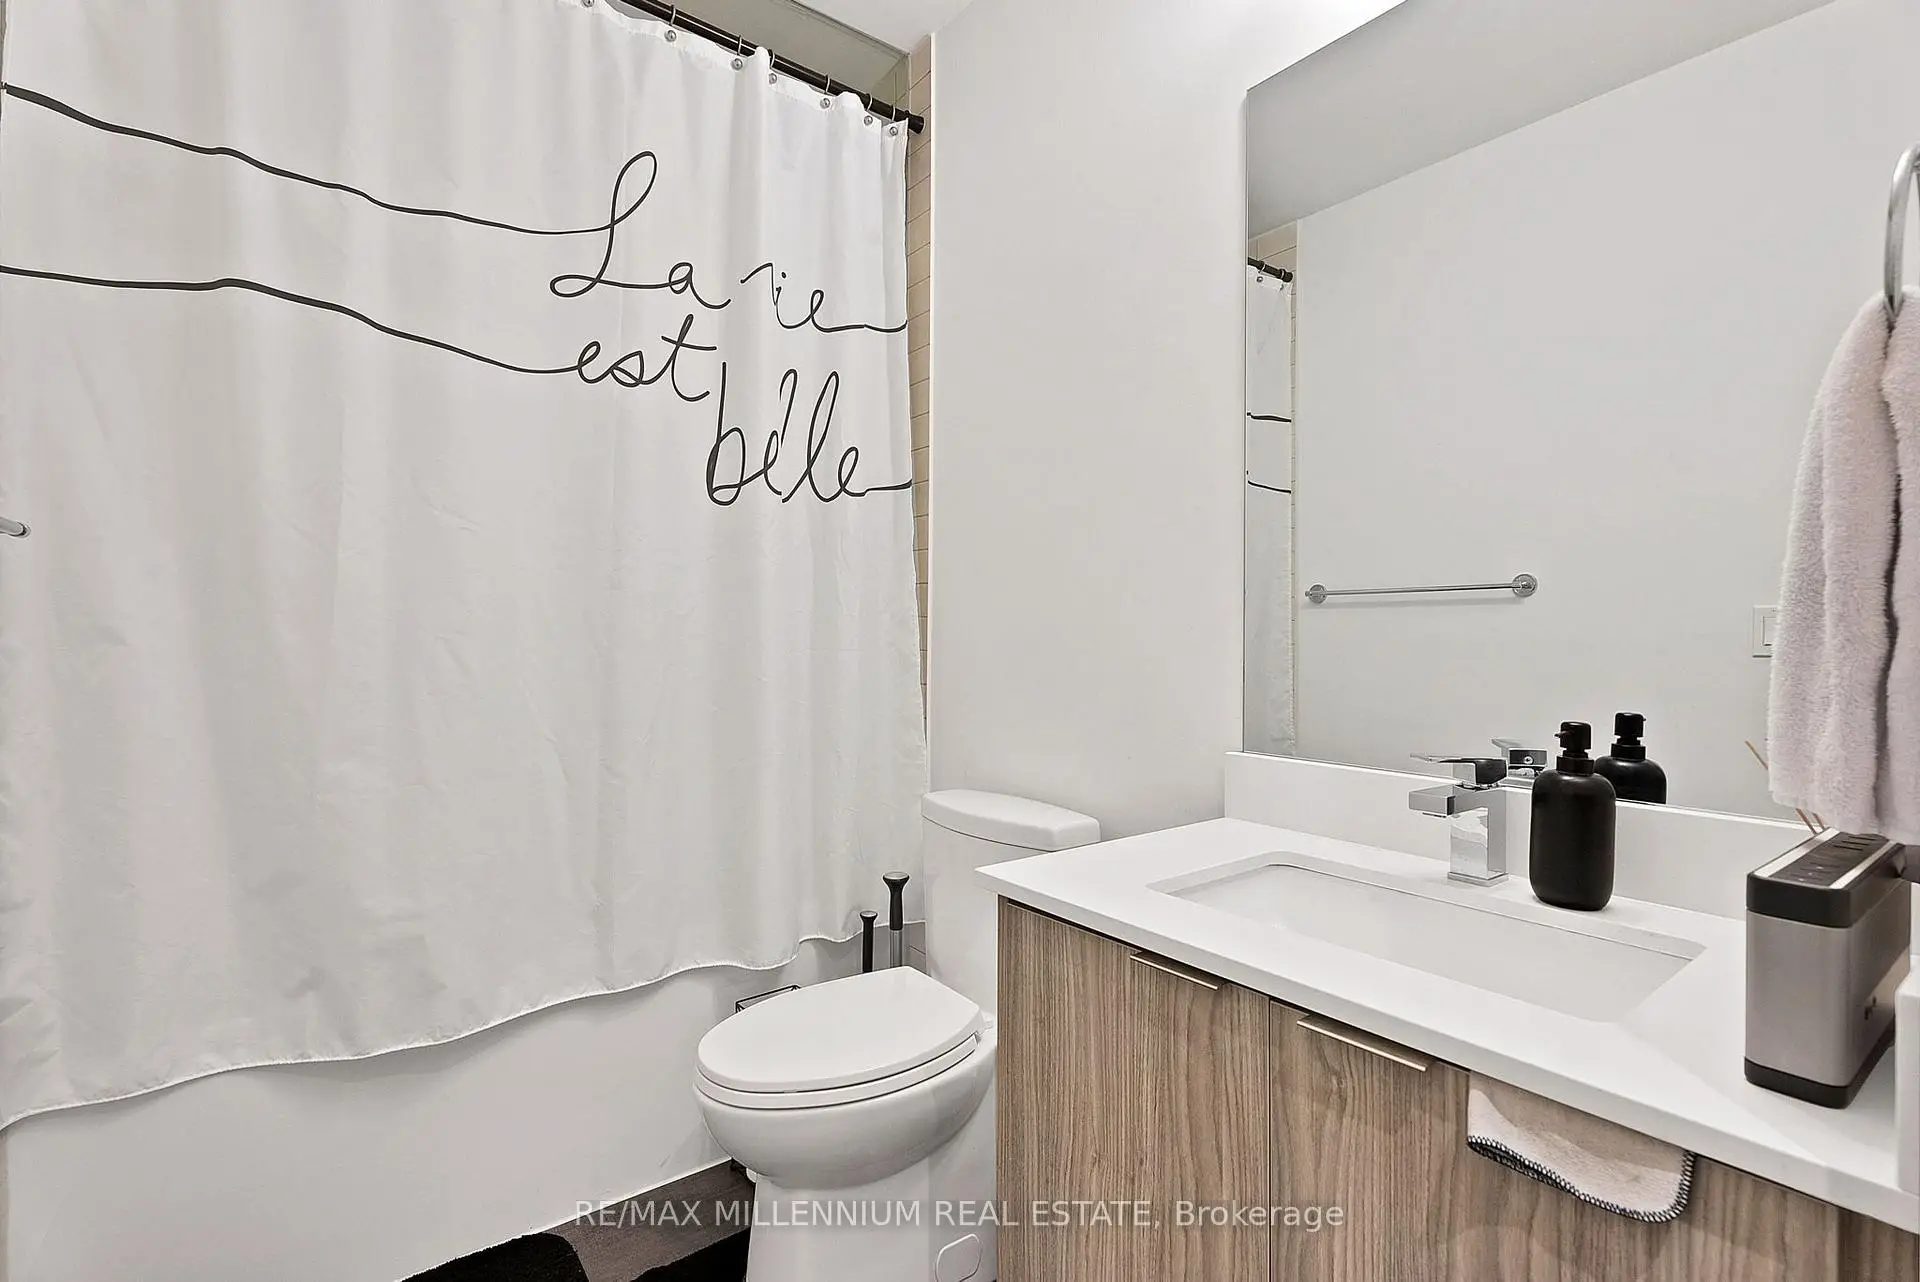
| 1xBath | 4 pcs | Main |
Property Summary
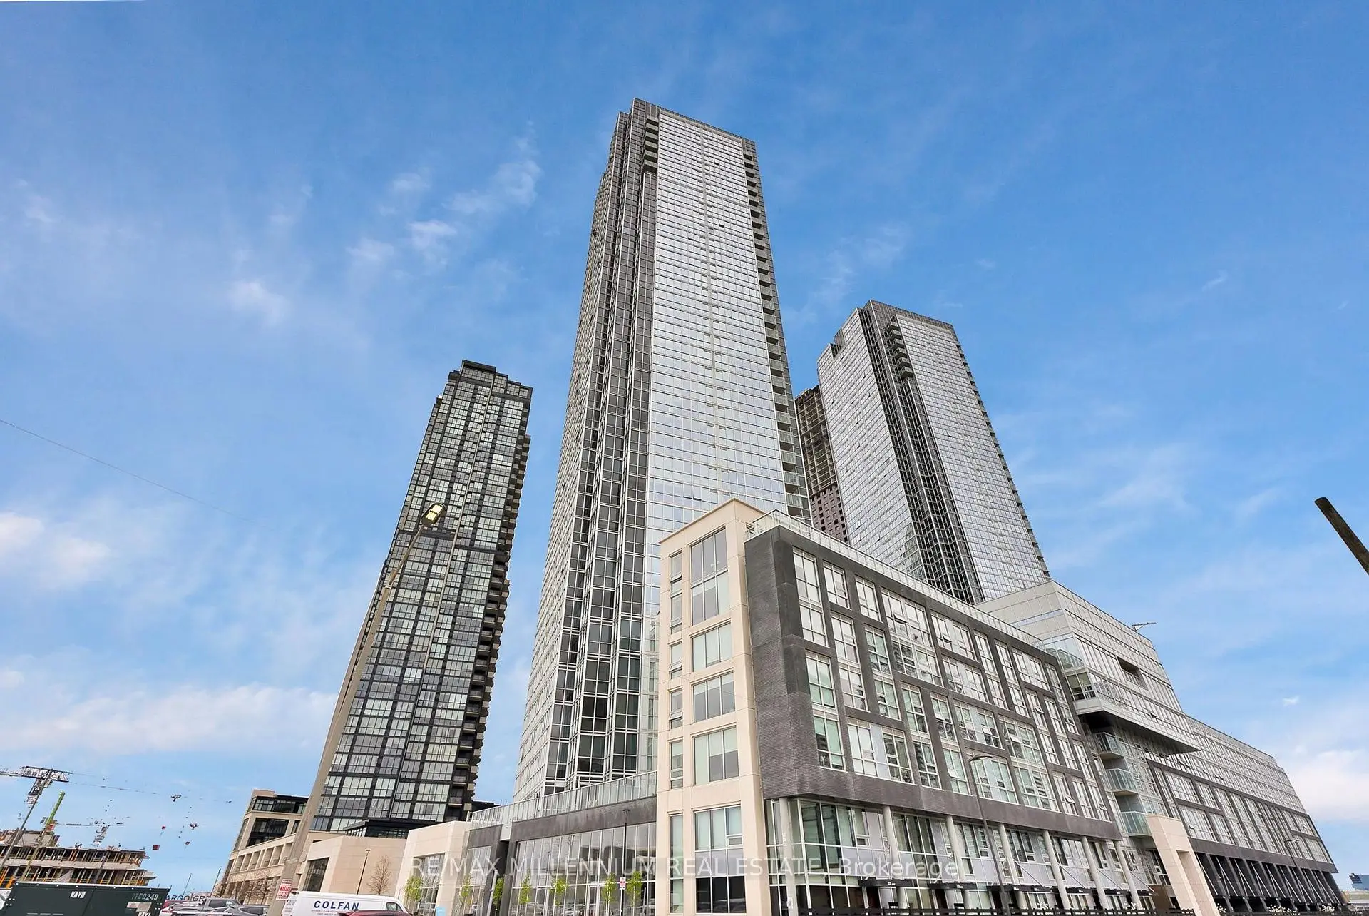
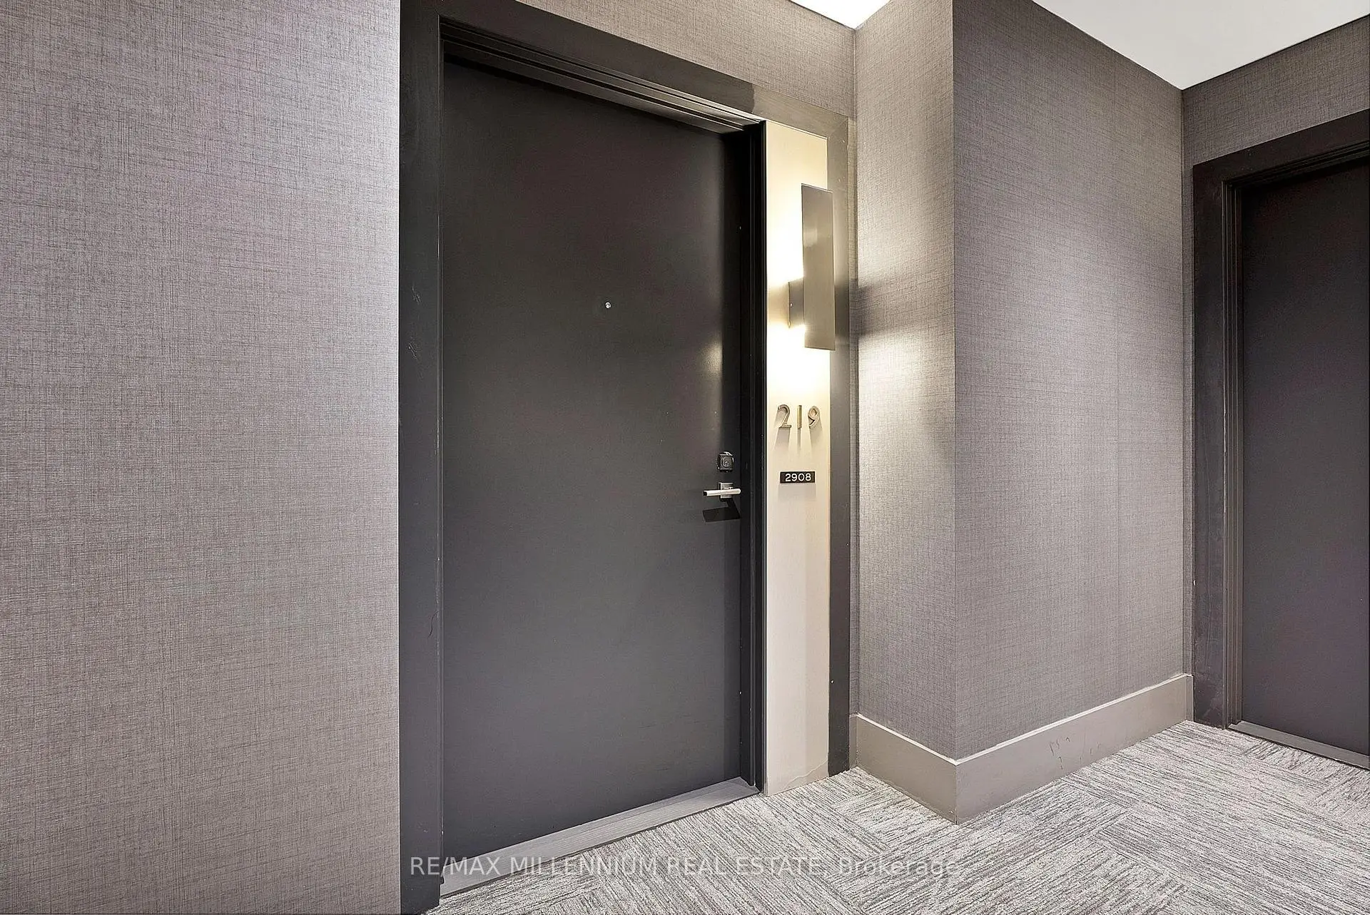
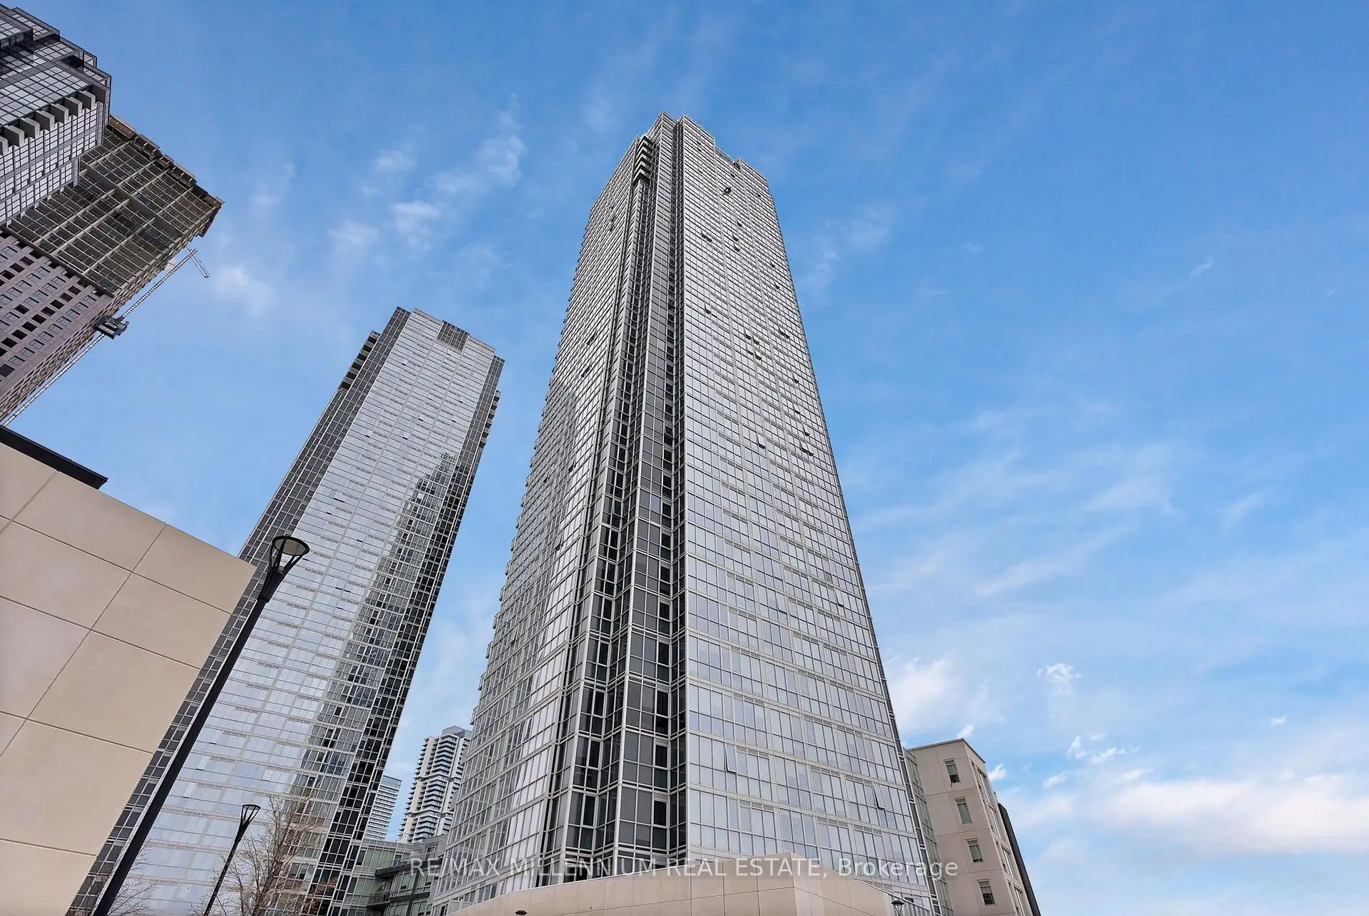
Located close to the intersection of Jane St & Highway 7, #219-2908 Highway 7 N/A is a 1+1 bedrooms 1 washrooms Condo Apt. The unit has a Single Underground Parking Space with a Locker. The property has many nice features including Other. Living Room Rm, Dinning Room Rm, Kitchen, Primary B and Den are on the Main floor.Nord Condos At Expo City
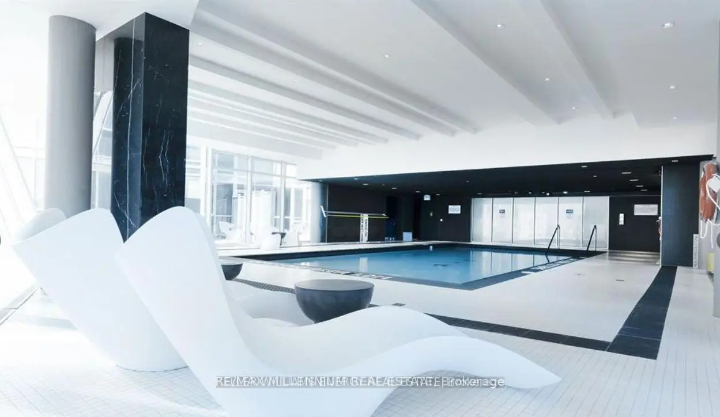
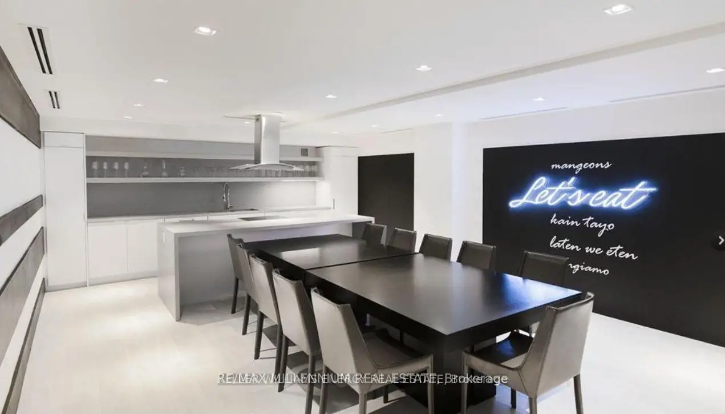
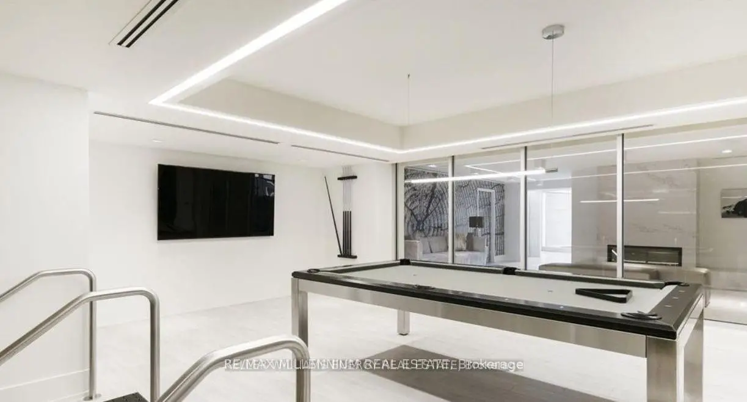
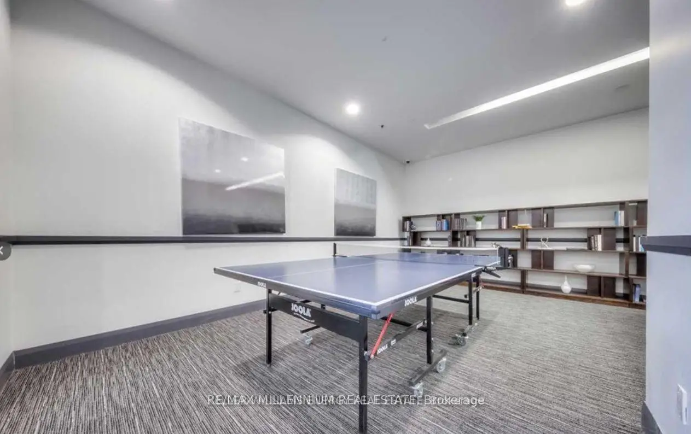
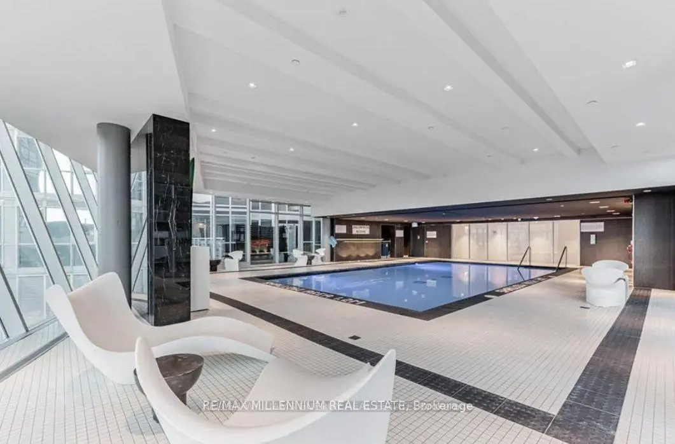
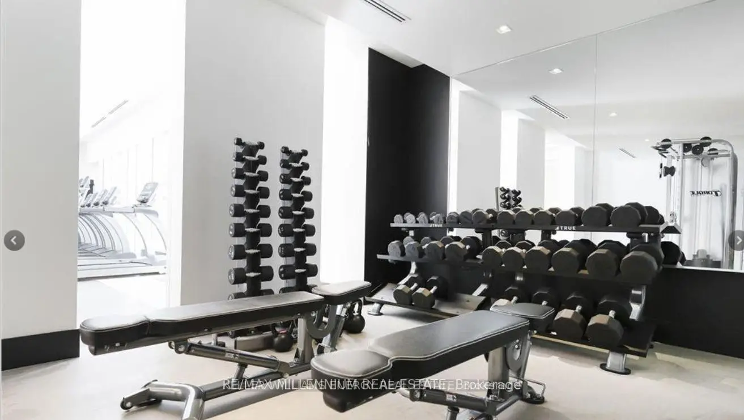
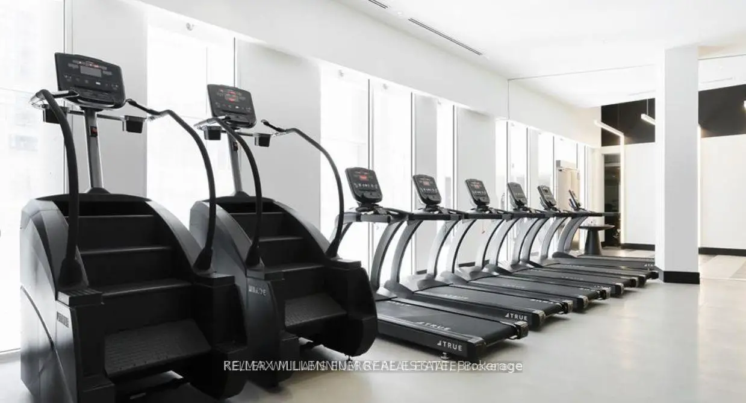
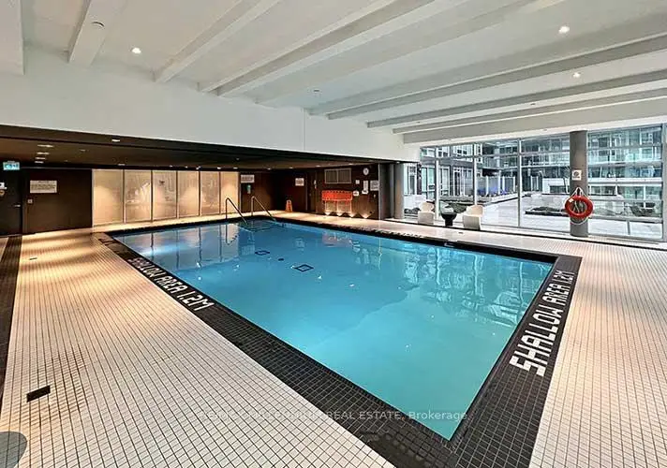
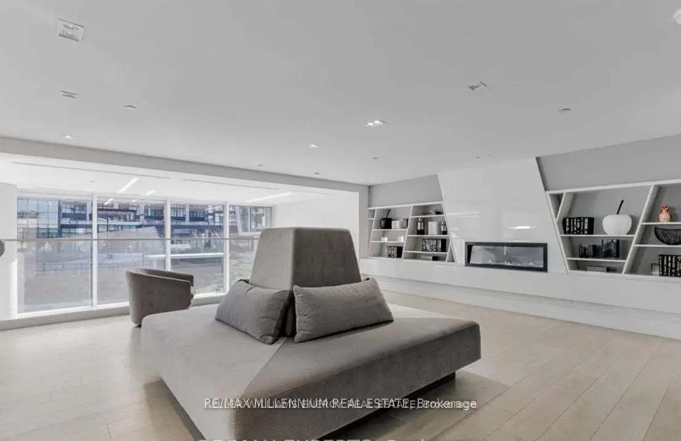
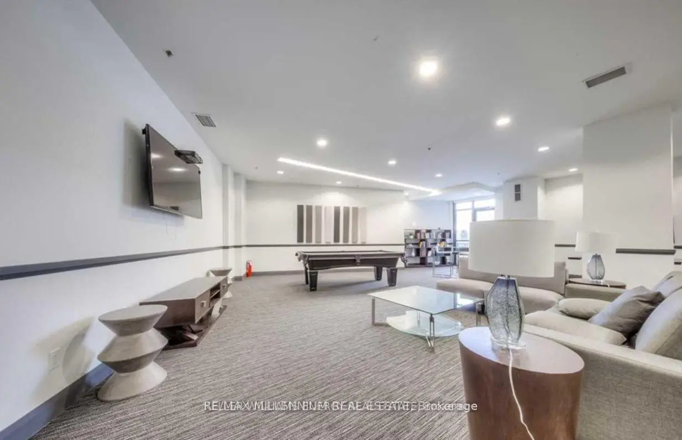
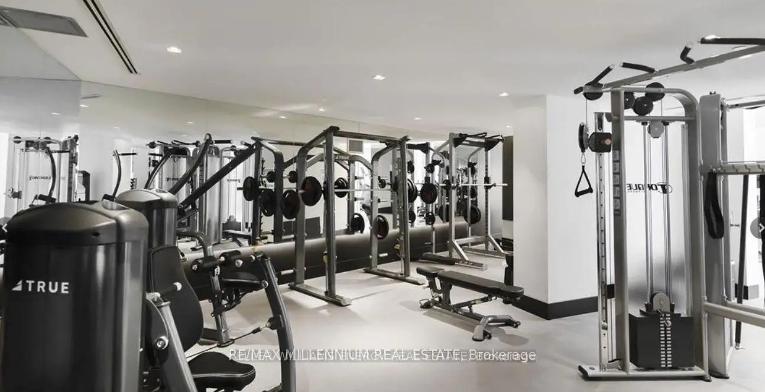
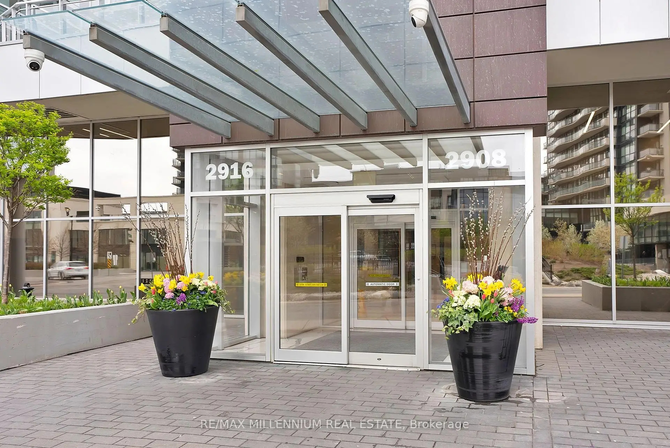
2908 Highway 7 N/A was developed by real estate developer Cortel Group. The age of the residential building is approximately 6 years. It has about 22 levels and 247 units. Nord Condos At Expo City offers amenities such as Gym, Concierge, Indoor Pool, Party/Meeting Room, Suana and Visitor Parking. The monthly maintenance fee includes Heat and Air Conditioning. There are total 13 units for sale and 13 for lease in 2908 Highway 7 N/A.School Information
- Blue Willow Public School (Grade:JK-8) 893/3037
- Woodbridge College (Grade:9-12) 406/739
- Our Lady of the Rosary Catholic Elementary School (Grade:JK-8) 1048/3037
- St. Elizabeth Catholic High School (Grade:9-12) 149/739
- Joseph A. Gibson Public School (Grade:JK-08) 169/3037
- Julliard Public School (Grade:2-8)
- Vaughan Secondary School (Grade:9-12) 130/739
- St. Joseph the Worker (Grade:1-8) 301/3037