Vaughan Corporate Centre, Vaughan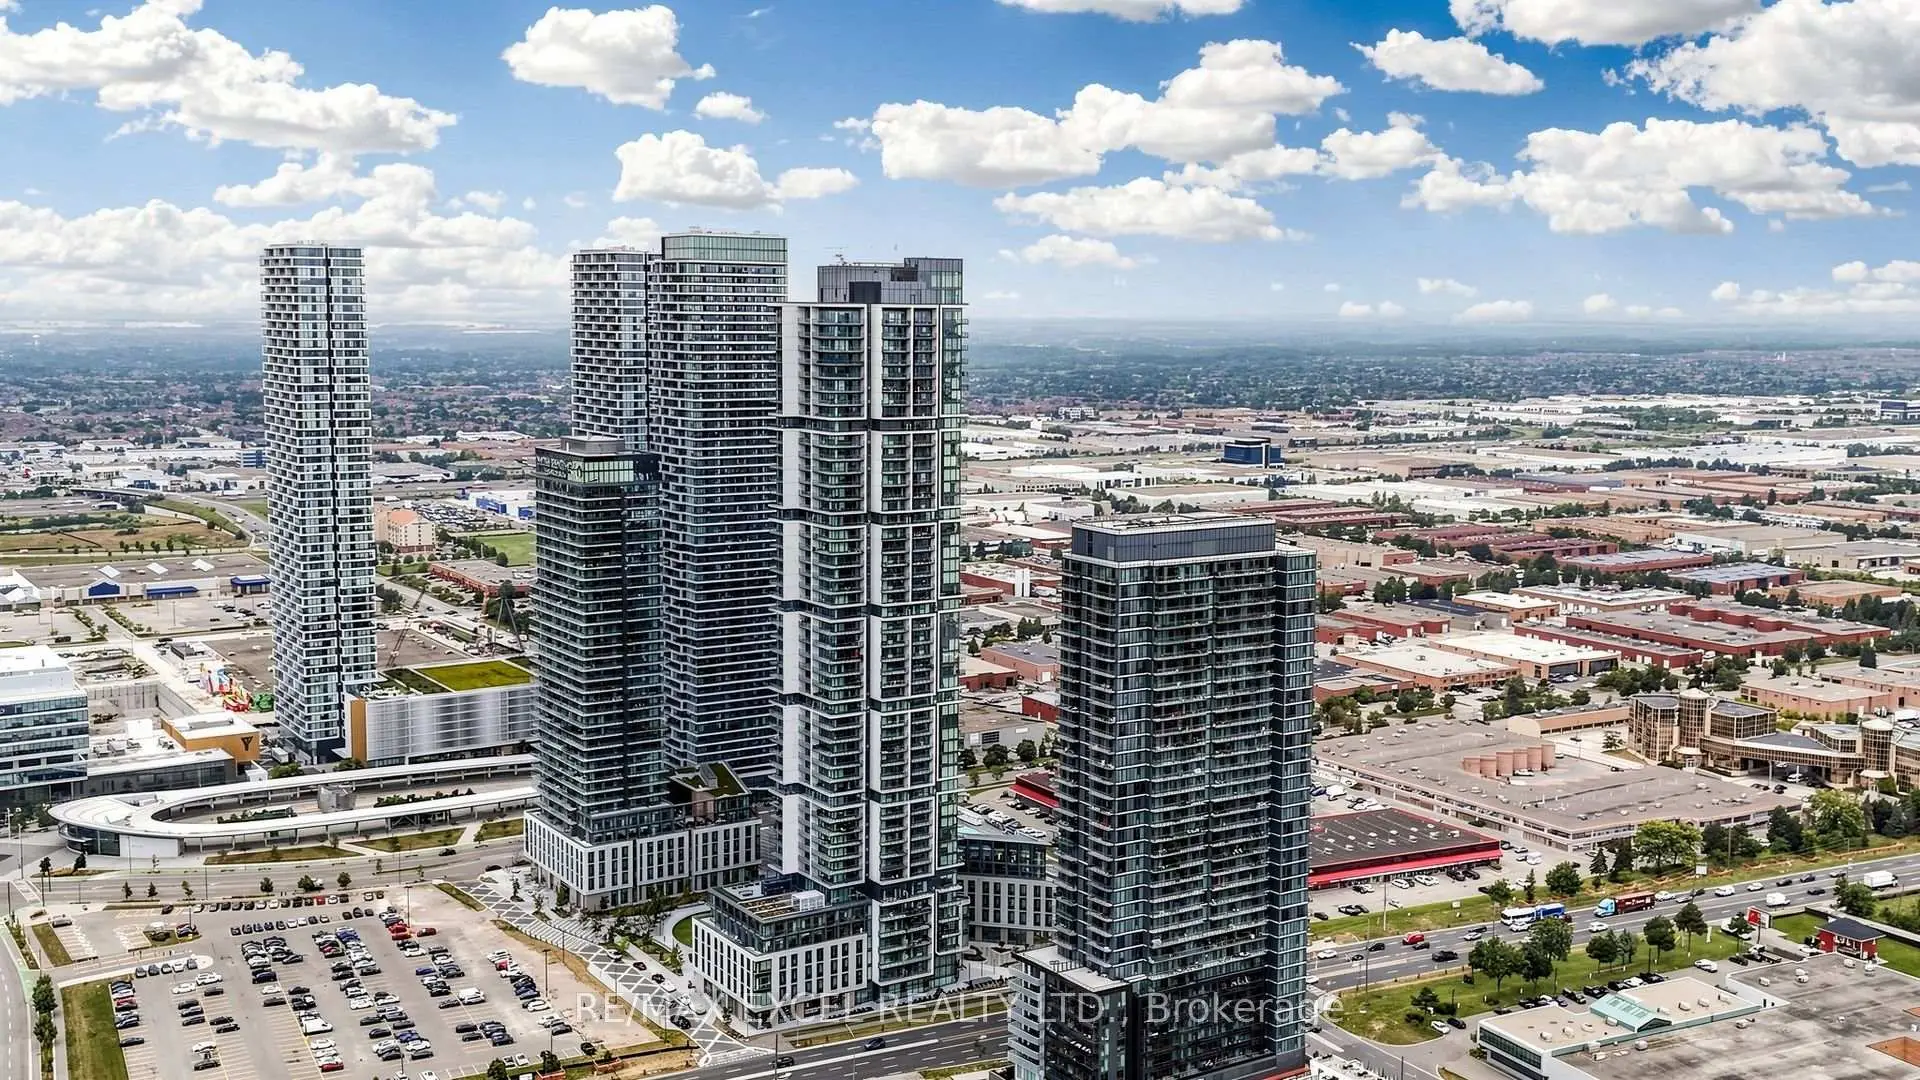

Description
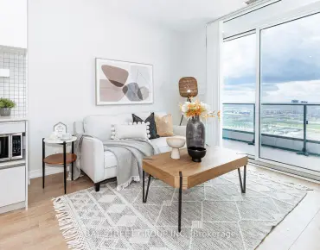
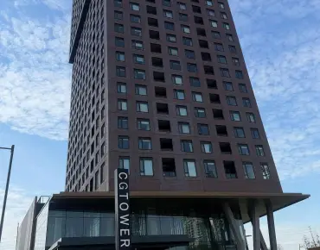
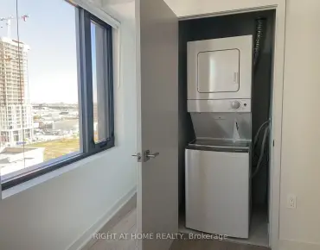
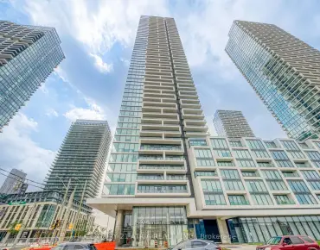
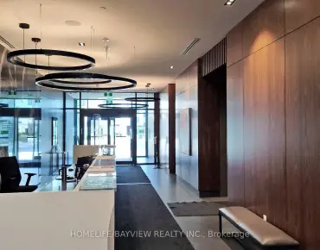
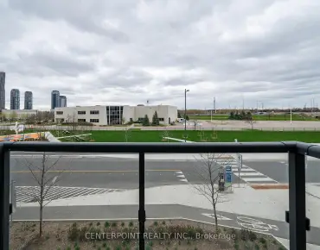
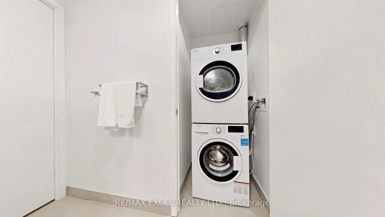
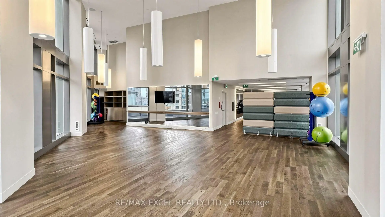
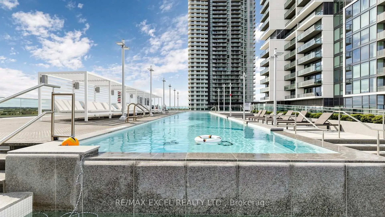
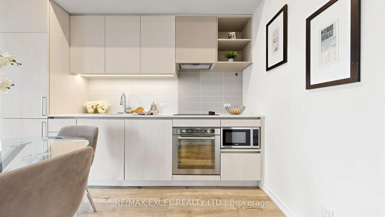
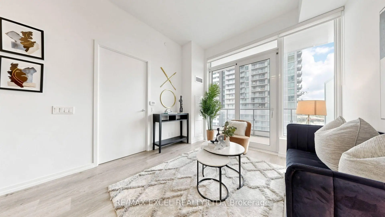
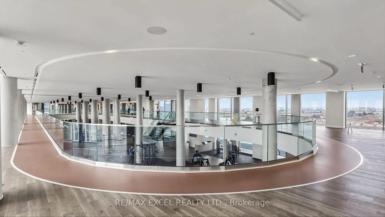
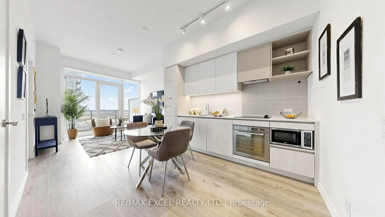
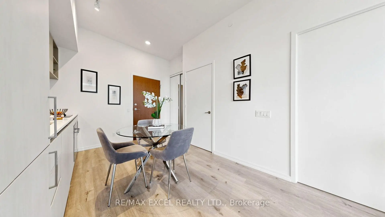
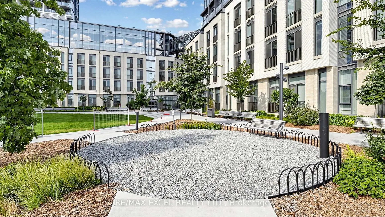
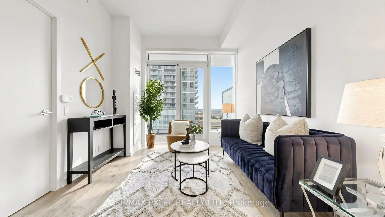
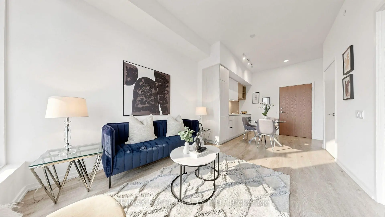
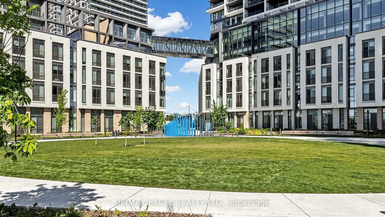
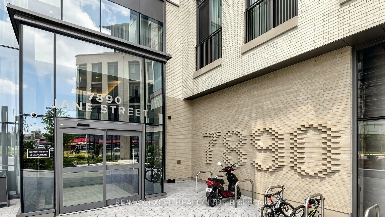
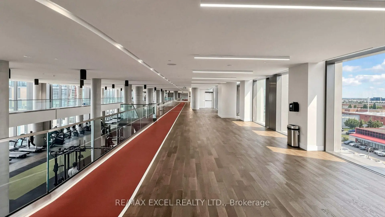
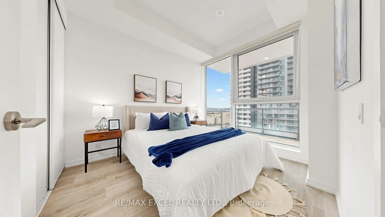
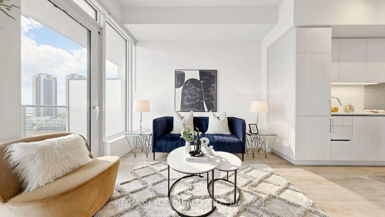
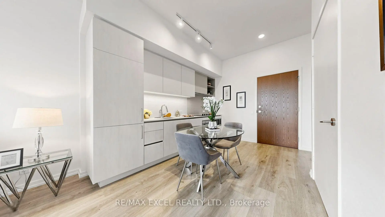
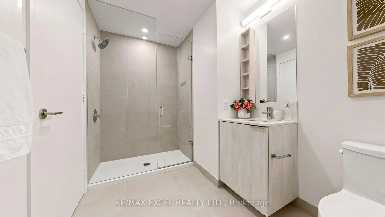
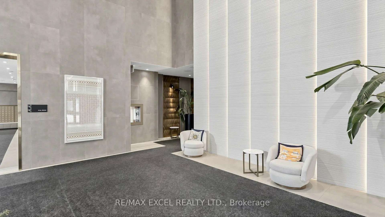
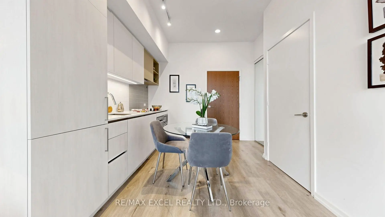
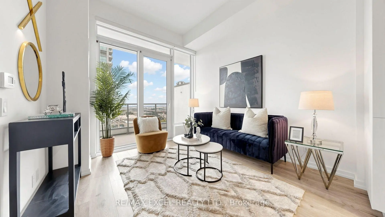
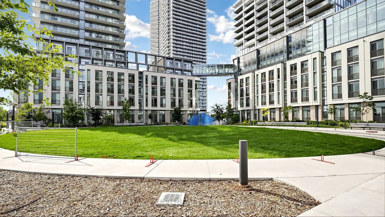
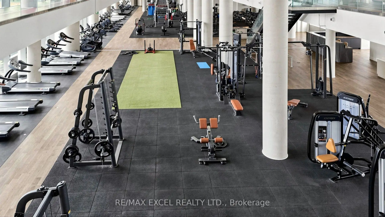
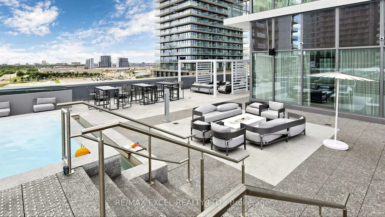
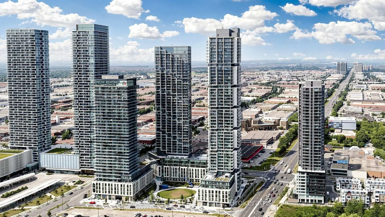
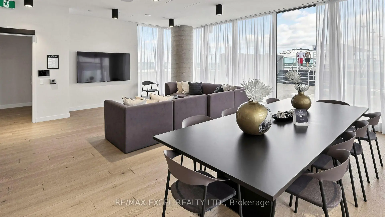
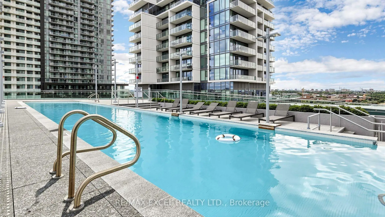
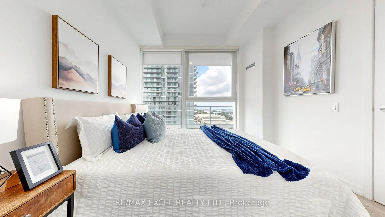
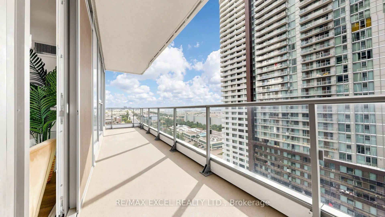
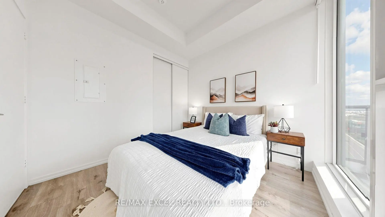
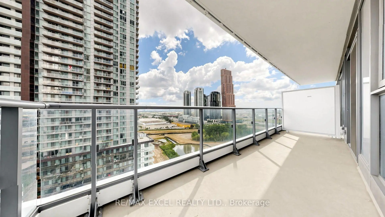
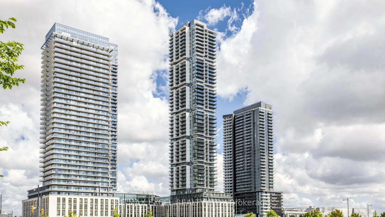
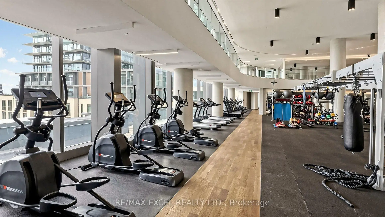
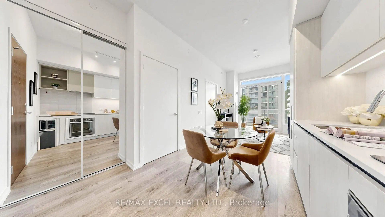
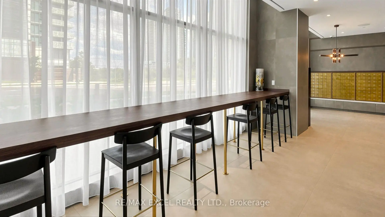
Modern City Living Starts Here. Welcome To TRANSIT CITY 5, One Of Vaughan Metropolitan Centre's Most Sought-After Communities.This Bright And Functional 1-BEDROOM SUITE Offers A Thoughtfully Designed Open-Concept Layout That Maximizes Every Inch Of Living Space. Featuring 9' CEILINGS, Floor-To-Ceiling Windows, Contemporary Finishes, A Sleek Modern Kitchen With Integrated Appliances, And A Spacious Balcony, The Suite Is Filled With Natural Light And Designed For Comfortable Everyday Living.Built By CENTRECOURT, Transit City 5 Delivers An Exceptional Lifestyle With Over 24,000 SQ. FT. OF WORLD-CLASS AMENITIES, Including A Fully Equipped Fitness Centre, Indoor Running Track, Yoga Studio, Squash Court, Rooftop Pool, Party Lounge, Outdoor BBQ Areas, Guest Suites, Concierge, And More. Whether You're A First-Time Buyer, Young Professional, Or Investor, This Residence Offers Outstanding Value In One Of The GTA's Fastest-Growing Urban Centres.Located Just Steps To VAUGHAN METROPOLITAN CENTRE SUBWAY STATION, Viva Transit, YMCA, Library, Restaurants, Cafés, And Everyday Conveniences, With Quick Access To Highways 400 & 407, York University, Vaughan Mills, IKEA, Costco, Cortellucci Vaughan Hospital, And Canada's Wonderland, This Is Urban Convenience At Its Finest.MOVE-IN READY. PERFECTLY LOCATED. AN EXCEPTIONAL OPPORTUNITY TO OWN IN THE HEART OF VAUGHAN'S MOST EXCITING AND FASTEST-GROWING DOWNTOWN.
Features
- Facing: East

- Bedrooms: 1

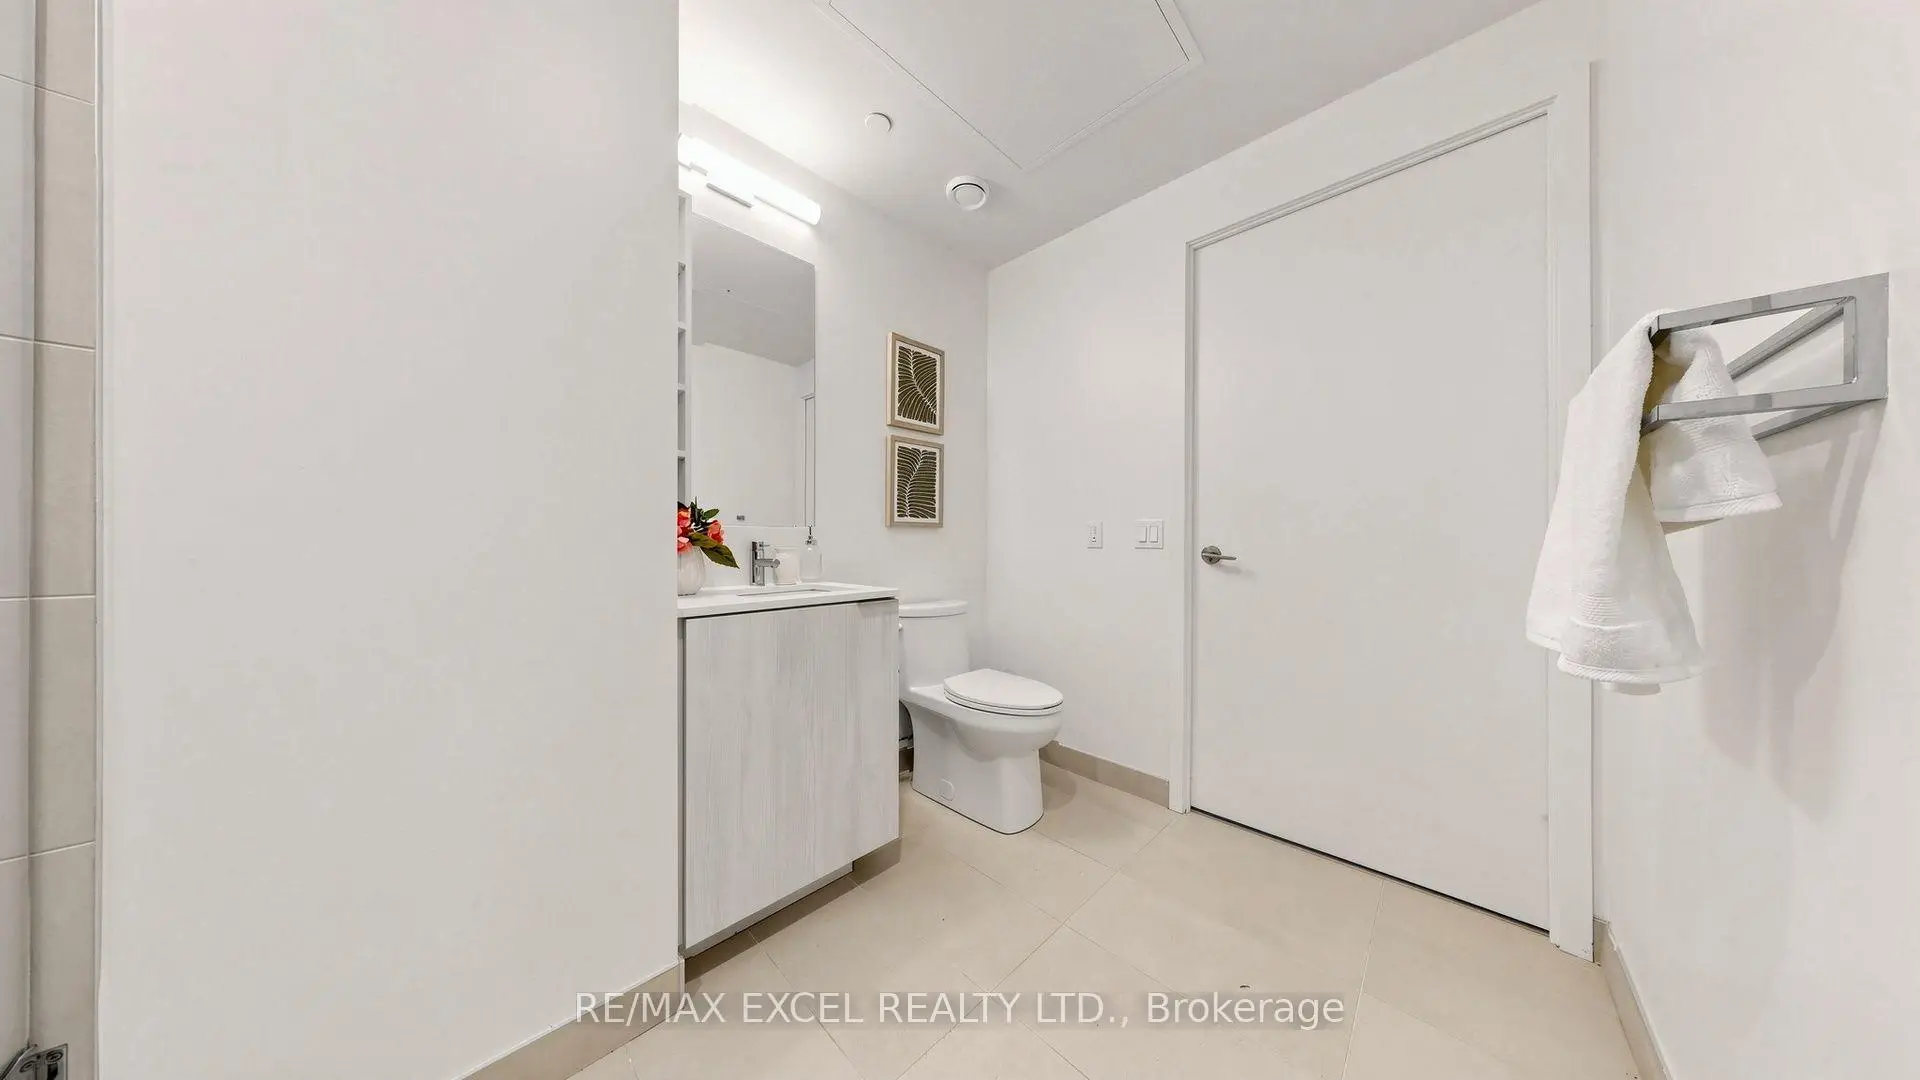
- Bathrooms: 1

- Garages:

- Kitchens: 1

Details
- Space: 0-499

- Age: 0-5
- Maintenance: $ 470.19

- Tax: $ 2479.90

- N13559072

- Listing contracted with: RE/MAX EXCEL REALTY LTD.

| Room | Size(M) | Description | |
|---|---|---|---|
| Living Rm | 3.10x3.20 | Combined w/Living, Open Concept, W/O To Balcony |
|
| Dining Rm | 3.10x3.20 | Combined w/Kitchen, Open Concept, Laminate |
|
| Kitchen | 2.90x3.37 | Open Concept, Backsplash, Quartz Counter |
|
| Primary B | 2.87x3.03 | Large Window, Closet, Laminate |
| Bathroom | Pieces | Level | |
|---|---|---|---|
| 1xBath | 3 pcs | Flat |
Property Summary
Located close to the intersection of Highway 7 & Jane St, #1710-7890 Jane St is a 1 bedrooms 1 washrooms Condo Apt. The unit comes with a Locker. The property has many nice features including Carpet Free. .Transit City 5
7890 Jane St was developed by real estate developerSchool Information
- Blue Willow Public School (Grade:JK-8) 893/3037
- Maple High School (Grade:9-12) 95/739
- Westmount Collegiate Institute (Grade:9-12) 95/739
- Woodbridge College (Grade:9-12) 406/739
- Our Lady of the Rosary Catholic Elementary School (Grade:JK-8) 1048/3037
- St. Charles Garnier Catholic Elementary School (Grade:JK-8) 60/3037
- St. Joan of Arc Catholic High School (Grade:9-12) 503/739
- St. Elizabeth Catholic High School (Grade:9-12) 149/739
- Joseph A. Gibson Public School (Grade:JK-08) 169/3037
- Julliard Public School (Grade:2-8)