Beverley Glen, Vaughan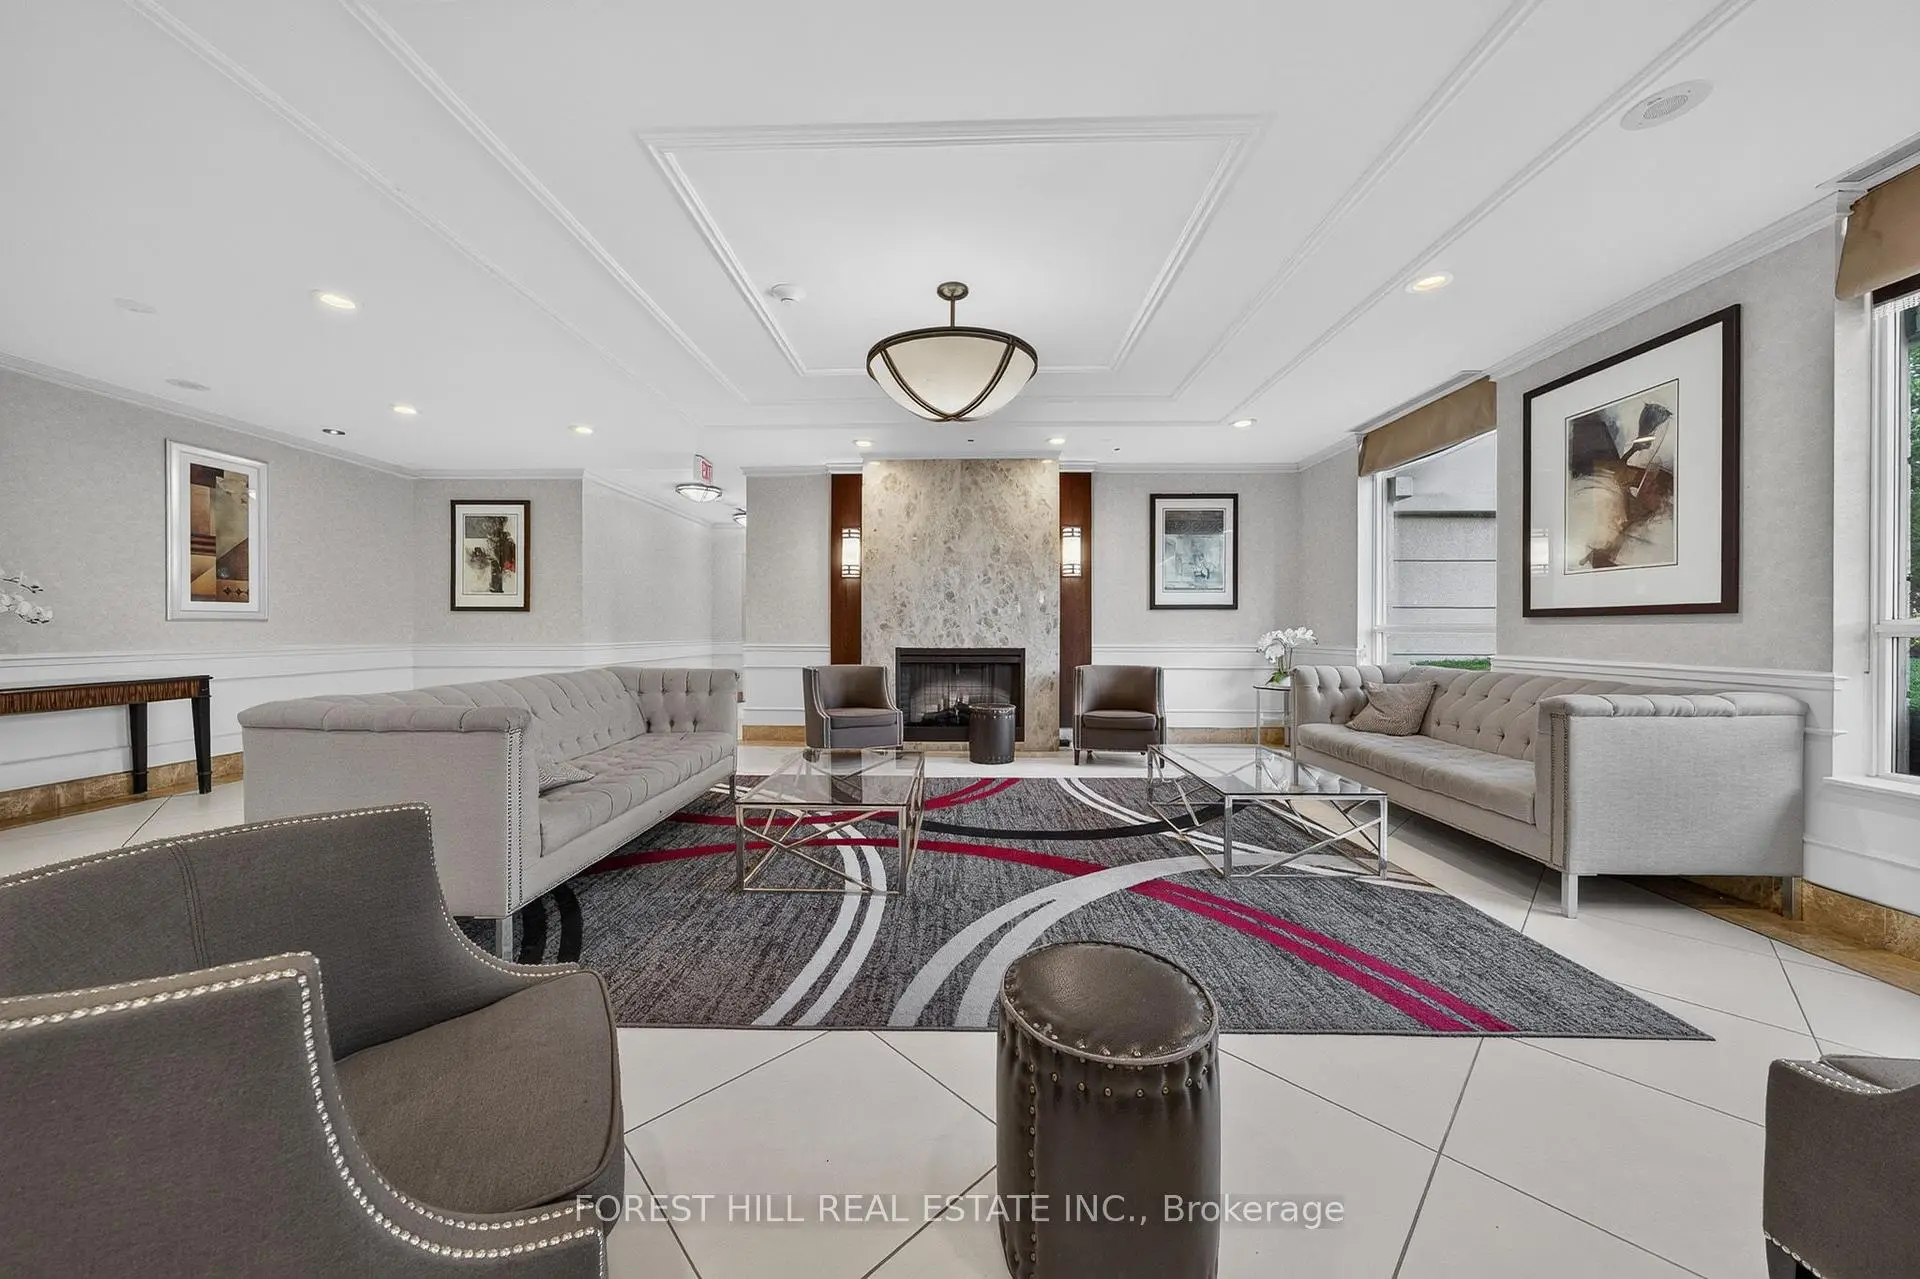

Description
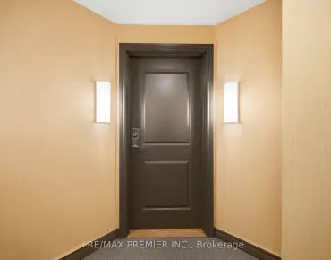
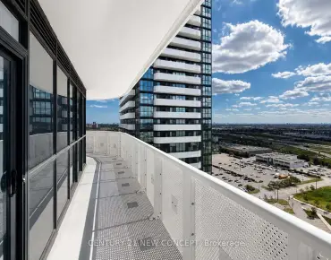
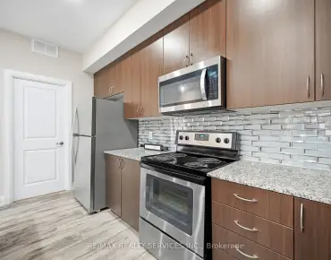
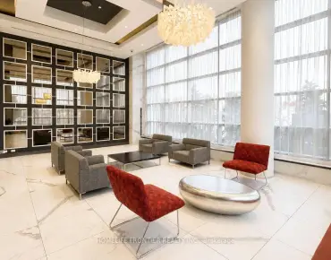
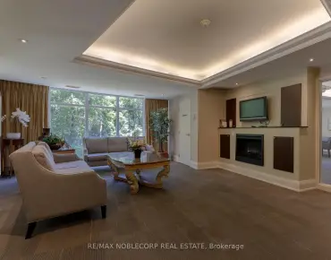
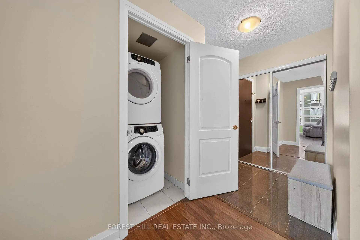
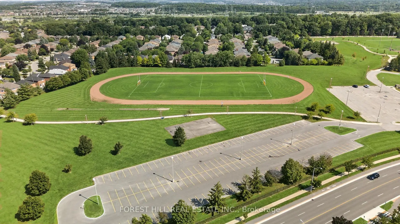
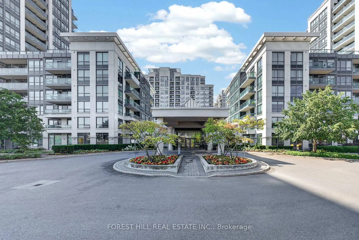
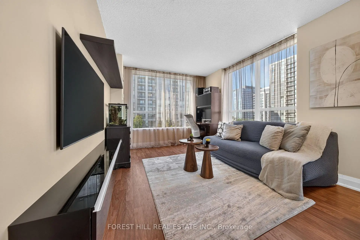
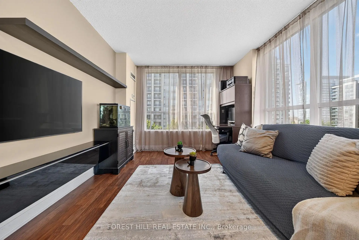
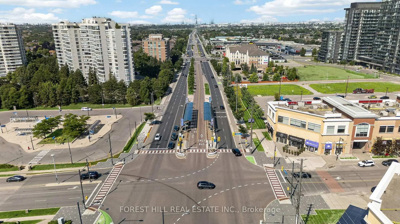
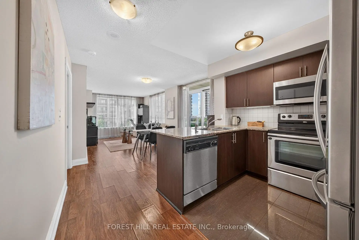
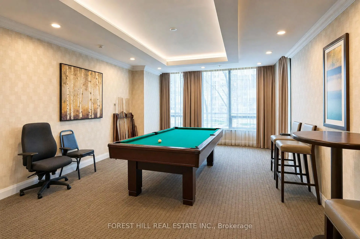
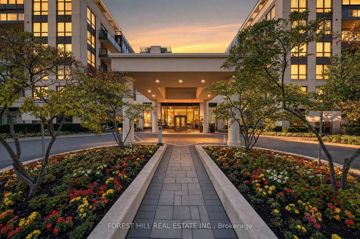
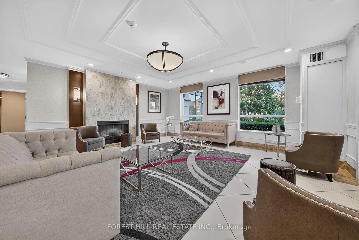
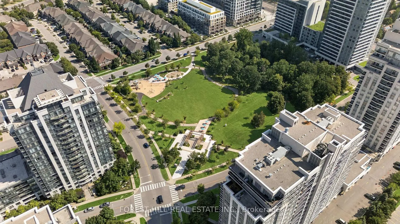
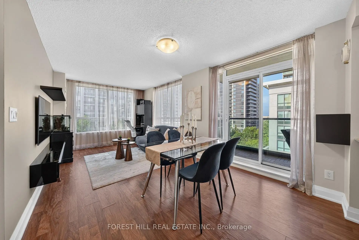
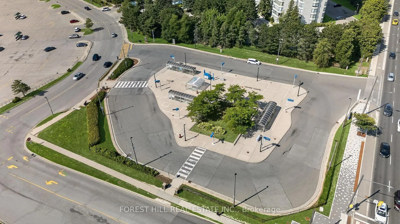
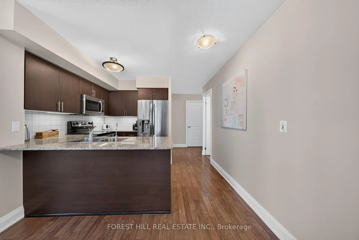
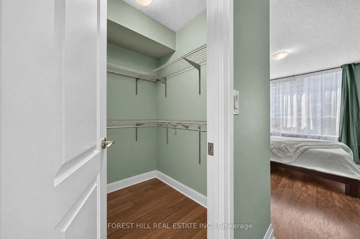
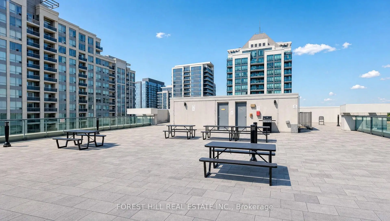
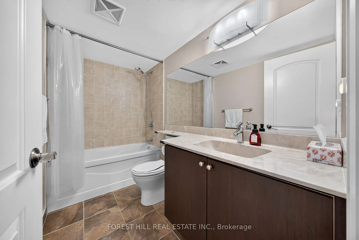
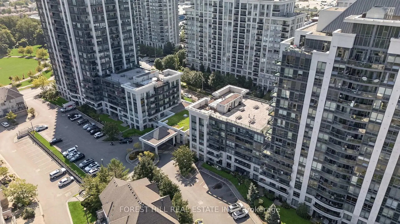
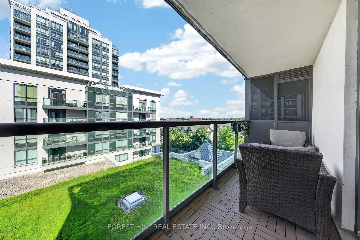
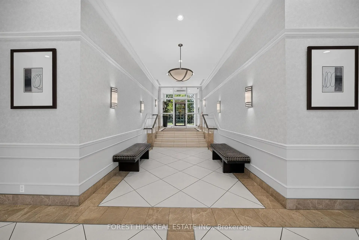
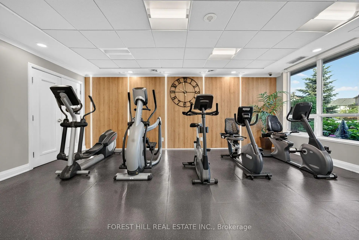
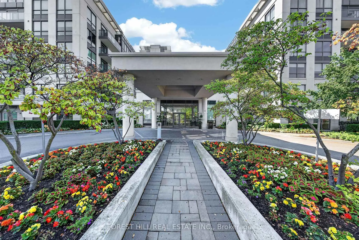
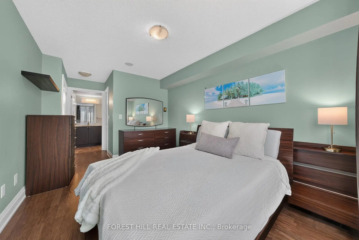
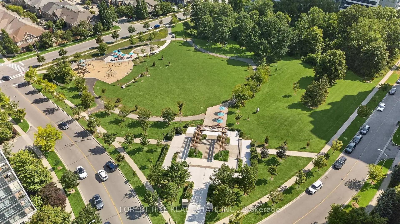
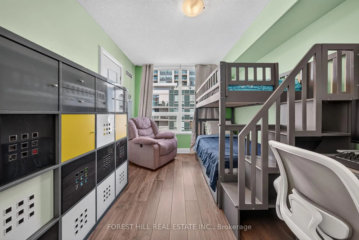
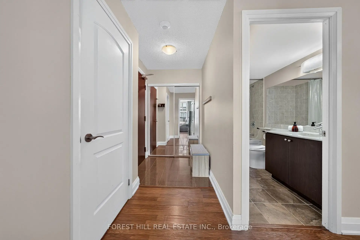
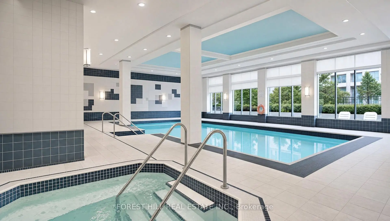
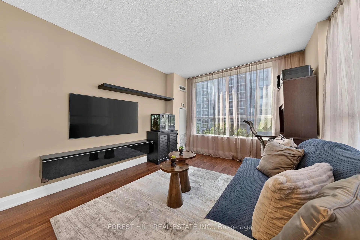
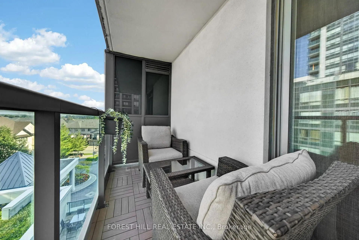
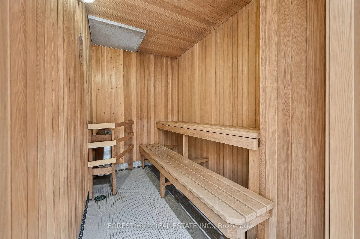
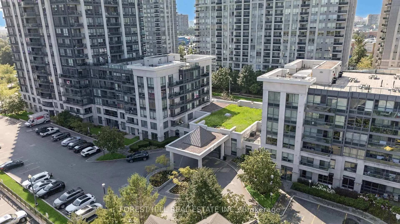
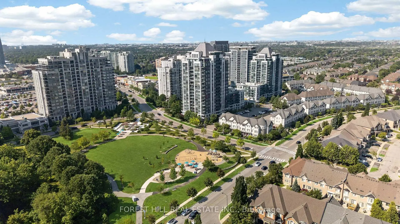
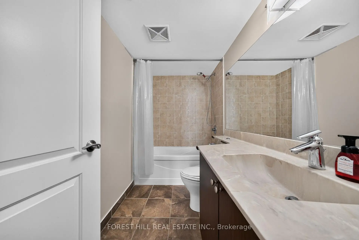
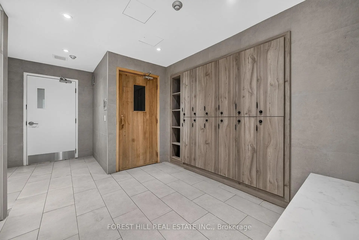
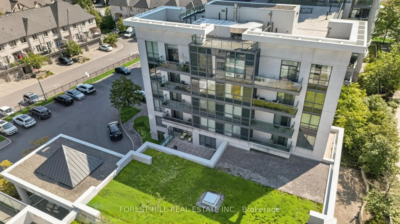
Take Advantage of the opportunity to own one of the largest two-bedroom, two-bathroom suites in the building, offering an impressive 907 sq ft of thoughtfully designed living space. Ideal for first-time buyers, young professionals, or those looking to downsize without compromising on space, this desirable corner unit combines functionality with comfort. The practical split-bedroom layout provides excellent privacy, while the spacious living and dining area is perfect for everyday living and entertaining. Large west-facing windows fill the home with natural afternoon light, and oversized balcony offers an inviting outdoor space to unwind and enjoy the sunset. The well-appointed kitchen features granite countertops, stainless steel appliances, and a breakfast bar that seamlessly connects to the open-concept living area. The generous primary bedroom includes a walk- in closet and a private 3 piece ensuite. Residents enjoy exceptional amenities, including 24-hour concierge, an idoor pool, fitness centre, sauna, party room, and a rooftop terrace with the BBQ area. Located in the heart of Thornhill, you're just steps to Promenade Shopping Centre, Wal Mart, parks, places of worship, transit, the Viva Terminal, and only minutes to Highway 407.
Features
- Facing: West

- Bedrooms: 2

- Bathrooms: 2

- Garages: 1

- Kitchens: 1

Details
- Space: 900-999

- Maintenance: $ 714.00

- Tax: $ 3129.00

- N13554438

- Listing contracted with: FOREST HILL REAL ESTATE INC.
| Room | Size(M) | Description | |
|---|---|---|---|
| Living Rm | 3.17x4.06 | Laminate, Open Concept, Combined w/Dining |
|
| Dining Rm | 3.17x2.13 | Laminate, Open Concept, W/O To Balcony |
|
| Kitchen | 3.17x2.76 | Tile Floor, Stainless Steel Appl, Granite Counters |
|
| Primary B | 5.51x2.97 | Laminate, Walk-In Closet(s), Ensuite Bath |
|
| 2nd Br | 3.73x2.71 | Laminate, B/I Closet, Pantry |
| Bathroom | Pieces | Level | |
|---|---|---|---|
| 1xBath | 3 pcs | Flat |
|
| 1xBath | 4 pcs | Flat |
Property Summary
Located close to the intersection of North of Centre St, West of Ba, #514-20 North Park Rd is a 2 bedrooms 2 washrooms Condo Apt. The unit has a Single Underground Parking Space with a Locker. The property has many nice features including Primary Bedroom - Main, Intercom and Carpet Free. Living Room Rm, Dinning Room Rm, Kitchen, Primary B and second bedroom are on the Main floor.Centre Park Condos
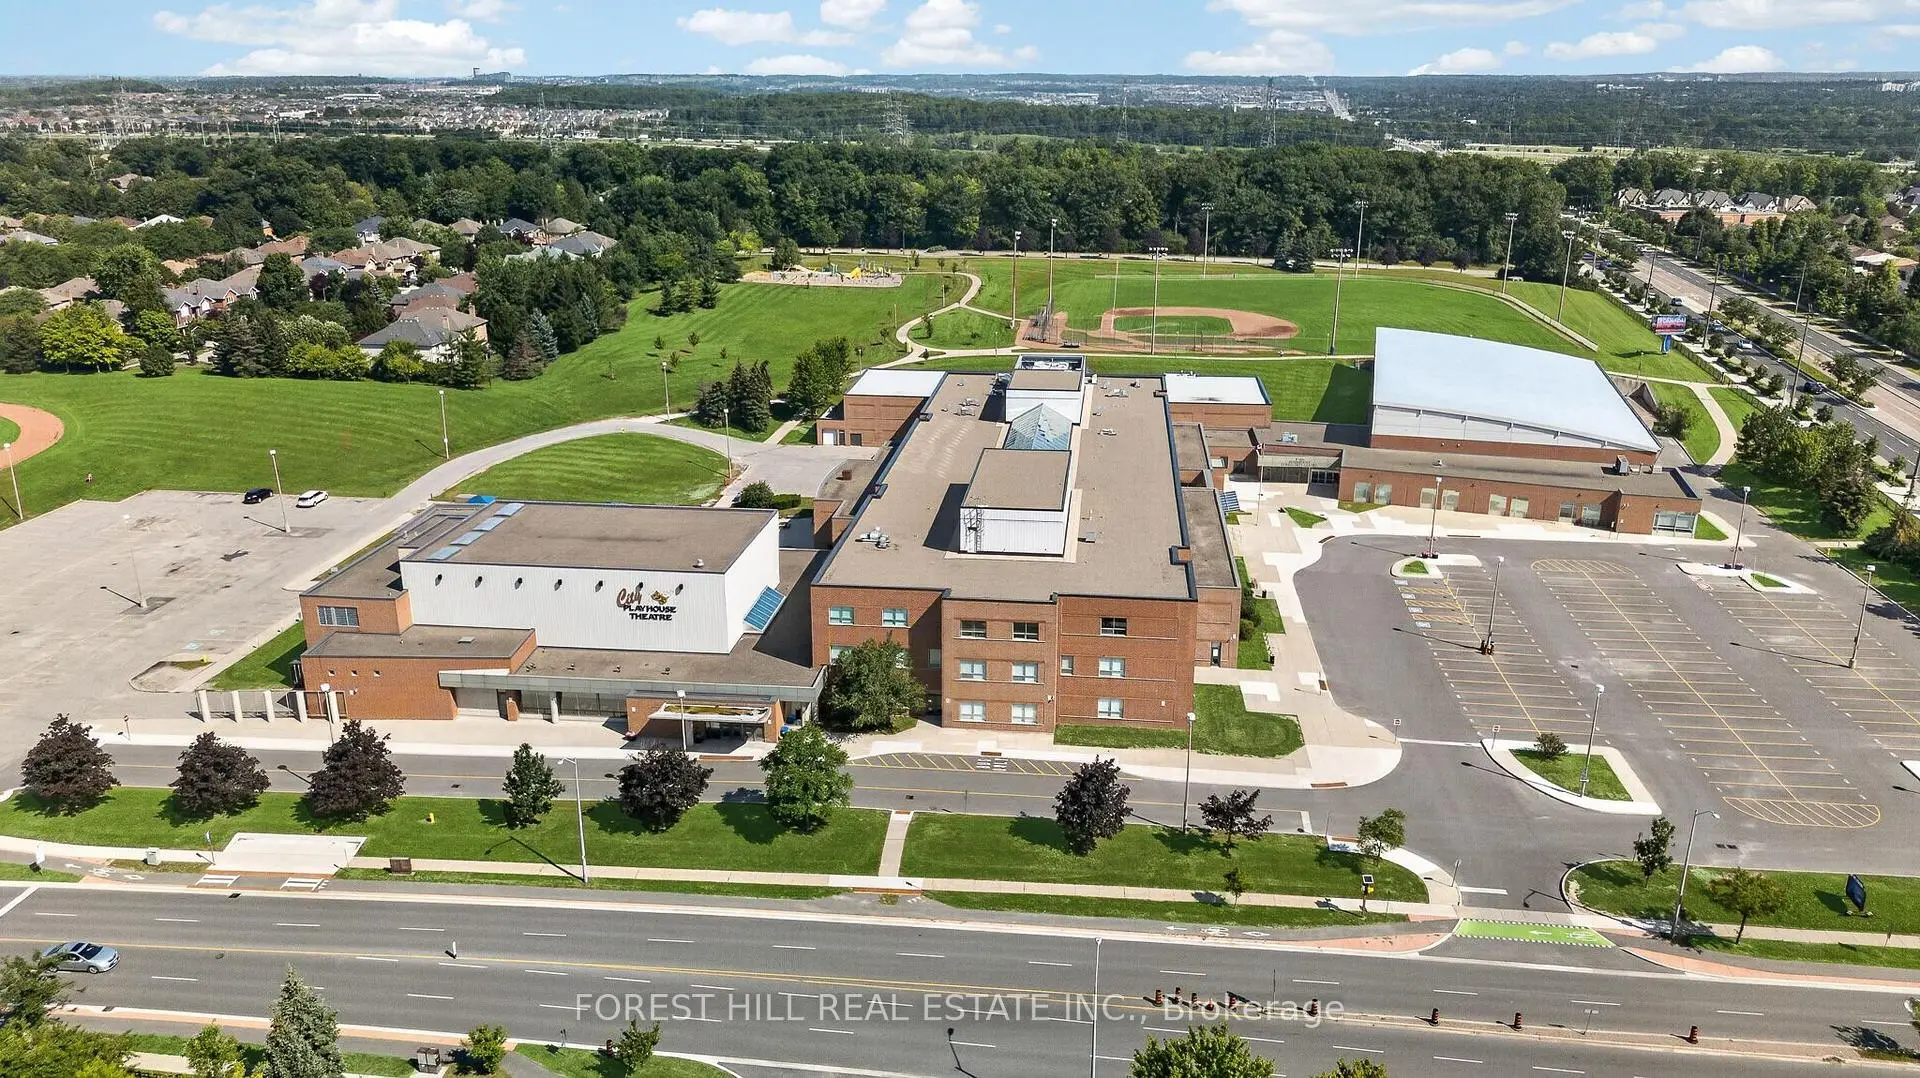
20 North Park Rd was developed by real estate developerSchool Information
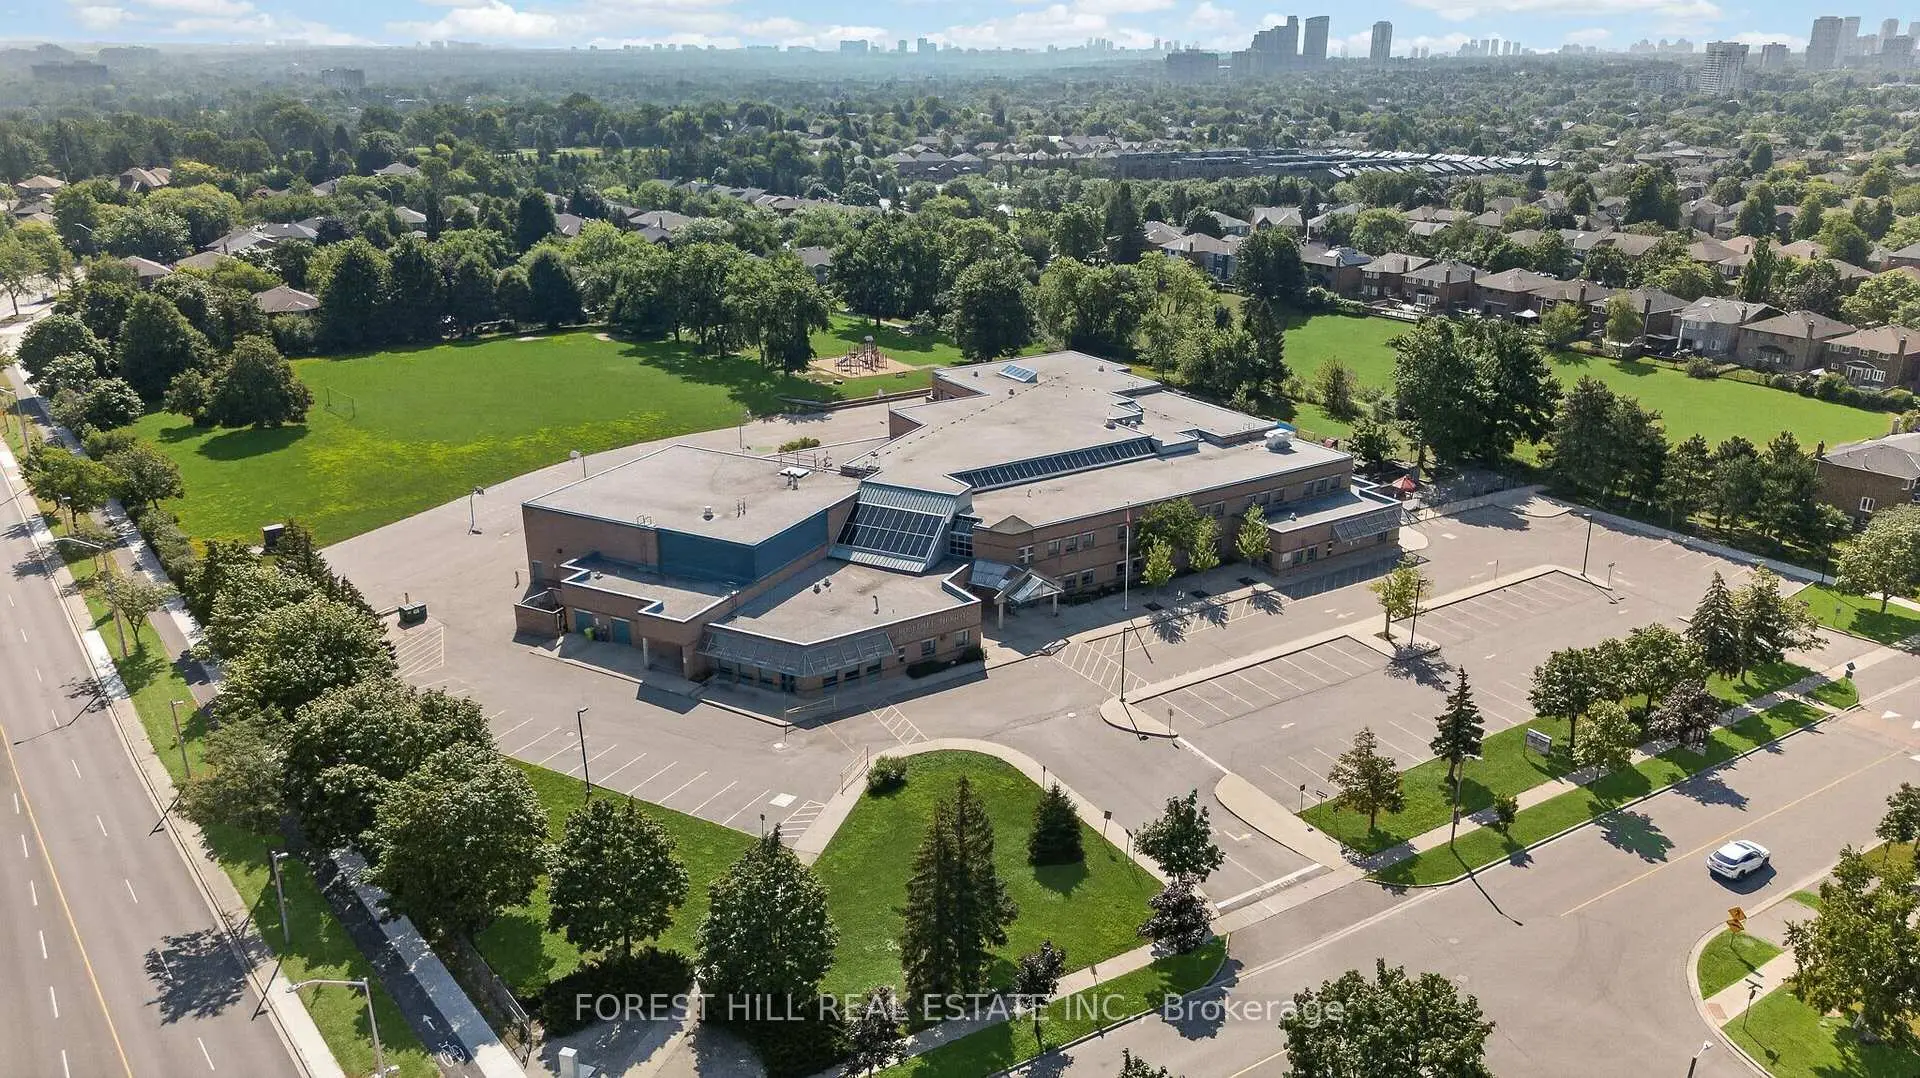
- Rosedale Heights Public School (Grade:JK-8) 577/3037
- Westmount Collegiate Institute (Grade:9-12) 95/739
- Holy Family Catholic Elementary School (Grade:JK-8) 224/3064
- St. Joseph the Worker (Grade:1-8) 301/3037
- St. Elizabeth Catholic High School (Grade:9-12) 149/739
- Louis-Honore Frechette Public School (Grade:1-8)
- Vaughan Secondary School (Grade:9-12) 130/739