Patterson, Vaughan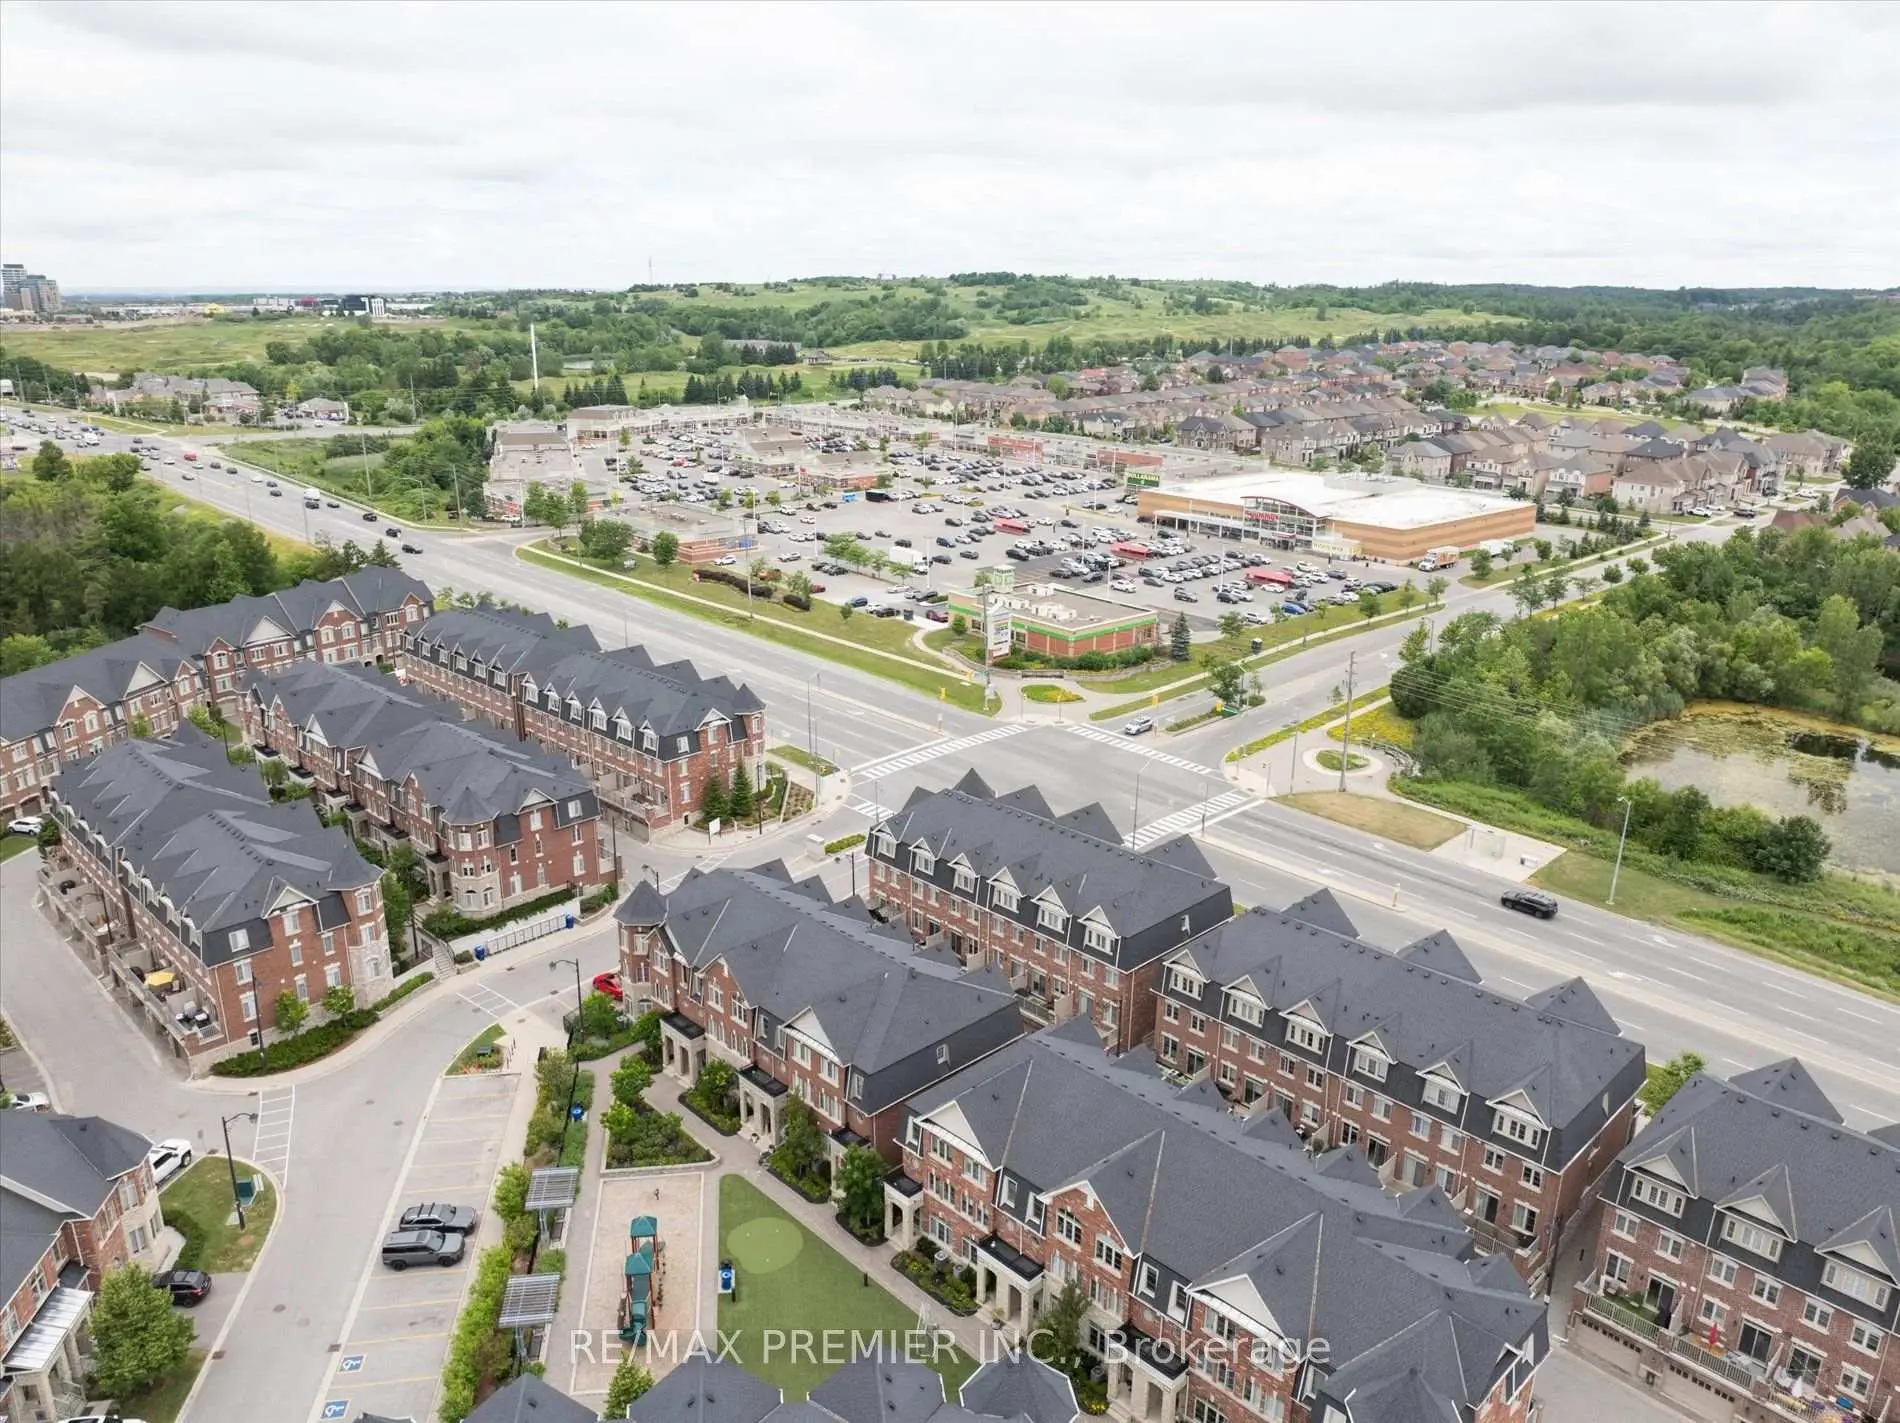

Description
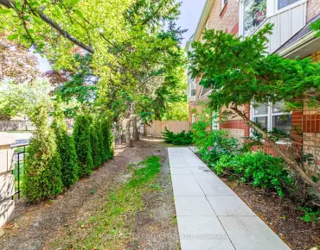
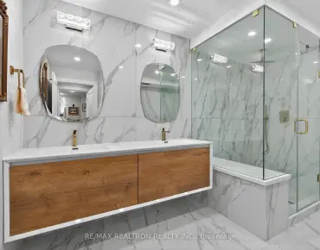
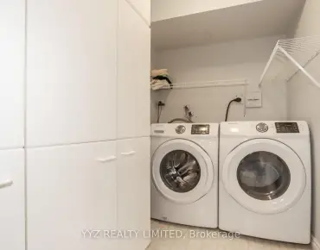
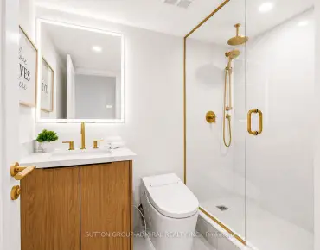
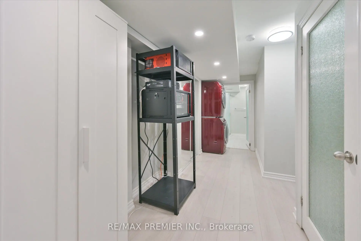
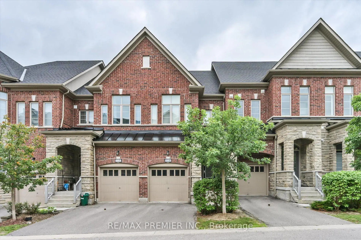
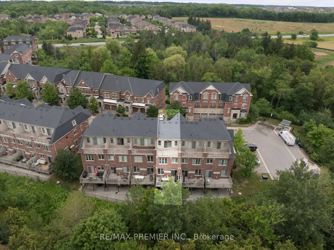
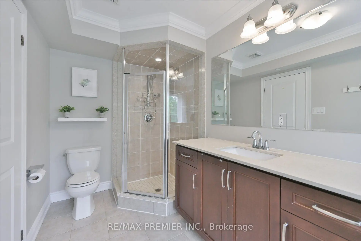
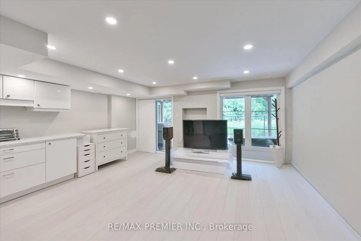
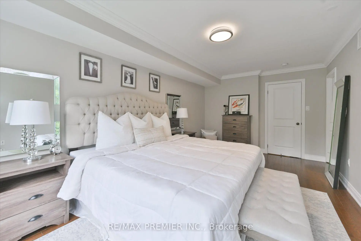
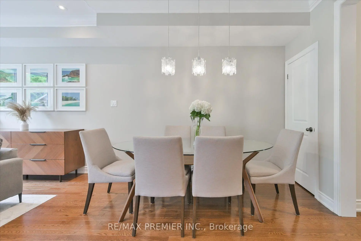
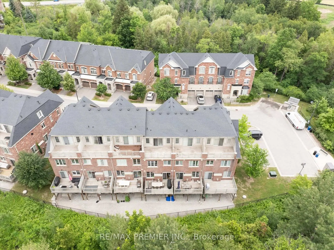
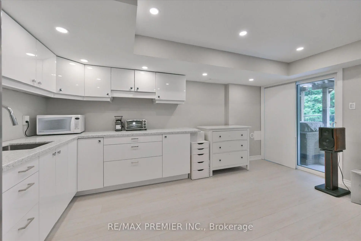
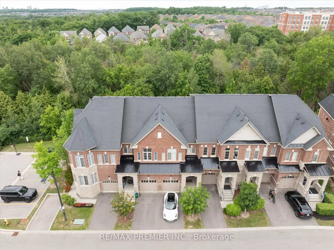
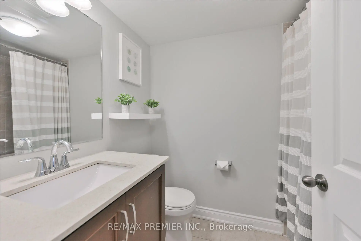
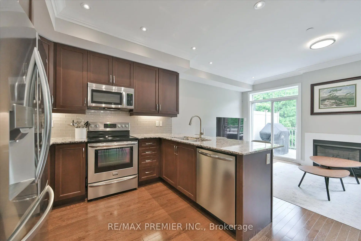
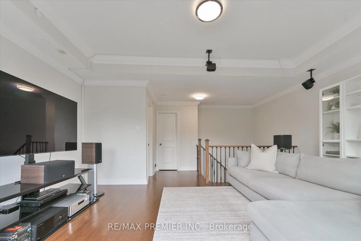
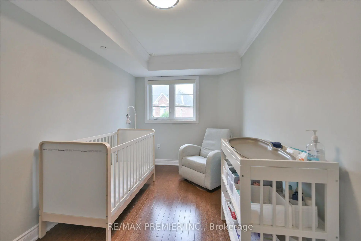
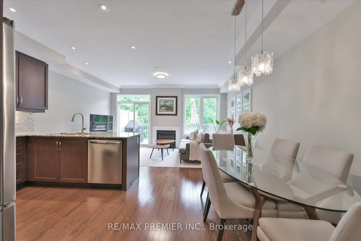
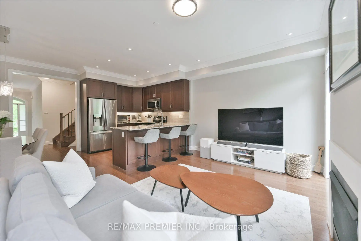
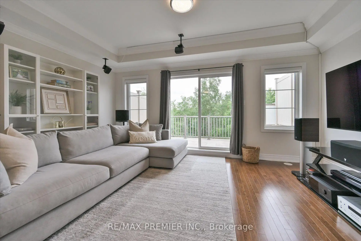
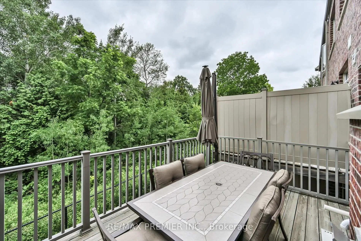
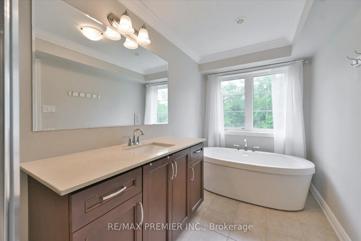
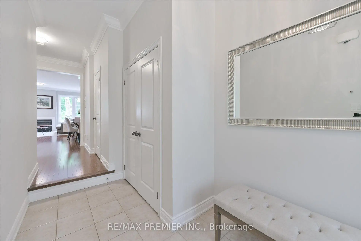
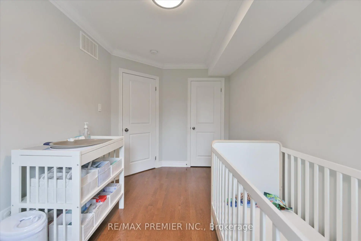
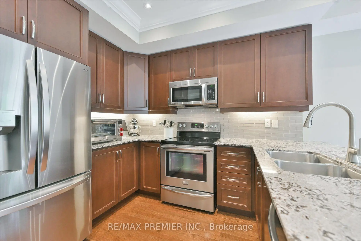
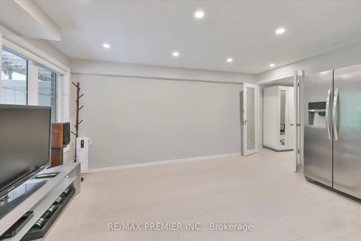
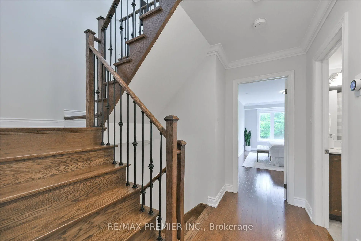
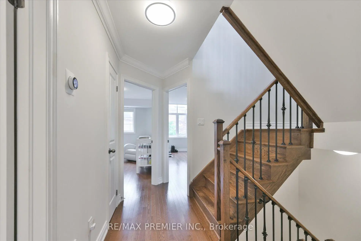
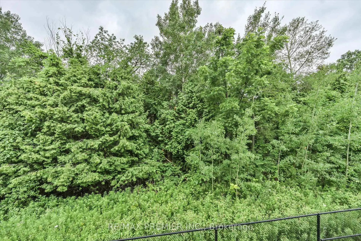
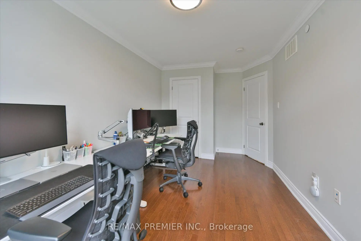
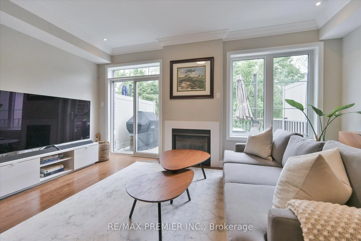
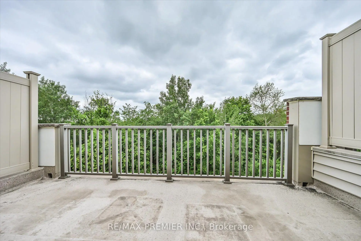
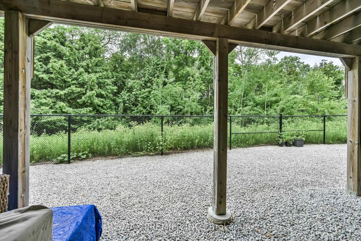
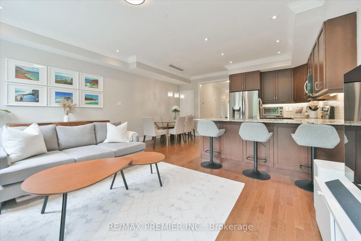
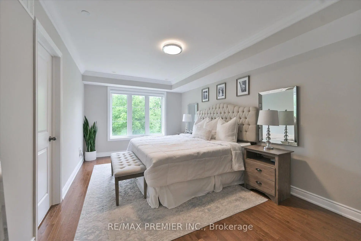
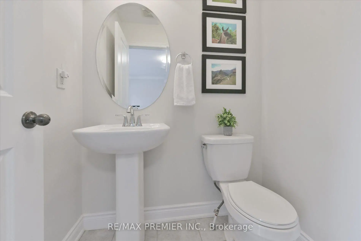
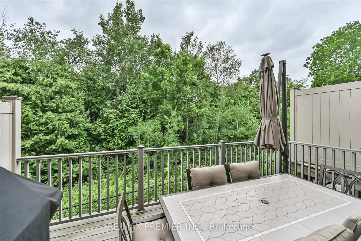
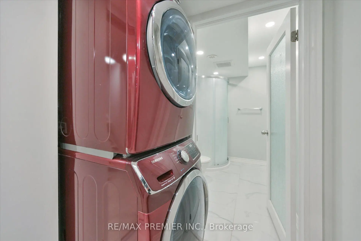
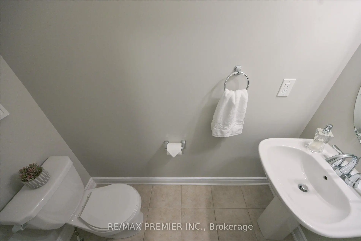
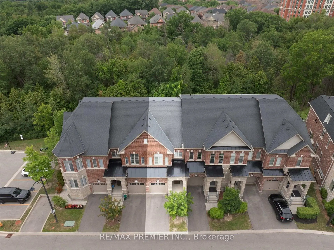
Welcome to this beautifully upgraded executive townhome offering 4 spacious bedrooms, 5 bathrooms and an exceptional, sun-filled layout designed for modern living. Backing onto a tranquil ravine, this home features two large private terraces that provide the perfect space to relax or entertain. The interior showcases hardwood flooring, smooth ceilings, granite countertops, elegant mouldings and premium finishes throughout. The stunning third-floor lofe-style primary retreat offers a spacious walk-in closet, a luxurious ensuite and a walk-out to a private terrace. The finished walk-out basement is ideal for extended family, guests, or a nanny suite, complete with a kitchenette, 3-piece ensuite, laundry and direct access to the backyard patio. A rare opportunity to own a spacious, upgraded townhome in a highly desirable ravine setting.
Features
- Facing: North

- Bedrooms: 4+1

- Bathrooms: 5

- Garages: 1

- Kitchens: 1

Details
- Space: 1800-1999

- Maintenance: $ 458.41

- Tax: $ 5169.59

- N13547998

- Listing contracted with: RE/MAX PREMIER INC.
| Room | Size(M) | Description | |
|---|---|---|---|
| Living Rm | 5.08x3.36 | Combined w/Family, Fireplace, Overlooks Ravine |
|
| Dining Rm | 2.59x2.85 | Hardwood Floor, Open Concept, Pantry |
|
| Kitchen | 2.50x2.85 | Pot Lights |
|
| Foyer | 1.91x4.07 | ||
| Primary B | 3.05x5.49 | 4 Pc Ensuite, Walk-In Closet(s), Hardwood Floor |
|
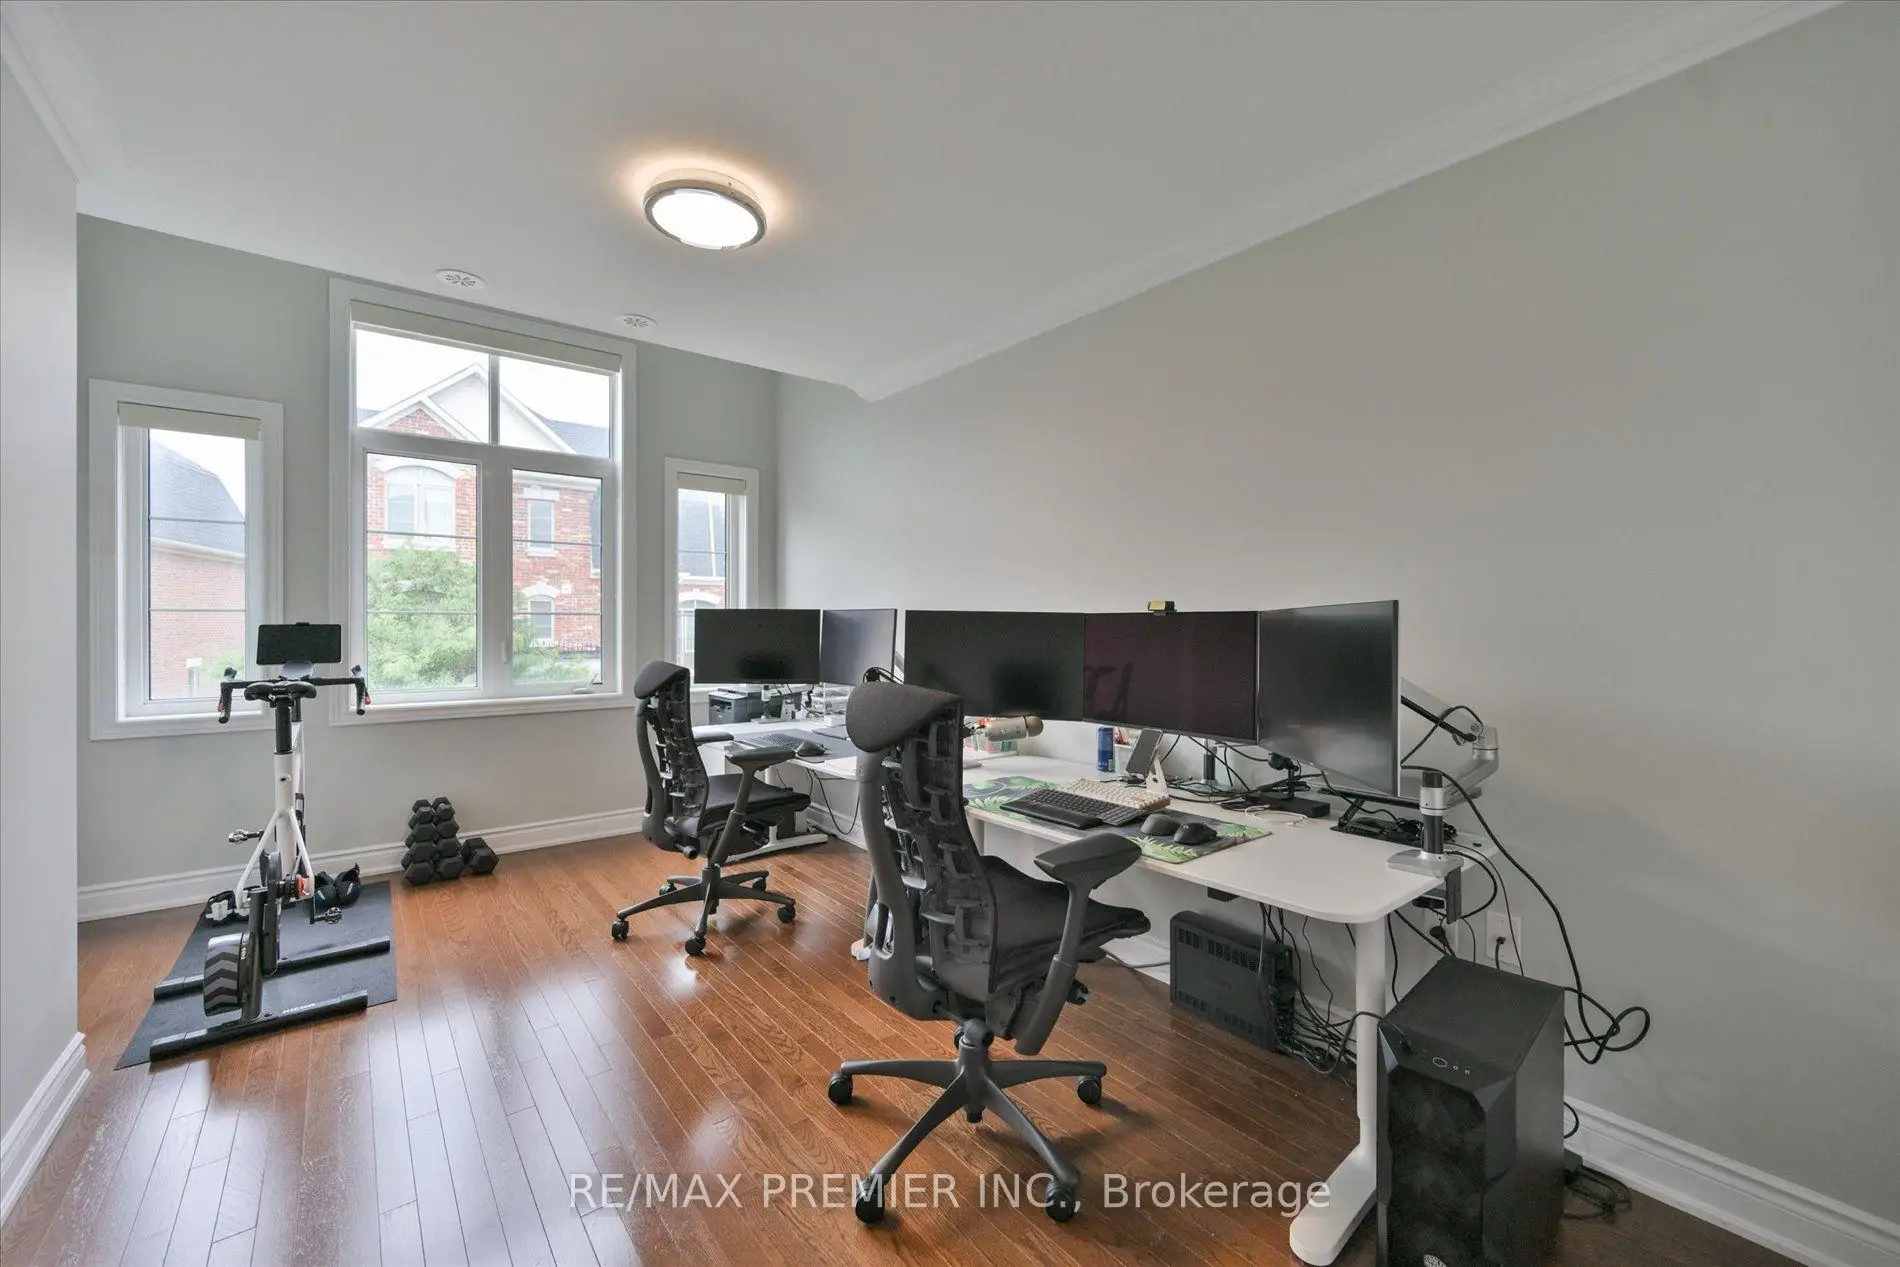
| 2nd Br | 3.02x5.44 | Hardwood Floor, Large Closet, Large Window |
|
| 3rd Br | 2.43x3.85 | Closet, Hardwood Floor |
|
| 4th Br | 5.08x5.51 | Walk-In Closet(s), W/O To Terrace, 2 Pc Bath |
|
| Study | 5.08x4.68 | Walk-Out, 4 Pc Bath |
| Bathroom | Pieces | Level | |
|---|---|---|---|
| 1xBath | 2 pcs | Main |
|
| 1xBath | 4 pcs | Second |
|
| 1xBath | 3 pcs | Basement |
|
| 1xBath | 4 pcs | Second |
|
| 1xBath | 2 pcs | Third |
Property Summary
Located close to the intersection of Dufferin and Major Mackenzie, #114-1331 Major Mackenzie Dr is a 4+1 bedrooms 5 washrooms Condo Townhouse. The unit has a Single Attached Parking Space. The property has many nice features including Separate Hydro Meter, In-Law Suite, Carpet Free and Auto Garage Door Remot. Living Room Rm, Dinning Room Rm, Kitchen, Foyer and Bath are on the Main floor.School Information
- Anne Frank Public School (Grade:JK-8) 1467/3037
- Stephen Lewis Secondary School (Grade:9-12) 84/739
- St. Anne Catholic Elementary School (Grade:JK-8) 267/3037
- St. Theresa of Lisieux Catholic High School (Grade:9-12) 8/739
- Roméo Dallaire Public School (Grade:JK-6)
- Vaughan Secondary School (Grade:9-12) 130/739