Beverley Glen, Vaughan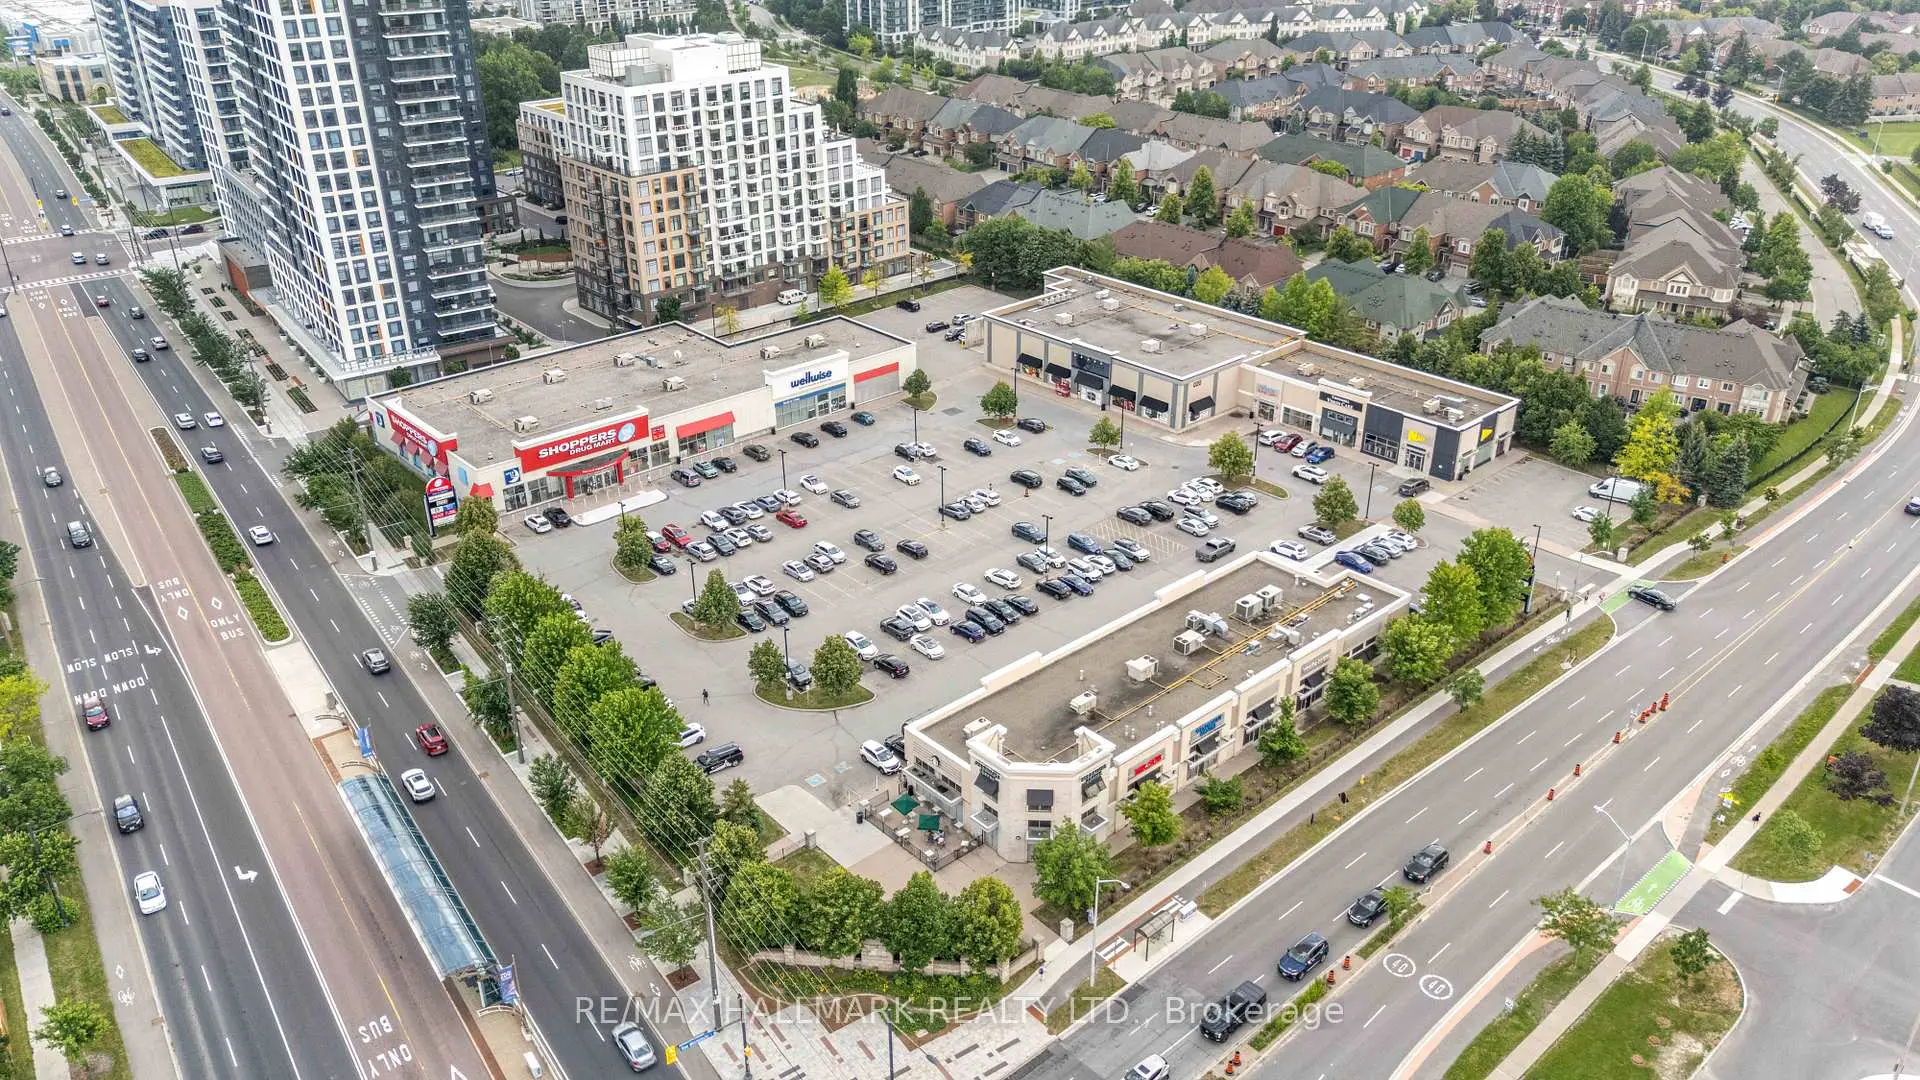

Description
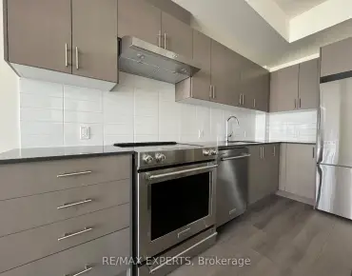
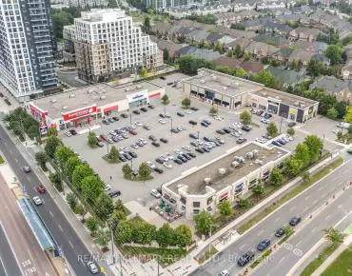
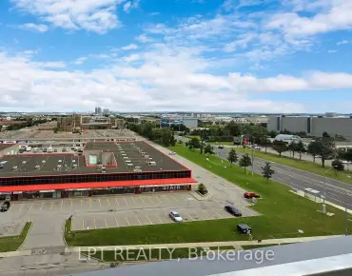
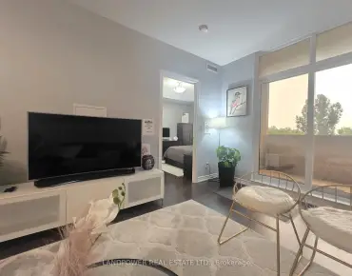
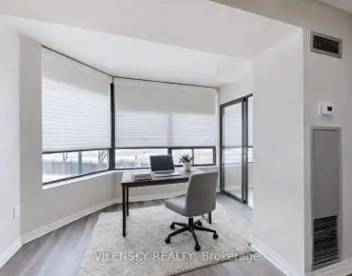
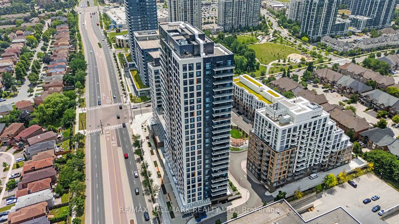
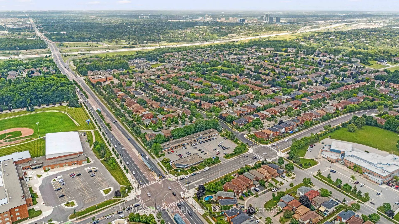
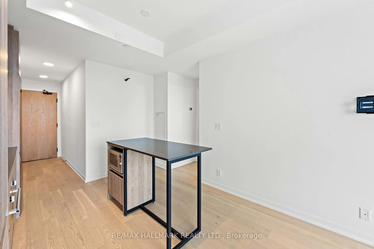
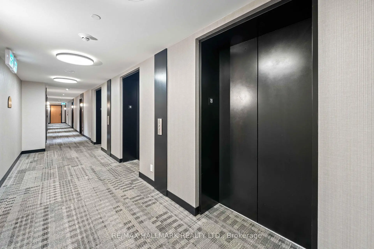
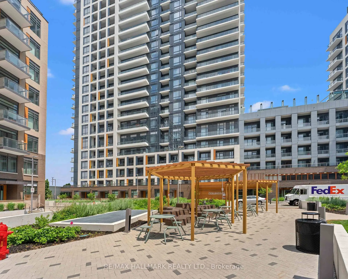
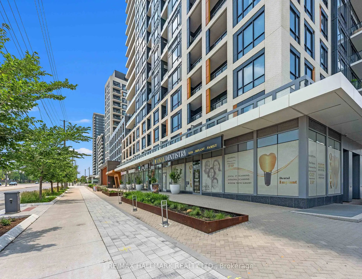
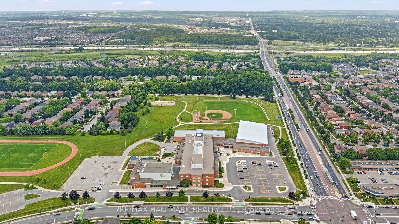
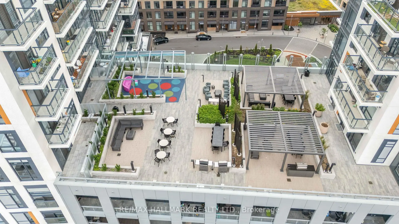
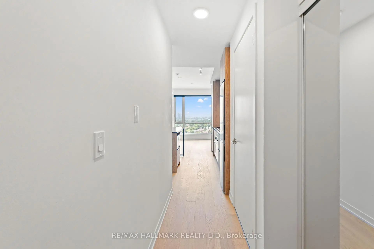
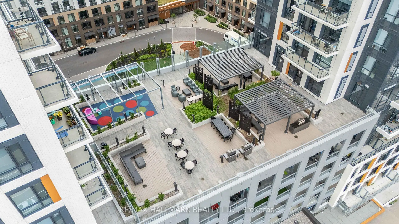
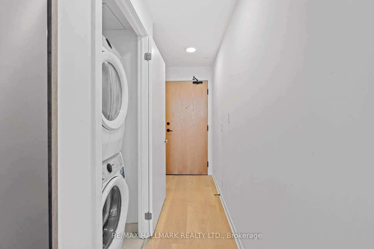
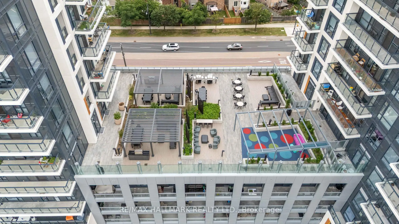
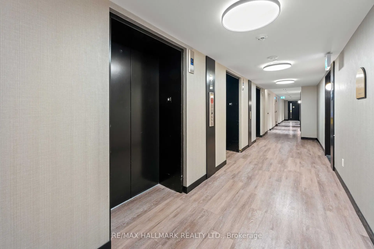
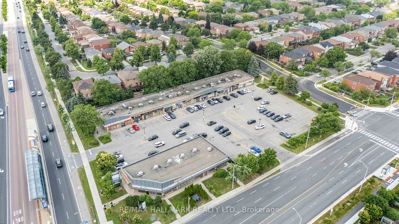
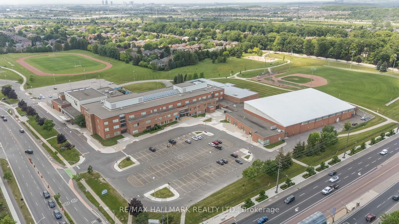
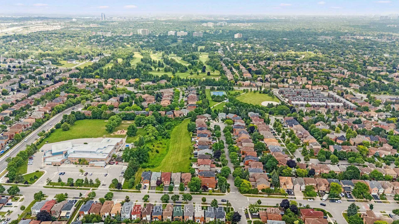
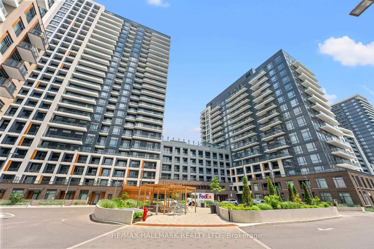
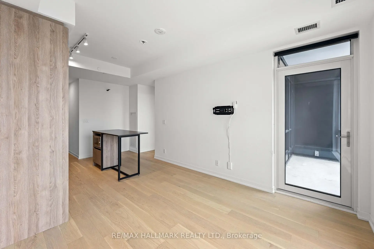
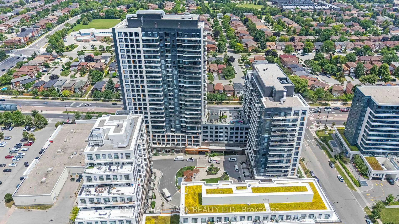
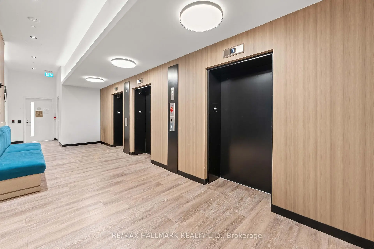
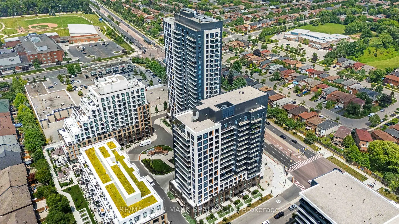
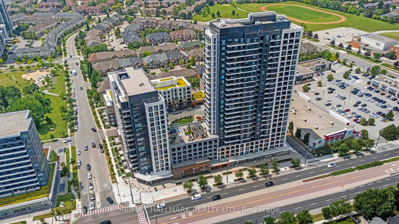
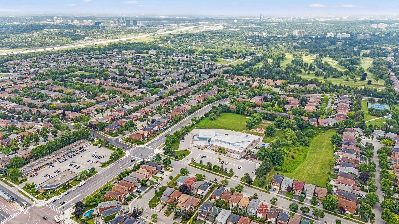
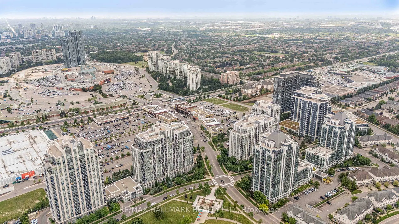
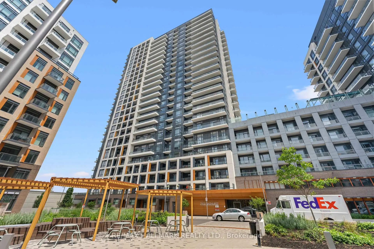
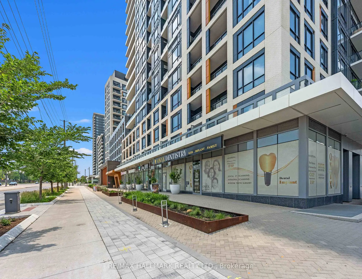
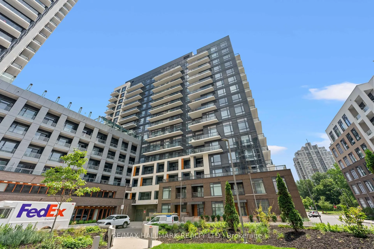
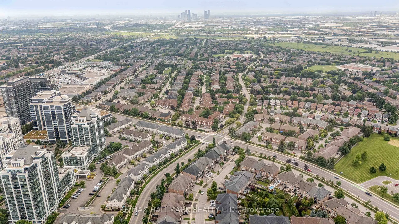
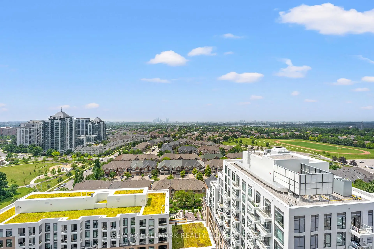
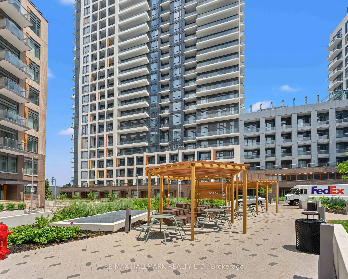
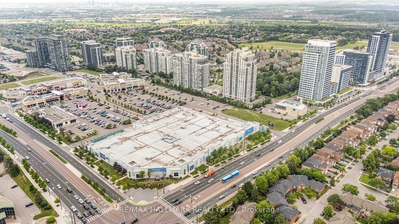
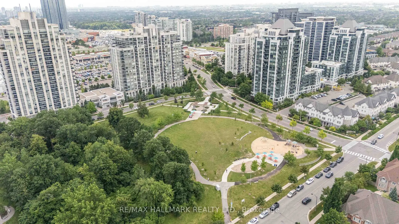
Welcome To Unit #1524! This Thoughtfully Designed 585 Sq. Ft. Floor Plan Makes The Most Of Every Square Foot Offering Open-Concept Living W Distinct Spaces, Generous Storage, & A Kitchen That's As Functional As It Is Stylish! Perfect For Everyday Living & Effortless Entertaining, The Kitchen Features A Full-Size Centre Island, Built-In Stainless Steel Appliances, Quartz Countertops, A Custom Backsplash, & Undermount Lighting. The Spacious Living Area Walks Out To A Private Balcony W Unobstructed North-Facing Views - The Perfect Place To Enjoy Your Morning Coffee Or Unwind At The End Of The Day! The Bright & Comfortable Bedroom Offers Ample Closet Space, While The Oversized Bathroom Completes This Well-Appointed, Highly Functional Layout. Includes Parking & Locker. Very Private & Quiet. Beautifully Manicured Grounds, Secure Building, & Loads Of Underground Visitors Parking. Countless High-End Amenities Including A Courtyard, Outdoor Terrace, Gym W Yoga Room, A Two-Storey Basketball Court, Lounge, Pet Wash, Co-Working Space, Meeting Rooms, & Party Room! Steps To Transit, Promenade Mall, Shopping, Thornhill Green Park, Schools, & Synagogues. Security Includes 24-Hour Concierge, Secure Fob-Controlled Elevator Access To Your Floor, & Surveillance Cameras. The Perfect Place For Easy Living W Low Maintenance & Property Taxes!
Features
- Facing: North

- Bedrooms: 1

- Bathrooms: 1

- Garages: 1

- Kitchens: 1

Details
- Space: 500-599

- Maintenance: $ 439.45

- Tax: $ 2719.66

- N13525298

- Listing contracted with: RE/MAX HALLMARK REALTY LTD.
| Room | Size(M) | Description | |
|---|---|---|---|
| Foyer | 1.22x3.00 | Combined w/Laundry, Double Closet, Separate Rm |
|
| Kitchen | 3.90x2.29 | Centre Island, Stainless Steel Appl, Custom Backsplash |
|
| Living Rm | 3.52x3.01 | Combined w/Kitchen, W/O To Balcony, North View |
|
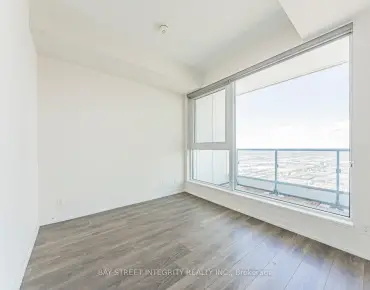
| Primary B | 3.16x4.06 | Large Window, Double Closet, North View |
|
| Bath | 1.80x2.35 | 4 Pc Bath, Tile Floor, B/I Vanity |
| Bathroom | Pieces | Level | |
|---|---|---|---|
| 1xBath | 4 pcs | Flat |
Property Summary
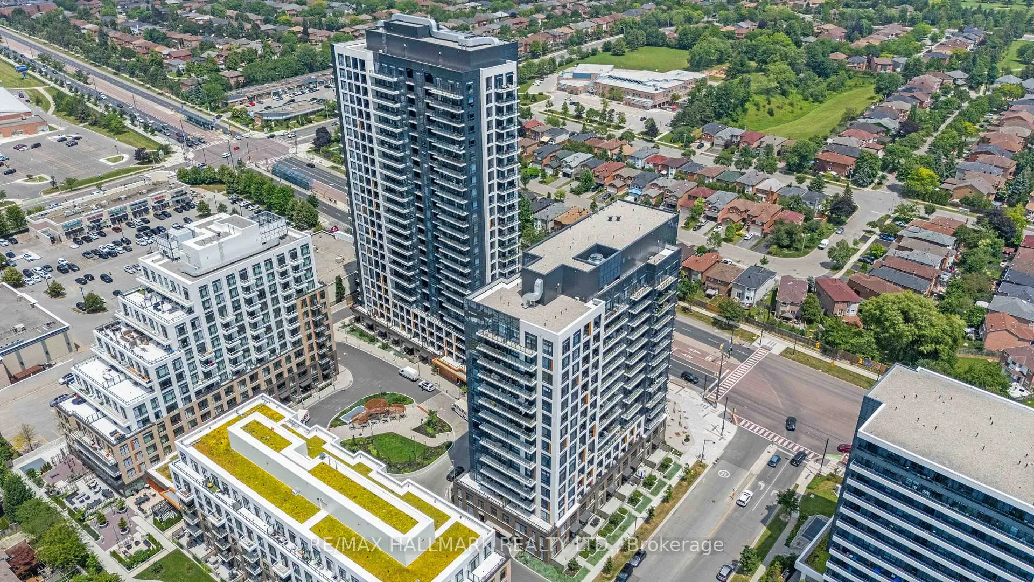
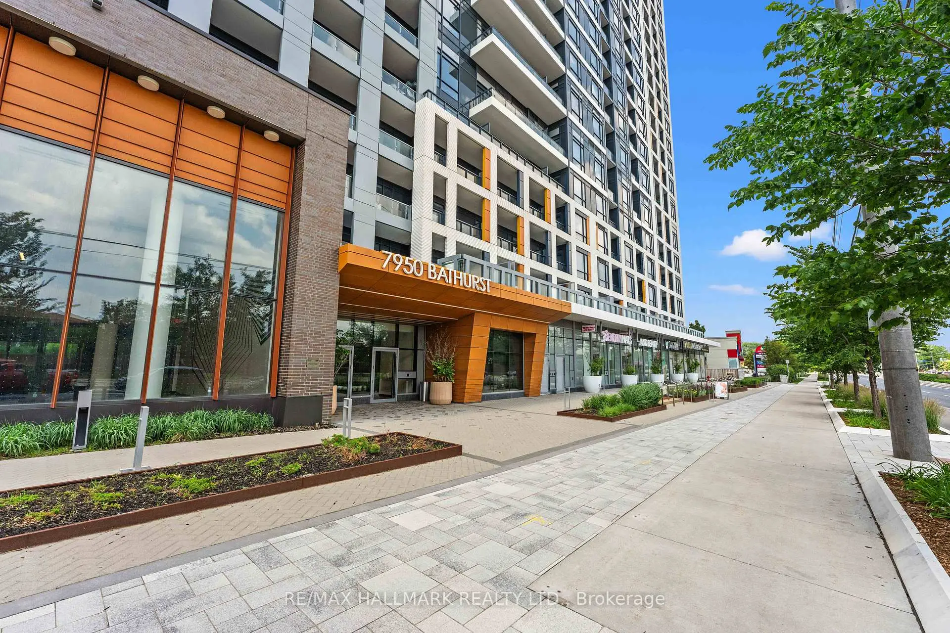
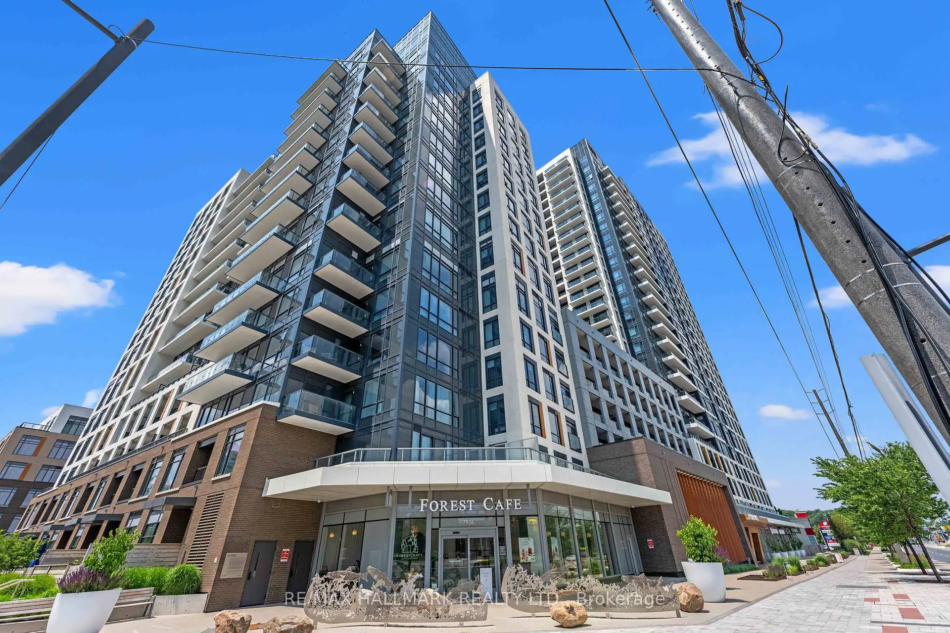
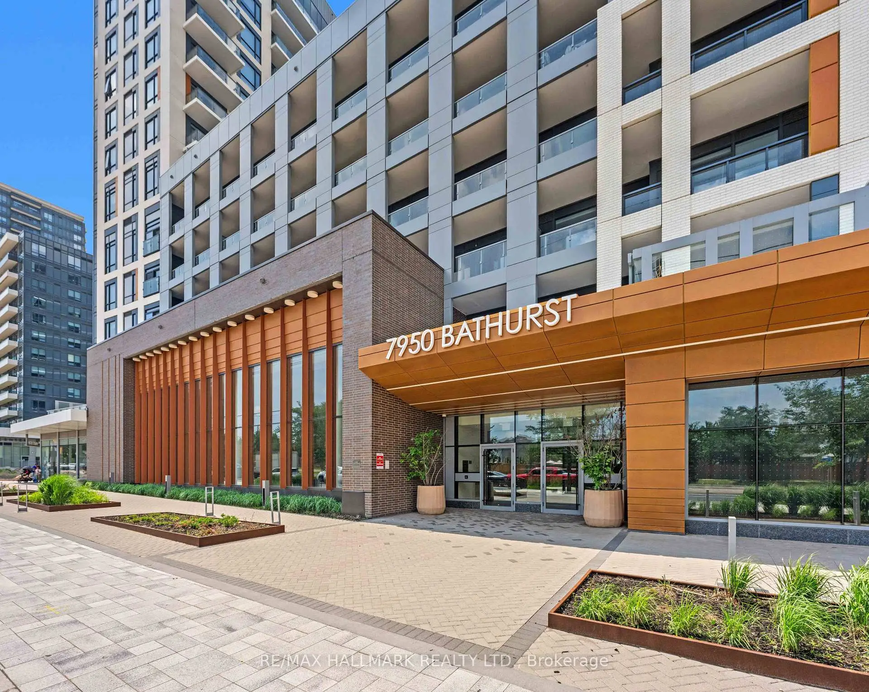
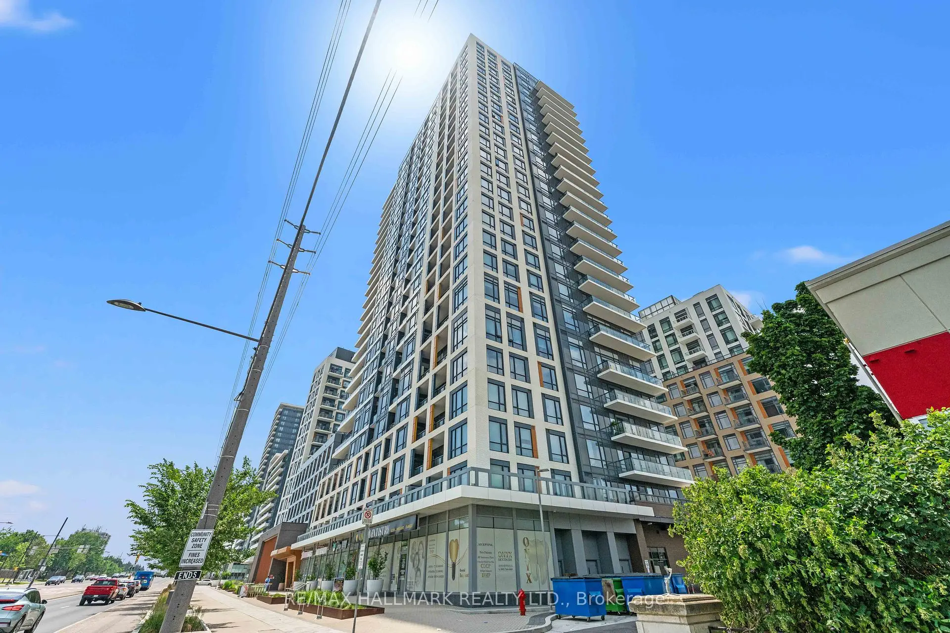
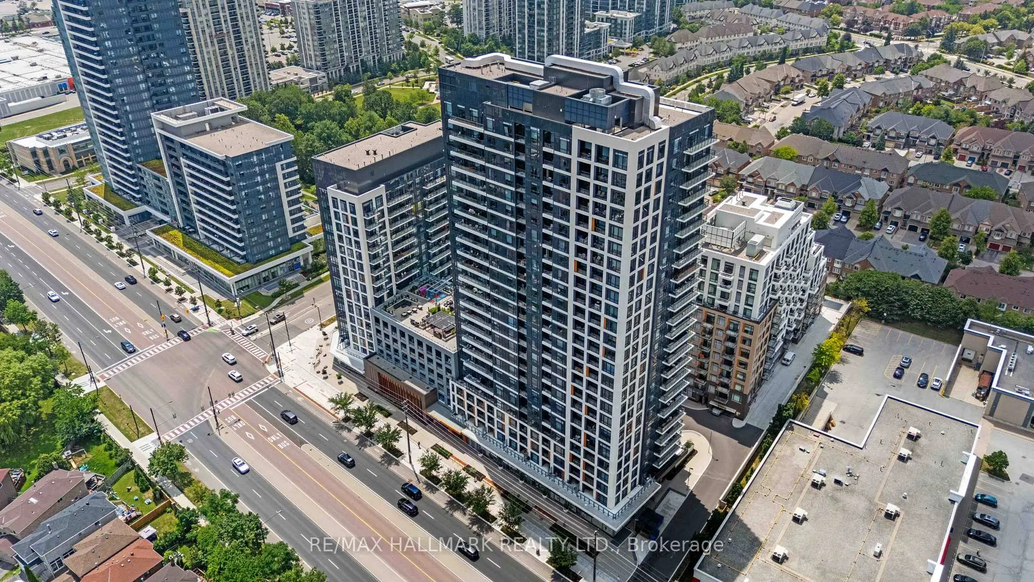
Located close to the intersection of Bathurst St & Centre St, #1524-7950 Bathurst St is a 1 bedrooms 1 washrooms Condo Apt. The unit has a Single Underground Parking Space with a Locker. The property has many nice features including Carpet Free. .Beverley at Thornhill
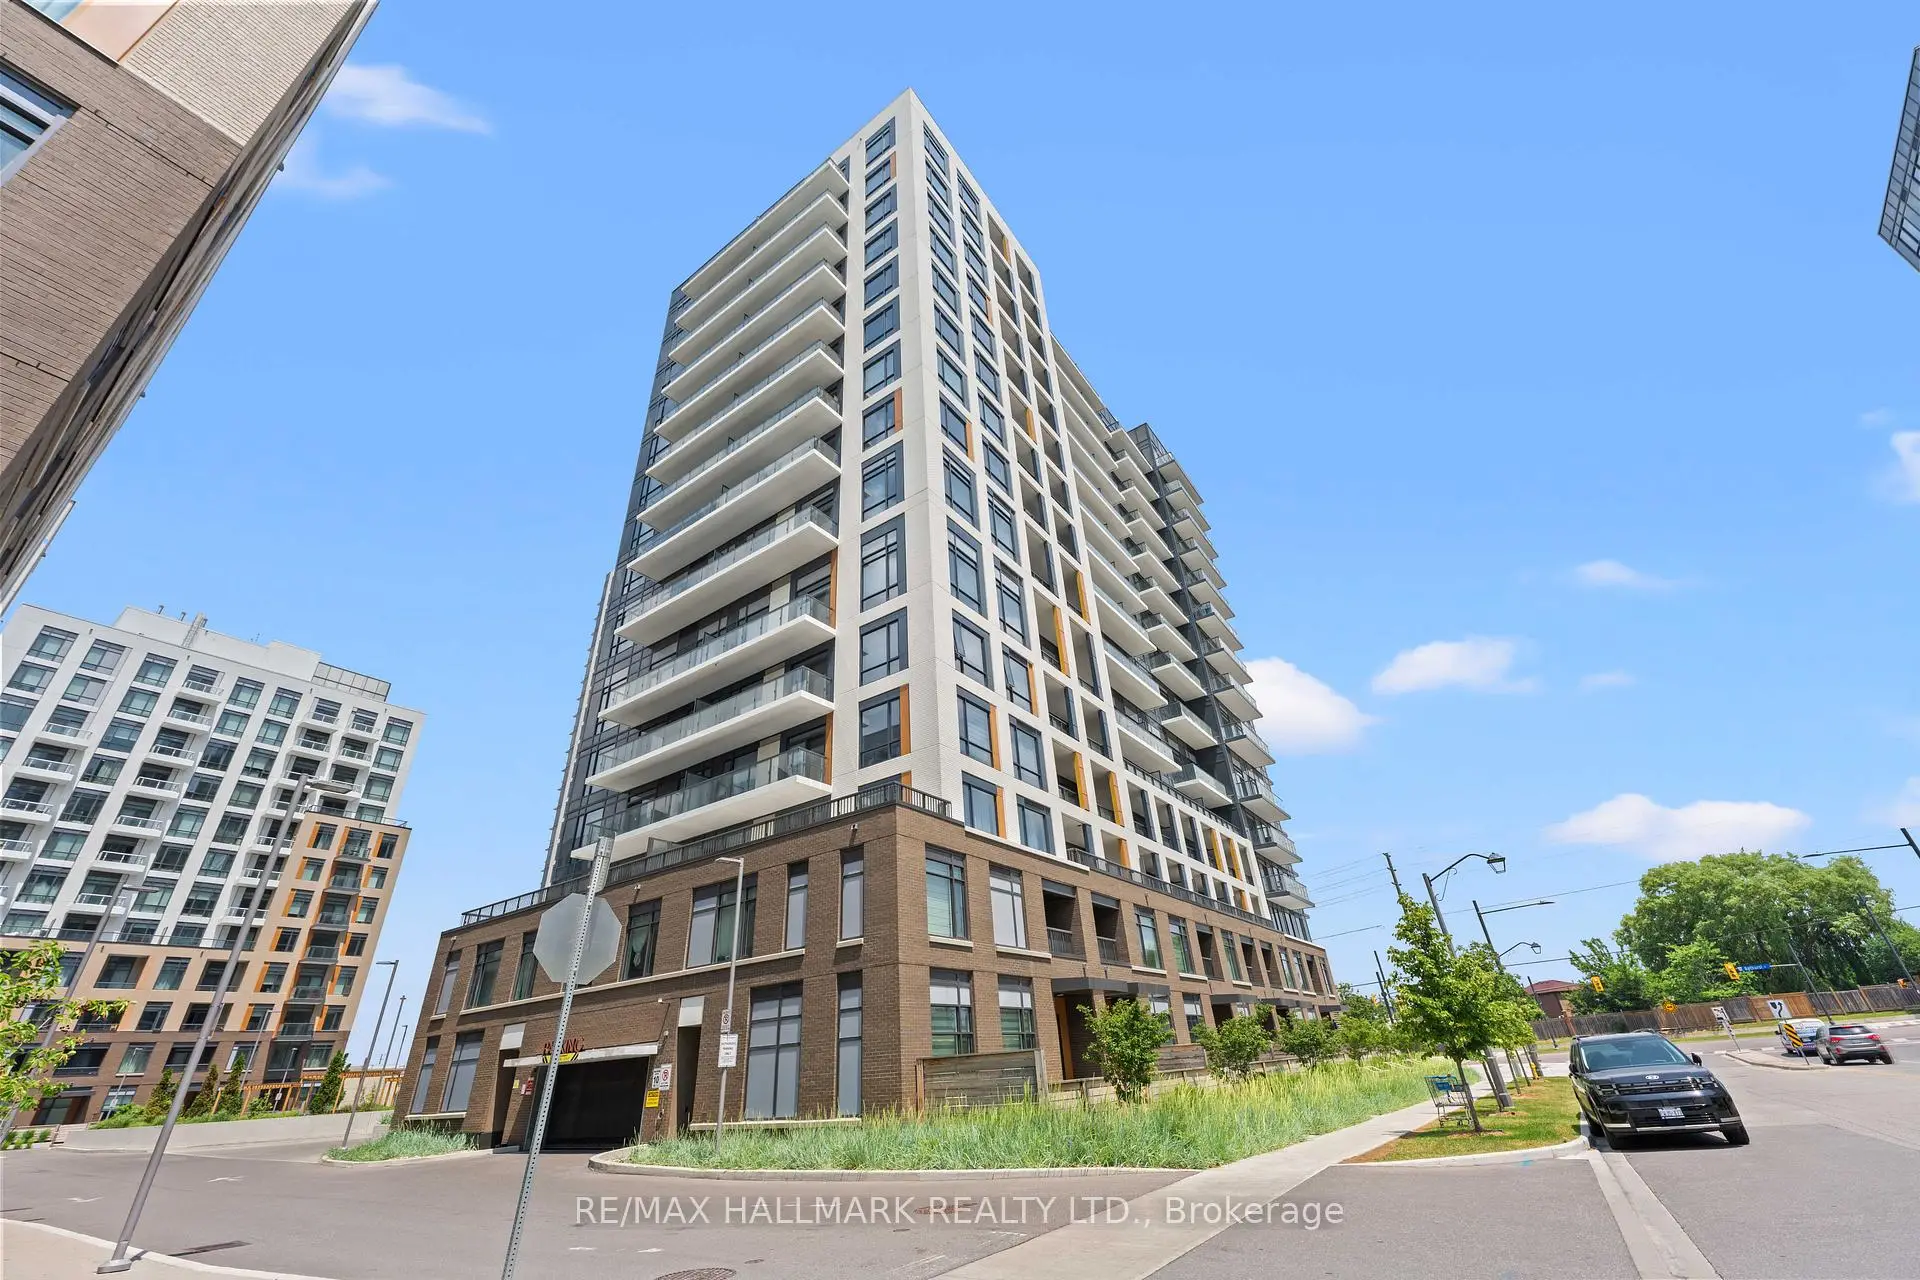
7950 Bathurst St was developed by real estate developer Daniels Corporation and Baif Developments. The age of the residential building is approximately 2 years. It has about 15 levels and 208 units. Beverley at Thornhill offers amenities such as Concierge, Gym, Party/Meeting room, Rooftop Deck/Garden, Visitor Parking and Guest Suites. The monthly maintenance fee includes Heat, Water and Air Conditioning. There are total 14 units for sale and 10 for lease in 7950 Bathurst St.School Information
- Wilshire Elementary School (Grade:JK-8) 1119/3037
- Alexander Mackenzie High School (Grade:9-12) 180/739
- Westmount Collegiate Institute (Grade:9-12) 95/739
- St. Joseph the Worker (Grade:1-8) 301/3037
- St. Charles Garnier Catholic Elementary School (Grade:JK-8) 60/3037
- St. Joan of Arc Catholic High School (Grade:9-12) 503/739
- St. Theresa of Lisieux Catholic High School (Grade:9-12) 8/739
- St. Elizabeth Catholic High School (Grade:9-12) 149/739
- Ventura Park Public School (Grade:1-8)
- Hodan Nalayeh Secondary School (Grade:9-12) 130/739