Vaughan Corporate Centre, Vaughan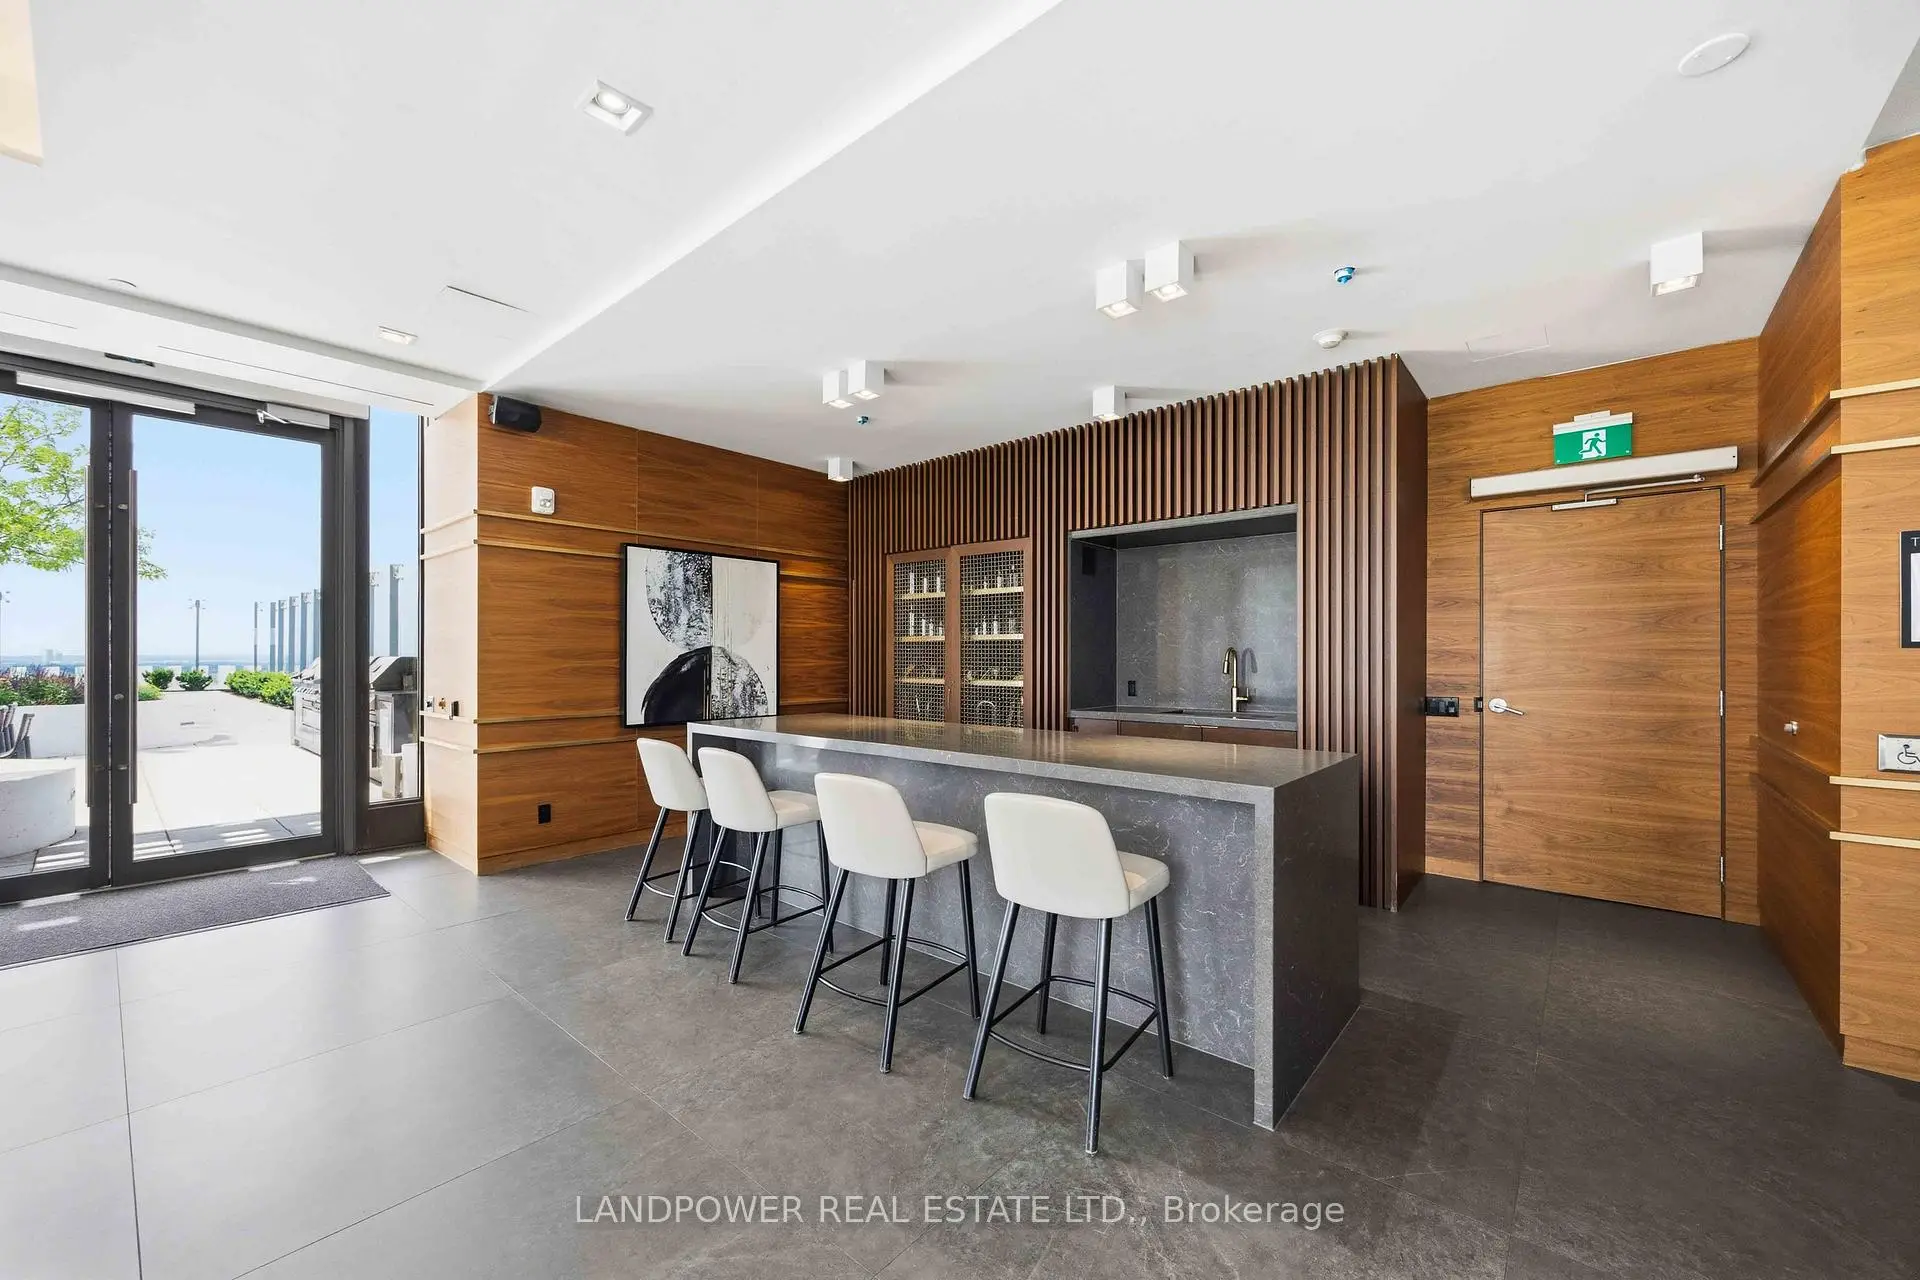

Description
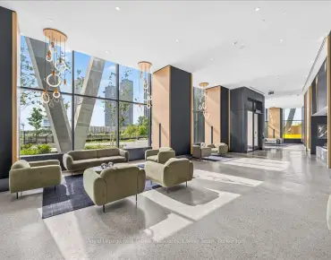
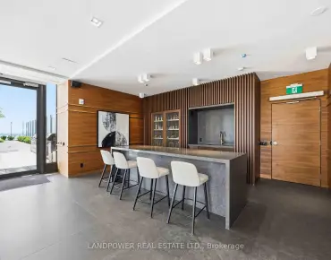
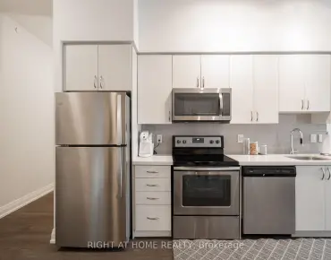
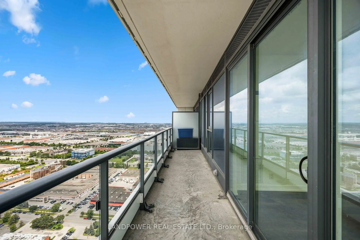
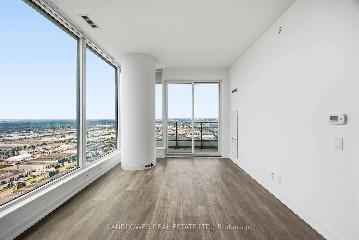
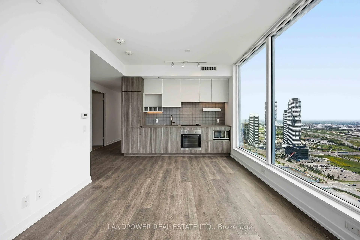
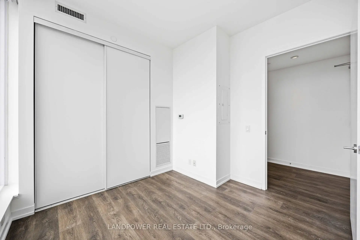
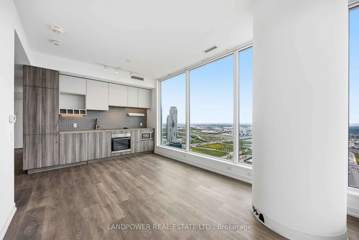
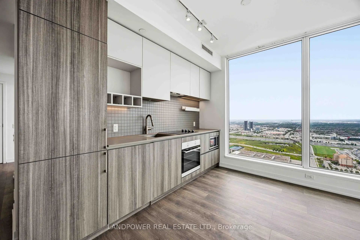
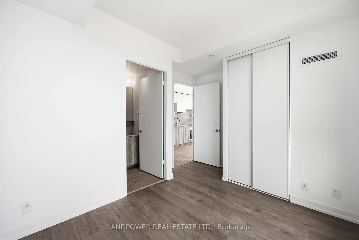
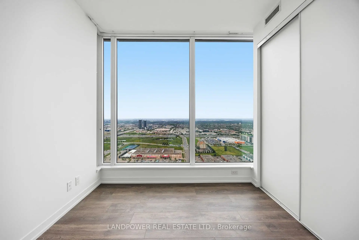
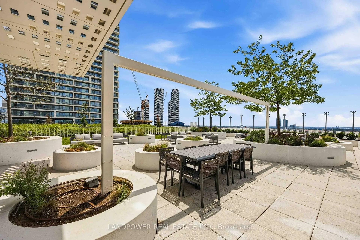
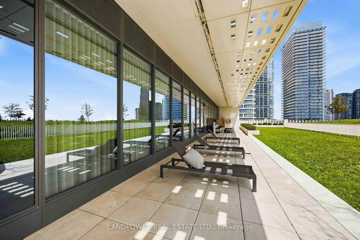
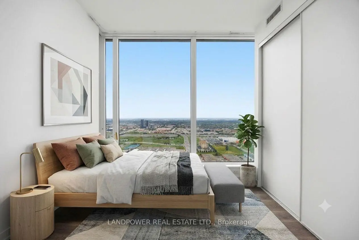
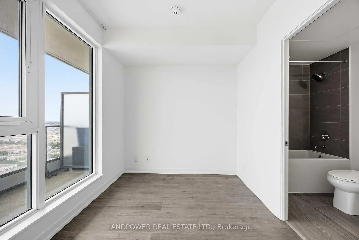
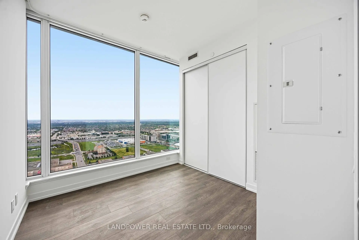
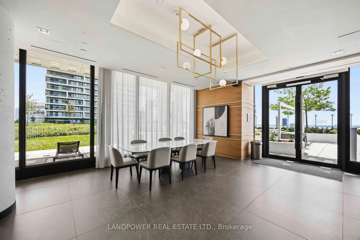
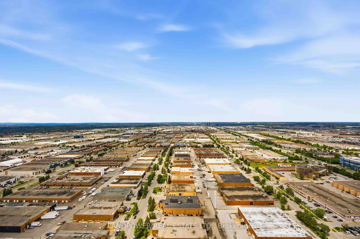
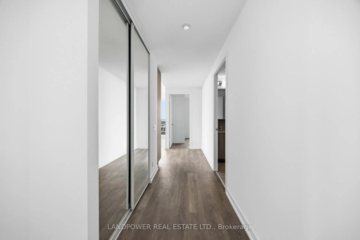
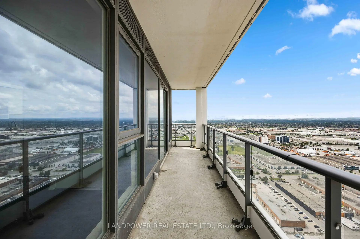
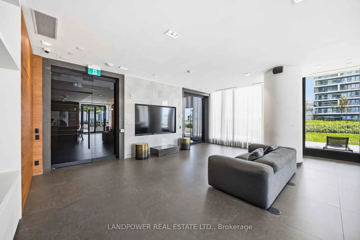
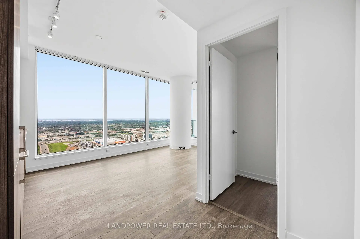
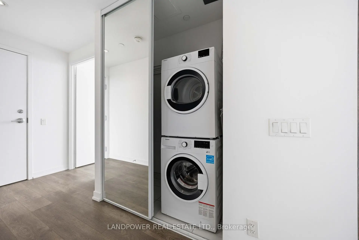
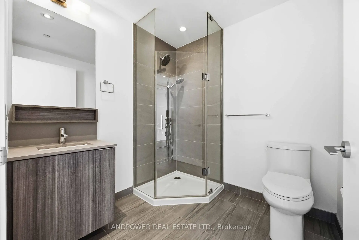
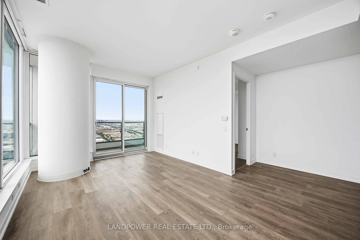
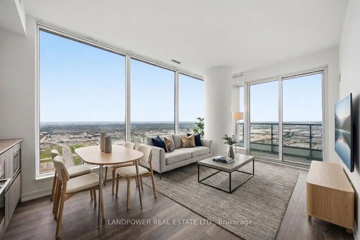
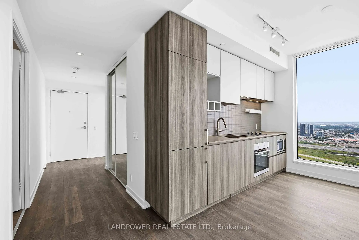
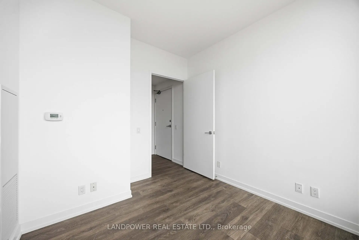
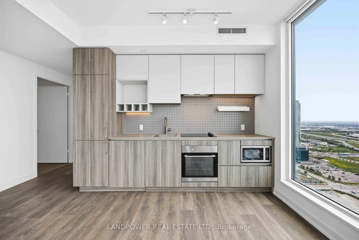
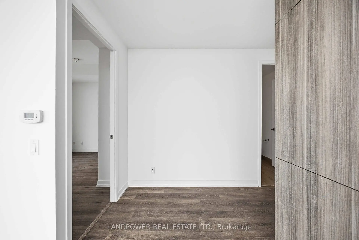
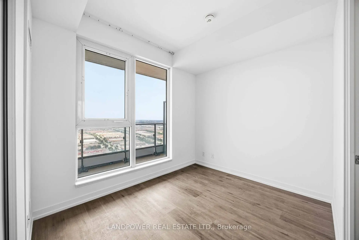
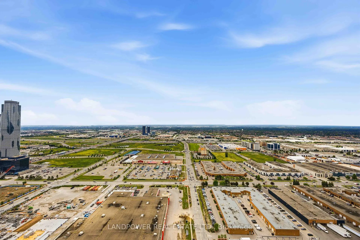
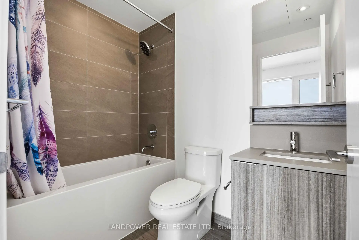
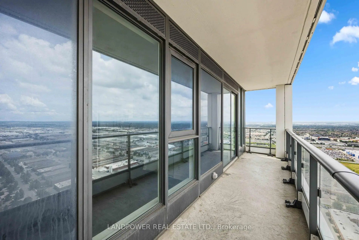
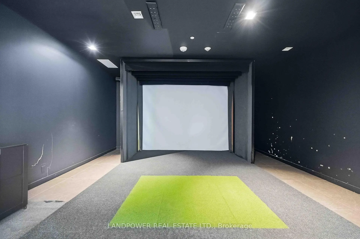
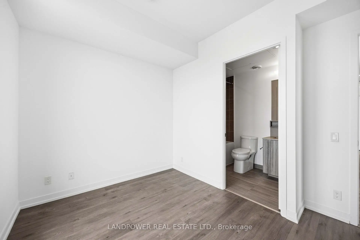
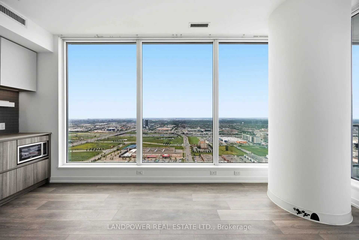
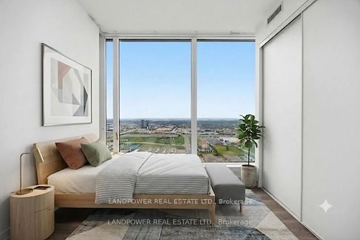
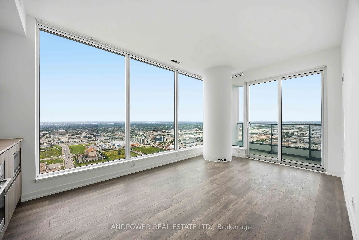
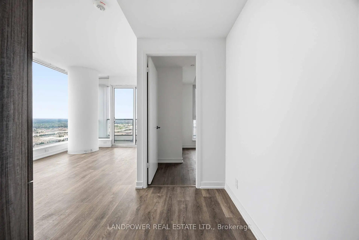
Discover elevated urban living in the heart of Vaughan at Transit City. This beautifully designed 2 bedroom, 2 bathroom corner unit offers nearly 700 sqft of thoughtfully planned living space, complemented by a spacious private balcony where you can unwind while taking in unobstructed views. Inside are 9ft high ceilings, floor-to-ceiling windows, and a desirable split bedroom layout that creates a bright, open atmosphere filled with natural light. The contemporary kitchen is both stylish and functional, featuring built-in appliances, quartz countertops, and sleek cabinetry that flows effortlessly into the open-concept living and dining area perfect for entertaining or enjoying quiet evenings at home. The primary bedroom offers a private ensuite for added comfort, while the generous second bedroom is ideal for guests, a home office, or growing families. This unit also comes with 1 parking and 1 locker. Every detail has been carefully designed to blend modern sophistication with everyday practicality. Perfectly positioned just steps from Vaughan Metropolitan Centre (VMC) Subway Station, this home provides effortless access to downtown Toronto, Hwy 400/407, Vaughan Mills, Yorkdale Mall, restaurants, entertainment, and everyday conveniences. Residents also enjoy an exceptional collection of resort-inspired amenities, including a state-of-the-art fitness centre, rooftop terrace with BBQs, stylish party room, 24-hour concierge and more. Whether you're purchasing your first home, expanding your investment portfolio, or searching for a vibrant, connected lifestyle, this exceptional condo delivers the perfect balance of comfort, convenience, and contemporary living.
Features
- Facing: North West

- Bedrooms: 2

- Bathrooms: 2

- Garages: 1

- Kitchens: 1

Details
- Space: 600-699

- Maintenance: $ 671.07

- Tax: $ 2725.60

- N13500052

- Listing contracted with: LANDPOWER REAL ESTATE LTD.
| Room | Size(M) | Description | |
|---|---|---|---|
| Living Rm | 5.49x3.35 | W/O To Balcony, Combined w/Dining, North View |
|
| Dining Rm | 5.49x3.35 | Combined w/Living, West View, Hardwood Floor |
|
| Kitchen | 1.00x3.35 | Combined w/Living, West View, Hardwood Floor |
|
| Primary B | 3.68x3.09 | W/O To Balcony, 4 Pc Ensuite, Hardwood Floor |
|
| 2nd Br | 3.05x2.74 | Hardwood Floor, Large Closet, West View |
| Bathroom | Pieces | Level | |
|---|---|---|---|
| 1xBath | 3 pcs | Flat |
|
| 1xBath | 4 pcs | Flat |
Property Summary
Located close to the intersection of Jane & Hwy 7, #4210-898 Portage Pkwy is a 2 bedrooms 2 washrooms Condo Apt. The unit has a Single Underground Parking Space with a Locker. The property has many nice features including Built-In Oven. .Transit City 1
898 Portage Pkwy was developed by real estate developerSchool Information
- Blue Willow Public School (Grade:JK-8) 893/3037
- Maple High School (Grade:9-12) 95/739
- Westmount Collegiate Institute (Grade:9-12) 95/739
- Woodbridge College (Grade:9-12) 406/739
- Our Lady of the Rosary Catholic Elementary School (Grade:JK-8) 1048/3037
- St. Charles Garnier Catholic Elementary School (Grade:JK-8) 60/3037
- St. Joan of Arc Catholic High School (Grade:9-12) 503/739
- St. Elizabeth Catholic High School (Grade:9-12) 149/739
- Joseph A. Gibson Public School (Grade:JK-08) 169/3037
- Julliard Public School (Grade:2-8)