Concord, Vaughan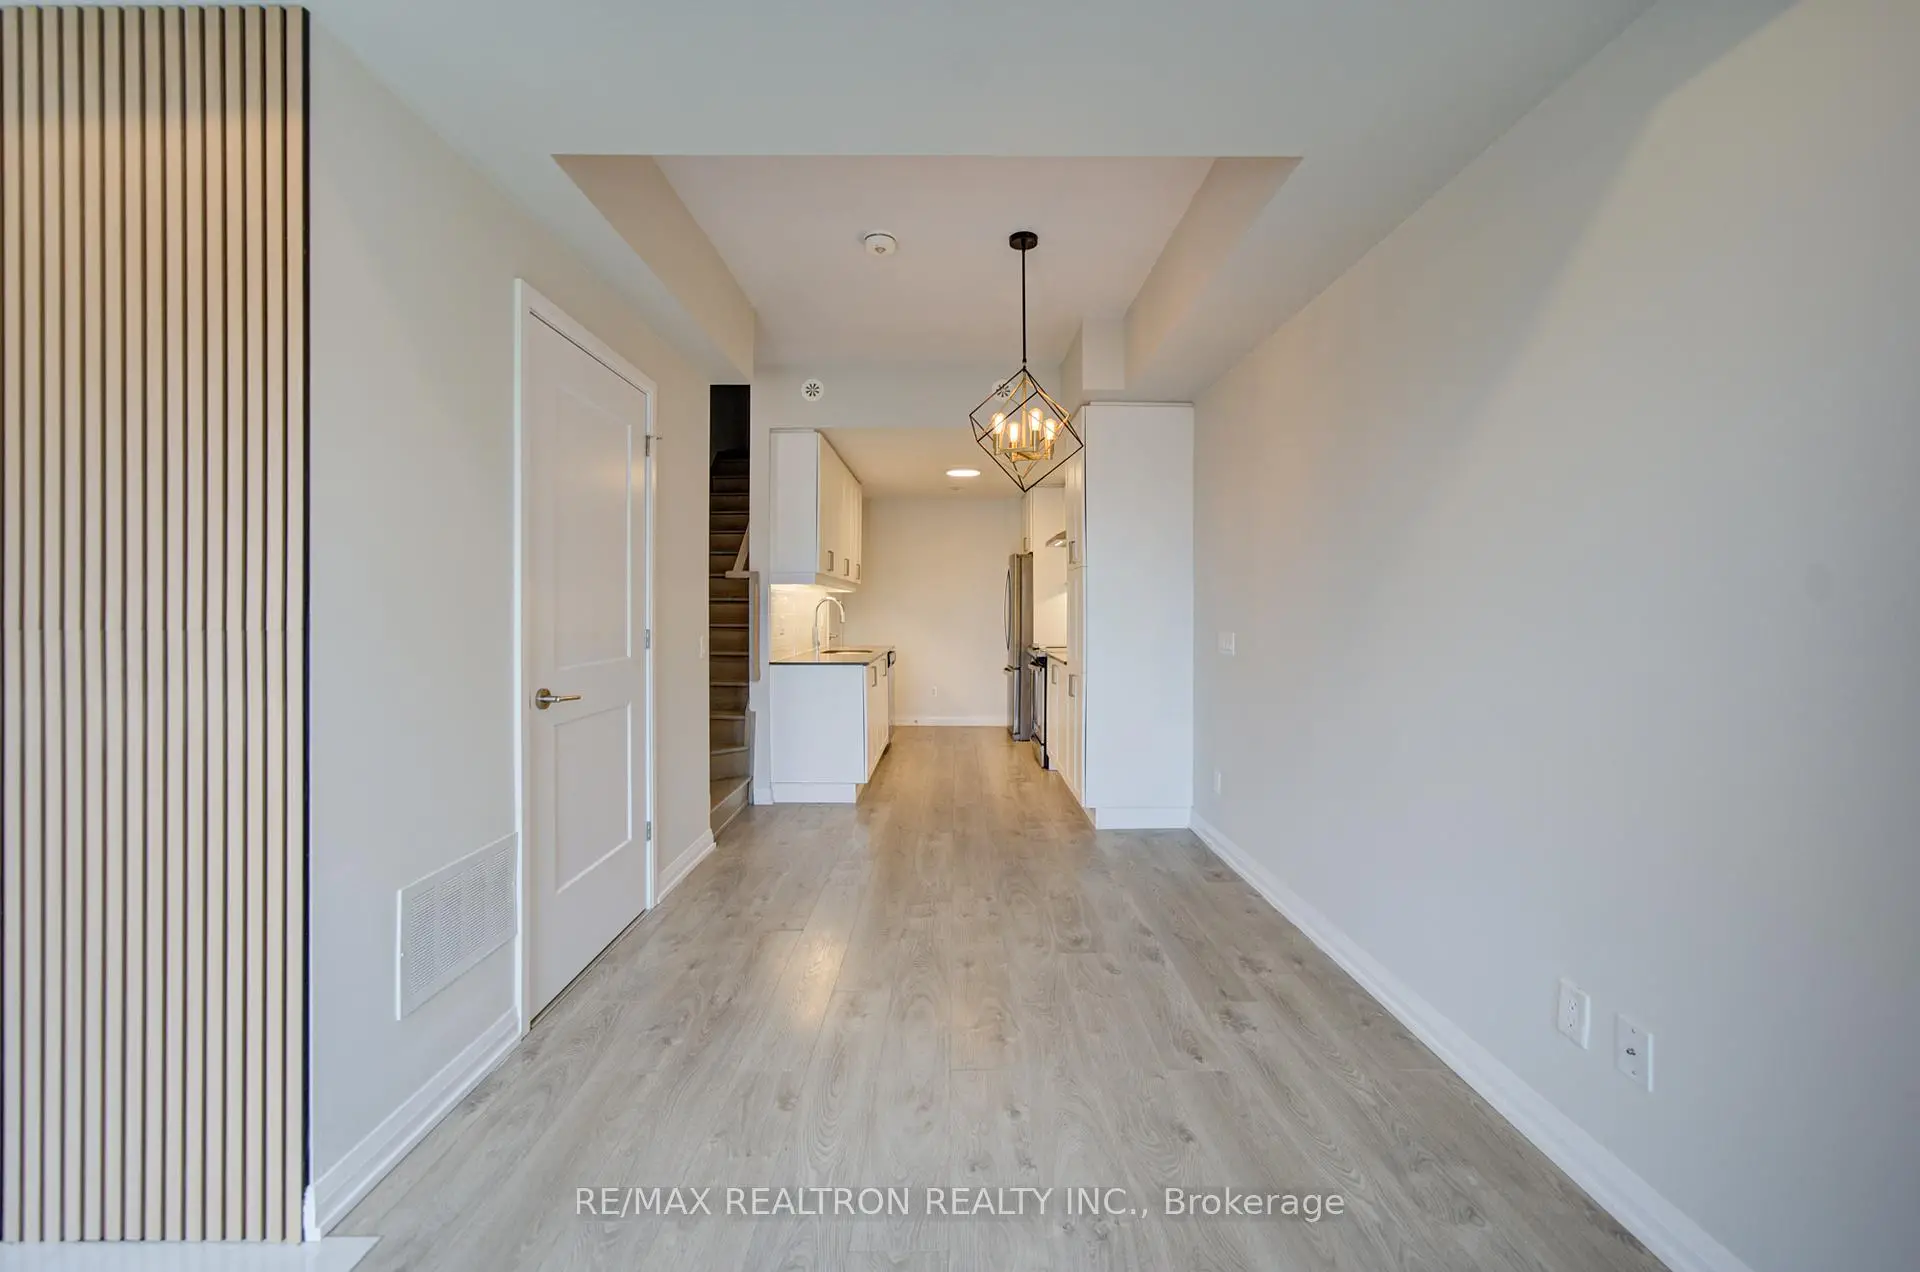

Description
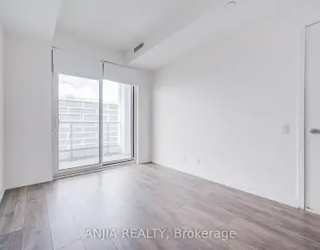
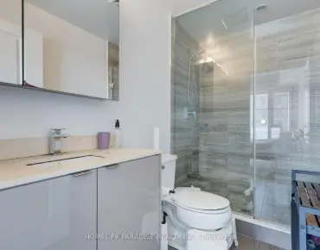
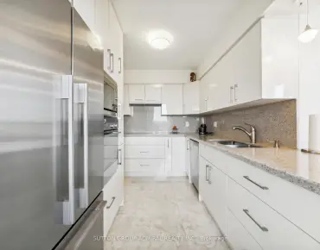
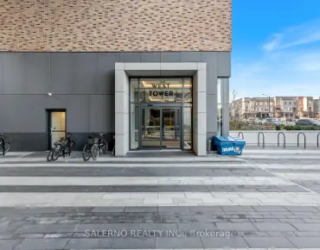
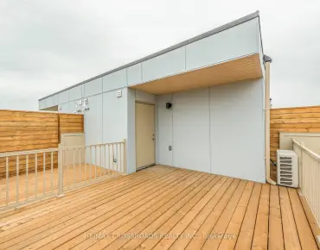
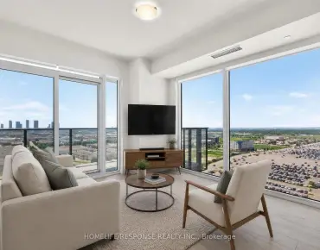
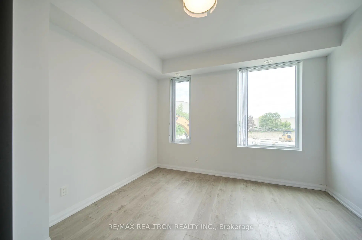
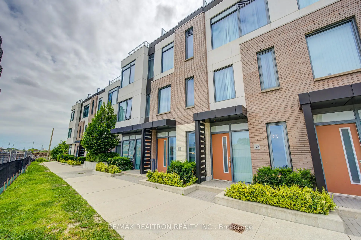
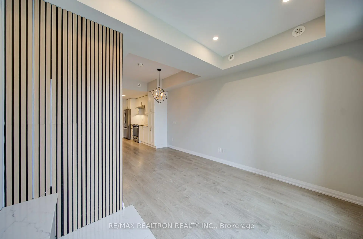
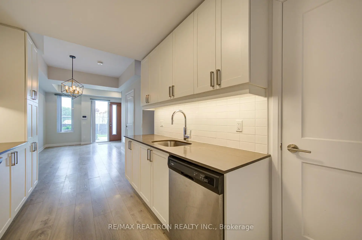
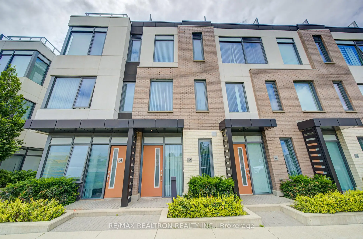
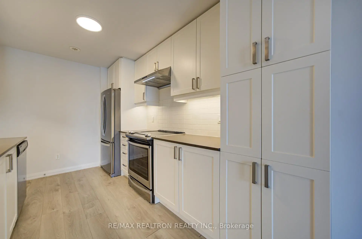
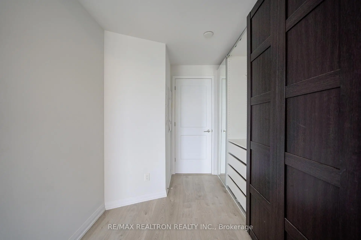
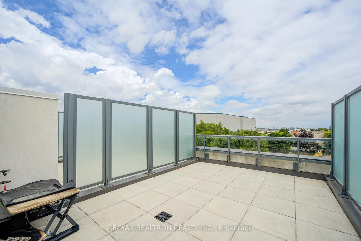
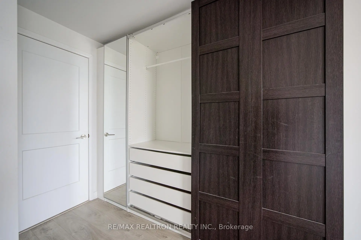
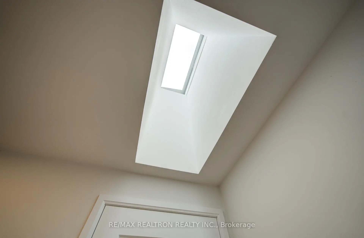
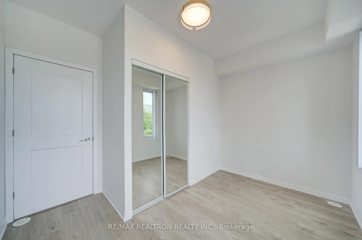
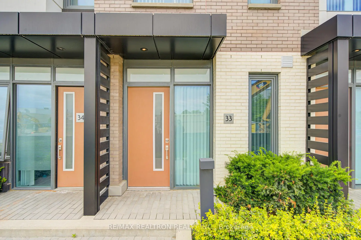
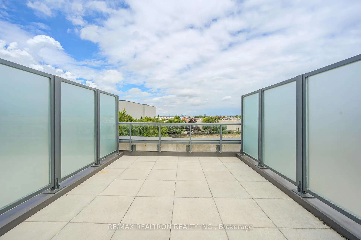
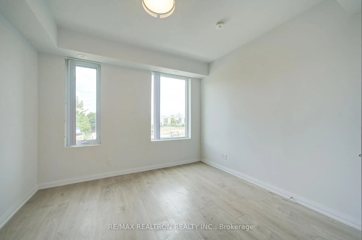
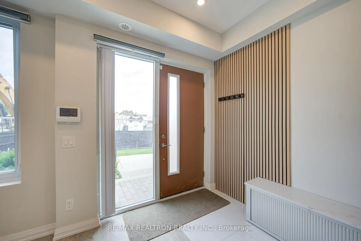
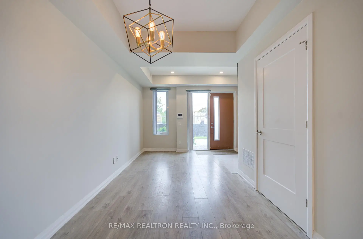
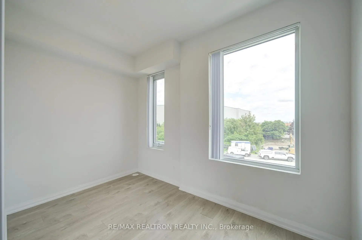
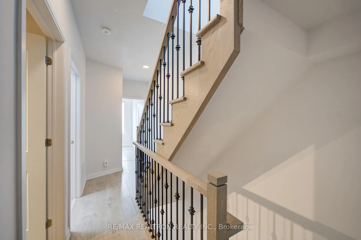
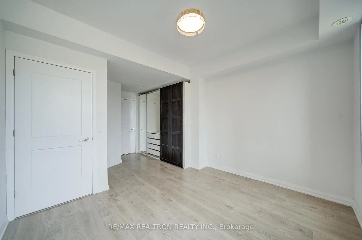
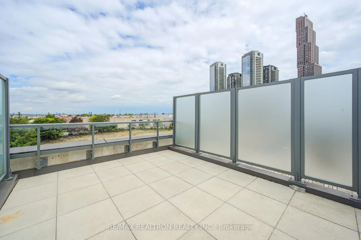
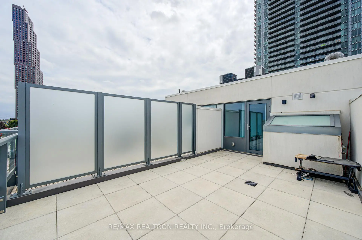
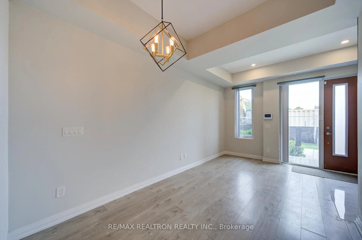
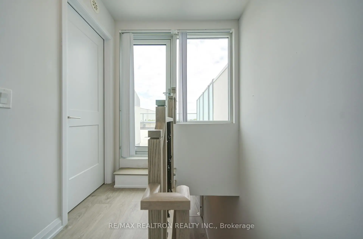
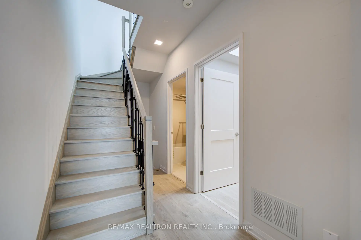
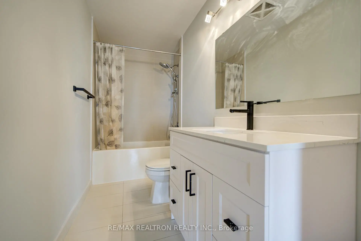
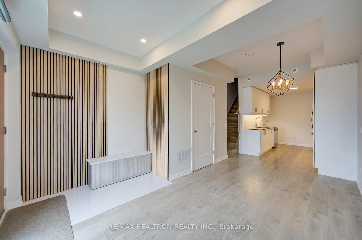
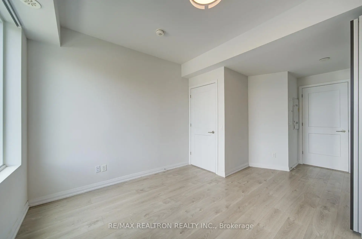
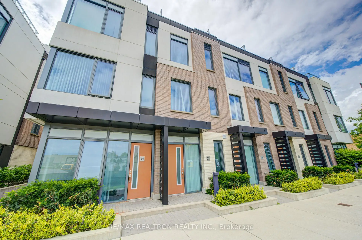
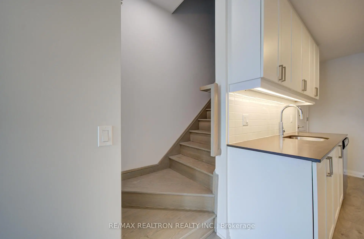
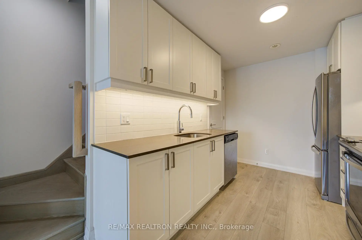
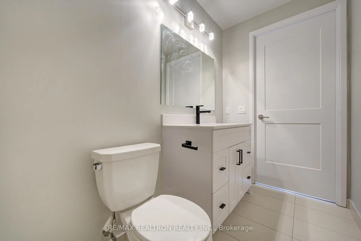
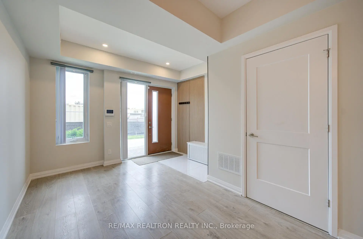
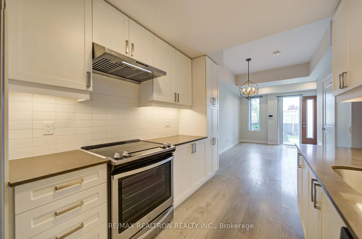
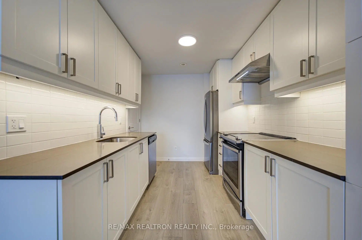
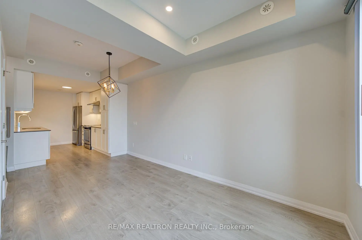
Absolutely Stunning Luxurious Townhome In The Heart Of Vaughan Offering 1250 Sqft With 3 Bedrooms, 2 Full Baths. High Ceiling With Quartz Countertop, S/S Appliances, Kitchen Under Cabinet LED Lighting, Open Concept Layout, Modern Finishes And Move-In Ready, Featuring A Large Roof Terrace With Unobstructed Beautiful Views Perfect For Bbq And Entertaining, Access To All Building Amenities That Includes Gym, Spa, Sauna, Outdoor Bbq, Theatre Room & More, Steps To Vaughan Metropolitan Centre Subway, Close To Hwy 400 & 407, York University, Vaughan Mills, Walmart, Home Depot, Shops And Restaurants. One Underground Parking Space.
Features
- Facing: East

- Bedrooms: 3

- Bathrooms: 3

- Garages: 1

- Kitchens: 1

Details
- Space: 1200-1399

- Age: 6-10
- Maintenance: $ 644.34

- Tax: $ 4183.65

- N13477372

- Listing contracted with: RE/MAX REALTRON REALTY INC.

| Room | Size(M) | Description | |
|---|---|---|---|
| Living Rm | 8.75x2.64 | Laminate, 2 Pc Bath, Combined w/Dining |
|
| Kitchen | 8.75x2.64 | Laminate, Stainless Steel Appl, Custom Backsplash |
|
| Dining Rm | 8.75x2.64 | Laminate, Combined w/Kitchen, Open Concept |
|
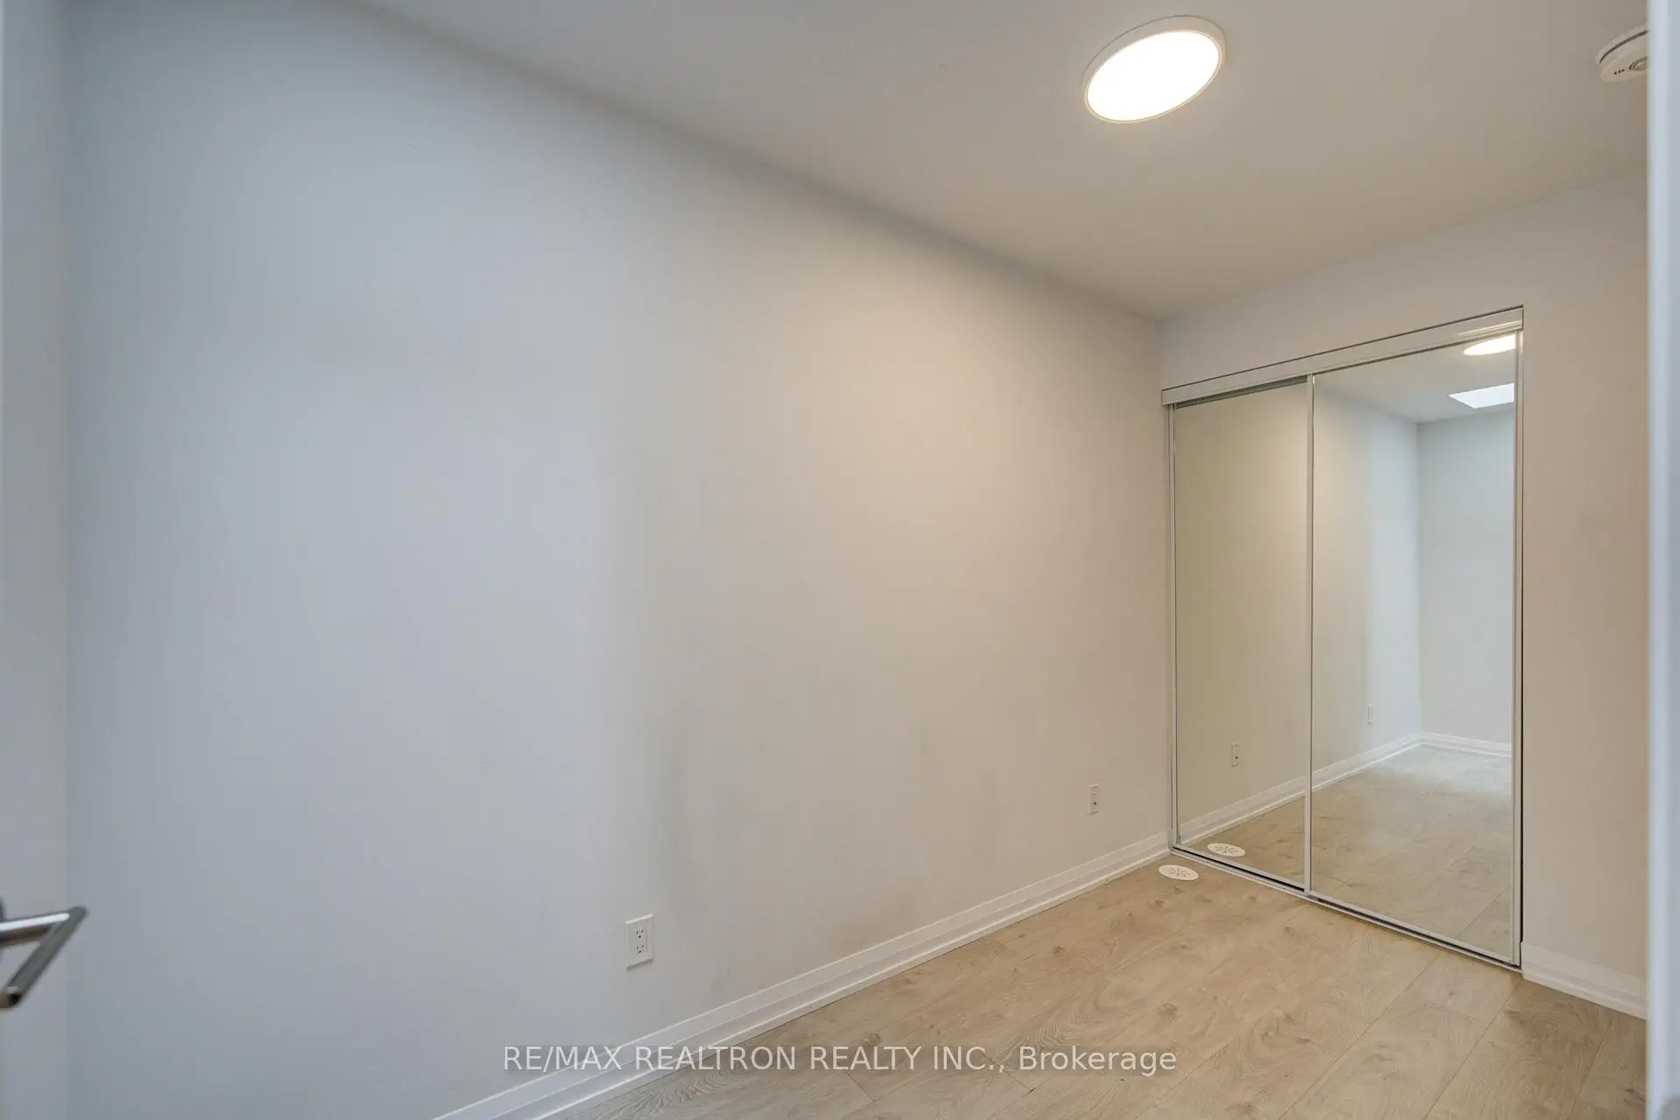
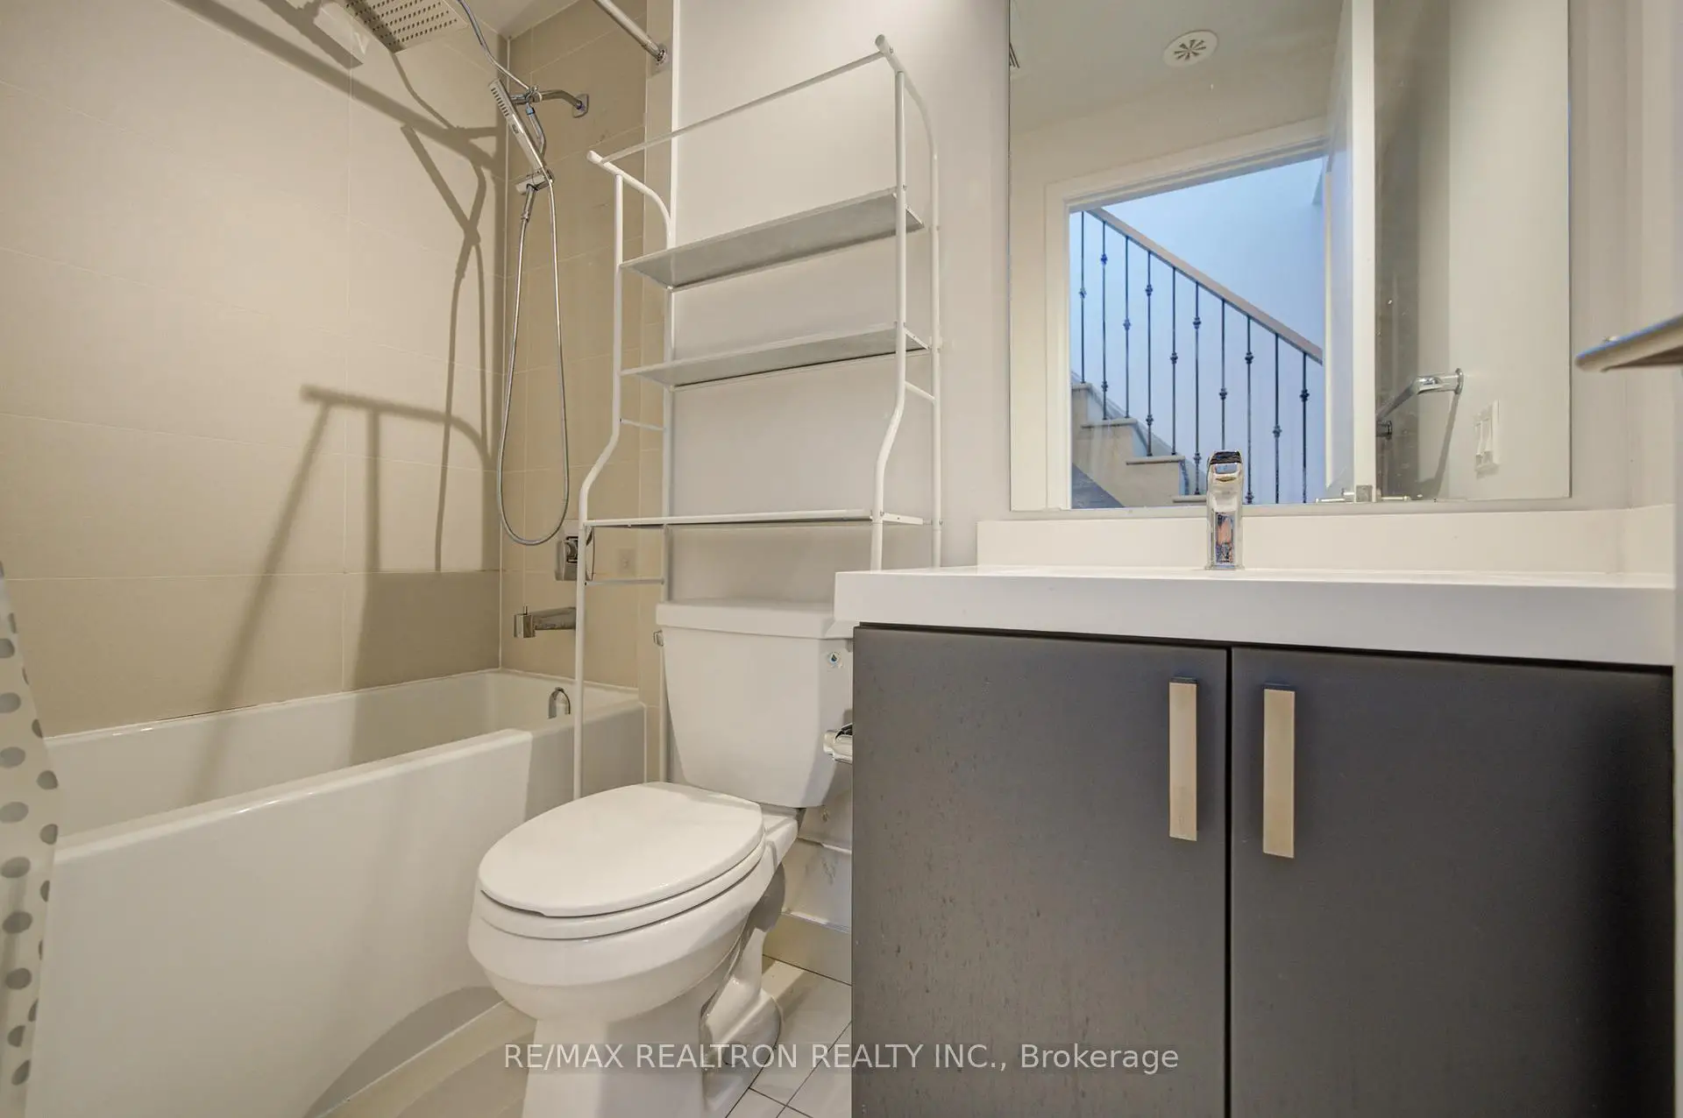
| 2nd Br | 1.65x4.46 | Laminate, Closet, 4 Pc Bath |
|
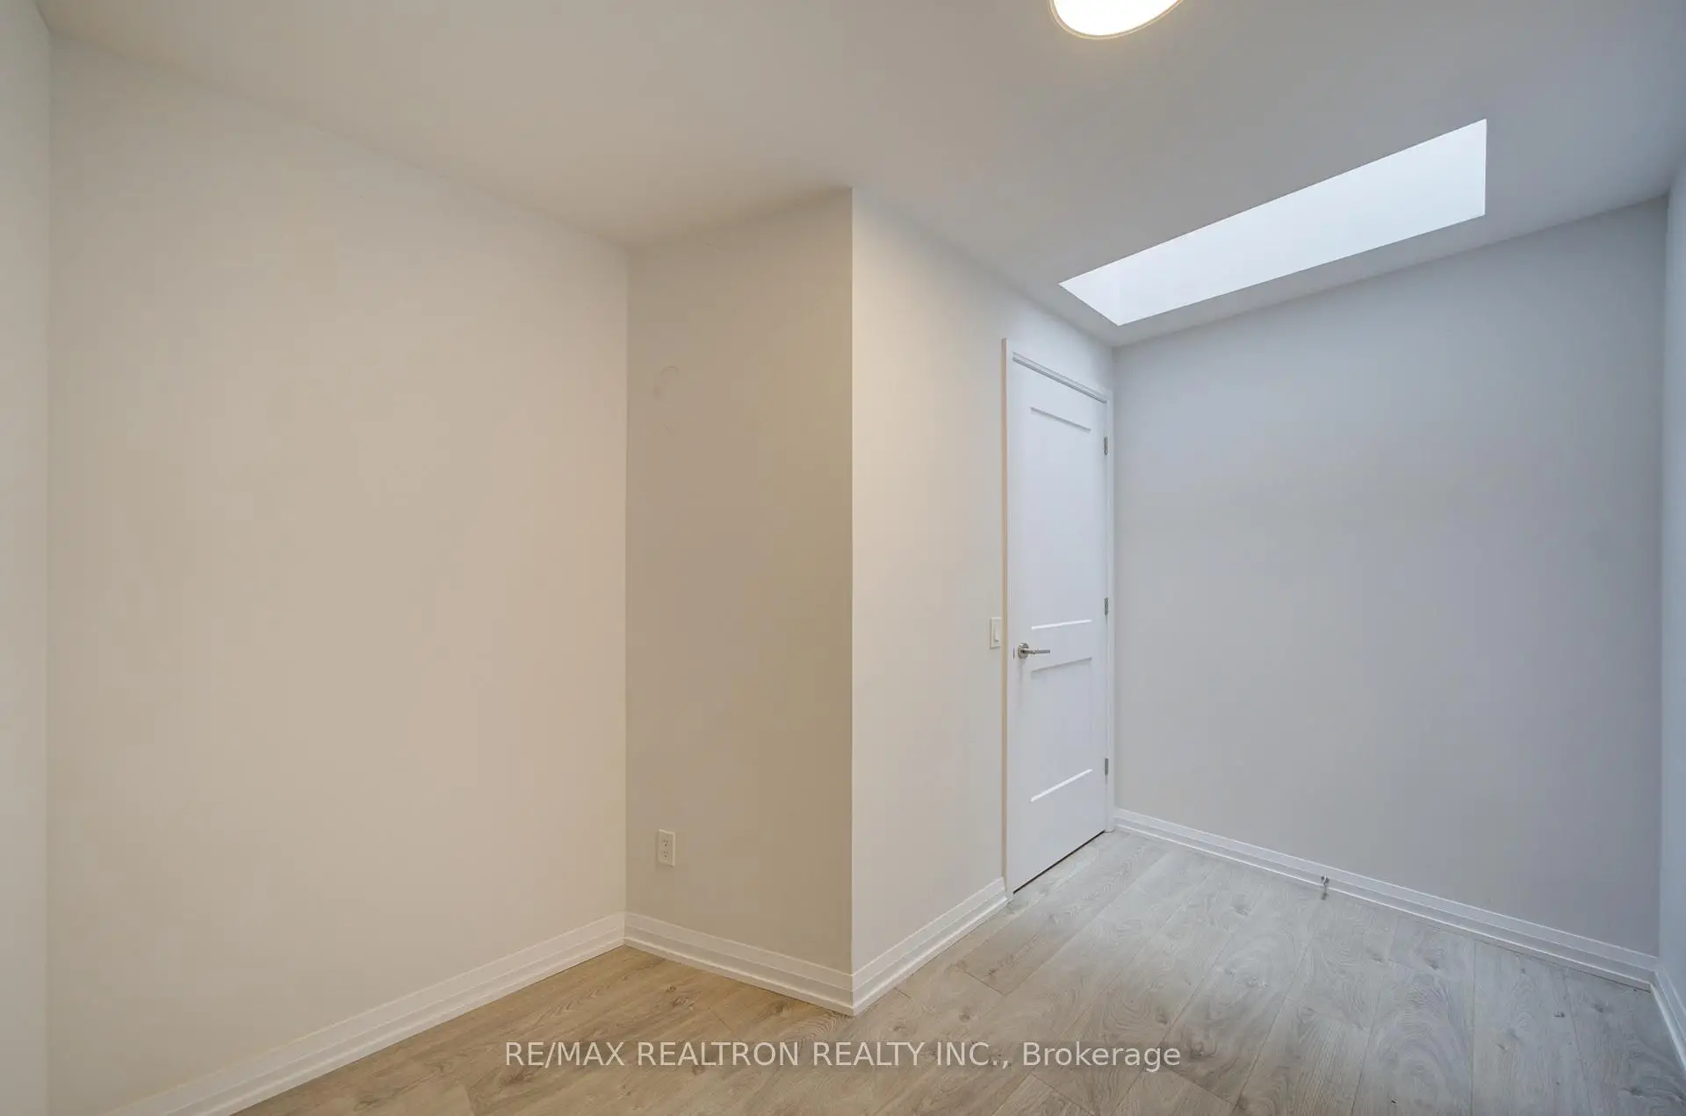
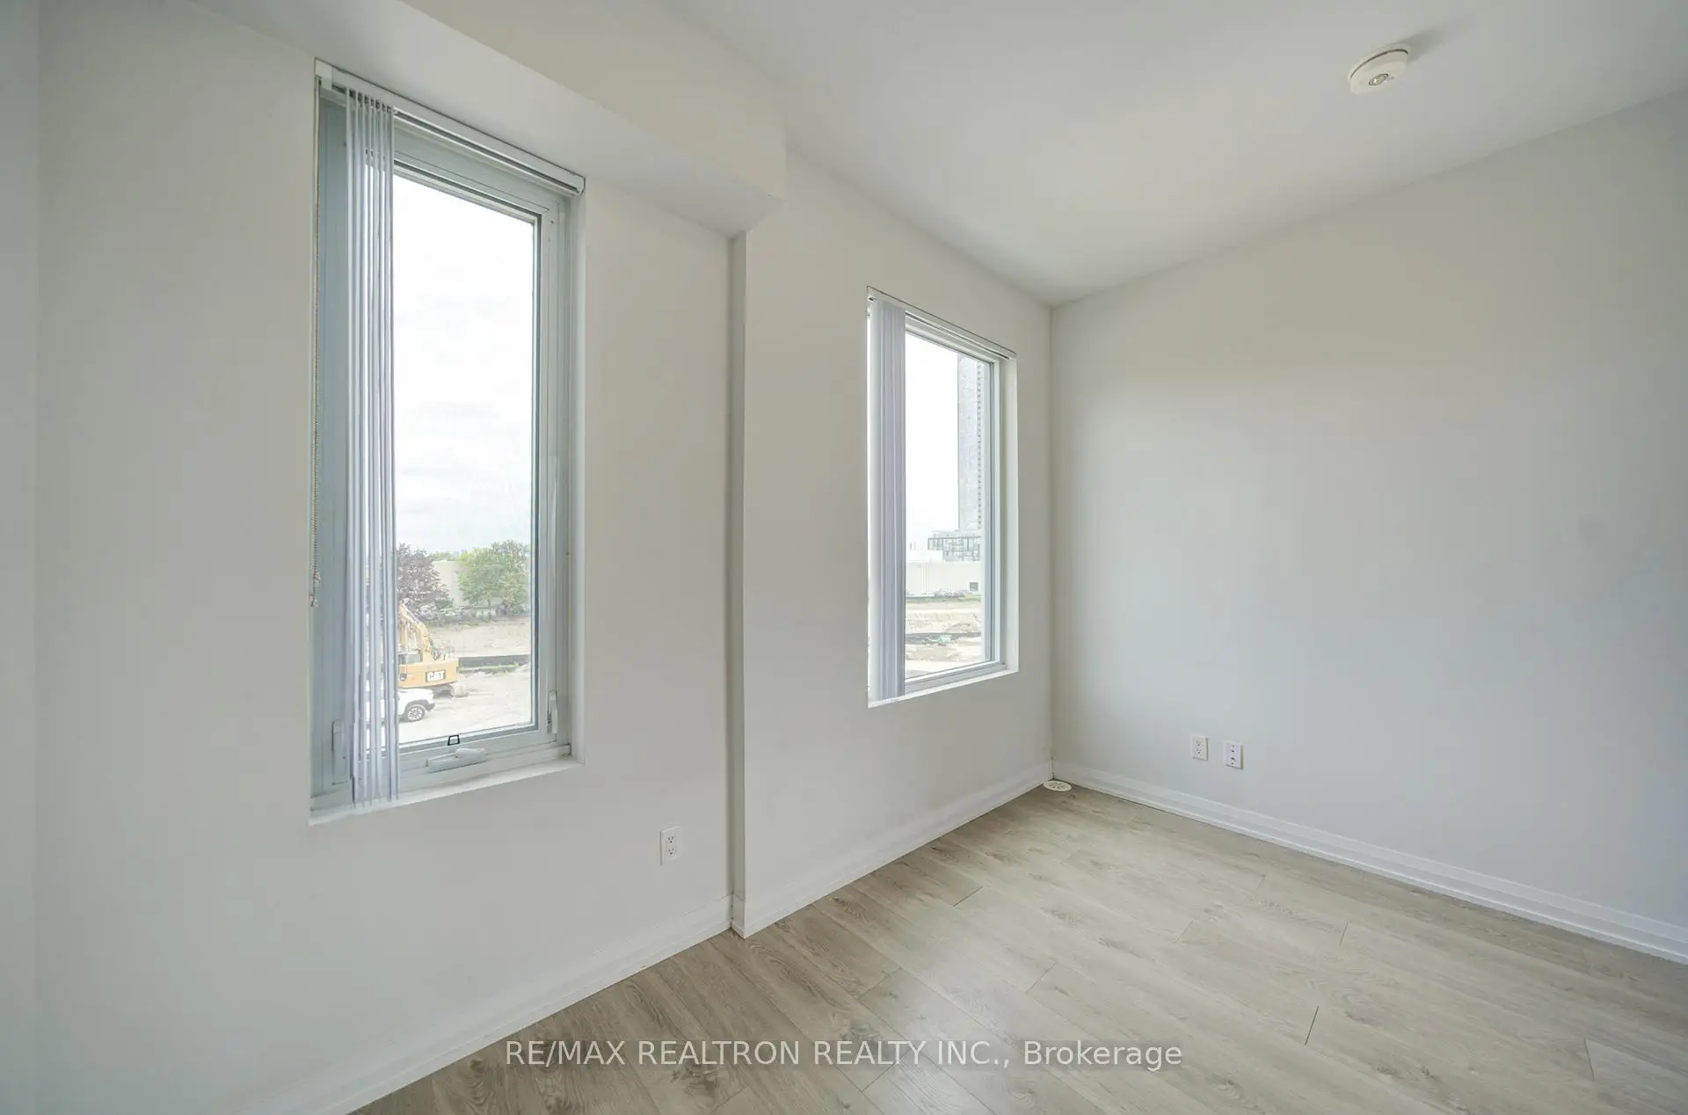
| 3rd Br | 3.09x3.62 | Laminate, Closet, Window |
|
| Primary B | 3.61x5.62 | Laminate, Large Closet, 4 Pc Ensuite |
| Bathroom | Pieces | Level | |
|---|---|---|---|
| 1xBath | 4 pcs | Second |
|
| 1xBath | 4 pcs | Third |
|
| 1xBath | 2 pcs | Main |