Maple, Vaughan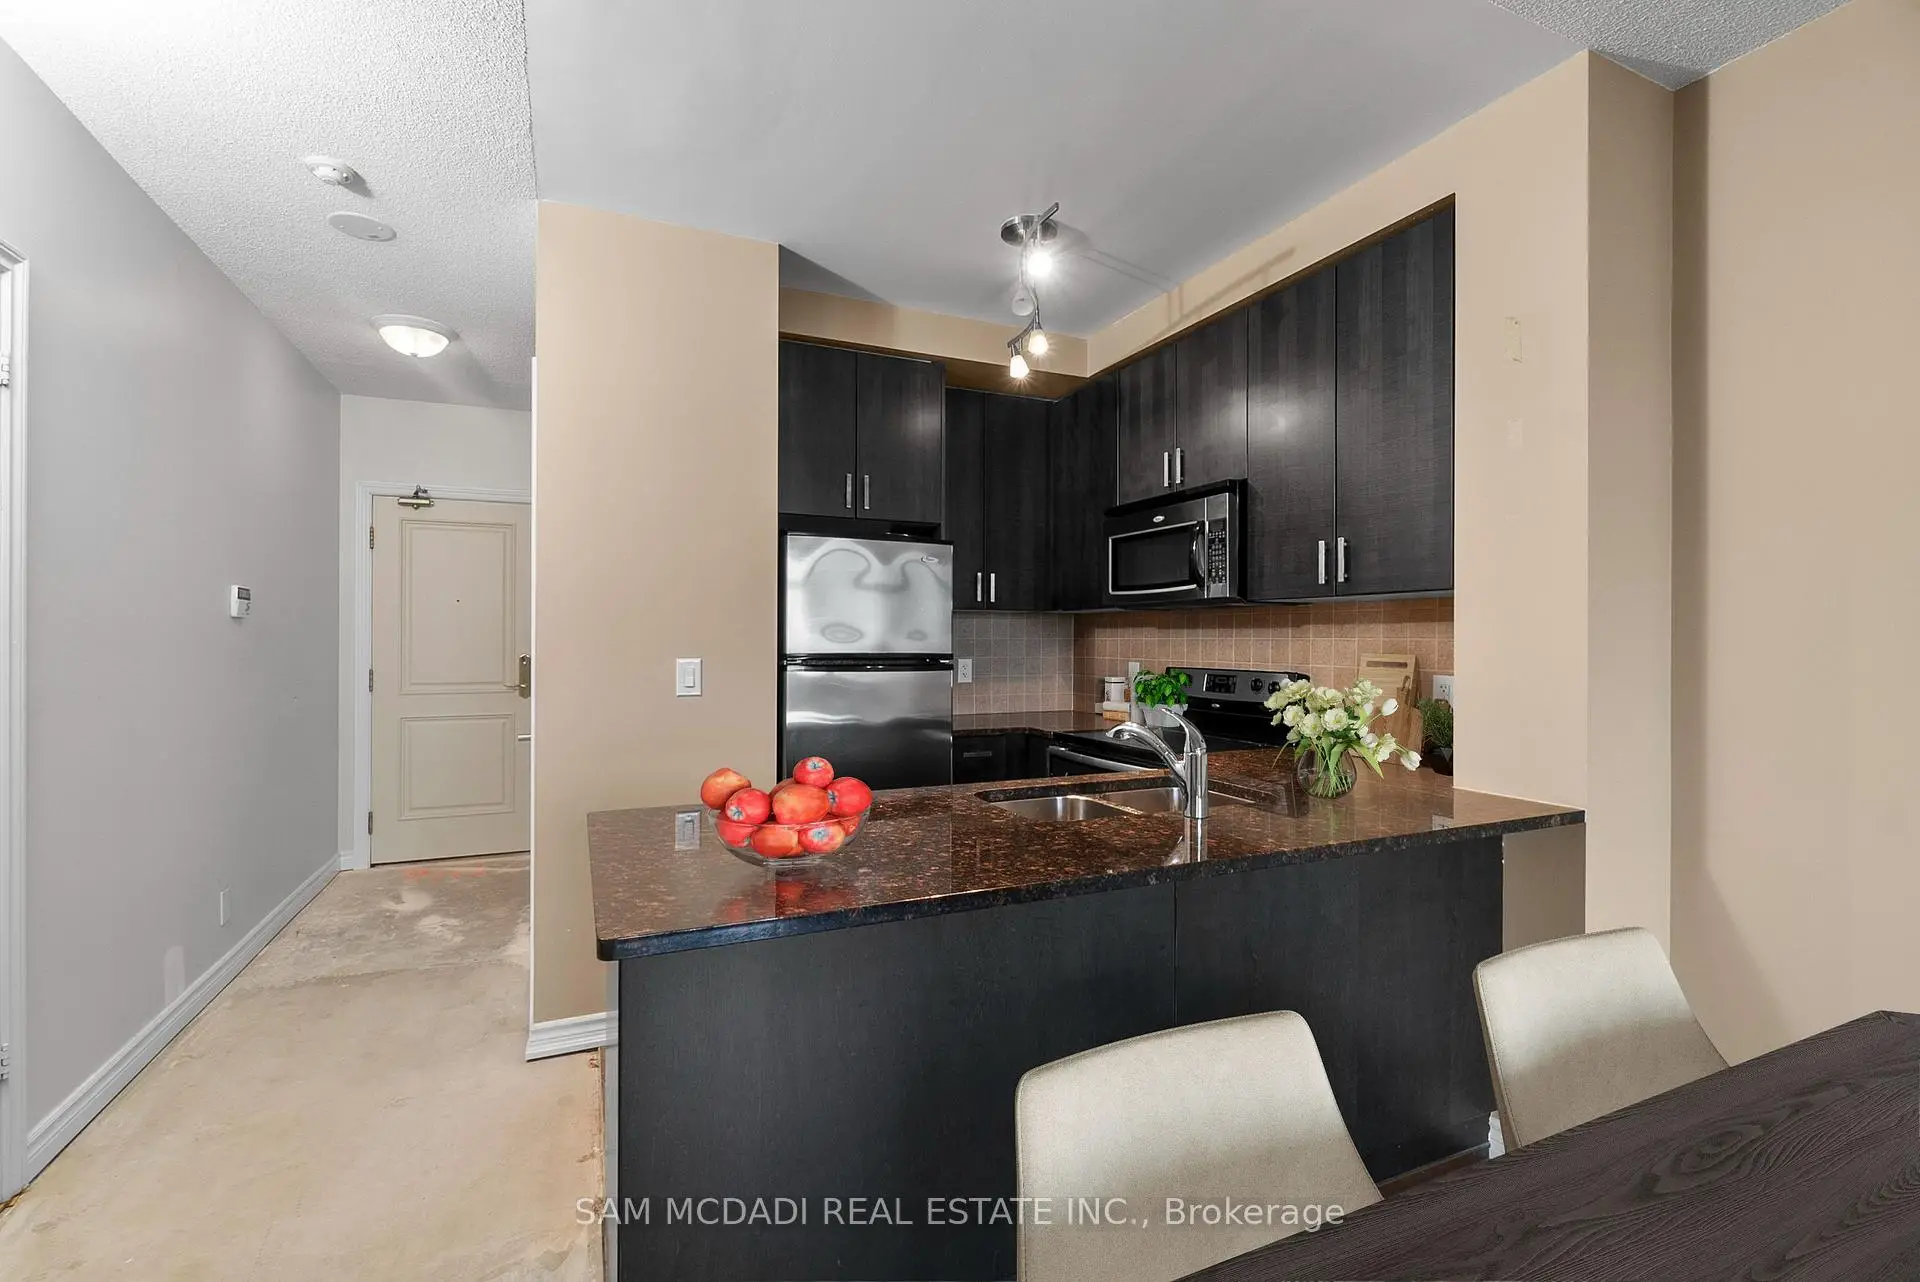

Description
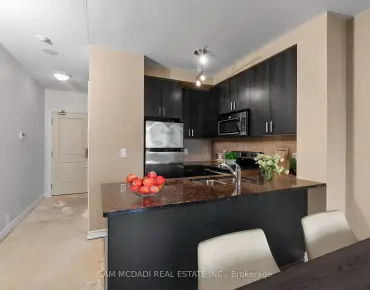
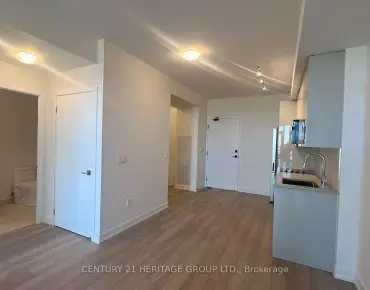
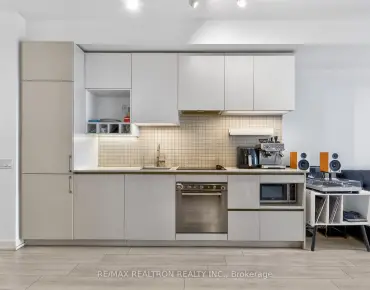
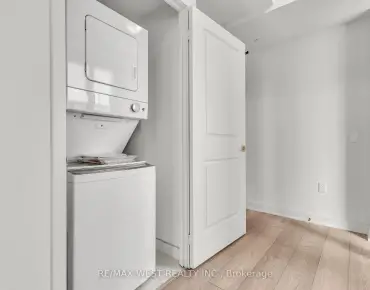
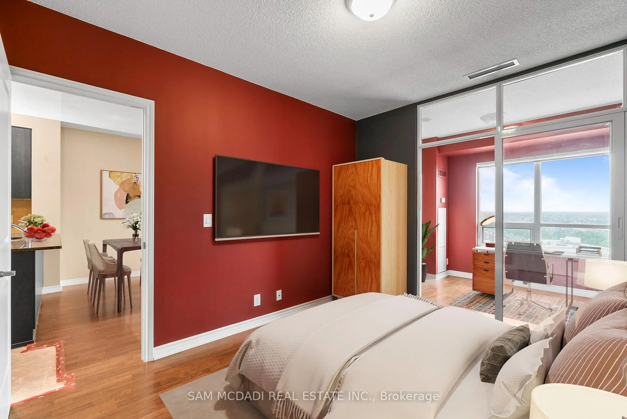
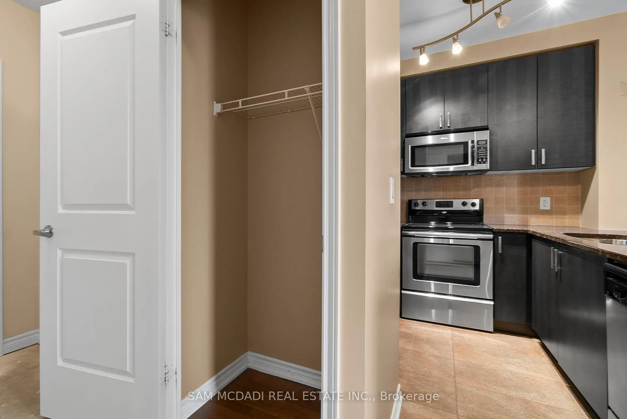
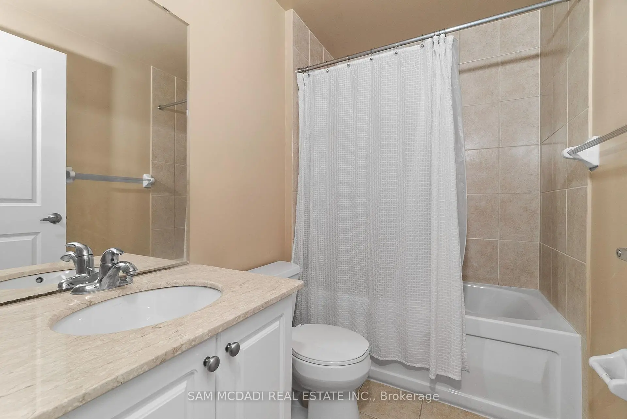
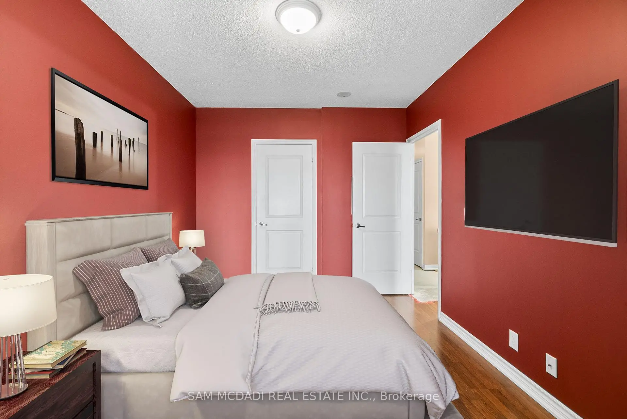
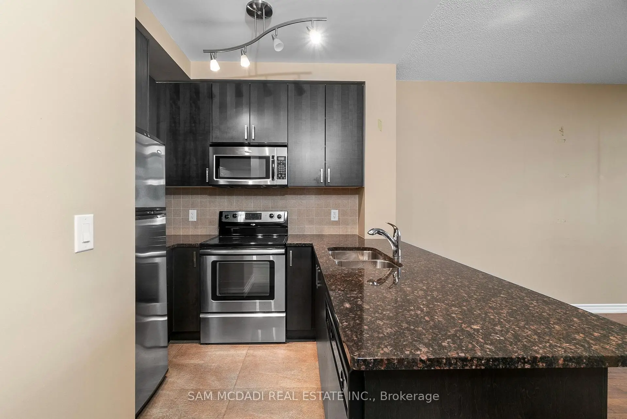
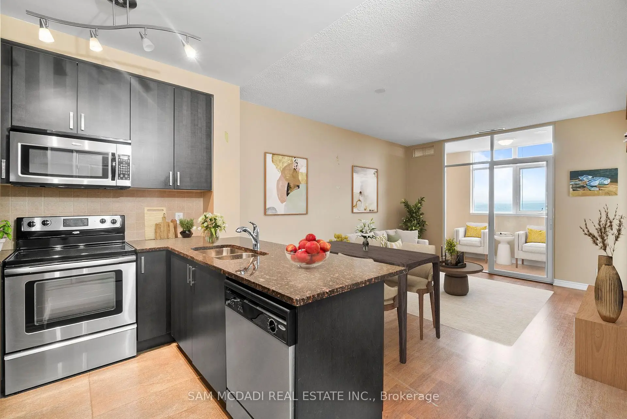
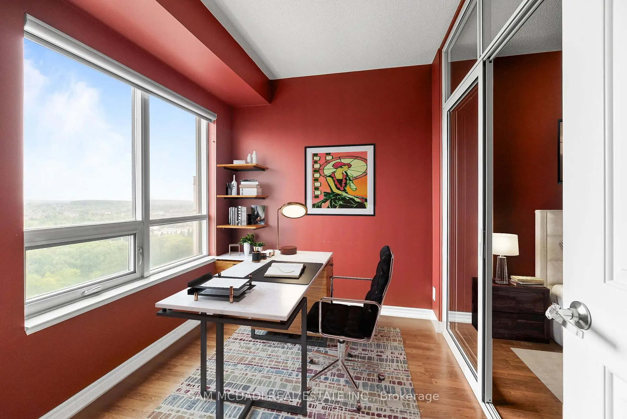
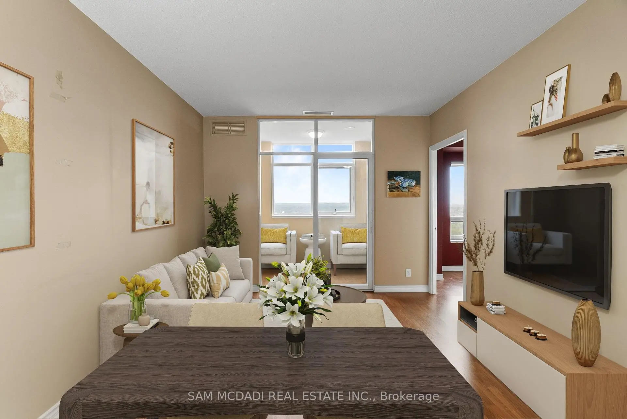
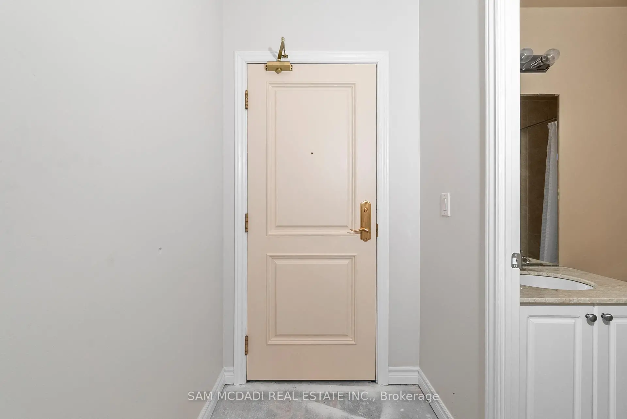
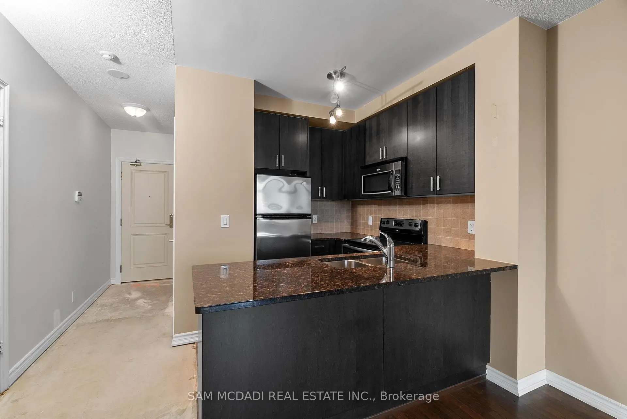
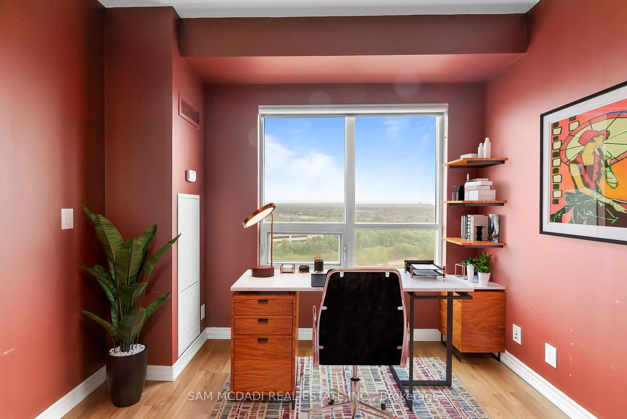
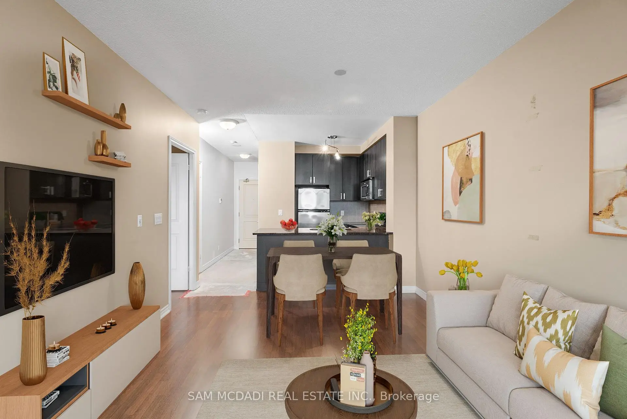
A superb location that places you in the heart of one of Vaughan's fastest-growing lifestyle hubs! Here, entertainment and everyday convenience all converge. Perfectly located just moments from Vaughan Mills, residents enjoy access to world-class outlet shopping, restaurants, while Canada's Wonderland brings year-round excitement right to the neighbourhood. Everyday essentials are just minutes away with nearby big-box conveniences including: Costco Wholesale, Walmart Supercentre, Home Depot, Best Buy, and major grocery options all within minutes. Beyond the major retailers, Maple offers a collection of local favourites and hidden gems that give the community its charm, from cozy cafés and authentic Italian bakeries to upscale dining, boutique fitness studios, golf courses, and nearby green spaces including the Kortright Centre for Conservation and scenic walking trails. With quick access to Highways 400, 407 and Rutherford GO Station, this location continues to attract professionals, families, and investors seeking strong lifestyle appeal and long-term value in one of Vaughan's most connected communities. Set within a well-maintained building offering ample amenities and secure underground parking, this spacious one-bedroom suite combines comfort with smart urban living. The thoughtfully designed layout flows effortlessly from the welcoming foyer into the open-concept living and dining areas, filled with natural light from expansive windows. A sunroom extension creates the perfect space for a home office, reading lounge, or quiet retreat. The well-positioned kitchen overlooks the main living area, ideal for entertaining or everyday functionality, while the generously sized bedroom offers privacy, ample closet space, and convenient semi-ensuite access to the 4-piece bath. Complete with ensuite laundry and designed for practical living, this is an exceptional opportunity to own in one of Vaughan's most connected and amenity-rich communities.
Features
- Facing: North

- Bedrooms: 1

- Bathrooms: 1

- Garages: 1

- Kitchens: 1

Details
- Space: 700-799

- Age: 16-30
- Maintenance: $ 750.00

- Tax: $ 2578.16

- N13170968

- Listing contracted with: SAM MCDADI REAL ESTATE INC.

| Room | Size(M) | Description | |
|---|---|---|---|
| Kitchen | 2.45x2.73 | Stainless Steel Appl, Granite Counters, Overlooks Dining |
|
| Dining Rm | 3.45x1.97 | Open Concept, Combined w/Living, Hardwood Floor |
|
| Living Rm | 3.45x2.56 | Open Concept, Combined w/Living, Hardwood Floor |
|
| Sunroom | 3.45x1.52 | Sliding Doors, Window, Overlooks Living |
|
| Office | 3.09x2.36 | Sliding Doors, Window, Hardwood Floor |
|
| Br | 3.09x3.88 | Sliding Doors, Walk-In Closet(s), Hardwood Floor |
| Bathroom | Pieces | Level | |
|---|---|---|---|
| 1xBath | 4 pcs |
Property Summary
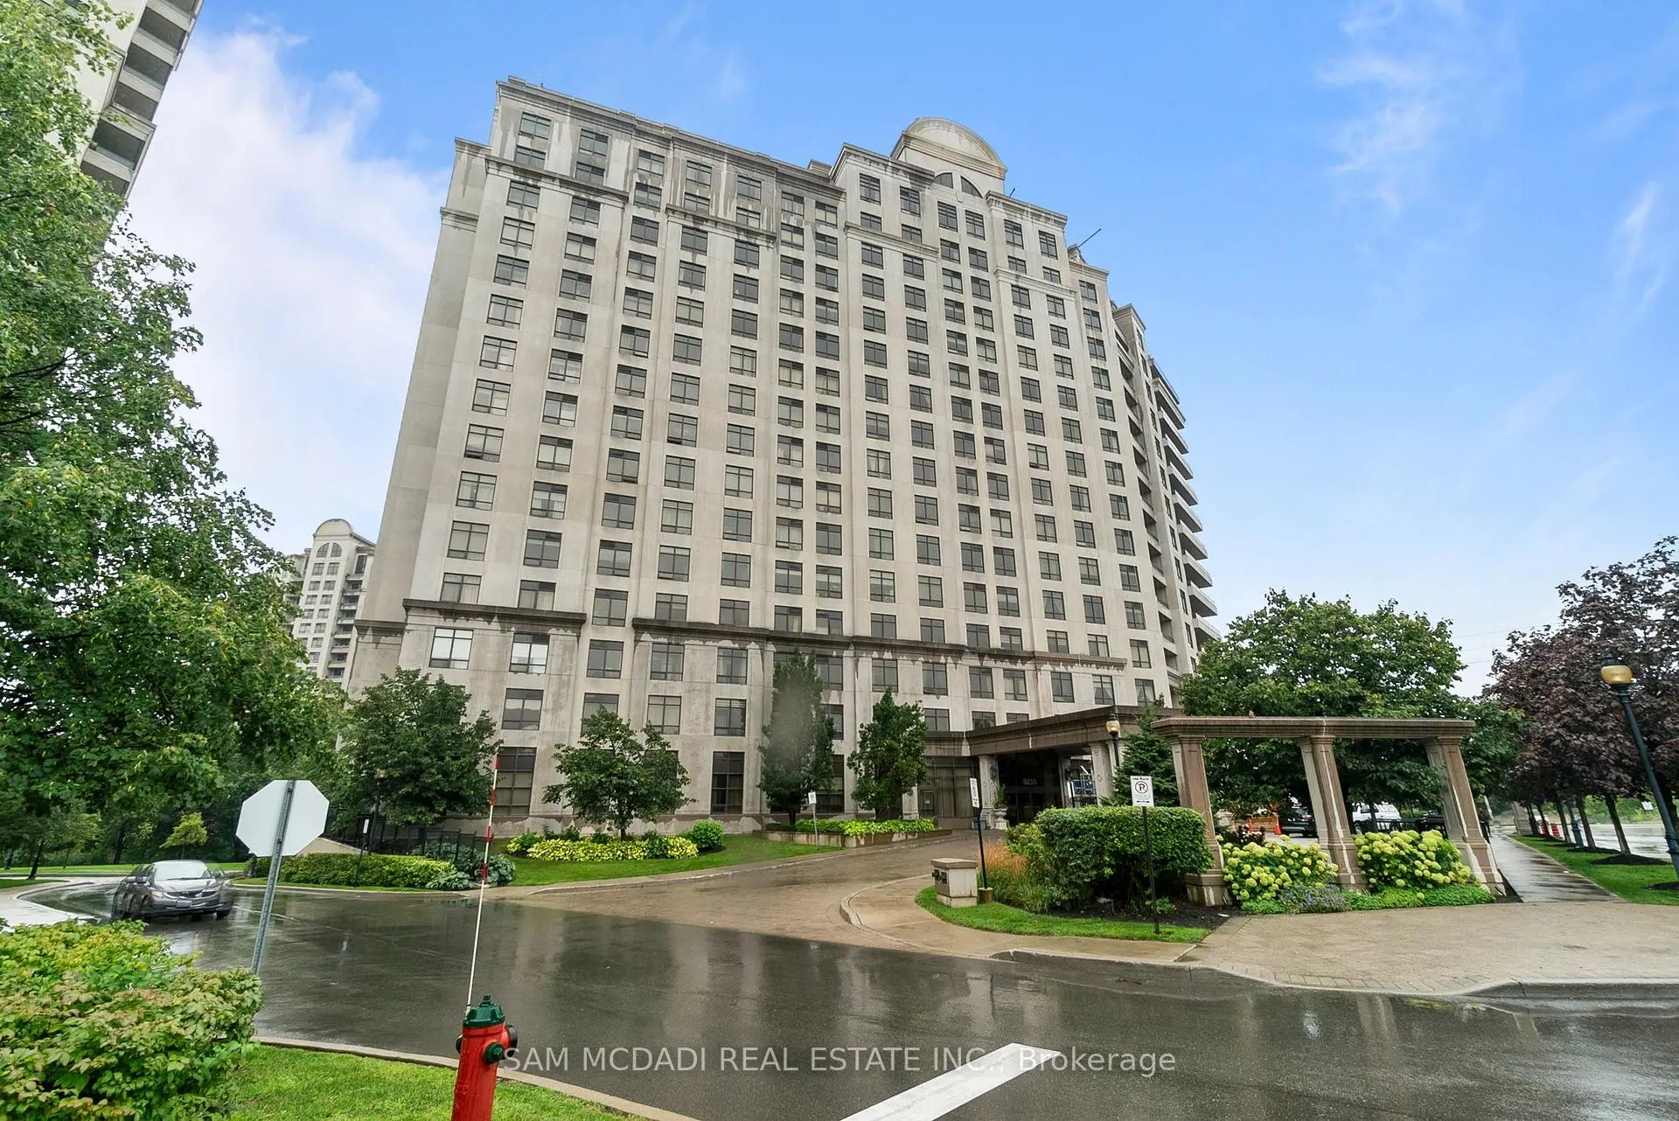
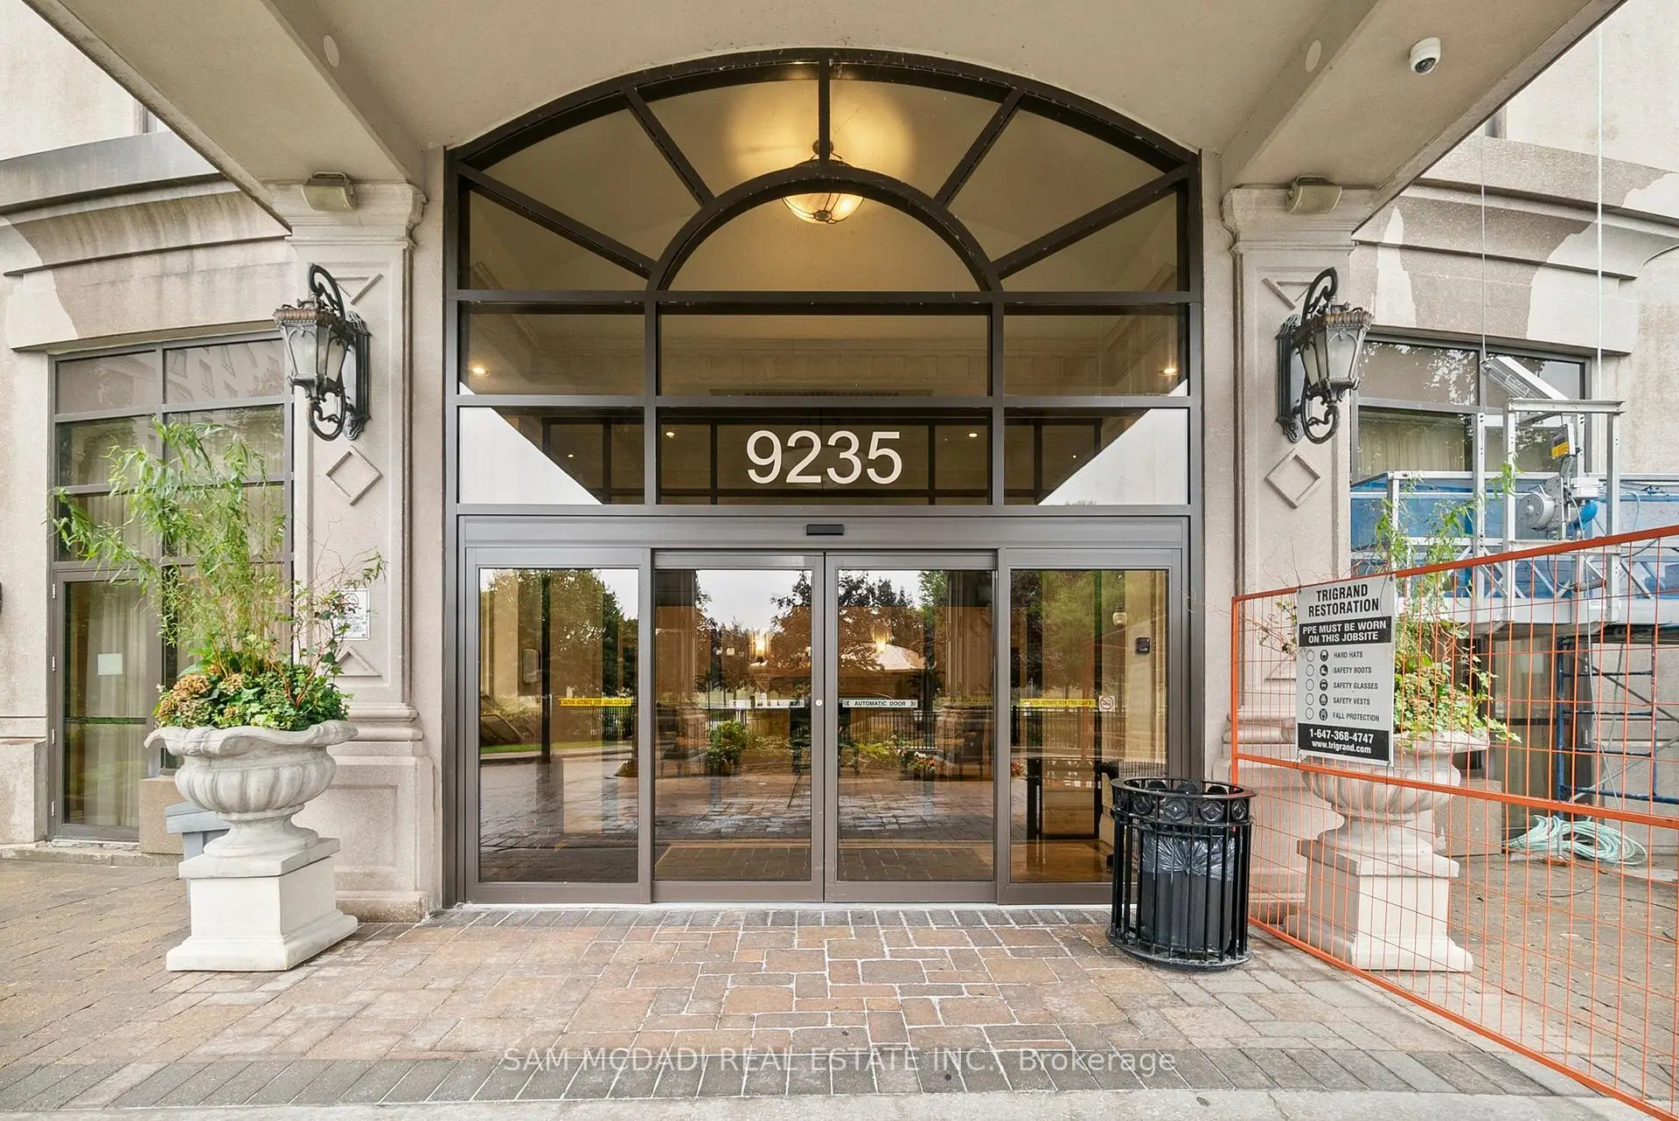
Located close to the intersection of Jane St and Rutherford Rd, #1616-9235 Jane St is a 1 bedrooms 1 washrooms Condo Apt. The unit has a Single Underground Parking Space with a Locker. The property has many nice features including Other. .Bellaria Residences II
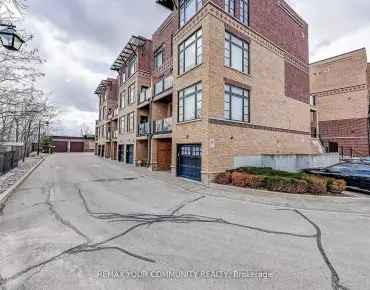
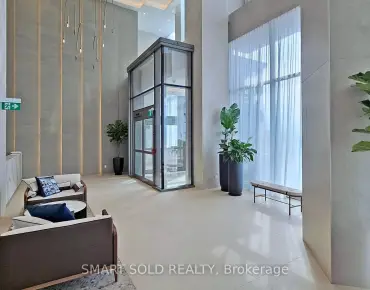
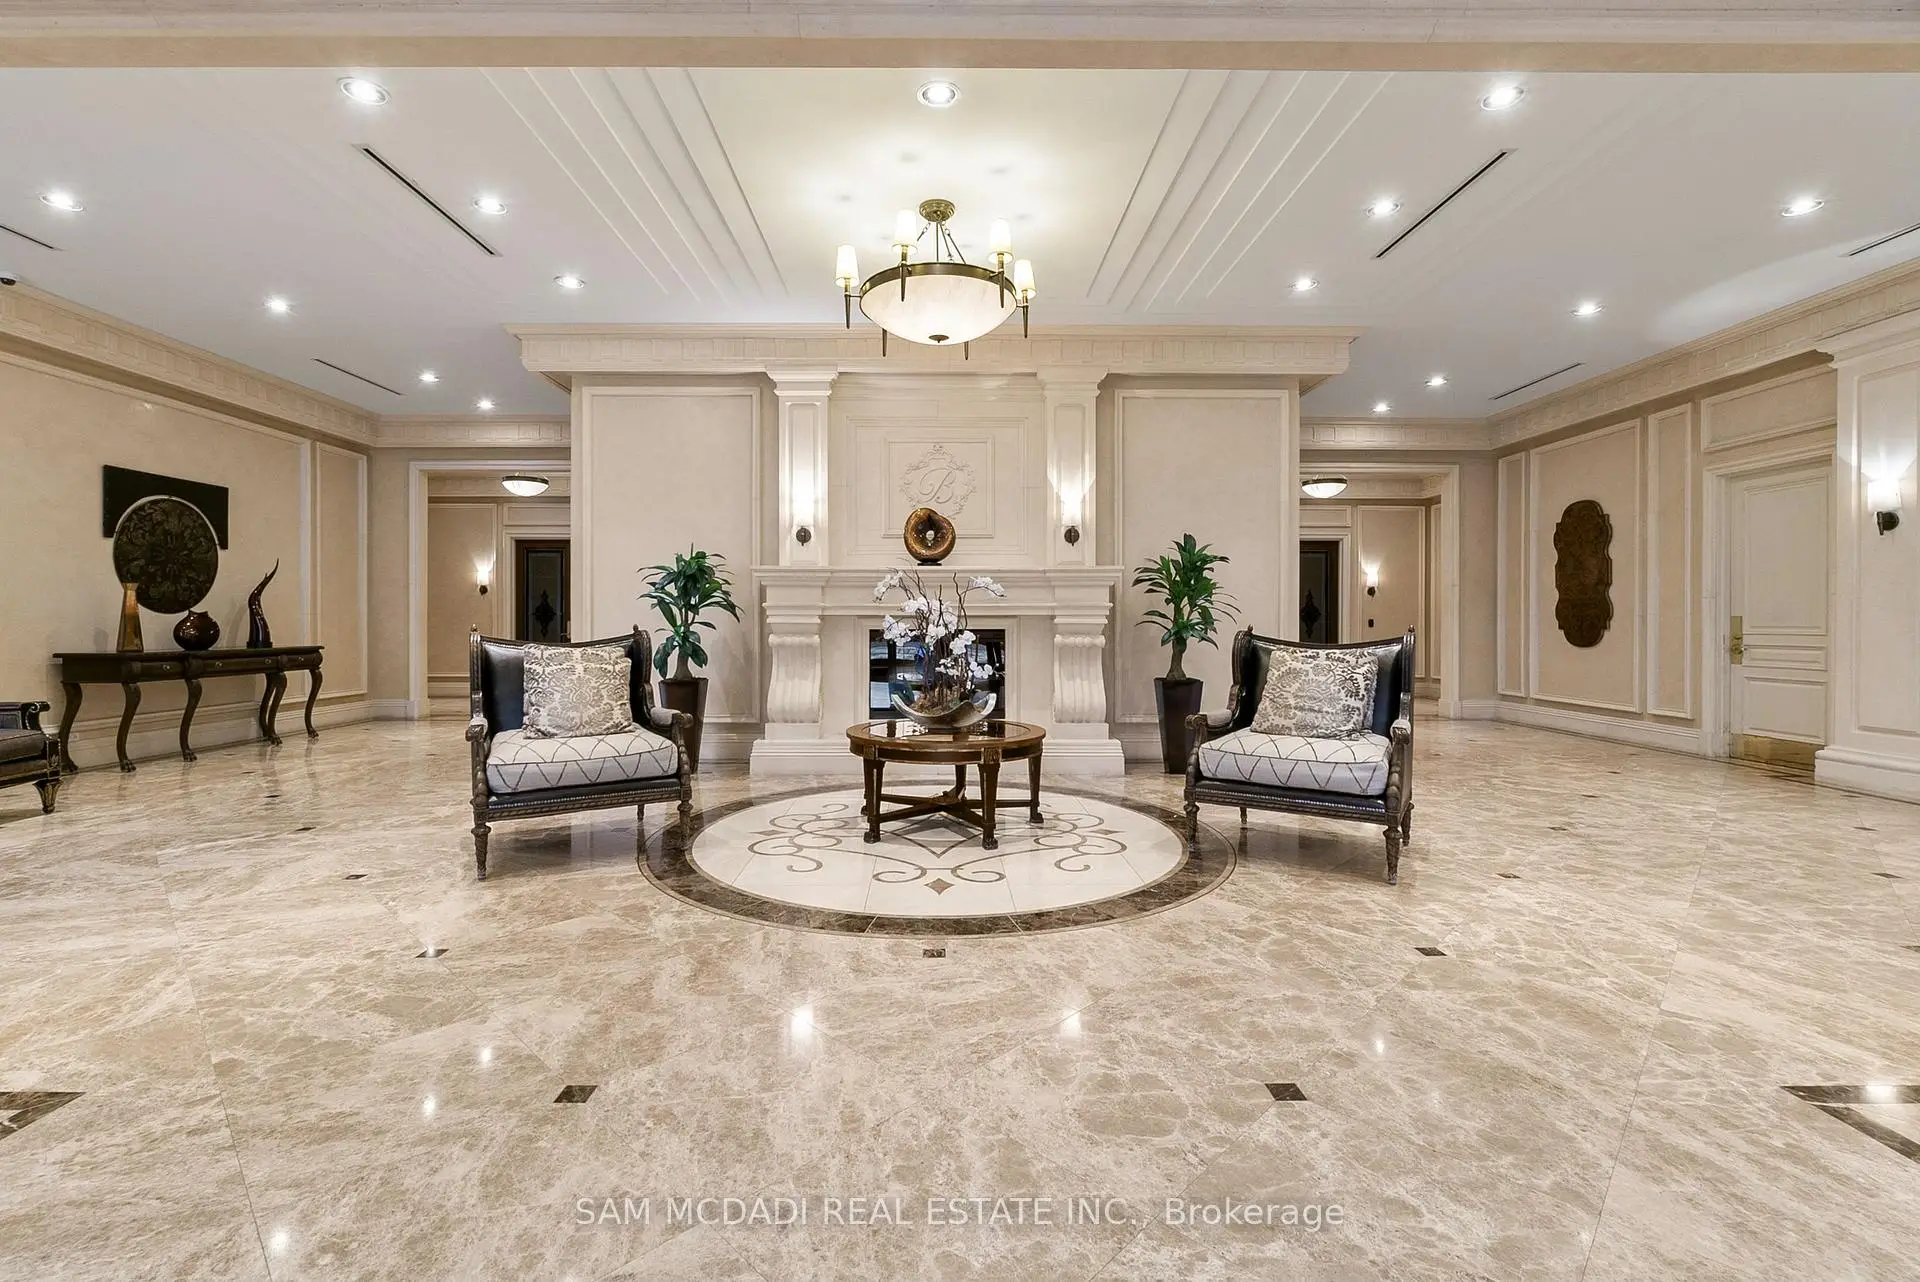
9235 Jane St was developed by real estate developer Jane Ruth Development. The age of the residential building is approximately 18 years. It has about 16 levels and 216 units. Bellaria Residences II offers amenities such as Party/Meeting room, Concierge, Gym, Guest Suites and Visitor Parking. The monthly maintenance fee includes Heat, Water and Air Conditioning. There are total 4 units for sale and 0 for lease in 9235 Jane St.School Information
- Maple Creek Public School (Grade:JK-8) 1048/3037
- Maple High School (Grade:9-12) 95/739
- Westmount Collegiate Institute (Grade:9-12) 95/739
- Blessed Trinity Catholic Elementary School (Grade:JK-8) 766/3037
- ST. GREGORY THE GREAT ACADEMY (Grade:JK-8) 203/3037
- St. Joan of Arc Catholic High School (Grade:9-12) 503/739
- St. Elizabeth Catholic High School (Grade:9-12) 149/739
- Joseph A. Gibson Public School (Grade:JK-08) 169/3037
- Julliard Public School (Grade:2-8)
- Hodan Nalayeh Secondary School (Grade:9-12) 130/739