Weston, Toronto



Description
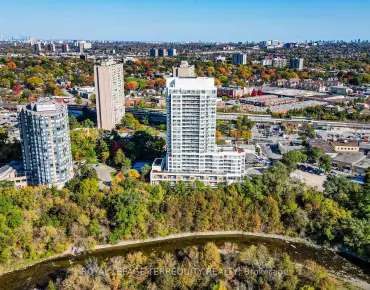
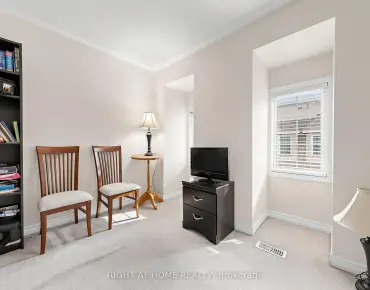
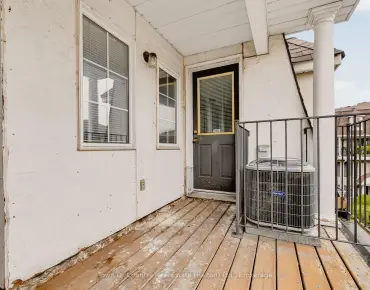
Bright & spacious end-unit townhouse offering 1,225 sq ft of sun-filled living space, perfect for first-time buyers & young families! This 3-bed, 2-bath home features a dual-balcony layout: a walk-out off the kitchen & a private balcony for the primary suite. Enjoy a brand-new washer/dryer, laminet floors throughout, freshly painted throughout, and underground parking. Steps to Humber River trails, Eglinton Flats, TTC, UP Express, & GO Transit. Just move in! Property is being sold strictly in "as is, where is" Power of Sale.
Features
- Facing: North East

- Bedrooms: 3

- Bathrooms: 2

- Garages: 1

- Kitchens: 1

Details
- Space: 1200-1399

- Age: 16-30
- Maintenance: $ 780.000

- Tax: $ 2262.00

- W14180450

- Listing contracted with: EXP REALTY

| Room | Size(M) | Description | |
|---|---|---|---|
| Living Rm | 3.75x4.23 | Laminate, Window, Open Concept |
|
| Dining Rm | 2.75x3.62 | ||
| Dining Rm | 3.62x2.75 | Laminate, Window, Combined w/Living |
|
| Kitchen | 3.87x2.74 | Eat-in Kitchen, Sliding Doors, W/O To Balcony |
|
| Primary B | 12.60x12.66 | Laminate, Large Closet, W/O To Balcony |
|
| 2nd Br | 3.14x2.00 | Laminate, Window, Closet |
|
| 3rd Br | 3.36x3.13 | Laminate, Window, Closet |
| Bathroom | Pieces | Level | |
|---|---|---|---|
| 1xBath | 4 pcs | Upper |
|
| 1xBath | 2 pcs | Main |