Mimico, Toronto



Description
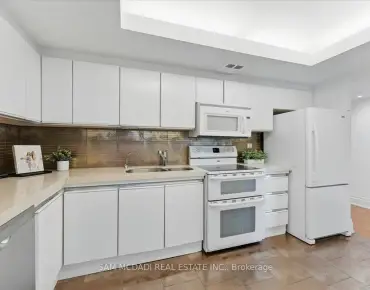
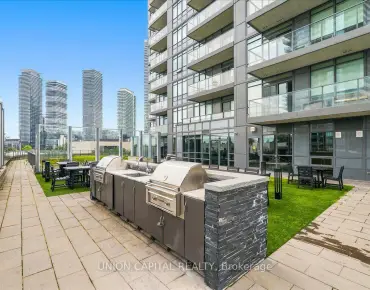
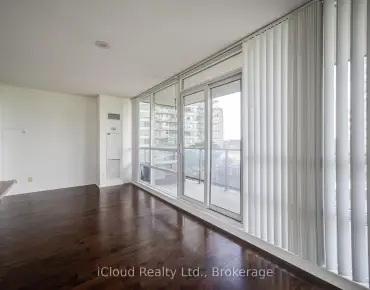
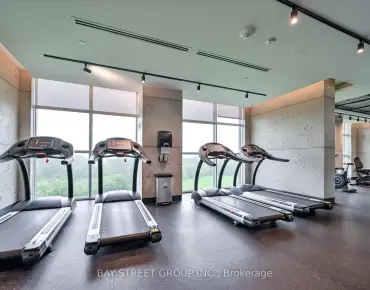
Experience elevated waterfront living in this stunning southeast corner suite at the highly sought-after Westlake Encore! Offering 873 sq. ft. of bright, open-concept living space plus an impressive 381 sq. ft. wraparound balcony, showcasing breathtaking views of Lake Ontario, the Toronto skyline and CN Tower. Enjoy spectacular views of the annual Canadian International Air Show and New Year's Eve fireworks right from home! This beautifully maintained 2-bedroom + study, 2-bathroom suite features fresh paint throughout, a brand-new range hood and stove. The modern kitchen boasts quartz countertops, while the spacious primary bedroom offers a walk-in closet with built-in organizers and a private ensuite. Both bedrooms feature direct walkouts to the expansive balcony, bringing in abundant natural light. Enjoy exceptional resort-style amenities, including a fitness centre, outdoor pool, sauna, BBQ terrace, children's playroom, games room with billiards and table tennis, media room, golf simulator, study room, meeting room, pet wash station and a self-service car wash on P1. Ideally located near Humber Bay Park, scenic waterfront walking and cycling trails, and Etobicoke Yacht Club. Steps to grocery stores, restaurants, shops, LCBO and the vibrant Humber Bay Shores community. Convenient access to TTC, Lake Shore Boulevard and major highways. A rare opportunity to enjoy spectacular lake and city views, exceptional amenities and the best of Toronto's waterfront lifestyle!
Features
- Facing: South East

- Bedrooms: 2+1

- Bathrooms: 2

- Garages: 1

- Kitchens: 1

Details
- Space: 800-899

- Age: 6-10
- Maintenance: $ 773.090

- Tax: $ 3589.00

- W14171230

- Listing contracted with: RE/MAX REALTRON WENDY ZHENG REALTY

| Room | Size(M) | Description | |
|---|---|---|---|
| Living Rm | 4.37x3.35 | Laminate, Open Concept, W/O To Balcony |
|
| Dining Rm | 4.37x3.23 | Laminate, Combined w/Kitchen, Open Concept |
|
| Kitchen | 4.37x3.23 | Laminate, Quartz Counter, Stainless Steel Appl |
|
| Primary B | 3.07x2.95 | Walk-In Closet(s), 3 Pc Ensuite, W/O To Balcony |
|
| 2nd Br | 3.29x2.75 | Laminate, Closet, W/O To Balcony |
|
| Den | 2.16x2.08 | Laminate |
| Bathroom | Pieces | Level | |
|---|---|---|---|
| 1xBath | 3 pcs | Flat |
|
| 1xBath | 4 pcs | Flat |
Property Summary
Located close to the intersection of Park Lawn And Lakeshore, #3809-10 Park Lawn Rd is a 2+1 bedrooms 2 washrooms Condo Apt. The unit has a Single Underground Parking Space with a Locker. The property has many nice features including Carpet Free. .Westlake Encore
10 Park Lawn Rd was developed by real estate developer Onni Group. The age of the residential building is approximately 8 years. It has about 45 levels and 523 units. Westlake Encore offers amenities such as Concierge, Gym, Party/Meeting room, Outdoor Pool, Visitor Parking, Sauna, Rooftop Deck/Garden, Business Centre (WIFI), Guest Suites, Squash Court and Car Wash. The monthly maintenance fee includes Heat, Water and Air Conditioning. There are total 8 units for sale and 3 for lease in 10 Park Lawn Rd.School Information
- (Grade:)
- Park Lawn Junior Middle School (Grade:7-8) 766/3037
- Lakeshore Collegiate Institute (Grade:9-12) 634/739
- St. Mark Catholic School (Grade:JK-8) 630/3037
- St. Josaphat Catholic School (Grade:JK-8) 194/3046
- Second Street Junior Middle School (Grade:JK-8) 1409/3037
- Islington Junior Middle School (Grade:JK-8) 1048/3037