Mimico, Toronto





Description
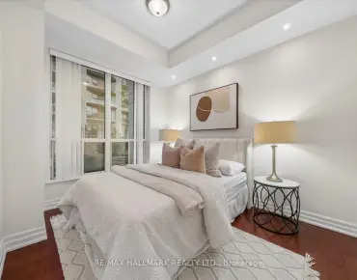
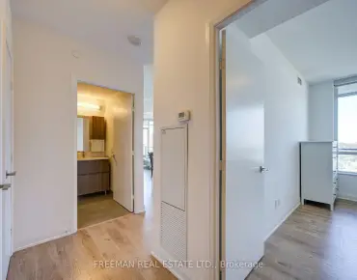
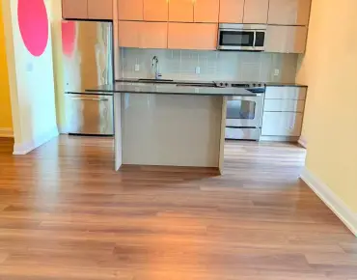
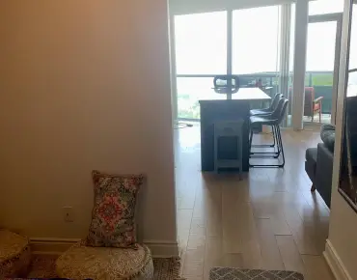
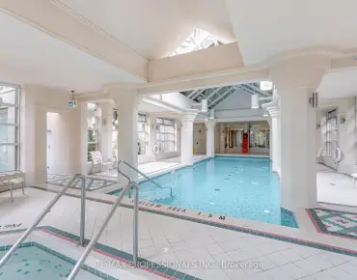
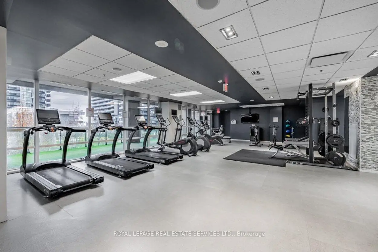
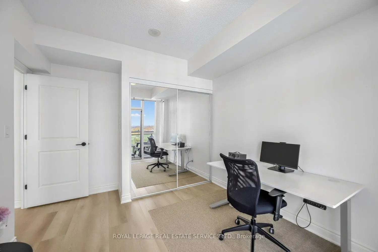
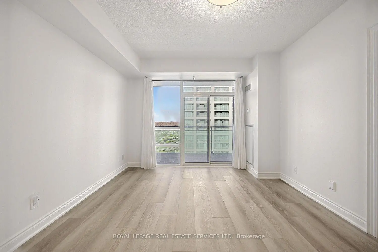
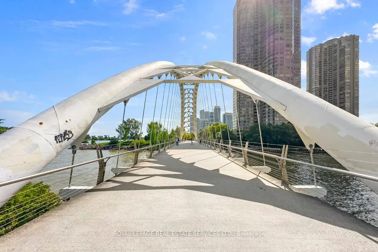
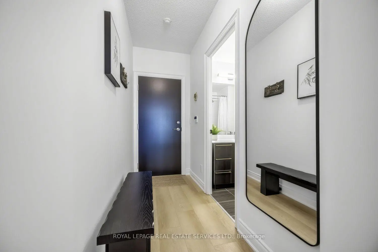
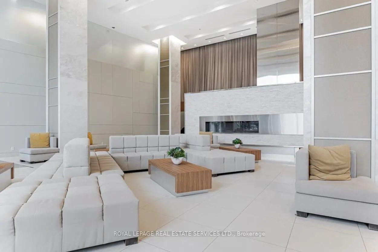
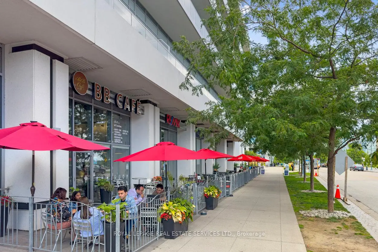
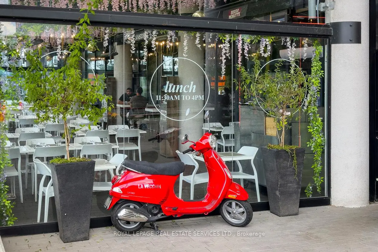
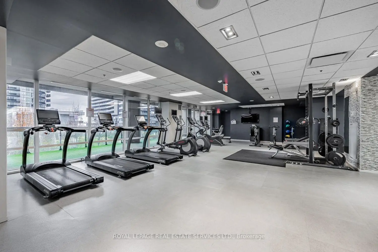
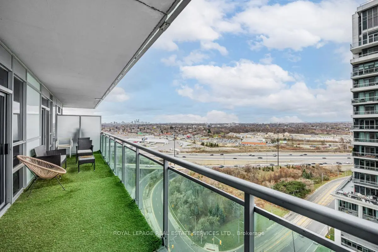
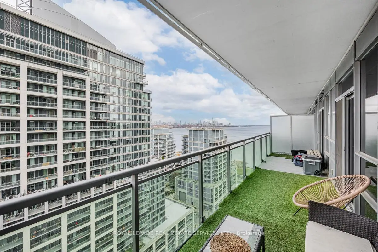
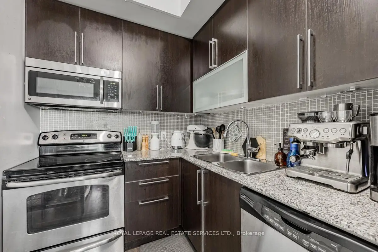
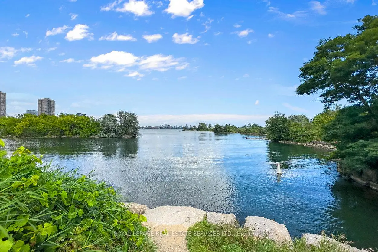
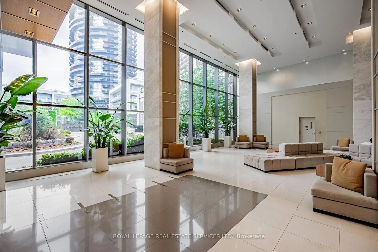
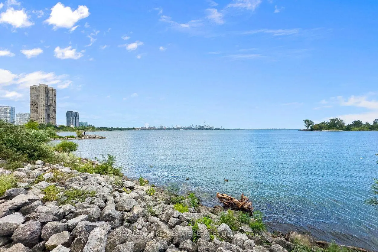
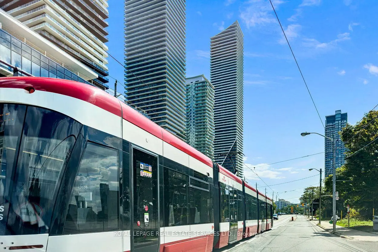
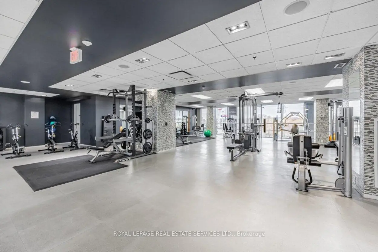
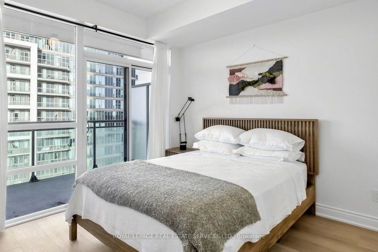
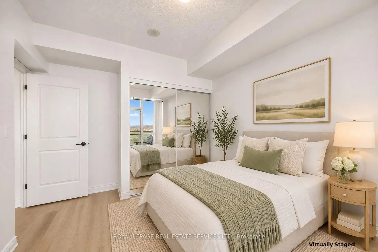
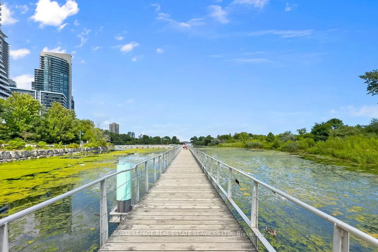
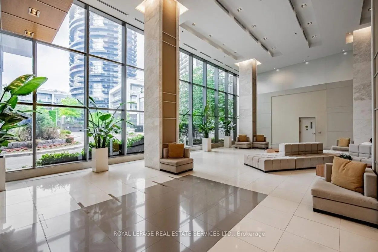
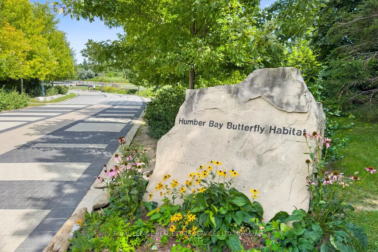
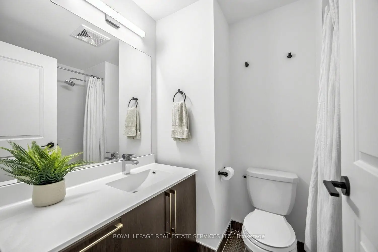
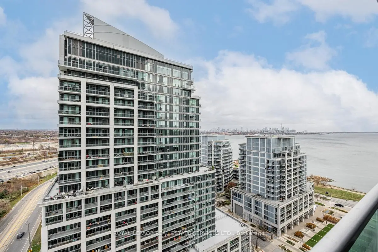
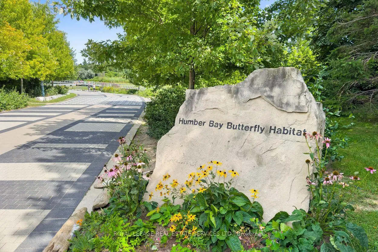
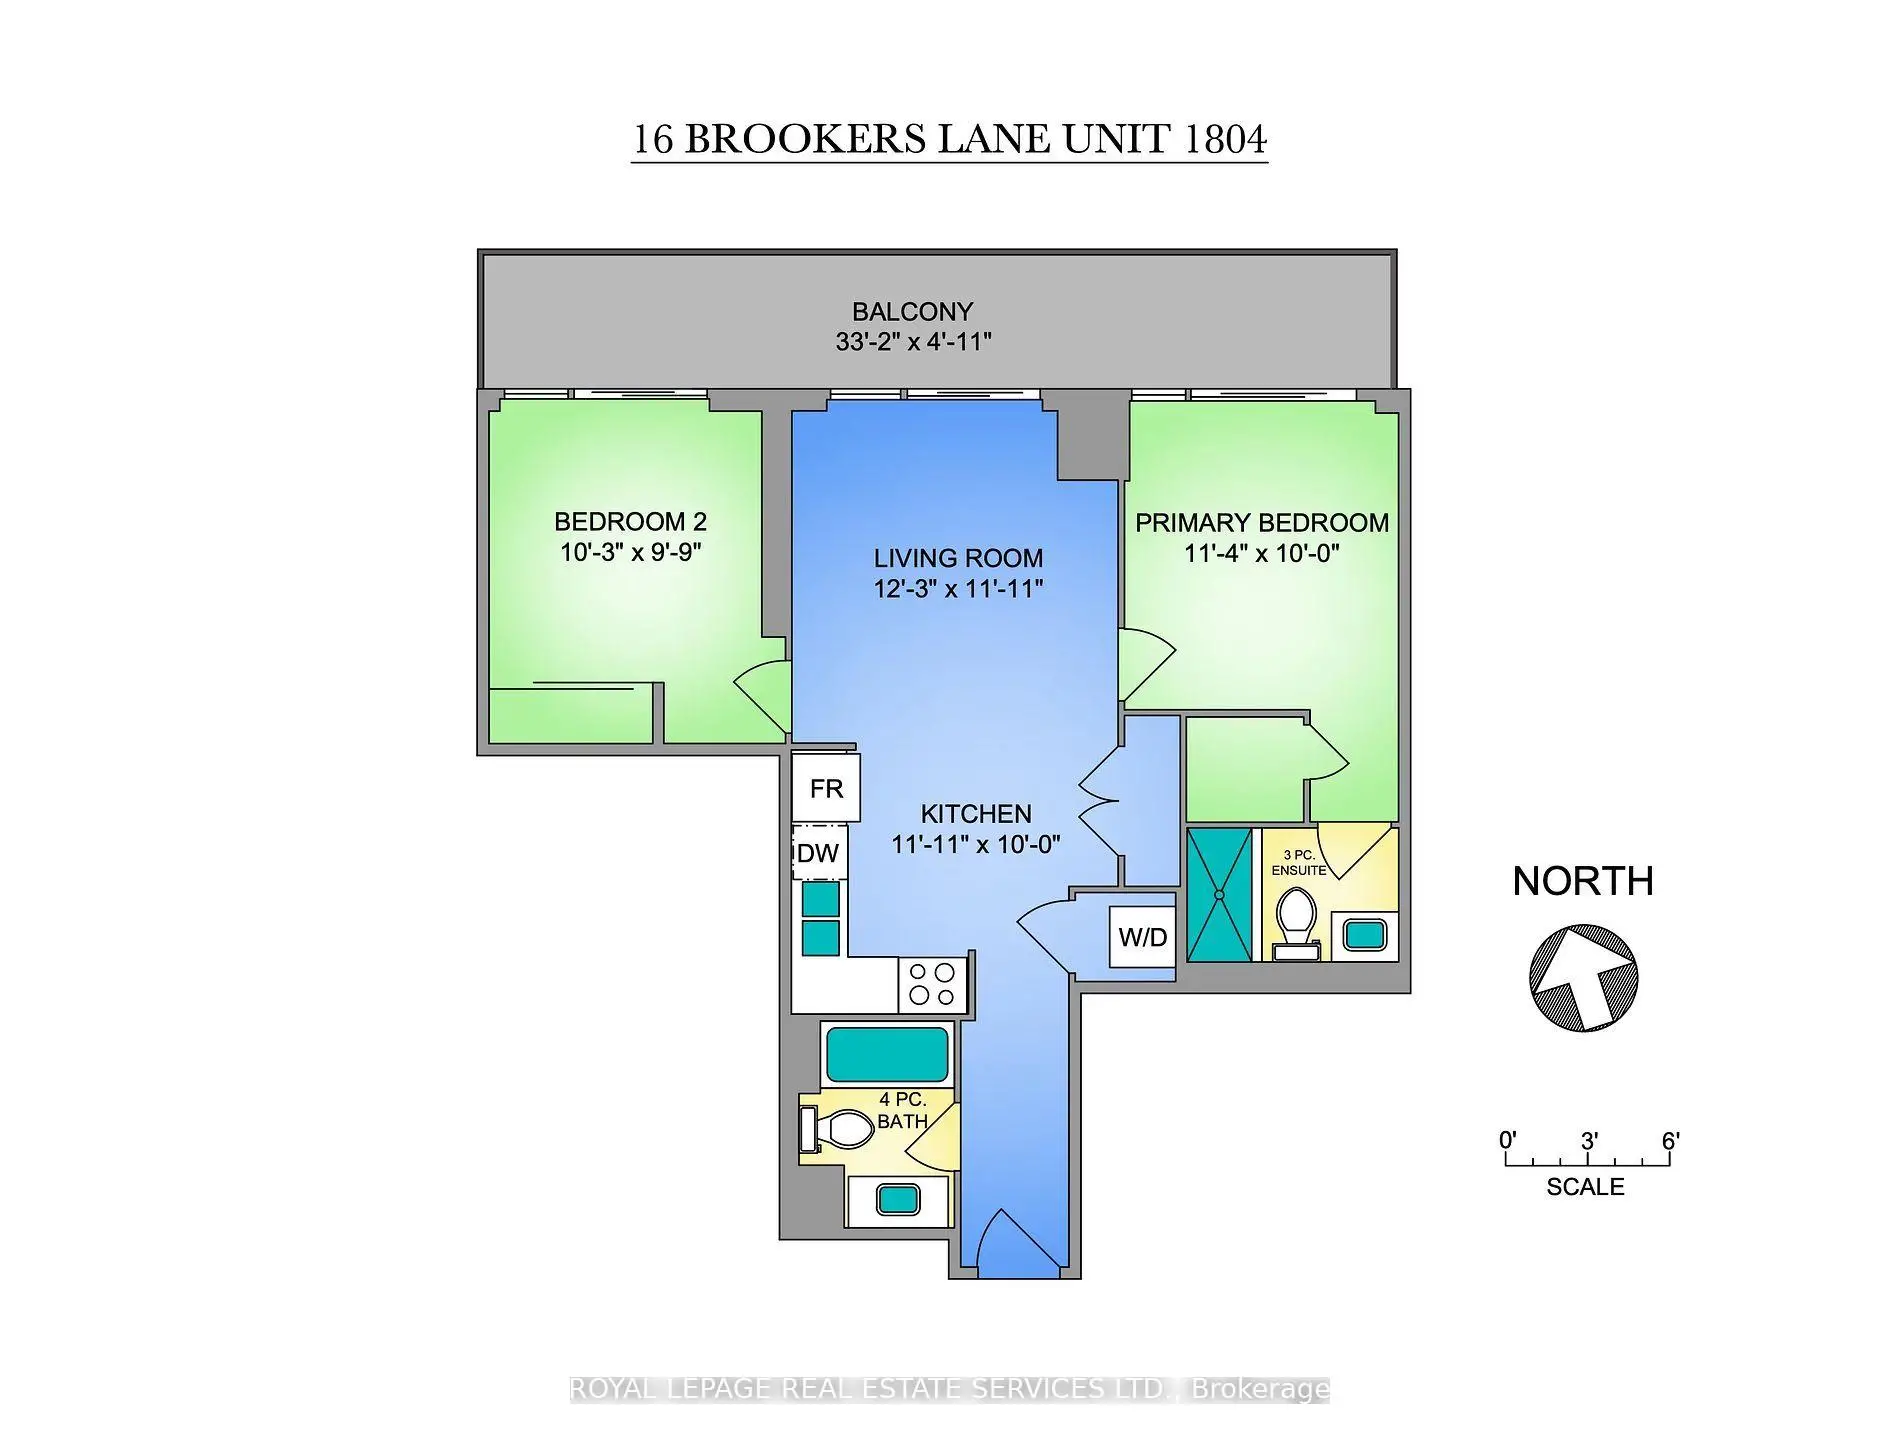
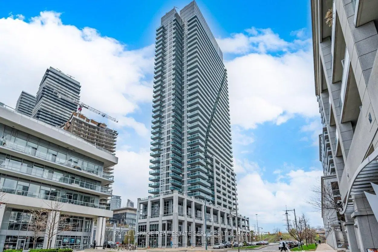
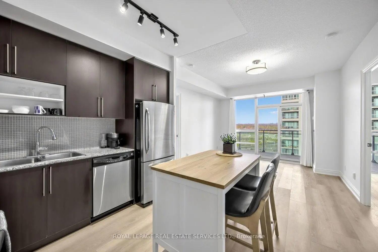
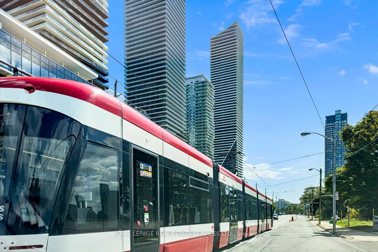
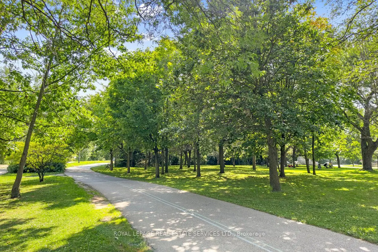
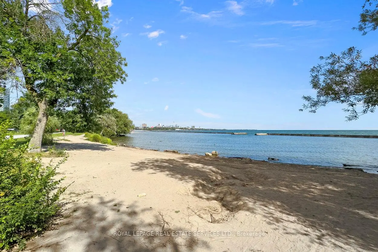
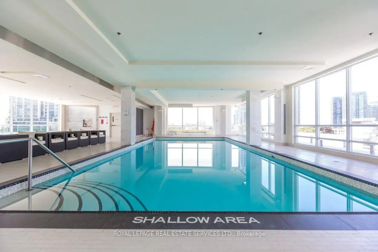
Discover an exceptional opportunity to own a spacious 2-bedroom, 2-bathroom suite in the highly sought-after Humber Bay Shores community of Mimico. Offering 800+ sqft of thoughtfully designed living space, this freshly painted, bright and inviting residence features brand-new luxury vinyl flooring throughout, along with stunning views of Lake Ontario and the Toronto skyline.The functional split-plan layout features a well-appointed kitchen with full-size appliances, a generous primary bedroom with a walk-in closet and private 3-piece ensuite, a second nice-size bedroom - ideal for a children's room or a work-from-home office - and an expansive balcony, perfect for morning coffee, outdoor dining, or simply enjoying breathtaking waterfront views. Complete with one underground parking space and an owned storage locker, this suite offers both convenience and practicality. Residents enjoy an impressive selection of building amenities, including a 24-hour concierge, indoor swimming pool, fitness centre, party room, guest suites, theatre room, and rooftop terrace. Ideally situated just steps from waterfront trails, scenic parks, restaurants, cafés, shopping, and public transit, this vibrant neighbourhood offers an outstanding balance of urban convenience and lakeside living. Whether you're a first-time buyer, looking to upsize to a two bedroom, or an investor, this is an opportunity to enjoy one of Toronto's most desirable waterfront communities.
Features
- Facing: East

- Bedrooms: 2

- Bathrooms: 2

- Garages: 1

- Kitchens: 1

Details
- Space: 800-899

- Age: 11-15
- Maintenance: $ 792.470

- Tax: $ 3253.40

- W14163392

- Listing contracted with: ROYAL LEPAGE REAL ESTATE SERVICES LTD.

| Room | Size(M) | Description | |
|---|---|---|---|
| Kitchen | 3.63x3.05 | Stainless Steel Appl, Open Concept, Vinyl Floor |
|
| Living Rm | 3.73x3.63 | Combined w/Dining, W/O To Balcony, Vinyl Floor |
|
| Dining Rm | 3.73x3.63 | Combined w/Living, W/O To Balcony, Vinyl Floor |
|
| Primary B | 3.45x3.05 | 3 Pc Ensuite, W/O To Balcony, Walk-In Closet(s) |
|
| 2nd Br | 3.12x2.97 | Double Closet, W/O To Balcony, Vinyl Floor |
| Bathroom | Pieces | Level | |
|---|---|---|---|
| 1xBath | 4 pcs | Flat |
|
| 1xBath | 3 pcs | Flat |
Property Summary
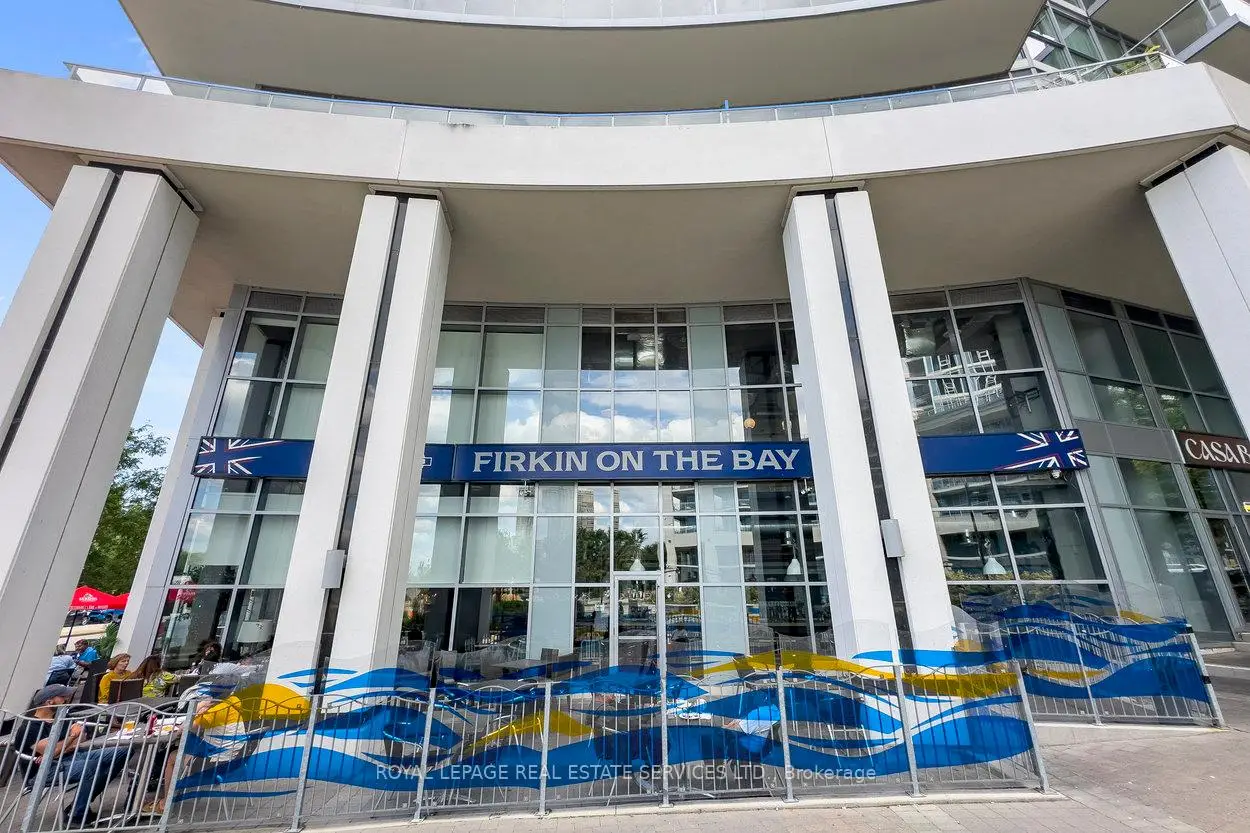
Located close to the intersection of Park Lawn & Lakeshore Blvd W, #1804-16 Brookers Ln is a 2 bedrooms 2 washrooms Condo Apt. The unit has a Single Underground Parking Space with a Locker. The property has many nice features including None. .Nautilus at Waterview
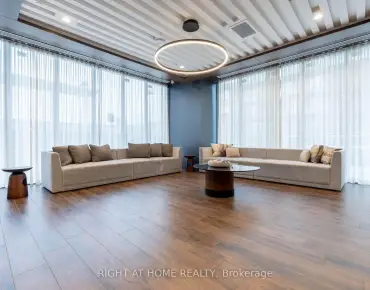
16 Brookers Ln was developed by real estate developer Monarch Group (Mattamy Homes). The age of the residential building is approximately 14 years. It has about 39 levels and 389 units. Nautilus at Waterview offers amenities such as Concierge, Gym, Party/Meeting room, Visitor Parking, Guest Suites, Indoor Pool, Rooftop Deck/Garden and Sauna. The monthly maintenance fee includes Heat, Water and Air Conditioning. There are total 9 units for sale and 2 for lease in 16 Brookers Ln.School Information
- (Grade:)
- Park Lawn Junior Middle School (Grade:7-8) 766/3037
- Lakeshore Collegiate Institute (Grade:9-12) 634/739
- St. Mark Catholic School (Grade:JK-8) 630/3037
- St. Josaphat Catholic School (Grade:JK-8) 194/3046
- Second Street Junior Middle School (Grade:JK-8) 1409/3037
- Islington Junior Middle School (Grade:JK-8) 1048/3037