Long Branch, Toronto

Description
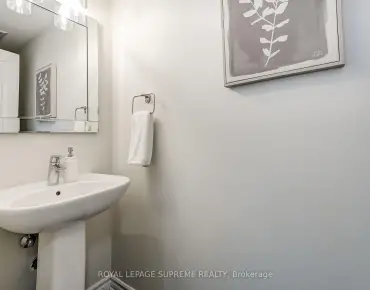
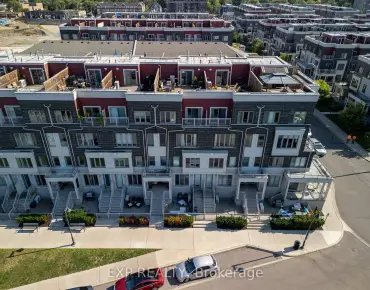
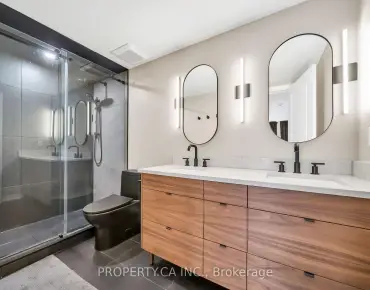
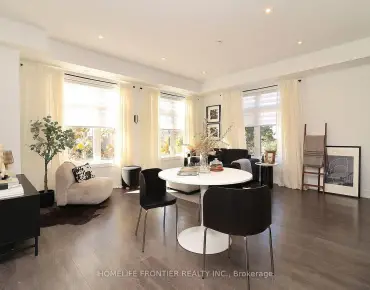
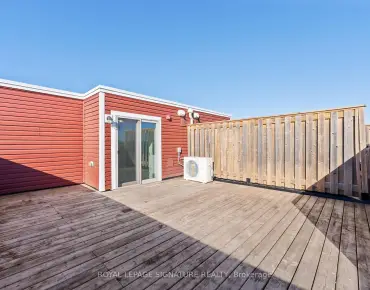
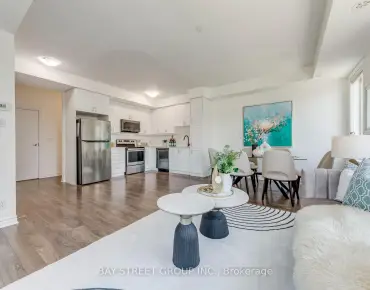
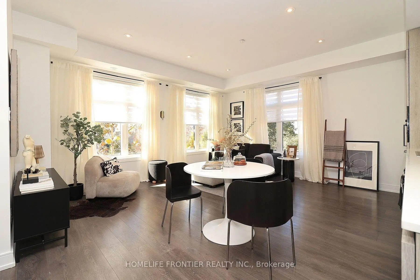
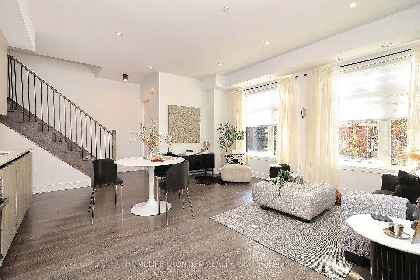
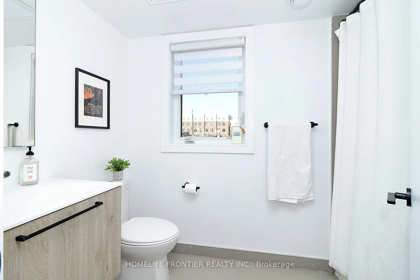
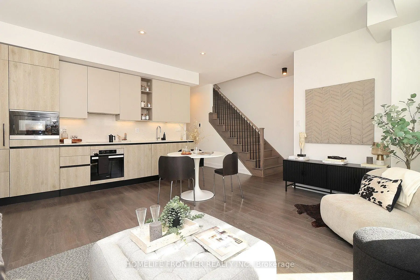
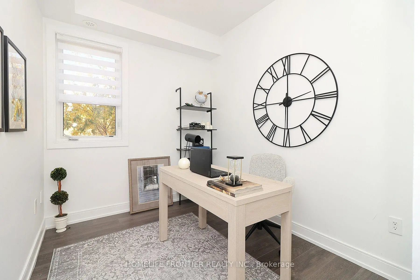
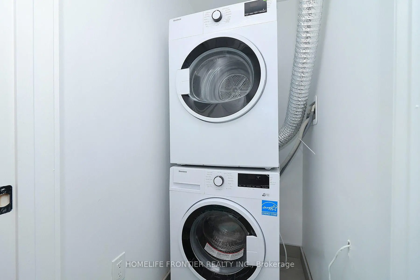
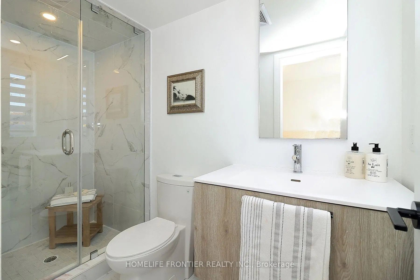
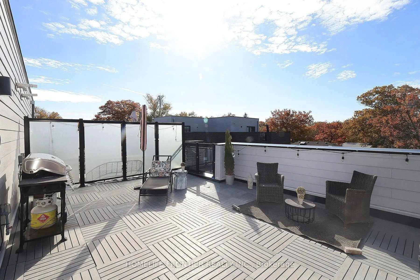
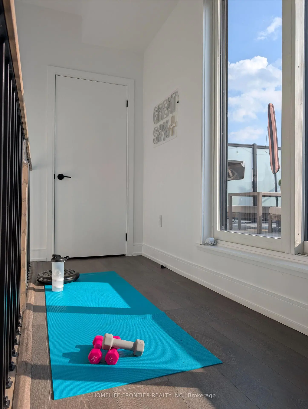
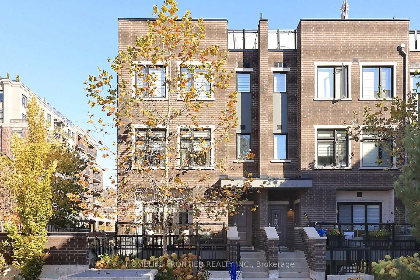
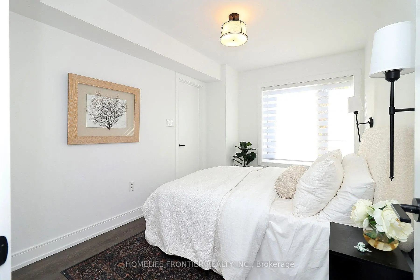
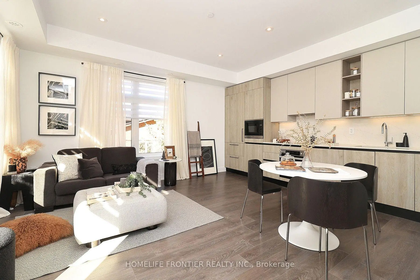
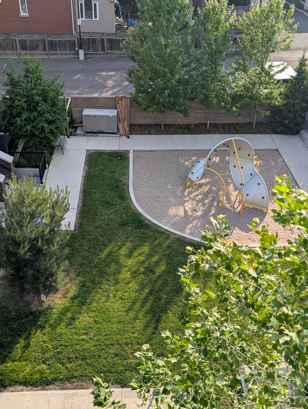
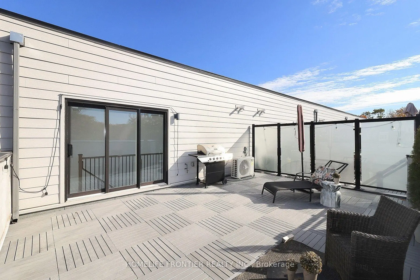
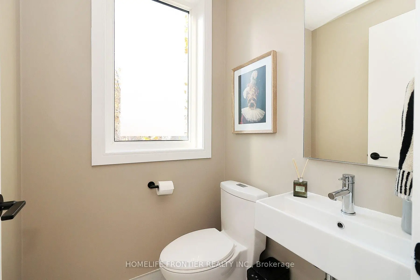
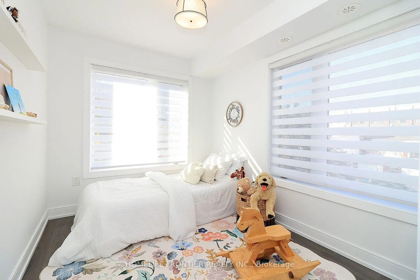
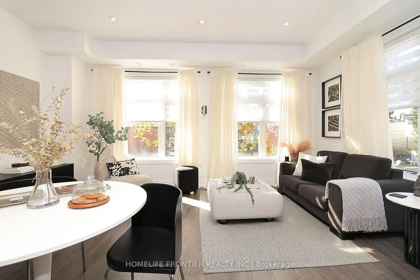
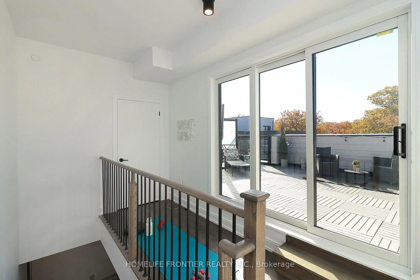
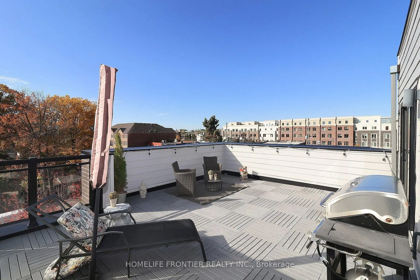
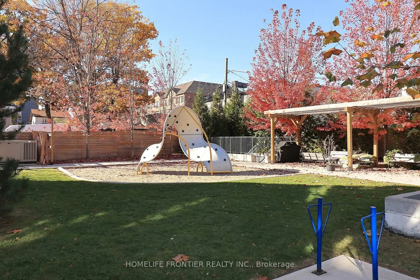
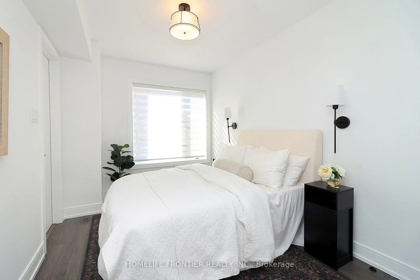
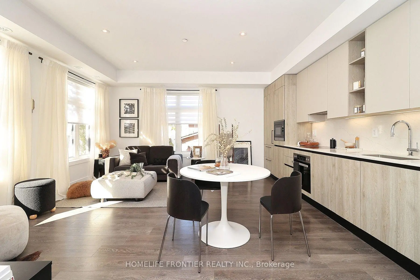
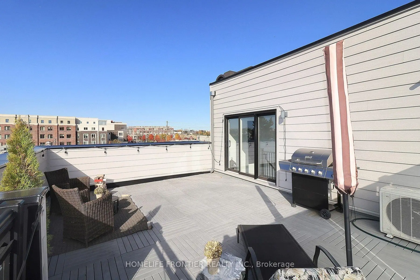
Fantastic Location. South Of Lakeshore. Freshly Painted. This Boutique Townhome Offers 1,482 sq. ft. Of Well-designed Living Space With 3 Bedrooms, 3 Bathrooms, And A Private Rooftop Terrace Of Over 300 sq. ft. Complete With A Gas Hookup, Water Connection, And Waterproof Flooring; High End Finishes Throughout. Sun Filled Space Overlooking Parkette. Custom Italian Scavolini Kitchen Includes Integrated Miele Appliances, Quartz Countertops, A Full-height Quartz Slab Backsplash. The Bathrooms Continue With Scavolini Millwork And Riobel Fixtures. Brand New Light Fixtures. Brand New Blinds. New Pot Lights. Steps From Lake Ontario, Waterfront Trails, Supermarkets, Local Cafes, Bakeries, Restaurants, Fitness Studios, TTC, Long Branch GO Station, Sherway Gardens, Major Highways, And Pearson Airport.
Features
- Facing: Ea

- Bedrooms: 3

- Bathrooms: 3

- Garages: 1

- Kitchens: 1

Details
- Space: 1400-1599

- Maintenance: $ 832.650

- Tax: $ 4871.00

- W14160754

- Listing contracted with: HOMELIFE FRONTIER REALTY INC.
| Room | Size(M) | Description | |
|---|---|---|---|
| Living Rm | 5.21x3.59 | Laminate, Combined w/Dining, Open Concept |
|
| Dining Rm | 5.21x3.59 | Laminate, Pot Lights, Open Concept |
|
| Kitchen | 4.72x1.59 | B/I Appliances, Quartz Counter, Backsplash |
|
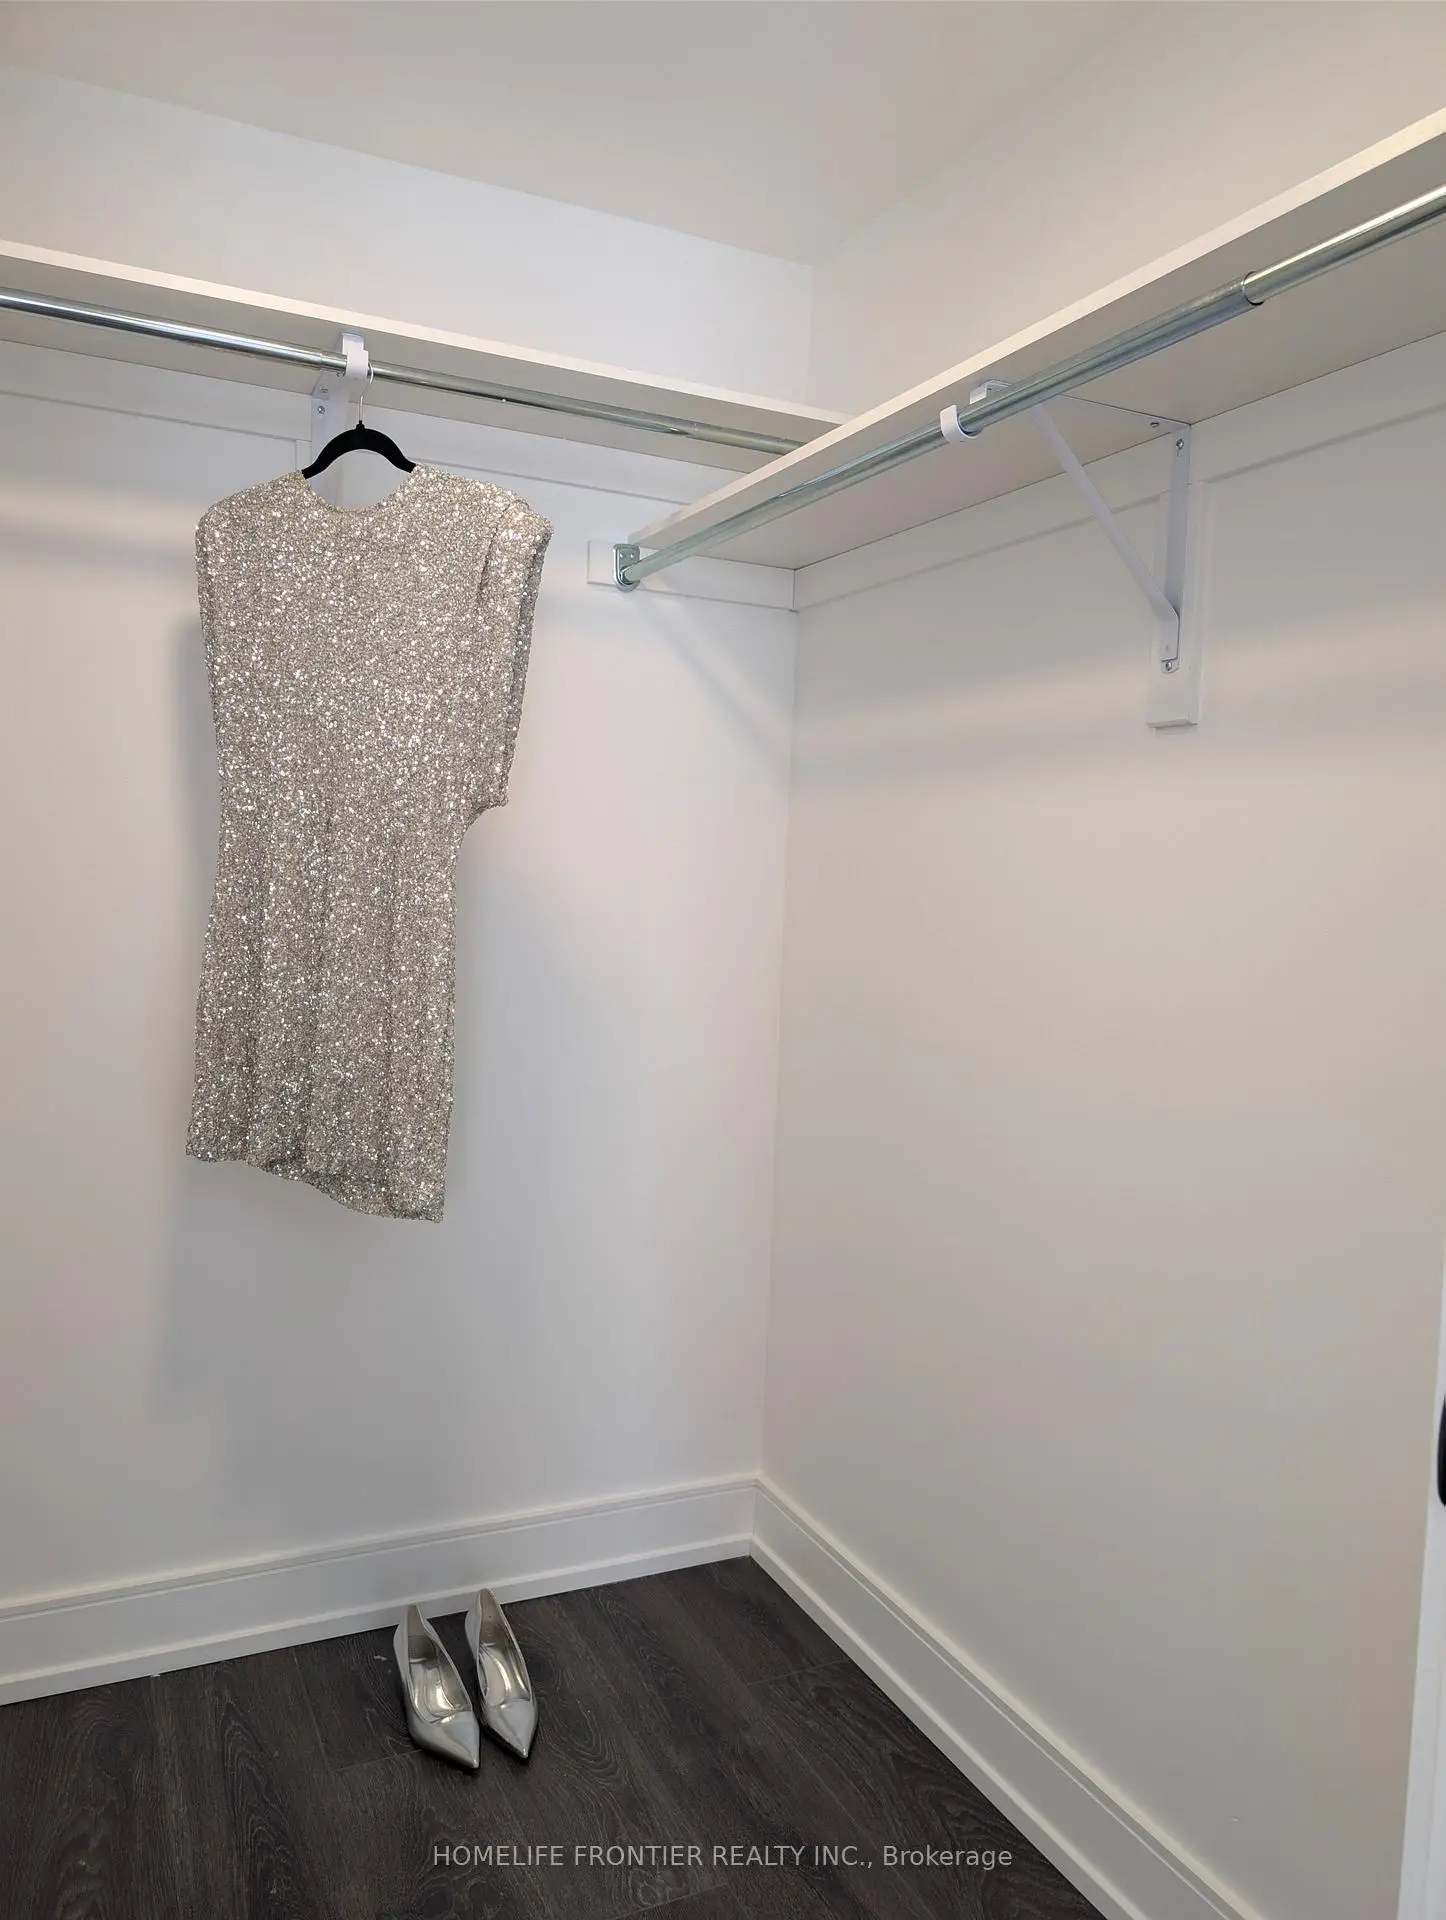
| 3rd Br | 2.74x2.40 | His and Hers Closets, Laminate |
|
| Br | 3.16x2.71 | Large Closet, 3 Pc Ensuite |
|
| 2nd Br | 3.16x2.71 | Closet |
| Bathroom | Pieces | Level | |
|---|---|---|---|
| 1xBath | 2 pcs | Main |
|
| 1xBath | 4 pcs | Second |
|
| 1xBath | 4 pcs | Second |