Markland Wood, Toronto

Description
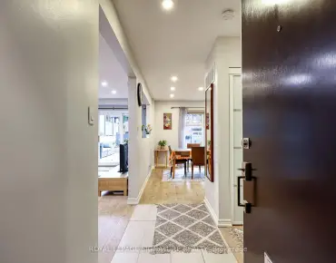
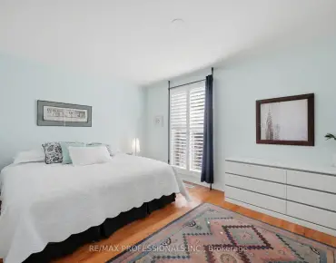
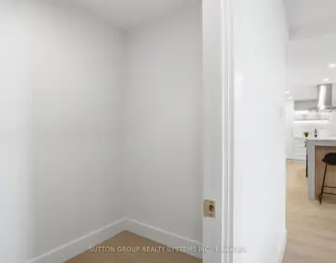
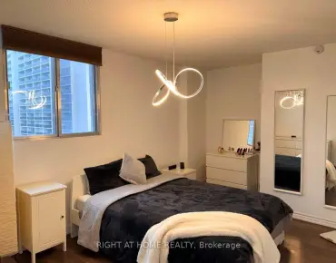
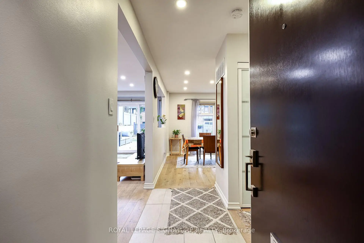
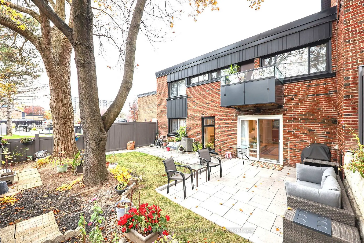
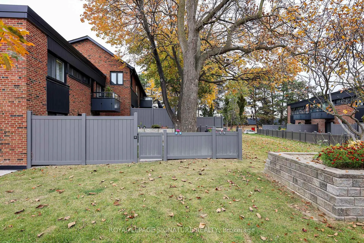
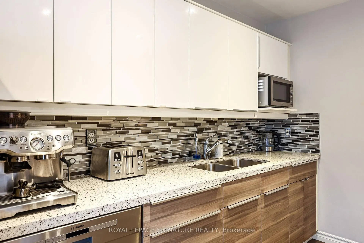
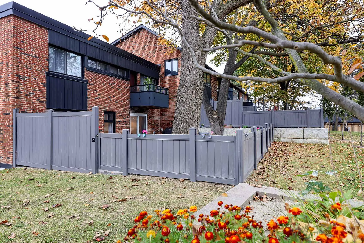
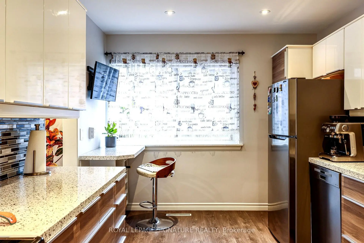
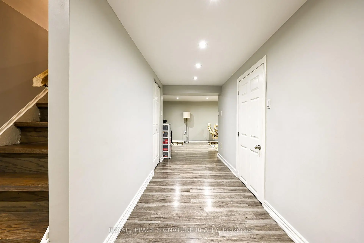
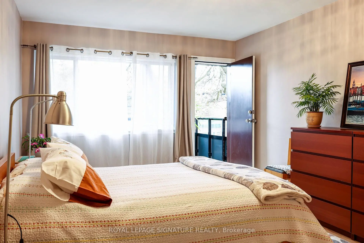
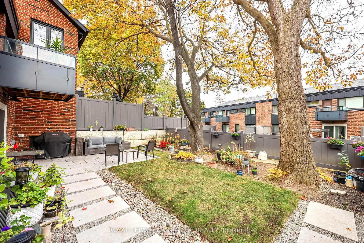
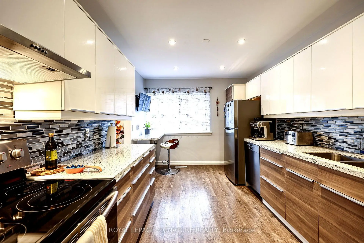
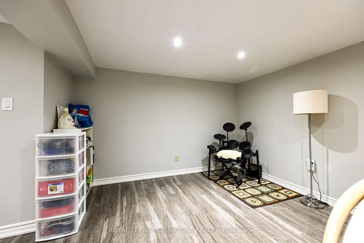
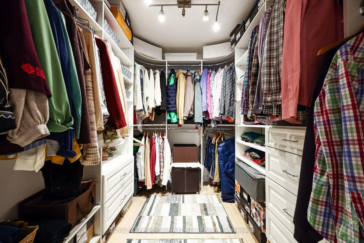
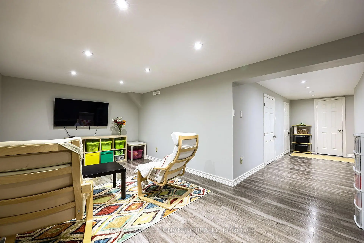
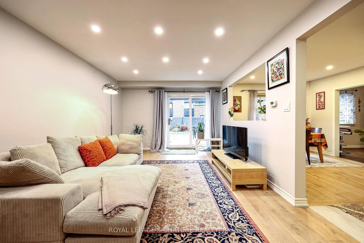
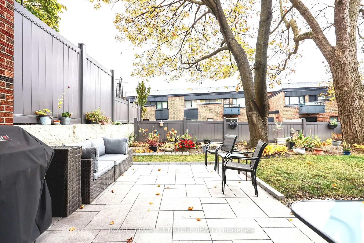
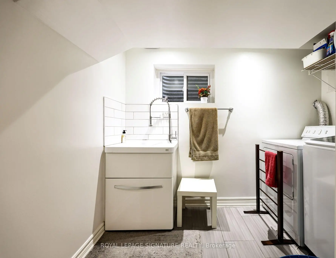
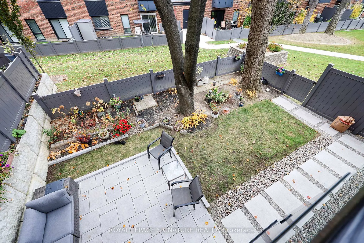
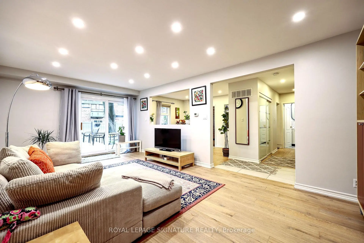
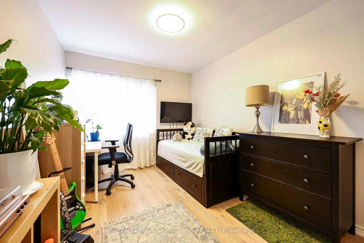
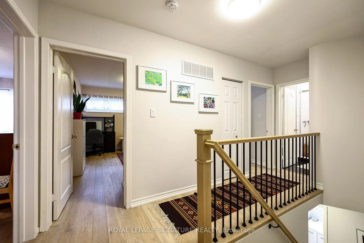
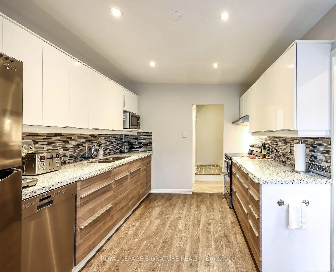
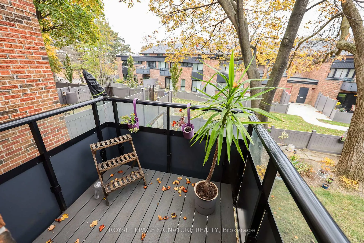
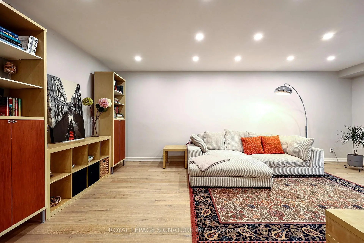
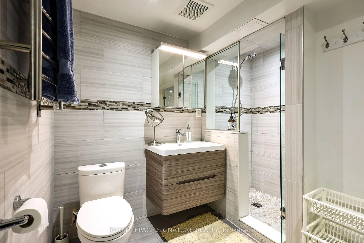
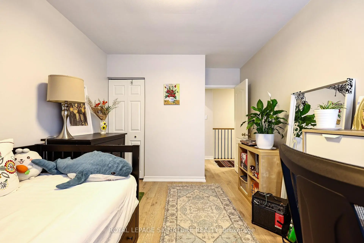
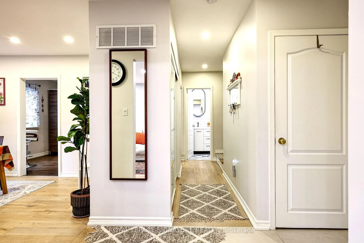
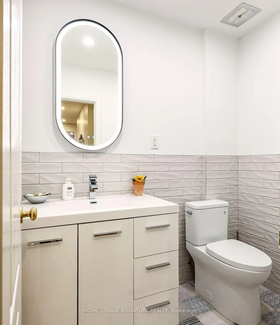
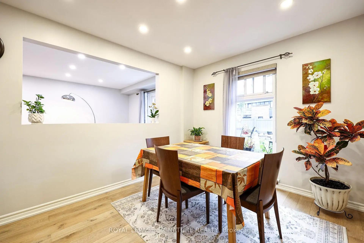
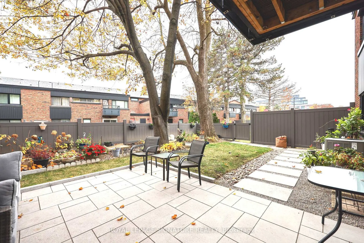
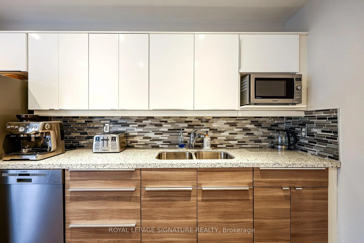
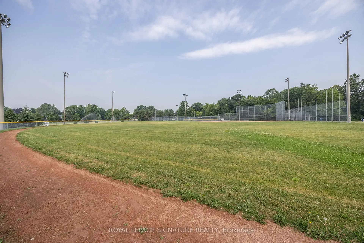
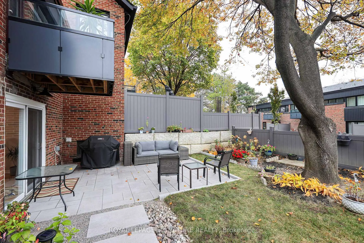
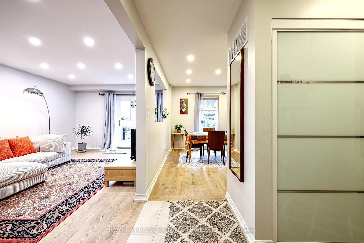
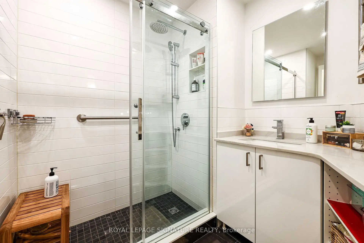
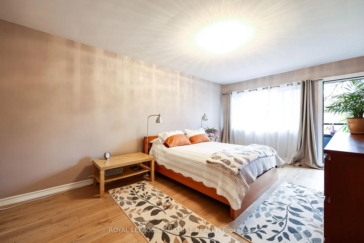
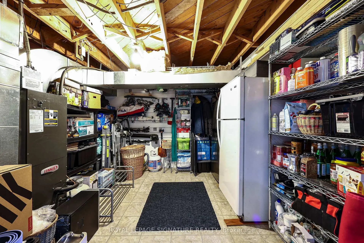
Tyne Terrace, Markland Woods. Parks, Schools, Transportation, Retail, 427, QEW, 401 and Pearson Airport all at your doorstep. Located in an exclusive enclave in Markland Woods, this spectacular 3-bedroom and 3-bathroom end unit is one of the larger units in Tyne Terrace. From the 3-Bedroom Upper Floor to the potential 1 Bedroom suite on the Lower Level (existing Recreation Room, 3 Piece Bath with Separate Shower), this 1550 Sq. Ft. (above grade) unit will meet the needs of today's multi-family requirements. Upgrades include: Engineered Hardwood throughout, Furnace & Air Conditioning, Windows, Updated Baths, Kitchen and Large Laundry. The home features a south facing, fully fenced, LARGE PRIVATE PATIO and GARDEN AREA (29 ft. X 32 ft.) with a gate providing easy access to the Owned underground parking space. The Master Bedroom features a walk-in closet and private balcony. Tyne Terrace has recently completed major building and landscaping renovations, thereby enhancing the enjoyment, lifestyle and value of the property.
Features
- Facing: South

- Bedrooms: 3+1

- Bathrooms: 3

- Garages: 1

- Kitchens: 1

Details
- Space: 1400-1599

- Maintenance: $ 1402.150

- Tax: $ 3169.00

- W14155862

- Listing contracted with: ROYAL LEPAGE SIGNATURE REALTY
| Room | Size(M) | Description | |
|---|---|---|---|
| Living Rm | 3.38x6.46 | Hardwood Floor, W/O To Yard, Open Concept |
|
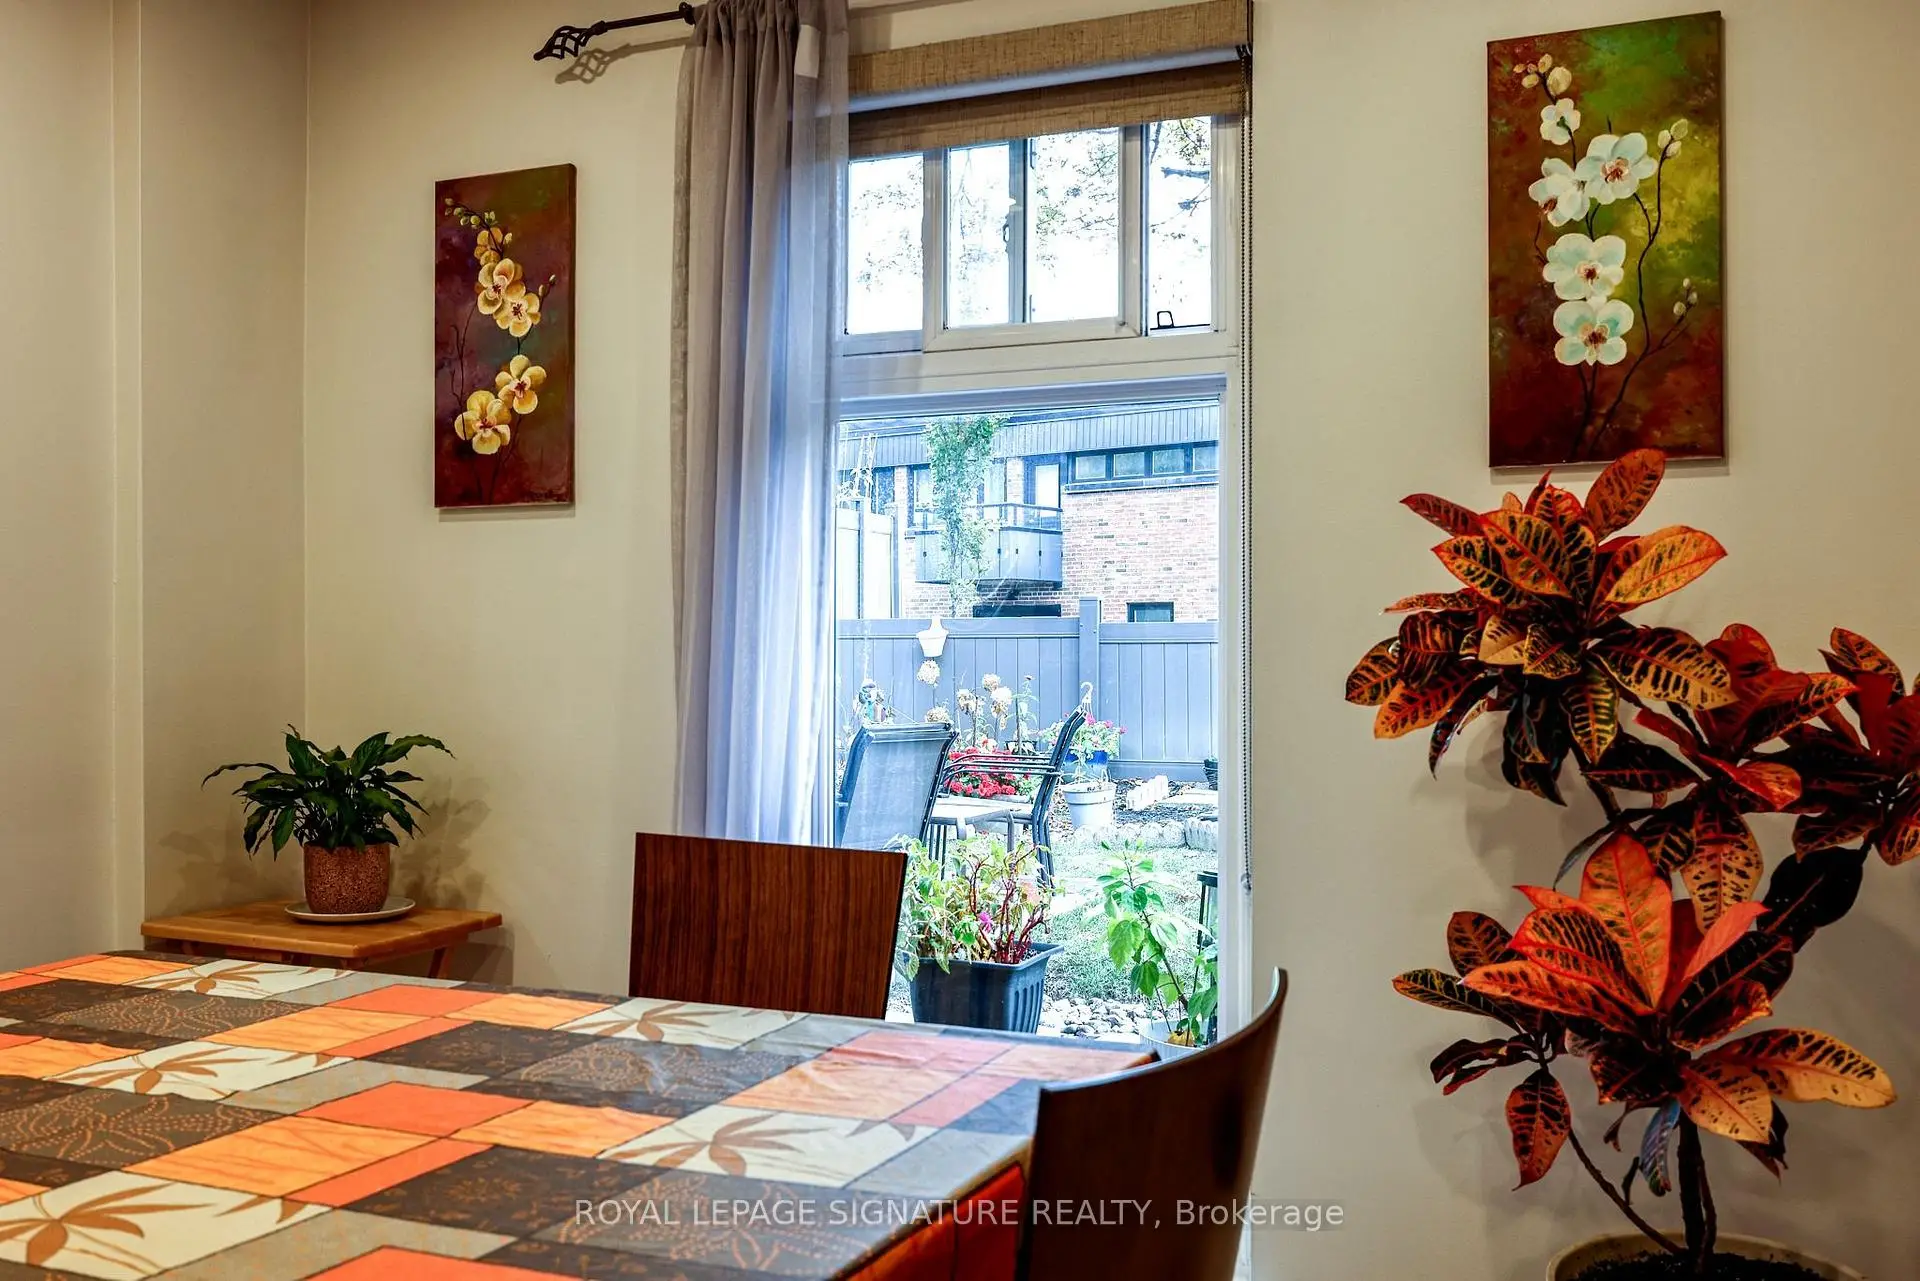
| Dining Rm | 3.02x3.60 | Hardwood Floor, Overlooks Garden, Open Concept |
|
| Kitchen | 2.93x4.36 | Updated, Stainless Steel Appl, Stone Counters |
|
| Bath | 1.37x1.37 | Updated, 2 Pc Bath |
|
| Primary B | 3.48x5.43 | Walk-In Closet(s), W/O To Balcony, Hardwood Floor |
|
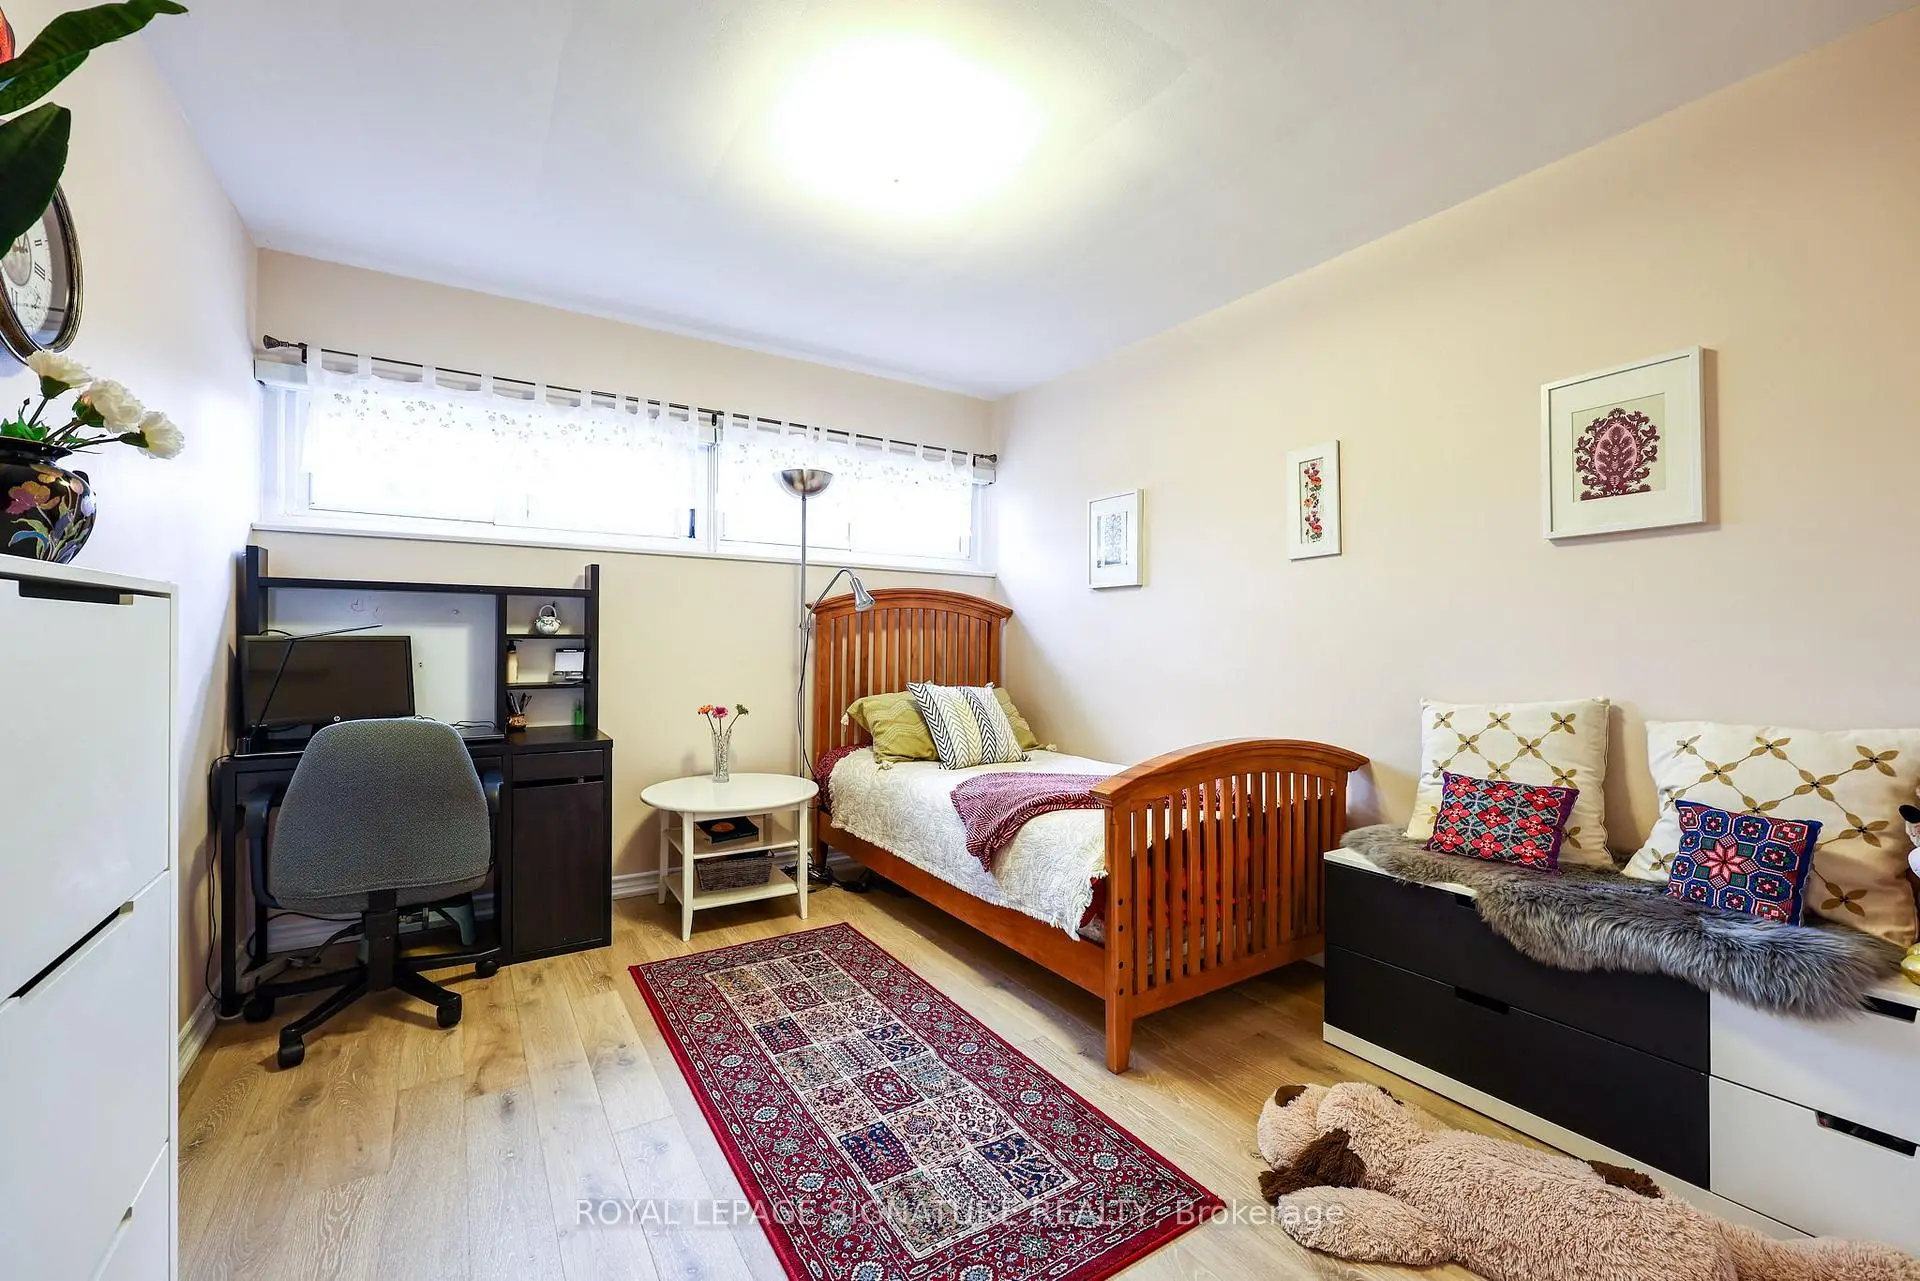
| 2nd Br | 3.14x3.60 | Hardwood Floor, Large Closet, Overlooks Garden |
|
| 3rd Br | 2.93x3.63 | Hardwood Floor, Large Closet, Overlooks Garden |
|
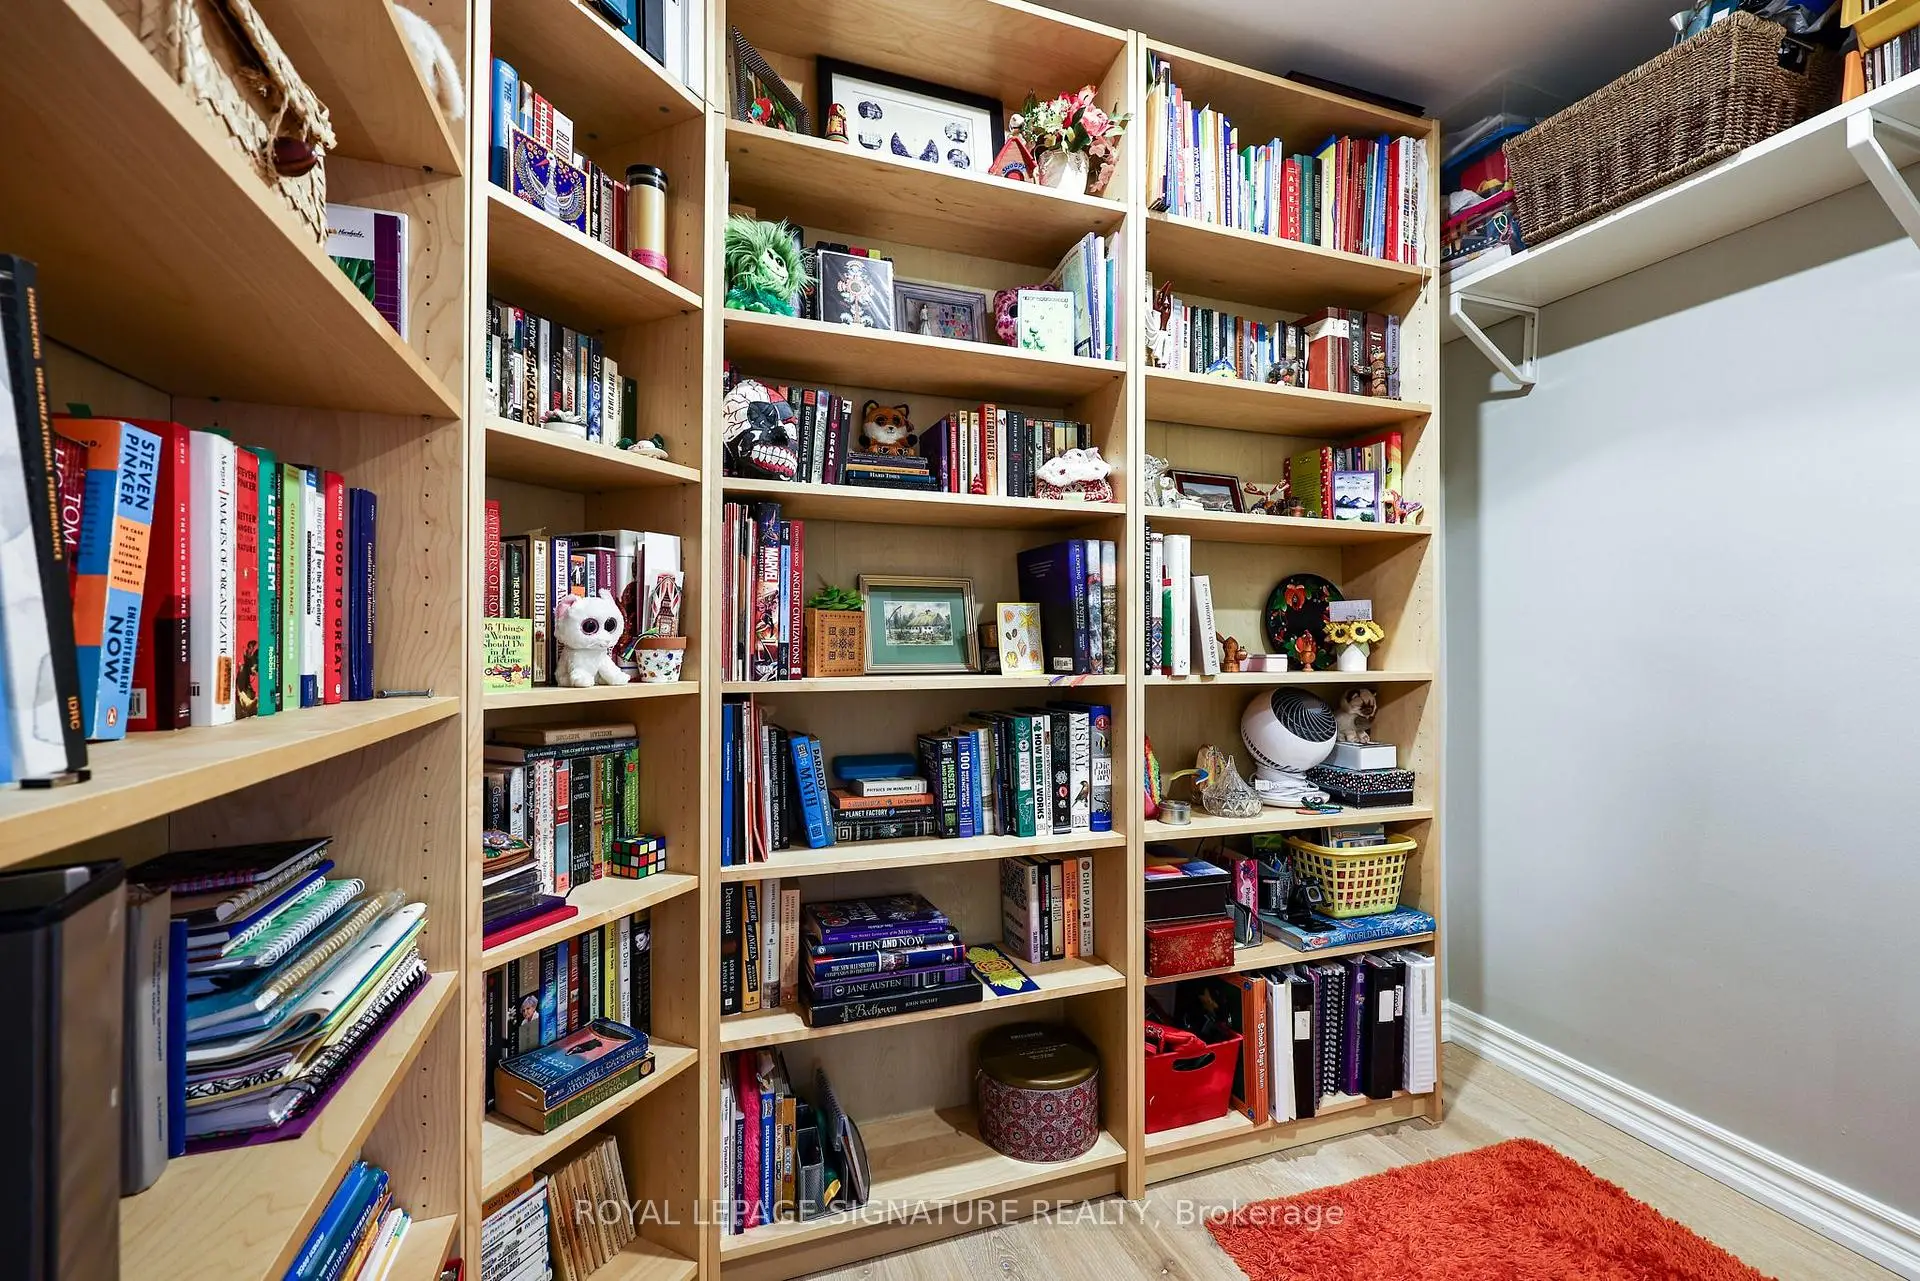
| Office | 1.52x2.59 | Hardwood Floor, B/I Shelves |
|
| Bath | 0.31x0.31 | 3 Pc Bath, Updated, Separate Shower |
| Bathroom | Pieces | Level | |
|---|---|---|---|
| 1xBath | 2 pcs | Ground |
|
| 1xBath | 3 pcs | Second |
|
| 1xBath | 3 pcs | Lower |