Yorkdale-Glen Park, Toronto

Description
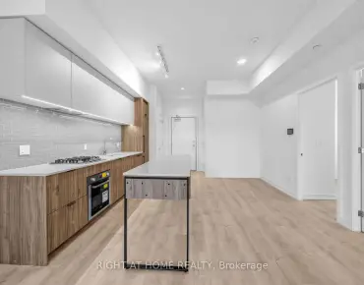
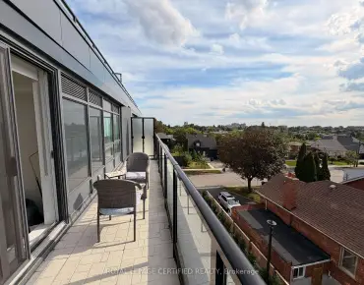
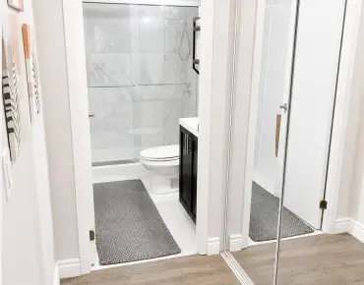
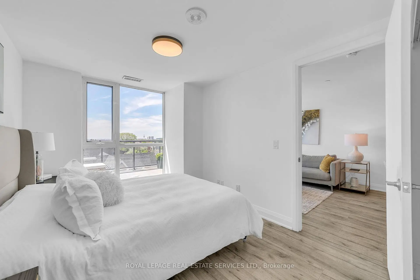
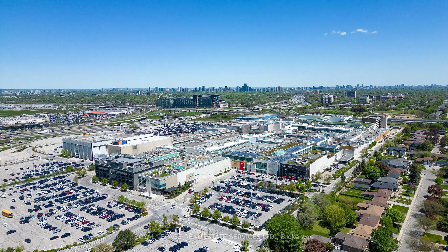
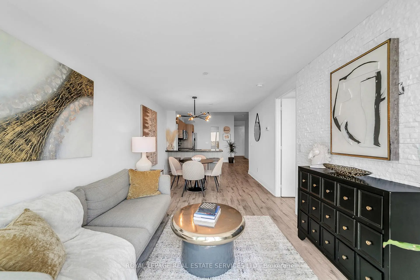
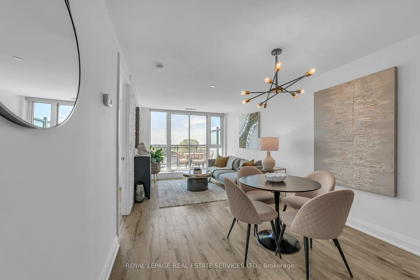
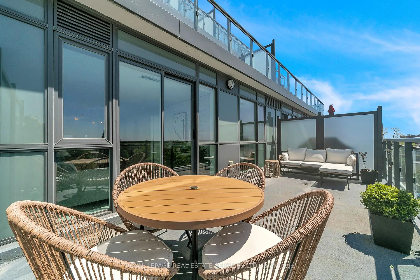
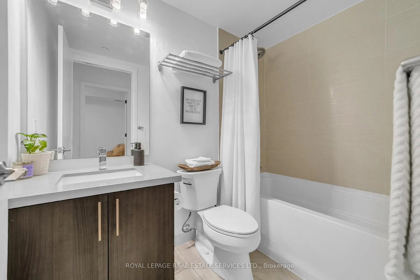
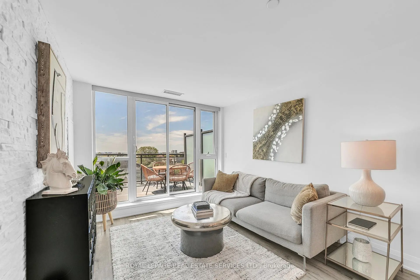
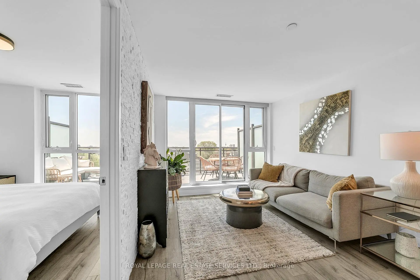
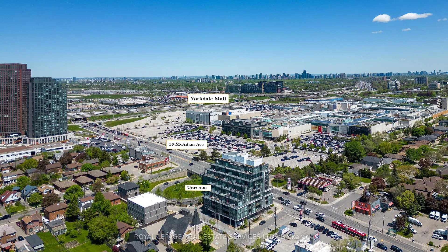
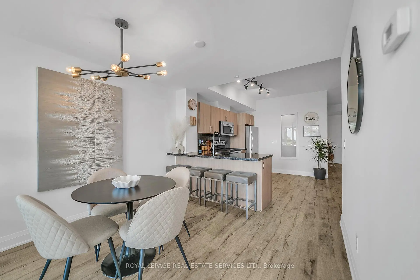
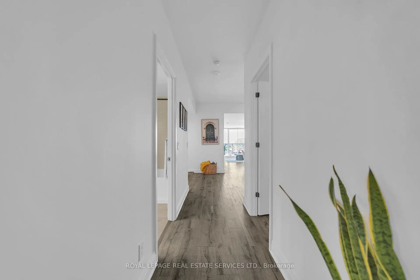
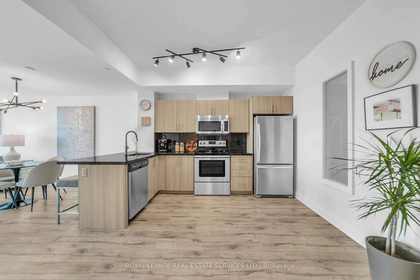
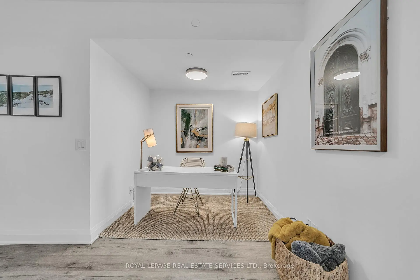
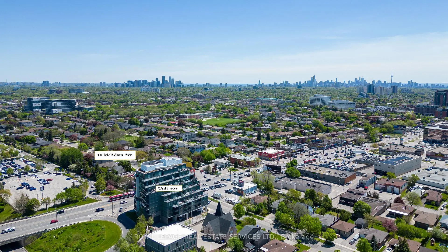
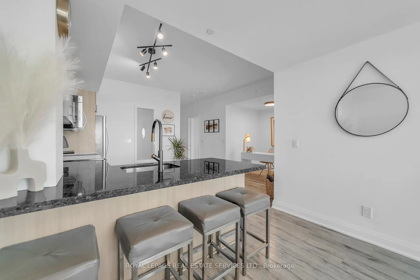
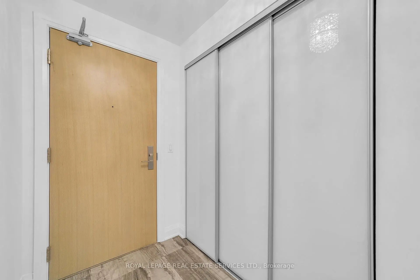
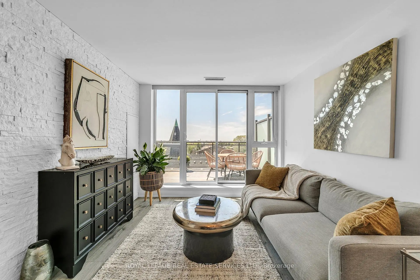
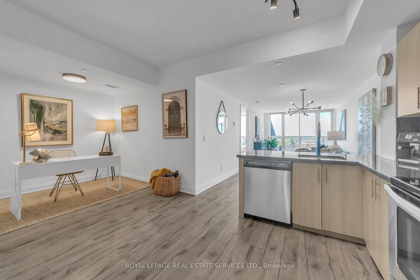
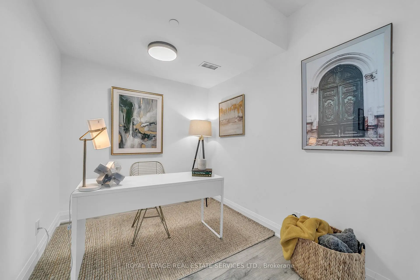
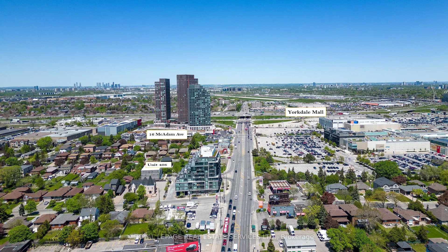
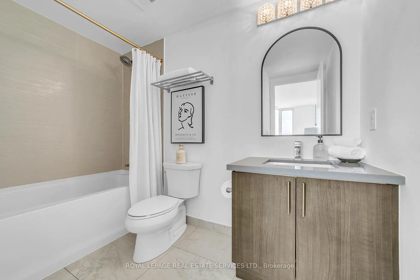
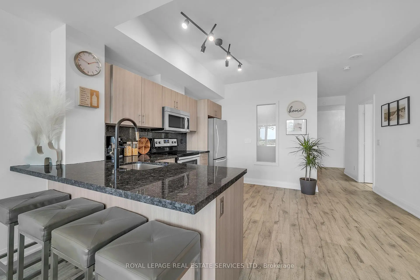
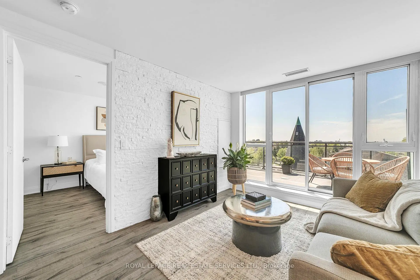
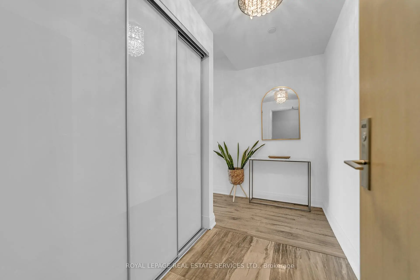
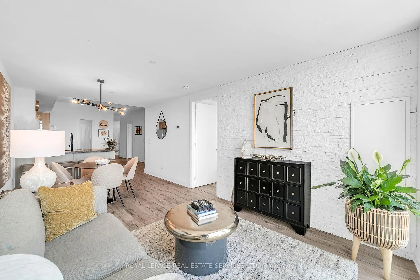
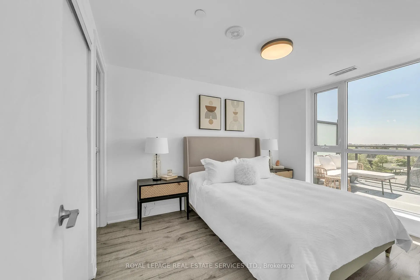
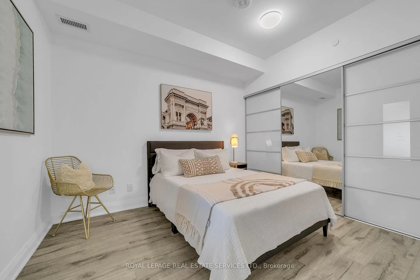
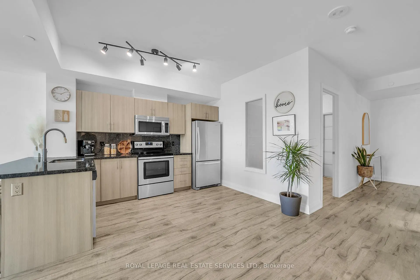
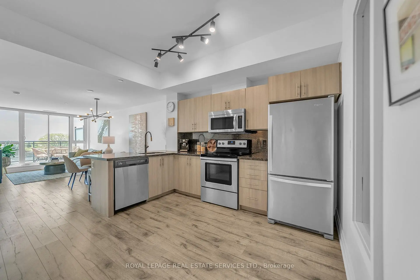
Space, style, and exceptional outdoor living come together in this sun-filled, west facing 2 Bedroom plus Den suite, featuring 2 full bathrooms, including a private ensuite in the primary bedroom, and a rare 200 sq. ft. private terrace. Enjoy unobstructed views, beautiful golden-hour light, and an inviting outdoor retreat perfect for relaxing or entertaining.The thoughtfully designed layout features 9-ft smooth ceilings, floor-to-ceiling windows, two spacious bedrooms, and a versatile den ideal for a home office or additional living space. The open-concept kitchen boasts granite countertops, a full backsplash, stainless steel appliances, and an oversized breakfast bar with seating for four. Seamlessly connected to the living and dining areas, the space is ideal for both everyday living and entertaining.Two underground parking spaces provide exceptional convenience, while the pet-friendly building accommodates a variety of lifestyles.Ideally located just steps from TTC transit and Yorkdale Shopping Centre, with an excellent selection of shopping, dining, and everyday amenities nearby. Enjoy convenient access to Highway 401 and Yorkdale subway station, offering seamless connections throughout Toronto.An exceptional opportunity to enjoy spacious condo living, a private outdoor retreat, and outstanding convenience in a well-connected Toronto location.Tighten the opening sentenceReduce repeated location benefits
Features
- Facing: West

- Bedrooms: 2+1

- Bathrooms: 2

- Garages: 2

- Kitchens: 1

Details
- Space: 1000-1199

- Age: 6-10
- Maintenance: $ 1140.680

- Tax: $ 3786.00

- W14149186

- Listing contracted with: ROYAL LEPAGE REAL ESTATE SERVICES LTD.

| Room | Size(M) | Description | |
|---|---|---|---|
| Kitchen | 3.80x3.45 | Granite Counters, Stainless Steel Appl, Breakfast Bar |
|
| Dining Rm | 6.40x3.45 | Combined w/Living, Open Concept |
|
| Living Rm | 6.40x3.45 | Combined w/Dining, W/O To Terrace, Window Floor to Ceil |
|
| Primary B | 4.05x3.20 | 4 Pc Ensuite, Window Floor to Ceil |
|
| 2nd Br | 3.76x3.25 | W/W Closet |
|
| Den | 2.84x2.06 | Open Concept |
| Bathroom | Pieces | Level | |
|---|---|---|---|
| 2xBaths | 4 pcs | Flat |
Property Summary
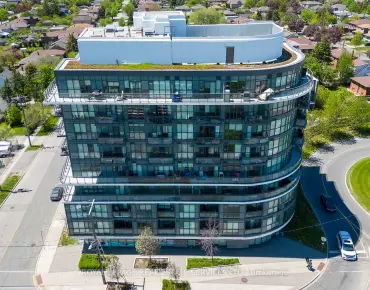
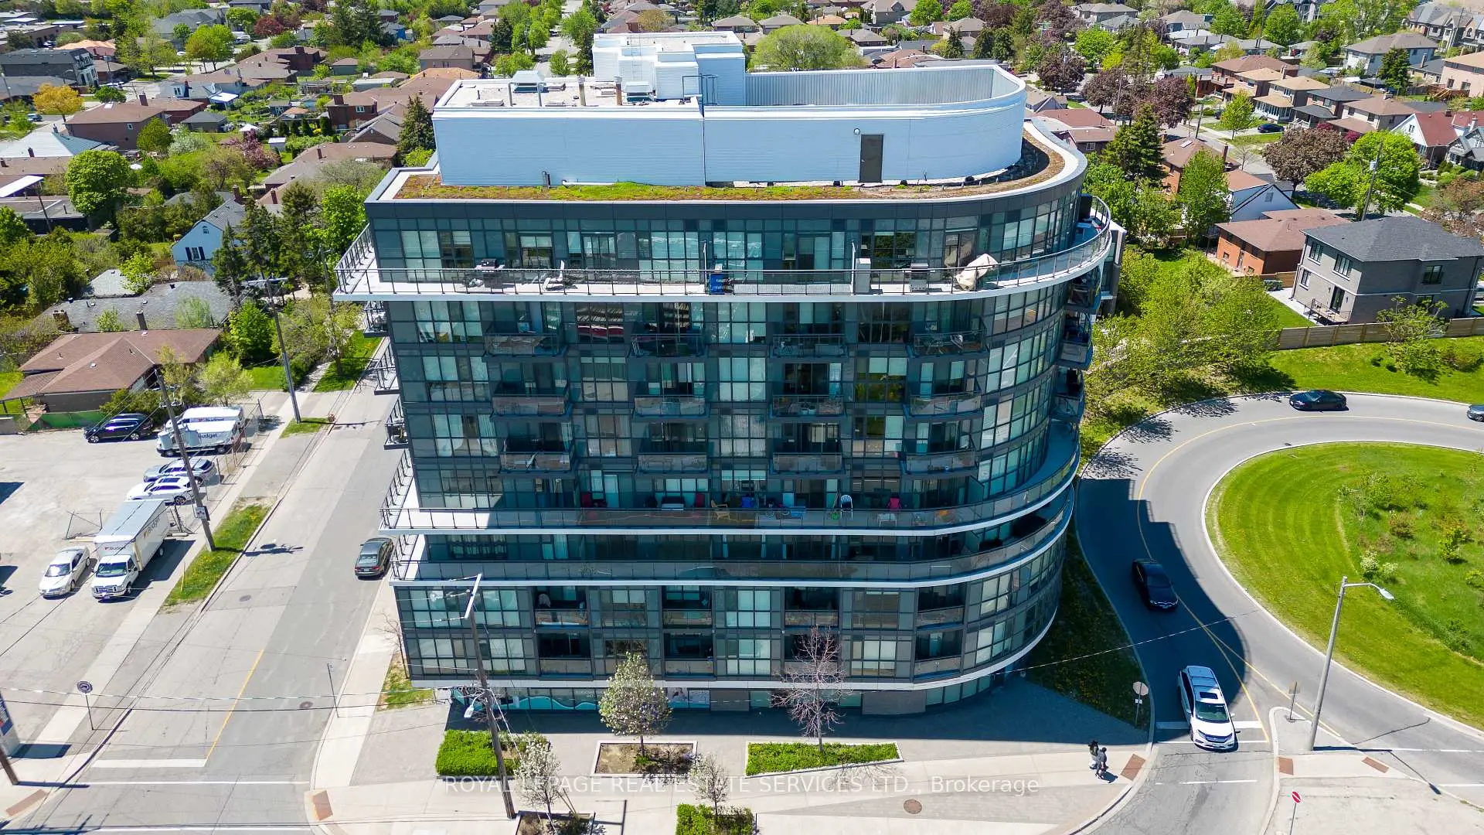
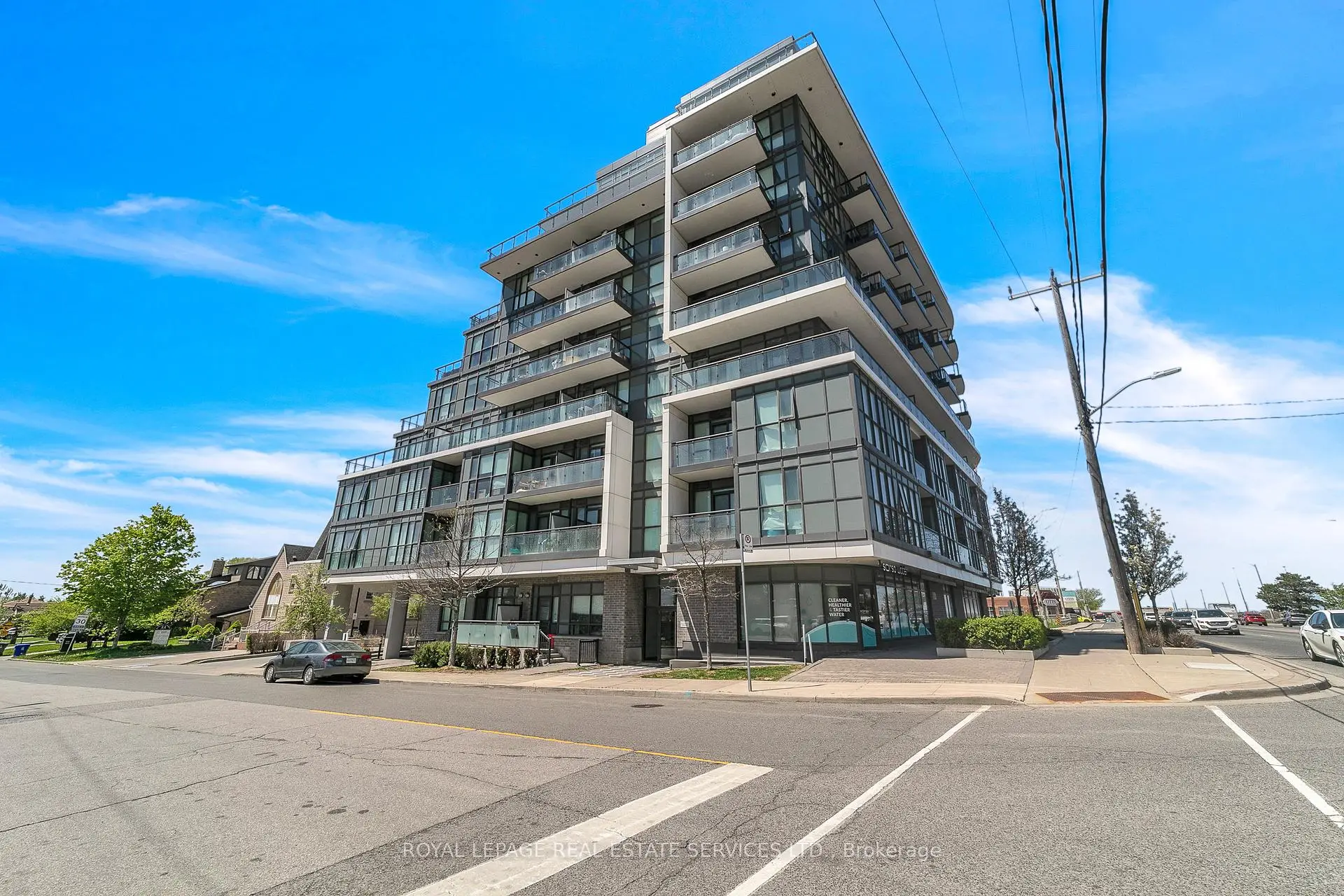
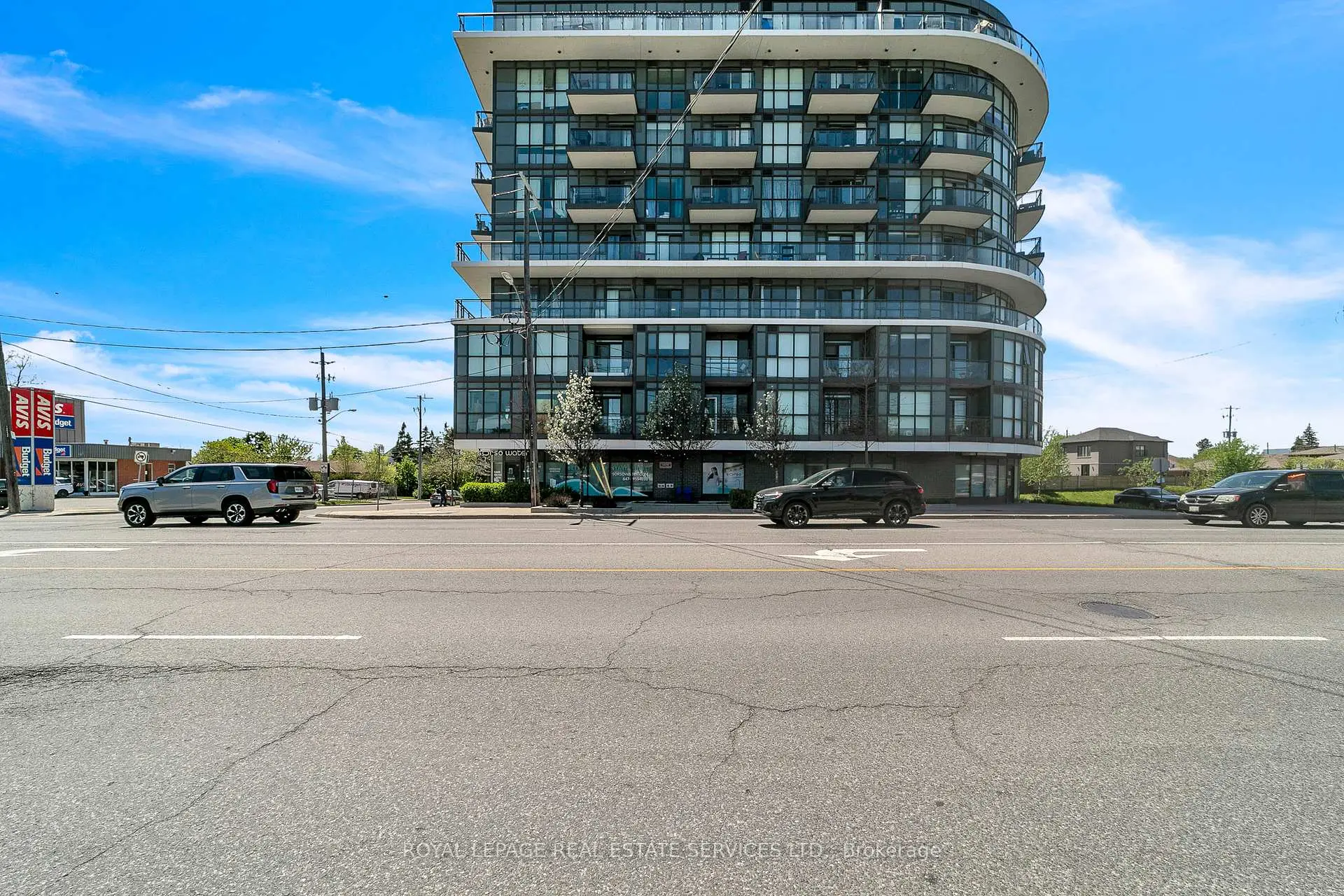
Located close to the intersection of Dufferin and HWY 401, #408-16 Mcadam Ave is a 2+1 bedrooms 2 washrooms Condo Apt. The unit has a Double Underground Parking Spaces. The property has many nice features including Separate Hydro Meter, Separate Heating Contr and Carpet Free. .Dream Residences at Yorkdale
16 Mcadam Ave was developed by real estate developer Dream Maker Developments Inc. The age of the residential building is approximately 9 years. It has about 9 levels and 83 units. Dream Residences at Yorkdale offers amenities such as Rooftop Deck/Garden, Security Guard, Visitor Parking, Party/Meeting Room and Rooftop Deck/Garden. The monthly maintenance fee includes Heat, Water and Air Conditioning. There are total 2 units for sale and 1 for lease in 16 Mcadam Ave.School Information
- Baycrest Public School (Grade:JK-8)
- Amesbury Middle School (Grade:6-8)
- Lawrence Heights Middle School (Grade:6-8)
- John Polanyi Collegiate Institute (Grade:9-12) 690/739
- St. Charles Catholic School (Grade:JK-8) 2643/3037
- Blaydon Public School (Grade:JK-5)
- Glen Park Public School (Grade:JK-6) 1195/3037