Black Creek, Toronto

Description
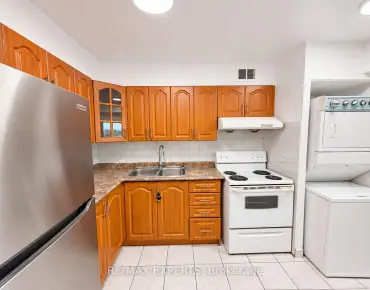
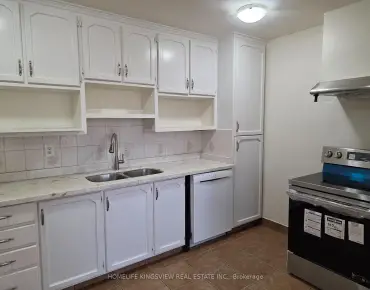
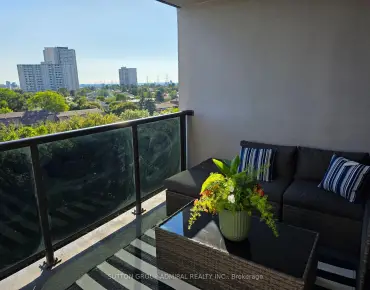
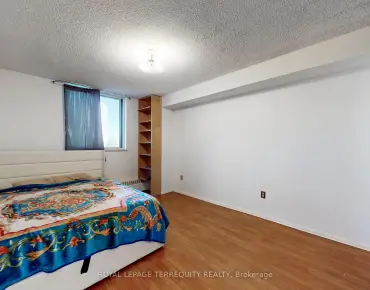
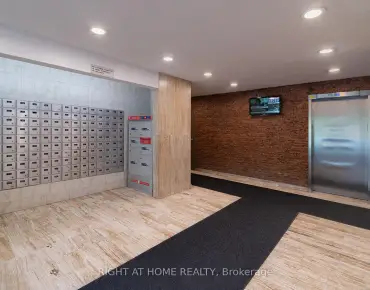
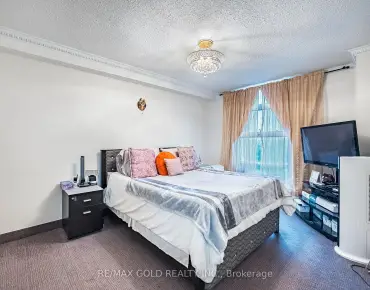
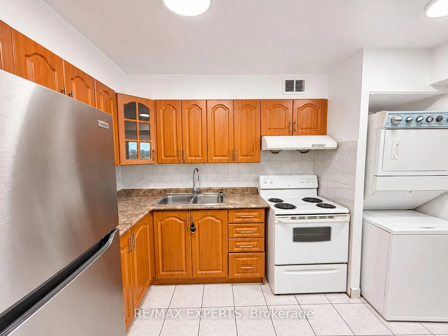
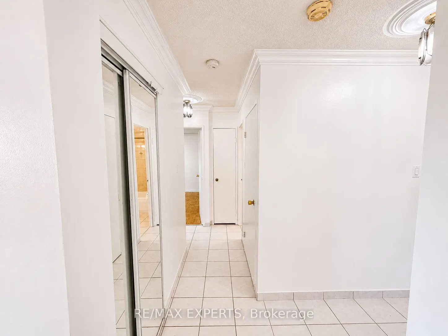
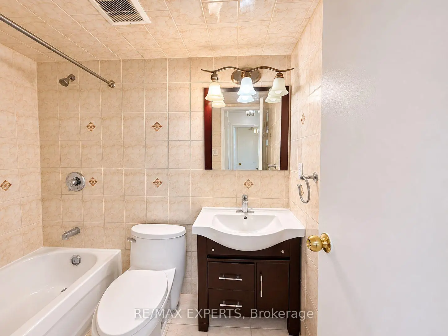
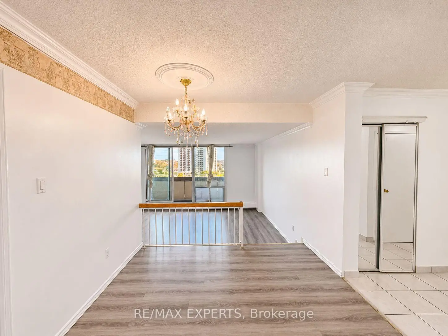
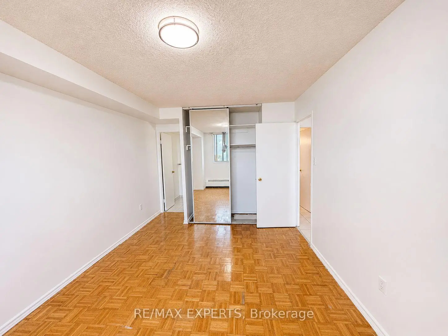
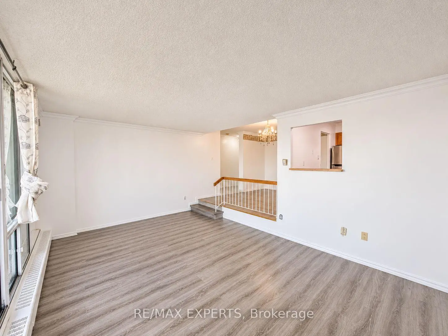
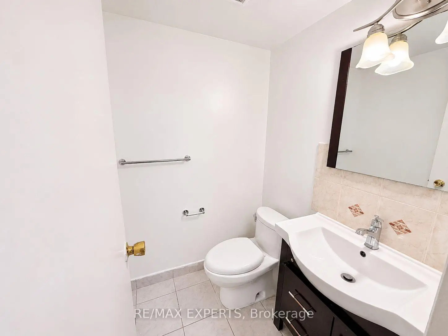
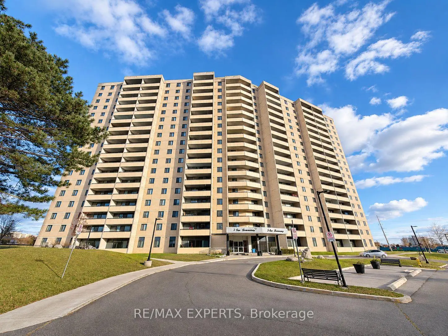
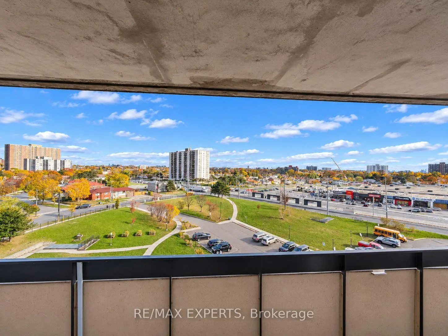
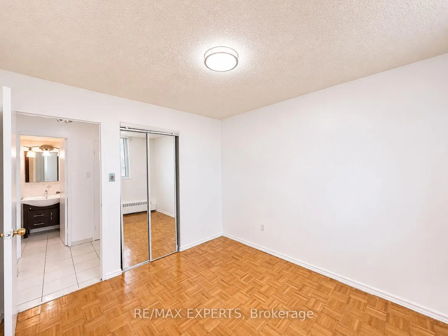
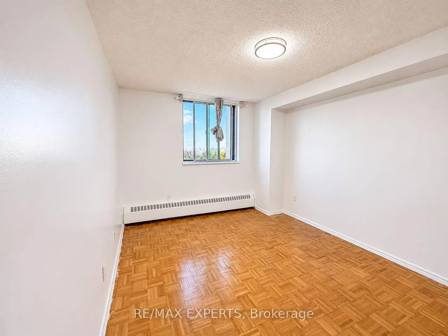
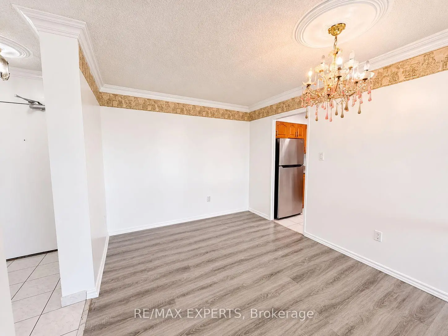
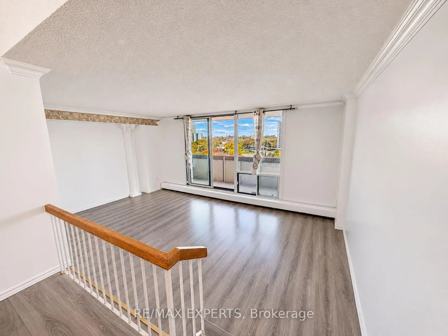
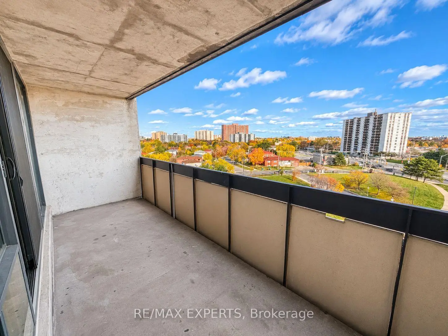
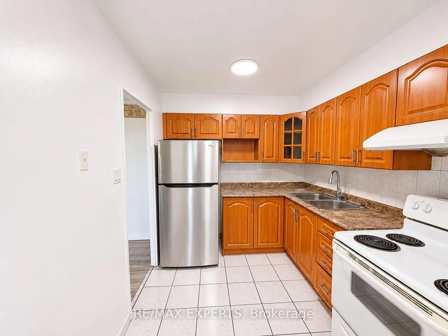
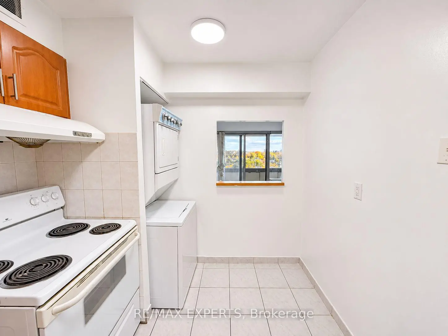
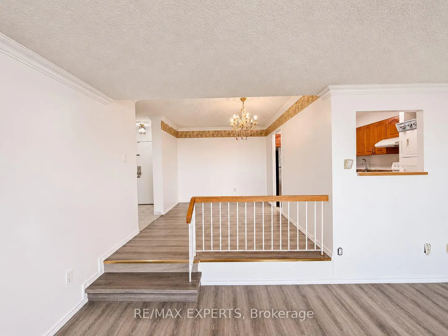
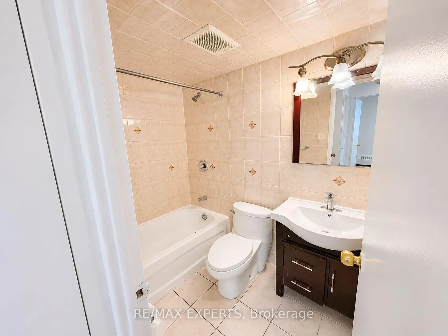
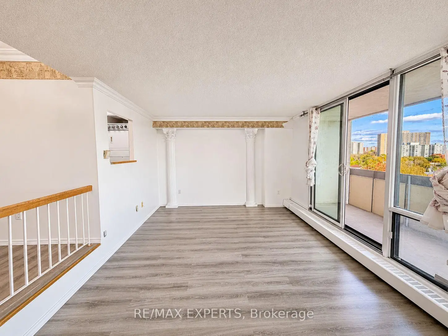
Discover an oxcellent opportunity to own a spacious 2-bedroom condominium in a well-connected North York neighbourhood. Featuring a functional layout, generously sized living and dining areas, and comfortable bedrooms, this residence offers the perfect combination of space, convenience, and everyday practicality. Enjoy an unbeatable location just steps from TTC bus routes, with convenient connections to Finch West Subway Station, the Finch West LRT, and York University. Commuters will appreciateeasy access to Highways 400, 401, and 407, providing excellent connectivity throughout Toronto and the GTA. Ideally situated close to Humber River Hospital, York University, shopping centres, grocery stores, restaurants, medical clinics, and ossential services. Families will appreciate nearby schools, community centres, playgrounds, parks, and recreational facilities, including Black Creek Parklands and surrounding greon spaces.With shopping, transit, healthcare, education, and major transportation routes all within easy reach, this location offers exceptional convenience for everyday living. Whether you're a first-time buyer, downsizer, or investor, this 2-bedroom condominium presents a fantastic opportunity to own in an established North York community. Don't miss out!
Features
- Facing: South West

- Bedrooms: 2

- Bathrooms: 2

- Garages: 1

- Kitchens: 1

Details
- Space: 900-999

- Maintenance: $ 712.390

- Tax: $ 980.31

- W14138318

- Listing contracted with: RE/MAX EXPERTS
| Room | Size(M) | Description | |
|---|---|---|---|
| Living Rm | 0.00x0.00 | ||
| Kitchen | 0.00x0.00 | ||
| Dining Rm | 0.00x0.00 | ||
| Primary B | 0.00x0.00 | ||
| 2nd Br | 0.00x0.00 |
| Bathroom | Pieces | Level | |
|---|---|---|---|
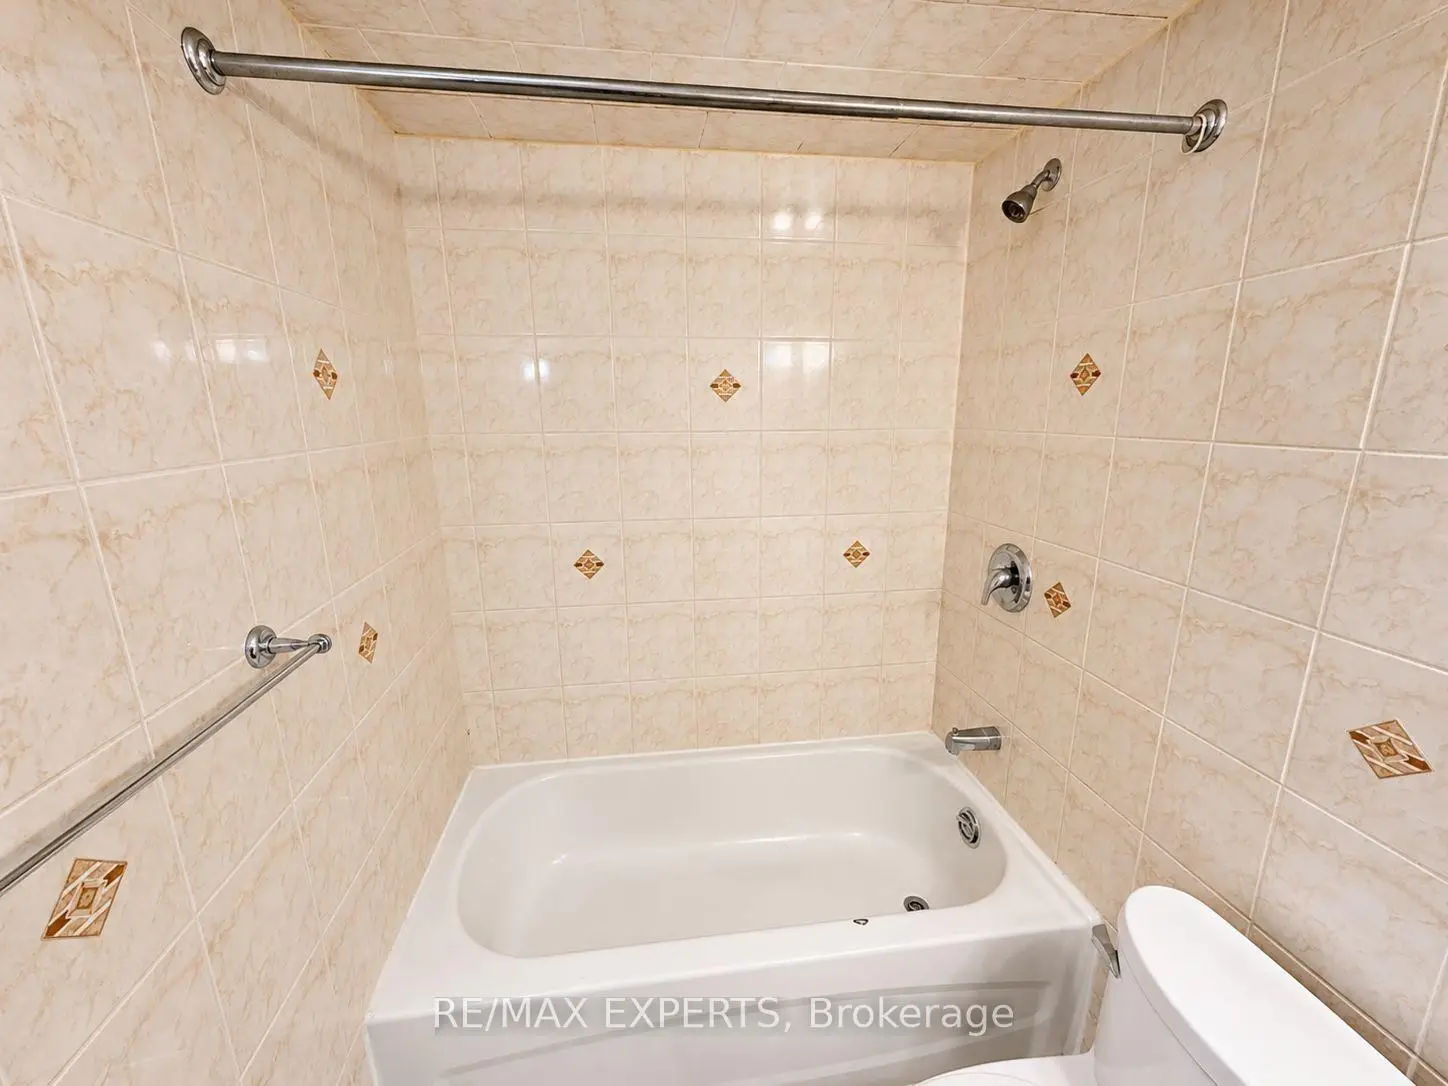
| 1xBath | 3 pcs | Main |
|
| 1xBath | 2 pcs | Main |
Property Summary
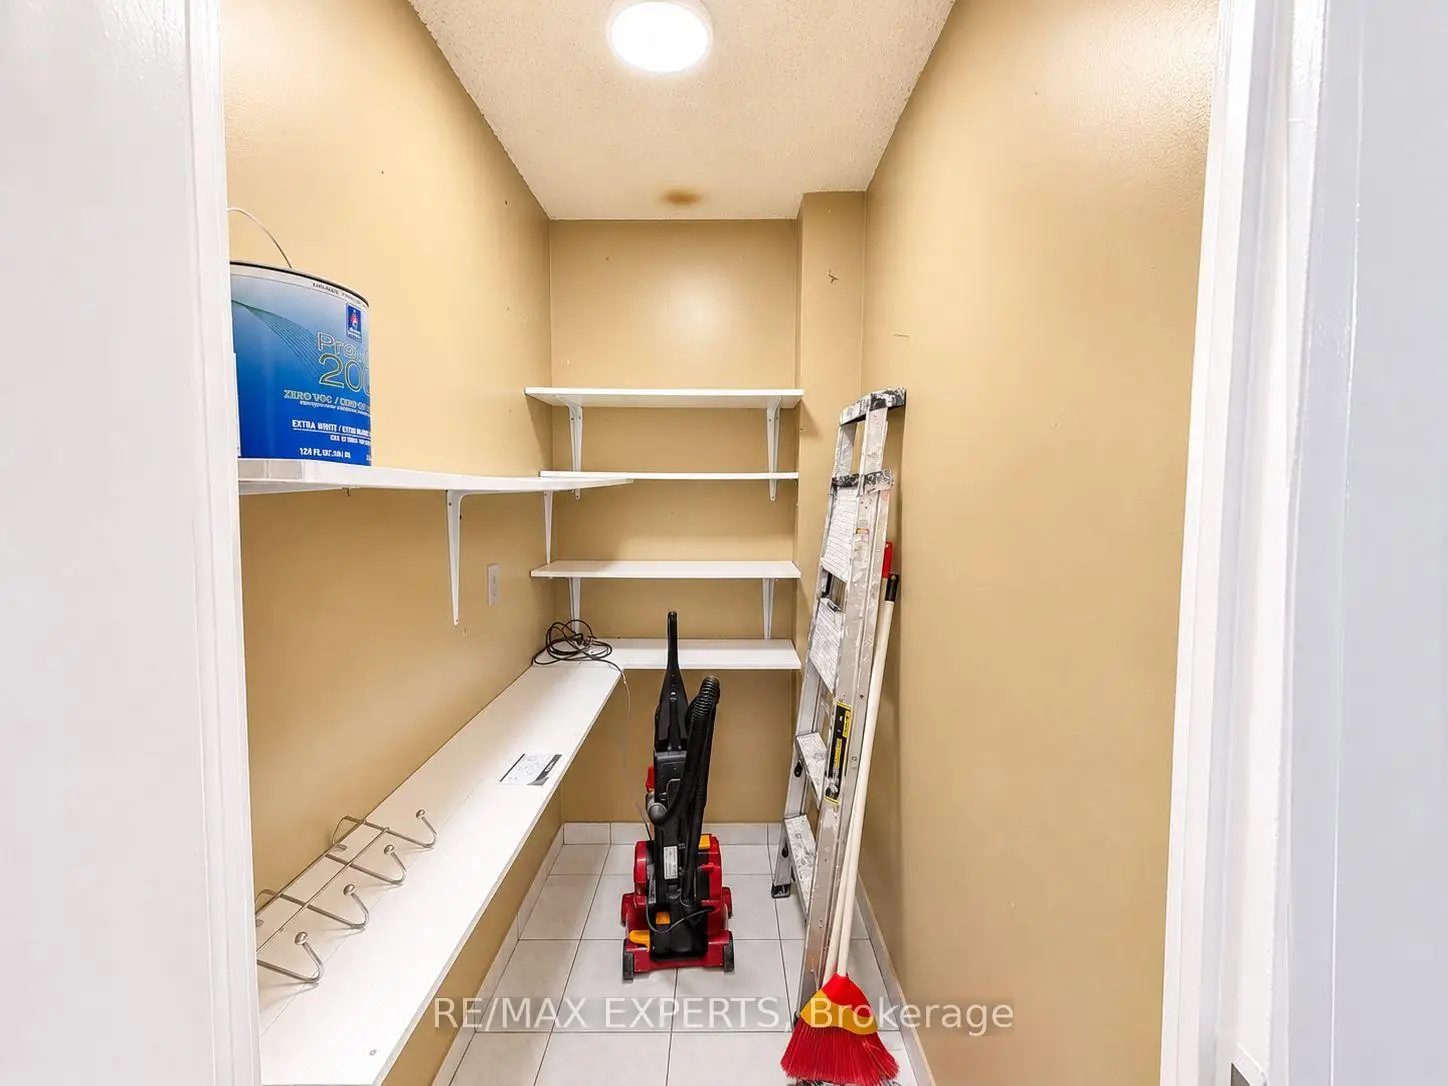
Located close to the intersection of Jane and Finch, #709-5 San Romano Way is a 2 bedrooms 2 washrooms Condo Apt. The unit has a Single Underground Parking Space with an Ensuite Locker. The property has many nice features including Storage. Living Room Rm, Kitchen, Dinning Room Rm, Primary B and second bedroom are on the Main floor.School Information
- Driftwood Public School (Grade:JK-5)
- Topcliff Public School (Grade:JK-5)
- Brookview Middle School (Grade:6-8)
- Westview Centennial Secondary School (Grade:9-12) 708/739
- William Lyon Mackenzie Collegiate Institute (Grade:9-12) 27/739
- St. Charles Garnier Catholic School (Grade:JK-8)
- Stanley Public School (Grade:JK-5)
- Topcliff Public School (Grade:JK-5)