York University Heights, Toronto

Description
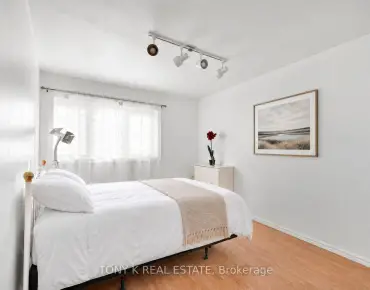
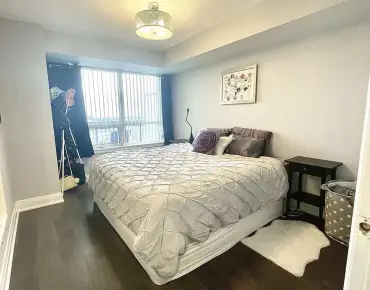
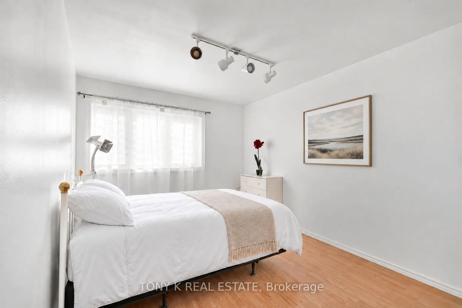
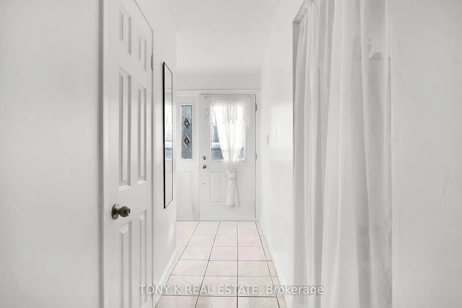
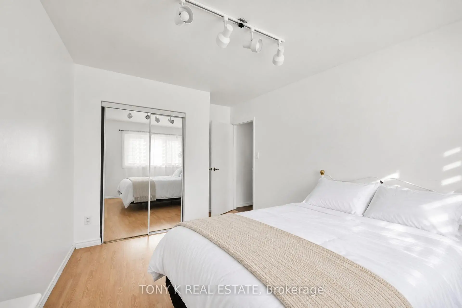
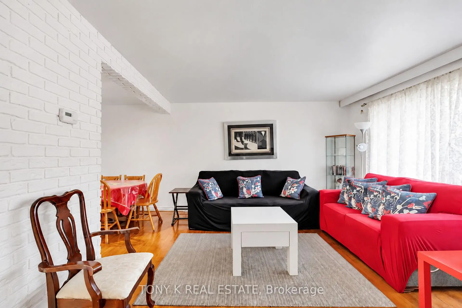
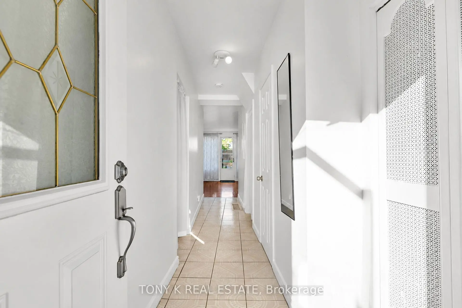
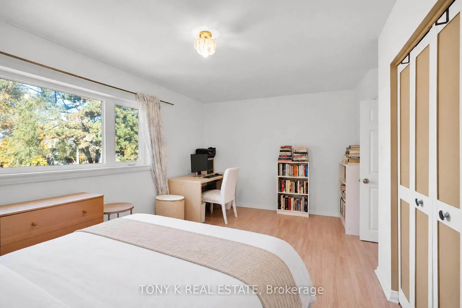
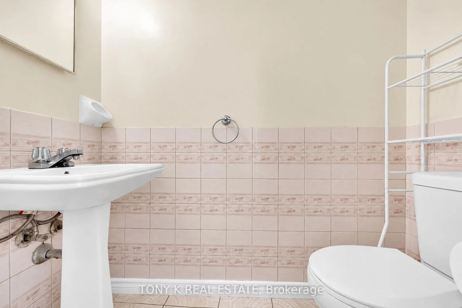
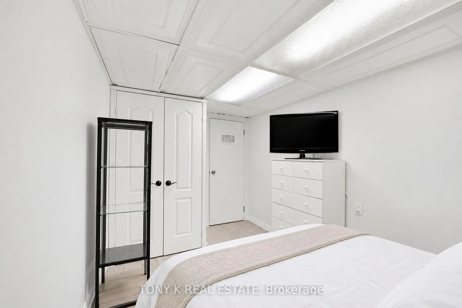
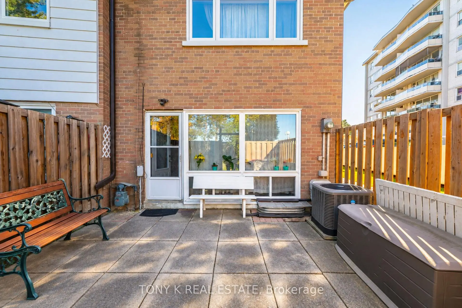
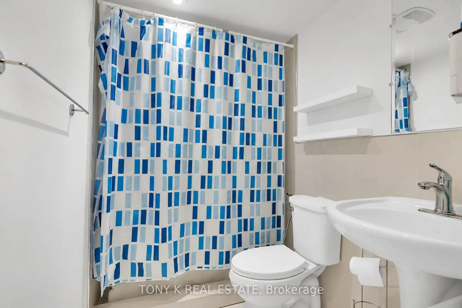
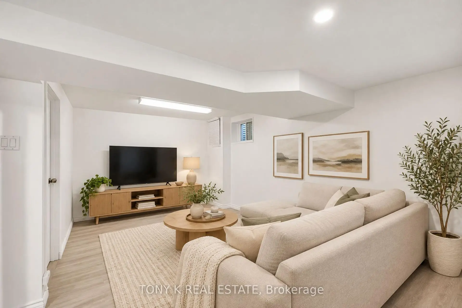
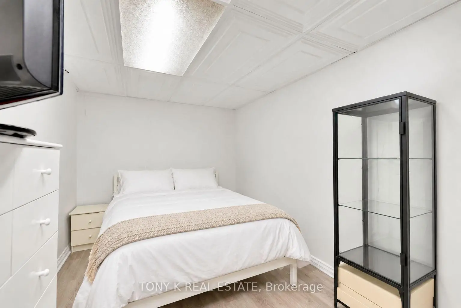
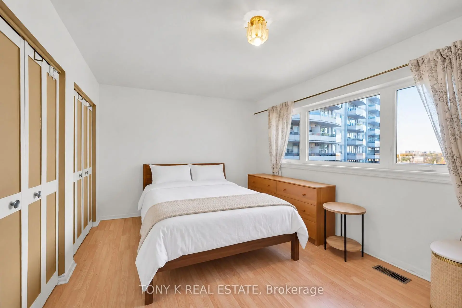
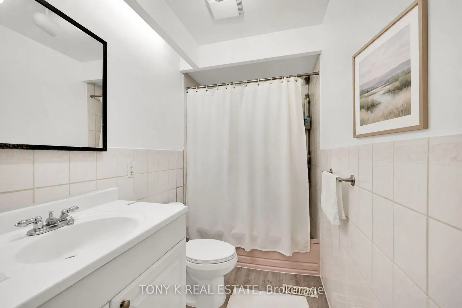
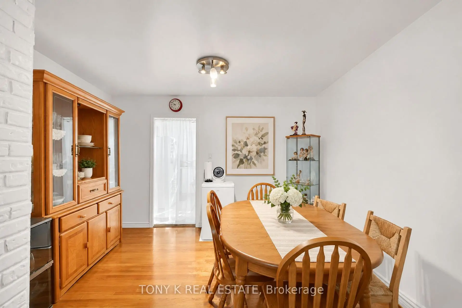
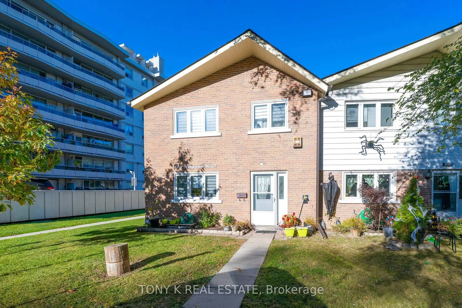
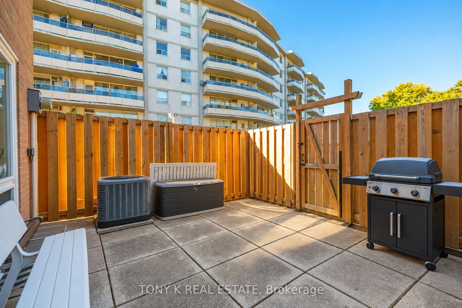
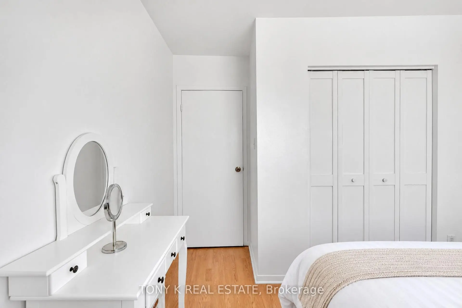
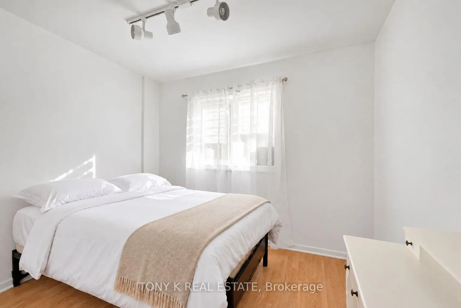
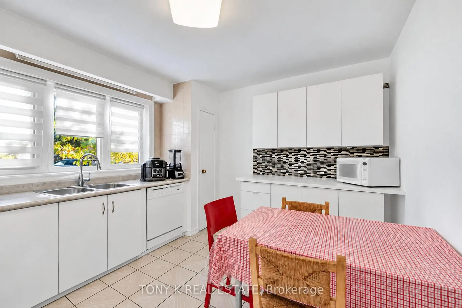
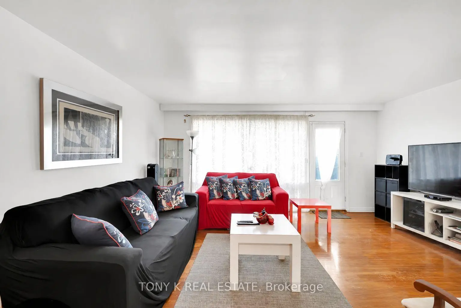
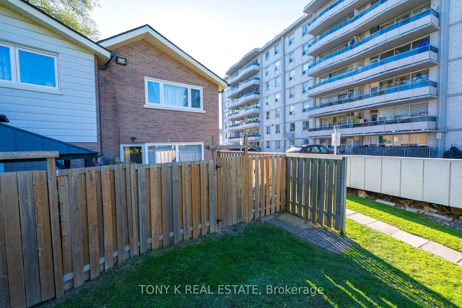
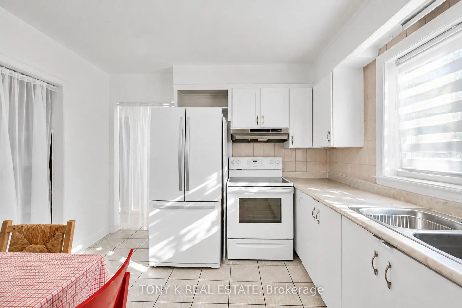
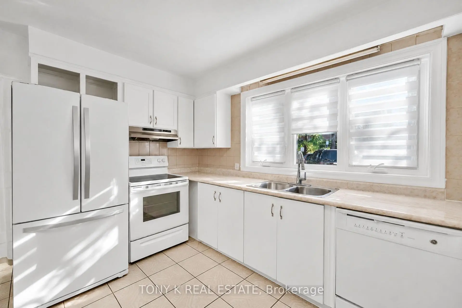
This home offers a practical layout with comfortable spaces for everyday living and room for the whole family. The main floor features a welcoming living area and an adjoining dining space, providing a natural flow for relaxing or hosting friends and family. The kitchen offers ample storage and space for casual meals, keeping daily routines convenient. Upstairs, the bedrooms provide flexibility for family members, overnight guests or a dedicated home office. The finished basement extends the living space with room for a recreation area, hobbies or a work-from-home setup, along with an additional bathroom and laundry area. Outside, the private fenced patio offers a low-maintenance setting for summer barbecues, outdoor dining or a quiet morning coffee. Situated in York University Heights neighbourhood, close to York University, schools, parks, shopping and everyday essentials, with access to public transit and major routes for travelling around the city.
Features
- Facing: South

- Bedrooms: 3+1

- Bathrooms: 3

- Garages:

- Kitchens: 1

Details
- Space: 1200-1399

- Maintenance: $ 1222.000

- Tax: $ 1712.00

- W14133392

- Listing contracted with: TONY K REAL ESTATE
| Room | Size(M) | Description | |
|---|---|---|---|
| Living Rm | 5.13x4.02 | ||
| Dining Rm | 6.28x257.00 | ||
| Kitchen | 3.82x2.31 | ||
| Br | 5.17x3.36 | ||
| Br | 4.61x2.58 | ||
| Br | 3.05x3.20 | ||
| Br | 1.00x1.00 | ||
| Bath | 1.00x1.00 | ||
| Laundry | 1.00x1.00 |
| Bathroom | Pieces | Level | |
|---|---|---|---|
| 1xBath | 2 pcs | Main |
|
| 1xBath | 4 pcs | Second |
|
| 1xBath | 3 pcs | Basement |
Property Summary
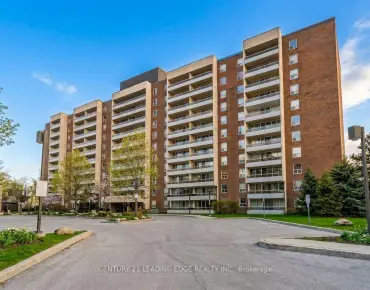
Located close to the intersection of Keele St & Sheppard Ave W, #1-17 Derrydown Rd is a 3+1 bedrooms 3 washrooms Condo Townhouse. The property has many nice features including None. Living Room Rm, Dinning Room Rm and Kitchen are on the Main floor.Commute Information
Downsview Park Subway Station (0.9km)Downsview Park Go Train Station (0.9km)