Mimico, Toronto

Description
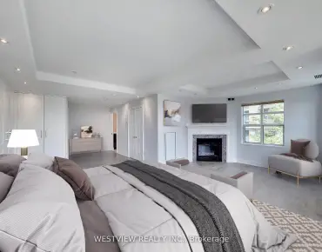
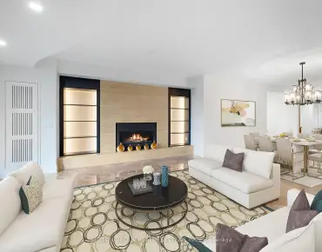
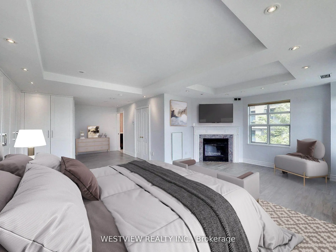
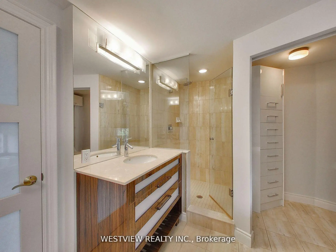
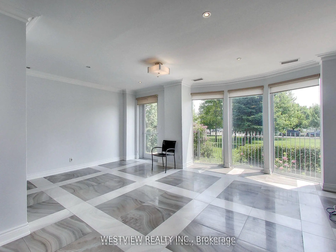
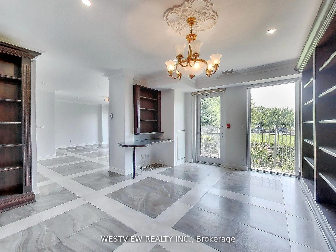
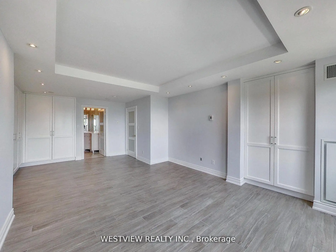
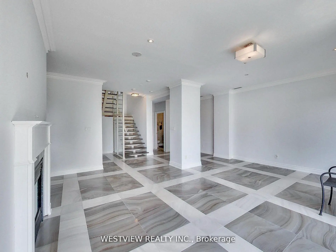
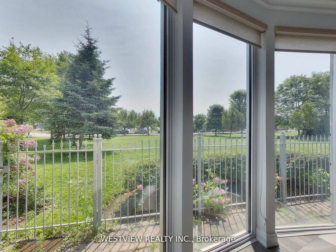
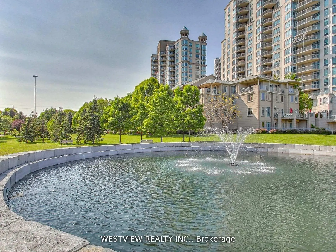
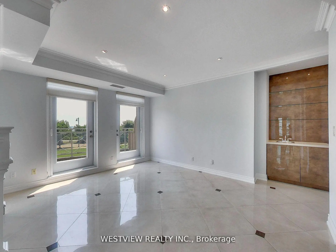
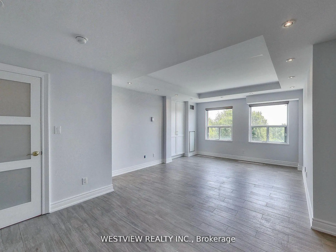
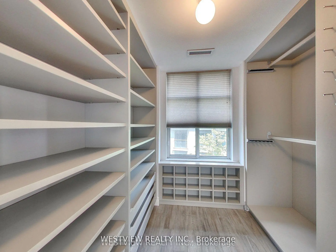
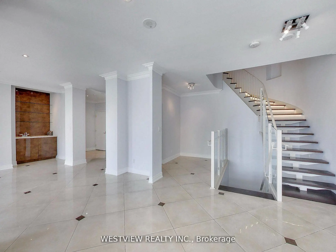
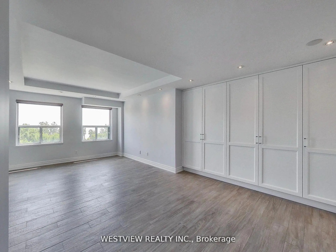
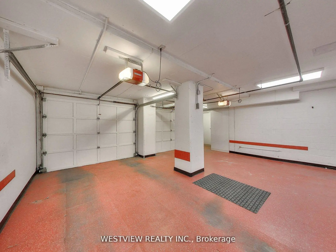
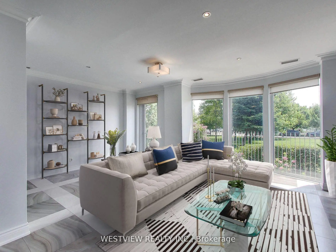
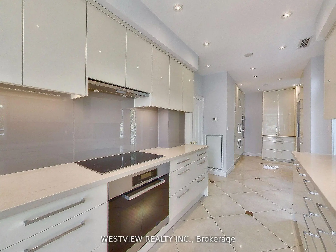
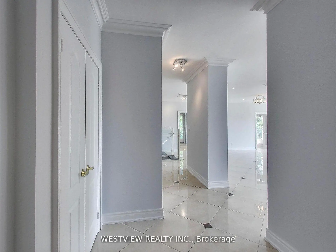
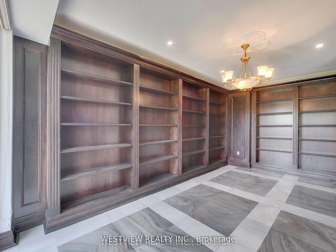
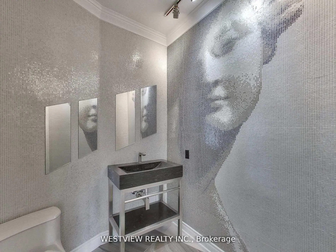
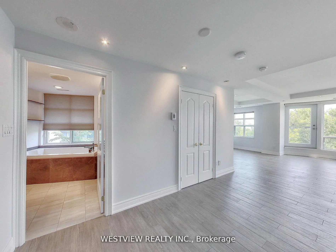
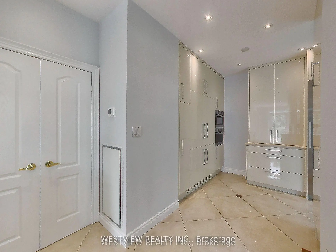
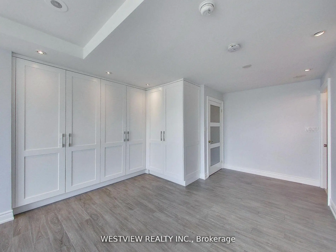
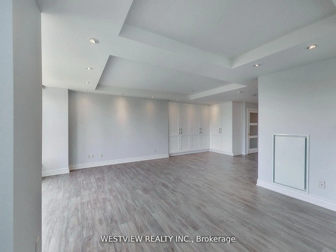
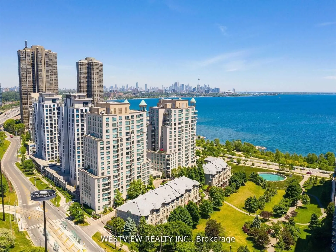
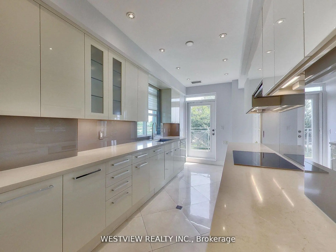
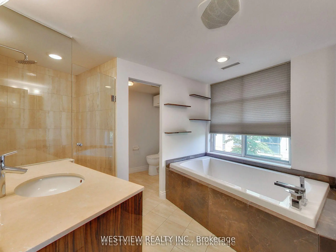
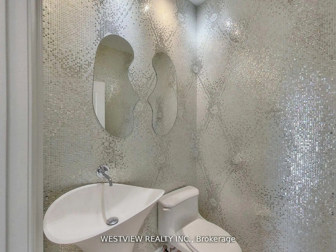
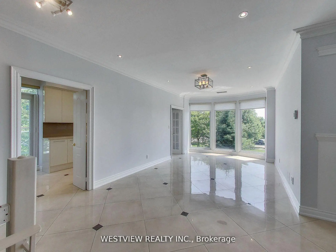
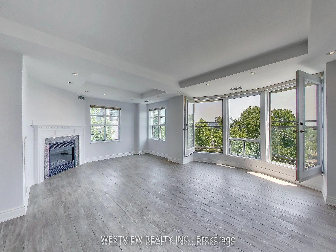
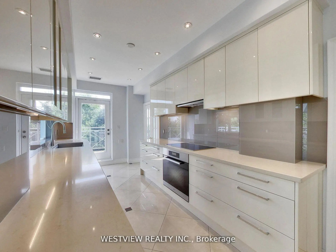
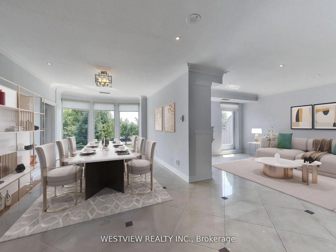
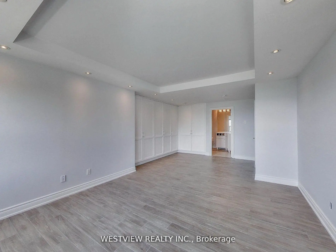
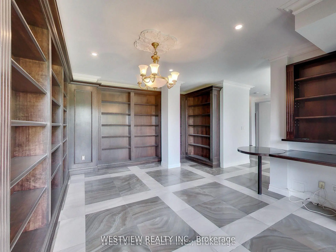
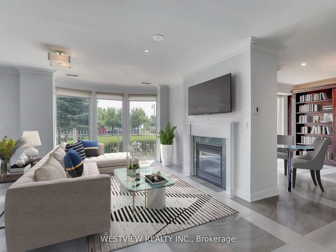
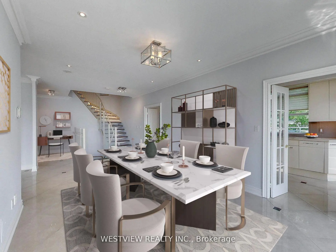
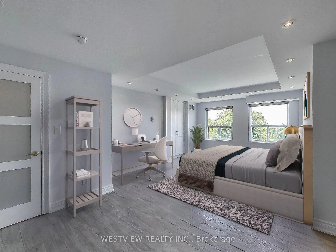
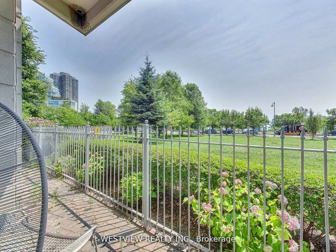
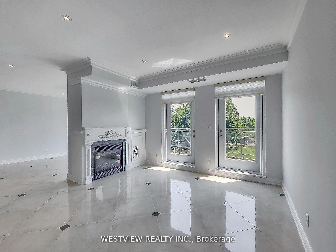
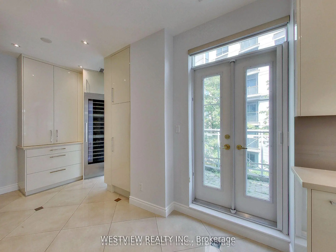
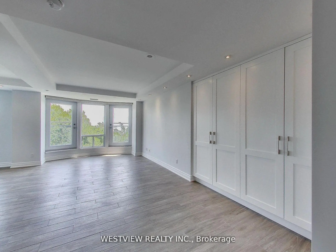
Very Rarely offered! Entertainer's delight! Incredible one of a kind-type luxury residence along the shores of Humber Bay. This stunning, beautifully appointed 3 storey condo (TH Hybrid) spans over 3,345 Sqft. Offering unobstructed panoramic views of the park, lake & city skyline from all levels & principal rooms. Enjoy the convenience of direct access to your private two car garage, as well as to the park & lakefront trails from your ground floor patio. Large ultra modern kitchen that features B/I Miele appliances, including wine fridge, two dishwashers & two walkouts to the wrap-around terrace. Exquisite flooring thru-out, Roberto Cavalli flooring on the main floor & lower level. Stunning living/dining areas featuring a wet bar, access to terrace overlooking the lake. Massive primary bedroom retreat that overlooks the lake & city skyline that features a 6pc ensuite washroom, gas fireplace, juliet balcony, large walk-in closet and additional custom B/I closets for additional storage space. The 2nd large bedroom on upper level features it's own 3pc ensuite washroom, custom B/I closets and direct views of the lake. Wait there's more, in the lower level (floor to ceiling windows) you will be greeted with a bright & welcoming (flexible use) Family room & library that provides direct access to your private patio overlooking the lake & park as well as to your private 2 car garage. The Gorgeous spiral staircase (partially lights up) connects all levels of this show piece property. Maintenance fee includes all utilities.
Features
- Facing: South

- Bedrooms: 2+1

- Bathrooms: 4

- Garages: 2

- Kitchens: 1

Details
- Space: 3250-3499

- Maintenance: $ 3459.000

- Tax: $ 5800.00

- W14117524

- Listing contracted with: WESTVIEW REALTY INC.
| Room | Size(M) | Description | |
|---|---|---|---|
| Living Rm | 4.88x4.24 | Overlook Water, W/O To Terrace, Marble Floor |
|
| Dining Rm | 7.00x3.50 | Overlook Water, Marble Floor, Window Floor to Ceil |
|
| Kitchen | 9.10x2.60 | W/O To Terrace, B/I Appliances, Overlooks Park |
|
| Primary B | 7.29x6.10 | Overlook Water, 6 Pc Ensuite, Juliette Balcony |
|
| 2nd Br | 6.65x4.27 | Overlook Water, 3 Pc Ensuite, B/I Closet |
|
| Family Rm | 7.01x6.10 | W/O To Patio, Overlooks Park, Gas Fireplace |
|
| Library | 5.79x4.42 | W/O To Patio, B/I Bookcase, Marble Floor |
| Bathroom | Pieces | Level | |
|---|---|---|---|
| 1xBath | 6 pcs | Upper |
|
| 1xBath | 3 pcs | Upper |
|
| 1xBath | 2 pcs | Main |
|
| 1xBath | 2 pcs | Ground |
Property Summary
Located close to the intersection of Marine Parade and Lake Shore, #116-2111 Lake Shore Blvd W is a 2+1 bedrooms 4 washrooms Condo Apt. The unit has a Double Built-In Parking Spaces. The property has many nice features including Built-In Oven, Central Vacuum and Carpet Free. Living Room Rm, Dinning Room Rm and Kitchen are on the Main floor; Family Room Rm and Library are on the Ground floor; Primary B and second bedroom are on the upper floor.Newport Beach
2111 Lake Shore Blvd W was developed by real estate developer Canderel Residential. The age of the residential building is approximately 26 years. It has about 17 levels and 238 units. Newport Beach offers amenities such as Concierge, Gym, Party/Meeting room, Visitor Parking, Sauna, Indoor Pool and Guest Suites. The monthly maintenance fee includes Heat, Water, Hydro and Air Conditioning. There are total 4 units for sale and 4 for lease in 2111 Lake Shore Blvd W.School Information
- (Grade:)
- Park Lawn Junior Middle School (Grade:7-8) 766/3037
- Lakeshore Collegiate Institute (Grade:9-12) 634/739
- Martingrove Collegiate Institute (Grade:9-12) 281/739
- St. Mark Catholic School (Grade:JK-8) 630/3037
- St. Josaphat Catholic School (Grade:JK-8) 194/3046
- Second Street Junior Middle School (Grade:JK-8) 1409/3037
- Islington Junior Middle School (Grade:JK-8) 1048/3037