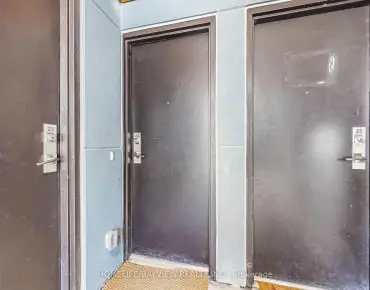
Edenbridge-Humber Valley, Toronto

Description
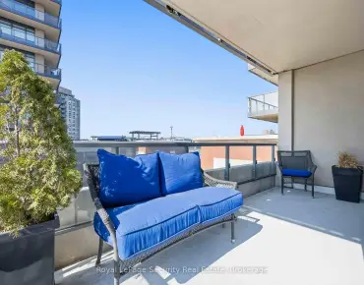
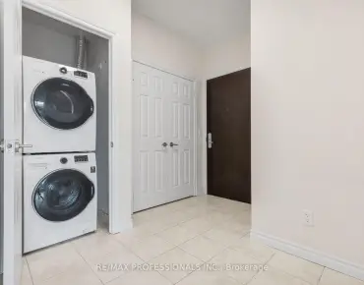
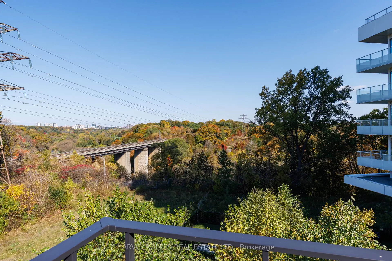
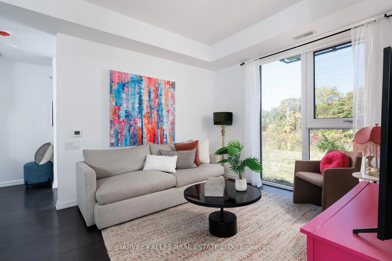
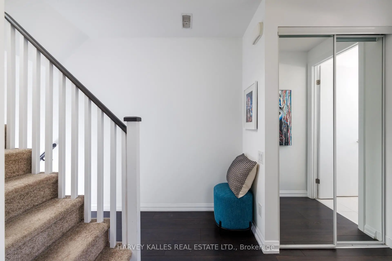
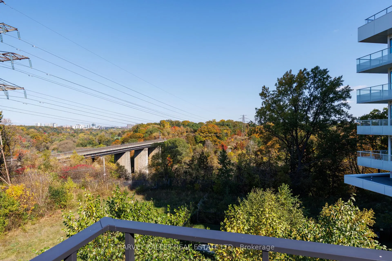
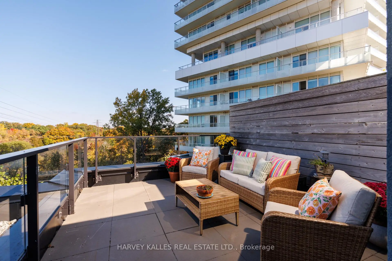
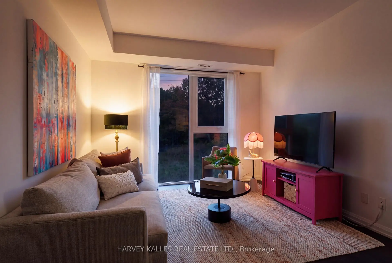
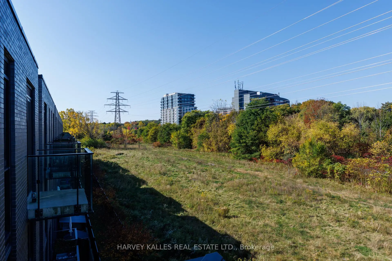
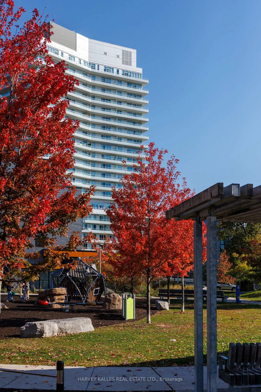
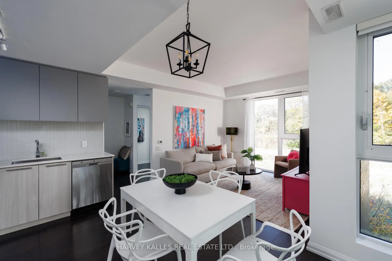
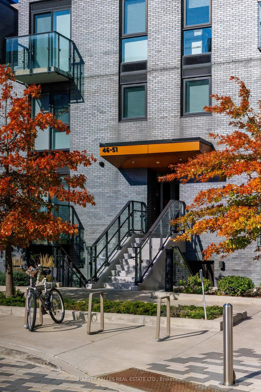
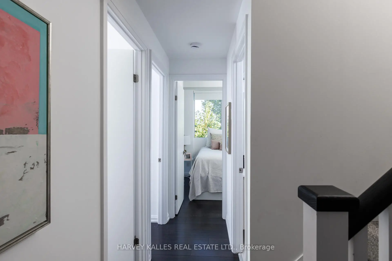
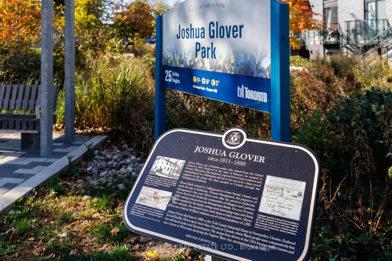
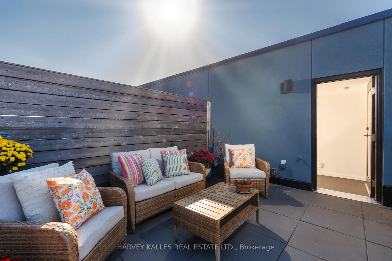
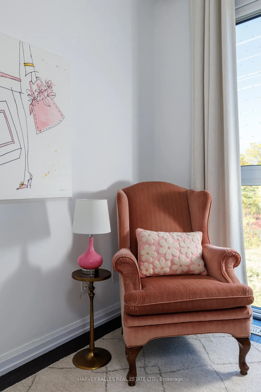
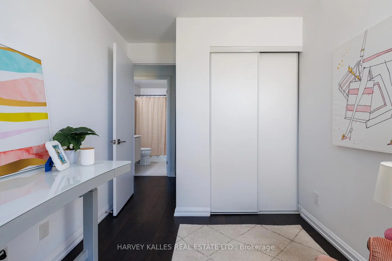
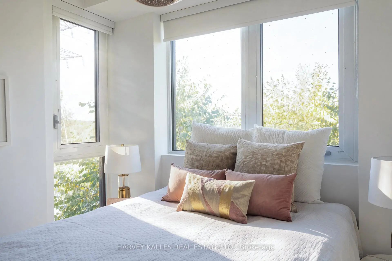
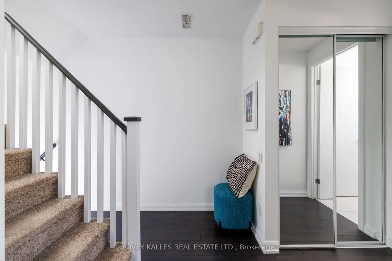
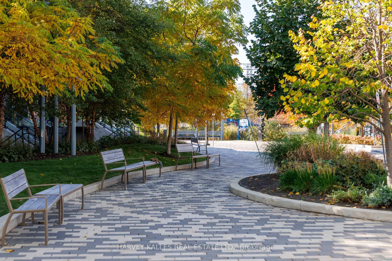
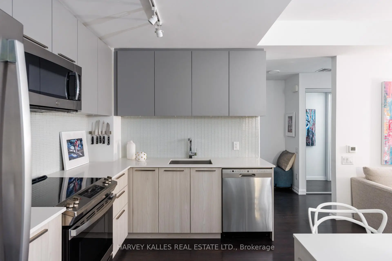
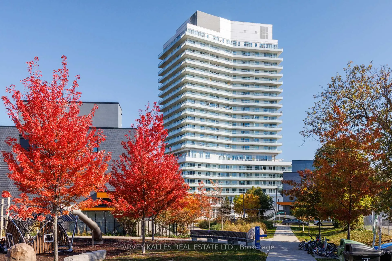
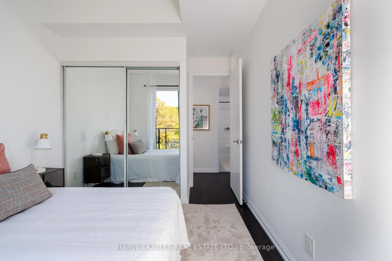
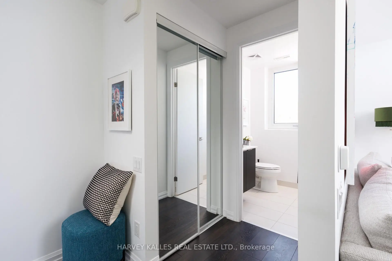
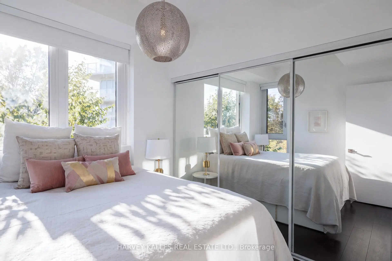
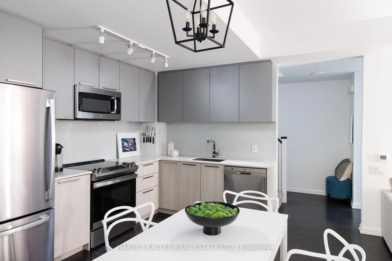
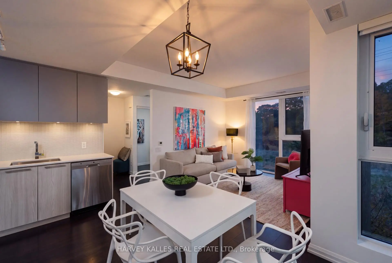
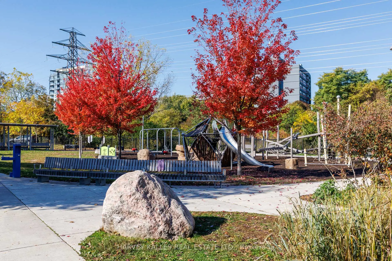
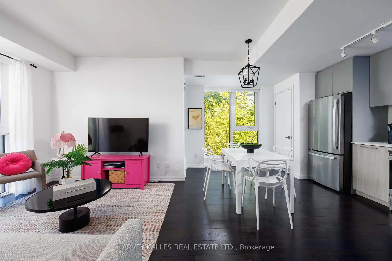
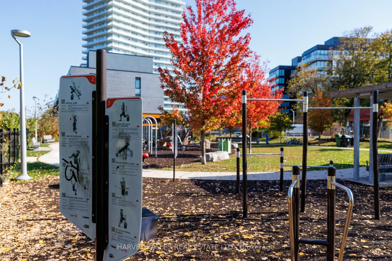
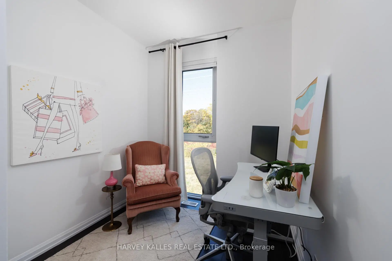
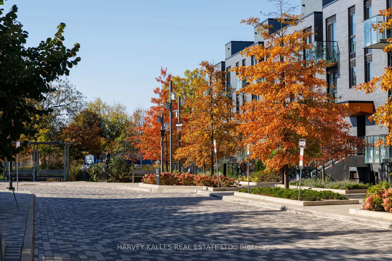
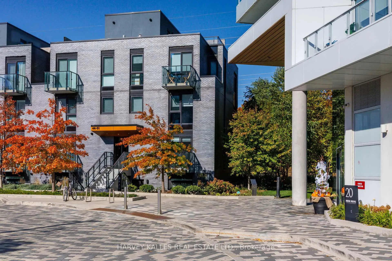
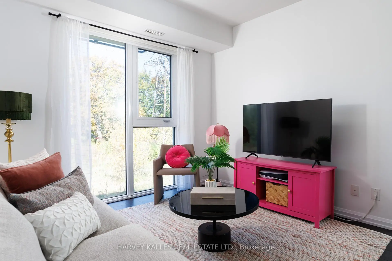
Dreaming of a home so filled with light and sunshine that it feels almost like being outside, but with all the comforts and energy efficiency of a modern, premium development? This end-unit townhome in Edenbridge-Humber Valley with its own rooftop patio is a must-visit. With three bedrooms, two bathrooms, and new paint throughout, it boasts a contemporary aesthetic and a deliciously spacious layout. Add in a scenic, convenient location in one of Etobicoke's top neighbourhoods, and you may have just found your forever home that you never want to leave. Stunning parks and playgrounds surround the area, which also happens to boast some of the best schools in Toronto. For shopping, dining, and endless entertainment, simply head on over to Bloor Street West or Humbertown Shopping Centre. Look no further; everything you need is right here!
Features
- Facing: North East

- Bedrooms: 3

- Bathrooms: 2

- Garages: 1

- Kitchens: 1

Details
- Space: 1000-1199

- Age: 0-5
- Maintenance: $ 448.420

- Tax: $ 4197.19

- W14110892

- Listing contracted with: HARVEY KALLES REAL ESTATE LTD.

| Room | Size(M) | Description | |
|---|---|---|---|
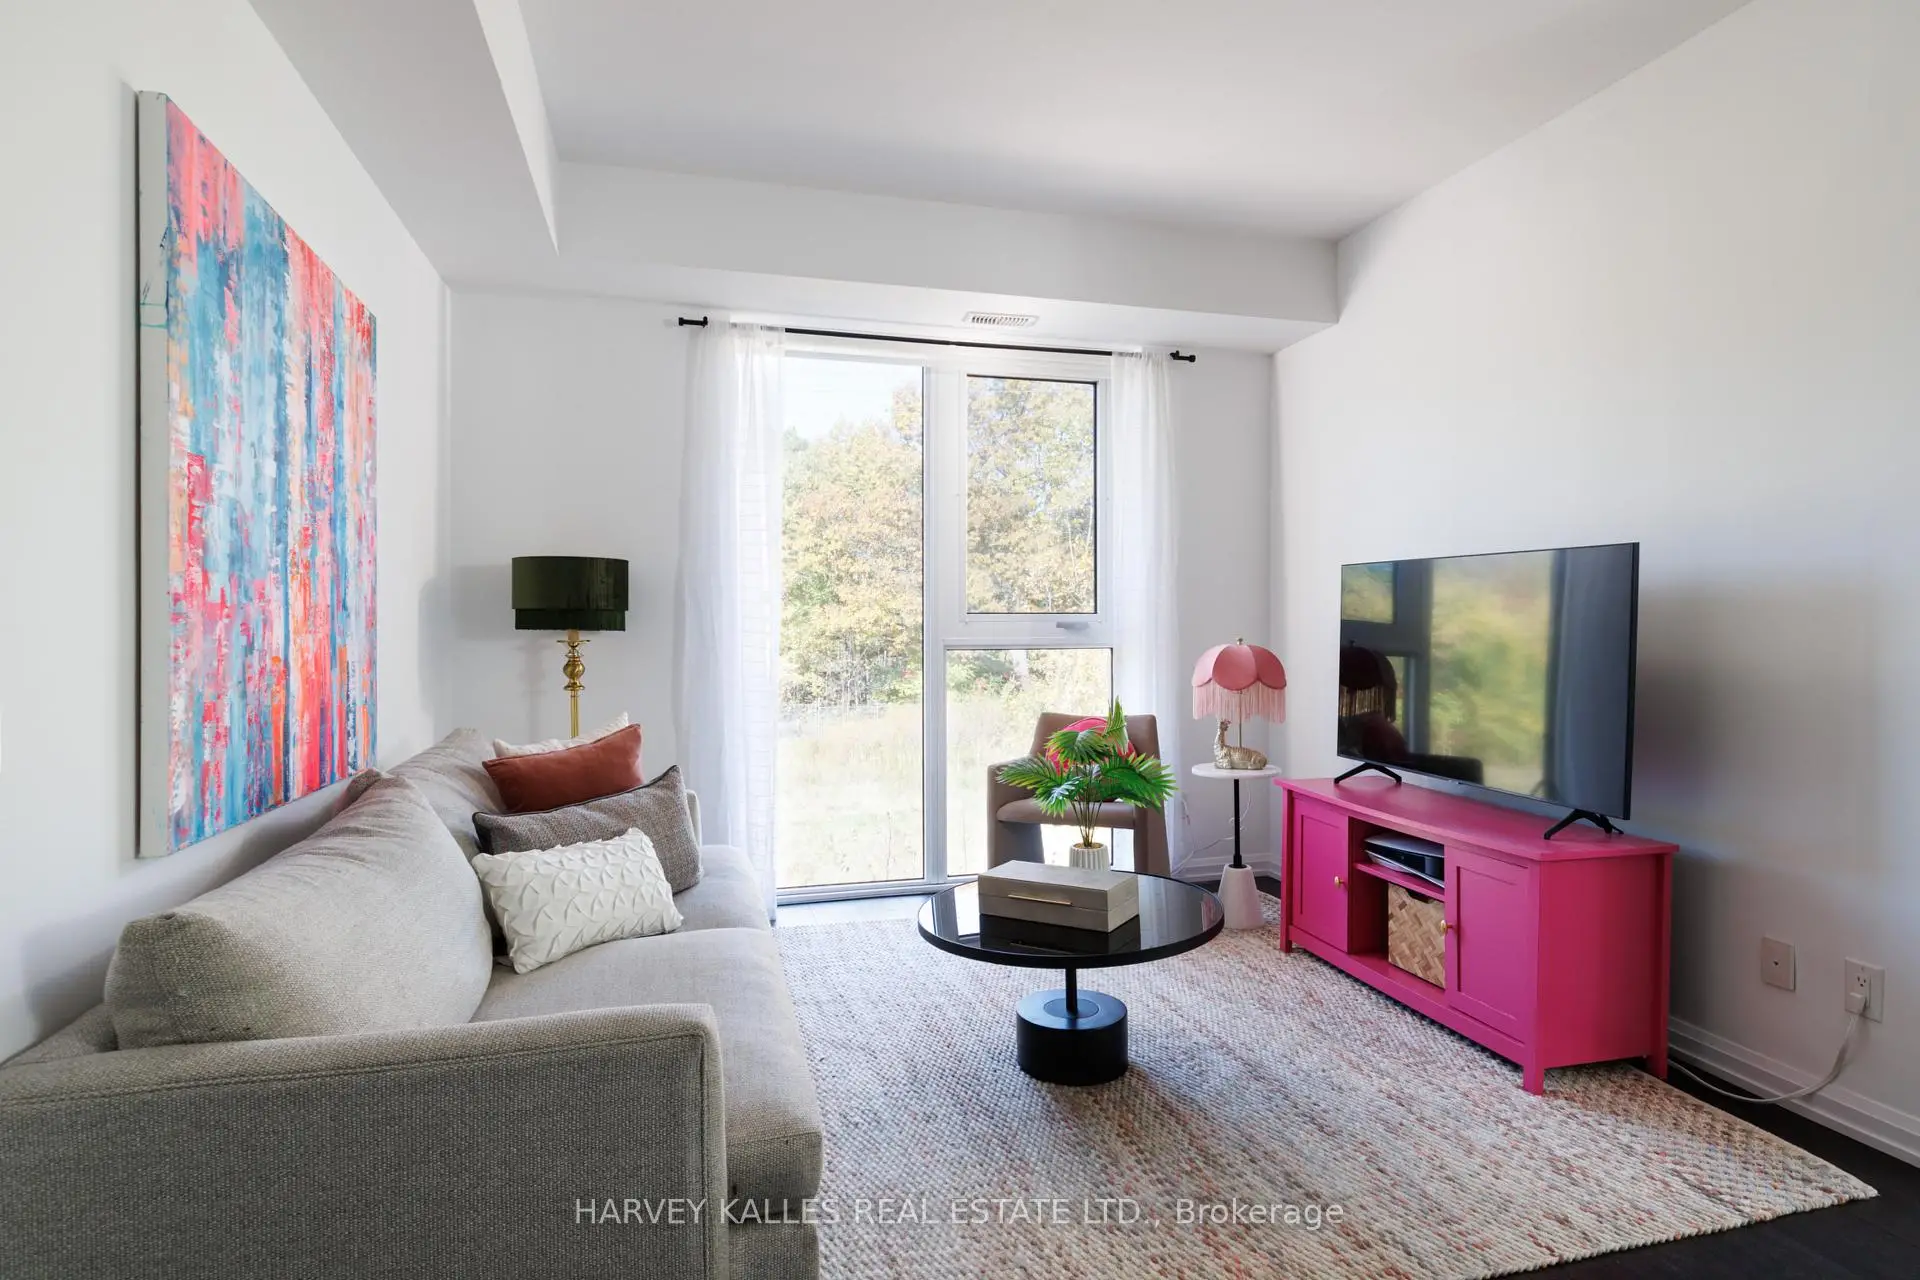
| Living Rm | 3.40x2.80 | Laminate, Window Floor to Ceil, Open Concept |
|
| Dining Rm | 3.71x3.15 | Laminate, Combined w/Kitchen, Window Floor to Ceil |
|
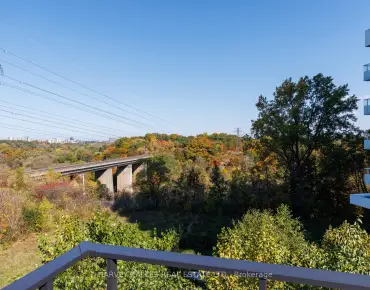
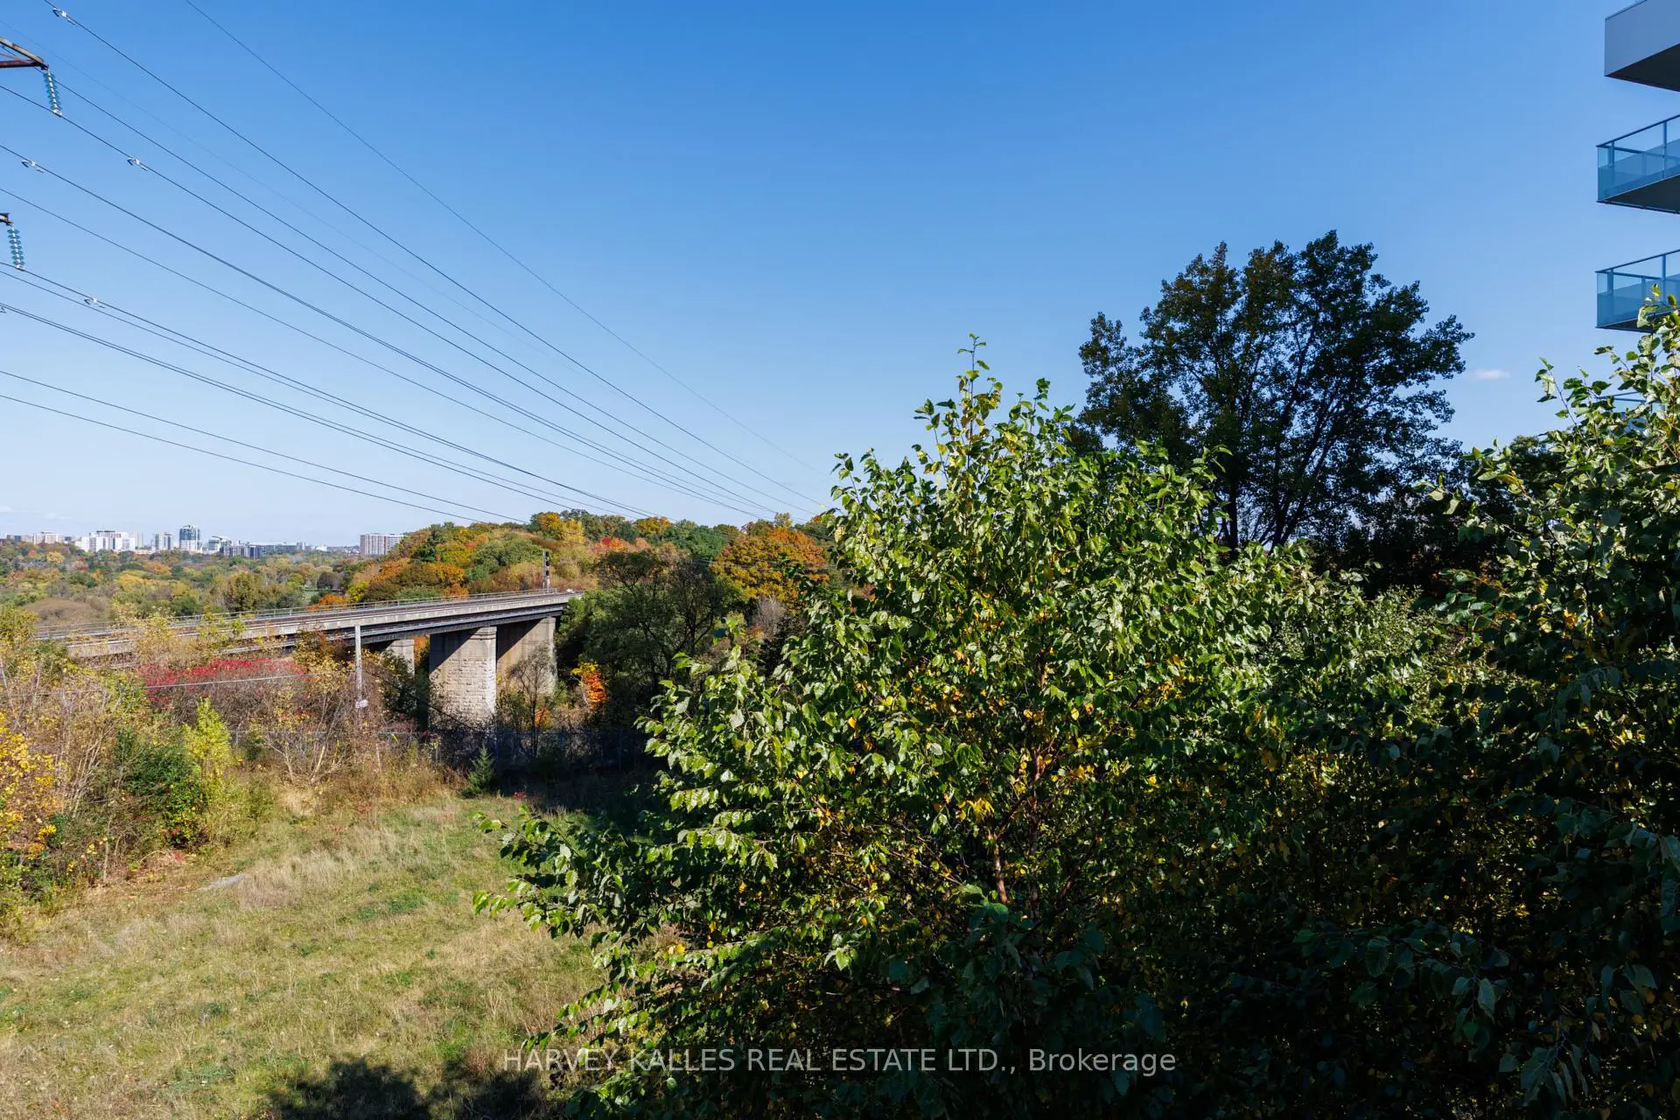
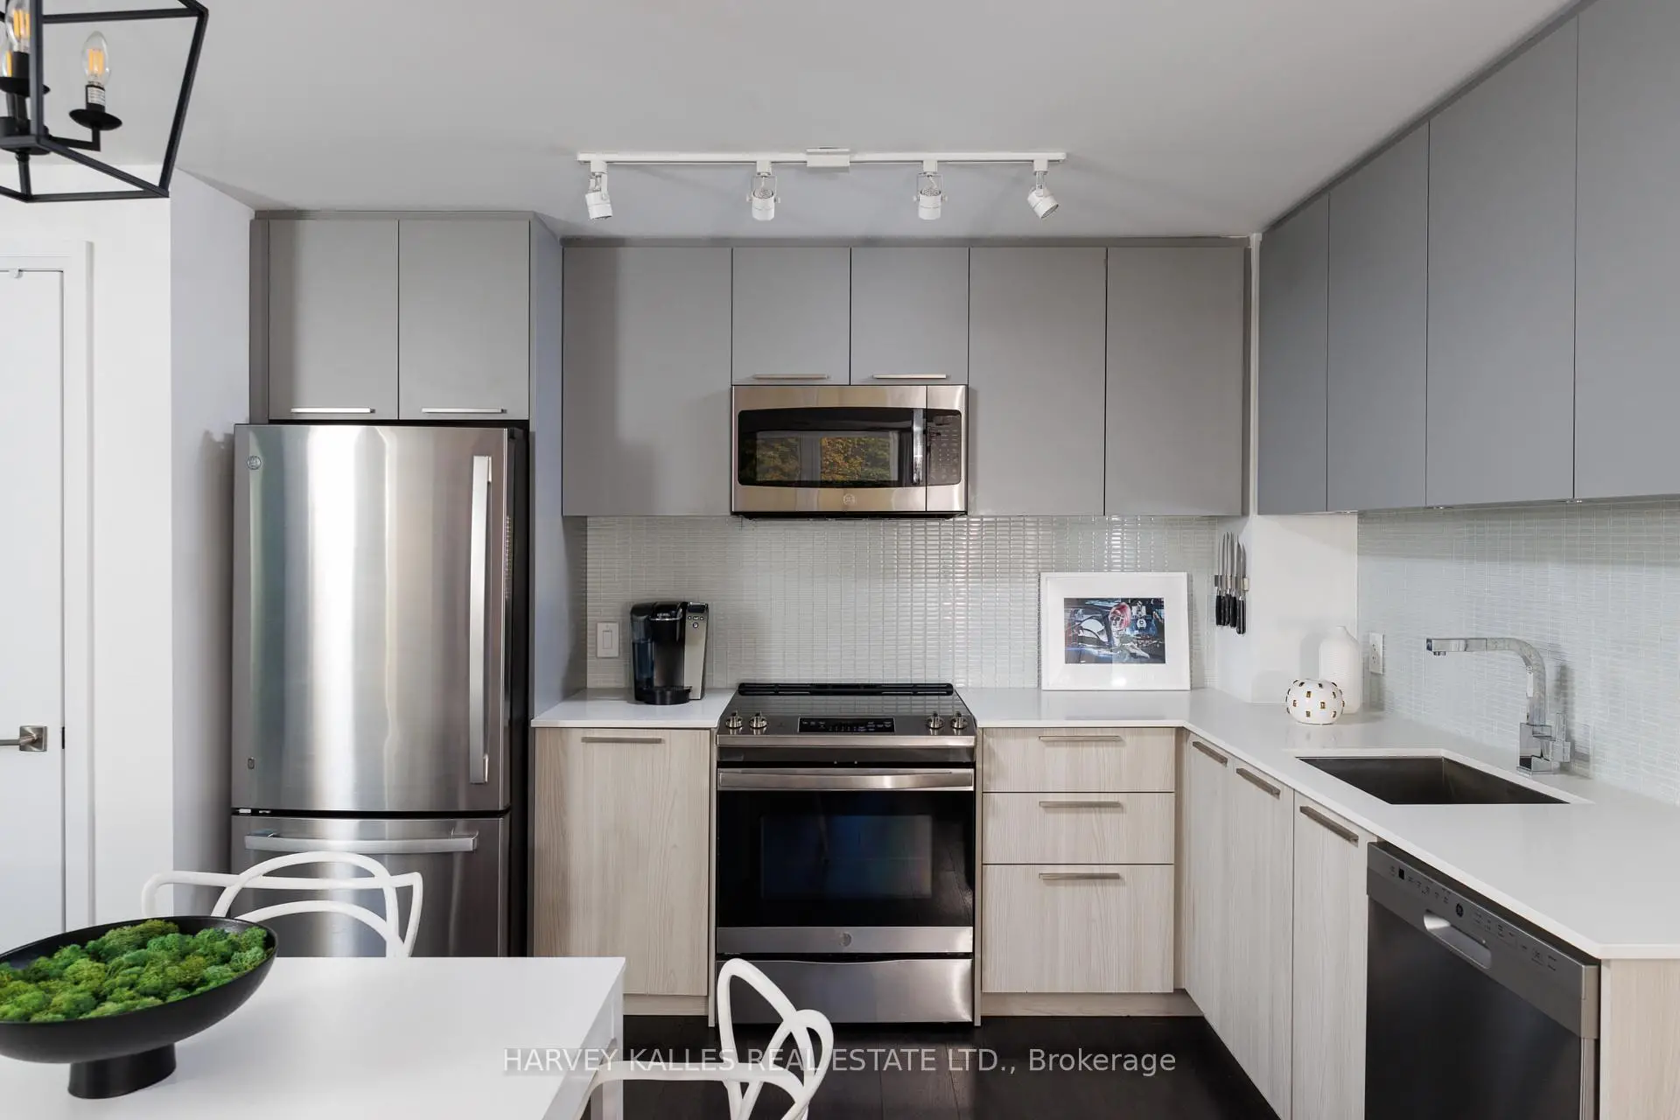
| Kitchen | 3.71x3.15 | Stainless Steel Appl, Quartz Counter, Overlooks Ravine |
|
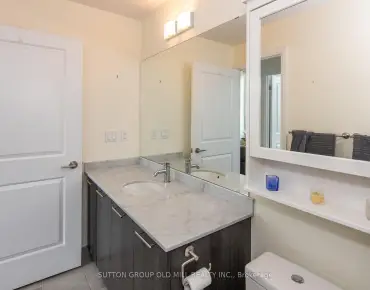
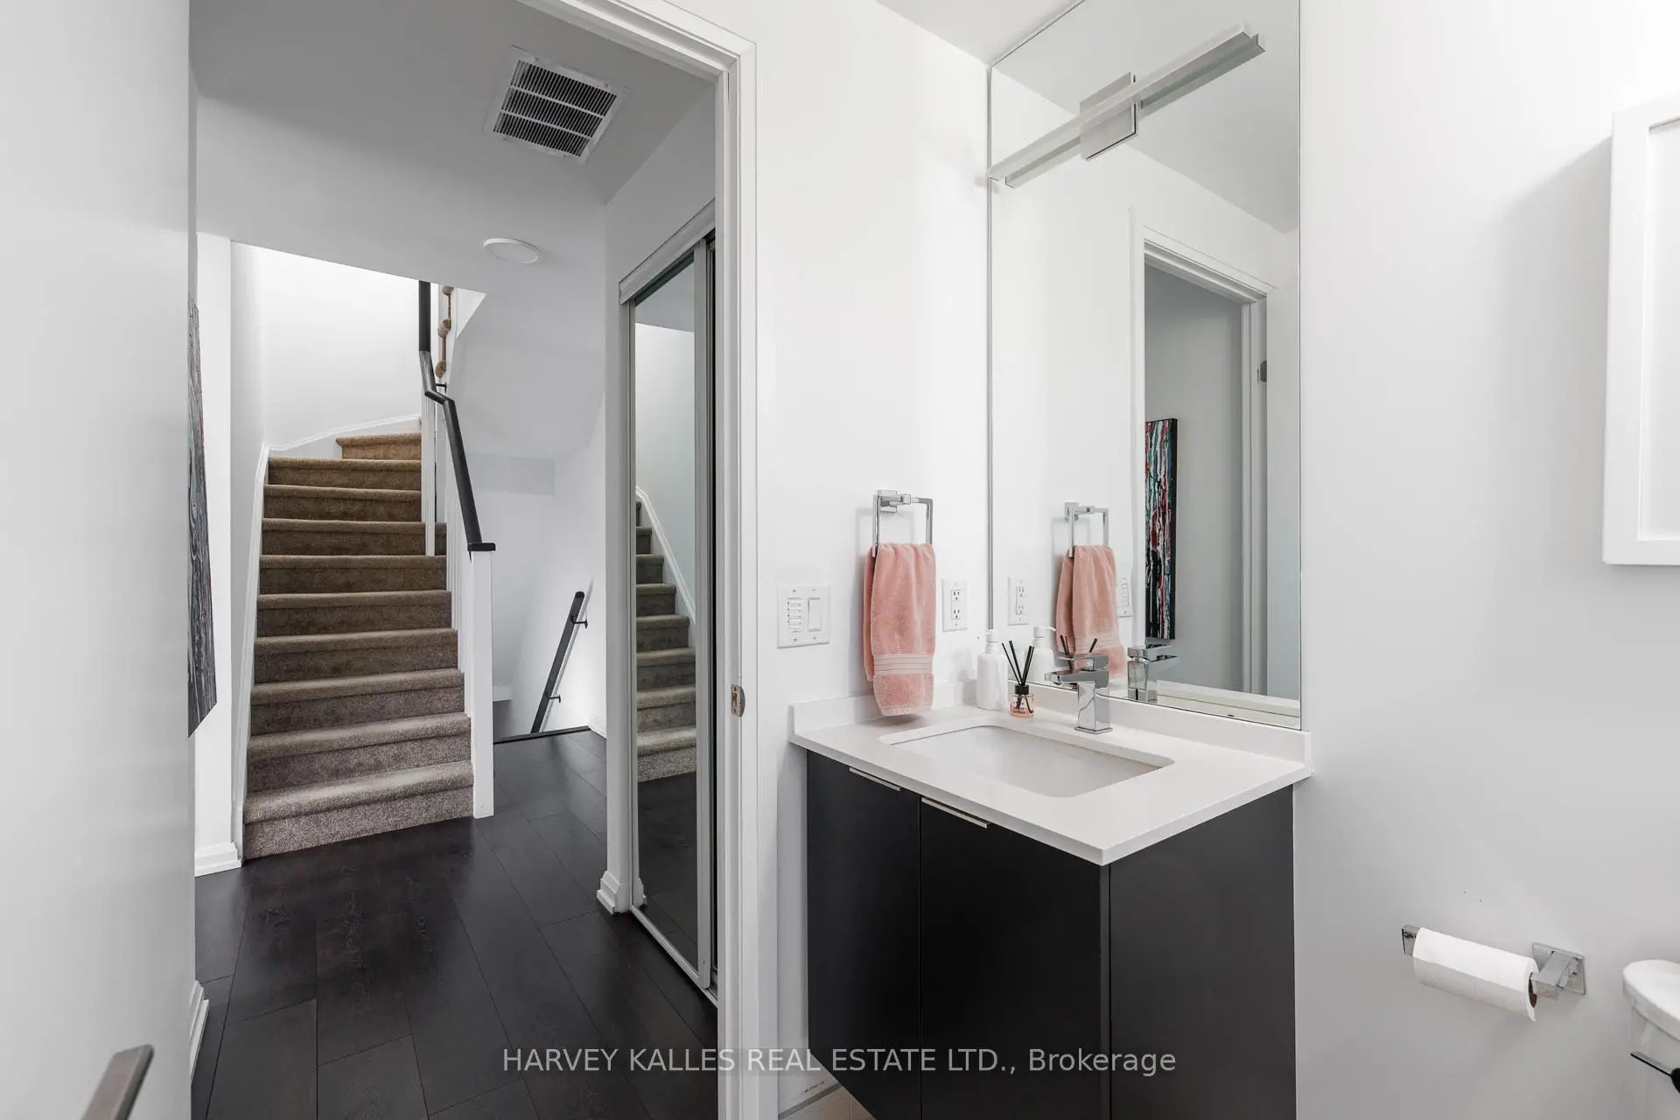
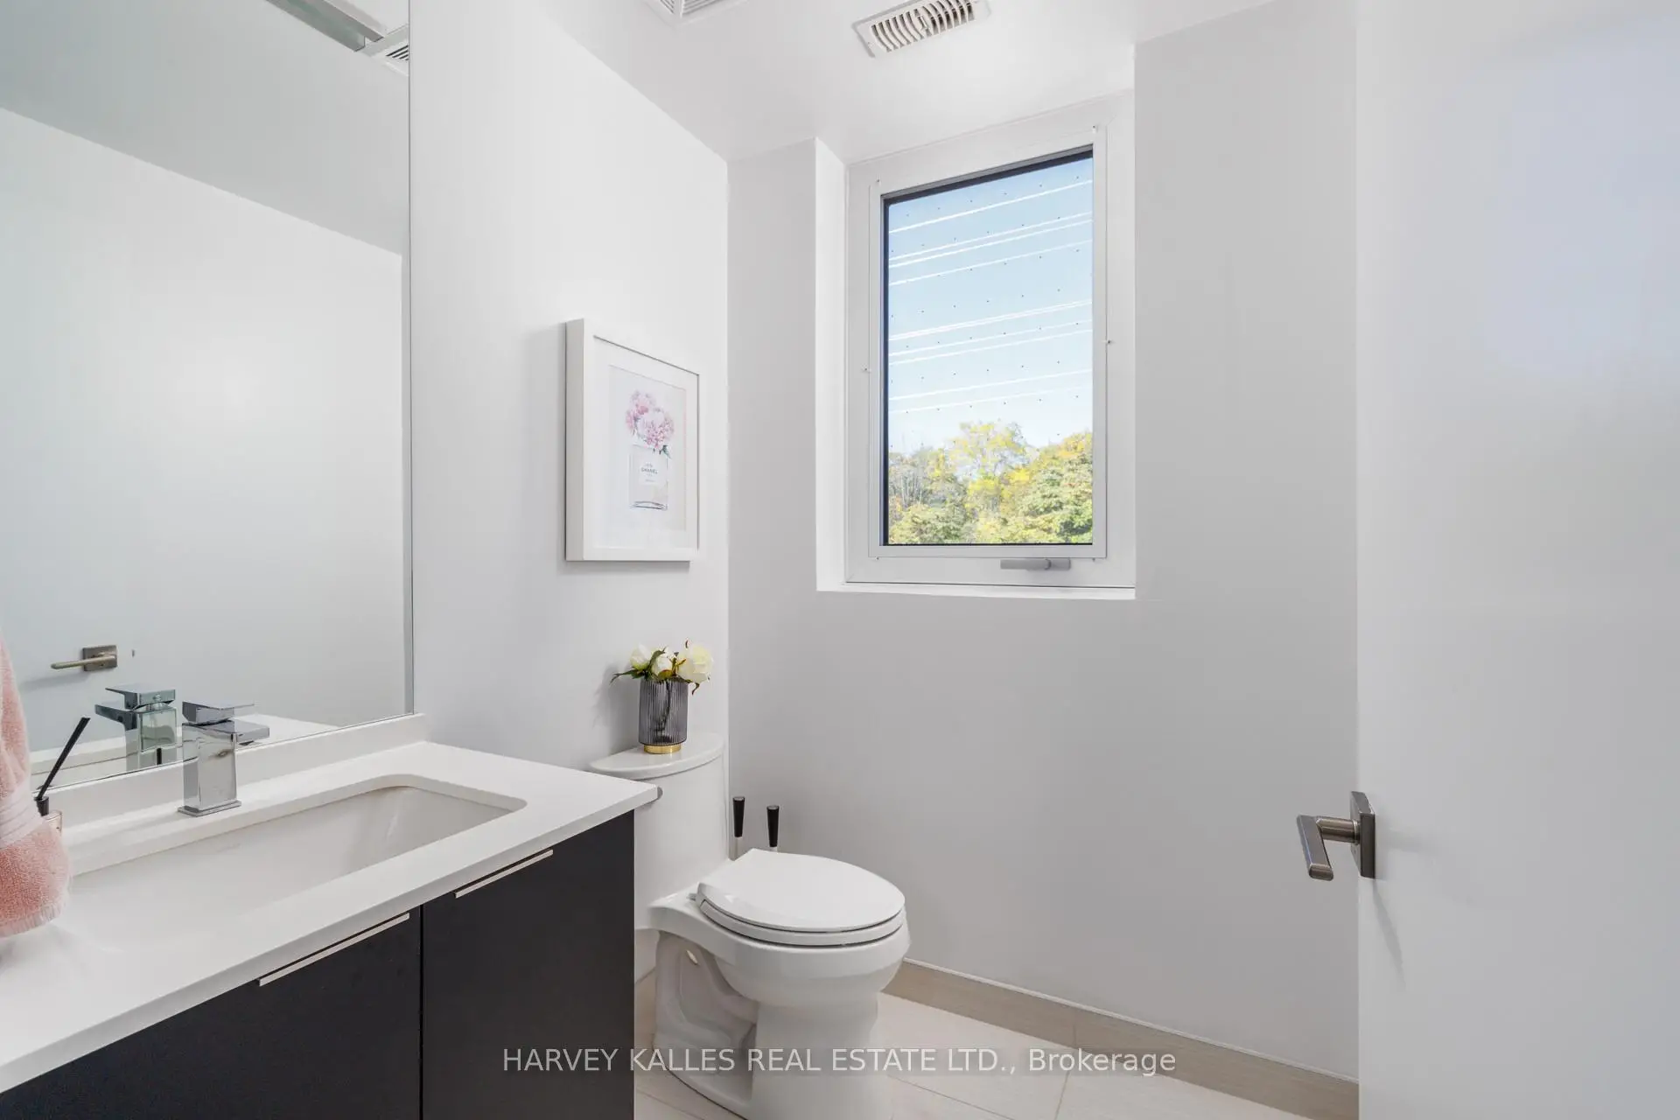
| Bath | 1.70x1.60 | 2 Pc Bath, Quartz Counter, Window |
|
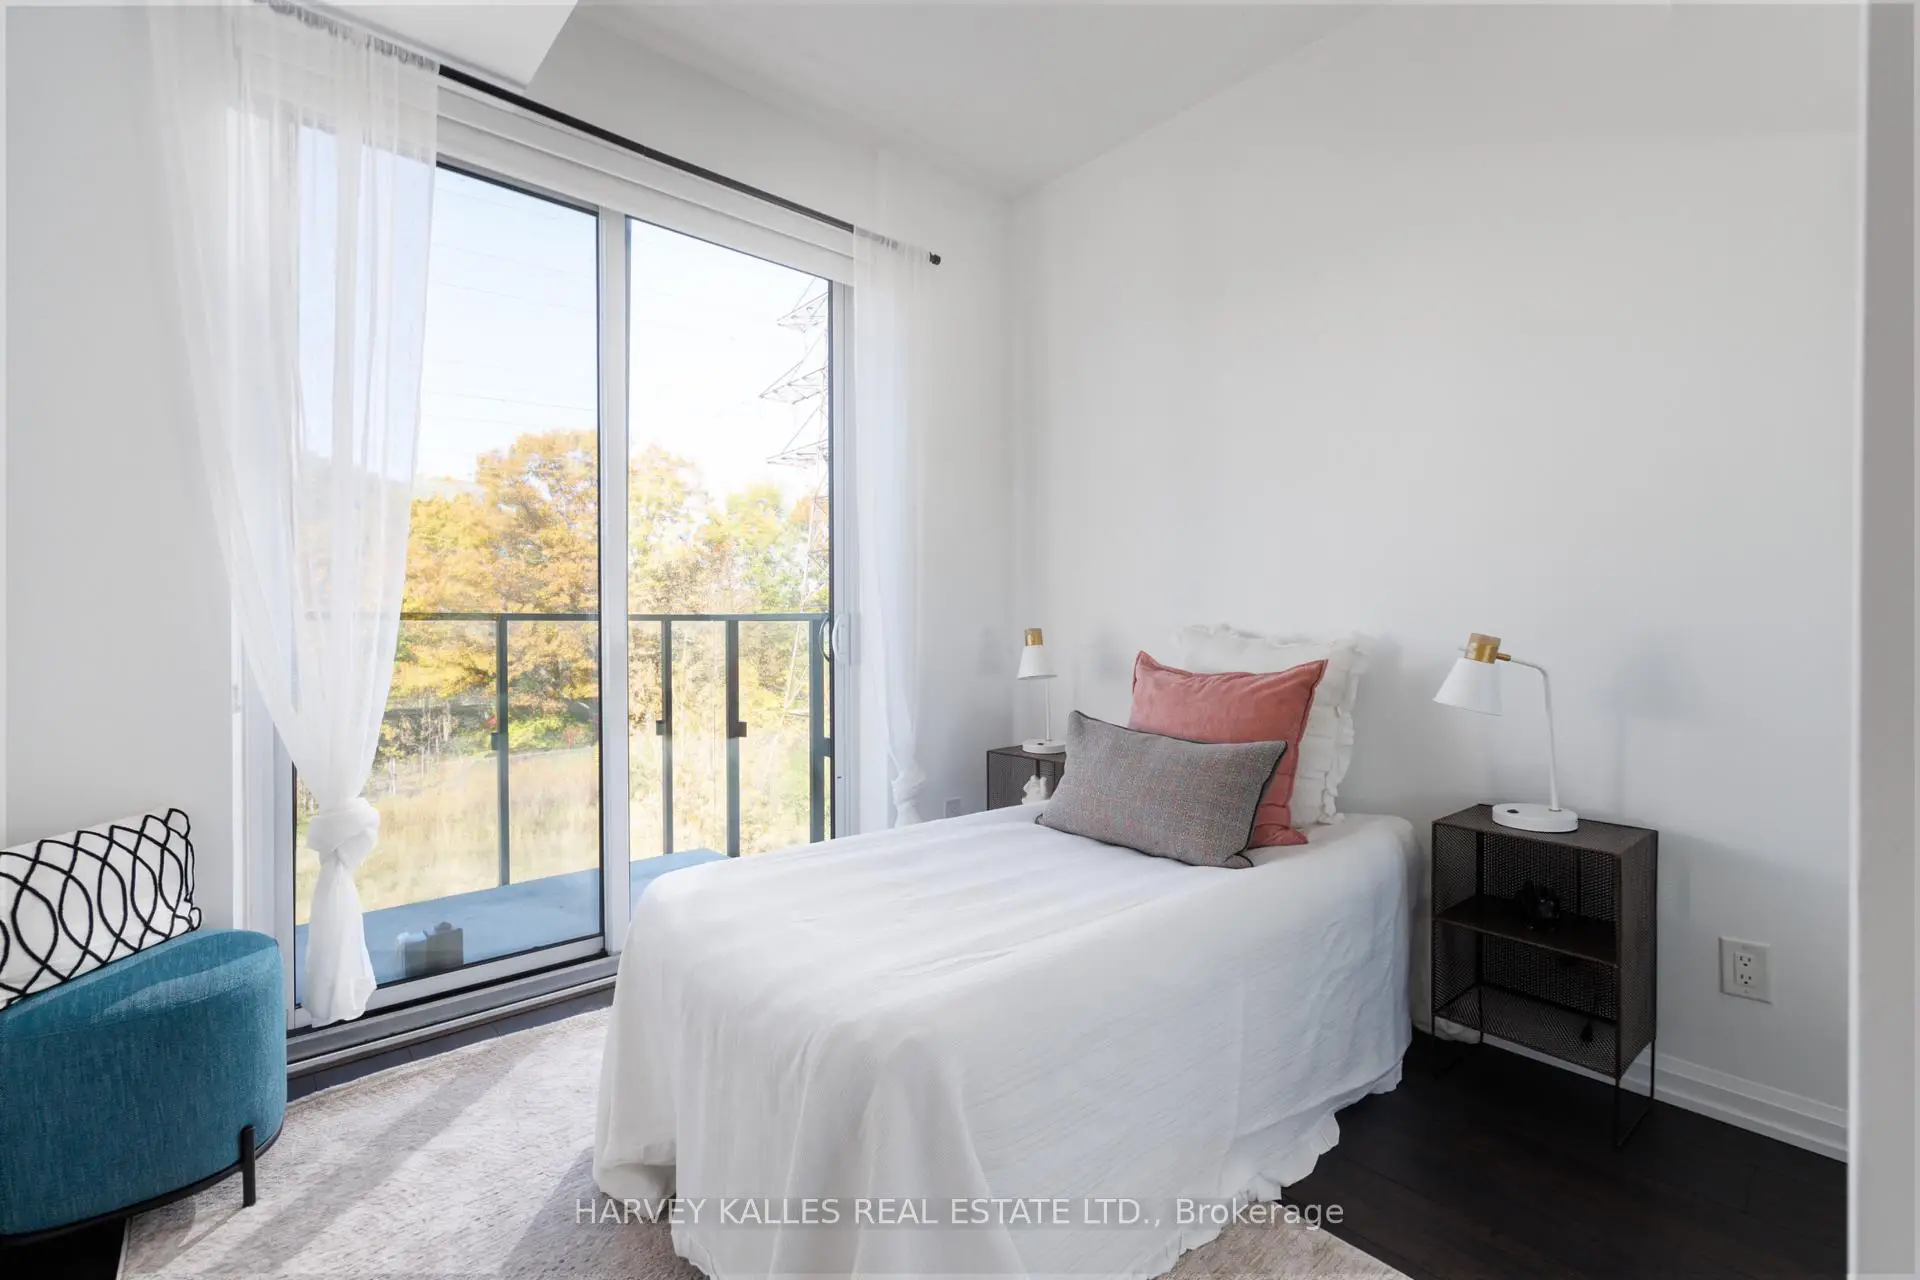
| Primary B | 2.80x2.19 | Double Closet, Laminate, W/O To Balcony |
|
| 2nd Br | 2.64x2.54 | W/W Closet, Window Floor to Ceil, Overlooks Ravine |
|
| 3rd Br | 2.49x2.39 | Double Closet, Laminate, Window Floor to Ceil |
|
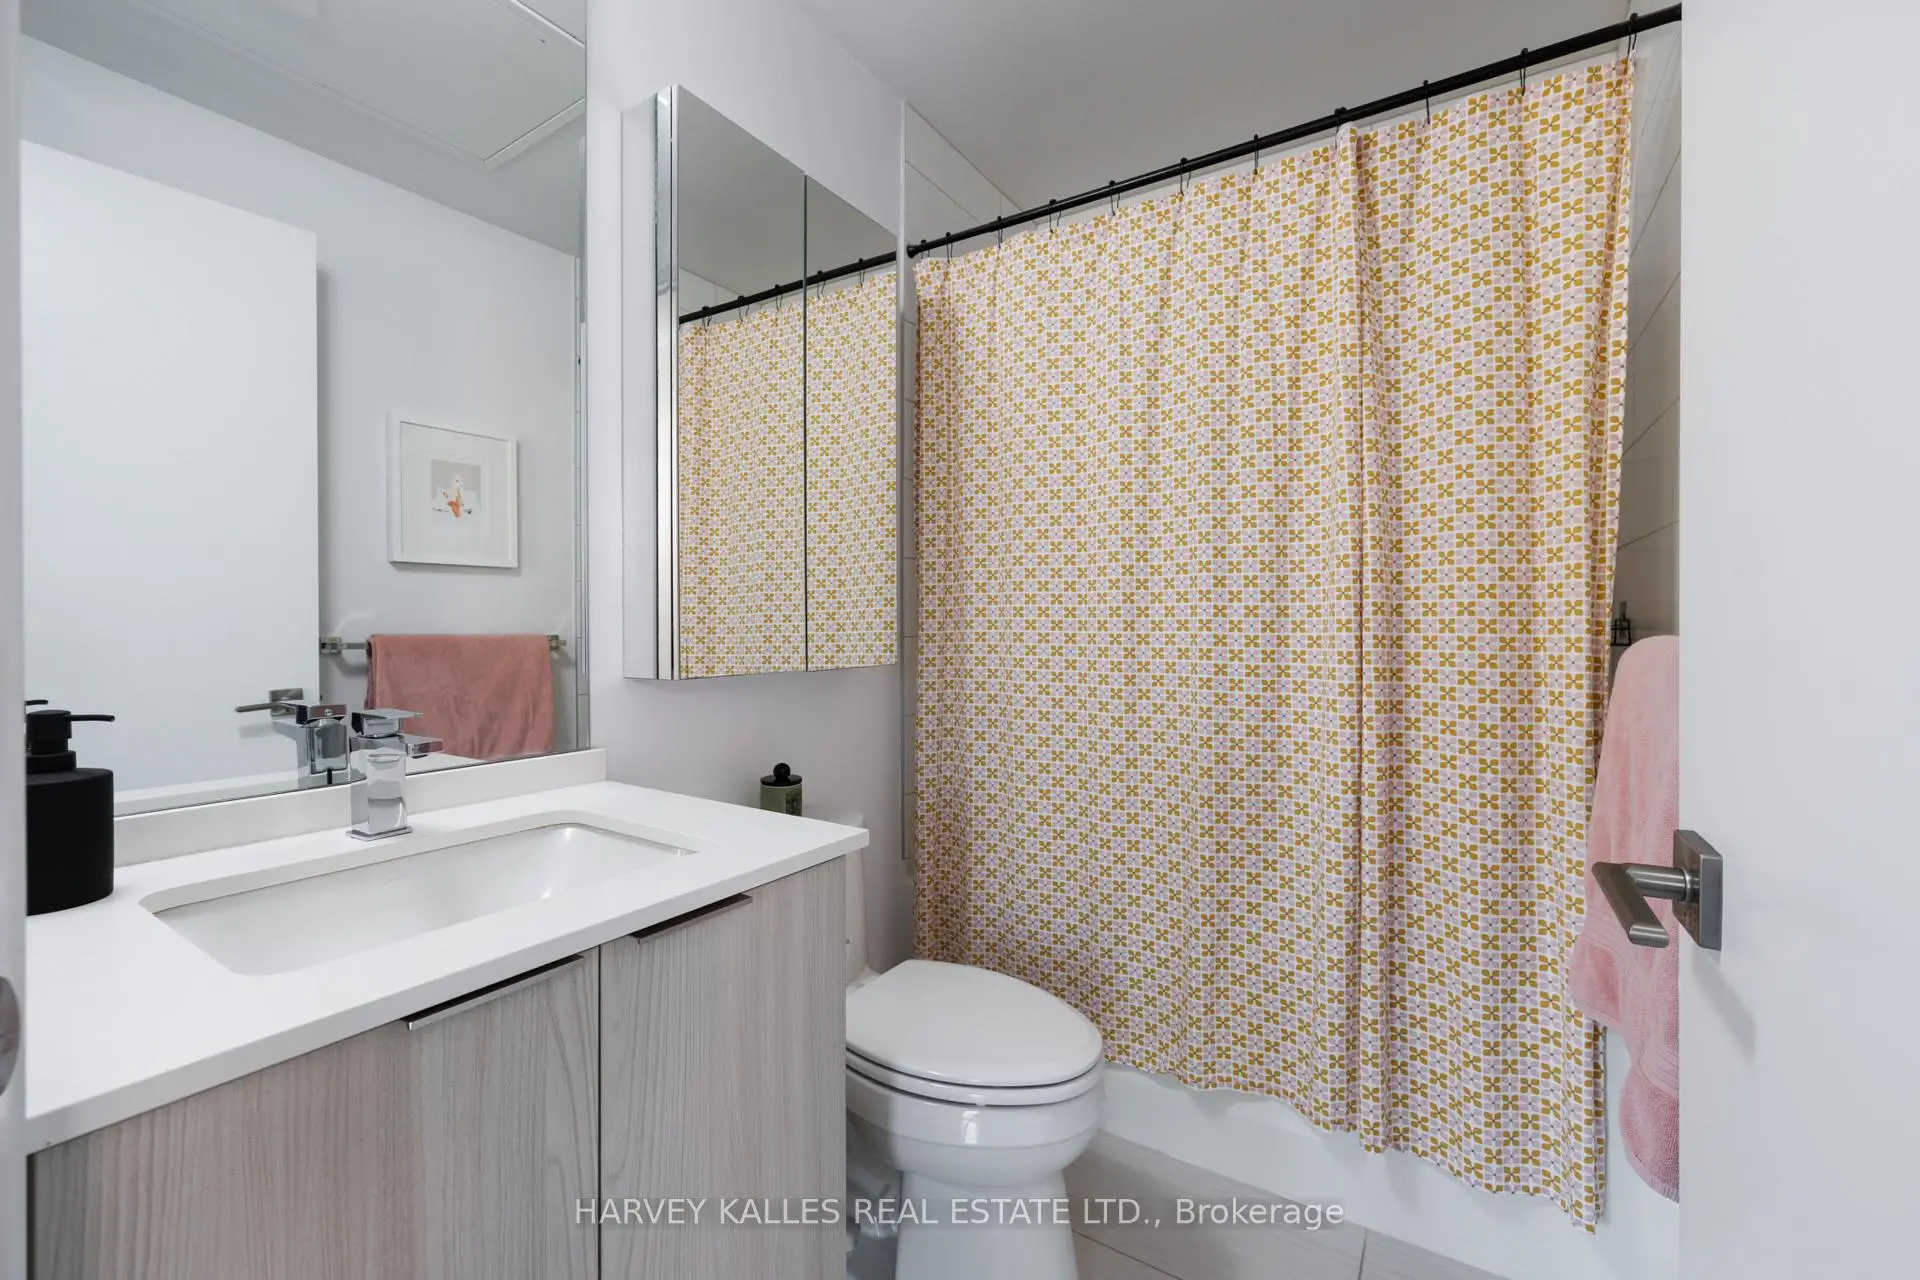
| Bath | 1.60x1.46 | 4 Pc Bath, Quartz Counter, Ceramic Floor |
|
| Other | 4.29x3.67 | Balcony, Overlooks Ravine |
| Bathroom | Pieces | Level | |
|---|---|---|---|
| 1xBath | 2 pcs | Main |
|
| 1xBath | 4 pcs | Upper |