Dovercourt-Wallace Emerson-Junction, Toronto

Description
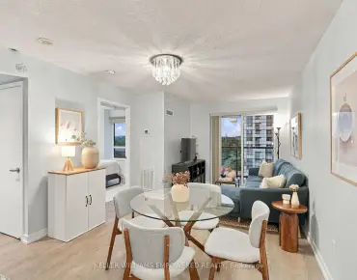
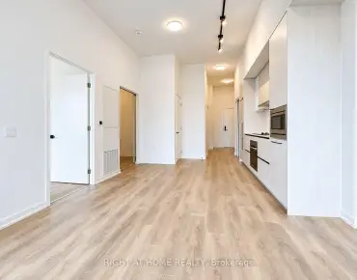
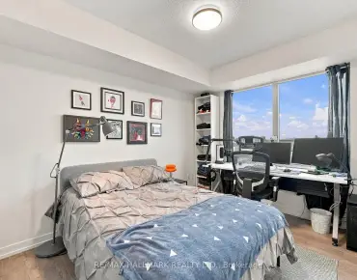
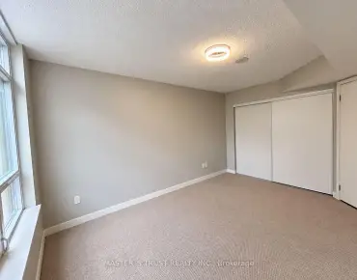
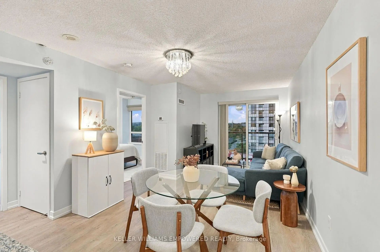
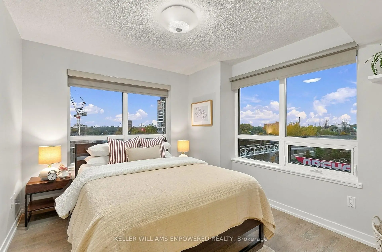
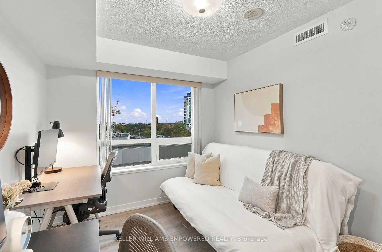
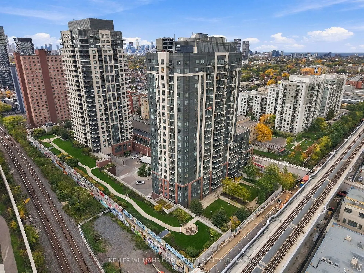
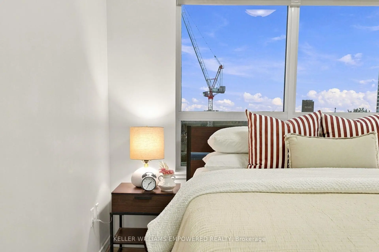
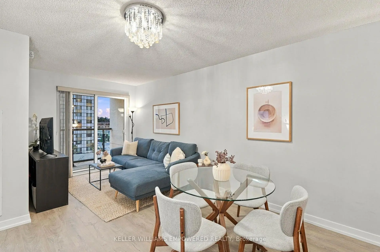
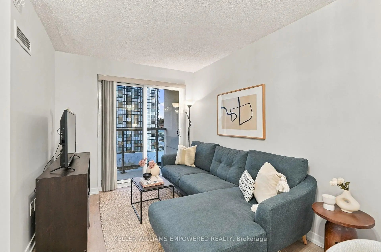
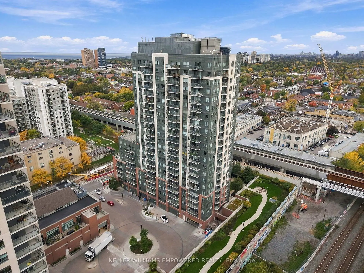
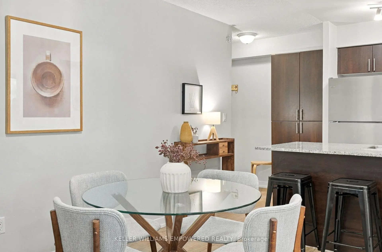
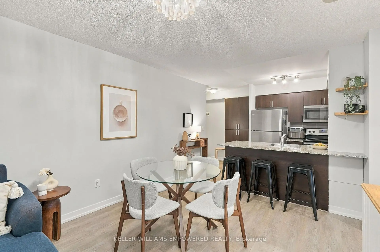
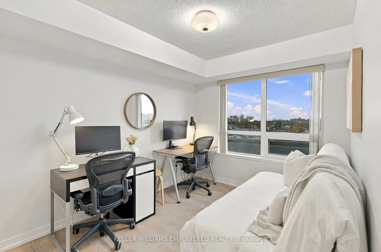
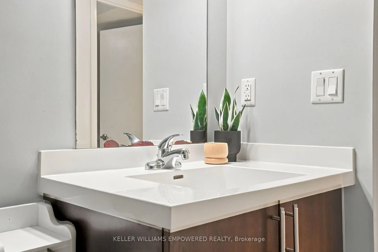
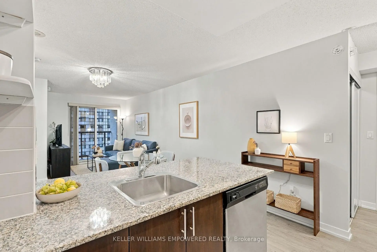
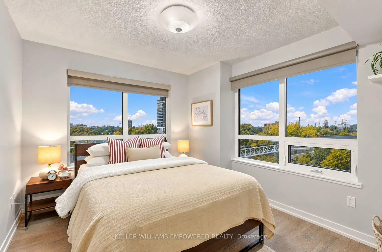
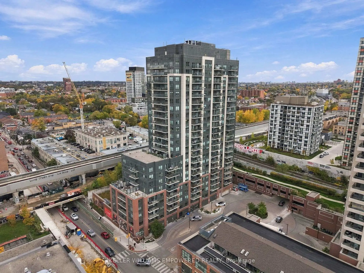
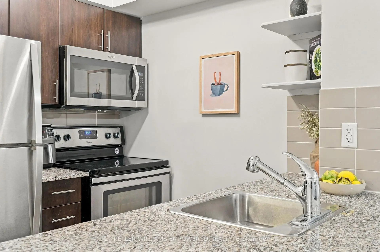
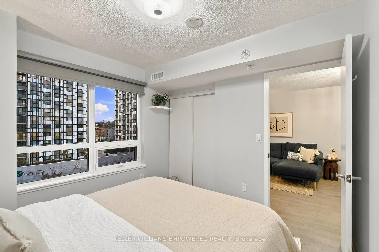
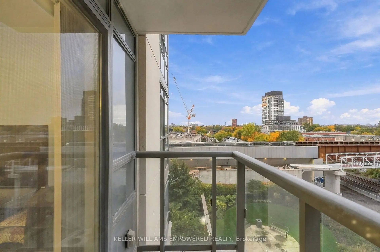
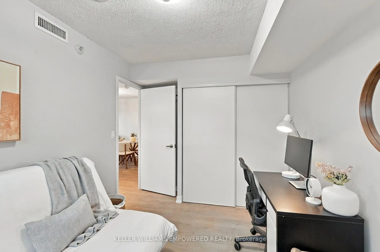
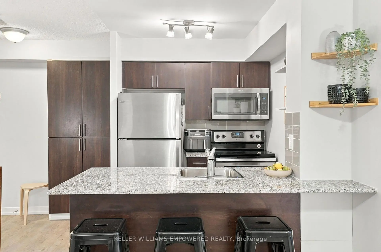
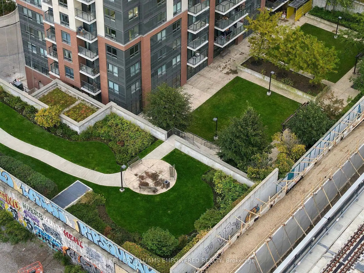
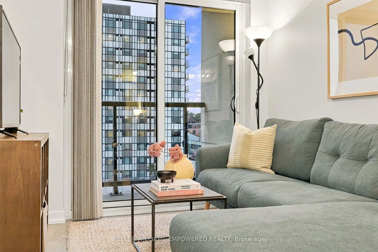
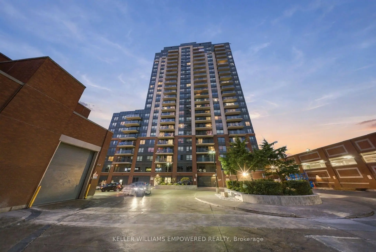
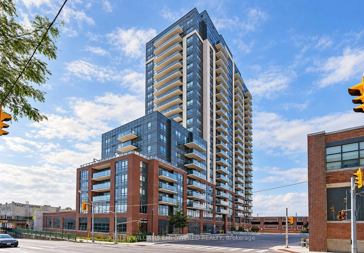
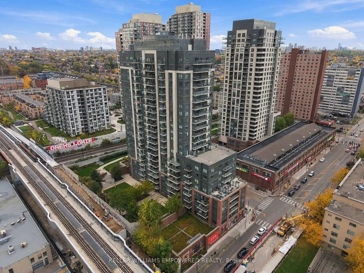
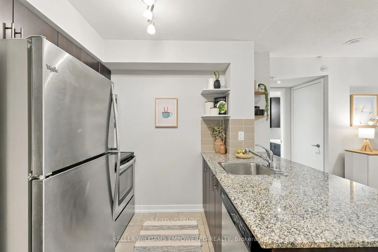
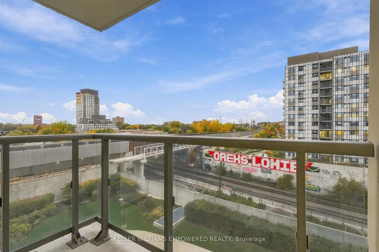
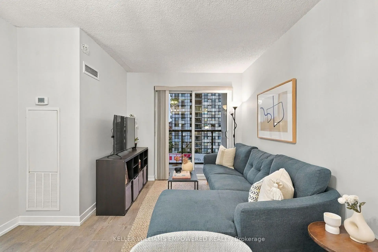
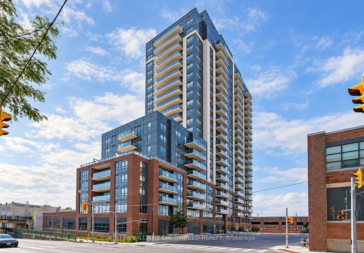
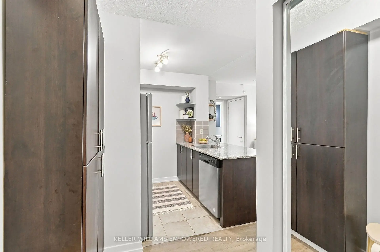
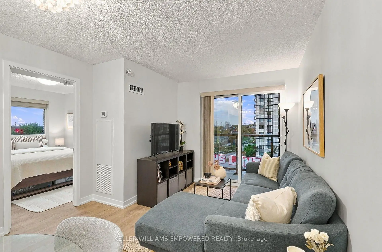
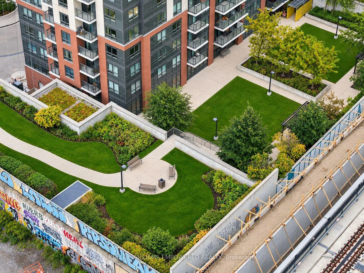
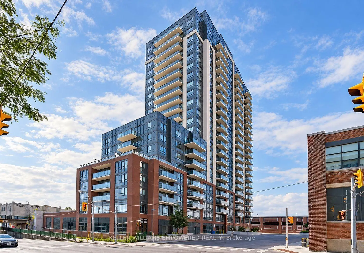
Welcome to Fuse Condos! This bright and spacious 2-bedroom corner suite offers 688 sq. ft. of thoughtfully designed living space, an open-concept kitchen with quartz countertops and a peninsula island, and expansive north and west views. Natural light fills the suite, while the functional layout makes excellent use of every square foot. Step outside onto your private balcony to enjoy some fresh air and take in the views. Owned parking and locker included and assigned bike storage for 2 bikes! Enjoy exceptional everyday convenience with a grocery store and Shoppers Drug Mart connected directly to the building - no need to step outside on those cold winter days! Commuting is easy with nearby GO Transit, UP Express and TTC connections. Parks, schools, neighbourhood cafés and restaurants are all close by, along with the new Railpath pedestrian trail just steps away.Residents also enjoy a generous, access-controlled, multi-level outdoor amenity space - a welcome retreat from the bustle of city life. A fantastic opportunity to enjoy comfortable, connected urban living in Toronto's vibrant Junction Triangle neighbourhood!
Features
- Facing: North West

- Bedrooms: 2

- Bathrooms: 1

- Garages: 1

- Kitchens: 1

Details
- Space: 600-699

- Age: 0-5
- Maintenance: $ 620.220

- Tax: $ 2539.80

- W14101756

- Listing contracted with: KELLER WILLIAMS EMPOWERED REALTY

| Room | Size(M) | Description | |
|---|---|---|---|
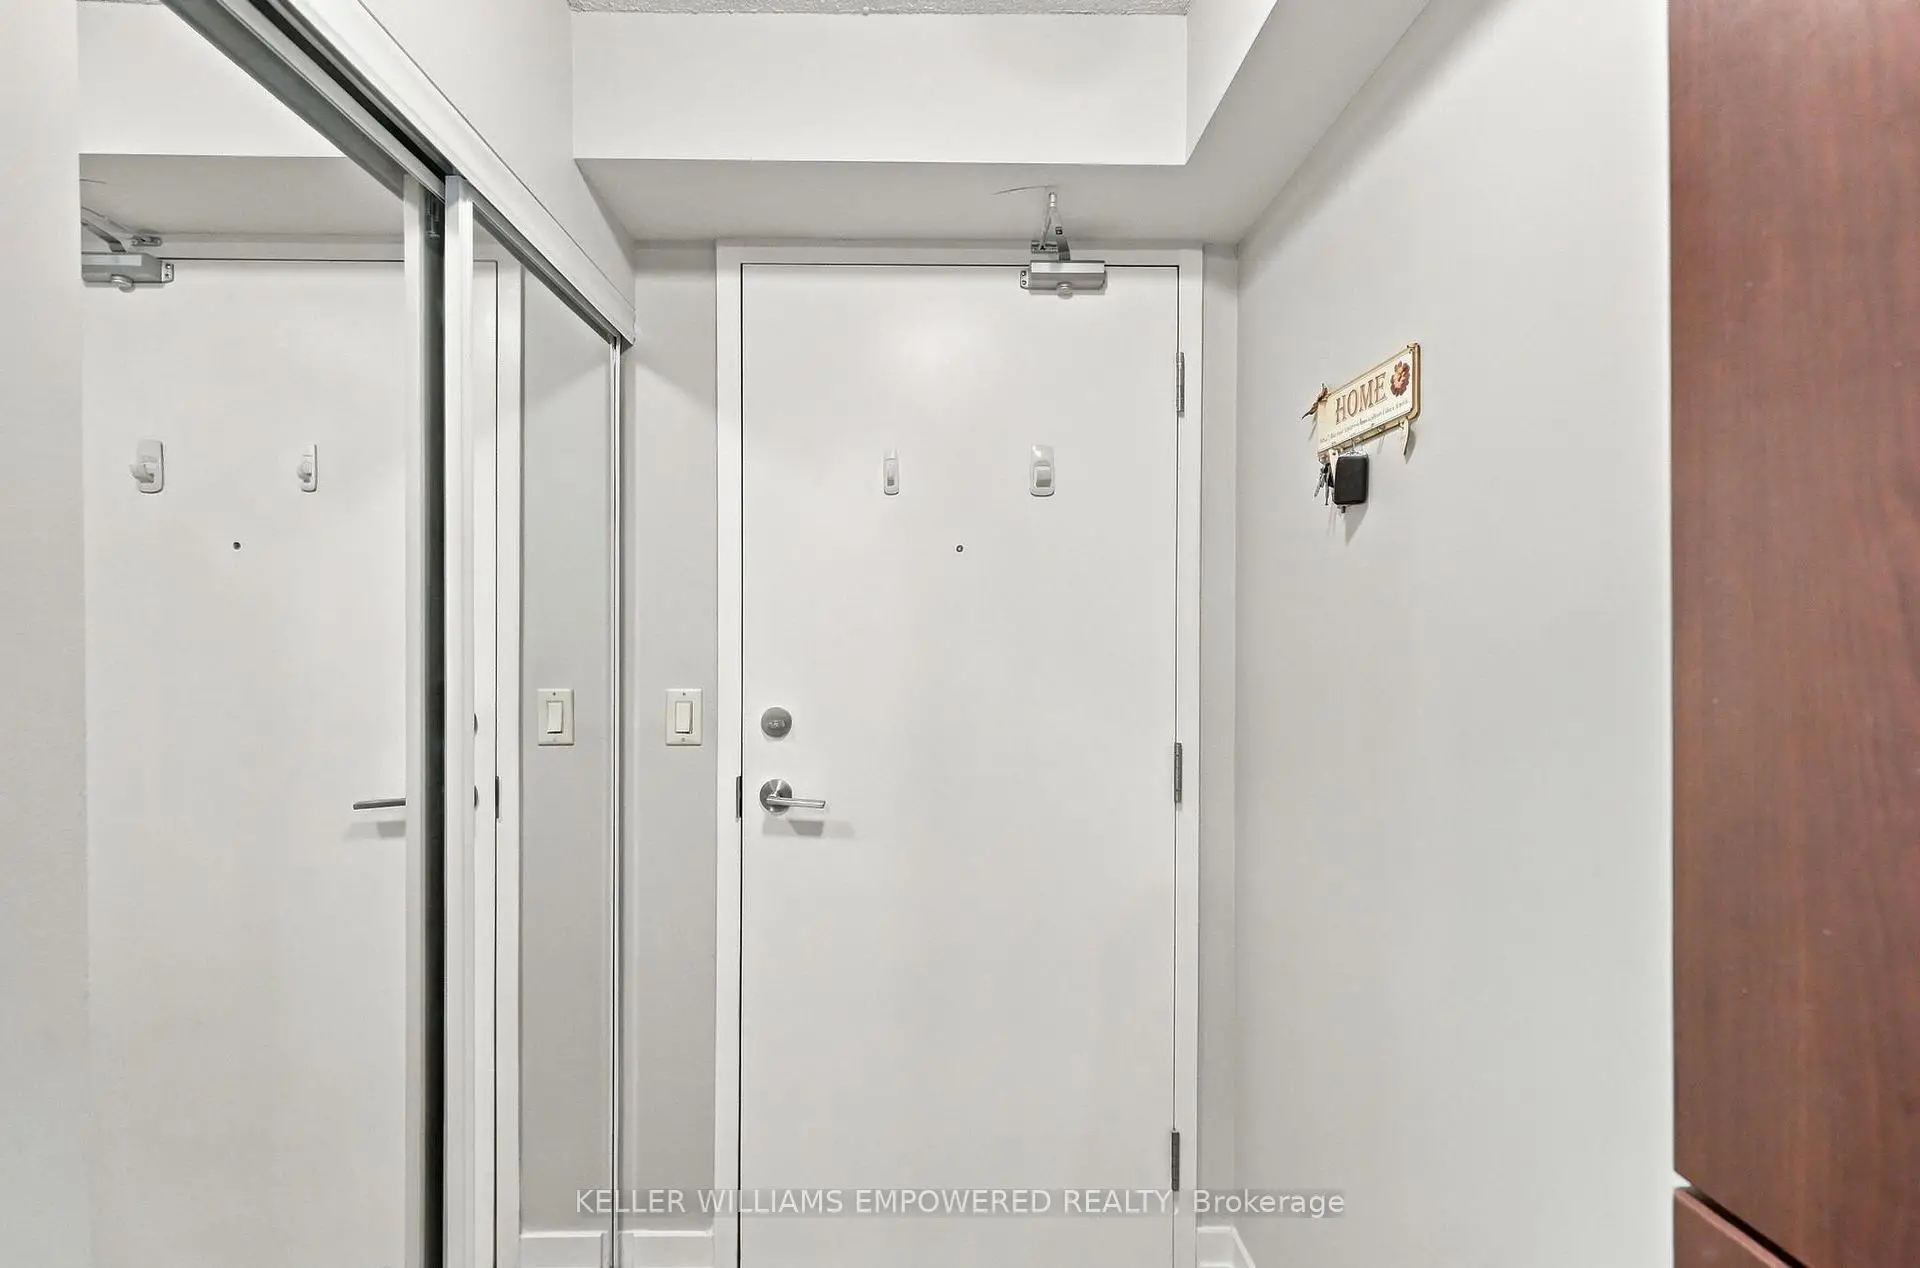
| Foyer | 2.39x2.31 | Laminate, Double Closet |
|
| Foyer | 2.16x2.31 | Laminate, Double Closet |
|
| Living Rm | 3.35x3.05 | Laminate, Open Concept, W/O To Balcony |
|
| Living Rm | 3.35x3.05 | Laminate, Open Concept, W/O To Balcony |
|
| Dining Rm | 4.34x2.57 | Laminate, Open Concept, Overlooks Living |
|
| Dining Rm | 4.34x2.57 | Laminate, Open Concept, Overlooks Living |
|
| Kitchen | 2.03x2.31 | Porcelain Floor, Stainless Steel Appl, Quartz Counter |
|
| Kitchen | 2.03x2.35 | Porcelain Floor, Stainless Steel Appl, Quartz Counter |
|
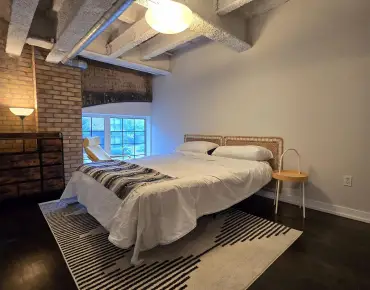
| Primary B | 3.48x3.10 | Laminate, Large Window, Double Closet |
| Bathroom | Pieces | Level | |
|---|---|---|---|
| 1xBath | 4 pcs | Main |
Property Summary
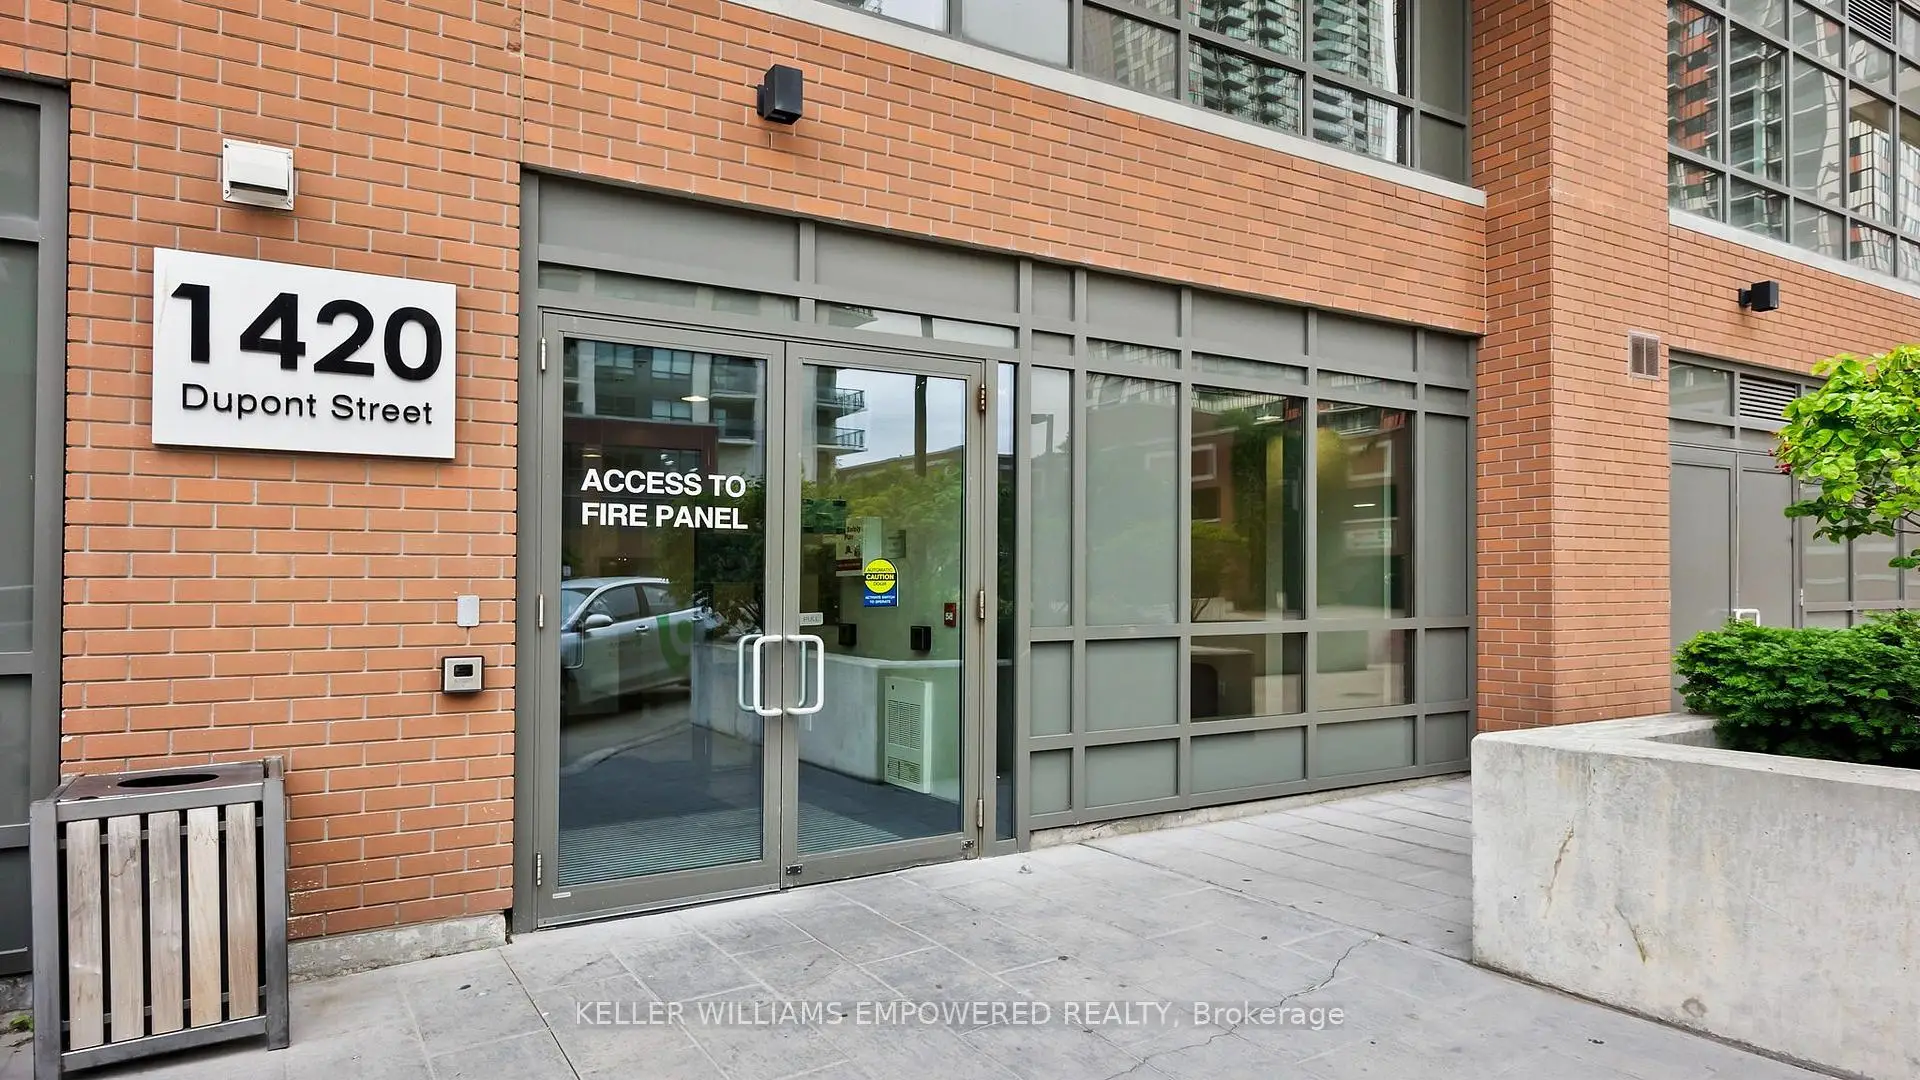
Located close to the intersection of Dupont St & Lansdowne Ave, #712-1420 Dupont St is a 2 bedrooms 1 washrooms Condo Apt. The unit has a Single Underground Parking Space with a Locker. The property has many nice features including Carpet Free. Foyer, Foyer, Living Room Rm, Living Room Rm, Dinning Room Rm, Dinning Room Rm, Kitchen, Kitchen, Primary B, Primary B, second bedroom and second bedroom are on the Main floor.Fuse 2
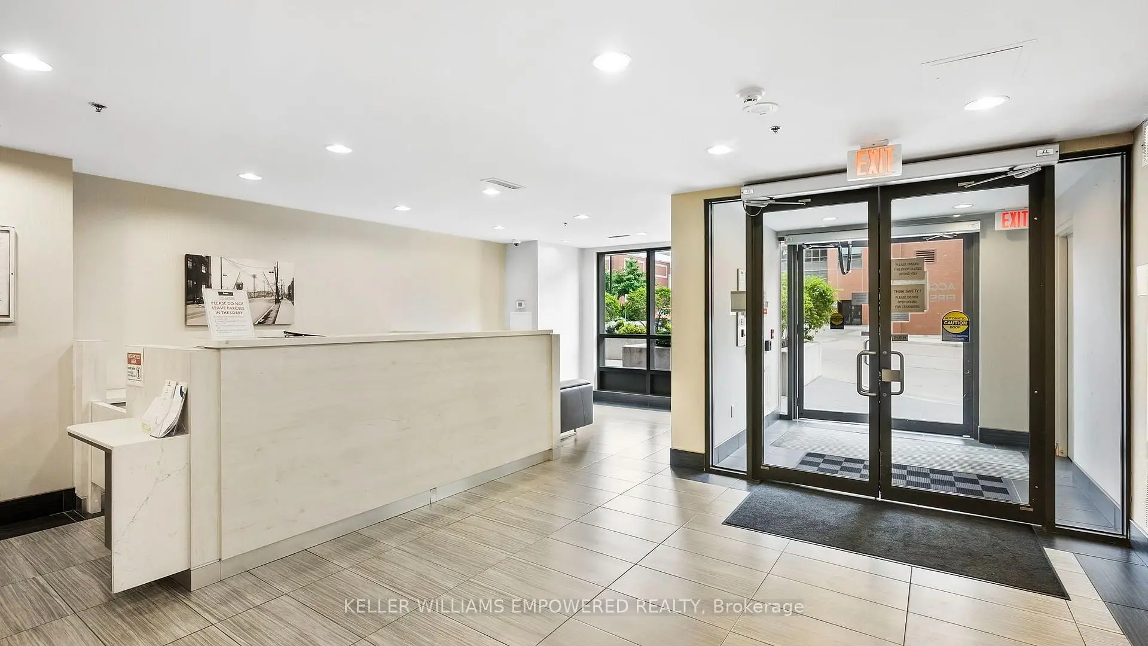
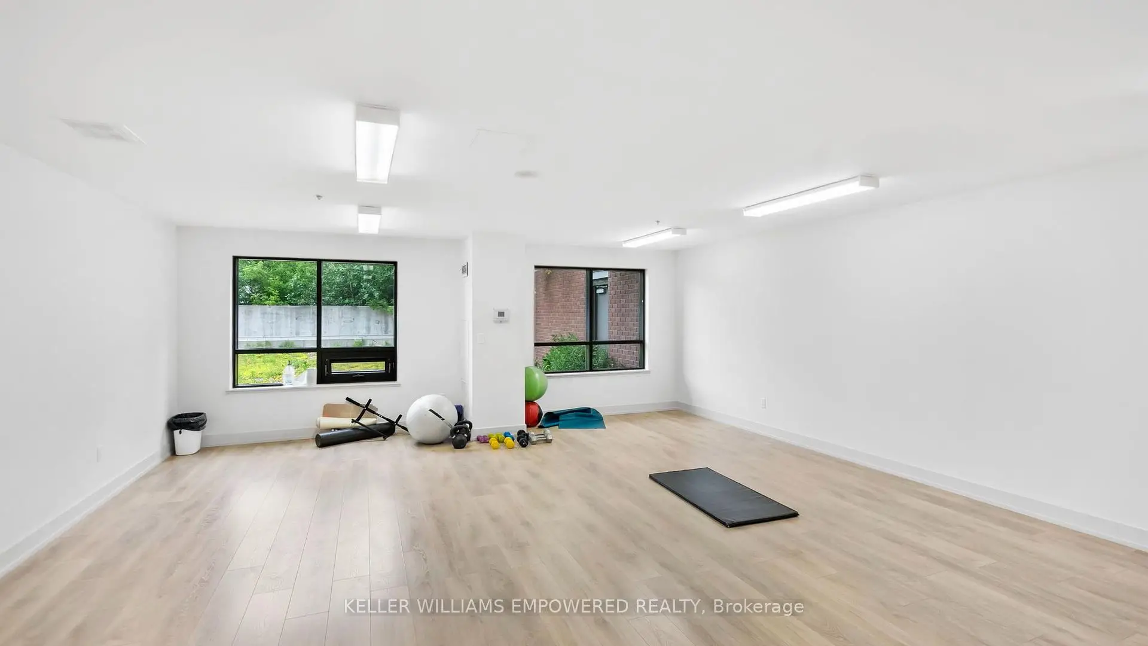
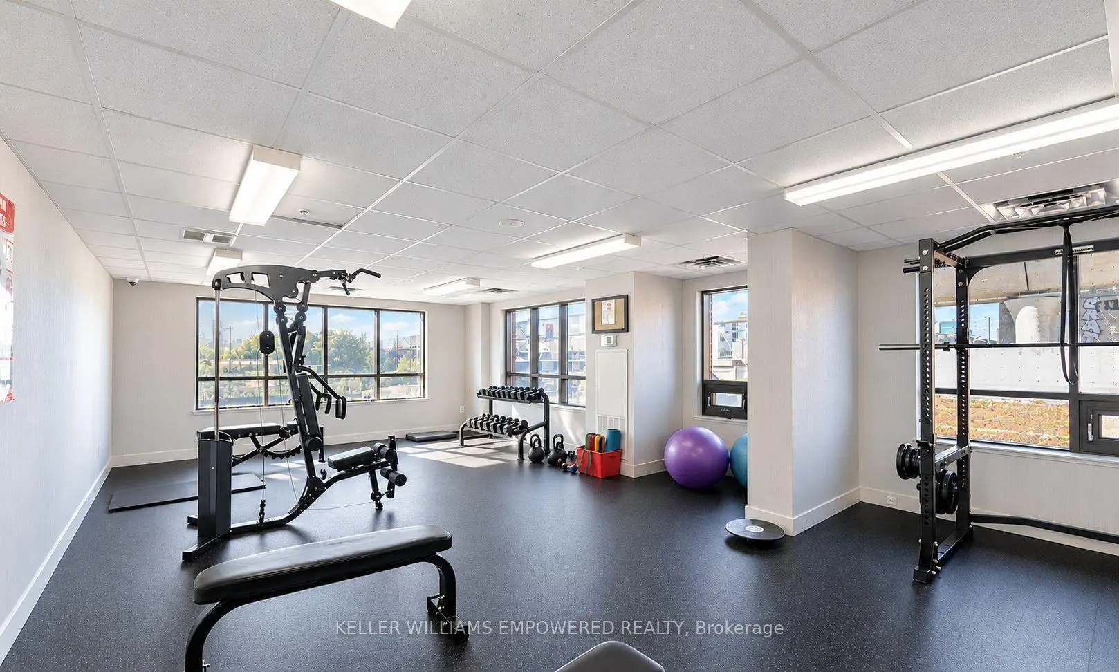
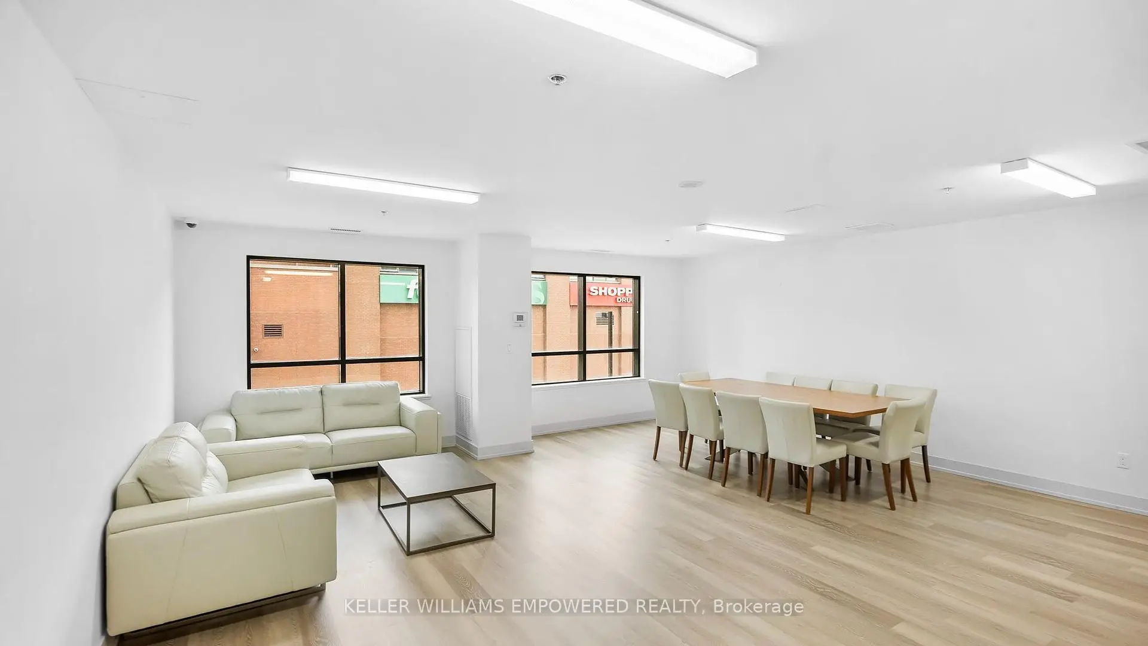
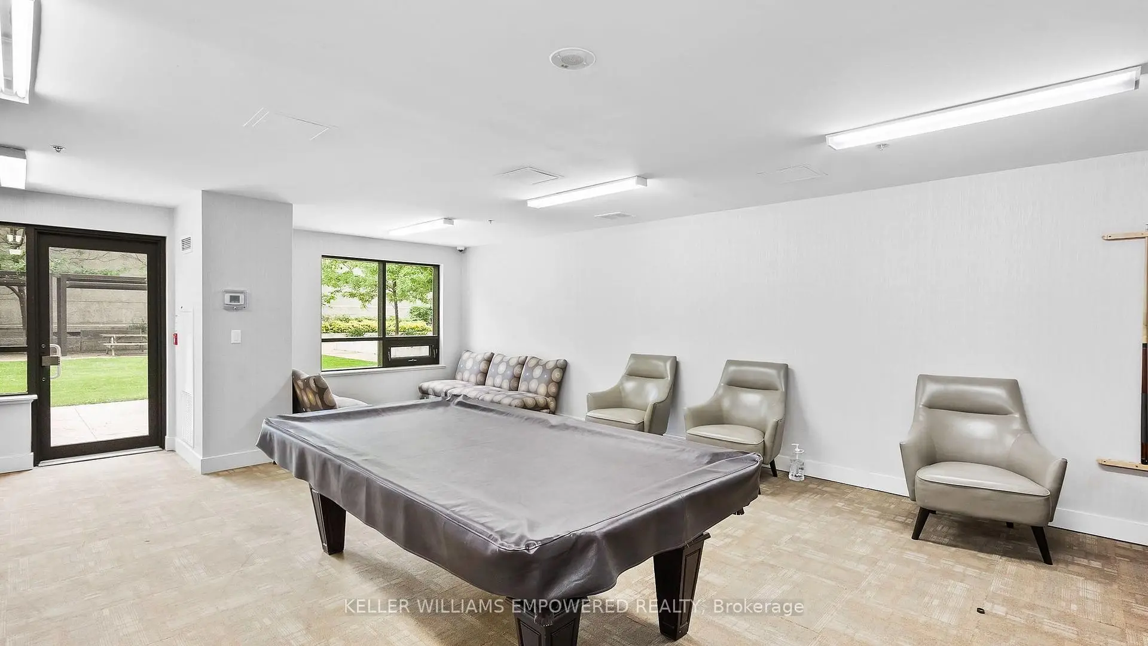
1420 Dupont St was developed by real estate developer Neudorfer Corporation. The age of the residential building is approximately 8 years. It has about 23 levels and 300 units. Fuse 2 offers amenities such as Concierge, Gym, Party/Meeting room, Rooftop Deck/Garden and Visitor Parking. The monthly maintenance fee includes Heat, Water and Air Conditioning. There are total 5 units for sale and 5 for lease in 1420 Dupont St.School Information
- Perth Avenue Junior Public School (Grade:JK-6) 2413/3037
- Brock Public School (Grade:JK-8) 169/3037
- Bloor Collegiate Institute (Grade:9-12) 130/739
- St. Josaphat Catholic School (Grade:JK-8) 194/3046
- St. Sebastian Catholic School (Grade:JK-8) 228/3037
- King Edward Junior and Senior Public School (Grade:JK-8) 1119/3037
- Swansea Junior and Senior Public School (Grade:JK-8) 131/3037
- Ryerson Community School (Grade:JK-8) 2413/3037
- Dewson Street Junior Public School (Grade:JK-6) 513/3037
- Rawlinson Community School (Grade:JK-8) 2170/3037


Commute Information
Lansdowne Subway Station (1km)Bloor Go Train Station (1.1km)