Islington-City Centre West, Toronto

Description
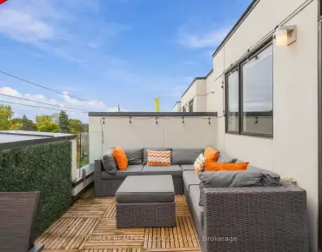
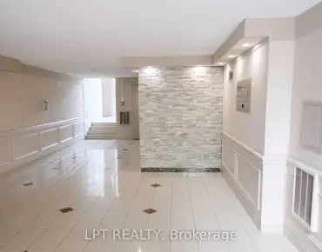
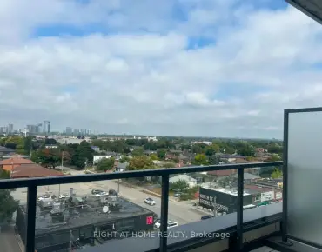
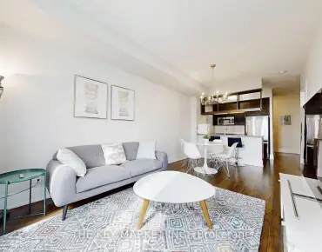
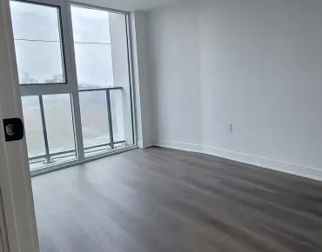
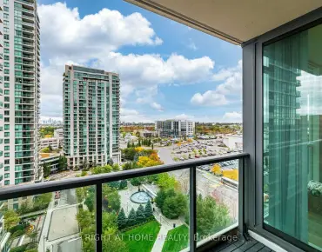
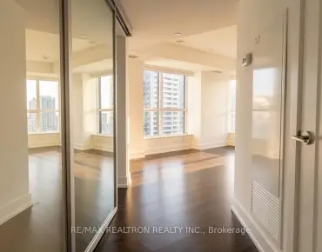
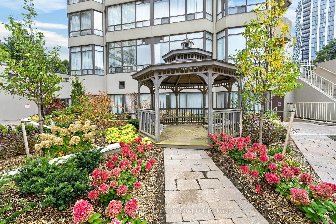
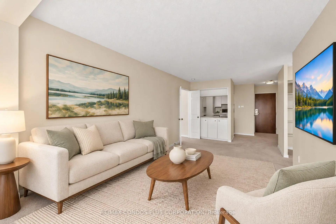
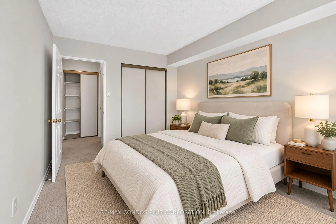
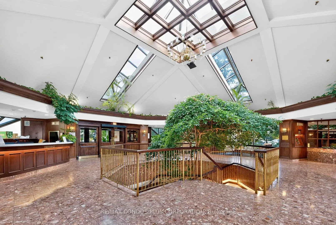
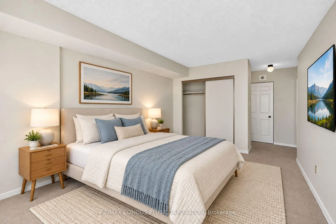
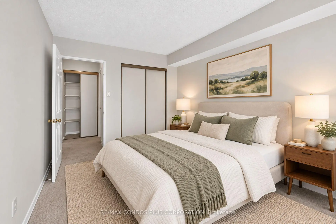
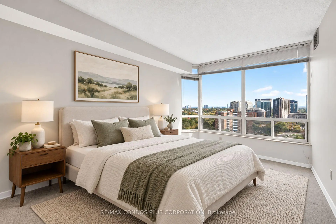
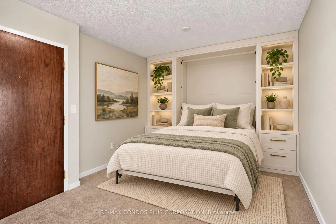
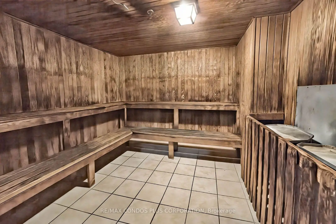
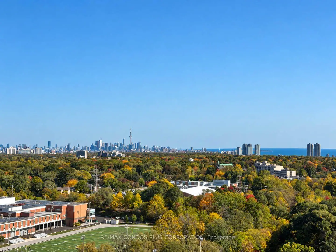
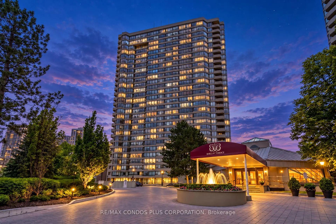
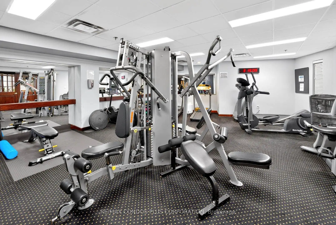
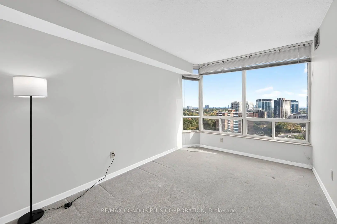
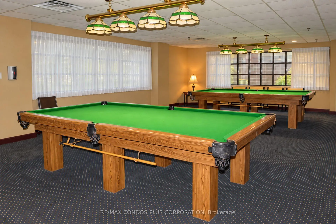
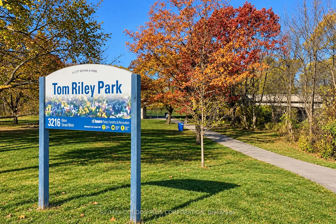
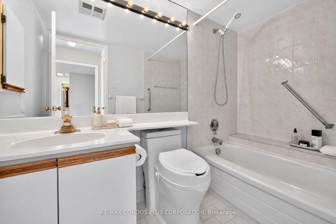
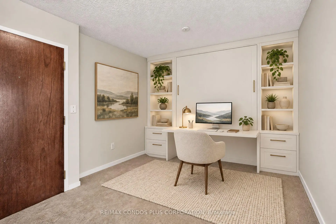
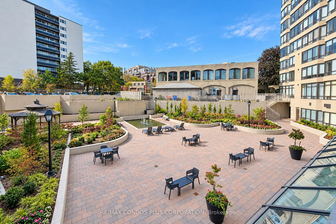
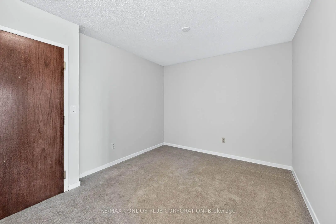
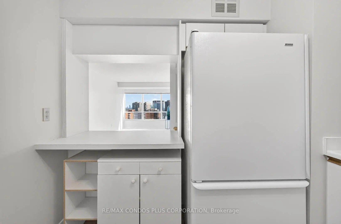
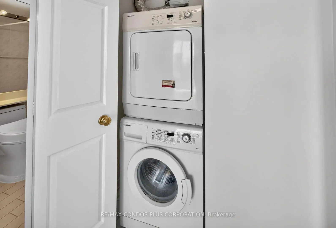
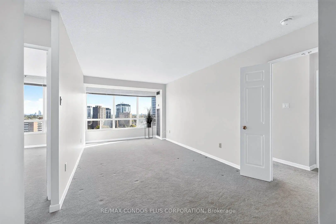
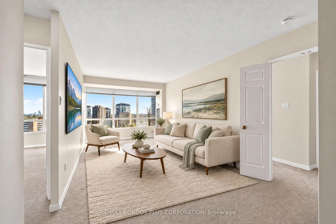
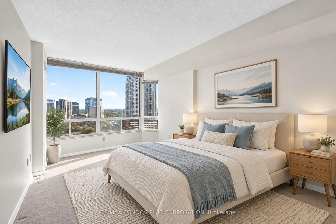
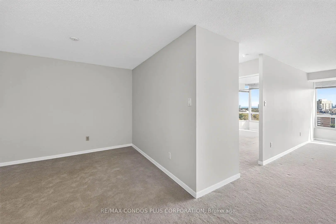
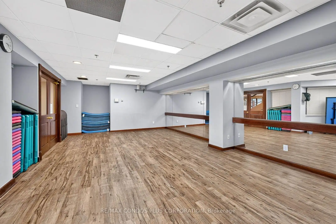
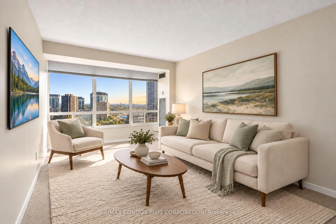
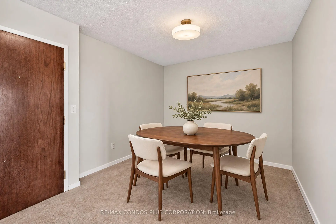
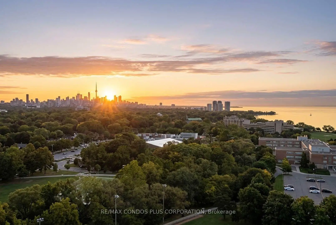
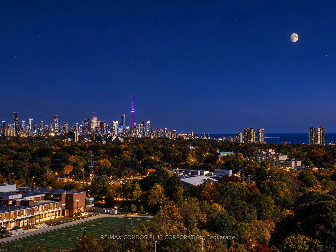
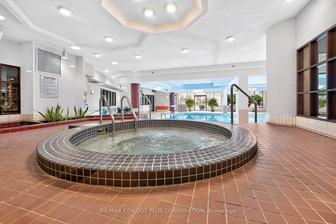
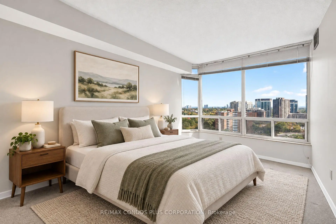
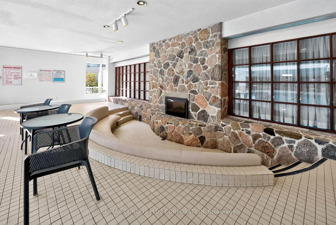
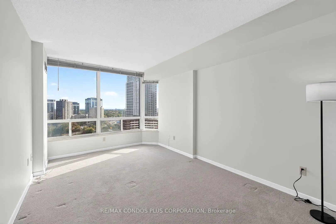
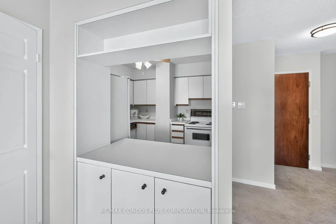
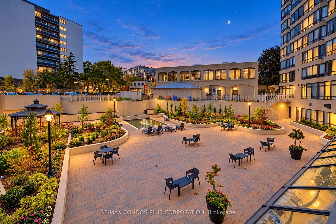
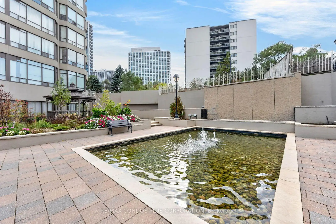
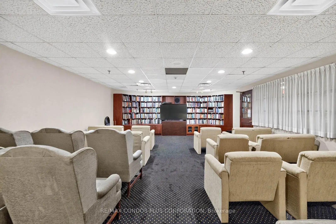
Wake up to the sunrise, and Wind down with a sunset over Lake Ontario. This south-facing suite on the 20th floor frames the Toronto skyline, Lake Ontario, parks and a mature tree canopy. Inside you will find 938 square feet of well-planned living space with a split-bedroom layout, including 2 spacious bedrooms, 2 bathrooms, plus a flexible den/dining room, library, or guest suite. Freshly painted from head to toe in designer Benjamin Moore tones, ready for the next owner to take in the views and enjoy the premium amenities and location. Prefer your own look? Update it to suit your style. Includes one parking space and one locker, and the maintenance fees are all-inclusive and cover heat, hydro, water, A/C, and a Rogers TV/Internet package. Then there is the community. Barclay Terrace II offers a 24-hour concierge, an indoor pool, hot tub, sauna, expansive terrace, tennis, squash courts, a fitness centre with classes, library, billiards room and a full calendar of resident events. This is far more than your average condo. It's an incredible, well-managed, connected community! The amenities make everyday life feel like a getaway. Step out your door, and you are close to Islington Village cafés, restaurants, and groceries. The Islington subway is only steps away, and so are the shops along Bloor and Dundas and the Kingsway. Bloor West Village and High Park are only a short subway ride away. Minutes from Tom Riley Park, the Mimico Creek trails and the Islington Golf Club. At $549 per square foot, the value is hard to ignore. Add the view and spacious layout, and it is difficult to find anything that compares. Your next chapter starts here! See Video Tour for more.
Features
- Facing: South

- Bedrooms: 2+1

- Bathrooms: 2

- Garages: 1

- Kitchens: 1

Details
- Space: 900-999

- Maintenance: $ 1004.860

- Tax: $ 2532.12

- W14080354

- Listing contracted with: RE/MAX CONDOS PLUS CORPORATION
| Room | Size(M) | Description | |
|---|---|---|---|
| Living Rm | 6.00x3.00 | Broadloom |
|
| Dining Rm | 2.95x2.90 | Broadloom |
|
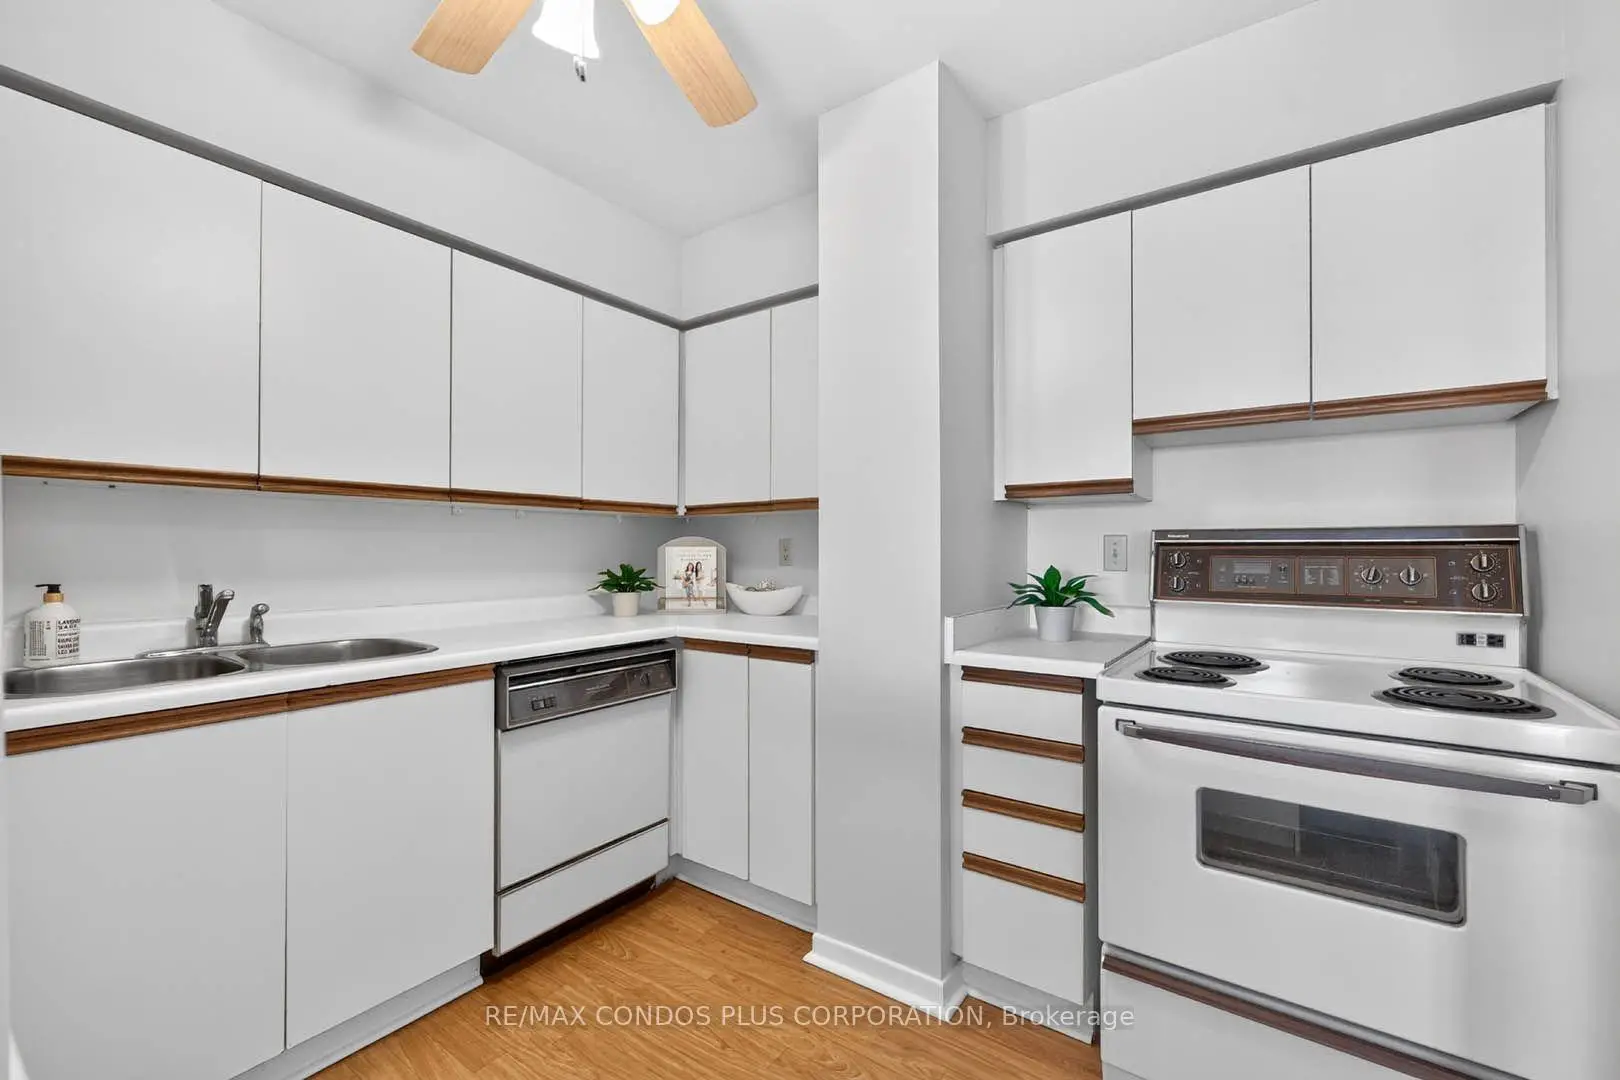
| Kitchen | 3.20x3.10 | Vinyl Floor, Overlooks Living, Breakfast Bar |
|
| Primary B | 4.40x3.00 | Broadloom, Large Closet, Large Window |
|
| 2nd Br | 3.77x2.70 | Broadloom, Large Window |
| Bathroom | Pieces | Level | |
|---|---|---|---|
| 1xBath | 4 pcs | Main |
|
| 1xBath | 2 pcs | Main |
Property Summary
Located close to the intersection of Islington And Dundas, #2009-1300 Islington Ave is a 2+1 bedrooms 2 washrooms Condo Apt. The unit has a Single Underground Parking Space. The property has many nice features including None. Living Room Rm, Dinning Room Rm, Kitchen, Primary B and second bedroom are on the Main floor.Barclay Terrace II
1300 Islington Ave was developed by real estate developer Bramalea Limited. The age of the residential building is approximately 40 years. It has about 28 levels and 242 units. Barclay Terrace II offers amenities such as Visitor Parking, Security System, Gym, Sauna, Tennis Court, Indoor Pool and Squash Court. The monthly maintenance fee includes Heat, Water, Hydro and Air Conditioning. There are total 2 units for sale and 1 for lease in 1300 Islington Ave.Commute Information
Islington Subway Station (0.5km)Kipling Go Train Station (1.6km)