York University Heights, Toronto




Description
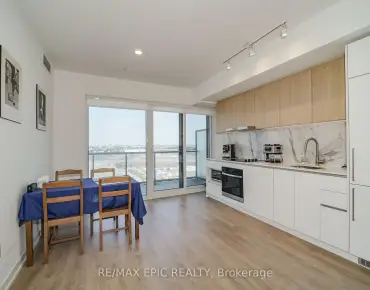
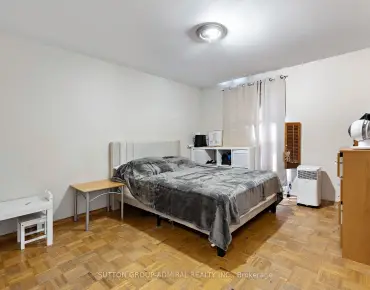
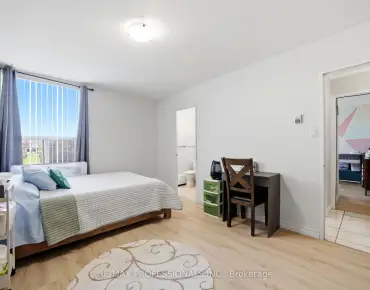
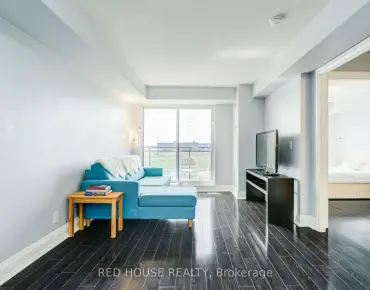
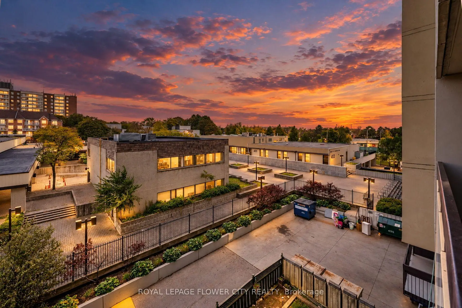
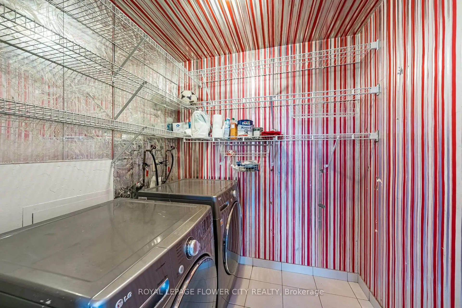
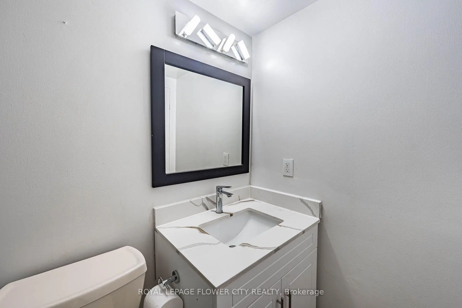
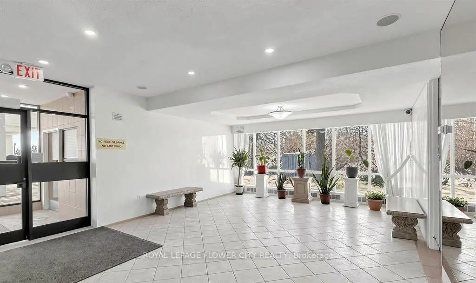
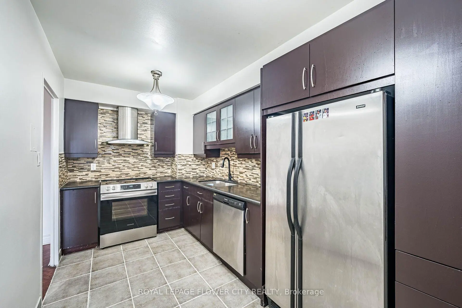
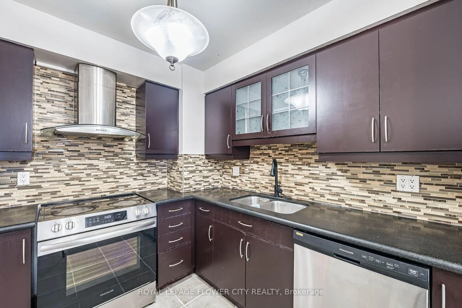
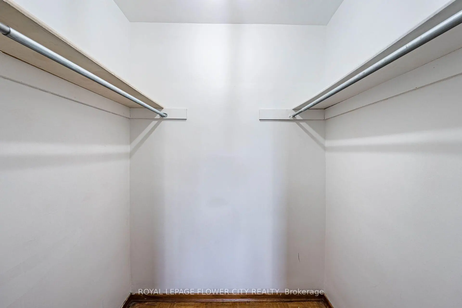
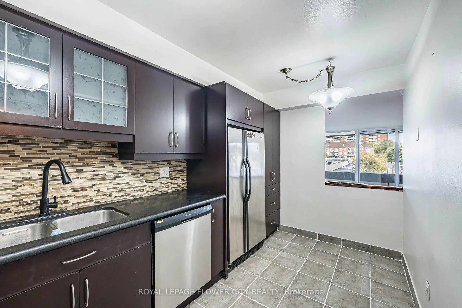
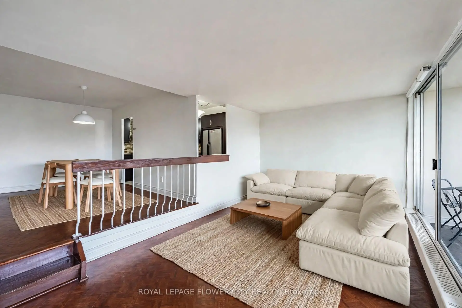
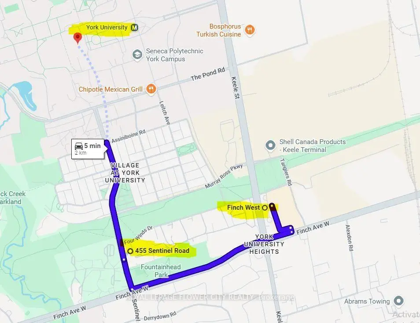
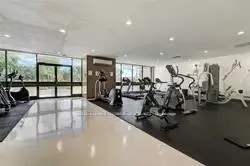
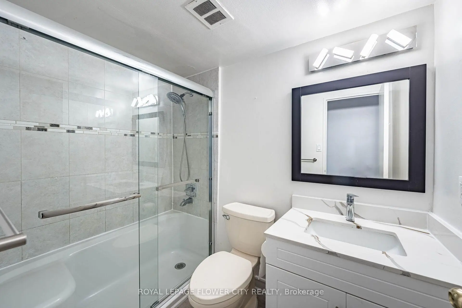
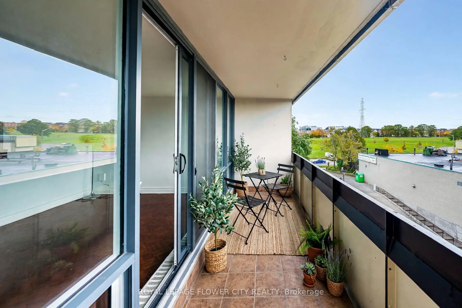
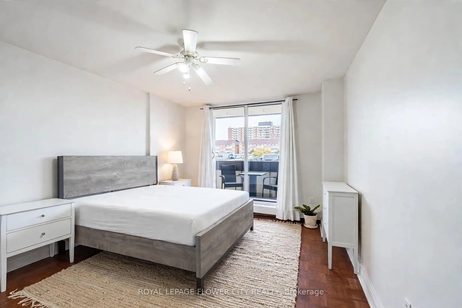
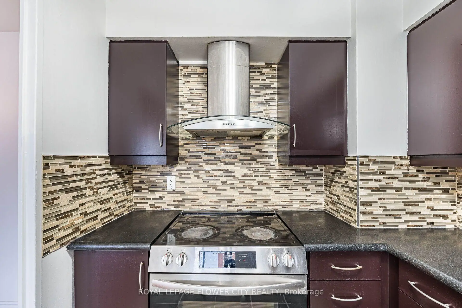
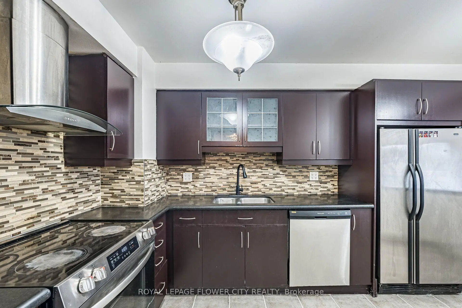
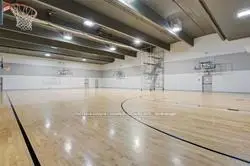
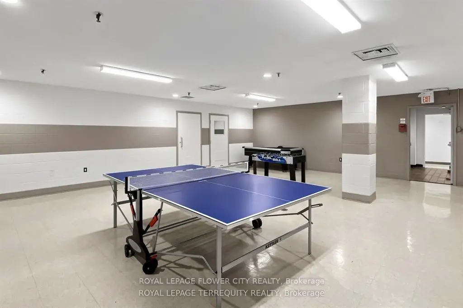
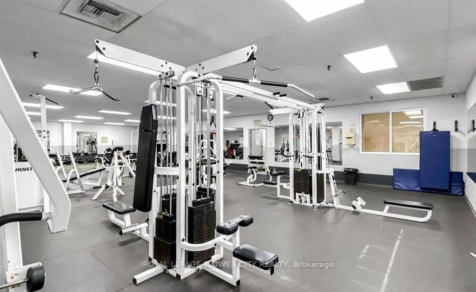
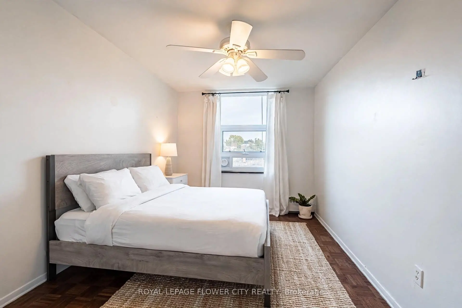
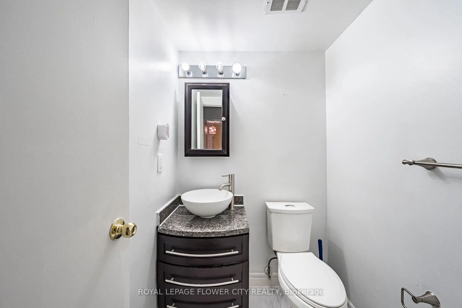
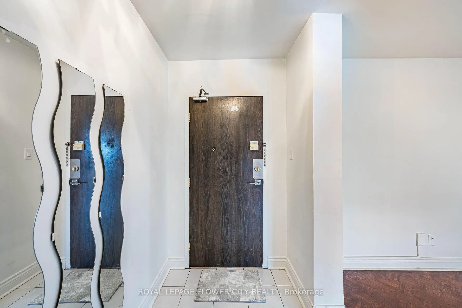
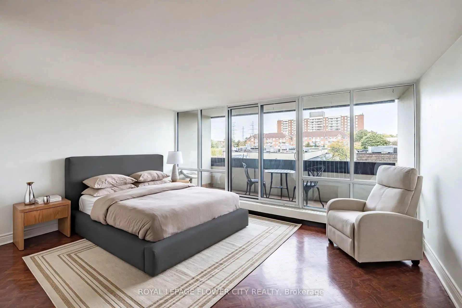
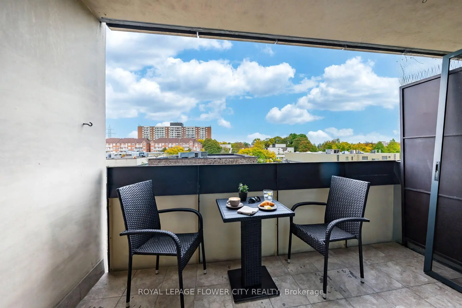
A beautiful, spacious condo that is perfect for a small family. Complete with three bedrooms, it makes for spacious living in the unit. Upon entering the unit, you are greeted to a foyer that includes a closet for storing your shoes and jackets. To the left, you walk into the dining room that is connected to a retro sunken living room. The living room features a walk-out to a balcony that is luxuriously lets both light and air flow through the unit. The kitchen that is attached to the dining features upgraded stainless steel appliances and a window that onlooks the living room, making entertaining guests seamless. The three bedrooms are to the right of the foyer with the largest bedroom offering an ensuite bath. There is an additional bath in front of the two other bedrooms. Laundry is easy because it is located close to the bedrooms, making transport of clothing effortless. This unit was made to be lived-incomfortably and the floor plans says that. This unit is newly painted, upgraded washrooms, polished parquet floors, and newly painted cabinet doors. Restaurants, gas station, schools, York University, Seneca College, and parks surround this condo, making it a convenient space. TTC access to the bus and subway add to commuting convenience. As mentioned before, convenience is at the utmost important for this condo.Maintenance includes utilities, gym, indoor pool, sauna, and Rogers TV cable.
Features
- Facing: East

- Bedrooms: 3

- Bathrooms: 2

- Garages: 1

- Kitchens: 1

Details
- Space: 1200-1399

- Maintenance: $ 992.200

- Tax: $ 1775.34

- W14031208

- Listing contracted with: ROYAL LEPAGE FLOWER CITY REALTY
| Room | Size(M) | Description | |
|---|---|---|---|
| Living Rm | 5.50x3.35 | W/O To Balcony, Parquet, Sunken Rm |
|
| Dining Rm | 4.30x3.05 | Parquet, Overlooks Living, Combined w/Living |
|
| Kitchen | 4.30x2.40 | Ceramic Backsplash, Renovated, Stainless Steel Appl |
|
| Primary B | 4.75x3.35 | Parquet, Walk-In Closet(s), Walk-In Bath |
|
| 2nd Br | 4.33x2.74 | Parquet, Closet, Large Window |
|
| 3rd Br | 3.66x2.68 | Parquet, Closet, Large Window |
|
| Laundry | 1.82x1.52 | Ceramic Floor, Walk-In Closet(s), Closet Organizers |
|
| Bath | x | 3 Pc Bath |
|
| Bath | x | 3 Pc Bath |
| Bathroom | Pieces | Level | |
|---|---|---|---|
| 1xBath | 3 pcs | Main |
|
| 1xBath | 2 pcs | Main |
Property Summary
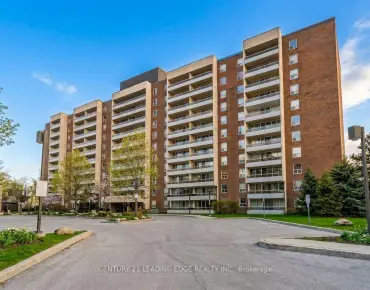
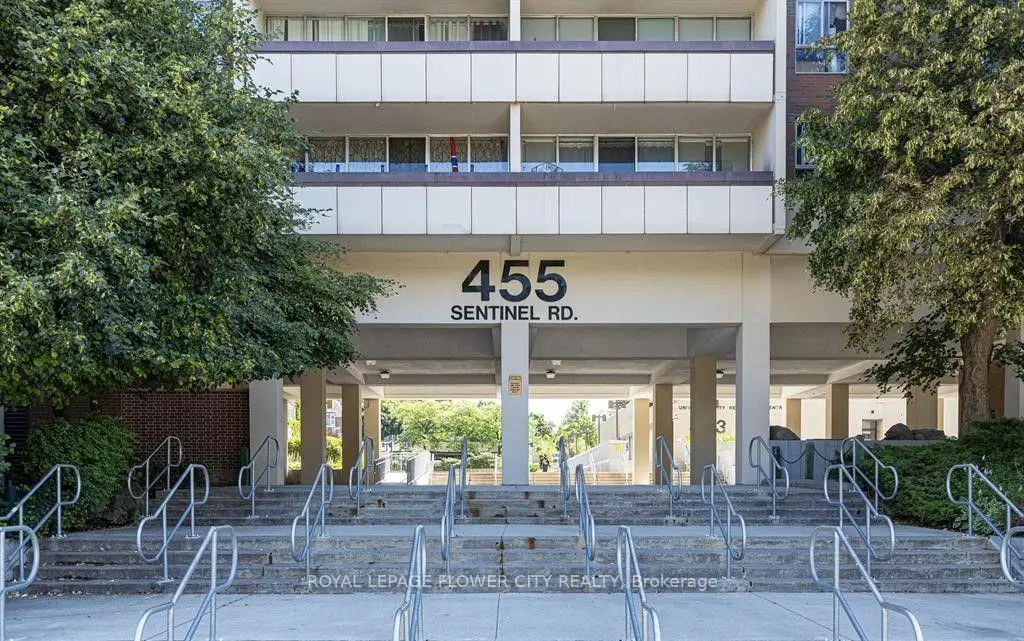
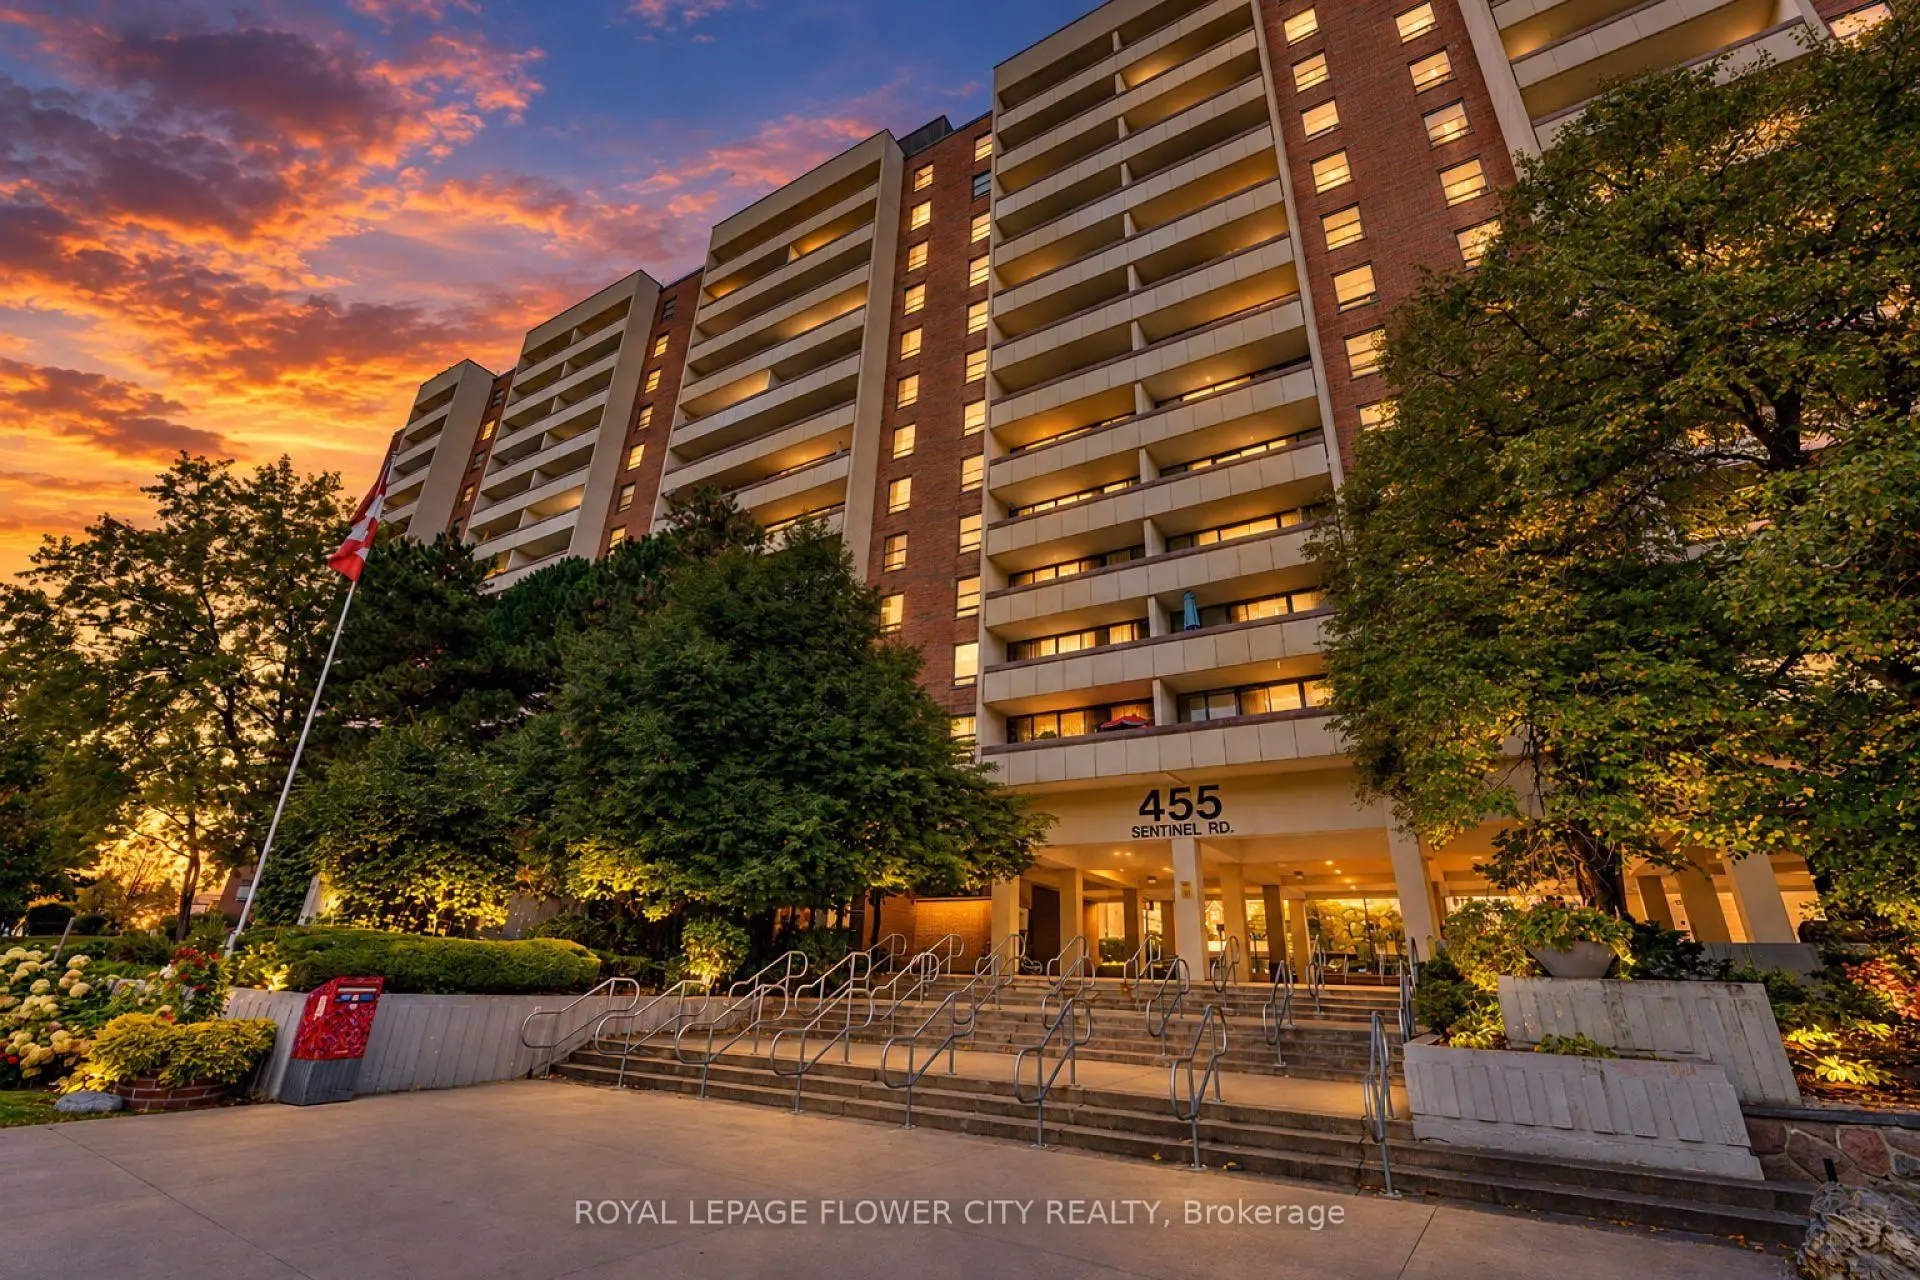
Located close to the intersection of Finch and Sentinel, #413-455 Sentinel Rd is a 3 bedrooms 2 washrooms Condo Apt. The unit has a Single Underground Parking Space with a Locker. The property has many nice features including Storage, Primary Bedroom - Main, Intercom and Carpet Free. Living Room Rm, Dinning Room Rm, Kitchen, Primary B, second bedroom, third bedroom, Laundry, Bath and Bath are on the Main floor.455 Sentinel
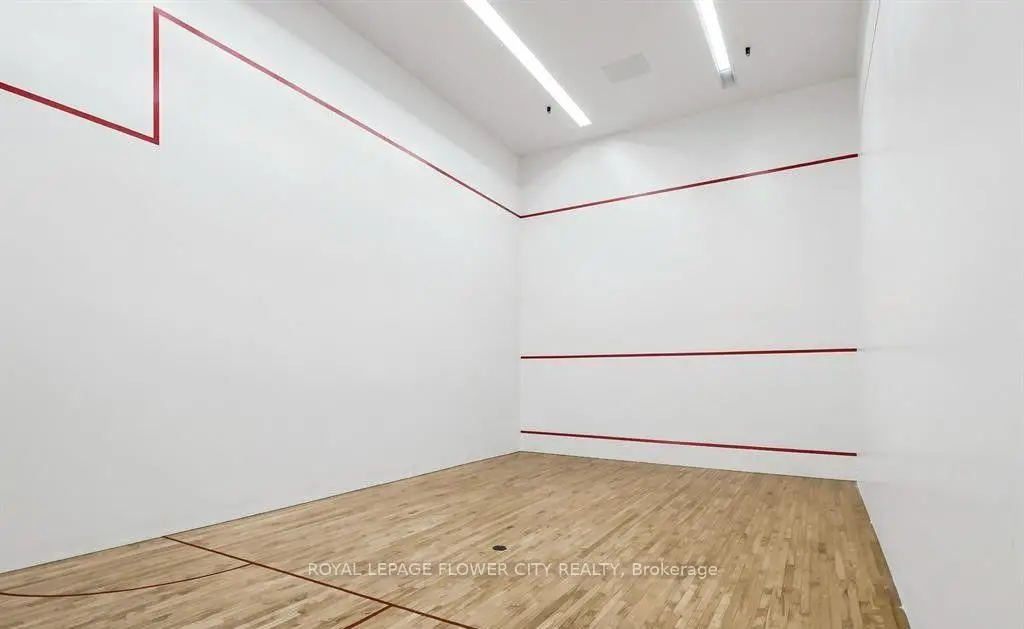
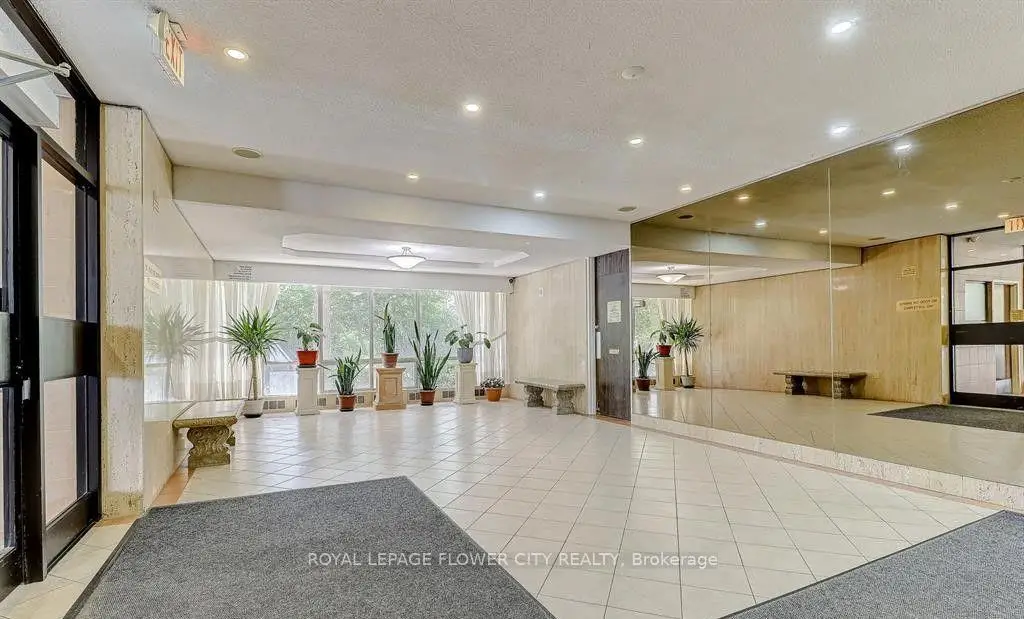
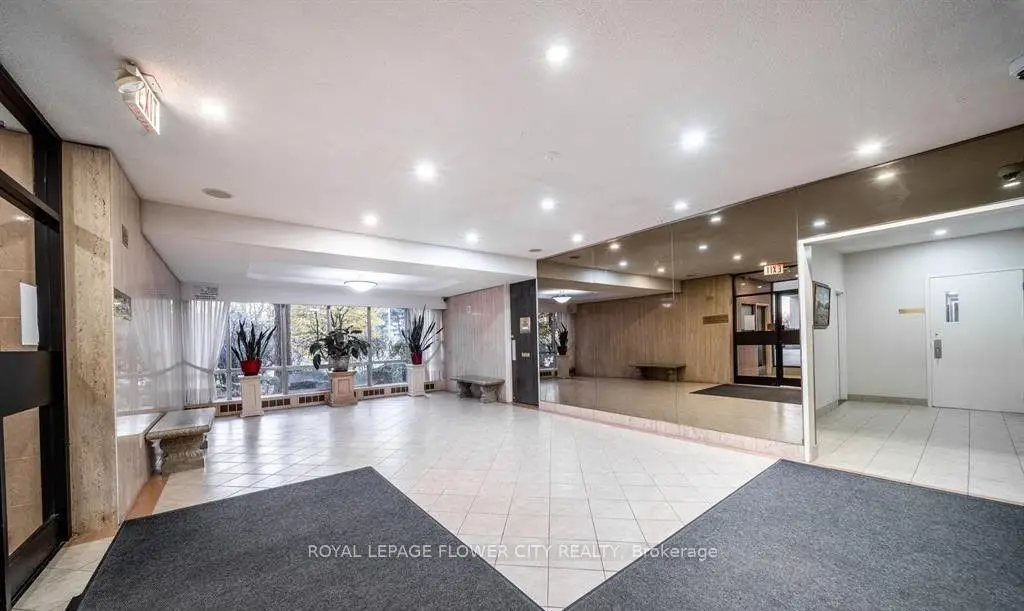
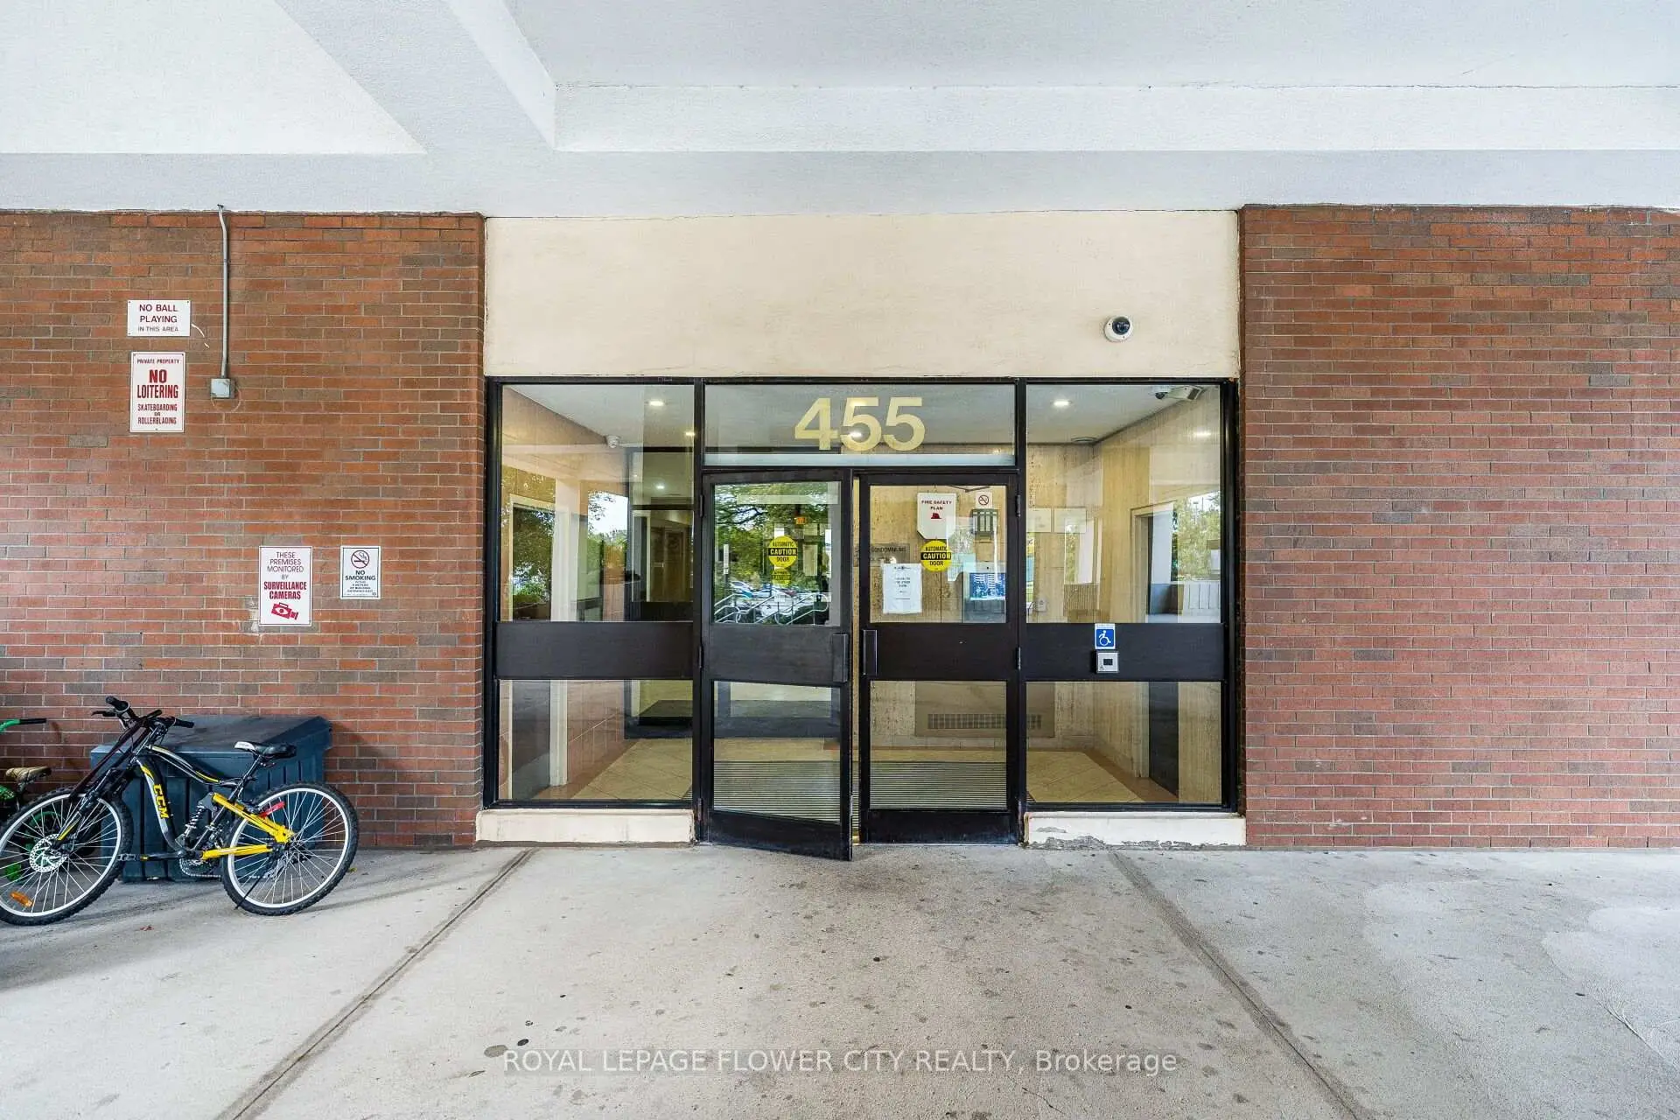
455 Sentinel Rd was developed by real estate developer Cadillac Fairview Corporation Limited. The age of the residential building is approximately 52 years. It has about 14 levels and 180 units. 455 Sentinel offers amenities such as Sauna, Indoor Pool, Outdoor Pool, Gym and Visitor Parking. The monthly maintenance fee includes Heat, Water, Hydro and Air Conditioning. There are total 5 units for sale and 1 for lease in 455 Sentinel Rd.School Information
- Derrydown Public School (Grade:JK-5)
- Elia Middle School (Grade:6-8)
- C W Jefferys Collegiate Institute (Grade:9-12) 651/739
- St. Wilfrid Catholic School (Grade:JK-8) 2364/3037
- Derrydown Public School (Grade:JK-5)
- Stanley Public School (Grade:JK-5)


Commute Information
Finch West Subway Station (0.8km)Downsview Park Go Train Station (2km)