Islington-City Centre West, Toronto

Description
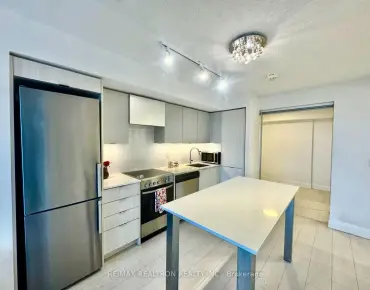
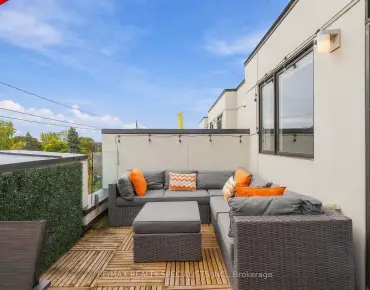
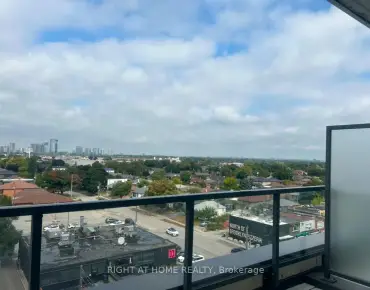
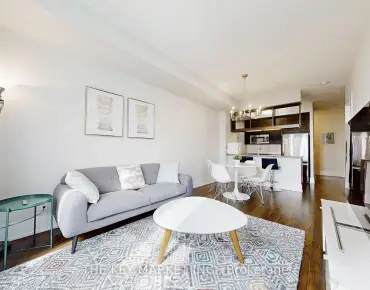
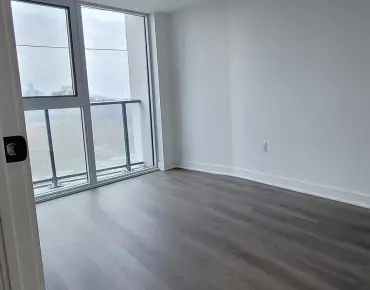
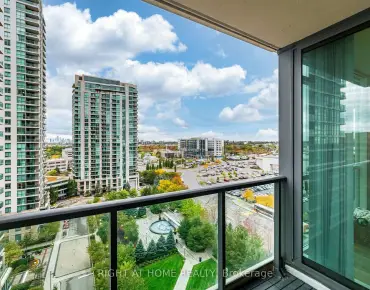
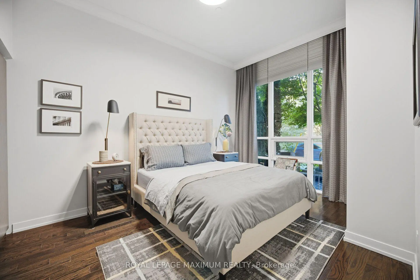
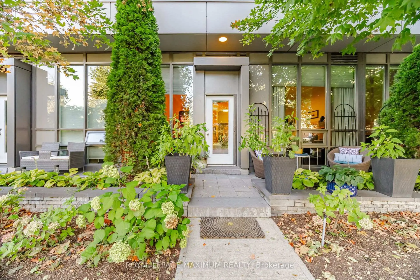
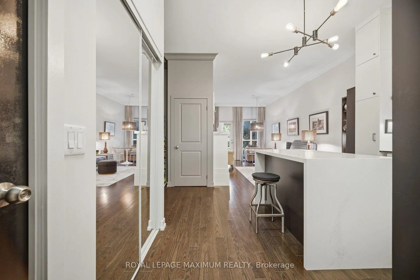
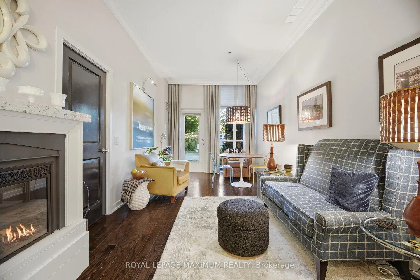
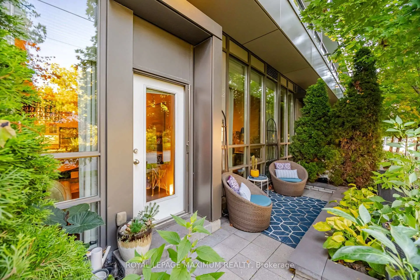
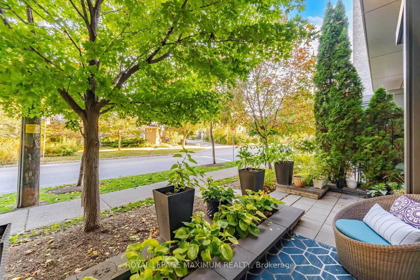
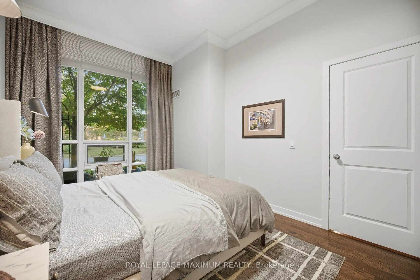
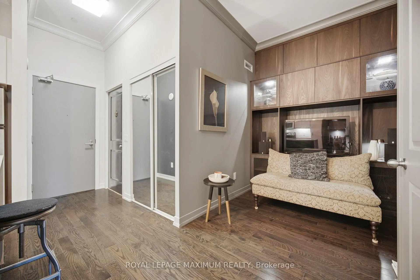
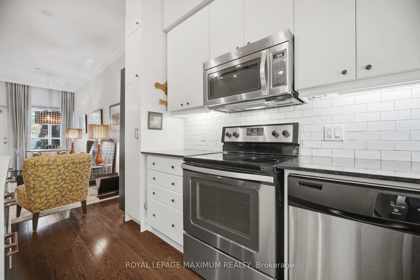
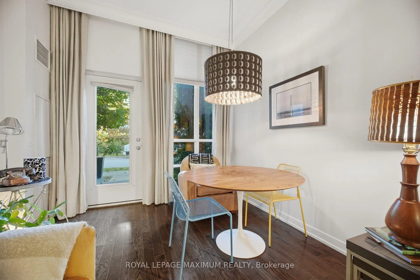
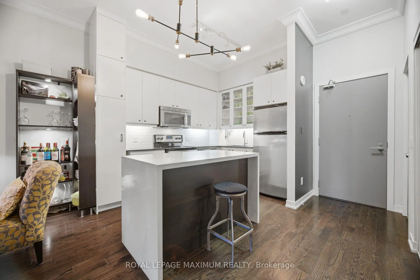
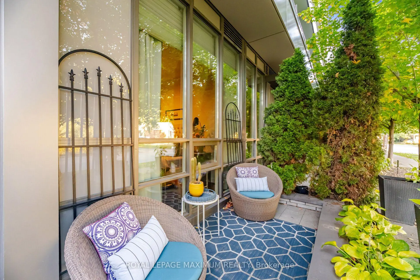
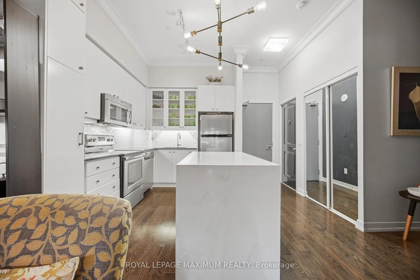
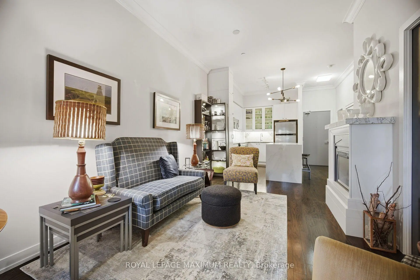
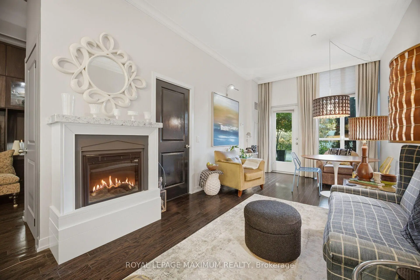
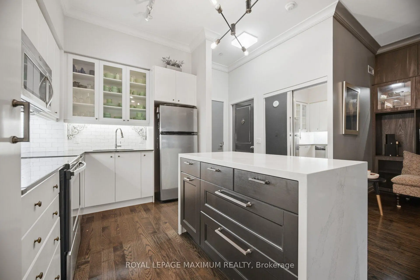
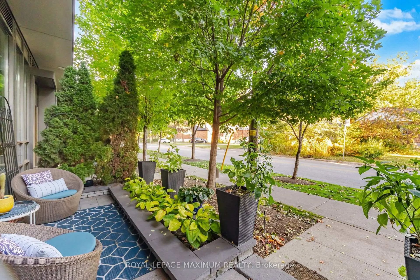
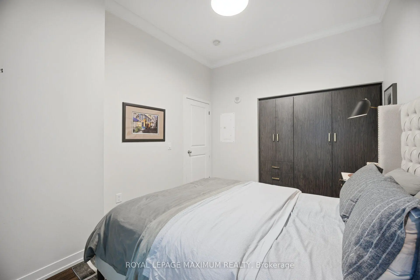
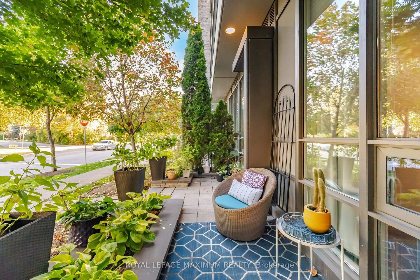
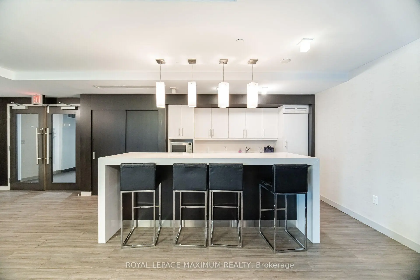
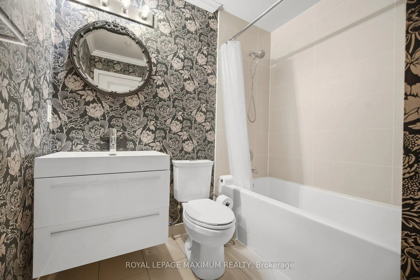
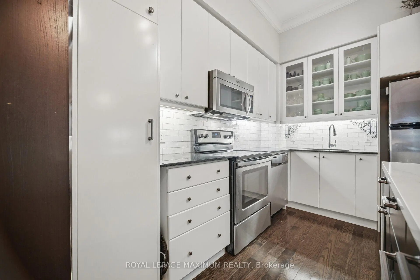
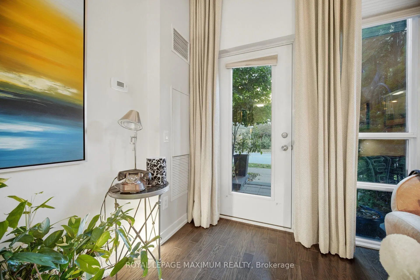
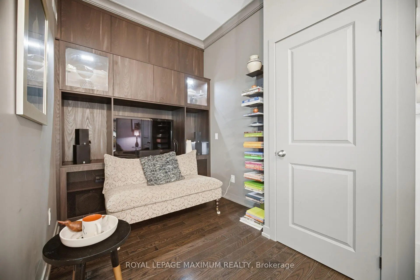
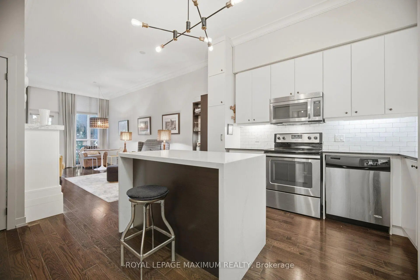
Not Your Average Condo! This Show-Stopping South-Facing 1+1 Bedroom Suite Has Been Meticulously Maintained By Its Original Owner & Shows A+++! Blending Custom Design, Elevated Finishes & Exceptional Indoor-Outdoor Living, This Is A Home Where Pride Of Ownership Is Evident Throughout. Step Inside To Soaring 10-Ft Ceilings And A Bright, Beautifully Upgraded Interior Where Every Detail Has Been Thoughtfully Considered. The Stunning Kitchen Is Anchored By A Custom Waterfall Island & Complemented By A Custom Pantry, Creating A Space That's As Functional As It Is Impressive. Elegant Crown Moulding, A Custom Built-In Entertainment Unit, Cozy Fireplace & Custom Bedroom Closet Add Character And Sophistication Throughout. A Stylish 4-Pc Bathroom Completes The Space With A Fresh, Modern Feel. The Versatile Den Is Perfect For A Home Office, Guest Space Or Additional Living Area. Step Outside To Your Walk-Out Terrace And Enjoy The Sought-After South-Facing Exposure-An Incredible Extension Of Your Living Space & The Perfect Spot To Relax Or Entertain. All Of This In A Beautiful Etobicoke Community Within Walking Distance To Shops, Restaurants, Transit & Everyday Conveniences. Meticulously Kept, Stylishly Customized & Completely Unique-This Is Condo Living Done Differently!
Features
- Facing: South

- Bedrooms: 1+1

- Bathrooms: 1

- Garages: 1

- Kitchens: 1

Details
- Space: 600-699

- Maintenance: $ 818.740

- Tax: $ 2646.84

- W13875758

- Listing contracted with: ROYAL LEPAGE MAXIMUM REALTY
| Room | Size(M) | Description | |
|---|---|---|---|
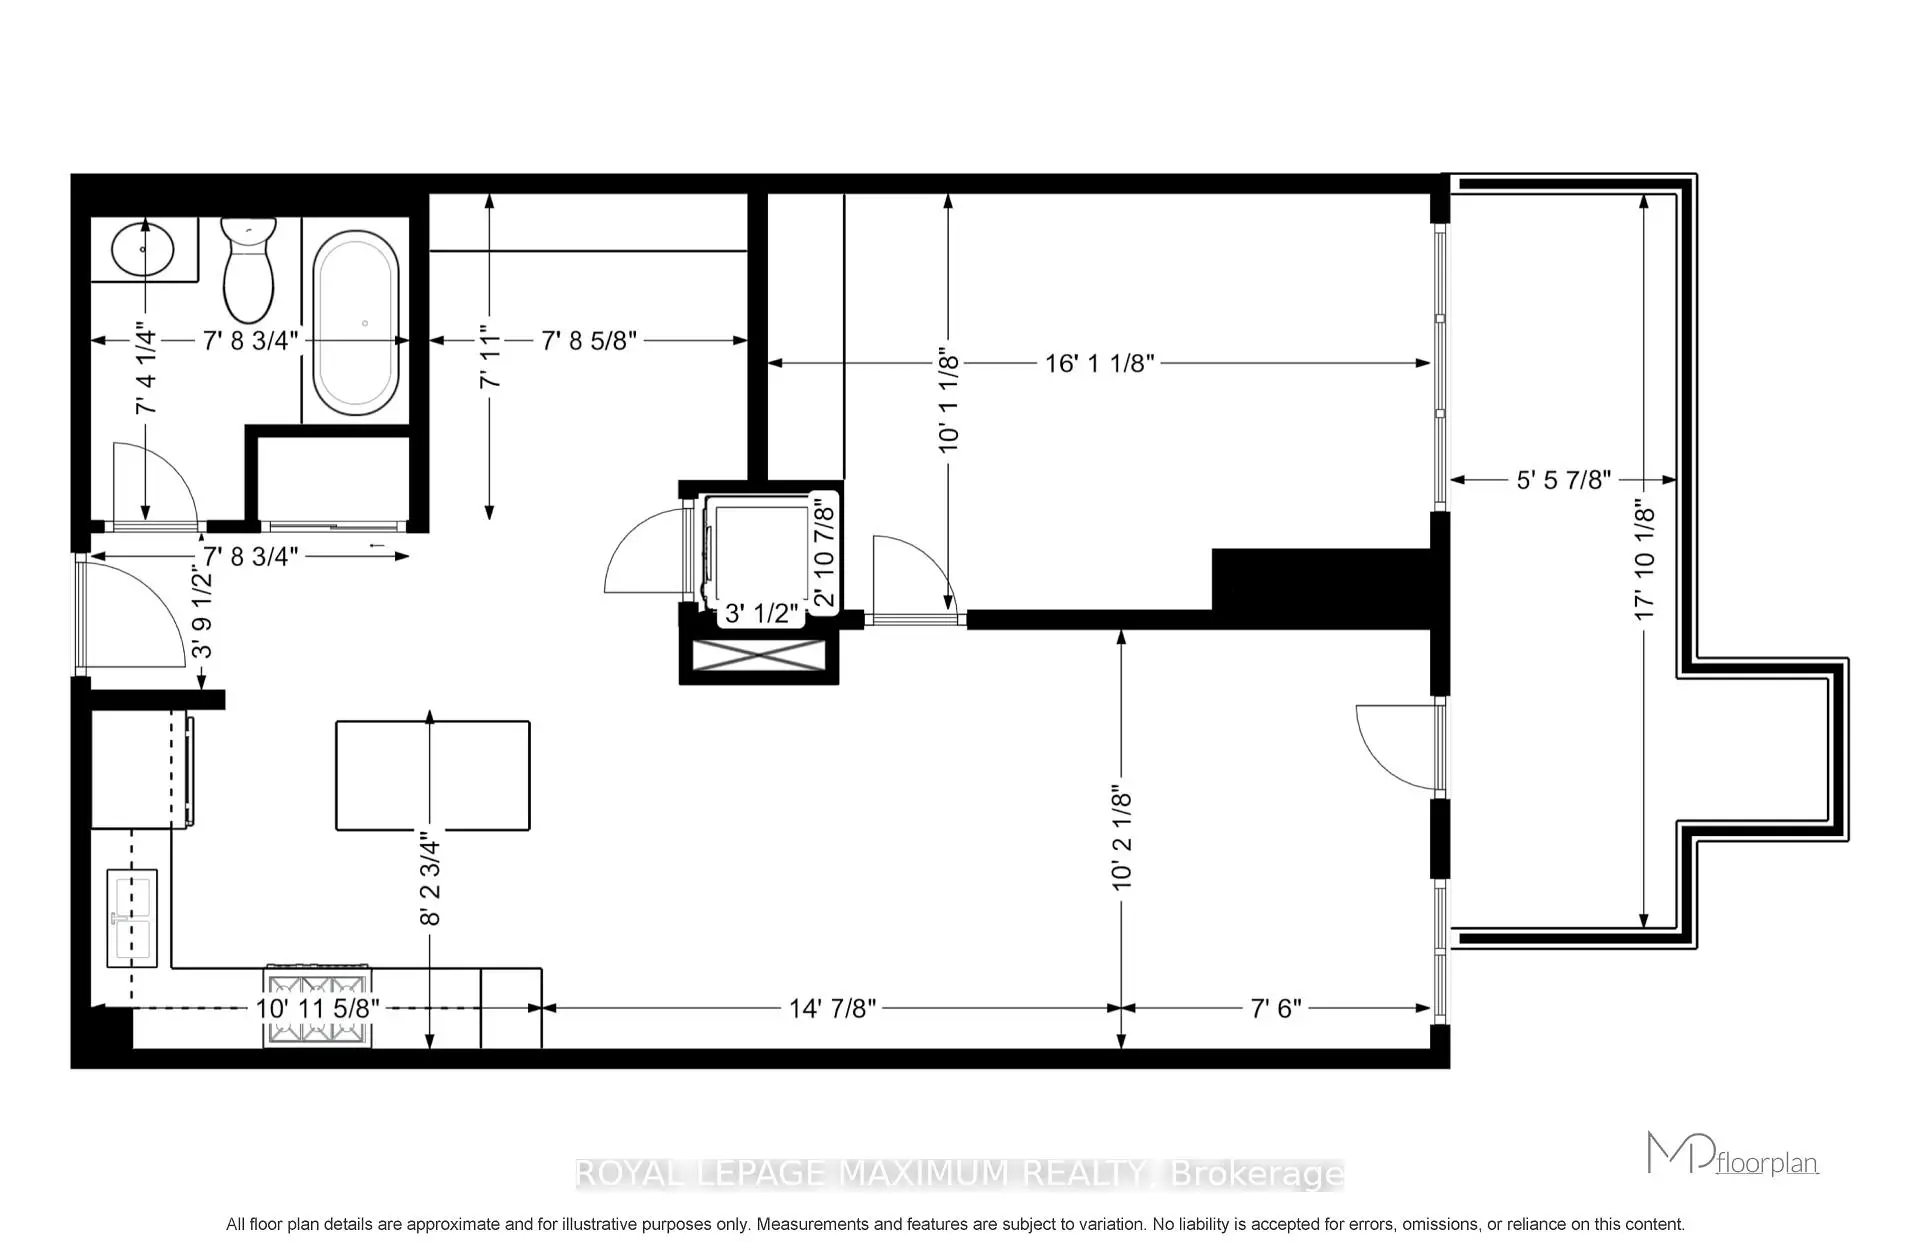
| Living Rm | 4.29x3.10 | Open Concept, Walk-Out |
|
| Kitchen | 3.67x3.34 | Centre Island, Backsplash, Stainless Steel Appl |
|
| Primary B | 3.08x4.90 | Window, Closet |
|
| Dining Rm | 2.29x3.10 | Open Concept |
|
| Den | 2.41x2.35 | Open Concept |
|
| Bath | 2.24x2.36 | 4 Pc Bath, Tile Floor |
|
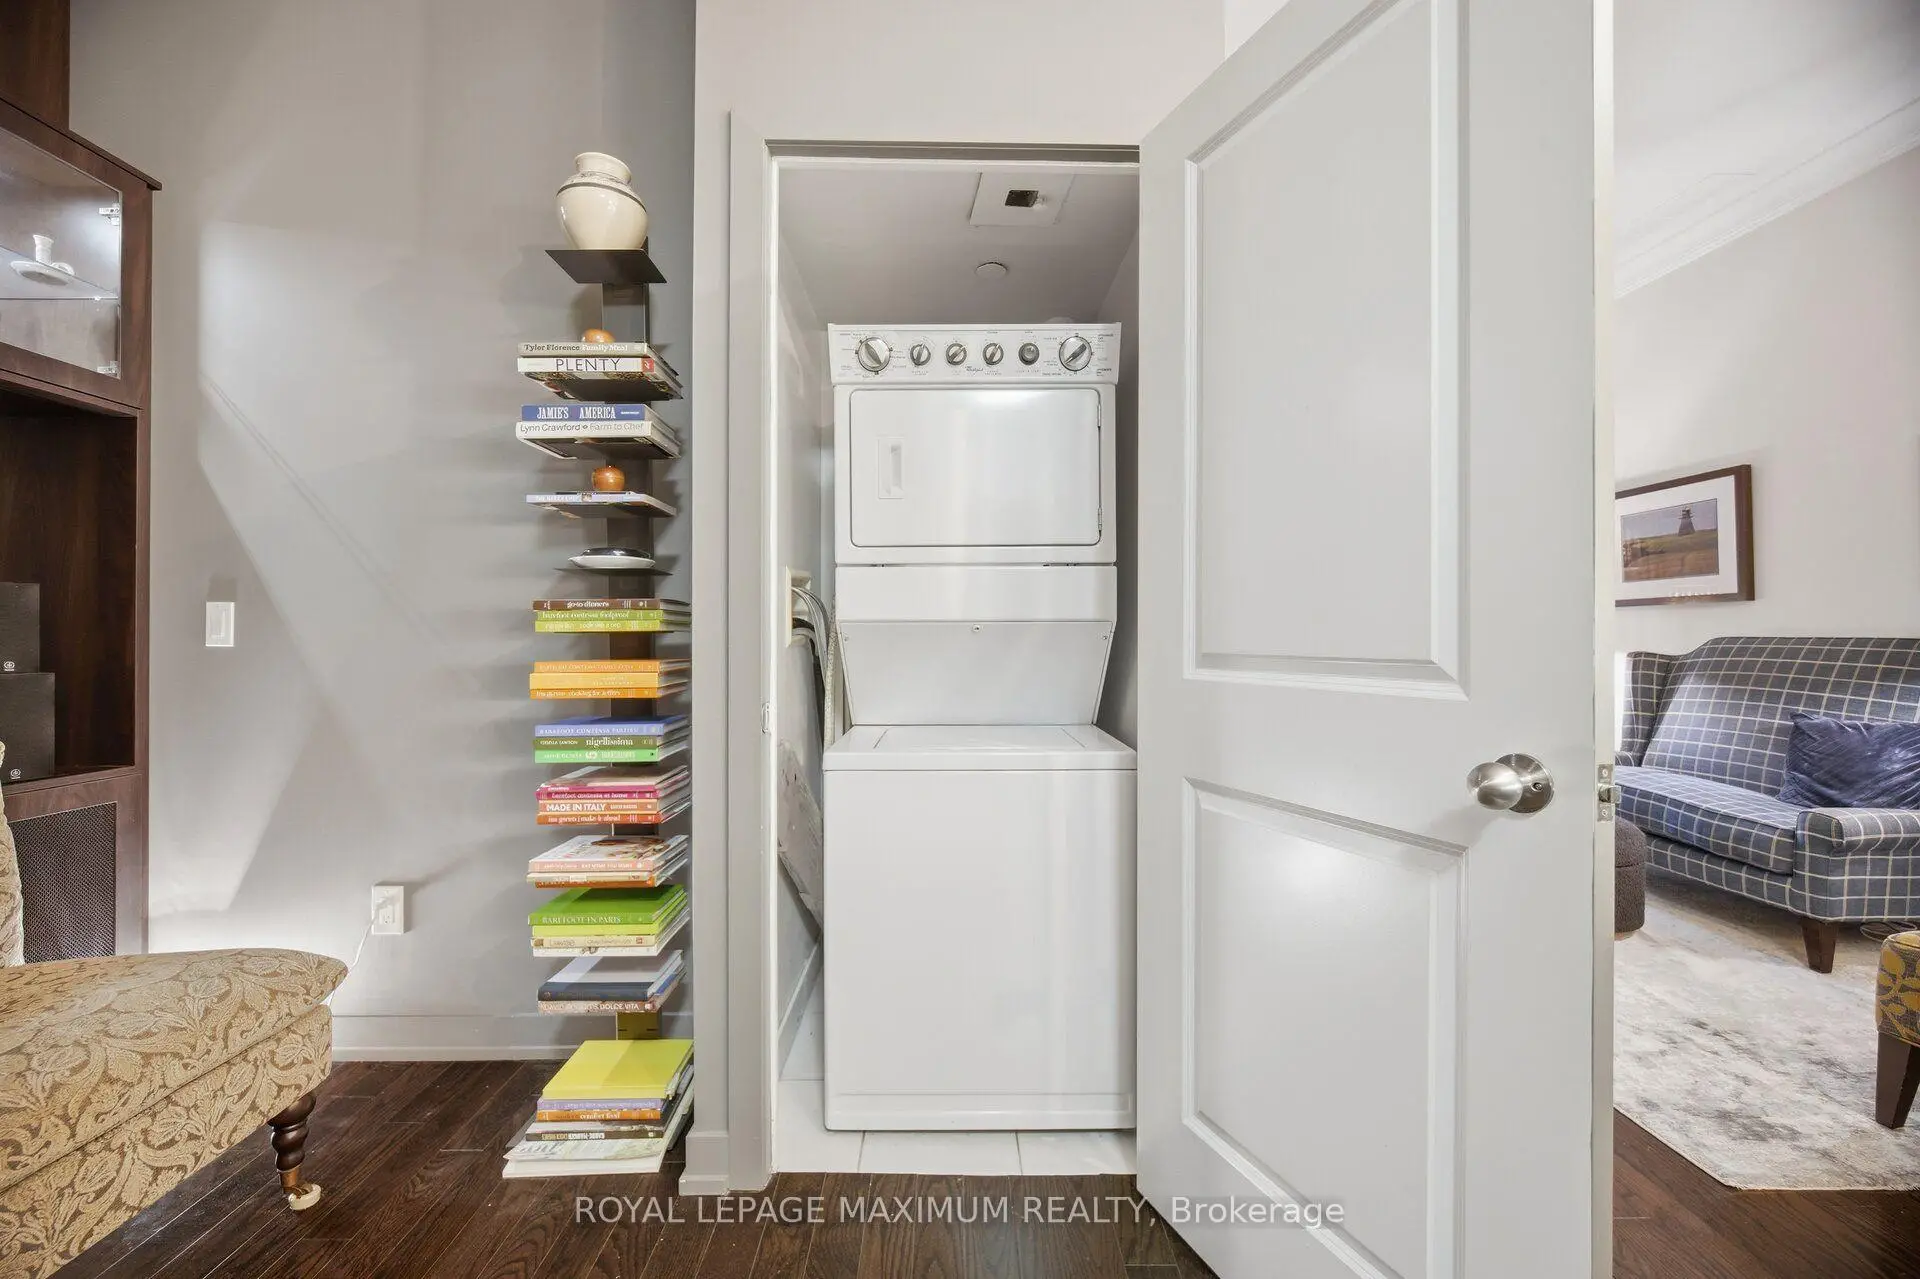
| Laundry | 0.93x0.88 | Closet |
| Bathroom | Pieces | Level | |
|---|---|---|---|
| 1xBath | 4 pcs | Ground |
Property Summary
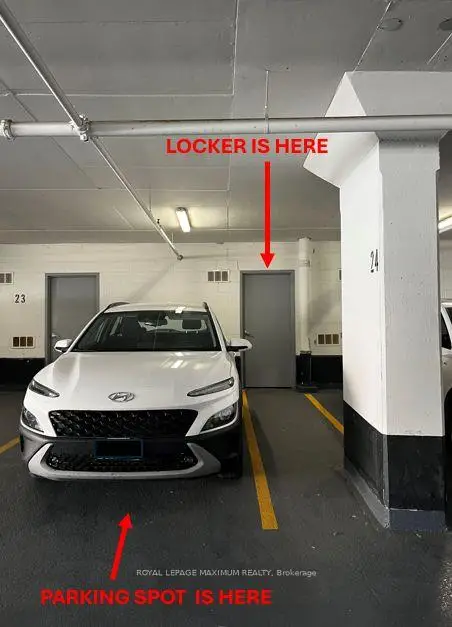
Located close to the intersection of Bloor & Islington, #104-8 Fieldway Rd is a 1+1 bedrooms 1 washrooms Condo Apt. The unit has a Single Surface Parking Space with a Locker. The property has many nice features including Primary Bedroom - Main and Carpet Free. Living Room Rm, Kitchen, Primary B, Dinning Room Rm, Den, Bath and Laundry are on the Main floor.Westwood Condos
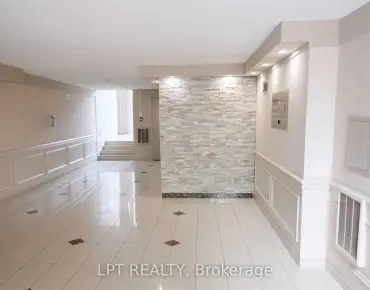
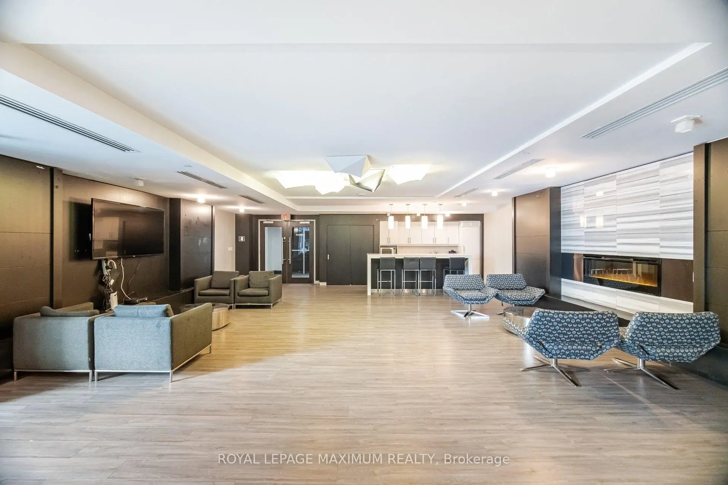
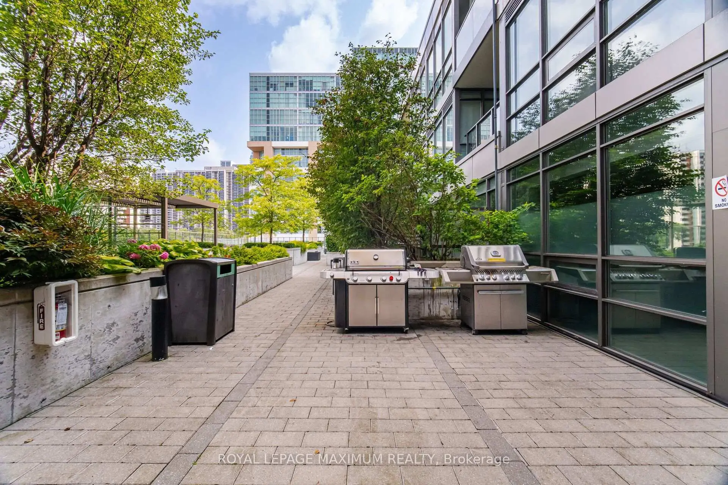
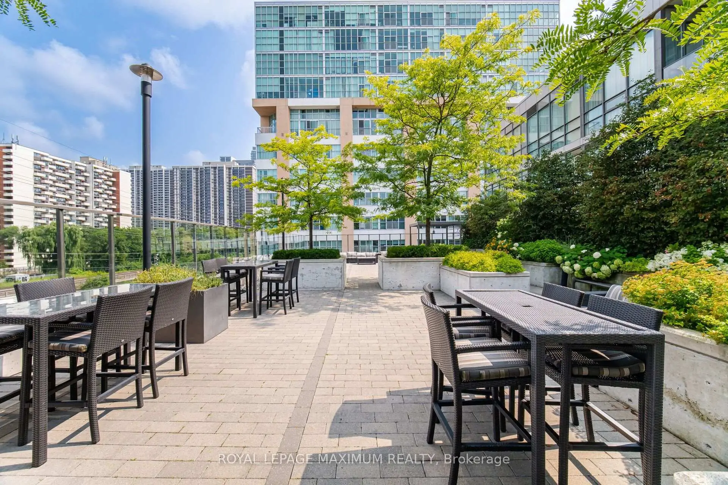
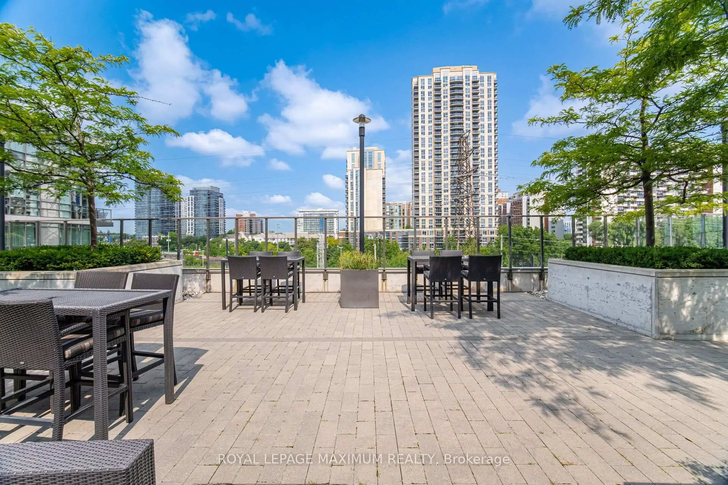
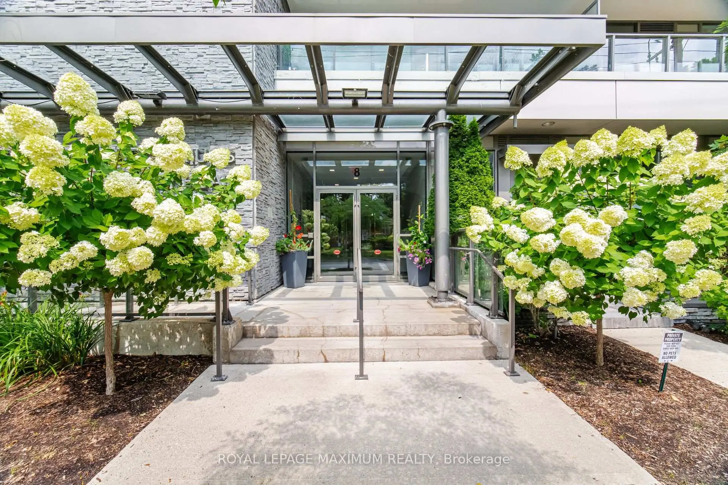
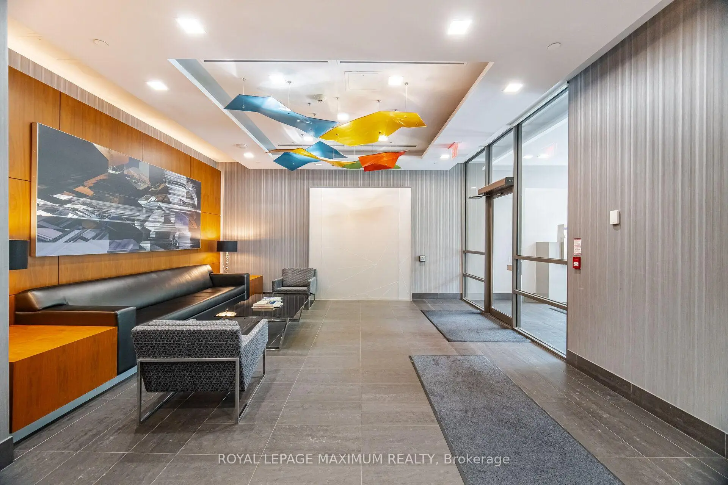
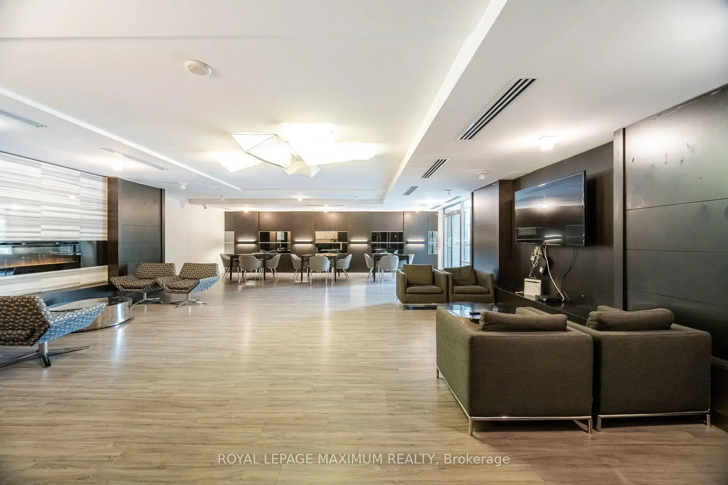
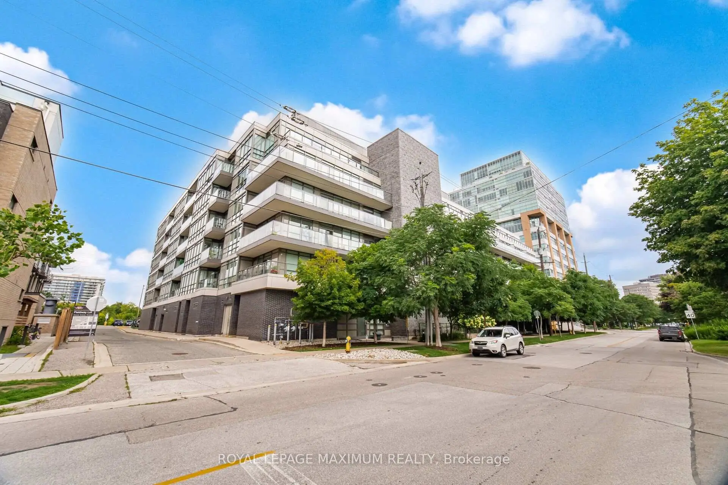
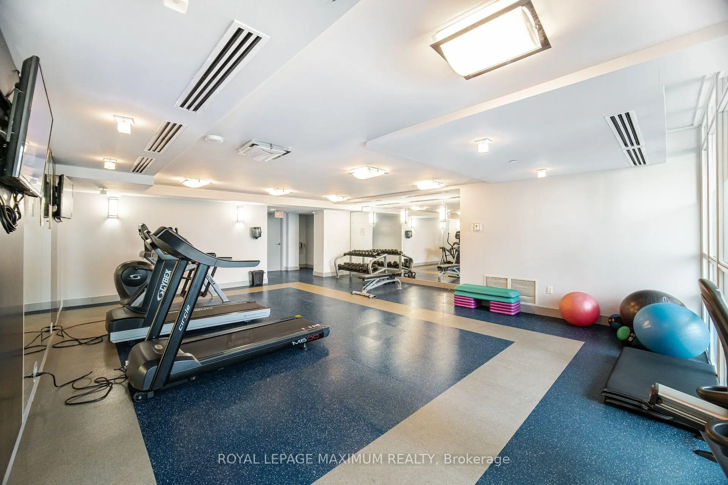
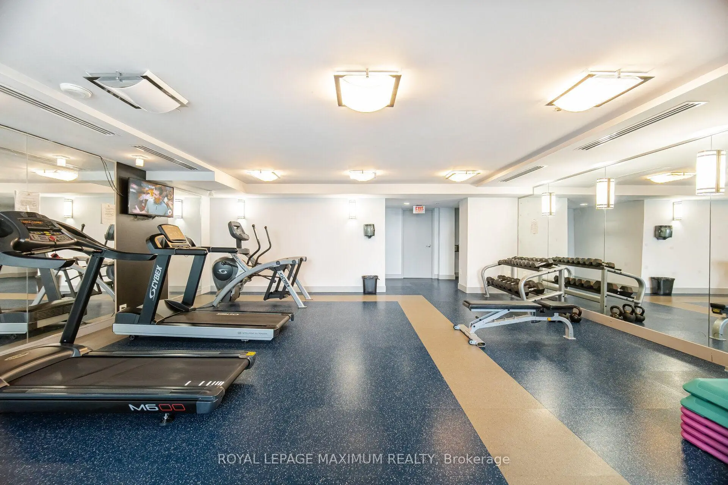
8 Fieldway Rd was developed by real estate developer Alterra. The age of the residential building is approximately 11 years. It has about 6 levels and 109 units. Westwood Condos offers amenities such as Rooftop Deck, Party/Meeting room, Visitor Parking, Guest Suites and Security System. The monthly maintenance fee includes Heat, Water and Air Conditioning. There are total 4 units for sale and 0 for lease in 8 Fieldway Rd.School Information
- Norseman Junior Middle School (Grade:7-8) 513/3037
- Etobicoke Collegiate Institute (Grade:9-12) 330/739
- Holy Angels Catholic School (Grade:JK-8) 2041/3037
- Josyf Cardinal Slipyj Catholic School (Grade:JK-8) 392/3037
- Our Lady of Sorrows Catholic School (Grade:JK-8) 301/3037
- Islington Junior Middle School (Grade:JK-8) 1048/3037
- Second Street Junior Middle School (Grade:JK-8) 1409/3037


Commute Information
Islington Subway Station (0.4km)Kipling Go Train Station (1km)