Weston, Toronto

Description
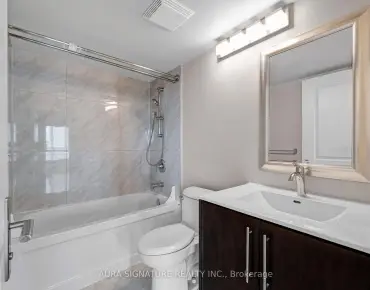
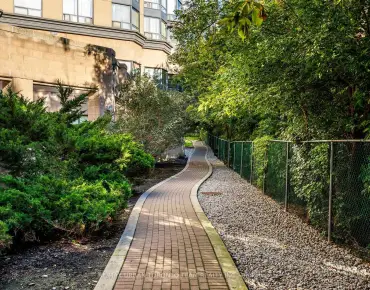
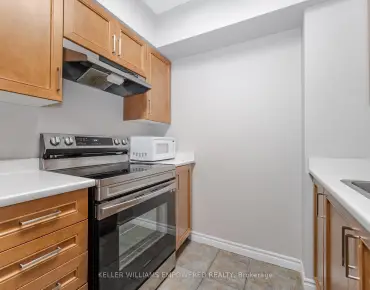
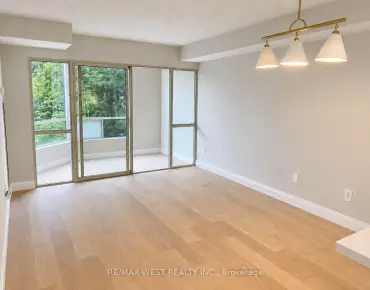
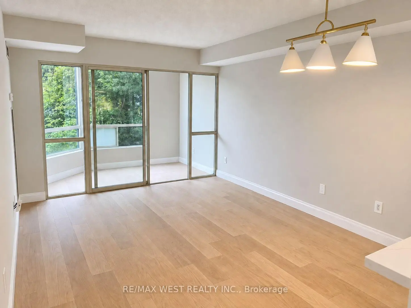
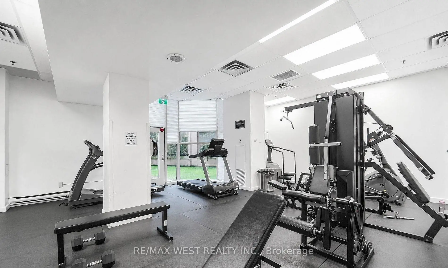
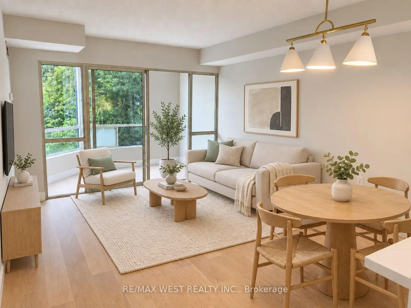
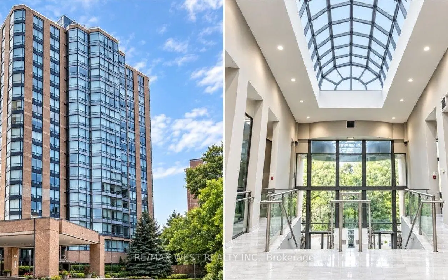
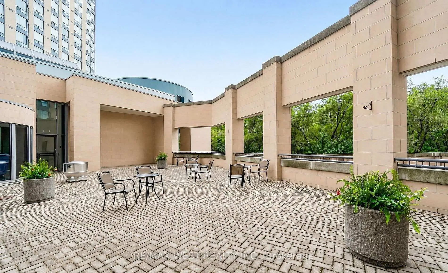
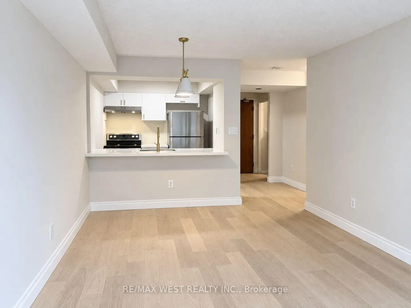
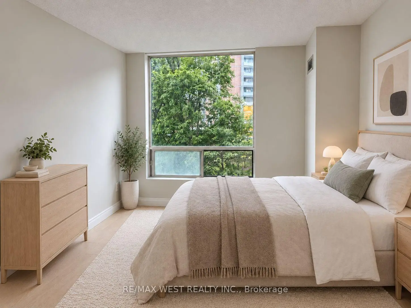
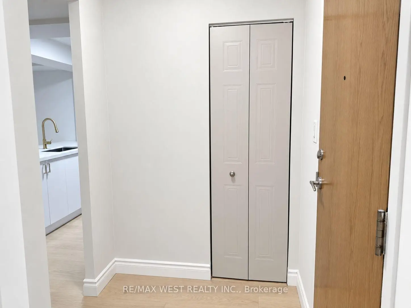
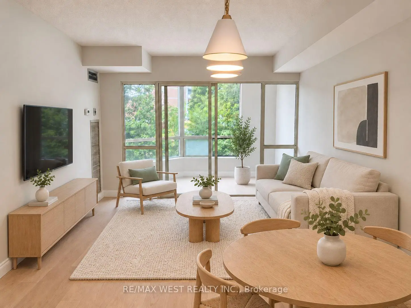
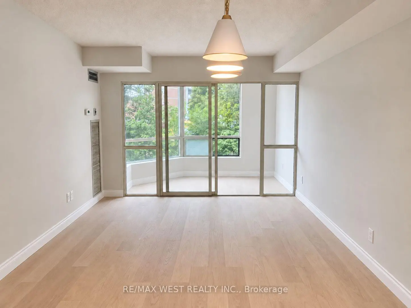
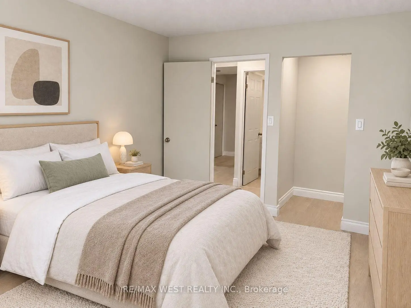
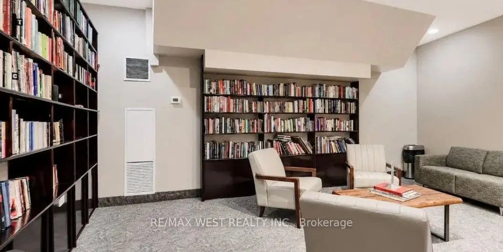
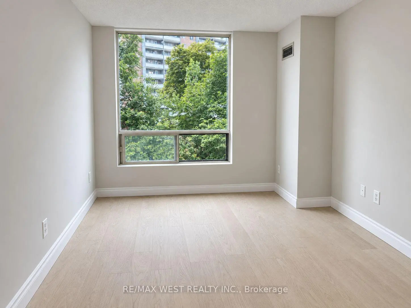
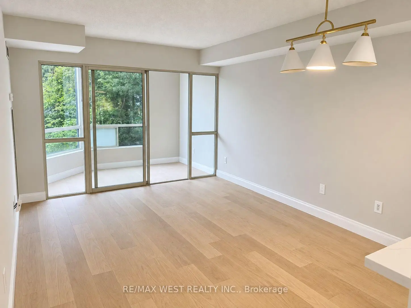
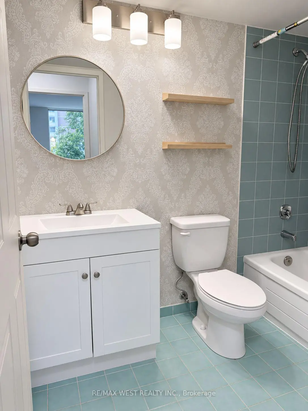
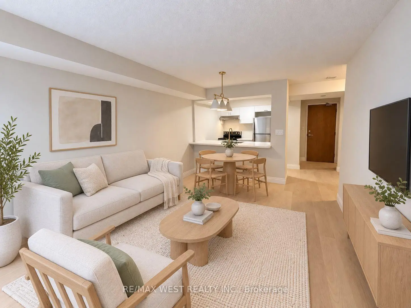
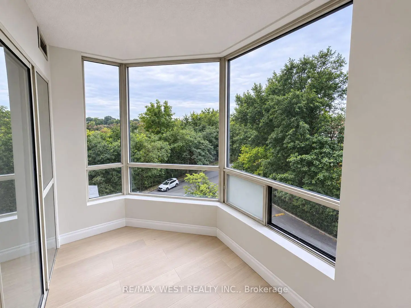
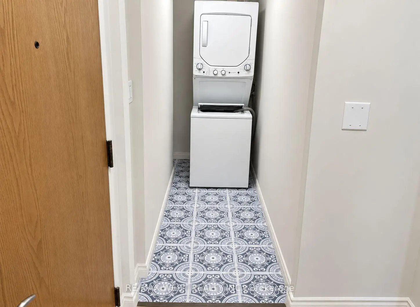
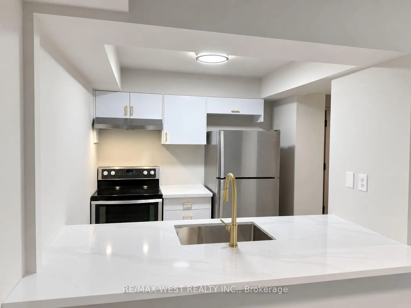
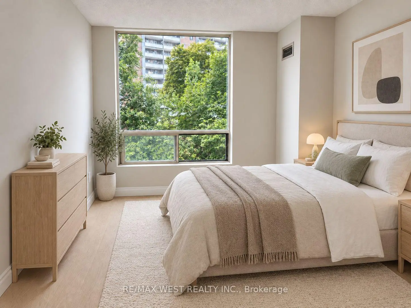
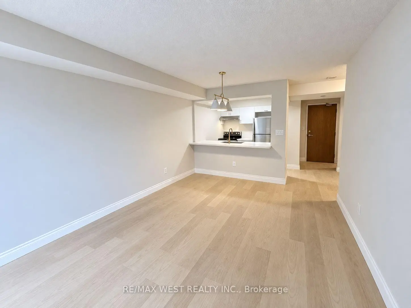
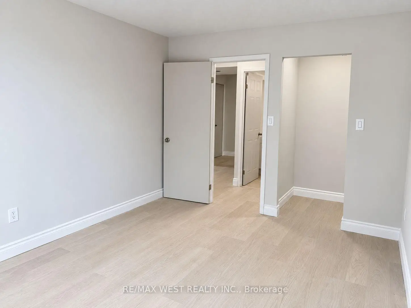
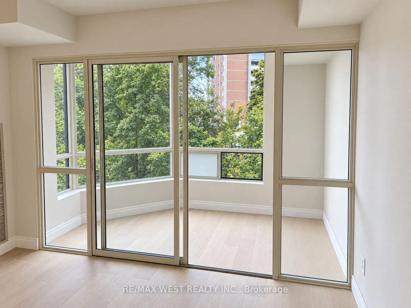
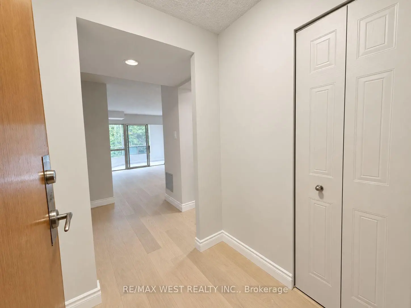
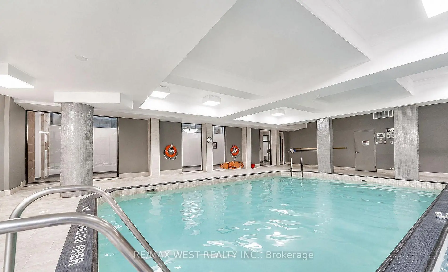
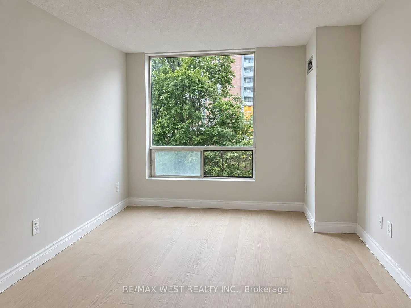
Completely Renovated From Top to Bottom! Exceptional 1 Bedroom + Den, With Parking & Locker! Looking for outstanding value without the hassle of renovations? This beautifully updated 1 Bedroom + Den suite has been thoughtfully renovated from top to bottom and is truly move-in ready. Offering a functional living space, this bright and stylish suite features brand-new light oak engineered hardwood flooring throughout, a completely new kitchen with sleek quartz countertops, and a spacious primary bedroom with a walk-in closet. The versatile den provides the perfect space for an additional room, home office, reading area, or additional storage space. Enjoy the added convenience of ensuite laundry, parking, and a locker. Located in a well-established community, residents enjoy an impressive selection of resort-style amenities, including a gym, indoor pool, library, tennis court, 24-hour outdoor courtyard, guest suites, car wash, and 24-hour concierge. All utilities are included in the monthly maintenance fees, offering added convenience and value. Perfectly situated close to TTC, Weston GO & UP Express, making Union station or Pearson easily accessible as well as quick access to the 400, 401, and 427. Commuting throughout the GTA is a breeze from this location. Plenty of parks, restaurants, shopping, and everyday essentials along with the York Weston Tennis Club! Step out from the back of the building and enjoy direct access to the beautiful Humber River trails, bicycle paths, soccer fields and the legendary Weston Lions Recreation Arena that is being revamped by MLSE with plans of developing a multi-sport youth hub!!
Features
- Facing: North

- Bedrooms: 1+1

- Bathrooms: 1

- Garages: 1

- Kitchens: 1

Details
- Space: 600-699

- Maintenance: $ 589.710

- Tax: $ 1259.00

- W13864380

- Listing contracted with: RE/MAX WEST REALTY INC.
| Room | Size(M) | Description | |
|---|---|---|---|
| Kitchen | 4.40x2.48 | ||
| Living Rm | 3.29x3.51 | ||
| Dining Rm | 6.29x3.51 | ||
| Primary B | 3.51x3.35 | ||
| Den | 2.98x1.91 |
| Bathroom | Pieces | Level | |
|---|---|---|---|
| 1xBath | 4 pcs | Main |
Property Summary
Located close to the intersection of Lawrence Ave W & Hickory Tree, #305N-3 Hickory Tree Rd is a 1+1 bedrooms 1 washrooms Condo Apt. The unit has a Single Underground Parking Space. The property has many nice features including Storage Area Lockers and Sauna. Kitchen, Living Room Rm, Dinning Room Rm, Primary B and Den are on the Main floor.River Ridge
3 Hickory Tree Rd was developed by real estate developer The Rockport Group. The age of the residential building is approximately 36 years. It has about 19 levels and 203 units. River Ridge offers amenities such as Visitor Parking, Security System, Indoor Pool, Party/Meeting Room, Gym, Tennis Court, Sauna and Guest Suites. The monthly maintenance fee includes Heat, Water, Hydro and Air Conditioning. There are total 5 units for sale and 0 for lease in 3 Hickory Tree Rd.School Information
- H J Alexander Community School (Grade:JK-5)
- Portage Trail Community School (Grade:JK-8) 2744/3037
- Martingrove Collegiate Institute (Grade:9-12) 281/739
- Weston Collegiate Institute (Grade:9-12) 714/739
- St. Demetrius Catholic School (Grade:JK-8) 513/3037
- St. John the Evangelist Catholic School (Grade:JK-8) 1683/3037
- Maple Leaf Public School (Grade:JK-8) 2473/3021
- Brookhaven Public School (Grade:JK-5)