Dovercourt-Wallace Emerson-Junction, Toronto

Description
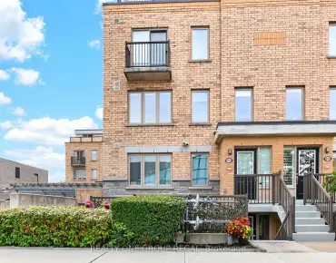
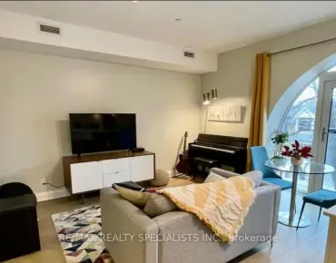
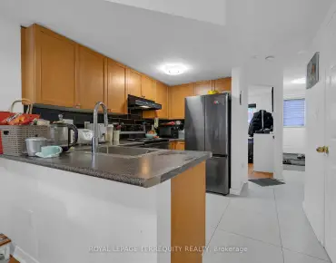
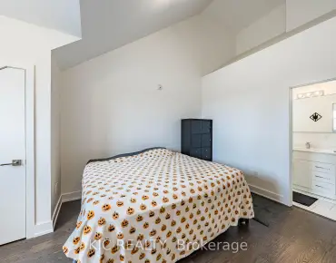
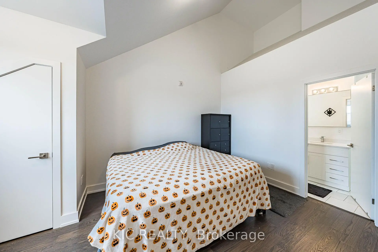
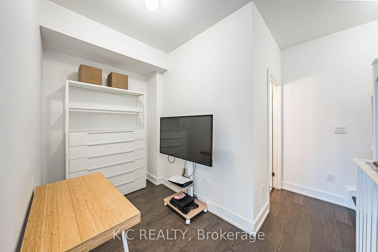
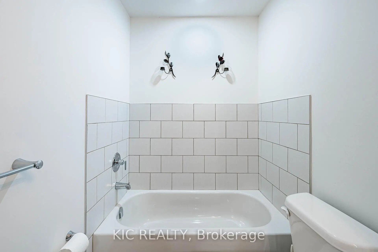
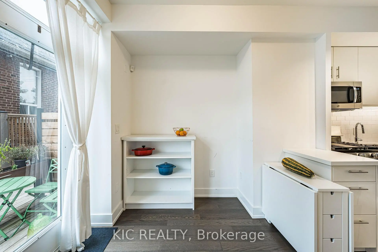
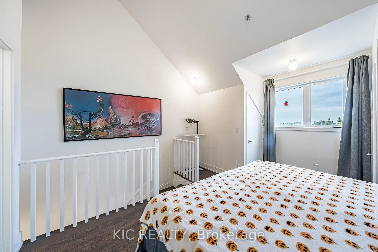
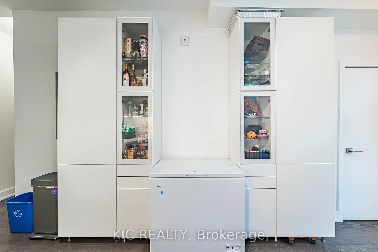
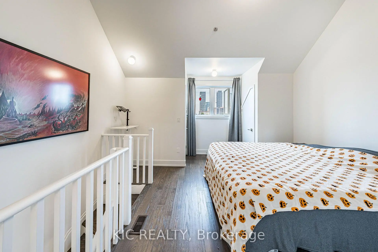
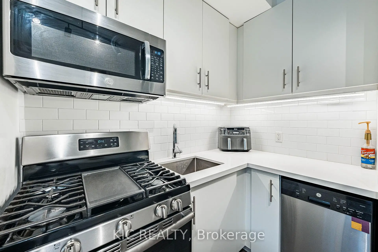
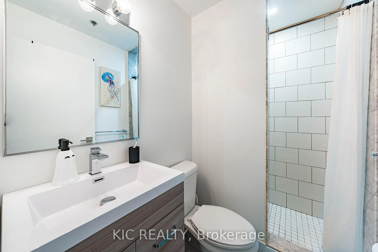
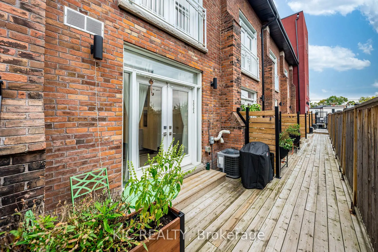
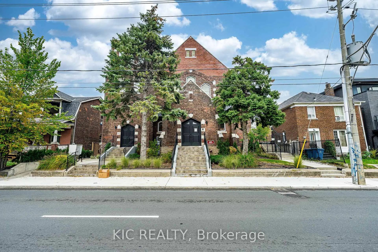
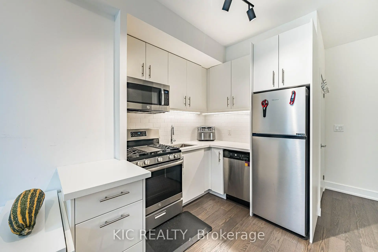
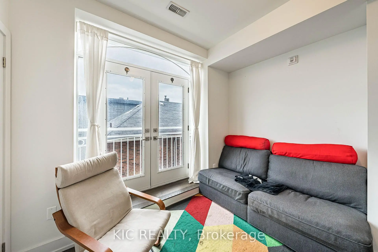
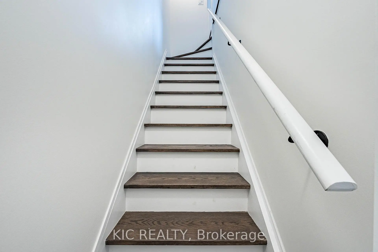
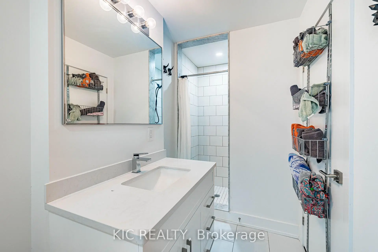
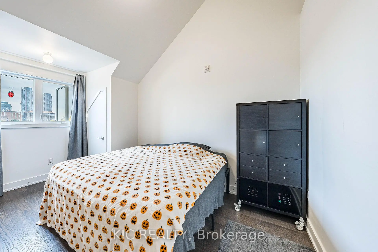
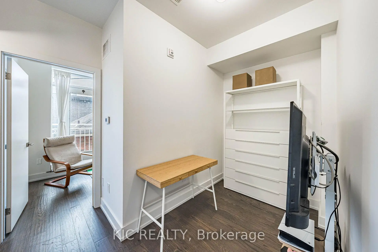
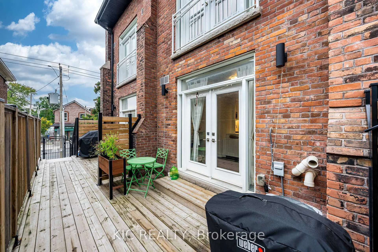
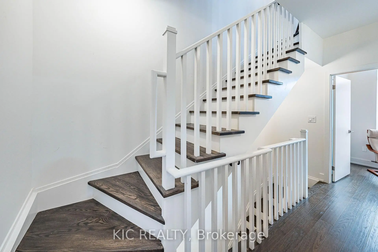
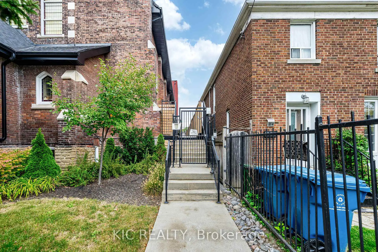
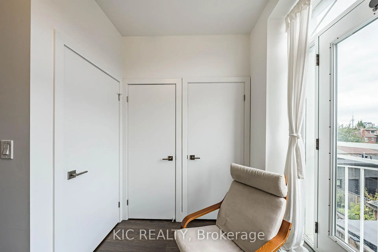
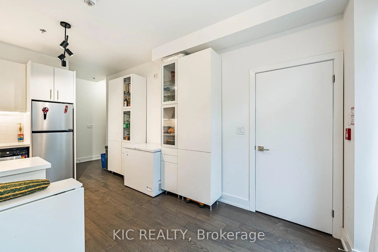
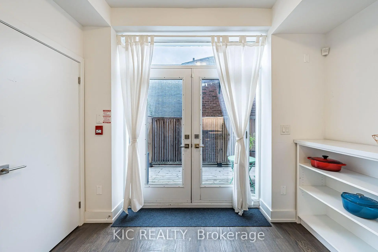
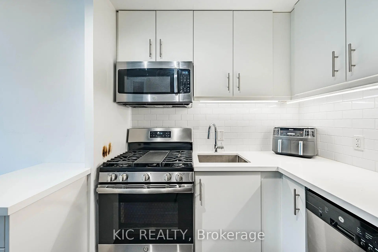
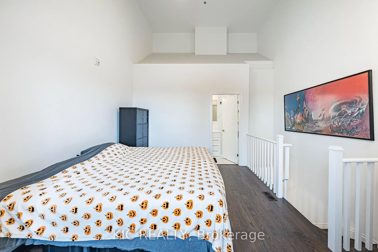
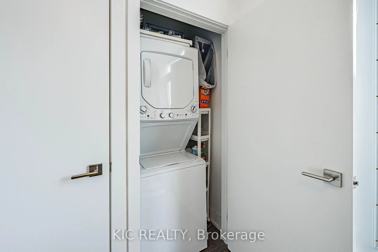
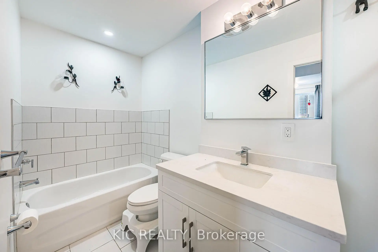
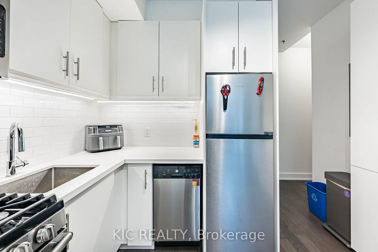
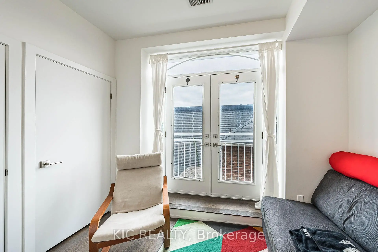
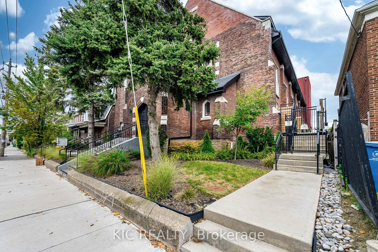
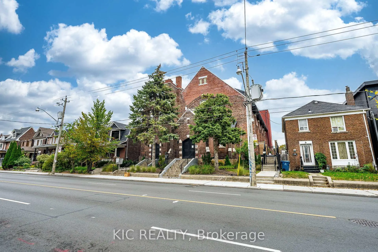
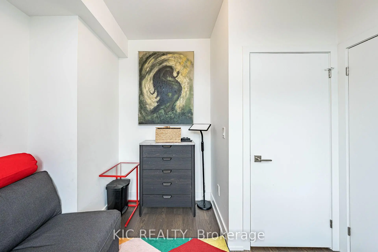
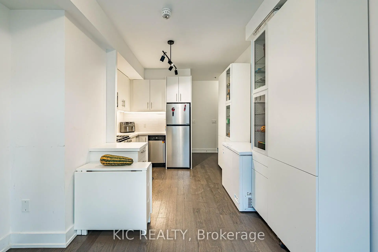
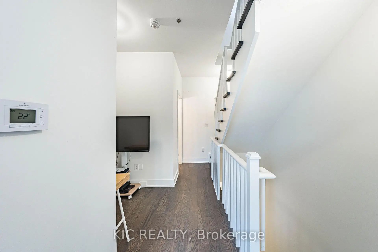
Unique Condo Town - Converted Church Loft. Originally erected in 1912 as The Dufferin Street Presbyterian Church, this historic gem has been transformed into an exclusive enclave of just 14 Units. This suite offers 1000+ sq ft. Bright Kitchen with Stainless Steel Appliances and a Gas Stove. This unit spreads across multiple levels with 3 Bedrooms and 3 baths. The spacious third floor offers a Large Master Bedroom with Double Closets in addition to 4 Piece Ensuite. Steps away from Bloor Street Village. Enjoy the local Art Scene, Diverse Culinary Delights and One of Toronto's most vibrant neighbourhoods!!
Features
- Facing: South

- Bedrooms: 2+1

- Bathrooms: 3

- Garages: 1

- Kitchens: 1

Details
- Space: 1000-1199

- Maintenance: $ 1078.000

- Tax: $ 4864.75

- W13855246

- Listing contracted with: KIC REALTY
| Room | Size(M) | Description | |
|---|---|---|---|
| Kitchen | 3.17x3.06 | ||
| Dining Rm | 3.17x2.14 | ||
| Bath | 1.87x1.13 | ||
| 2nd Br | 3.23x3.07 | ||
| 3rd Br | 2.25x1.77 | ||
| Bath | 2.22x1.42 | ||
| Primary B | 4.19x4.50 | Double Closet, 4 Pc Ensuite |
|
| Bath | 4.19x1.52 |
| Bathroom | Pieces | Level | |
|---|---|---|---|
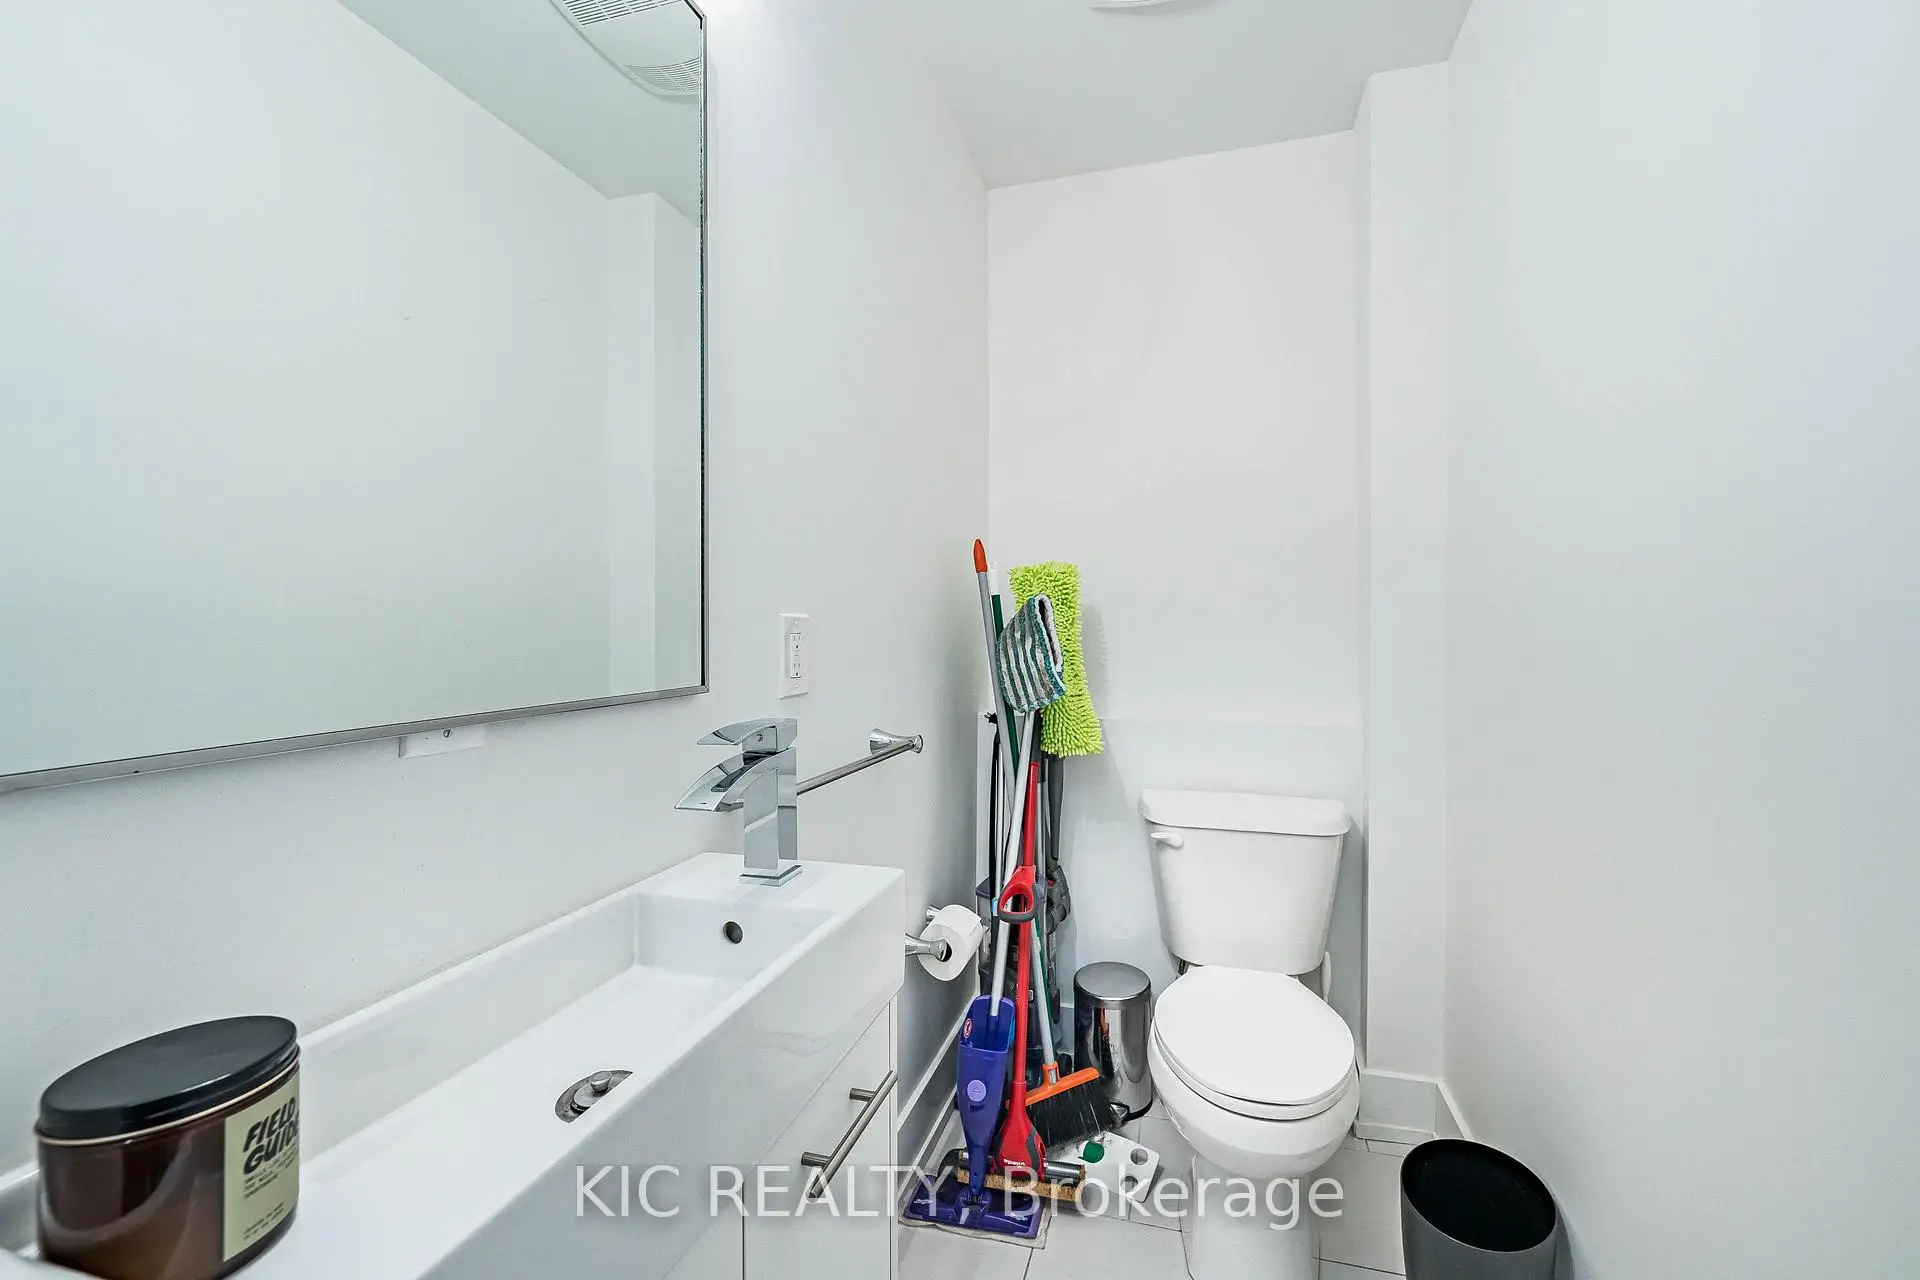
| 1xBath | 2 pcs | Main |
|
| 1xBath | 3 pcs | Second |
|
| 1xBath | 4 pcs | Third |
Property Summary
Located close to the intersection of Dufferin and Hallam, #111-1183 Dufferin St is a 2+1 bedrooms 3 washrooms Condo Apt. The unit has a Single Underground Parking Space. The property has many nice features including None. Kitchen, Dinning Room Rm and Bath are on the Main floor.Commute Information
Dufferin Subway Station (0.5km)Bloor Go Train Station (1.4km)