Elms-Old Rexdale, Toronto

Description
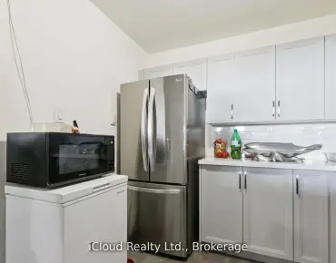
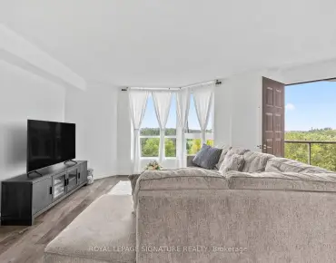
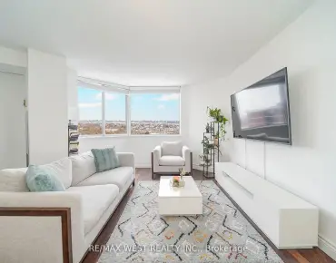
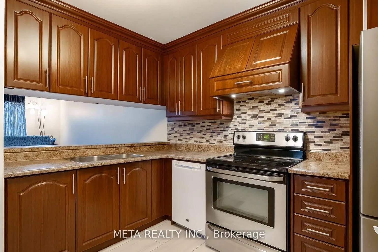
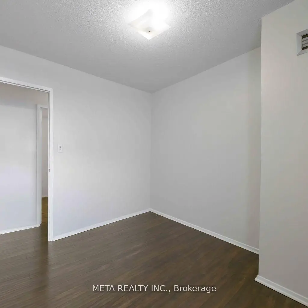
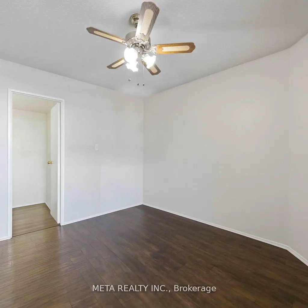
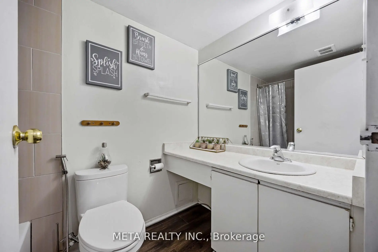
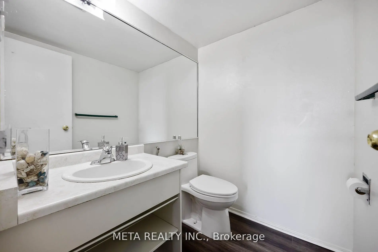
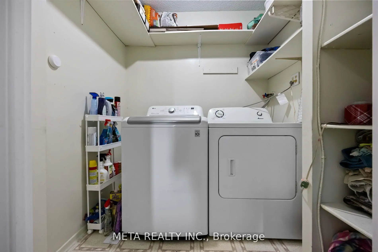
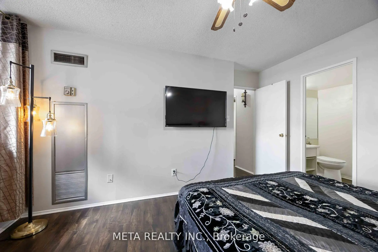
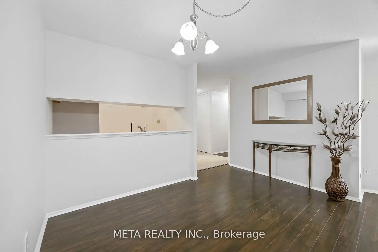
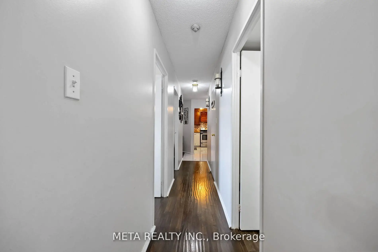
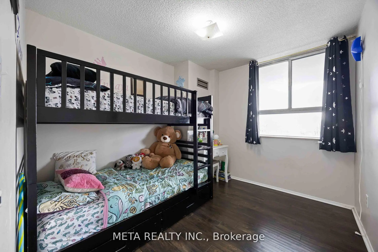
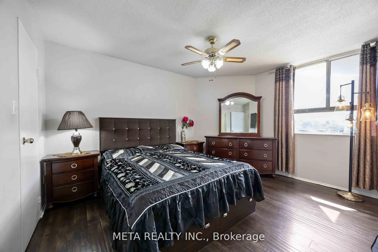
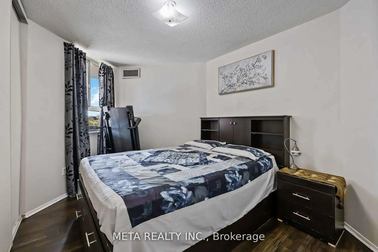
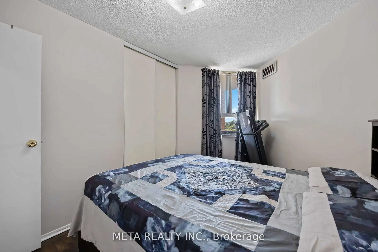
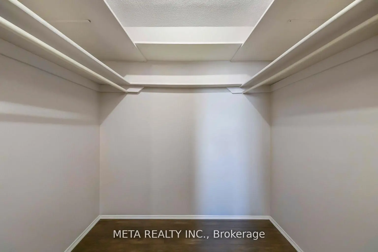
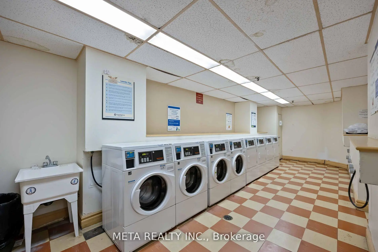
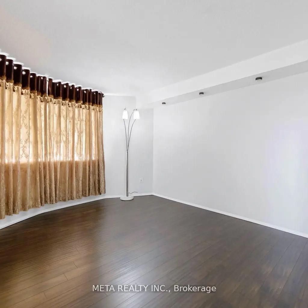
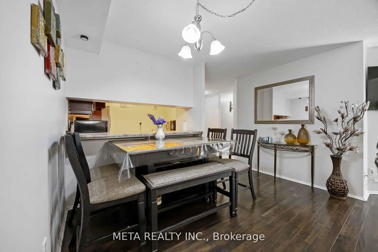
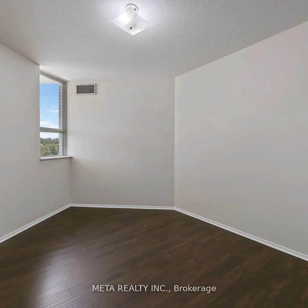
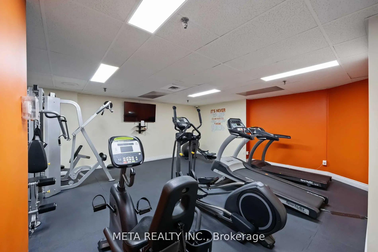
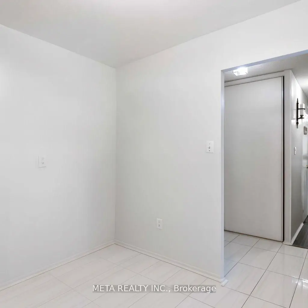
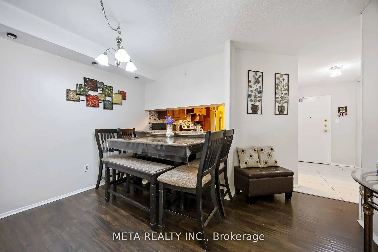
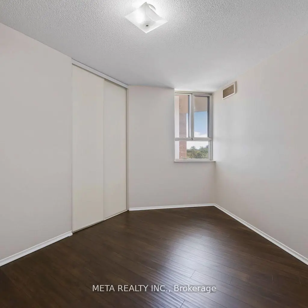
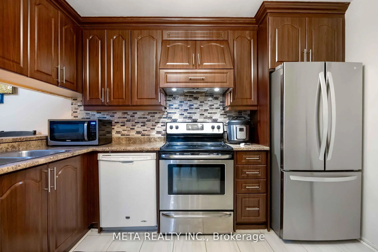
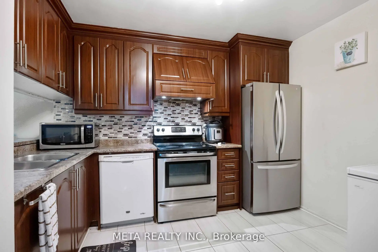
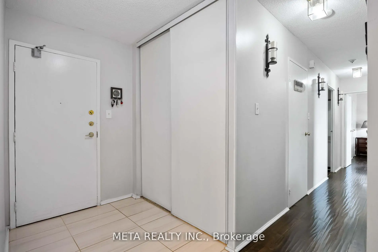
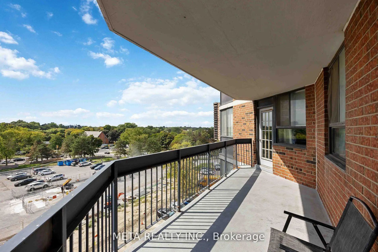
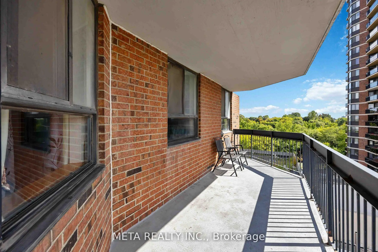
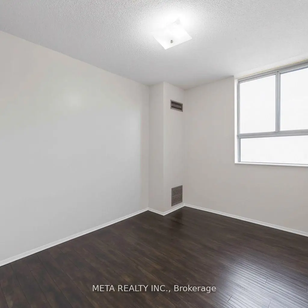
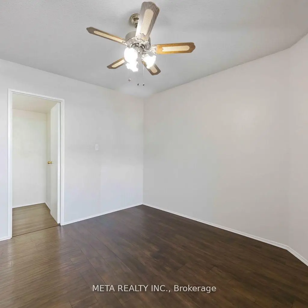
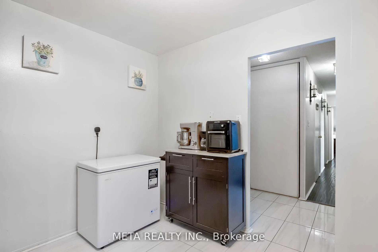
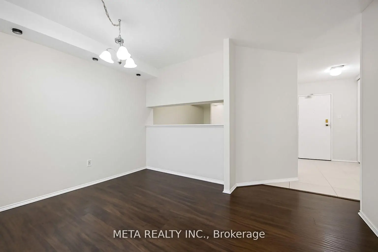
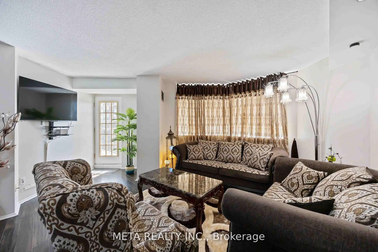
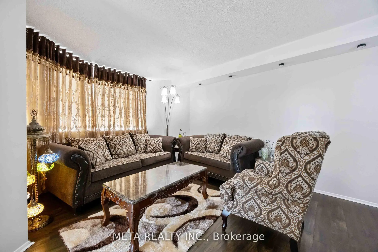
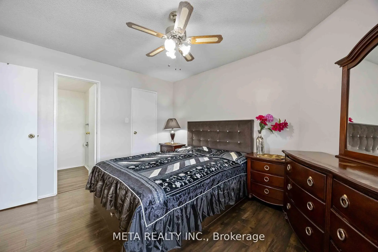
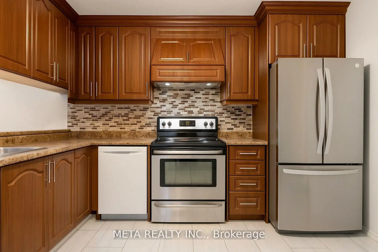
Spacious 3-Bdrm, 2-Bathrm Condo ! Welcome to this bright, immaculate well-maintained carpet-free condo offering an exceptional combination of space, comfort and convenience in the established Elms community. This generously sized unit features a functional open-concept layout ideal for families and everyday living.The expansive living and dining area is enhanced by large windows that fill the space with natural light and walk out to a private open balcony with unobstructed views-perfect for morning coffee or relaxing outdoors. The functional kitchen offers ample cabinetry, generous counter space and room for casual dining, providing plenty of storage and workspace for the home chef.The oversized primary bedroom comfortably accommodates a king-size bed and features a large closet and private 2-piece ensuite. Two additional generously sized bedrooms offer excellent flexibility for children, guests, a home office or additional living space. A dedicated in-suite laundry room with additional storage adds everyday convenience and is a rare advantage.Enjoy excellent value with maintenance fees that include heat, water and building insurance-you only pay hydro. Residents of this secure, well-managed building have access to a fitness centre, party room and ample visitor parking.Unbeatable location: TTC transit is right at your doorstep with convenient connections to the subway, while Hwy 401 and Hwy 400 are easily accessible for commuters. Nature lovers will appreciate being steps from the Humber River Recreational Trail and close to Weston Golf & Country Club. Enjoy easy access to schools, shopping and everyday essentials, including The Elms Junior Middle School, Melody Village Plaza, No Frills and Shoppers Drug Mart.Move-in ready. Offering exceptional space, value and connectivity. Some images in this listing have been digitally enhanced or AI-generated for visualization purposes.
Features
- Facing: South

- Bedrooms: 3

- Bathrooms: 2

- Garages: 1

- Kitchens: 1

Details
- Space: 1000-1199

- Maintenance: $ 977.340

- Tax: $ 920.00

- W13845068

- Listing contracted with: META REALTY INC.
| Room | Size(M) | Description | |
|---|---|---|---|
| Living Rm | 6.48x4.22 | Combined w/Dining, W/O To Balcony |
|
| Dining Rm | 6.48x4.22 | Combined w/Living |
|
| Kitchen | 3.06x2.69 | Stainless Steel Appl, B/I Dishwasher |
|
| Br | 4.12x3.17 | Window, 2 Pc Ensuite, Walk-In Closet(s) |
|
| Bath | 1.74x1.51 | 2 Pc Ensuite |
|
| 2nd Br | 3.42x2.80 | Window, Closet, Laminate |
|
| Bath | 2.35x1.49 | 4 Pc Bath |
|
| Laundry | 1.80x1.70 | ||
| 3rd Br | 3.08x2.76 | Window, Closet, Laminate |
| Bathroom | Pieces | Level | |
|---|---|---|---|
| 1xBath | 4 pcs | Main |
|
| 1xBath | 2 pcs | Main |
Property Summary
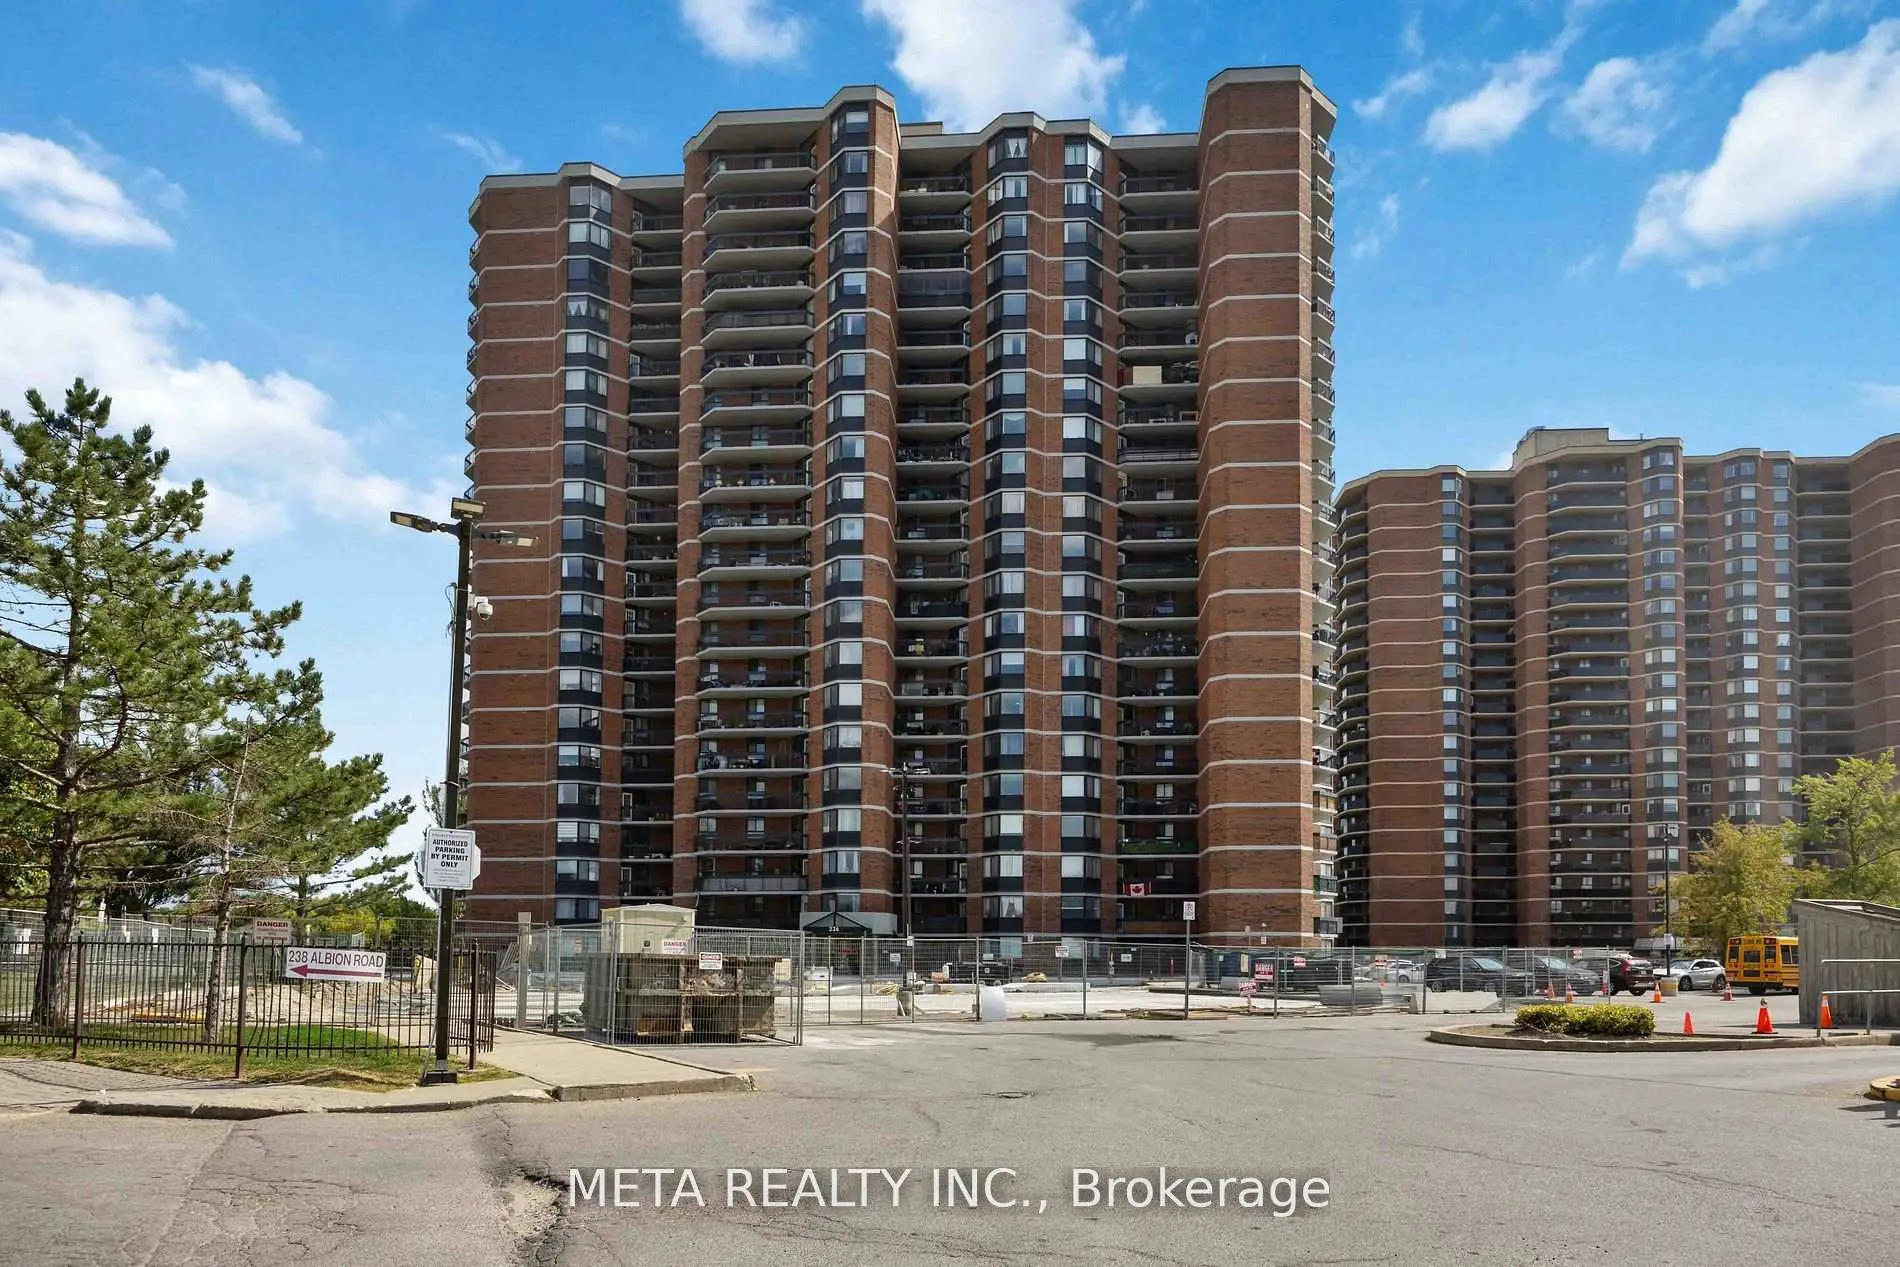
Located close to the intersection of ALBION RD and WESTON RD, #604-236 Albion Rd is a 3 bedrooms 2 washrooms Condo Apt. The unit has a Single Underground Parking Space. The property has many nice features including Storage and Carpet Free. Living Room Rm, Dinning Room Rm, Kitchen, Bedroom, Bath, second bedroom, Bath, Laundry and third bedroom are on the Main floor.236 Albion Road Condos
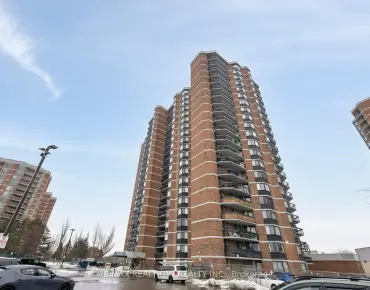
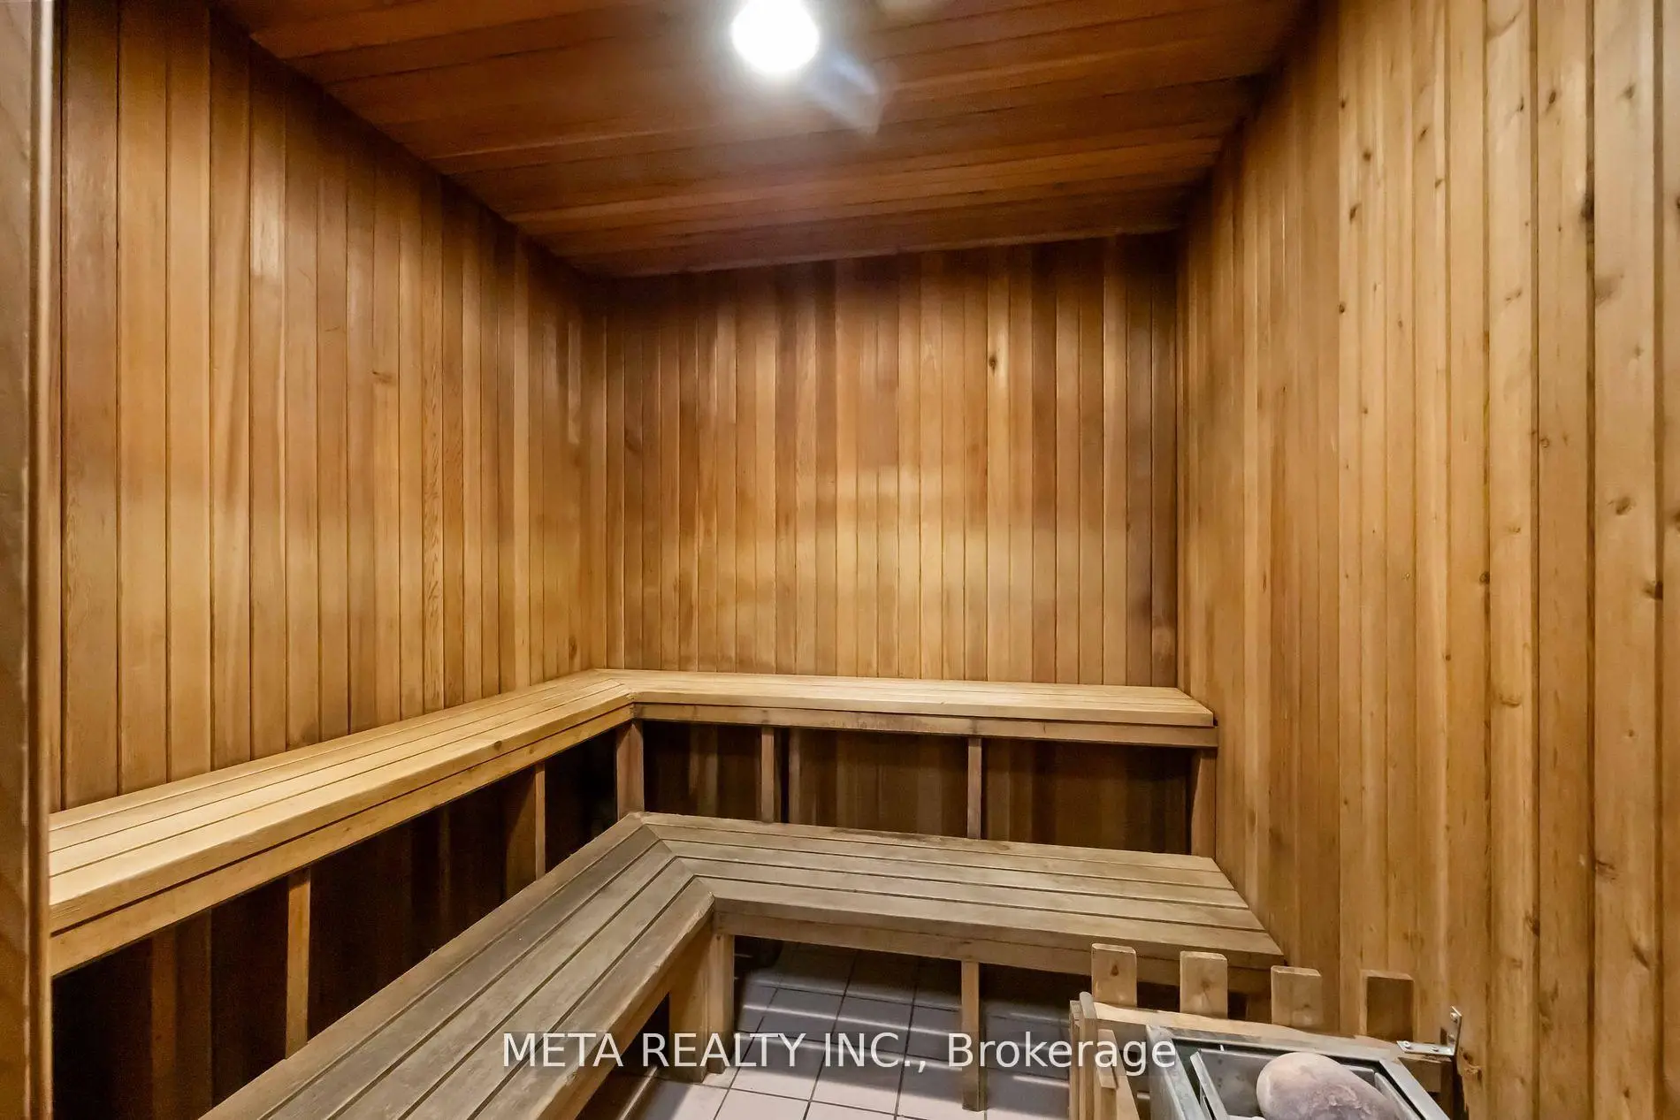
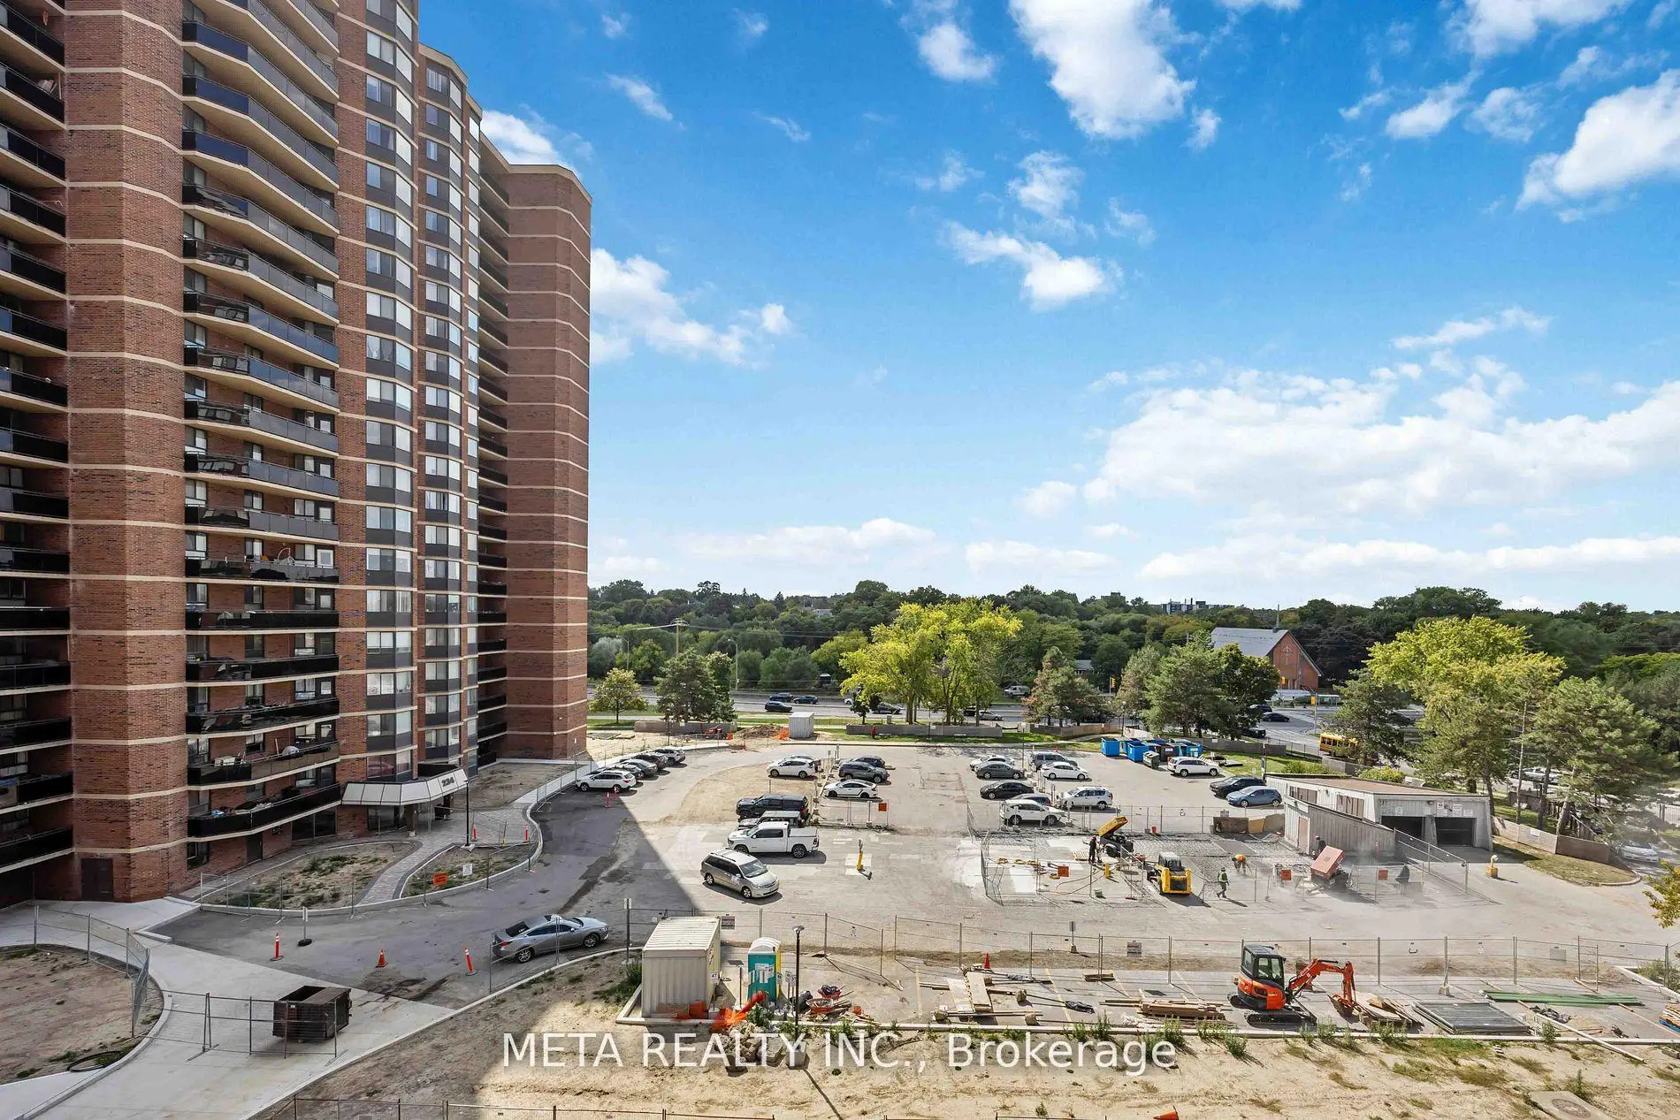
236 Albion Rd was developed by real estate developer Gerart Holding Limited. The age of the residential building is approximately 46 years. It has about 21 levels and 251 units. 236 Albion Road Condos offers amenities such as Concierge, Gym, Party/Meeting room, Visitor Parking, Outdoor Pool, Sauna and Car Wash. The monthly maintenance fee includes Heat, Water and Air Conditioning. There are total 5 units for sale and 0 for lease in 236 Albion Rd.School Information
- Braeburn Junior School (Grade:JK-5)
- The Elms Junior Middle School (Grade:7-8) 2540/3037
- Thistletown Collegiate Institute (Grade:9-12) 634/739
- St. Stephen Catholic School (Grade:JK-8) 2227/3037
- Greenholme Junior Middle School (Grade:JK-8) 2364/3037
- Elmlea Junior School (Grade:JK-5)