Mimico, Toronto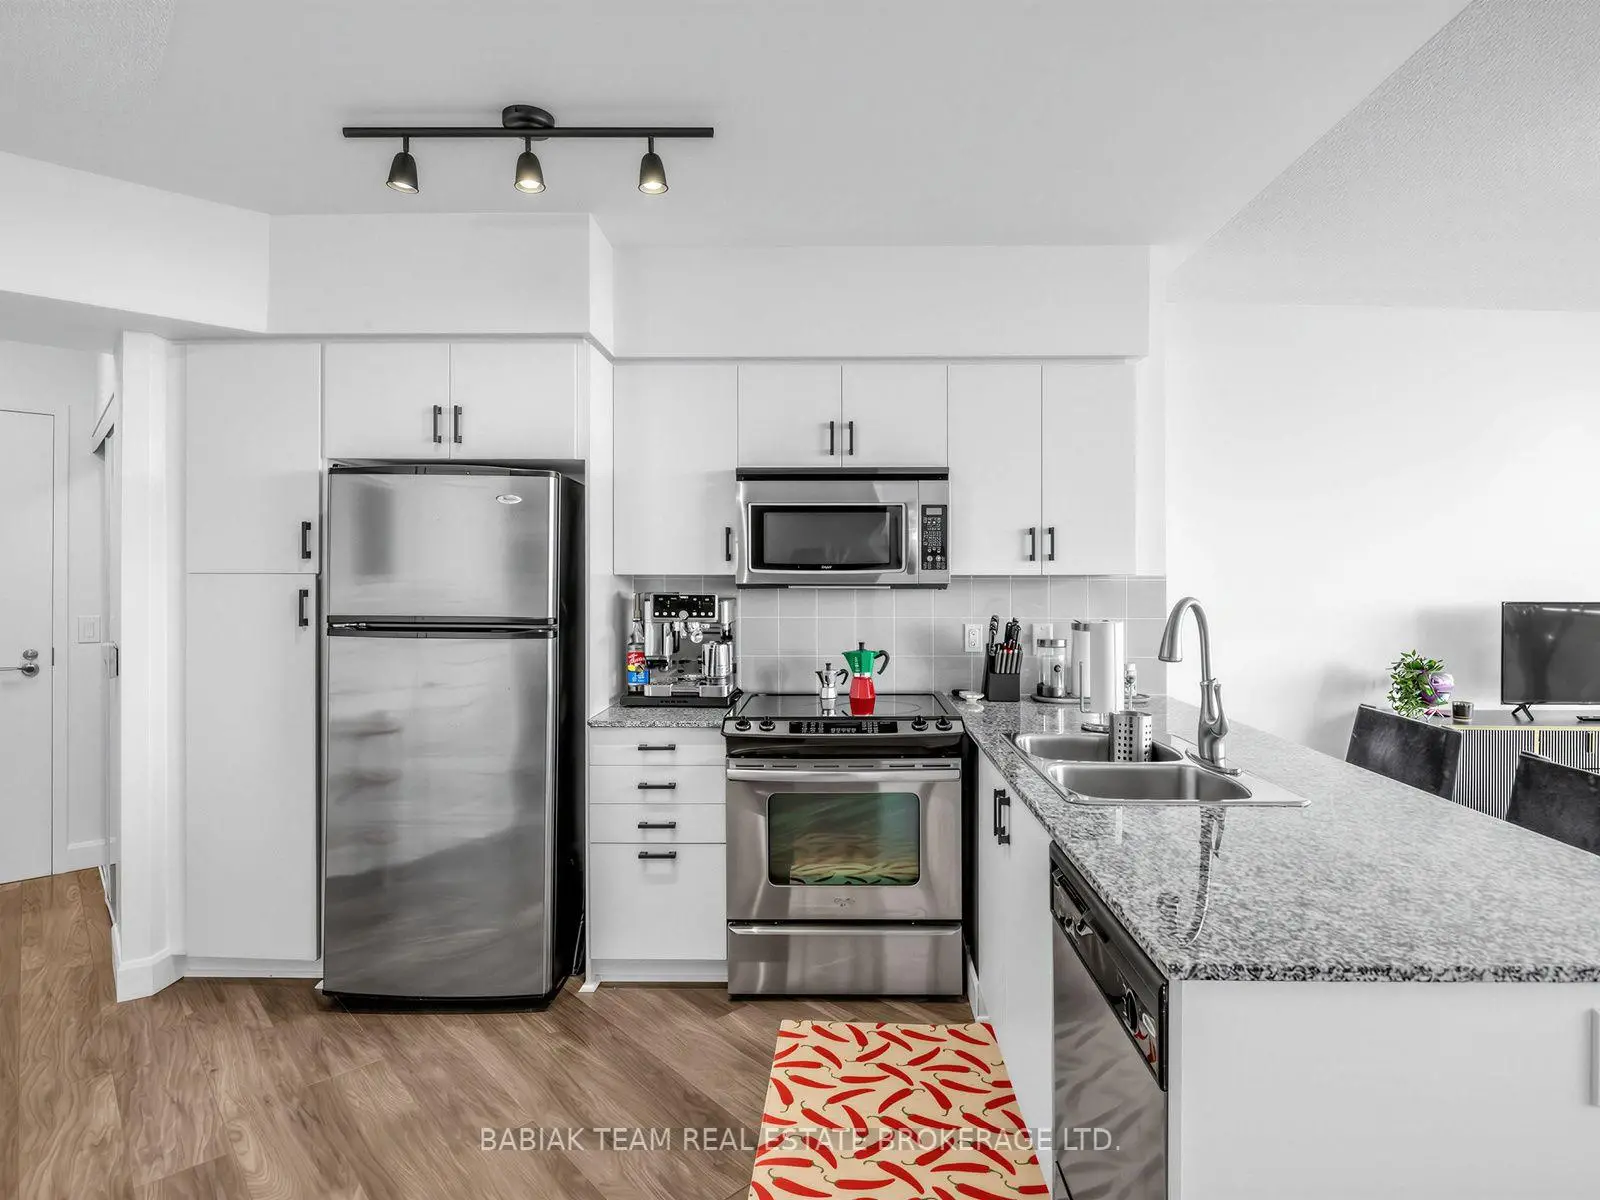
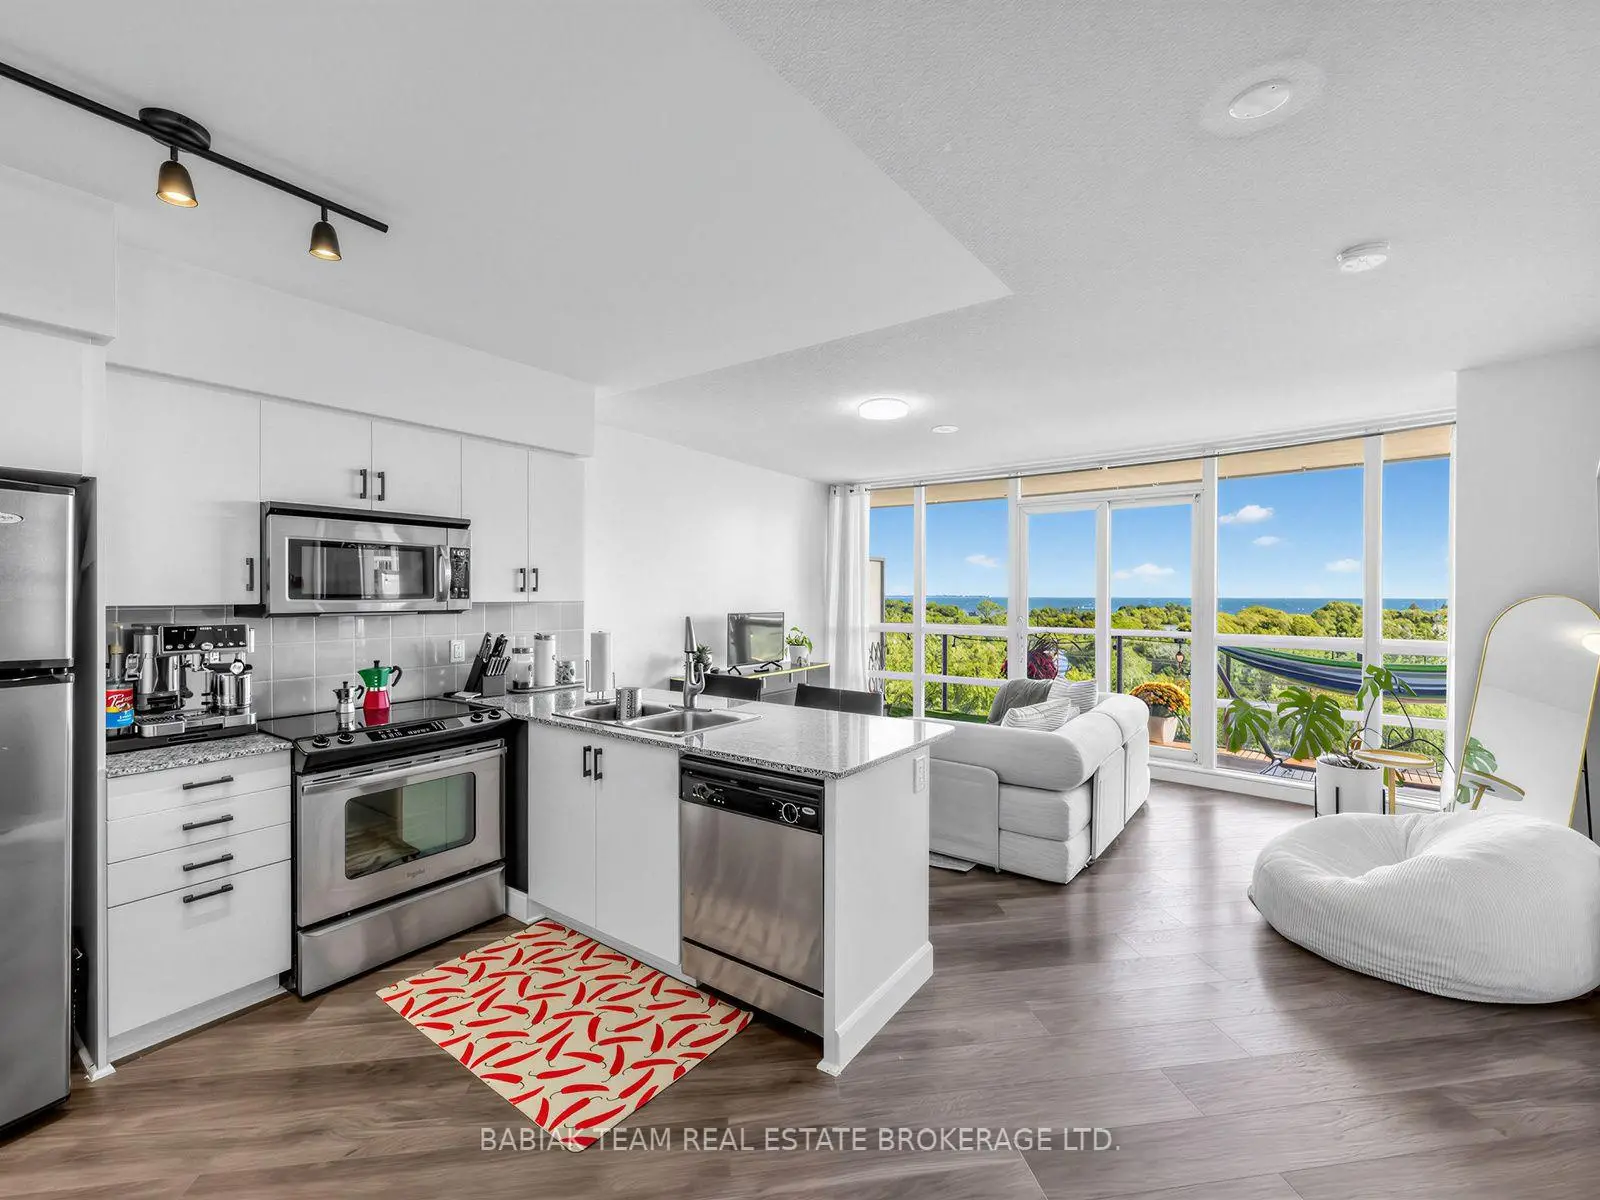

Description
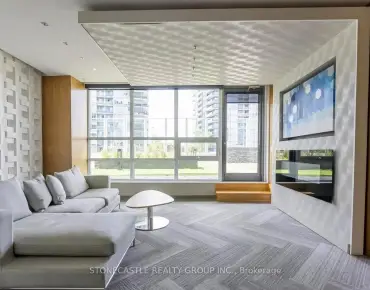
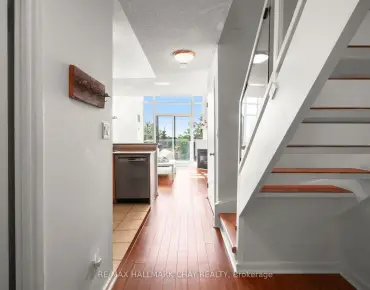
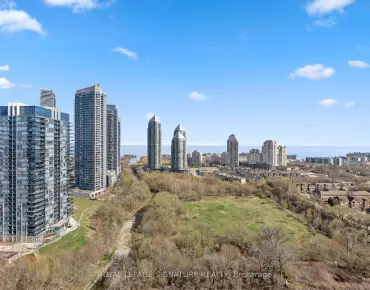
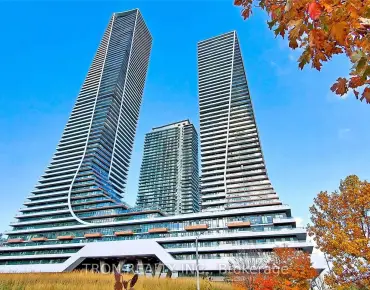
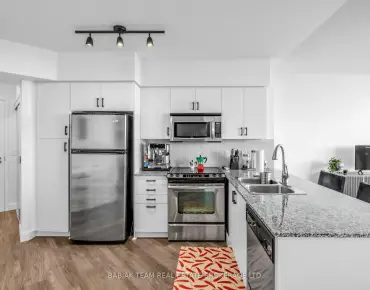
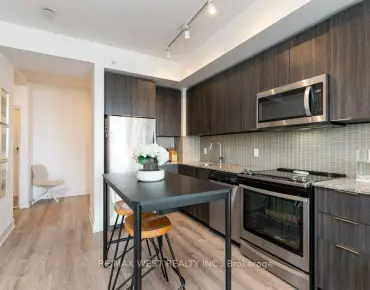
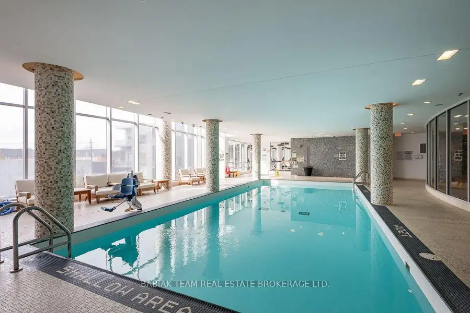
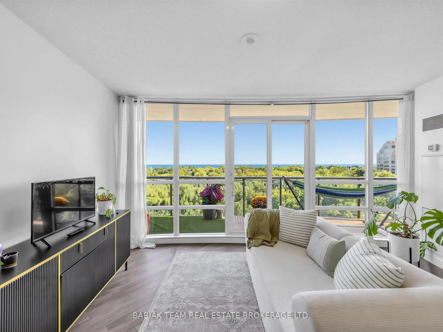
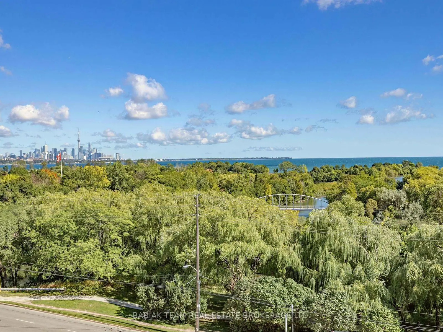
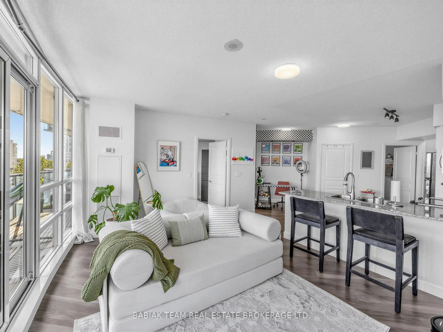
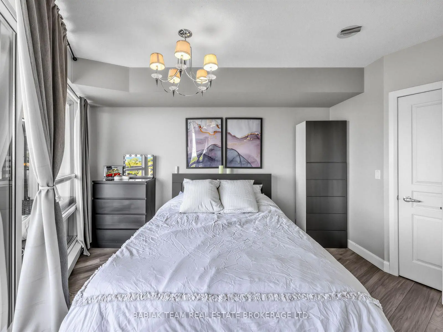
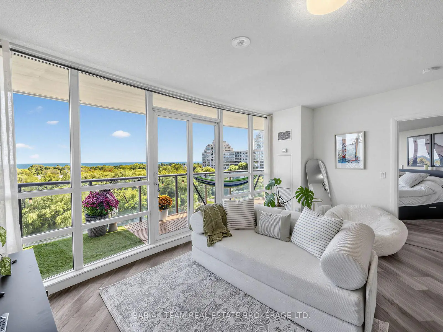
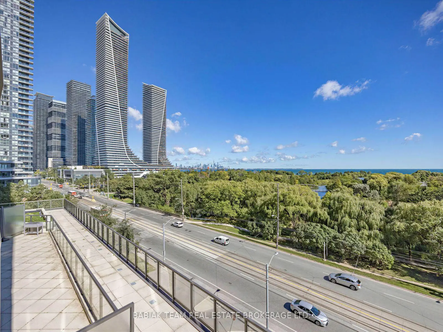
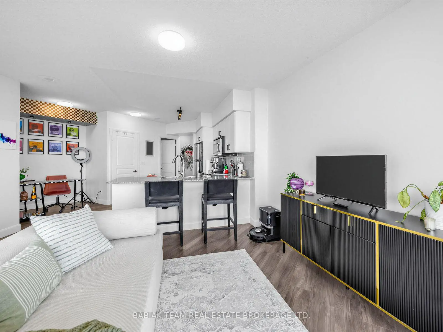
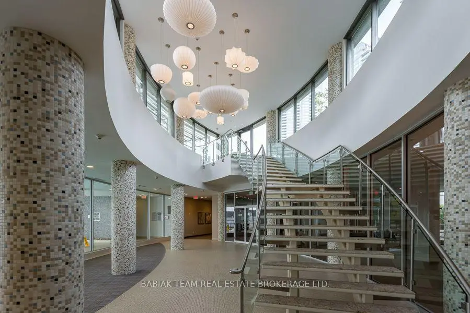
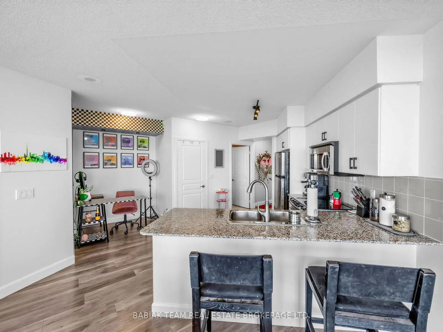
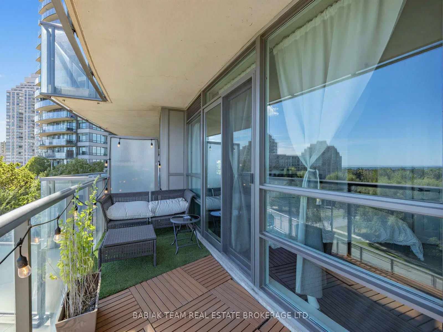
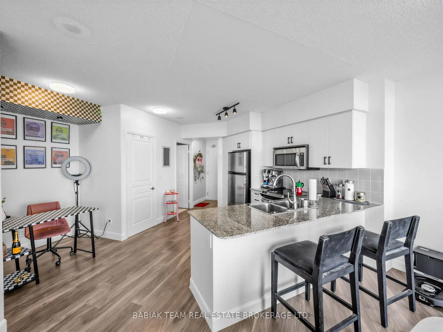
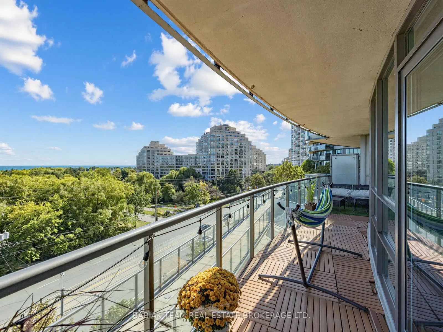
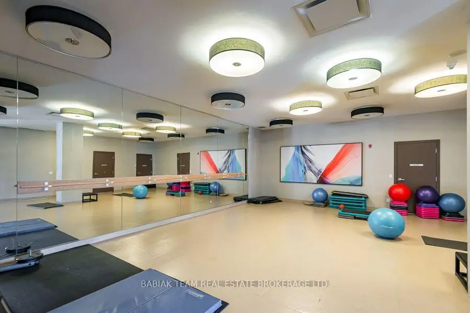
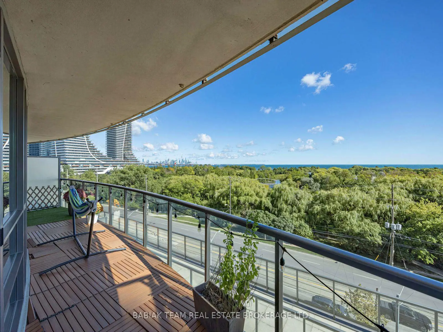
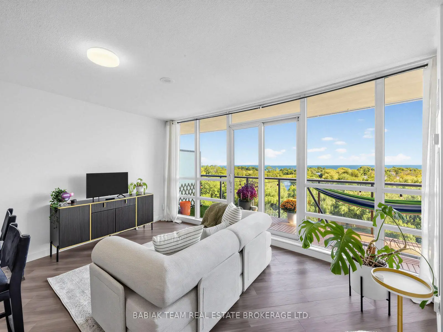
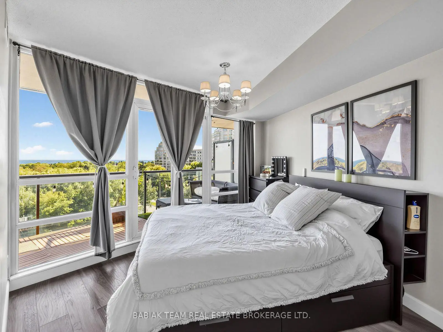
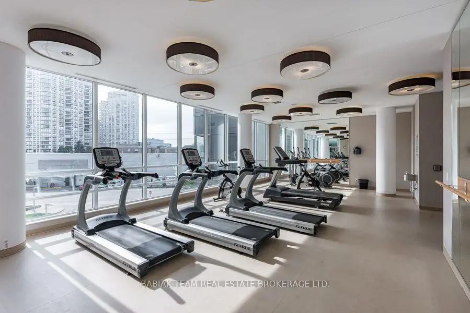
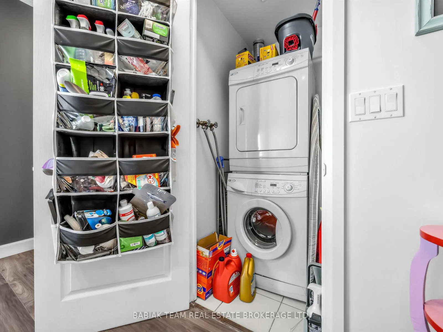
Enjoy breathtaking, unobstructed views of Lake Ontario and the Toronto skyline from this beautiful 1+1 bedroom suite. With waterfront parkland helping protect the view, you'll have a front-row seat to stunning sunrises, sailboats on the lake, colourful sunsets and the sparkling city lights at night.The bright, open-concept layout features floor-to-ceiling windows that flood the space with natural light and keep the incredible scenery front and centre. Step outside onto the spacious private balcony, accessible from both the living room and primary bedroom-perfect for morning coffee, evening drinks or entertaining while taking in the waterfront views.Inside, the functional layout offers a generous primary bedroom, modern kitchen, comfortable living and dining areas, in-suite laundry, parking and a locker. The home combines everyday comfort with the relaxed feel of waterfront living.Residents enjoy an impressive range of amenities, including 24-hour concierge, indoor pool, hot tub, sauna, fitness centre, rooftop terrace with BBQs, party room, theatre room, guest suites and visitor parking. Located in Humber Bay Shores, you're just steps from waterfront parks, beaches, scenic walking and cycling trails, restaurants and everyday conveniences. With TTC nearby and easy access to the Gardiner Expressway and GO Station, getting downtown is quick and convenient.A bright, comfortable waterfront home with spectacular views, fantastic amenities and an unbeatable lifestyle in one of Toronto's most sought-after waterfront communities.
Features
- Facing: South

- Bedrooms: 1+1

- Bathrooms: 1

- Garages: 1

- Kitchens: 1

Details
- Space: 600-699

- Maintenance: $ 658.670

- Tax: $ 2685.59

- W13837518

- Listing contracted with: BABIAK TEAM REAL ESTATE BROKERAGE LTD.
| Room | Size(M) | Description | |
|---|---|---|---|
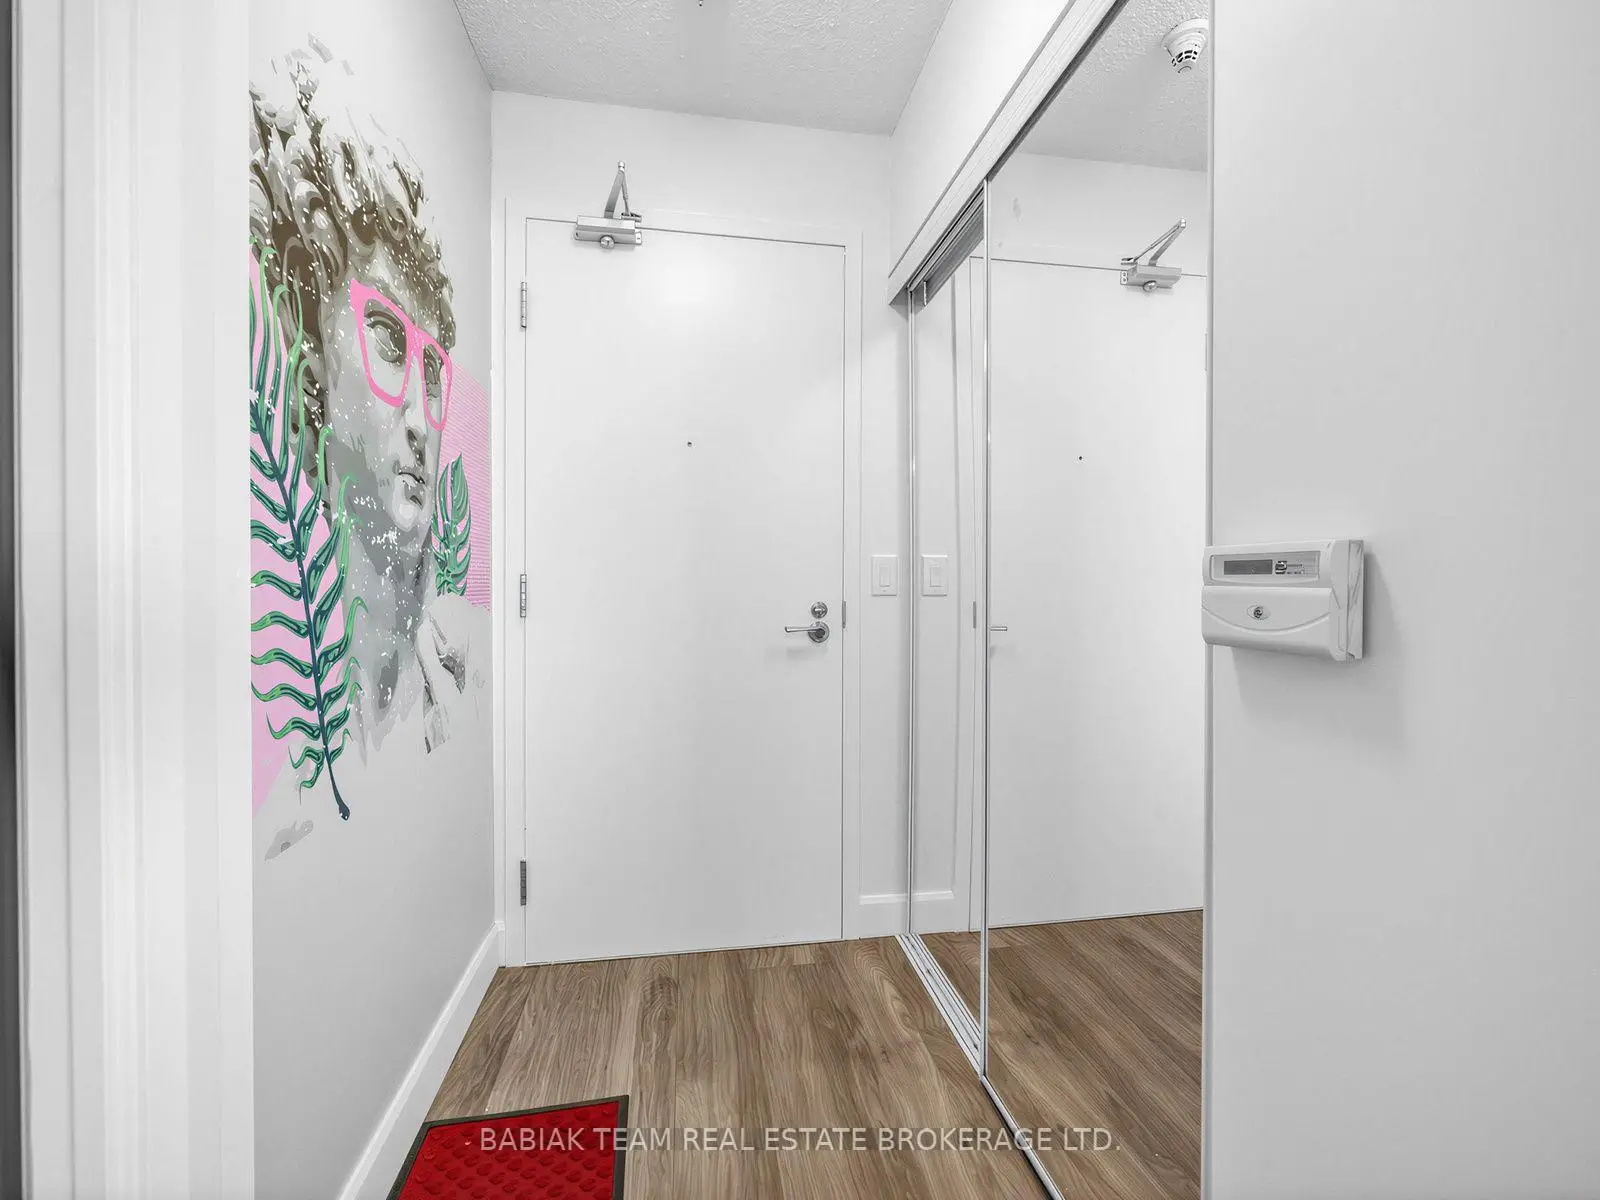
| Foyer | 1.25x0.95 | ||
| Kitchen | 3.66x2.44 | Stainless Steel Appl |
|
| Living Rm | 3.43x4.75 | Combined w/Dining, W/O To Balcony |
|
| Dining Rm | 3.43x4.75 | Combined w/Living, W/O To Balcony |
|
| Primary B | 4.17x4.27 | W/O To Balcony, Walk-In Closet(s) |
|
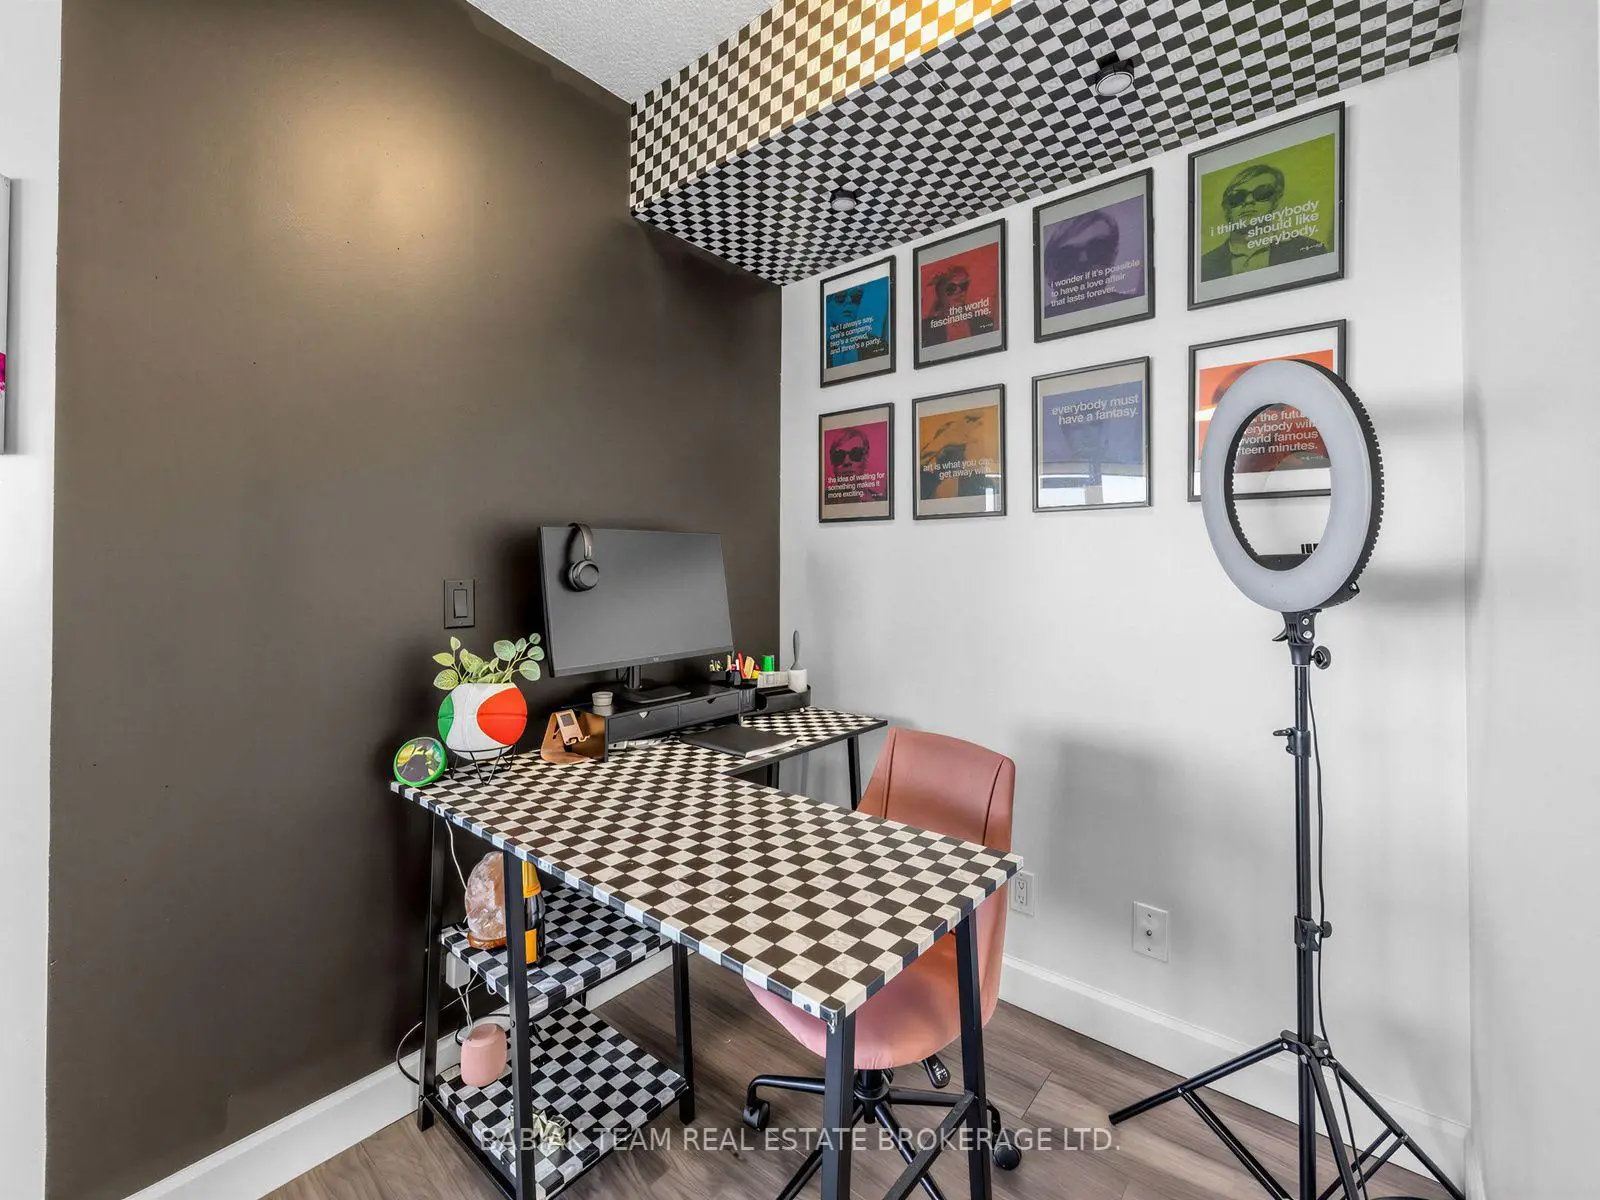
| Den | 1.83x1.83 |
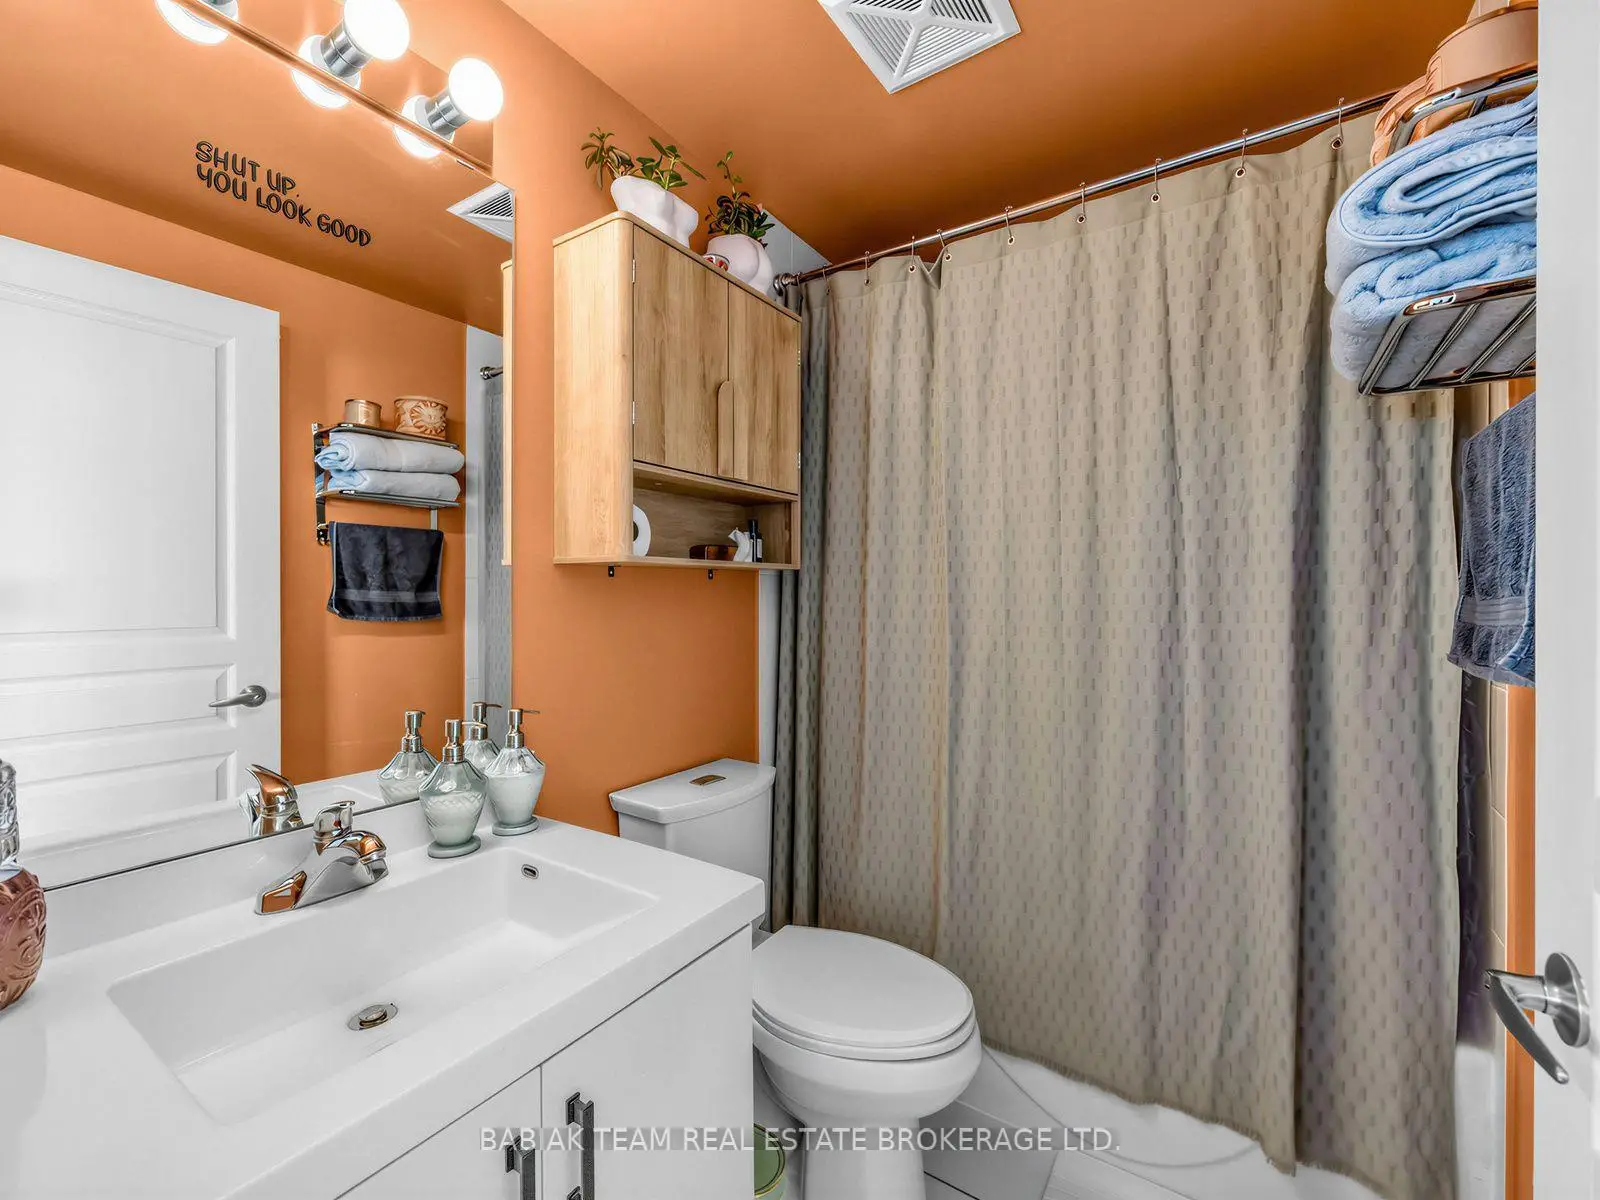
| Bathroom | Pieces | Level | |
|---|---|---|---|
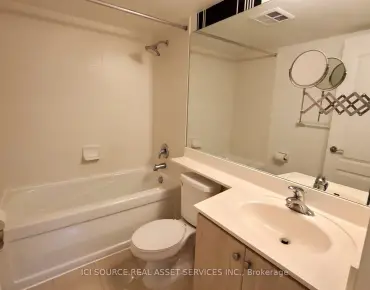
| 1xBath | 4 pcs |
Property Summary
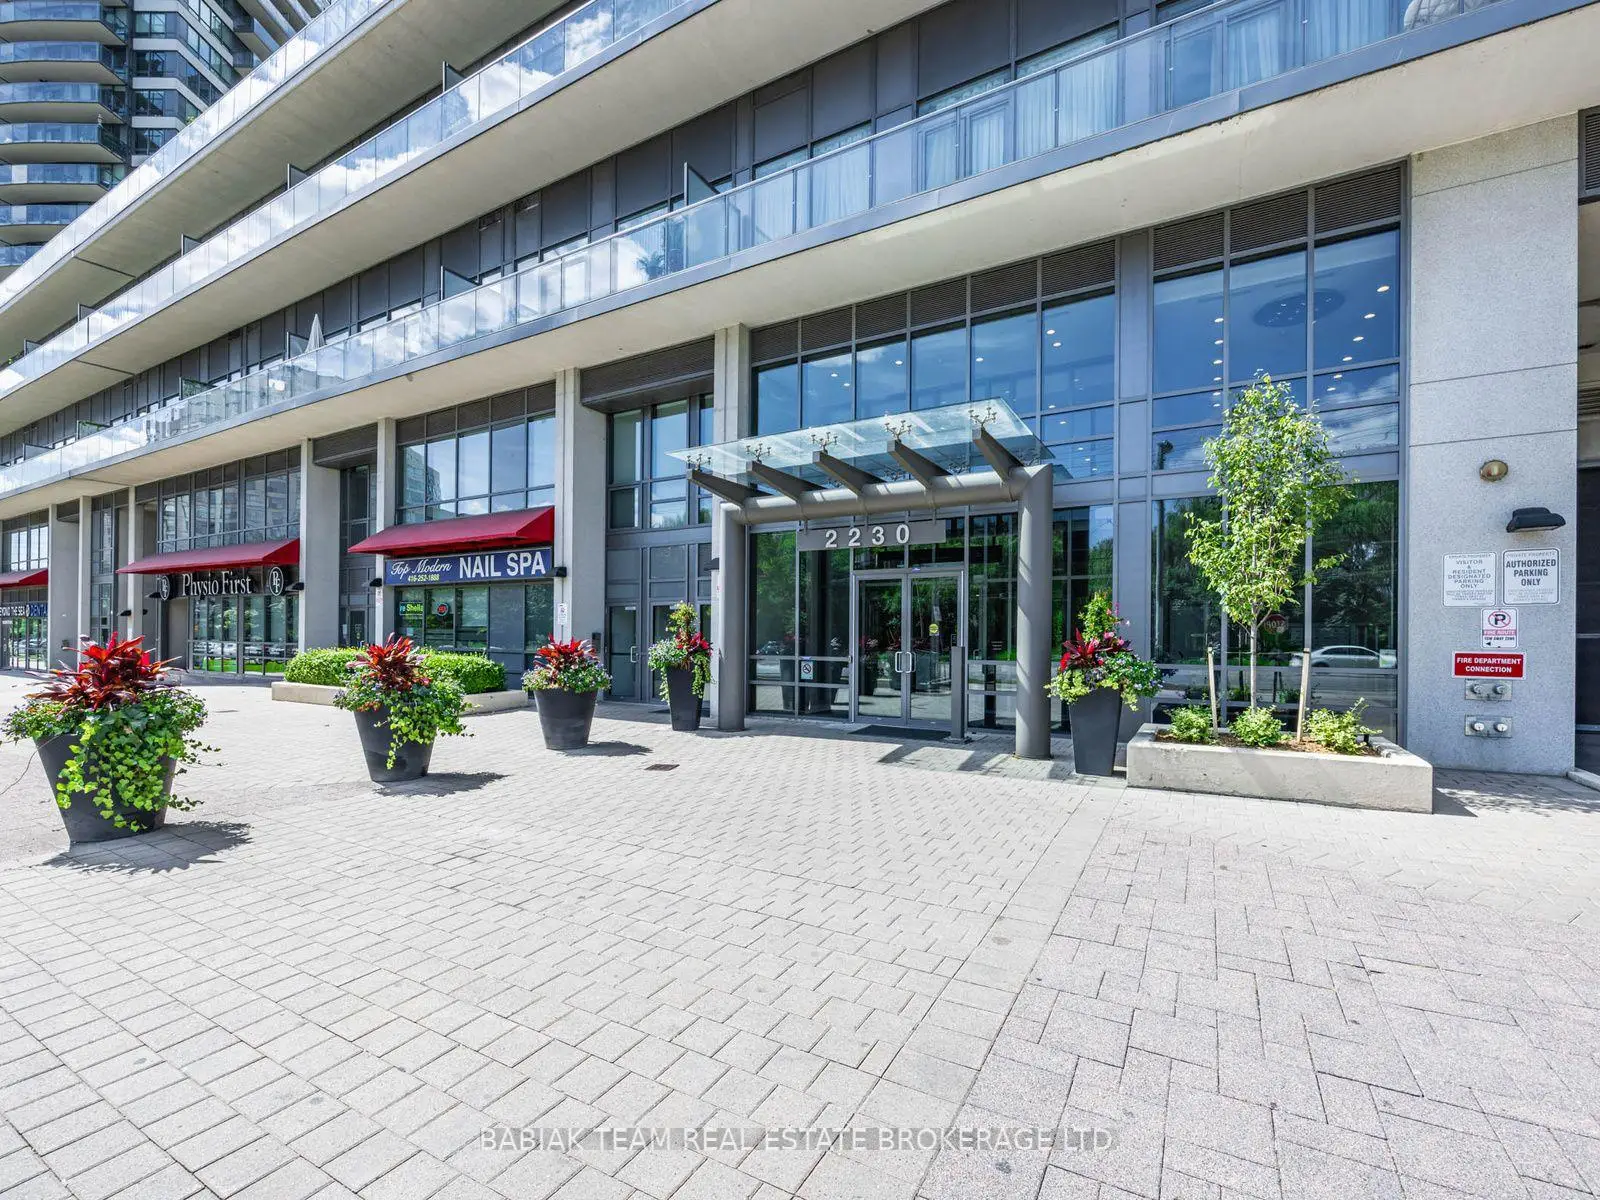
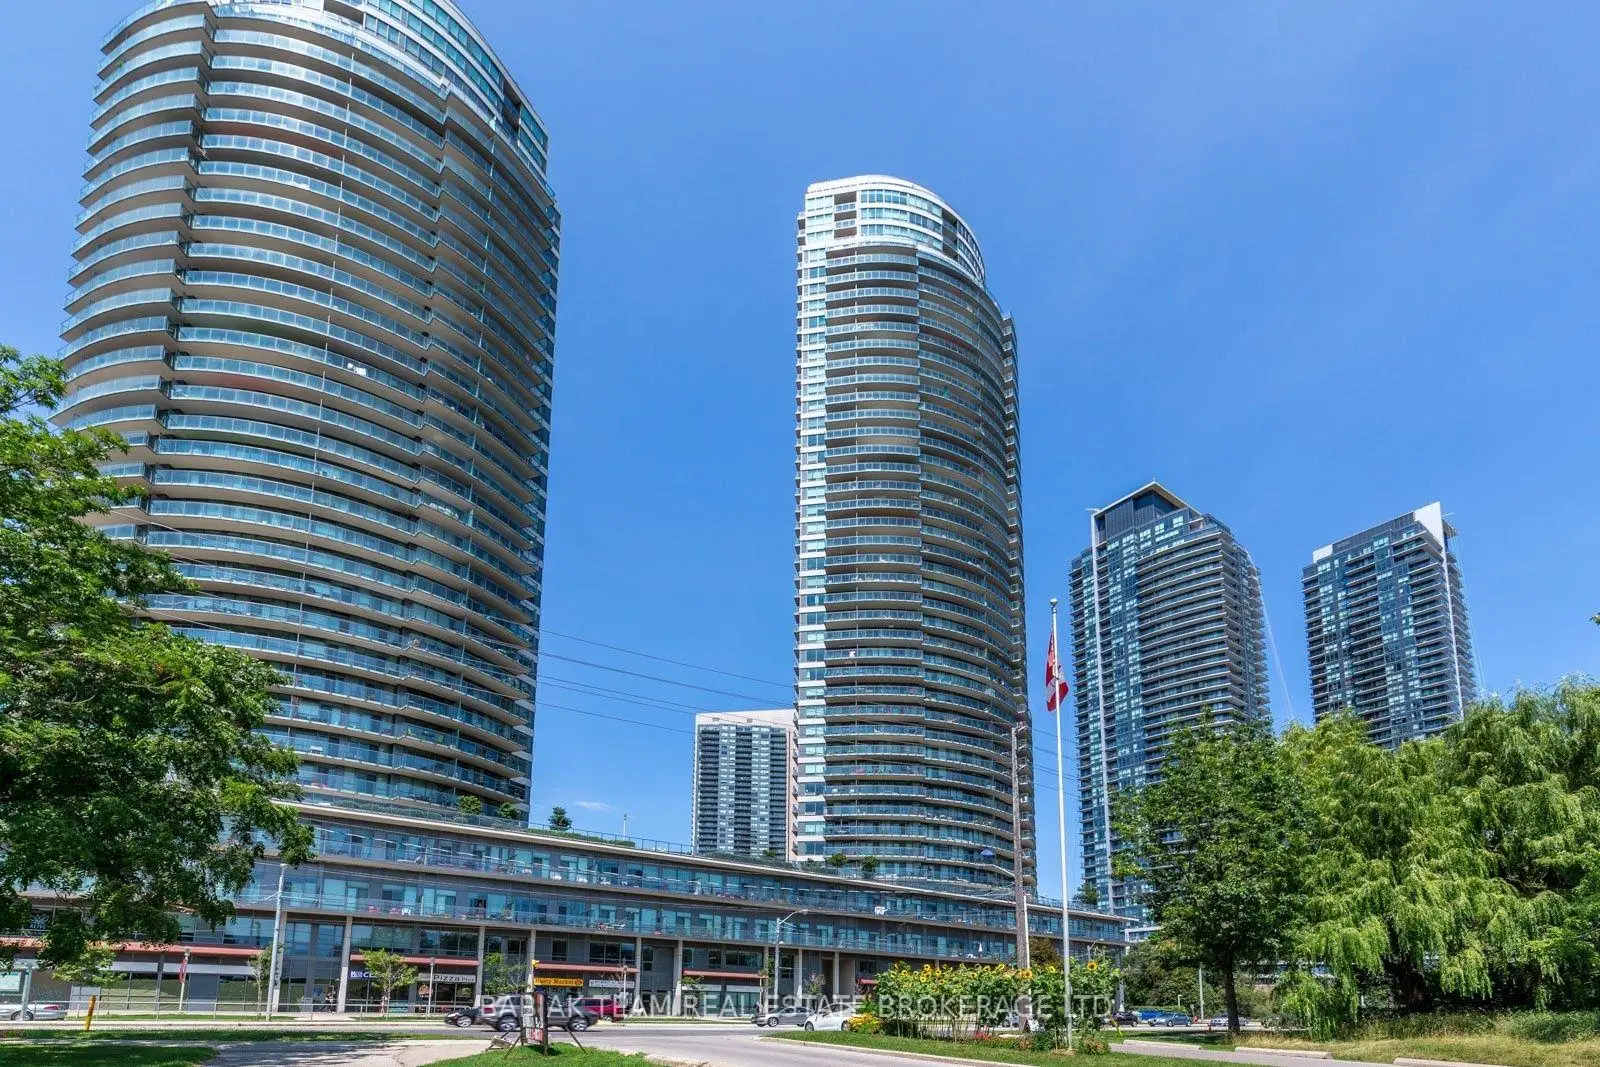
Located close to the intersection of Park Lawn & Lake Shore, #508-2230 Lake Shore Blvd W is a 1+1 bedrooms 1 washrooms Condo Apt. The unit has a Single Underground Parking Space with a Locker. The property has many nice features including Carpet Free. Foyer, Kitchen, Living Room Rm, Dinning Room Rm, Primary B and Den are on the Main floor.Beyond the Sea Star Tower
2230 Lake Shore Blvd W was developed by real estate developerSchool Information
- David Hornell Junior School (Grade:JK-5)
- John English Junior Middle School (Grade:7-8) 513/3037
- Lakeshore Collegiate Institute (Grade:9-12) 634/739
- St. Leo Catholic School (Grade:JK-8) 893/3037
- St. Josaphat Catholic School (Grade:JK-8) 194/3046
- John English Junior Middle School (Grade:7-8) 513/3037
- Second Street Junior Middle School (Grade:JK-8) 1409/3037