Islington-City Centre West, Toronto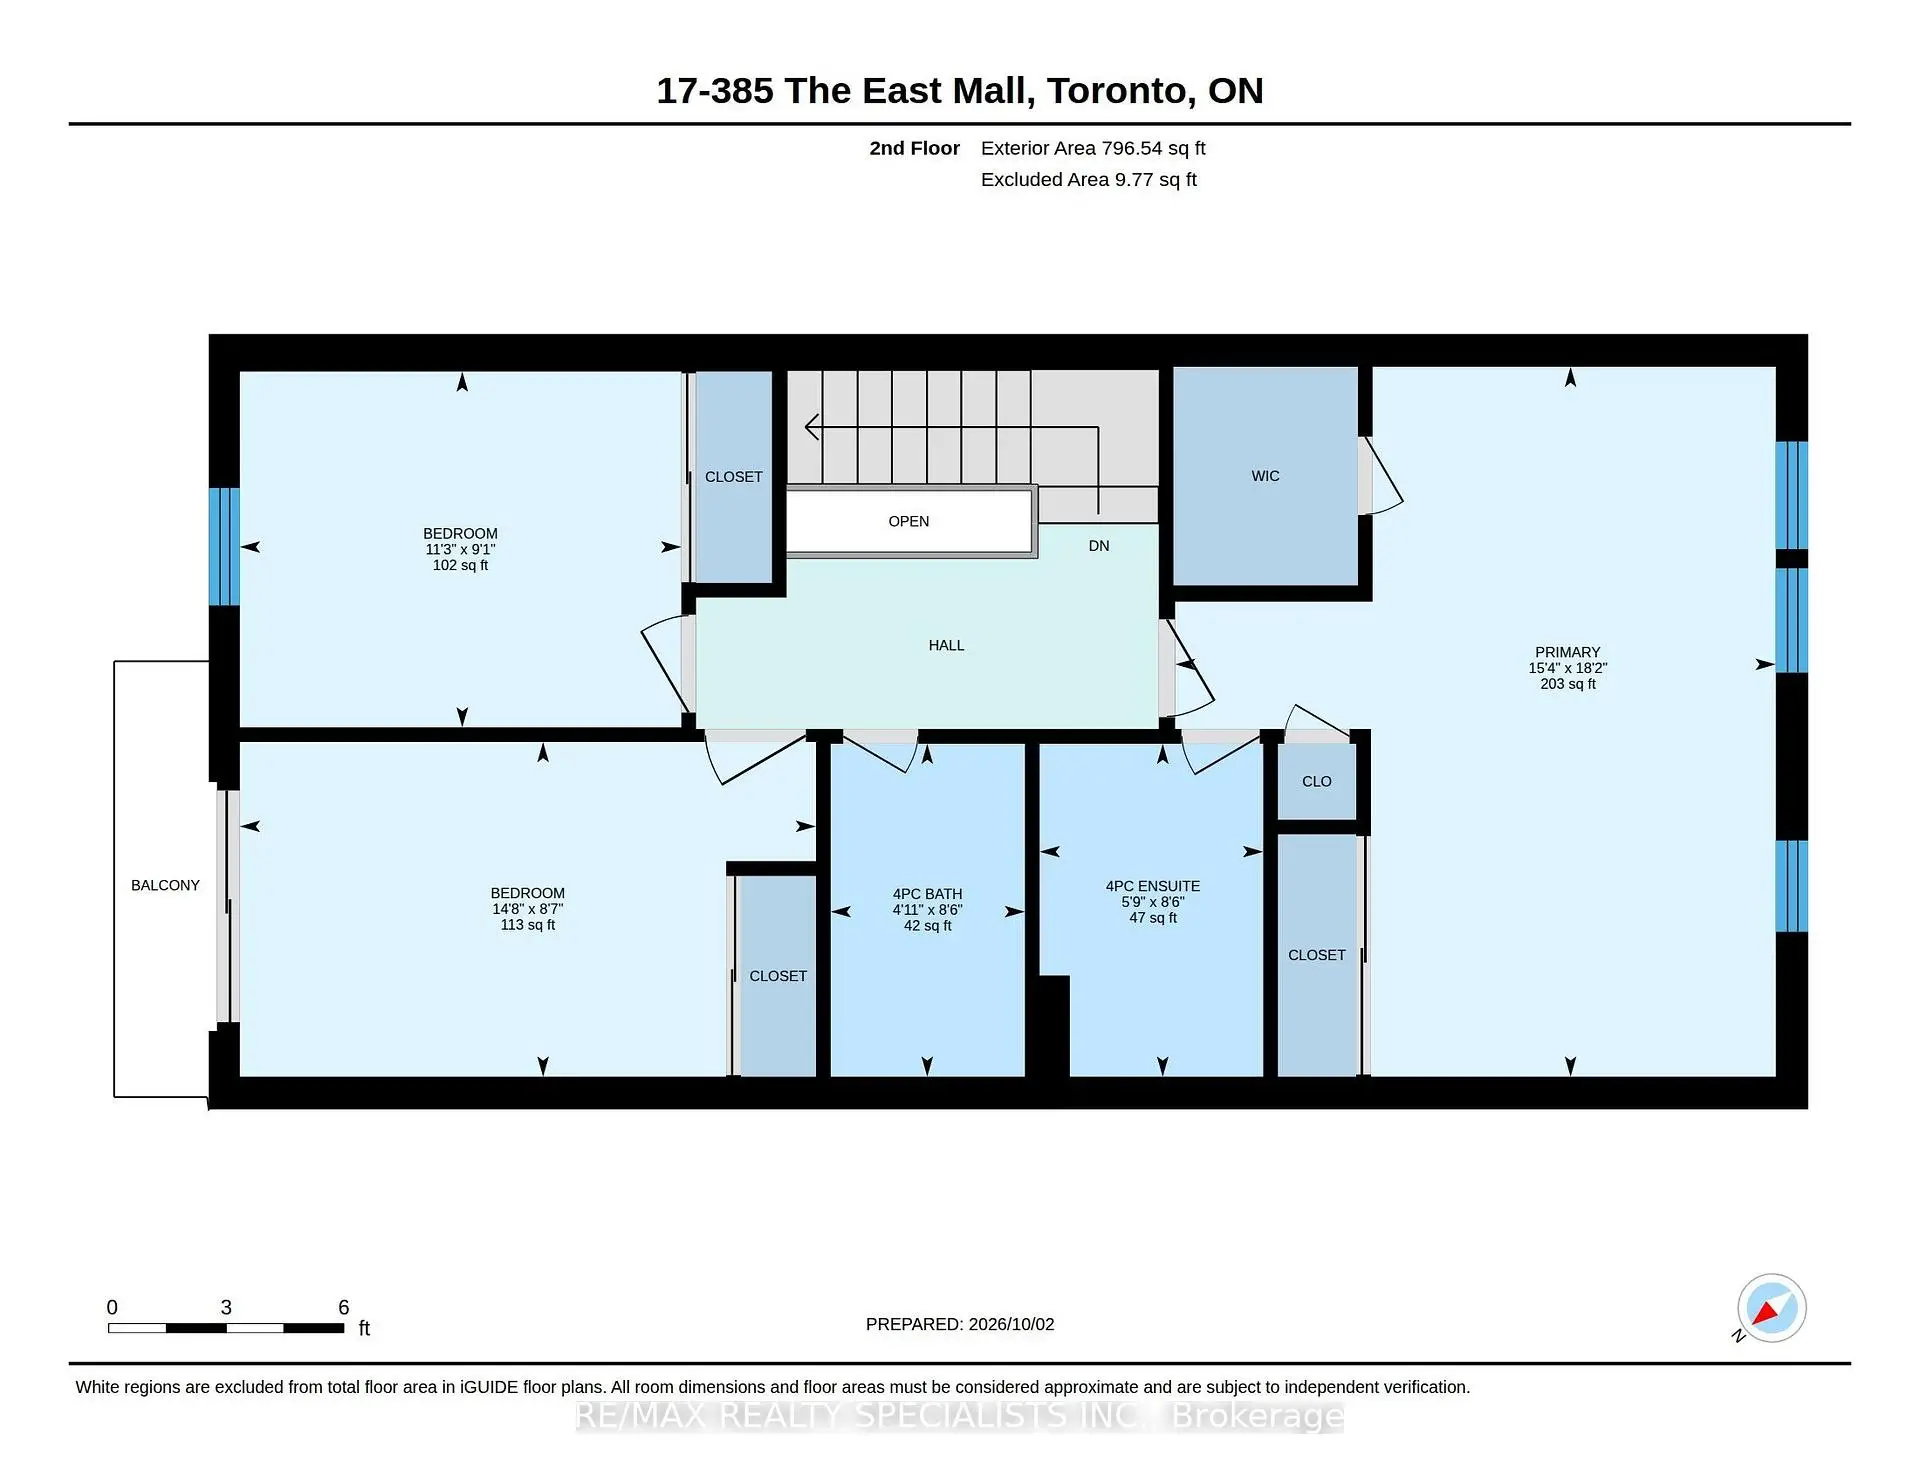

Description
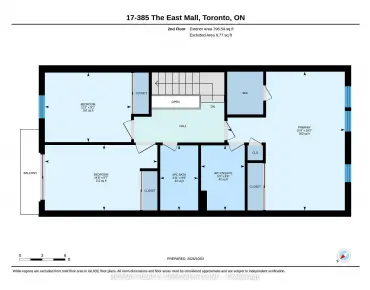
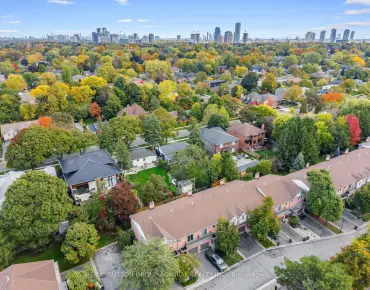
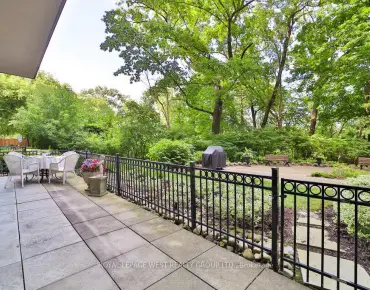
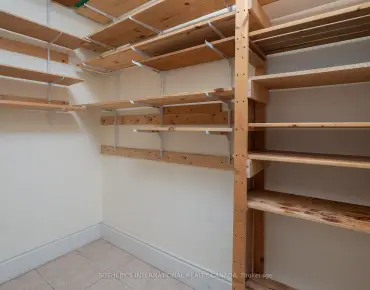
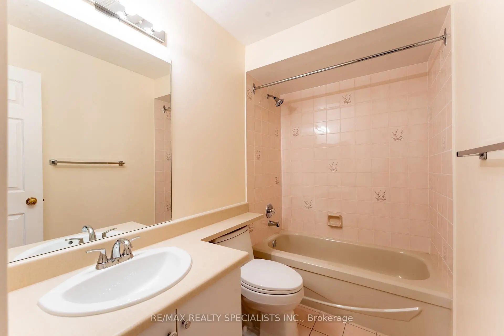
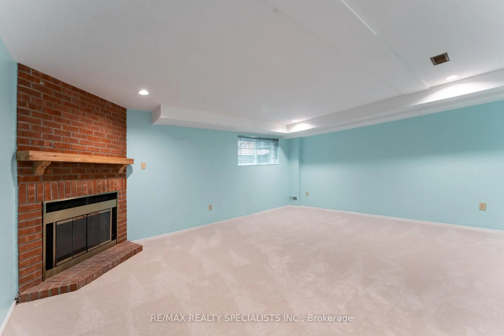
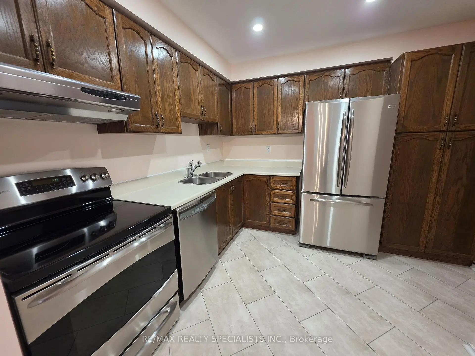
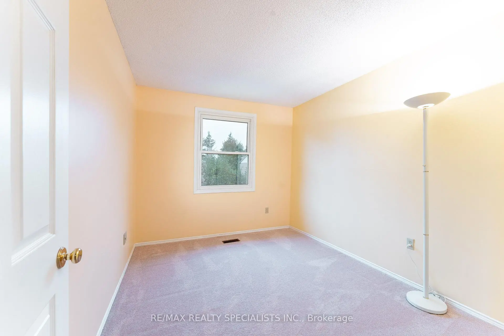
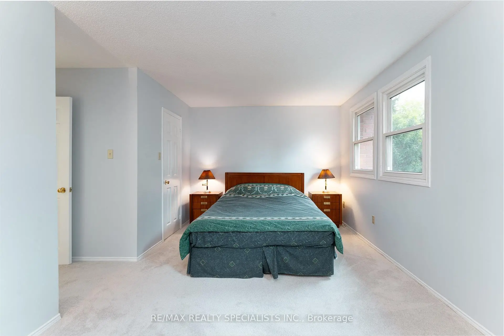
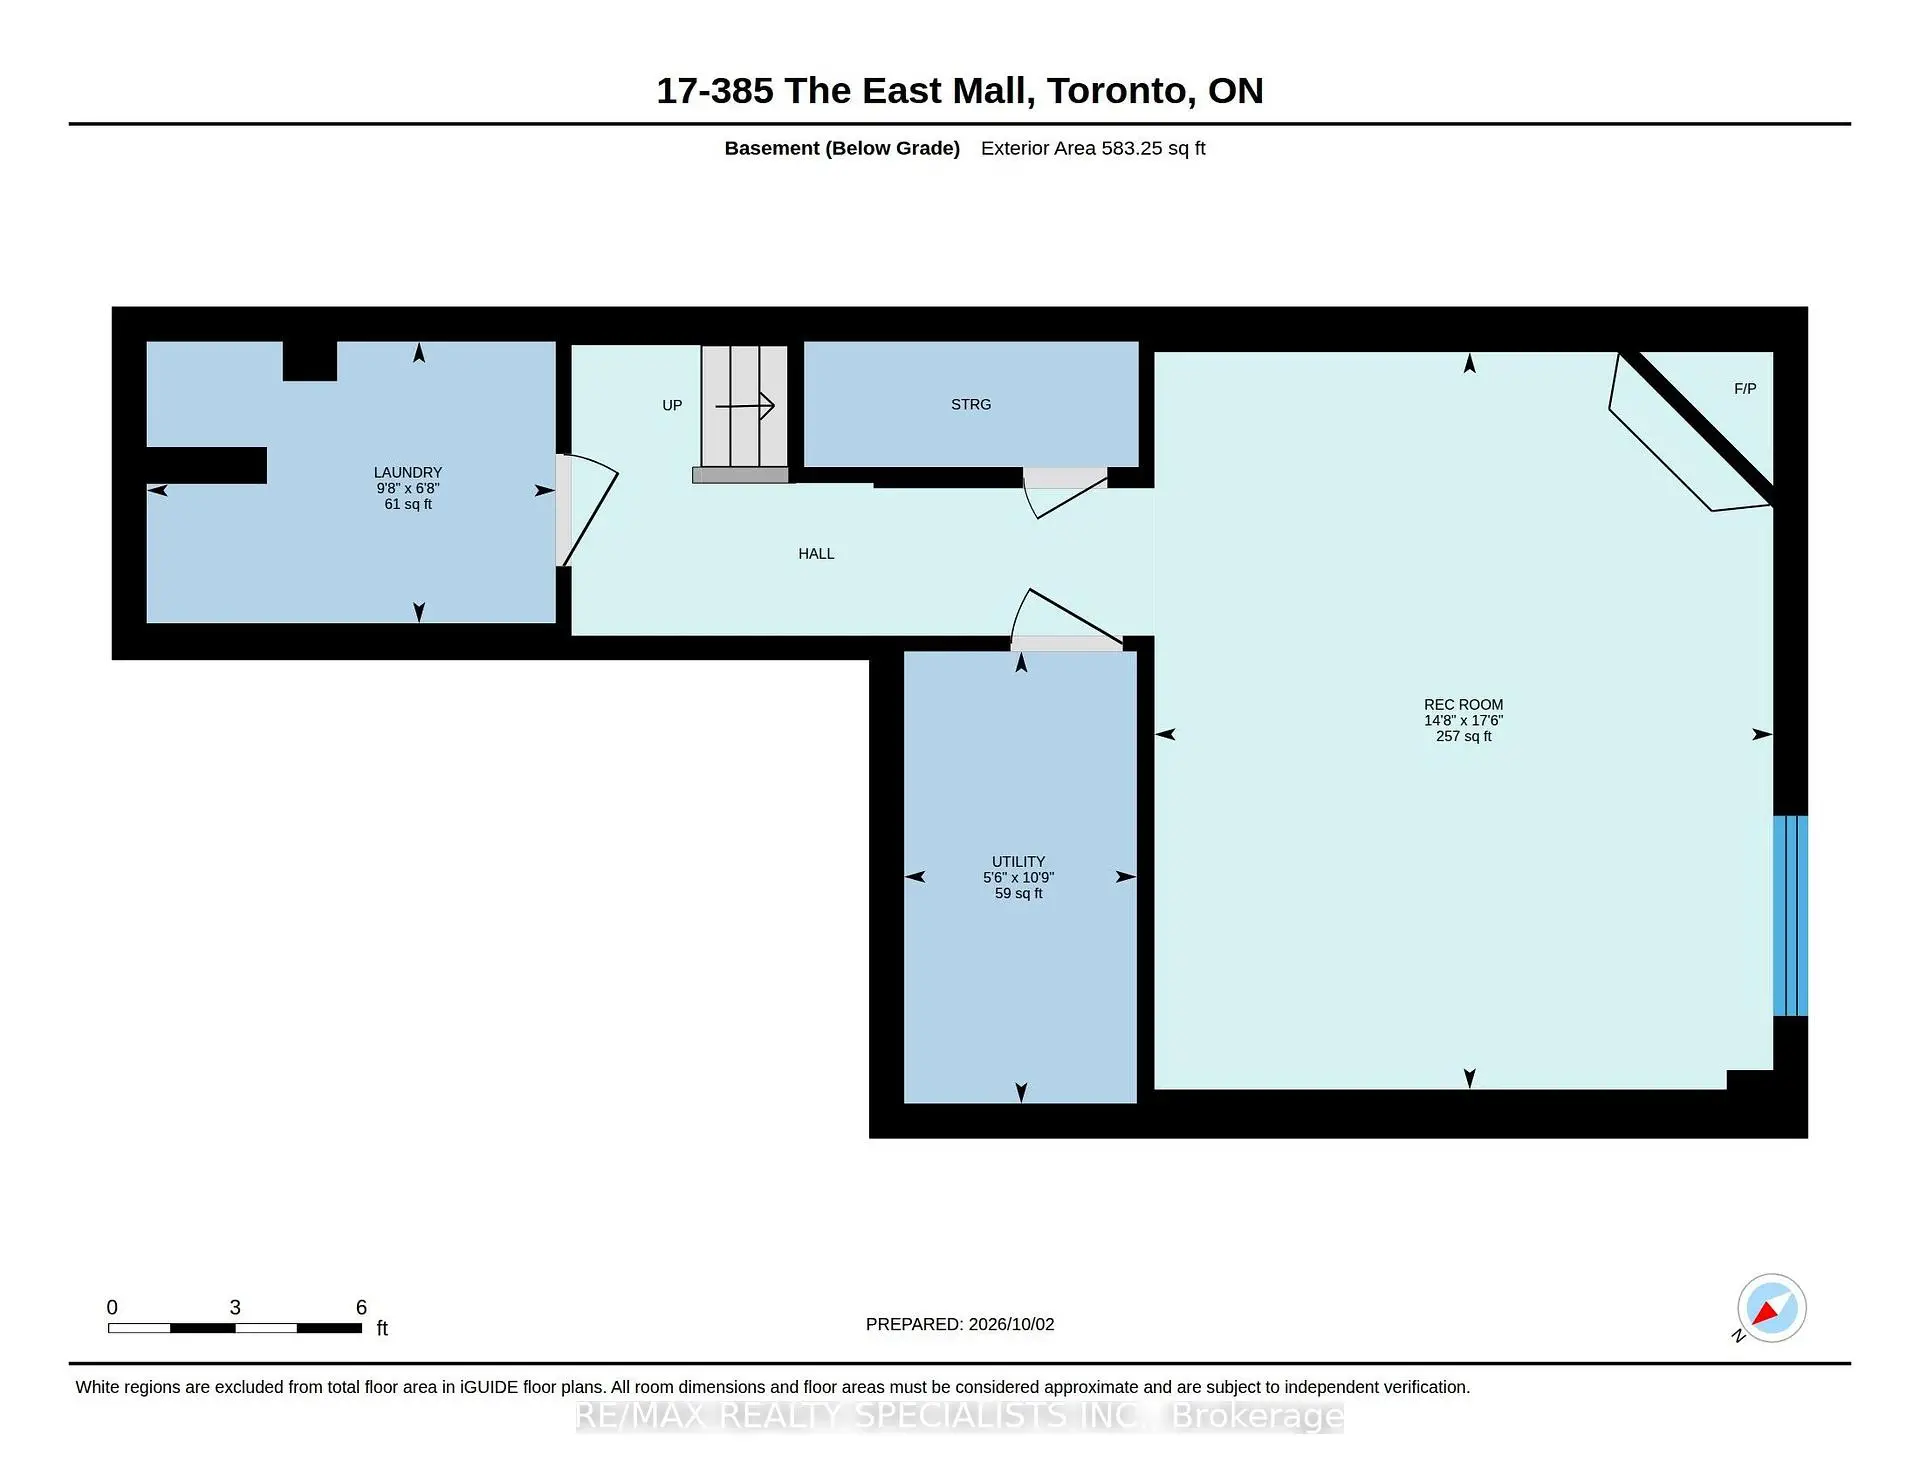
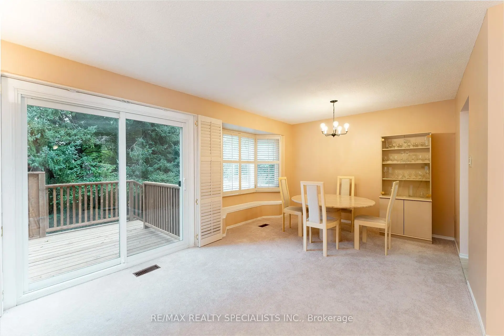
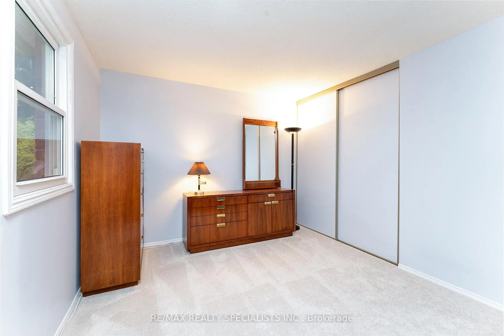
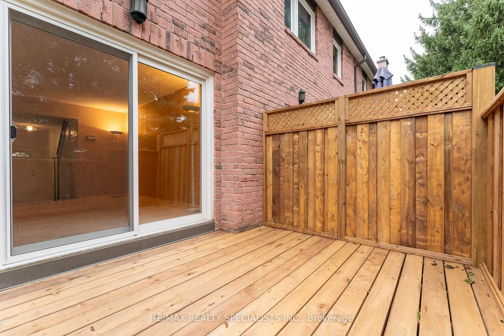
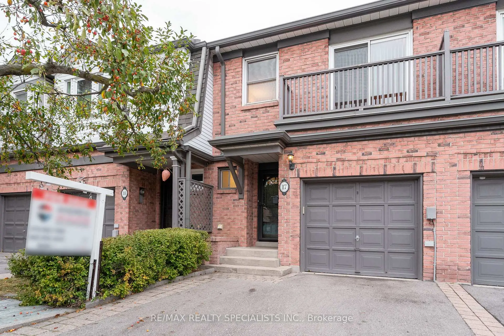
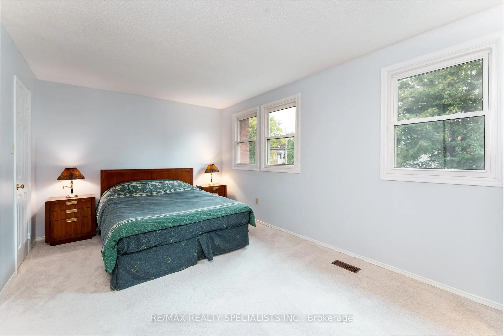
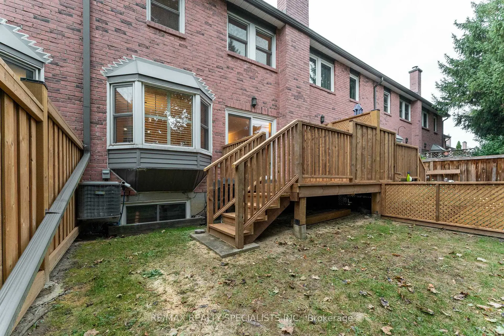
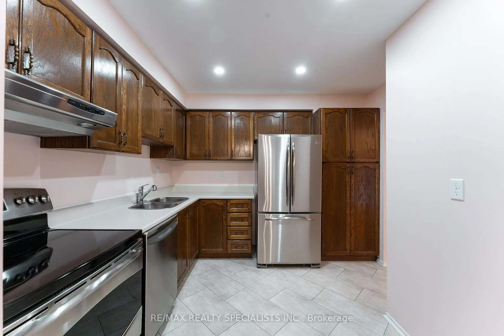
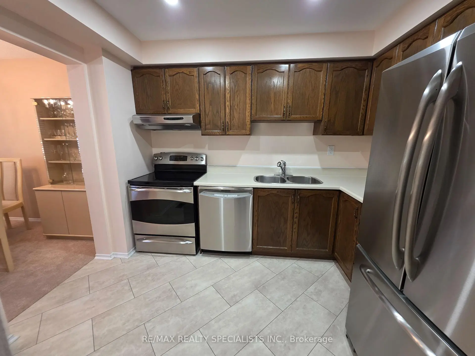
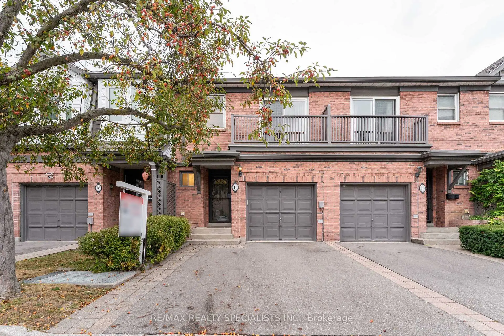
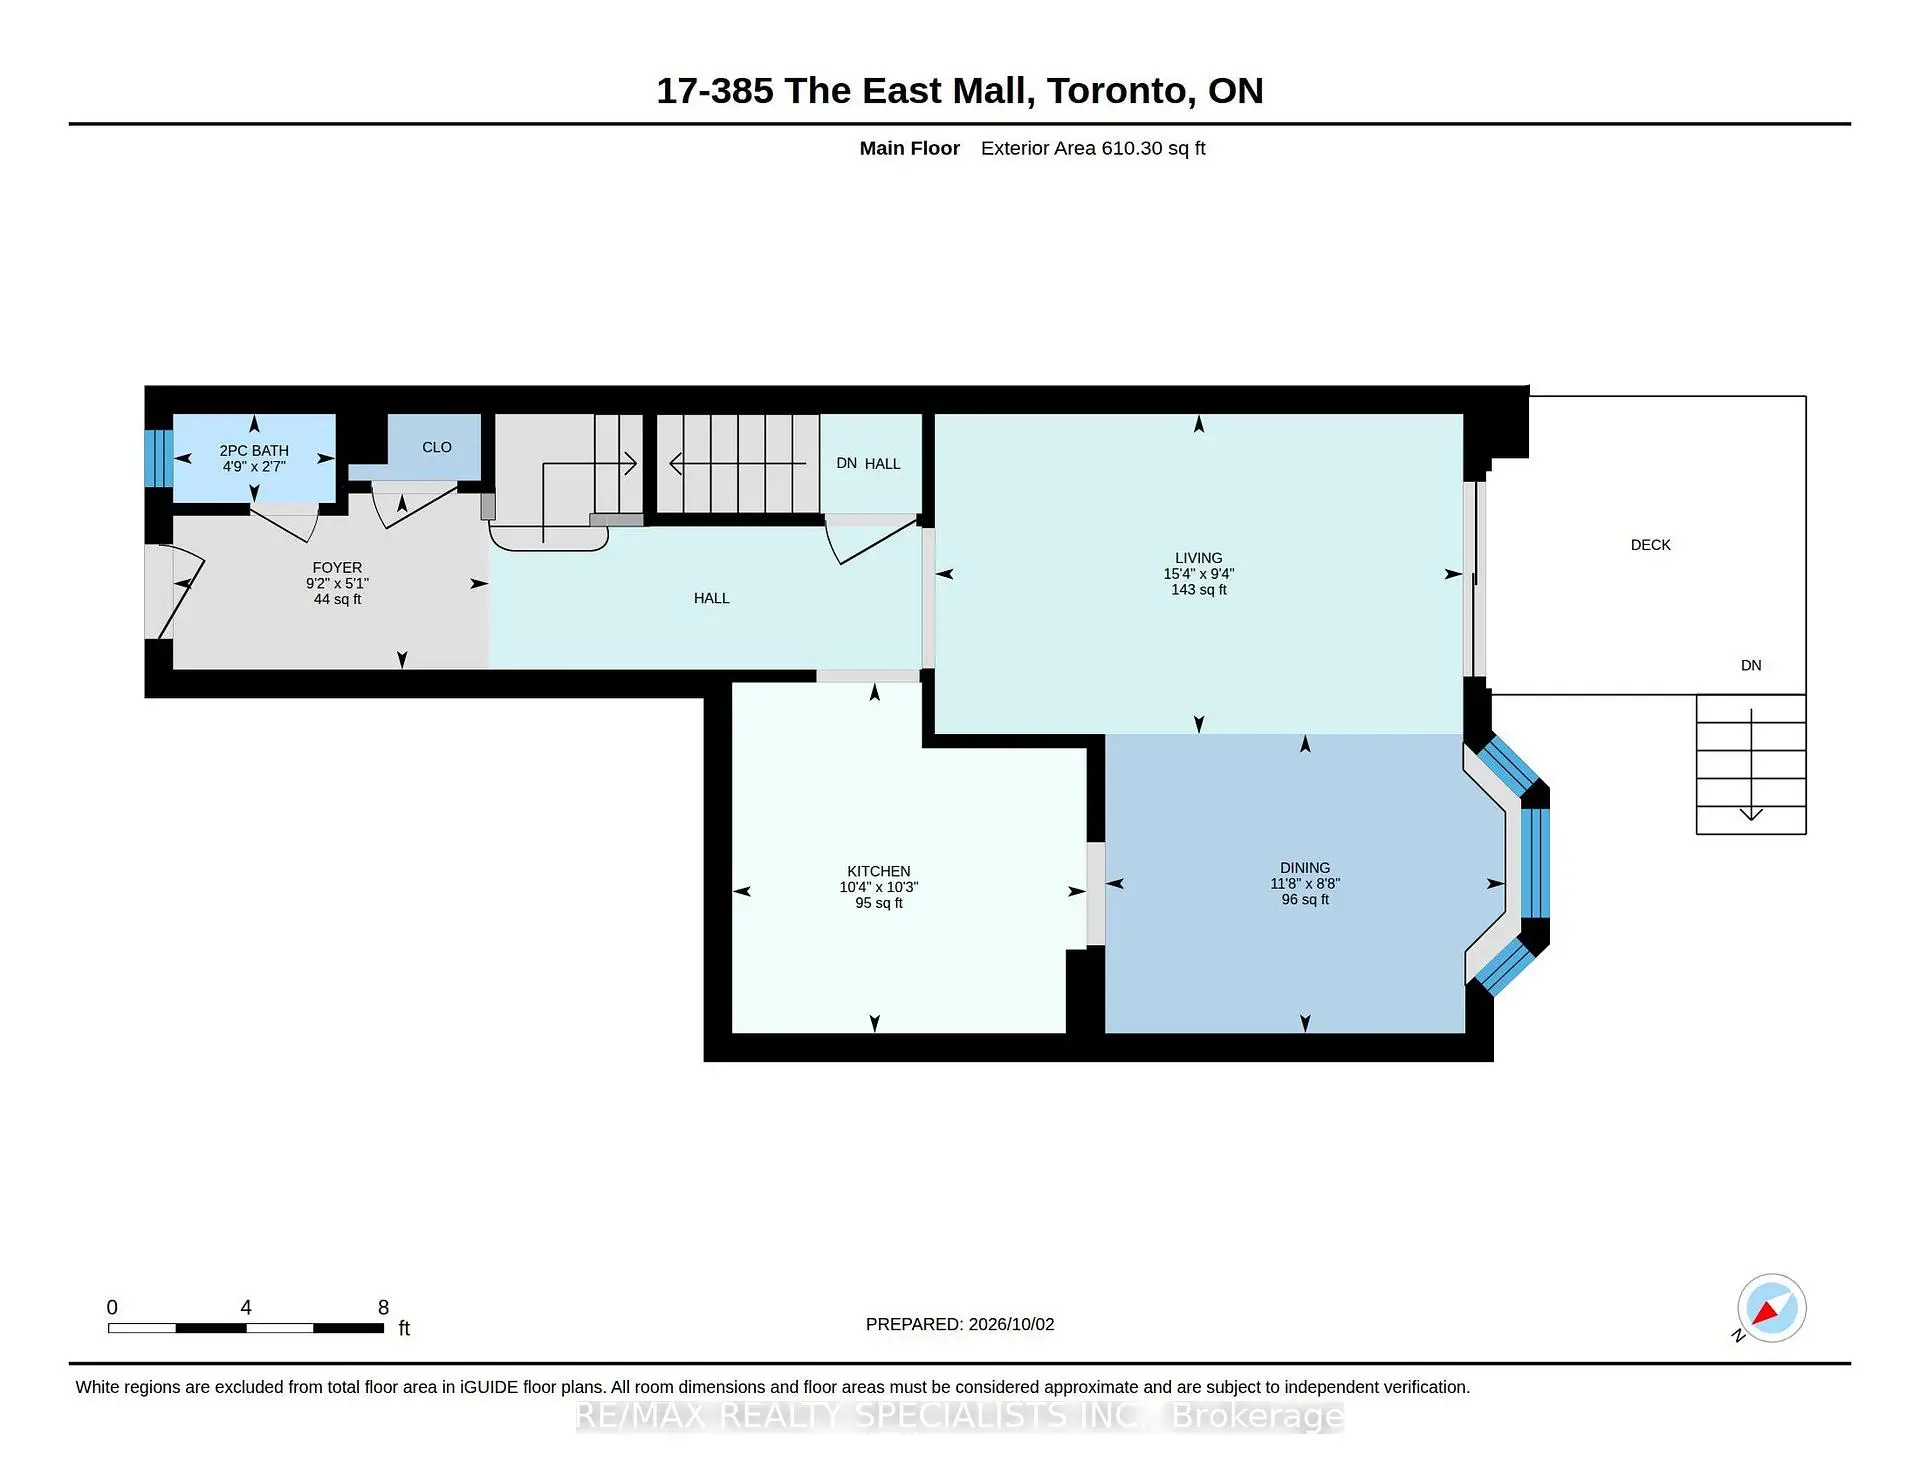
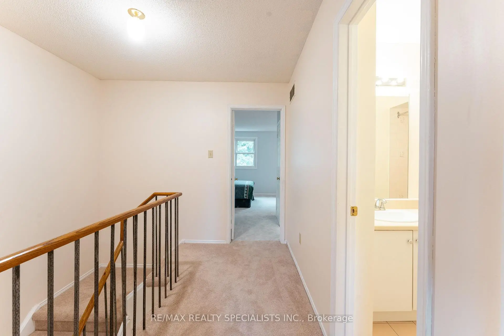
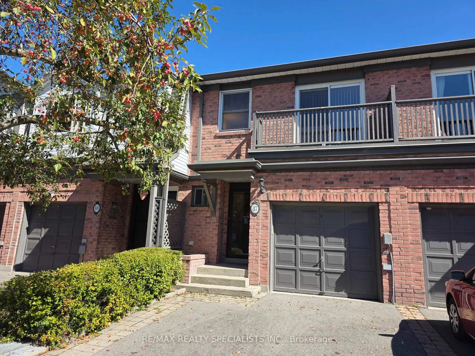
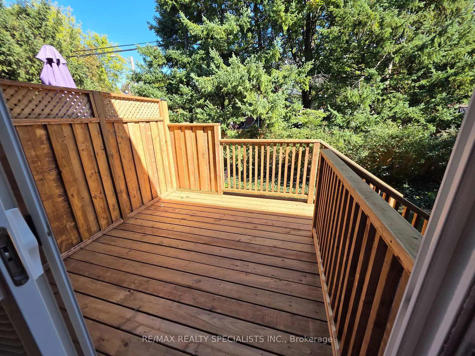
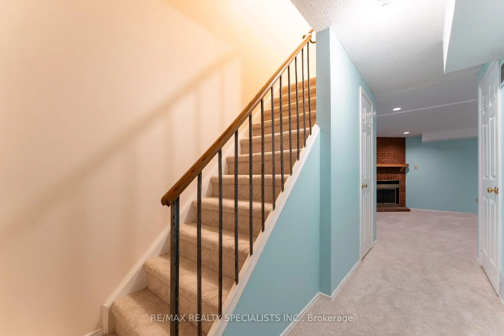
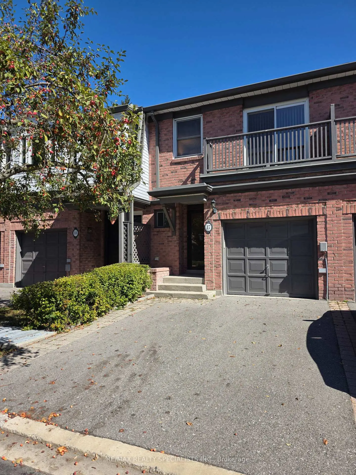
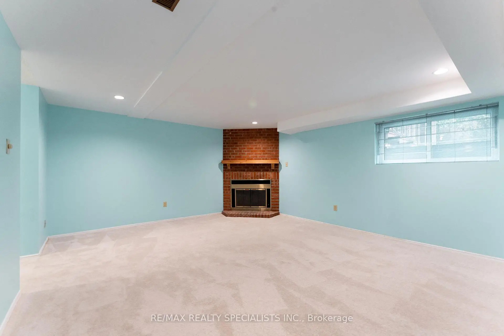
This Etobicoke townhome invites you to settle in and stay awhile. Offered for the first time, this 1406 square foot plus a finished basement offers 3 bedrooms, 2.5 bathrooms, a garage, a private deck (replaced in 2026) and a location that is truly convenient. The primary bedroom has 2 closets, 1 walk-in for her and a second closet for him plus a private 4 pc ensuite. This home is move in ready and has so much to enjoy!! Newer stainless-steel appliances in the kitchen. Unwind by the fireplace in lower-level family room. Entertain in the rear yard on the deck. There is also a gas connection for your barbecue. Upgrades also include the owned water heater (2026). New windows expected later this year. Owned gas furnace (2018). With Kipling subway only a 7 minute drive away, Cloverdale Mall just 4 minutes down the road and a large Loblaws across the street, it is easy to see why people love living in the area.
Features
- Facing: Ea

- Bedrooms: 3

- Bathrooms: 3

- Garages: 1

- Kitchens: 1

Details
- Space: 1400-1599

- Age: 31-50
- Maintenance: $ 614.390

- Tax: $ 3575.66

- W13835906

- Listing contracted with: RE/MAX REALTY SPECIALISTS INC.

| Room | Size(M) | Description | |
|---|---|---|---|
| Kitchen | 3.15x3.12 | Ceramic Floor, Stainless Steel Appl |
|
| Living Rm | 4.67x2.84 | Broadloom, W/O To Deck, California Shutters |
|
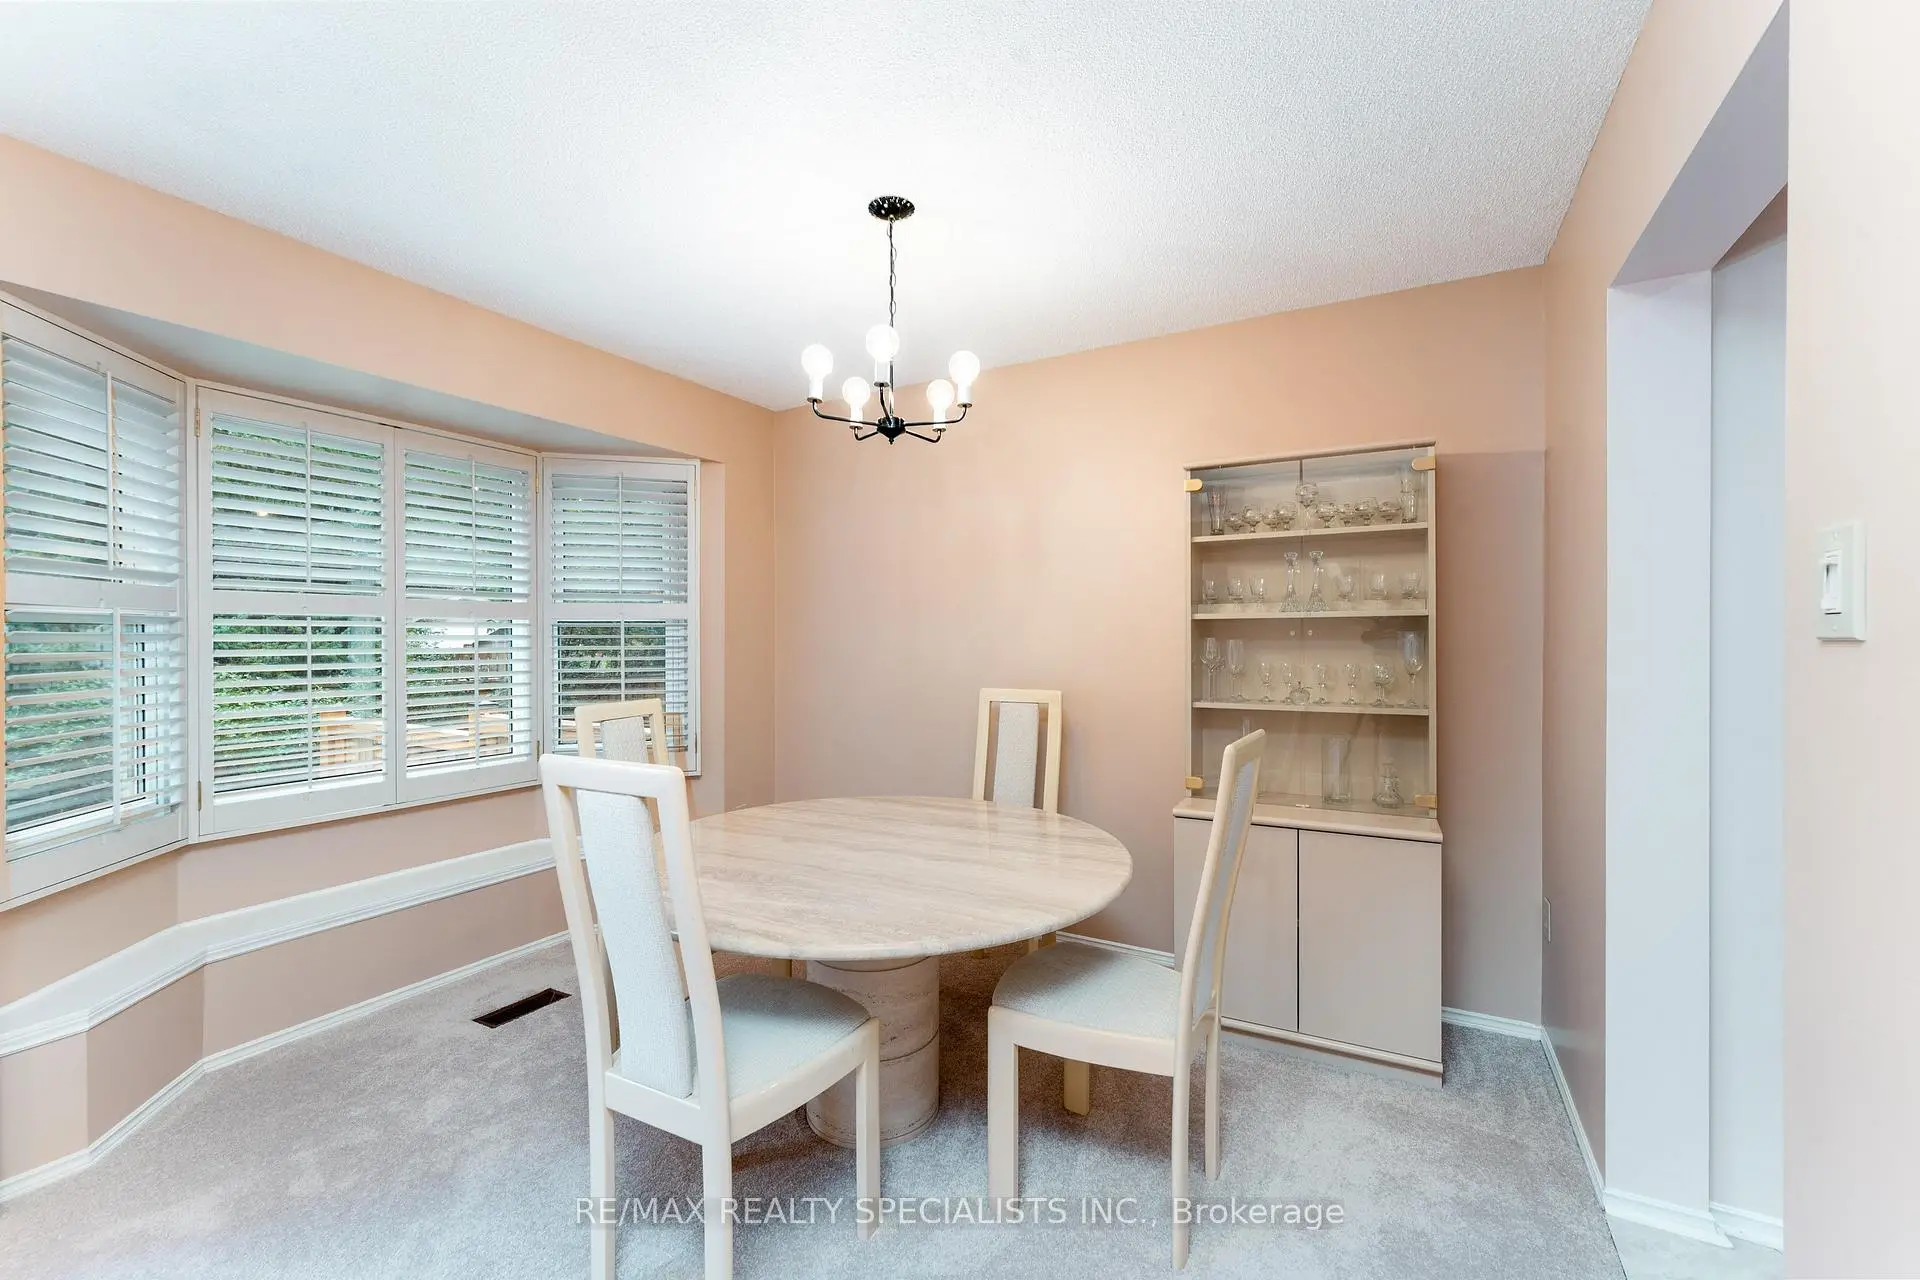
| Dining Rm | 2.64x3.56 | California Shutters, Bay Window, Broadloom |
|
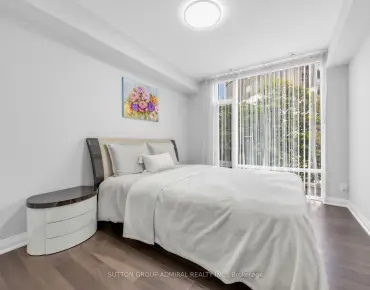
| Primary B | 4.67x5.53 | Walk-In Closet(s), 4 Pc Bath, Closet |
|
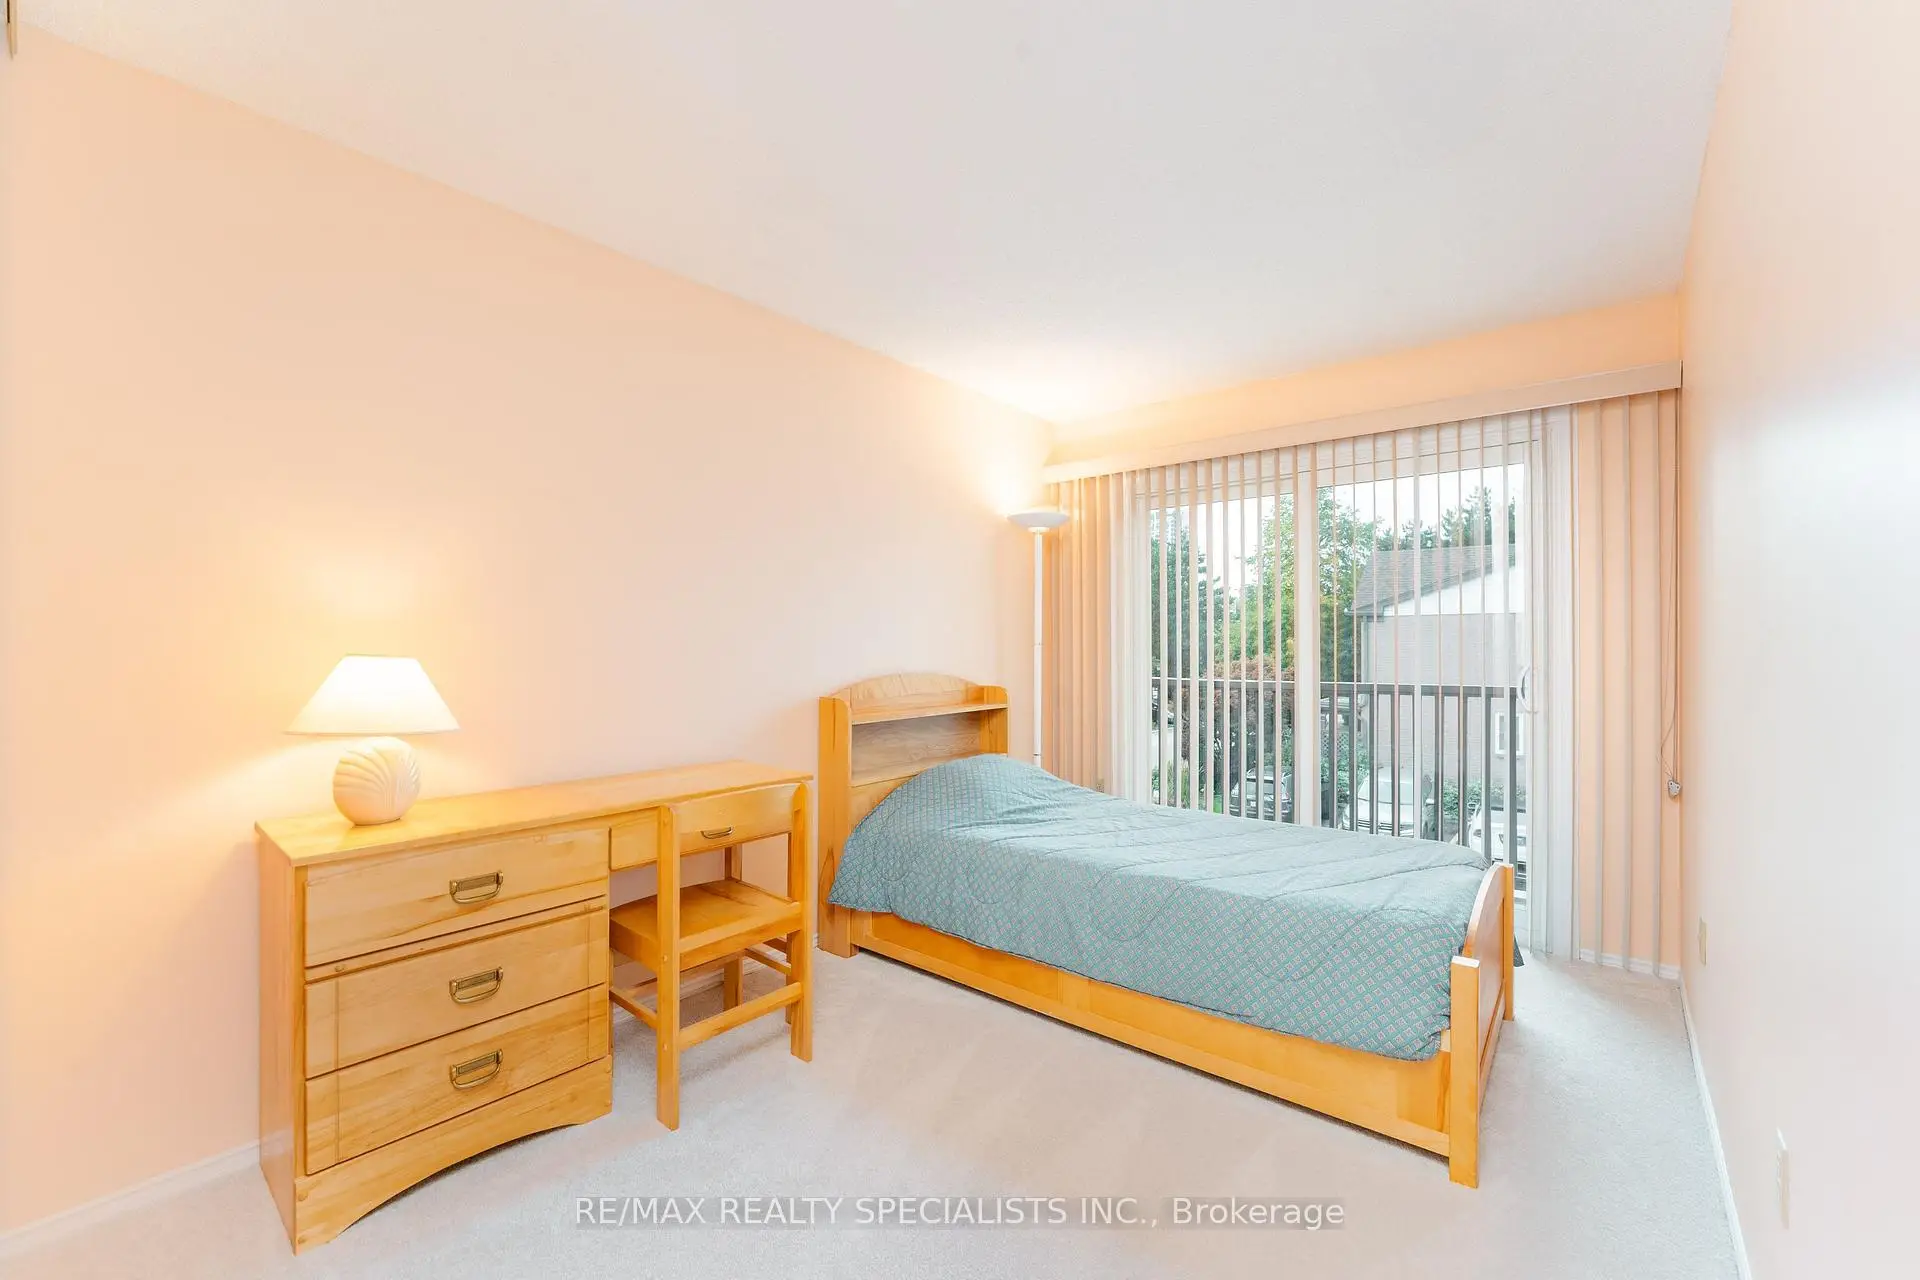
| 2nd Br | 4.47x2.62 | Balcony, Closet |
|
| 3rd Br | 3.43x2.77 | Closet |
|
| Family Rm | 5.33x4.47 | Fireplace |
|
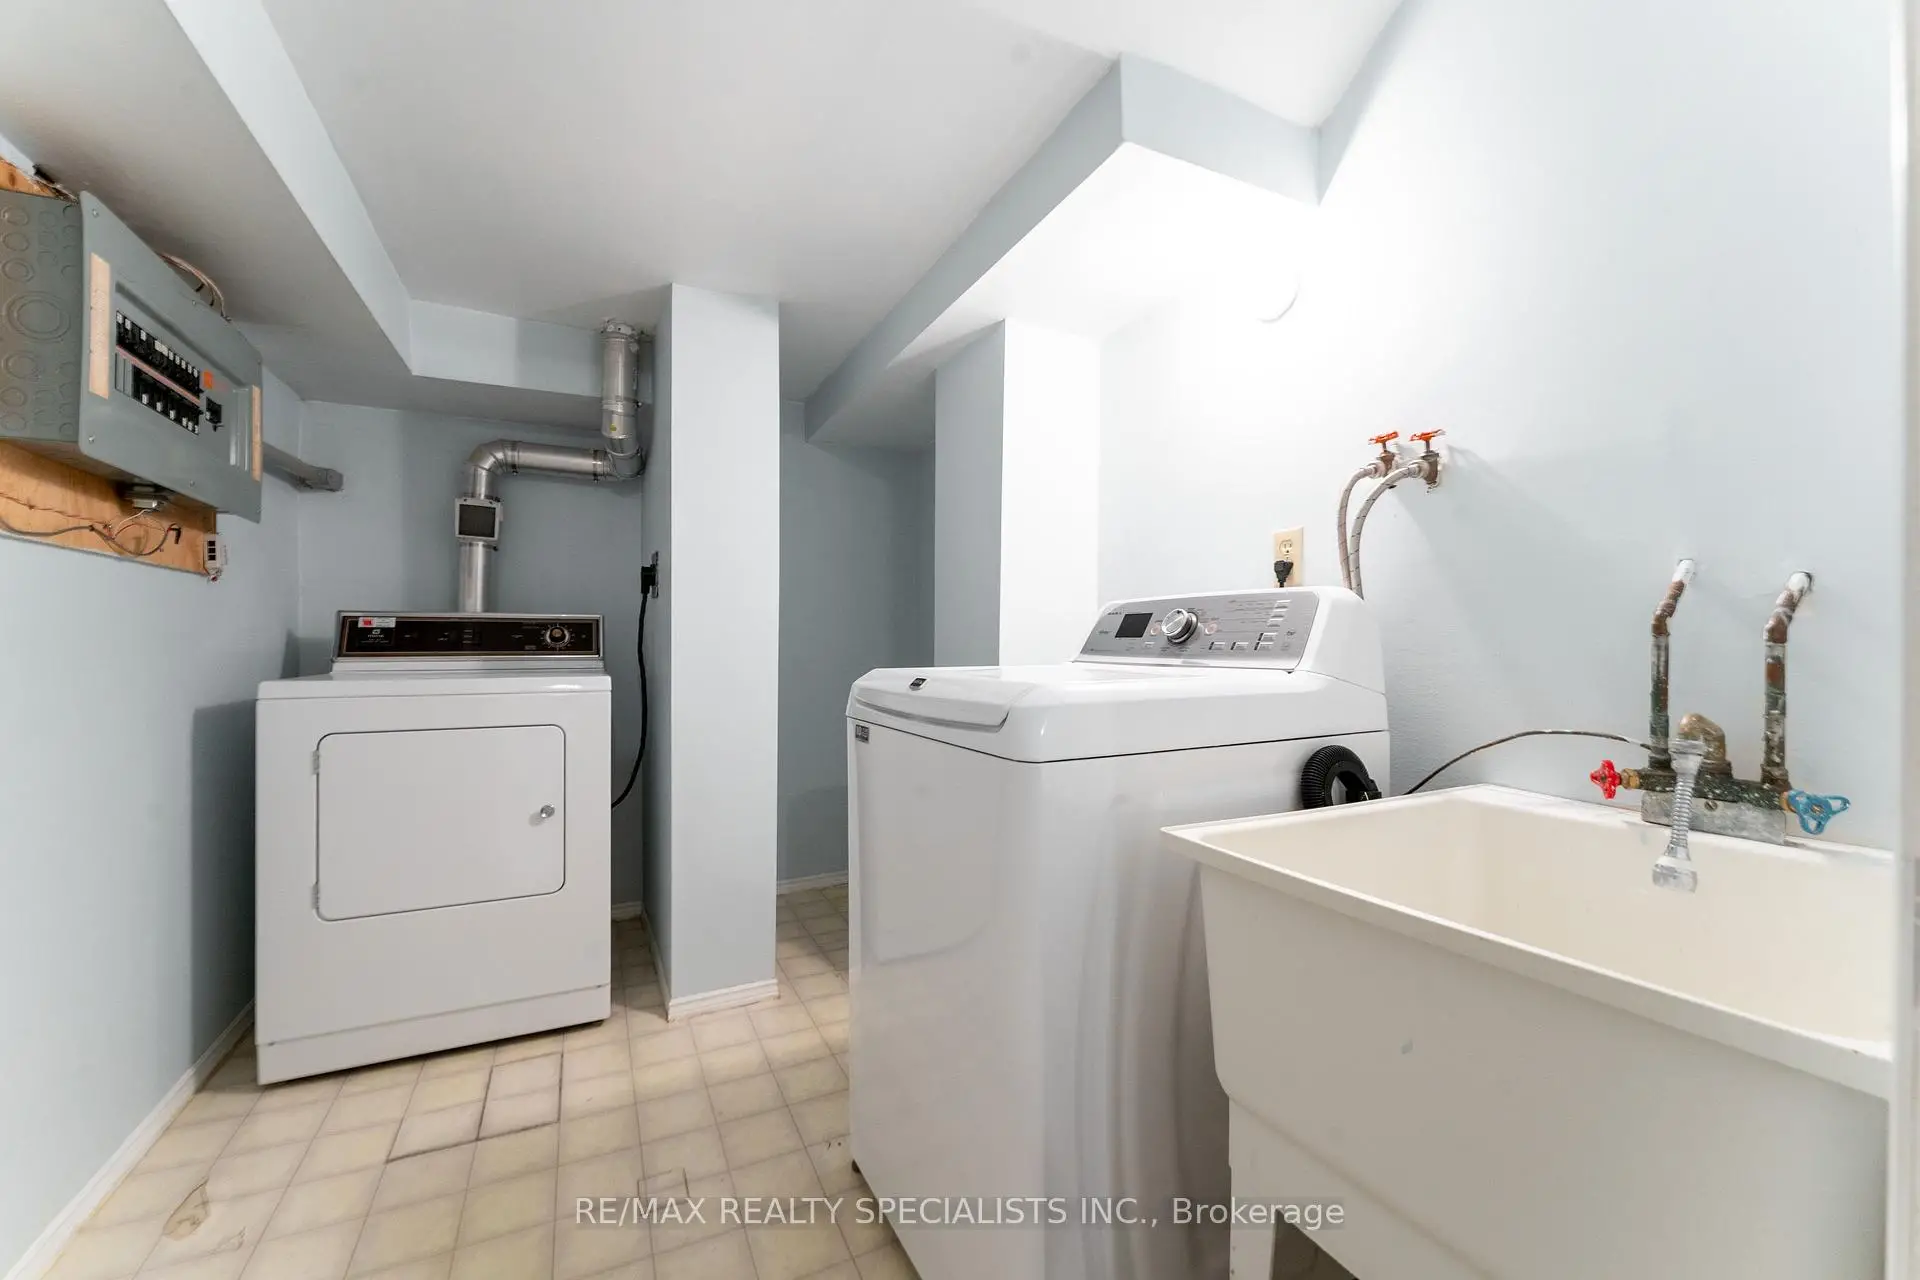
| Laundry | 2.03x2.95 | Laundry Sink |
|
| Utility R | 3.28x1.68 |
| Bathroom | Pieces | Level | |
|---|---|---|---|
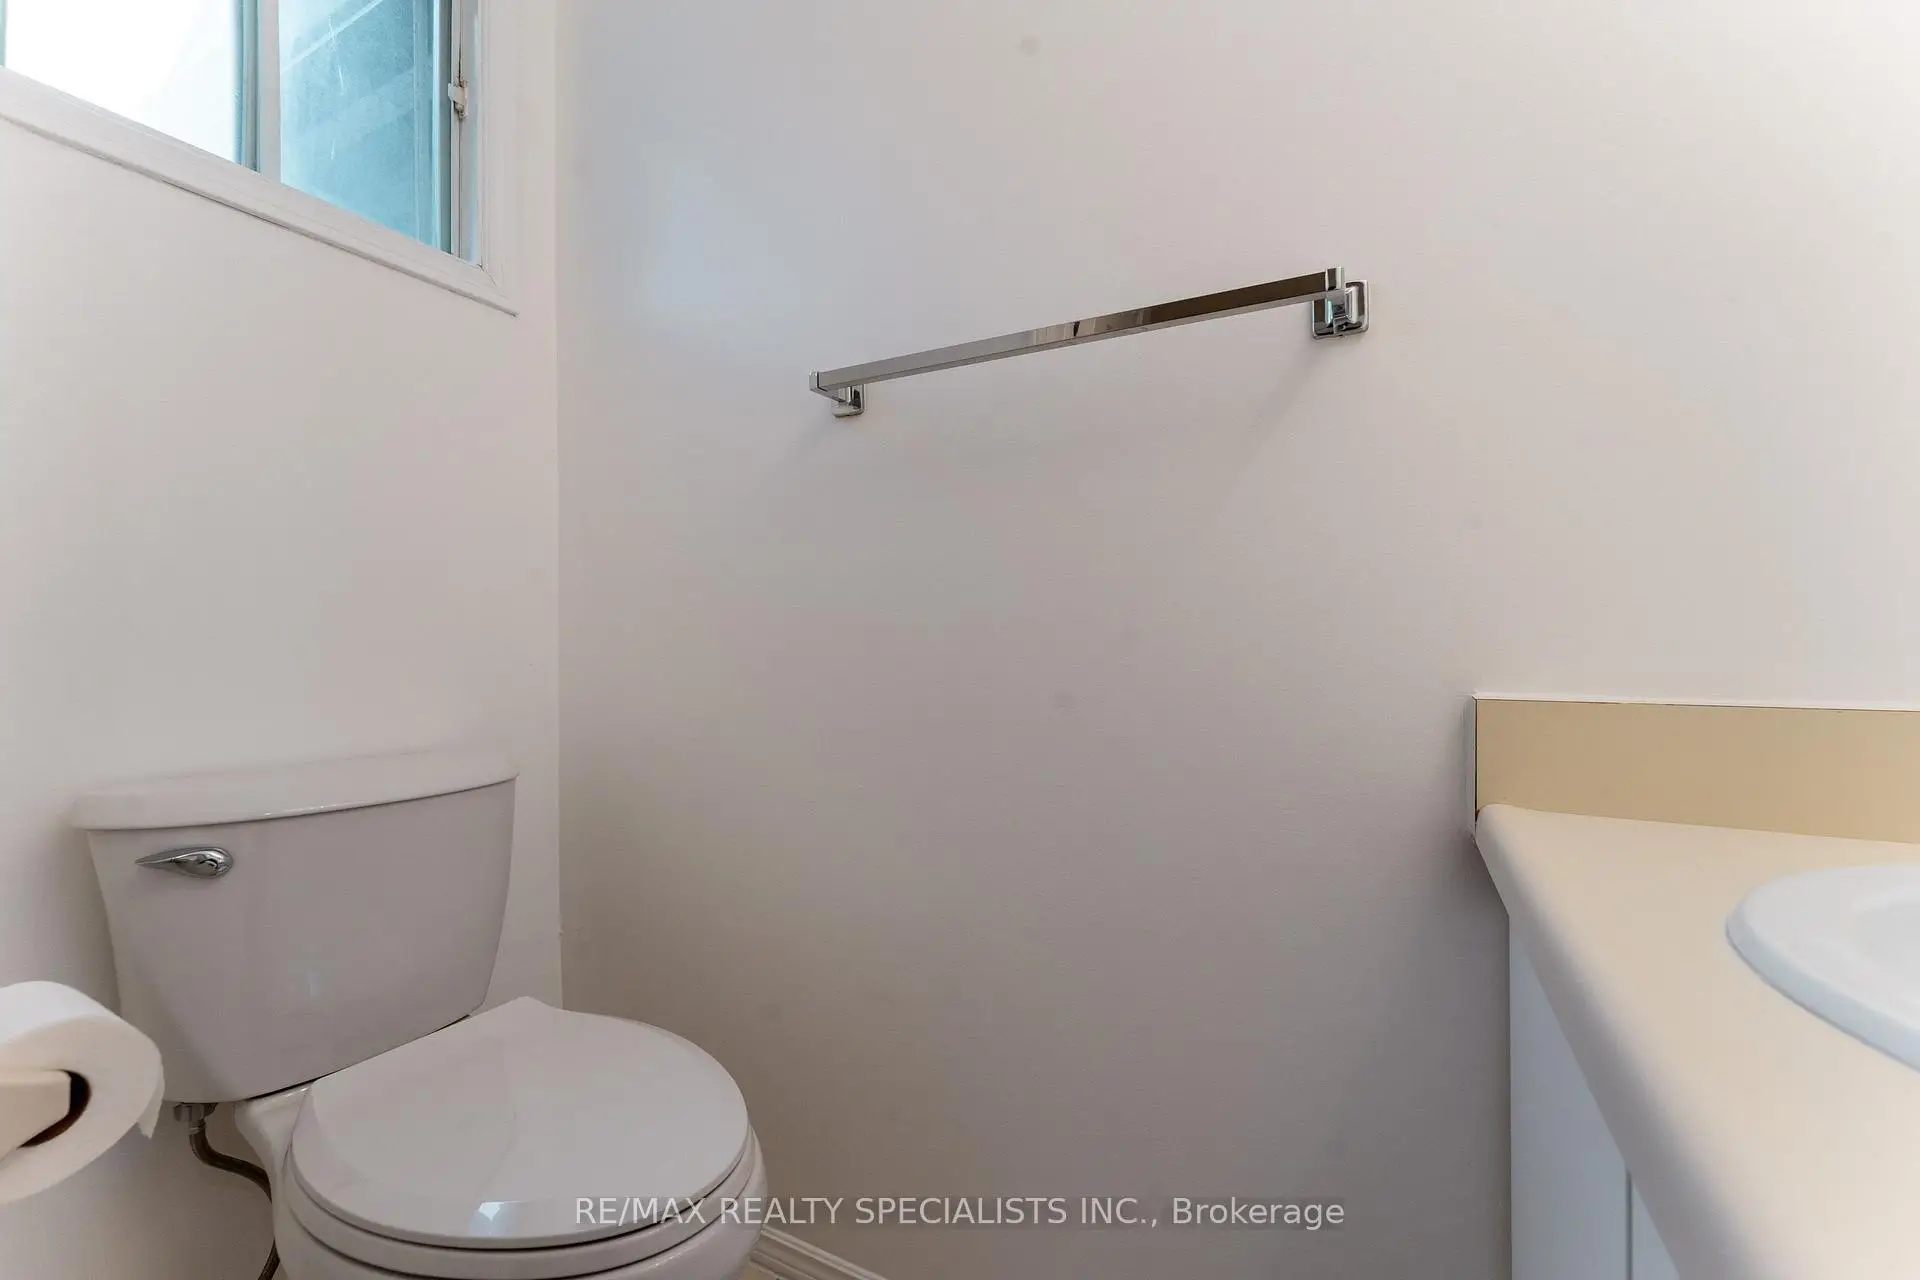
| 1xBath | 2 pcs | Ground |
|
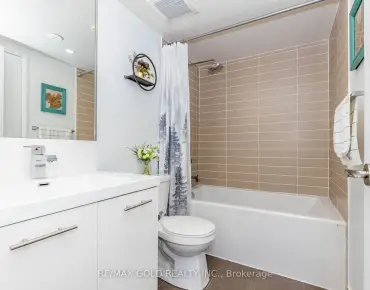
| 1xBath | 4 pcs | Second |
|
| 1xBath | 4 pcs | Second |