Black Creek, Toronto

Description
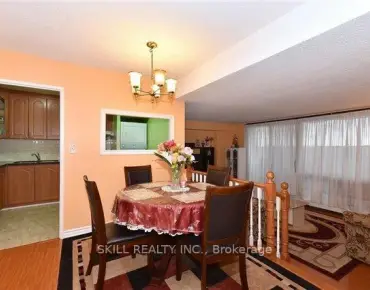
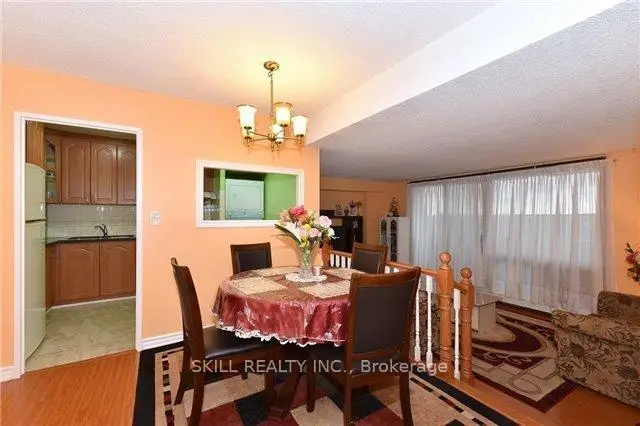
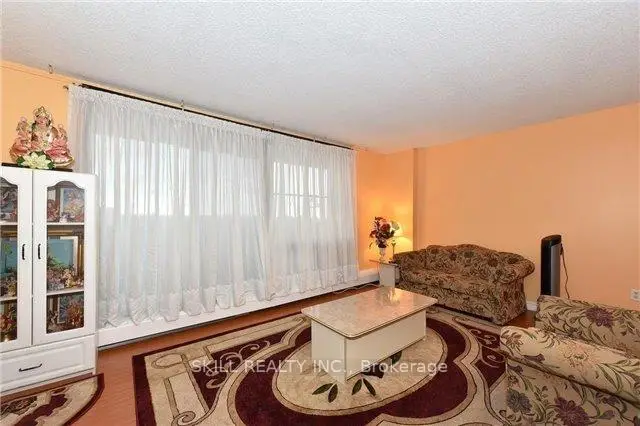
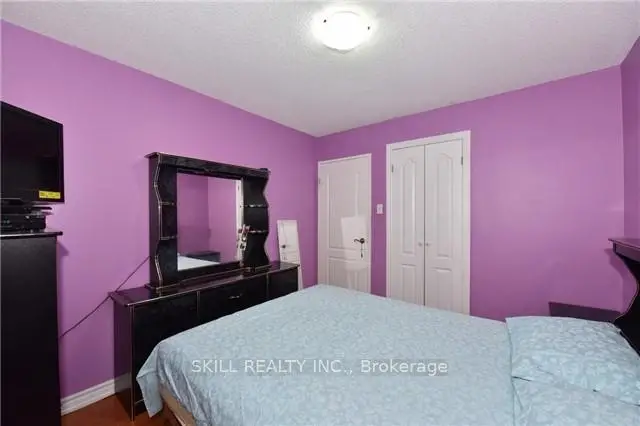
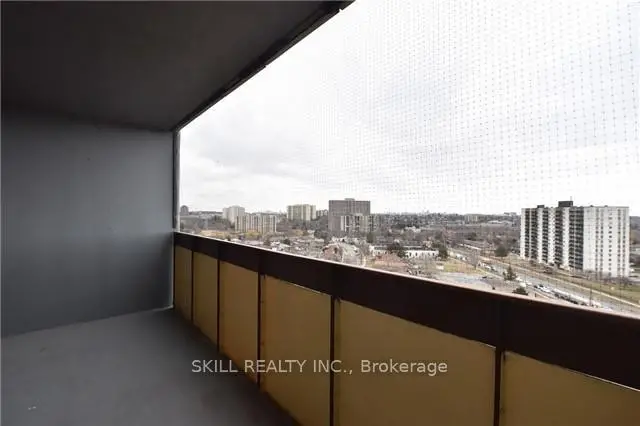
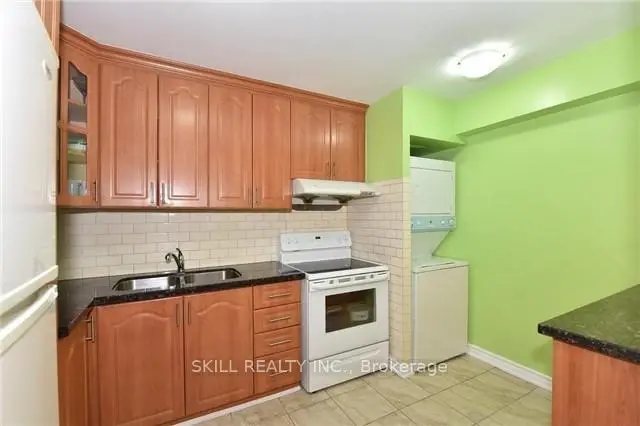
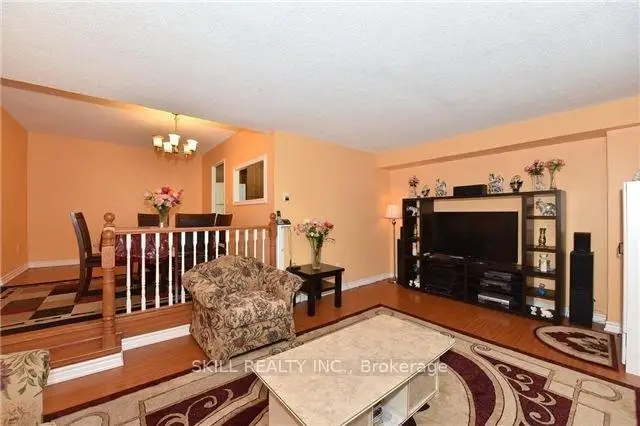
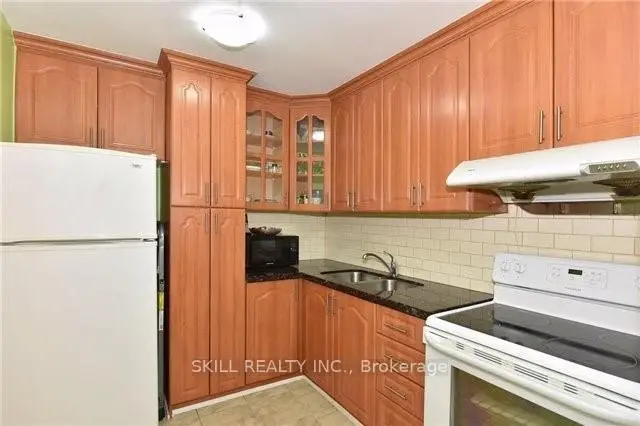
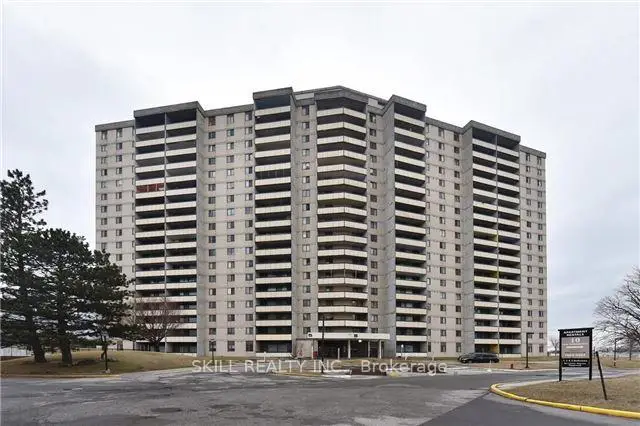
Spacious & Well-Maintained 2-Bedroom, 2-Bathroom Condo Near Jane & Finch! Functional Layout With West Exposure, Laminate Flooring Throughout, Granite Kitchen Countertops & Convenient Ensuite Laundry. Well-Maintained Building With Security System/Cameras & Exercise Room. Maintenance Fees Include Heat, Hydro, Water, Parking, , Building Insurance & Common Elements. AAA Long-Term Tenant Currently Occupying The Unit And Willing To Stay, Providing An Excellent Option For Investors, Or Vacant Possession Can Be Arranged For End Users. Conveniently Located Near Shopping, Library, Hospitals, York University, Public Transit, Subway & Everyday Amenities (Photos are from previous Listing )
Features
- Facing: West

- Bedrooms: 2

- Bathrooms: 2

- Garages:

- Kitchens: 1

Details
- Space: 900-999

- Maintenance: $ 725.000

- Tax: $ 981.00

- W13830538

- Listing contracted with: SKILL REALTY INC.
| Room | Size(M) | Description | |
|---|---|---|---|
| Living Rm | 5.58x3.65 | Sunken Rm, Laminate, W/O To Balcony |
|
| Dining Rm | 3.58x2.93 | Laminate |
|
| Kitchen | 3.52x2.43 | Ceramic Floor, Updated |
|
| Primary B | 4.92x3.16 | Laminate, 2 Pc Ensuite |
|
| 2nd Br | 3.26x2.93 | Laminate, Closet |
| Bathroom | Pieces | Level | |
|---|---|---|---|
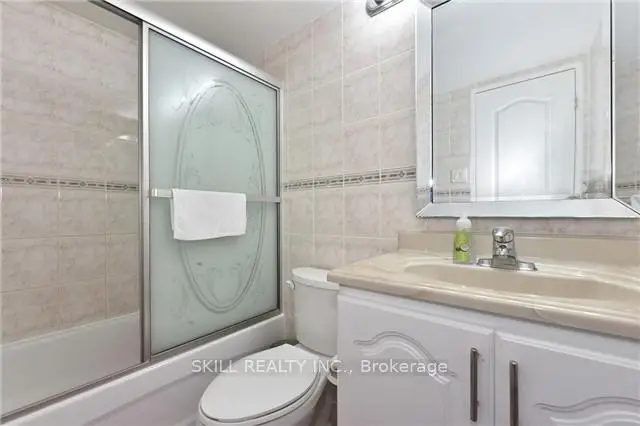
| 1xBath | 4 pcs | ||
| 1xBath | 2 pcs |
Property Summary
Located close to the intersection of Jane and Finch, #1509-5 San Romano Way is a 2 bedrooms 2 washrooms Condo Apt. The unit has a Single None Parking Space with an Ensuite Locker. The property has many nice features including Other. Living Room Rm, Dinning Room Rm, Kitchen, Primary B and second bedroom are on the Main floor.School Information
- Driftwood Public School (Grade:JK-5)
- Topcliff Public School (Grade:JK-5)
- Brookview Middle School (Grade:6-8)
- Westview Centennial Secondary School (Grade:9-12) 708/739
- William Lyon Mackenzie Collegiate Institute (Grade:9-12) 27/739
- St. Charles Garnier Catholic School (Grade:JK-8)
- Stanley Public School (Grade:JK-5)
- Topcliff Public School (Grade:JK-5)