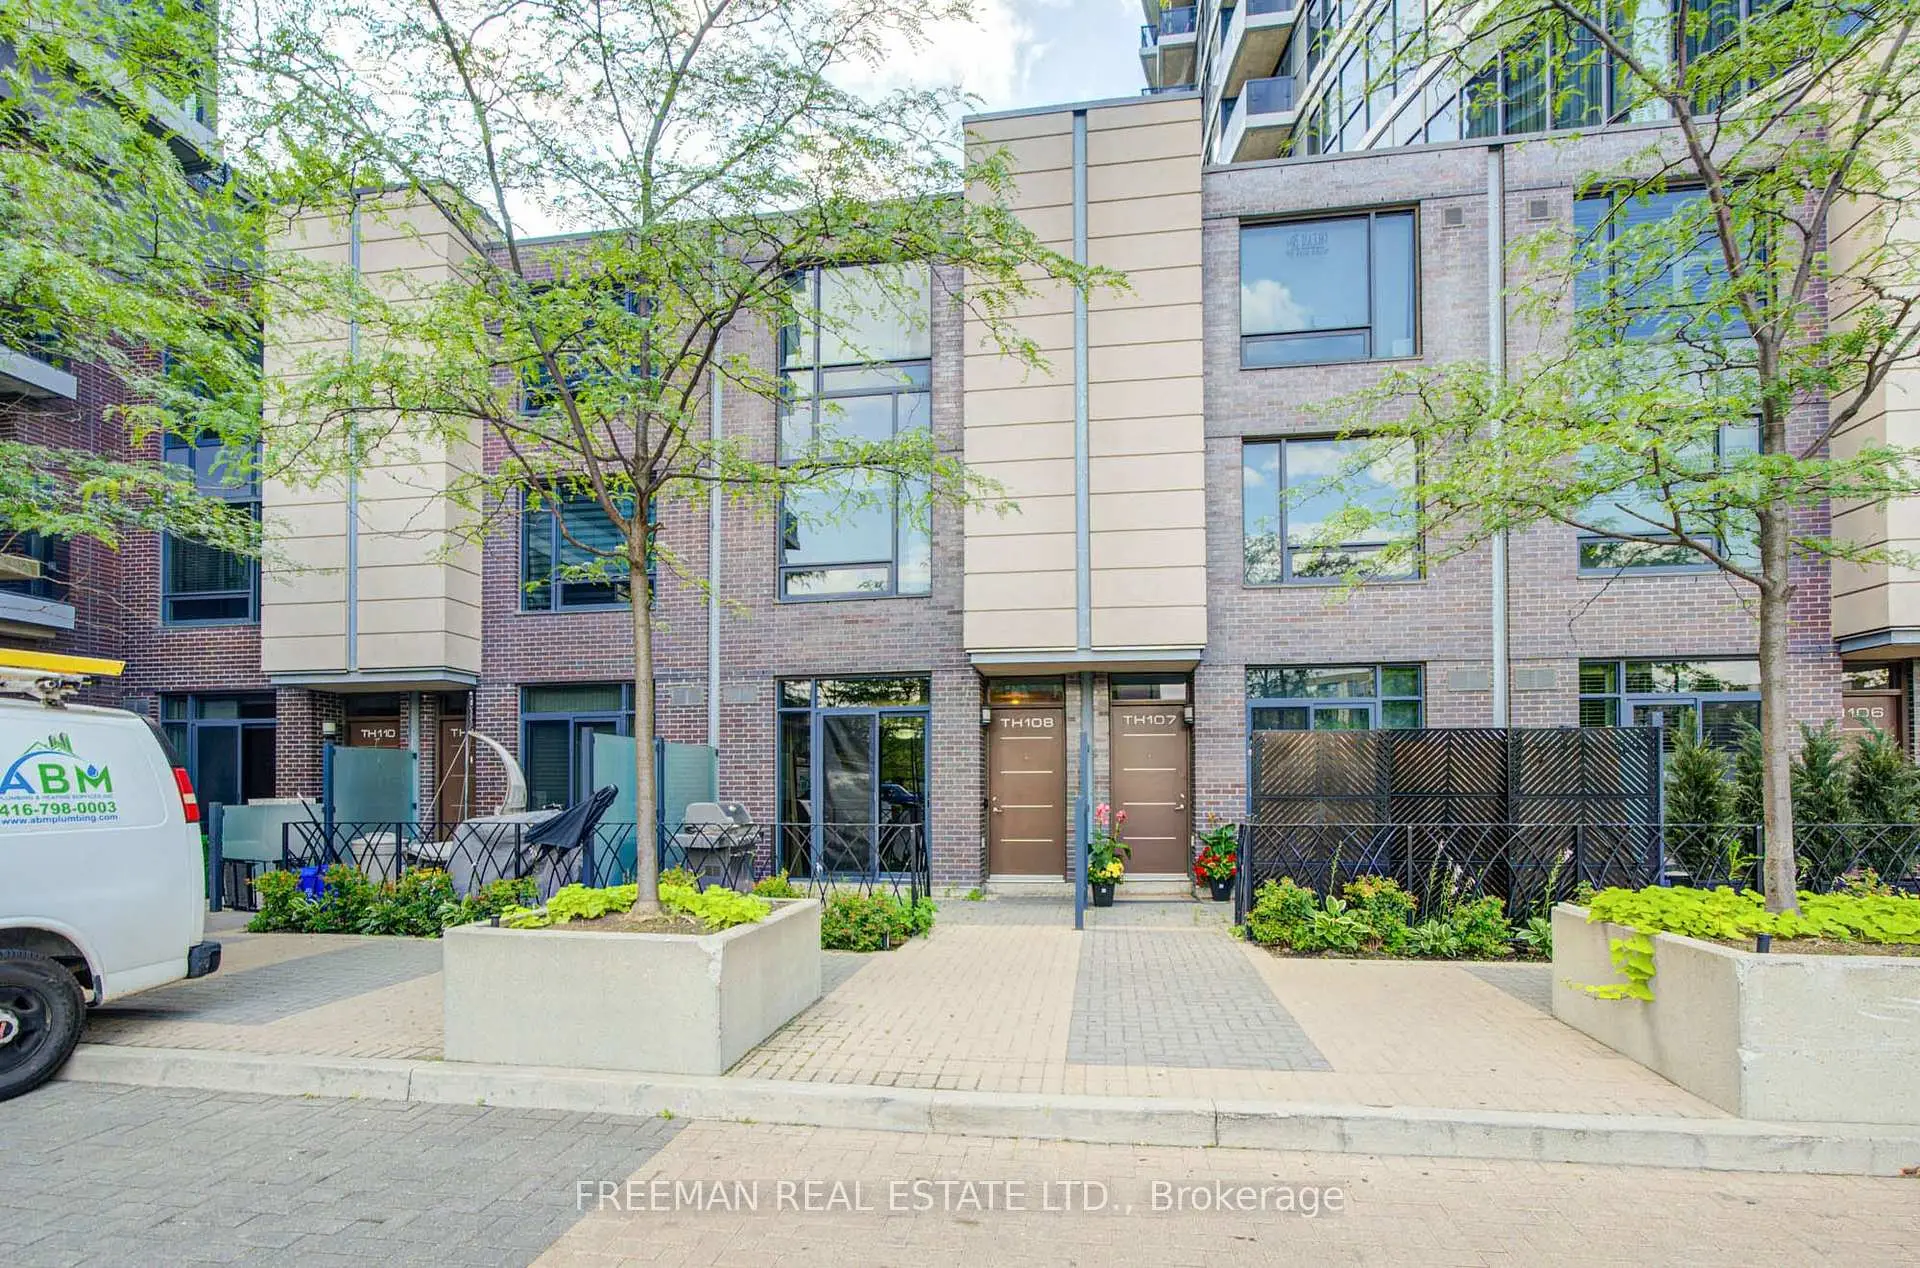
Islington-City Centre West, Toronto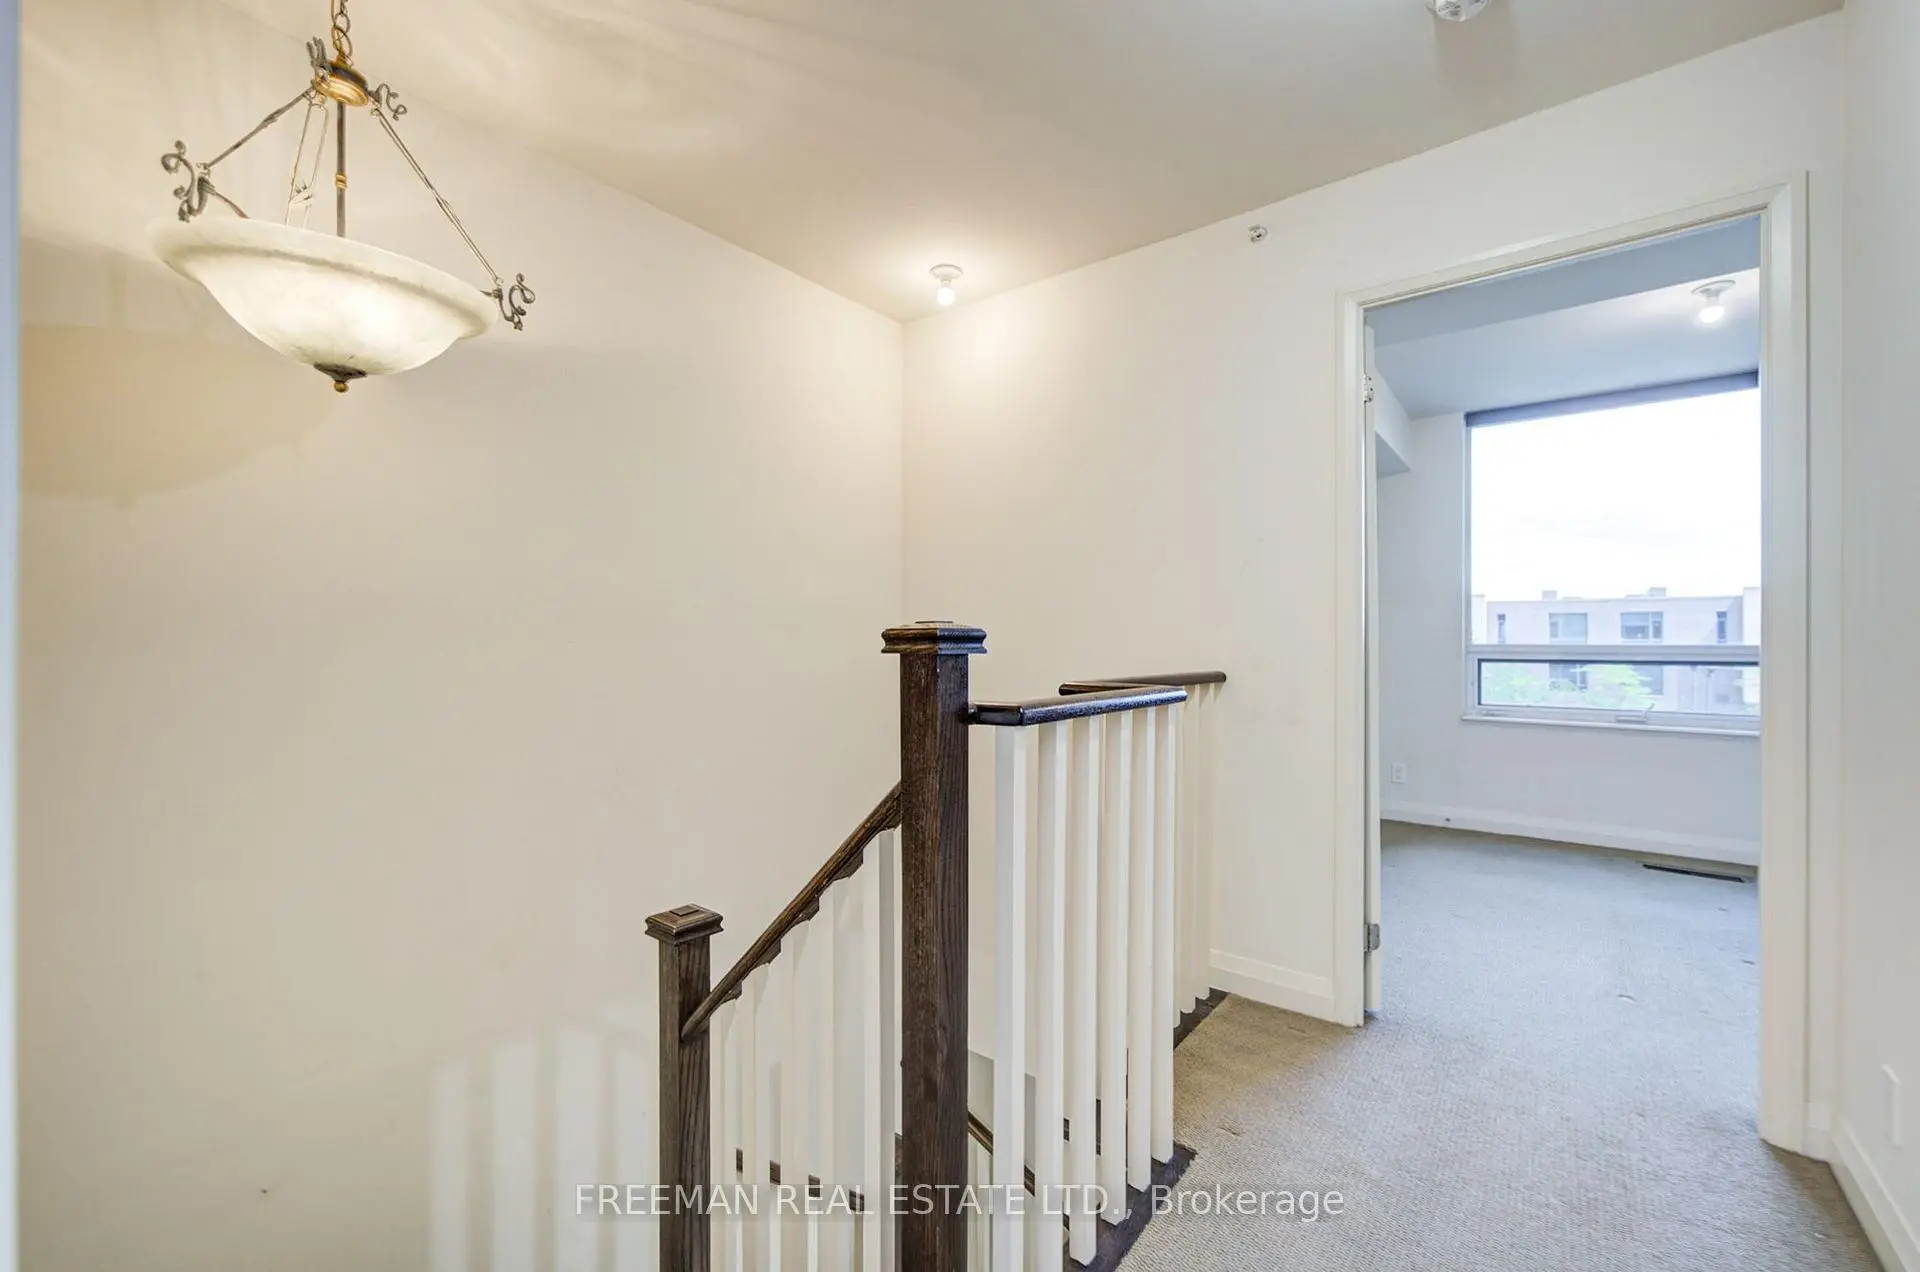

Description
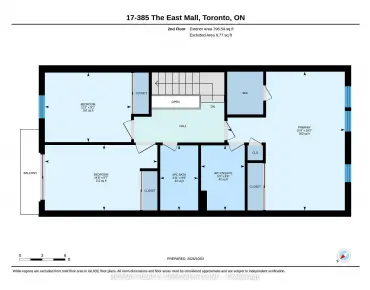
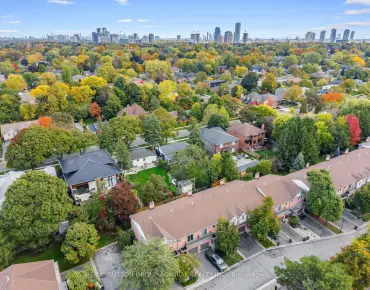
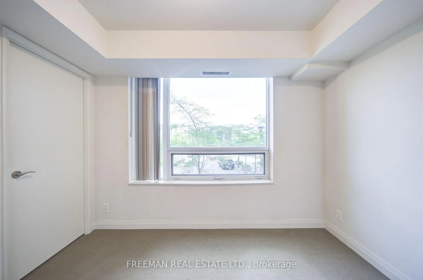
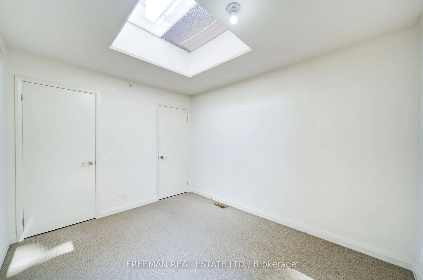
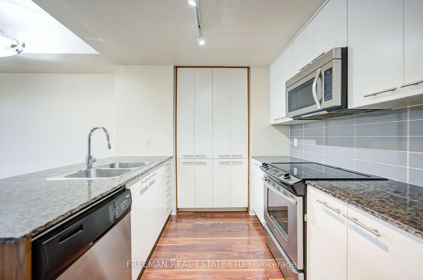
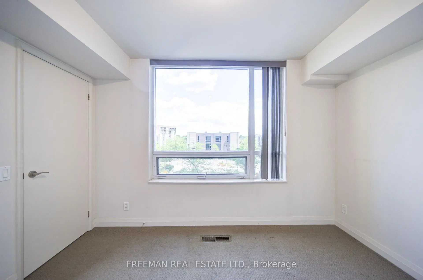
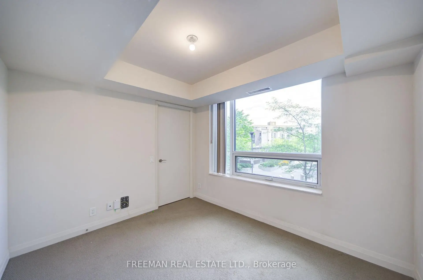
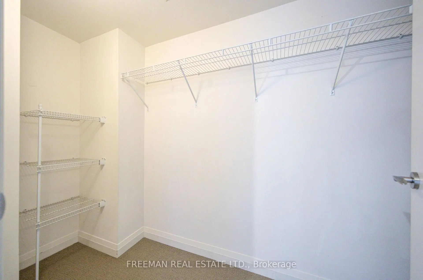
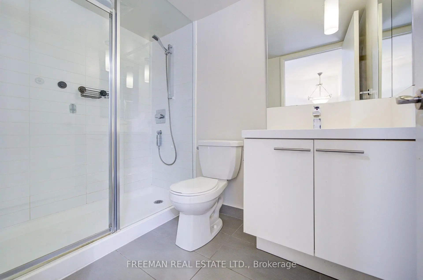
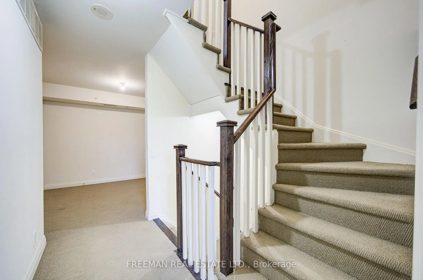
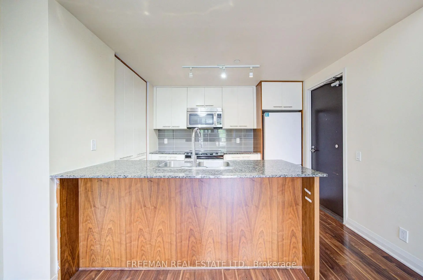
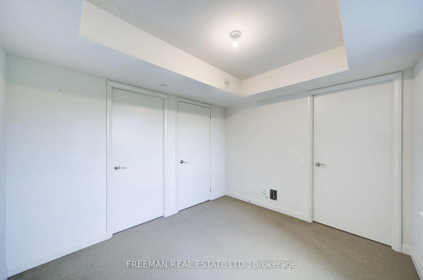
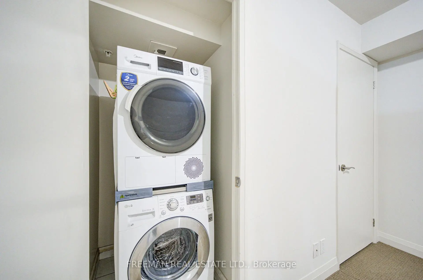
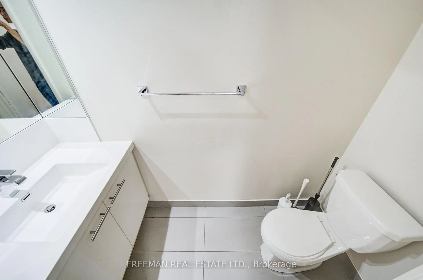
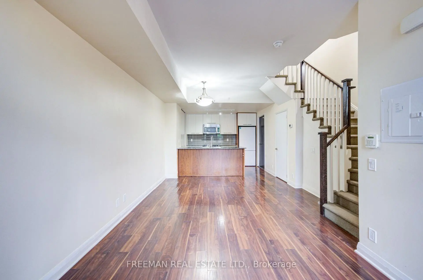
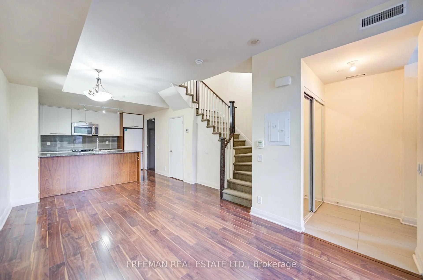
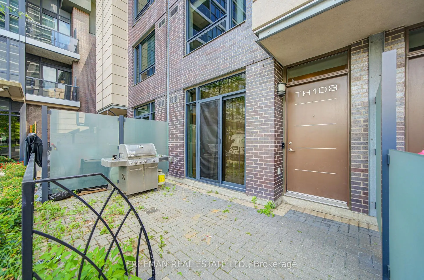
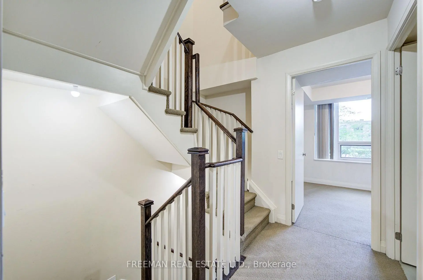
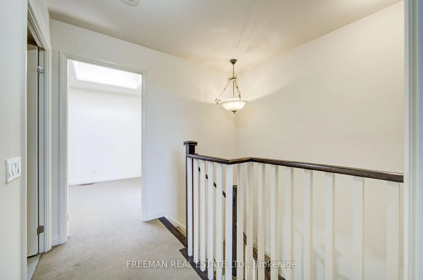
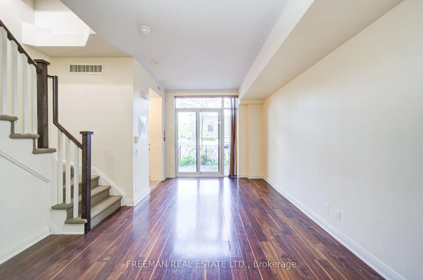
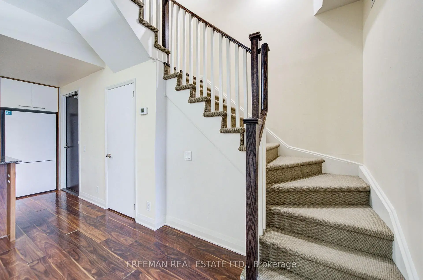
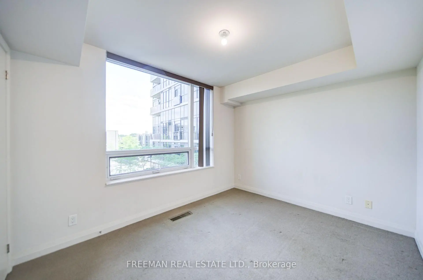
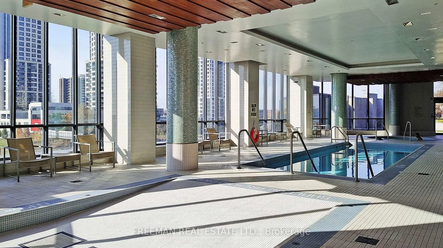
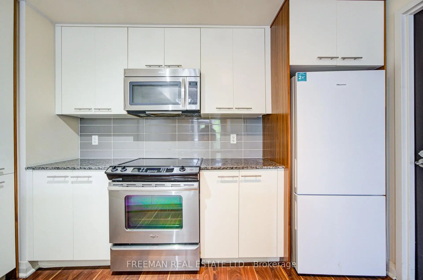
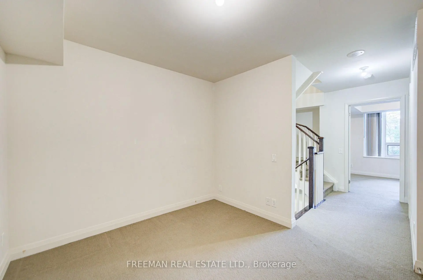
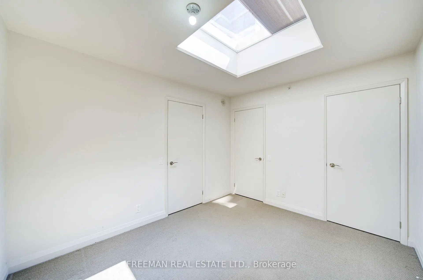
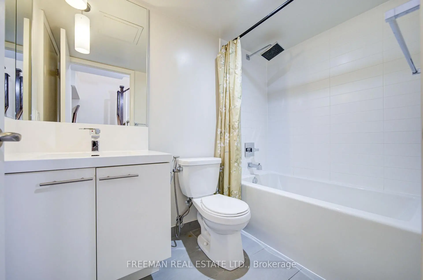
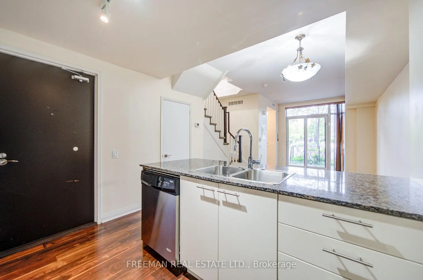
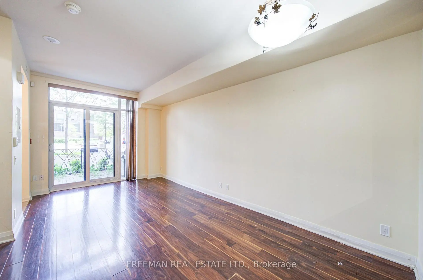
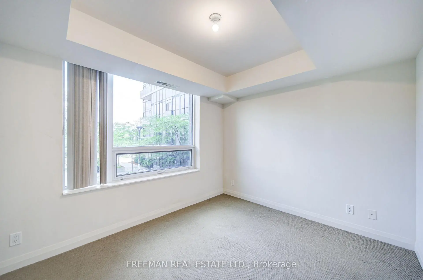
Three-storey condo townhouse in Islington-City Centre West featuring three bedrooms plus a den, three bathrooms and an open-concept main floor with living, dining and kitchen areas. Upper-level laundry and walk-in closets provide practical storage. Located near Valhalla Inn Road and The East Mall. Approx. 1,464 sq ft per floor plans; buyer to verify measurements. Property offered under power of sale on an as-is, where-is basis.
Features
- Facing: East

- Bedrooms: 3

- Bathrooms: 3

- Garages: 1

- Kitchens: 1

Details
- Space: 1400-1599

- Age: 11-15
- Maintenance: $ 901.200

- Tax: $ 4051.40

- W13829616

- Listing contracted with: FREEMAN REAL ESTATE LTD.

| Room | Size(M) | Description | |
|---|---|---|---|
| Living Rm | 3.05x3.10 | Open Concept, Combined w/Dining |
|
| Dining Rm | 3.56x2.54 | Open Concept, Combined w/Living |
|
| Kitchen | 3.48x2.79 | Open Concept, B/I Dishwasher |
|
| Primary B | 3.30x2.82 | Semi Ensuite, Walk-In Closet(s), Window |
|
| Den | 3.20x2.92 | Walk-In Closet(s) |
|
| 2nd Br | 3.51x2.90 | Walk-In Closet(s), Window |
|
| 3rd Br | 3.53x2.92 | Skylight |
|
| Foyer | x |
| Bathroom | Pieces | Level | |
|---|---|---|---|
| 1xBath | 2 pcs | Main |
|
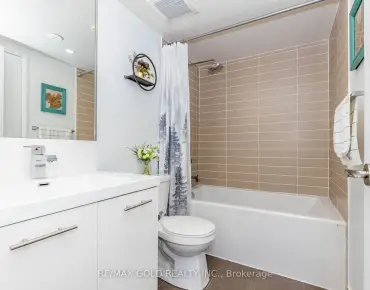
| 1xBath | 4 pcs | Second |
|
| 1xBath | 3 pcs | Third |