Glenfield-Jane Heights, Toronto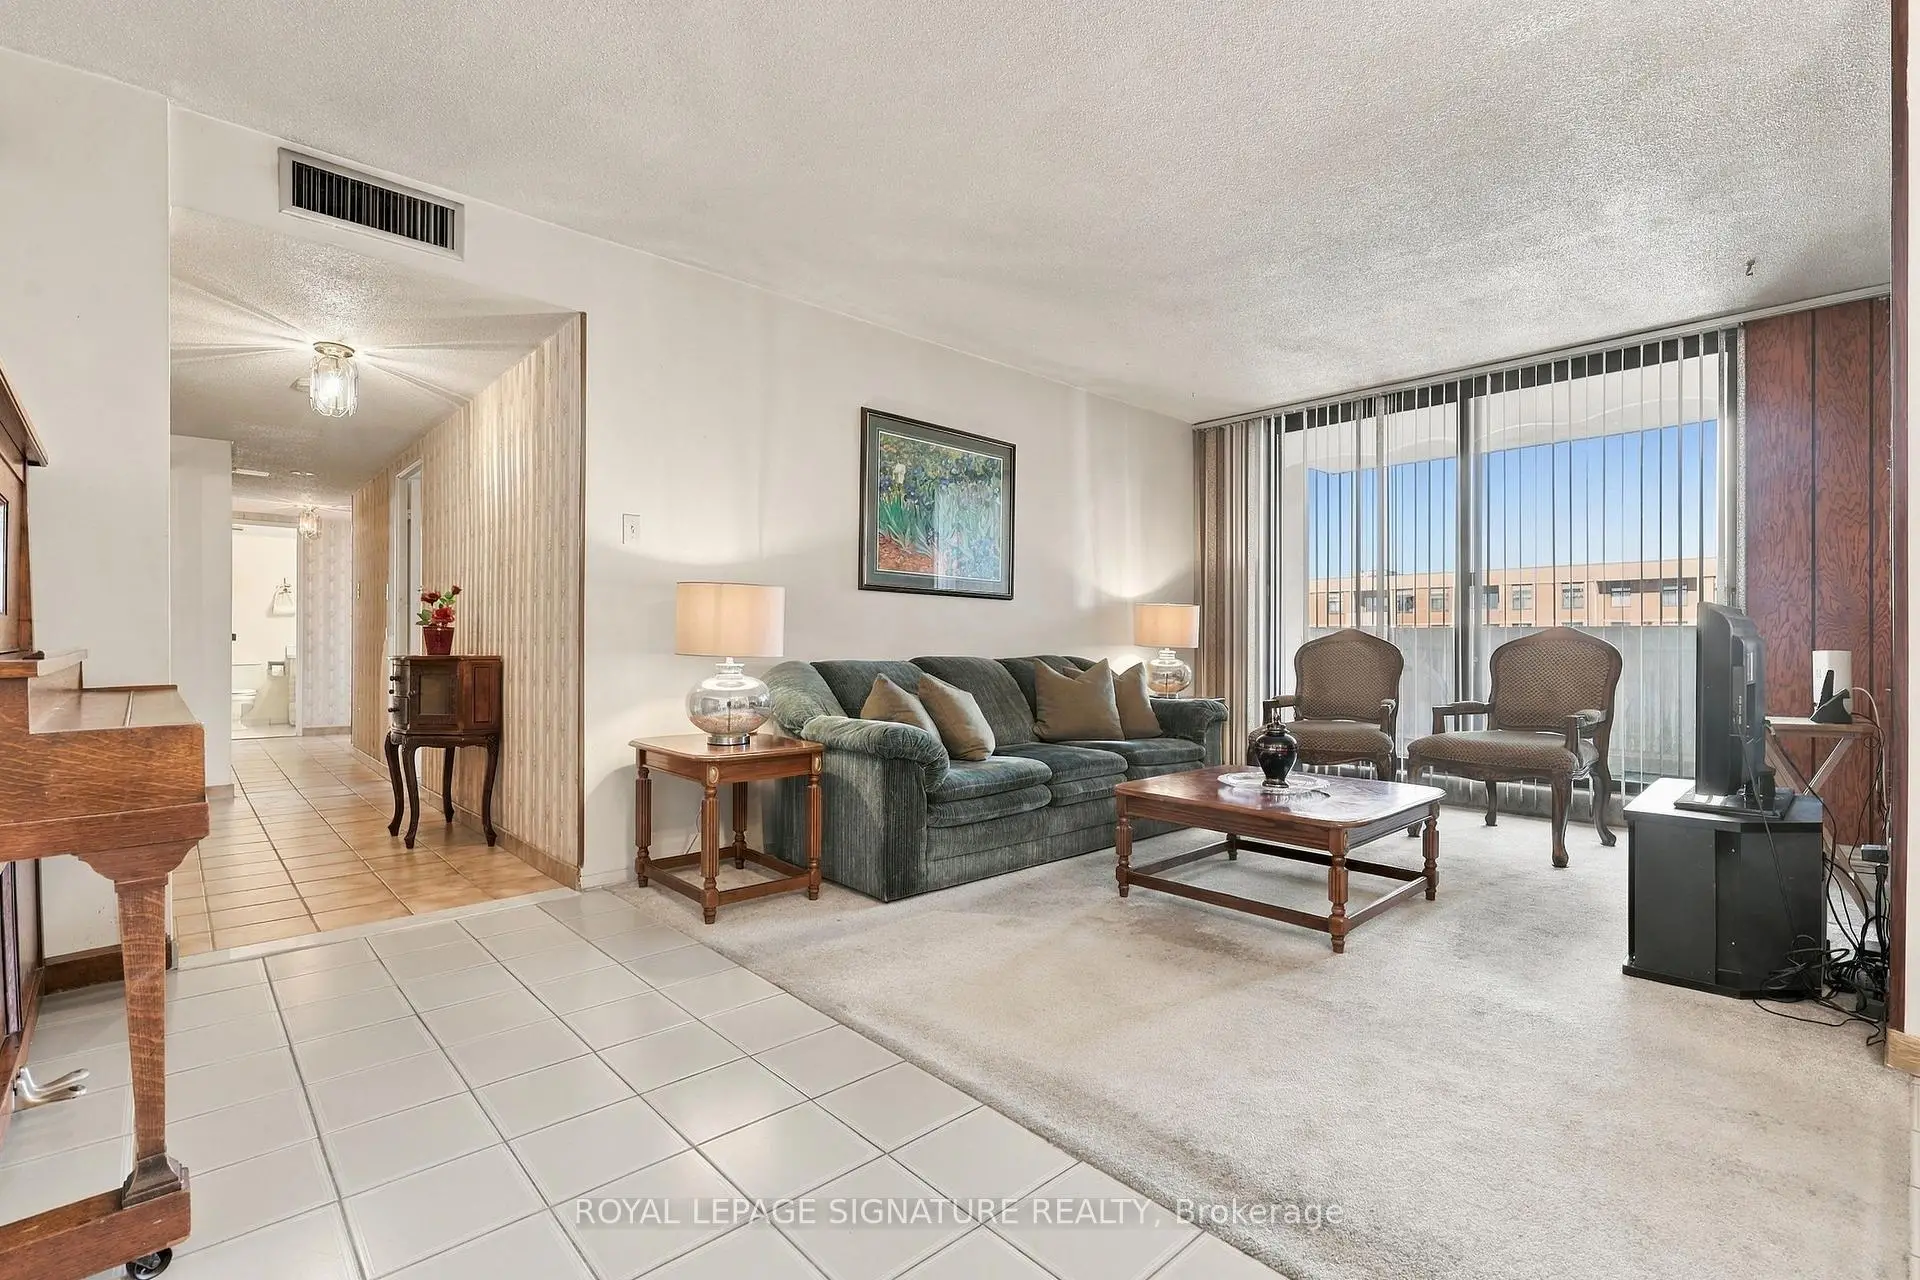

Description
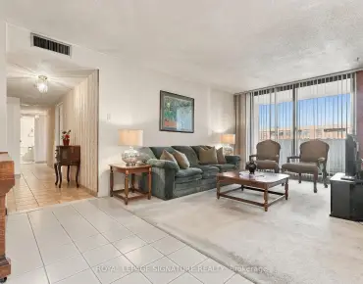
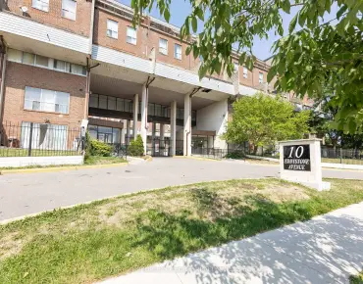
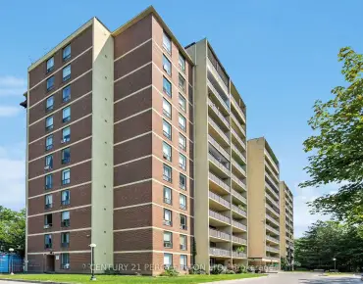
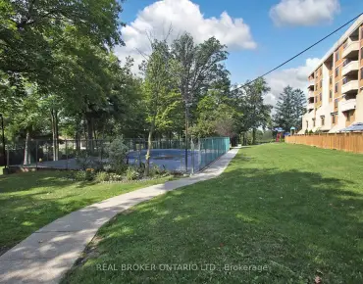
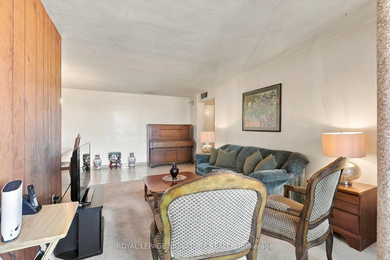
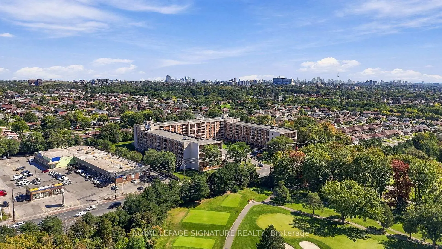
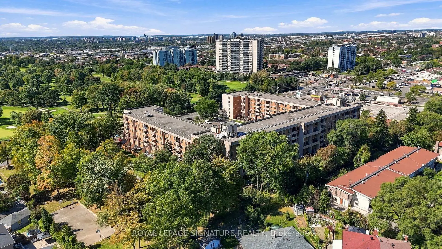
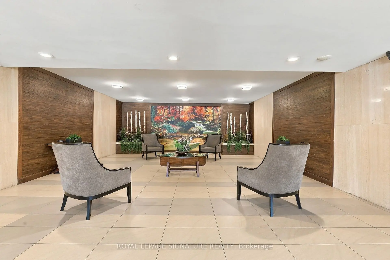
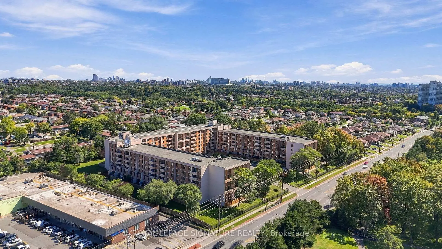
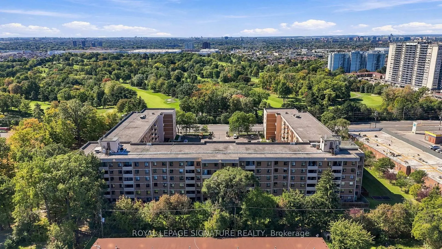
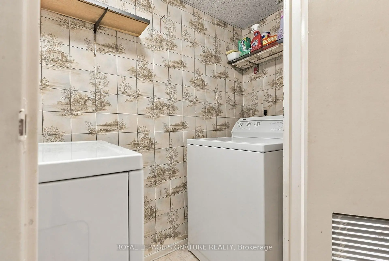
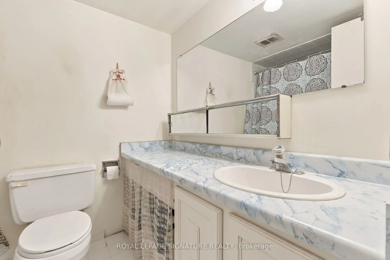
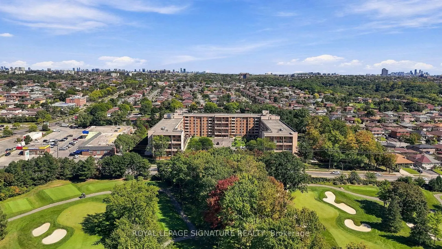
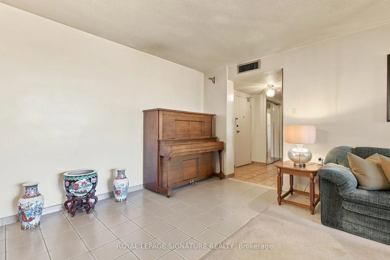
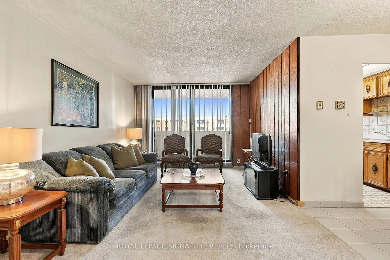
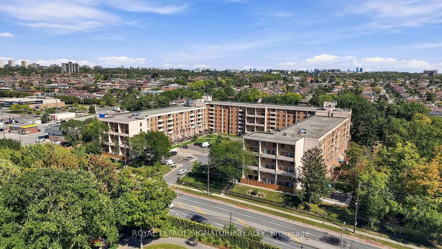
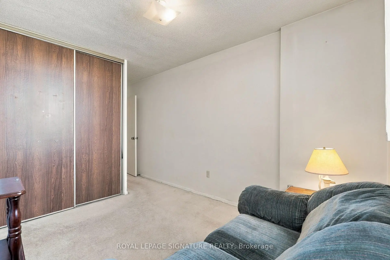
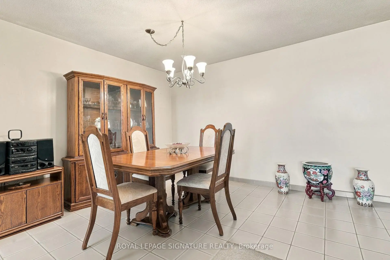
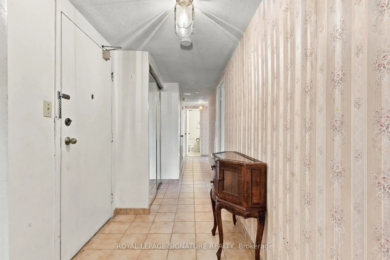
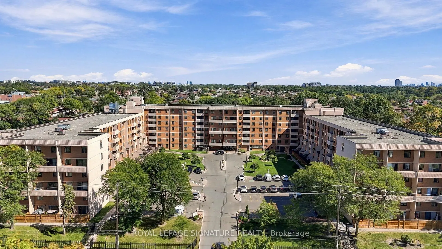
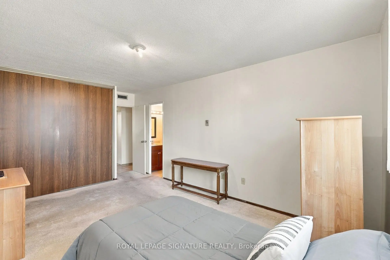
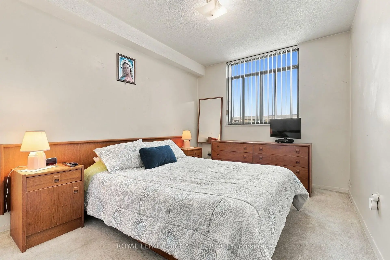
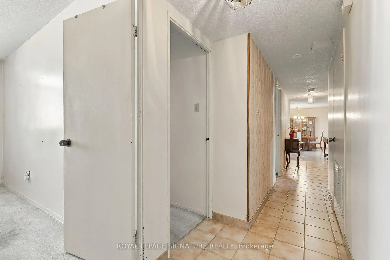
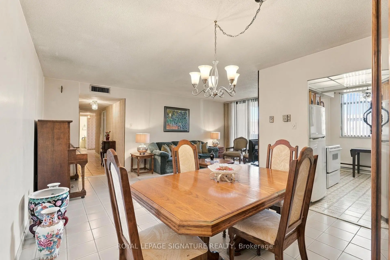
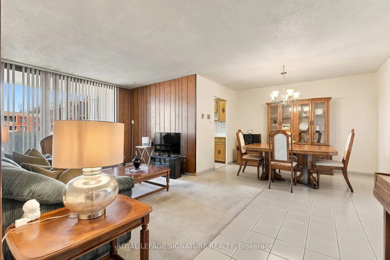
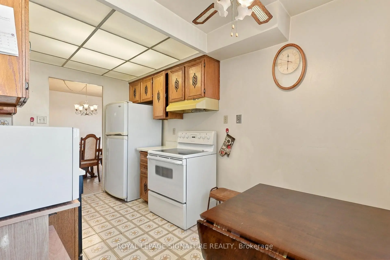
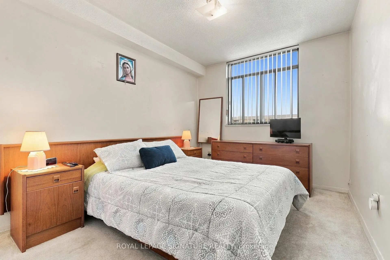
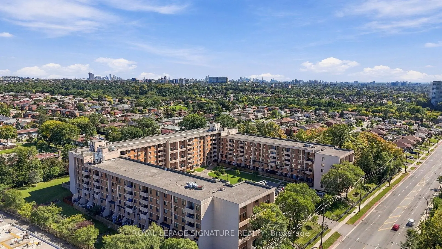
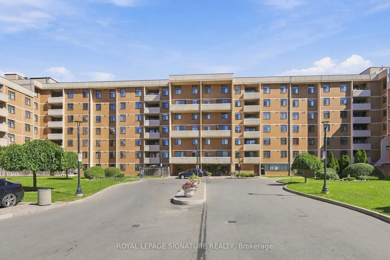
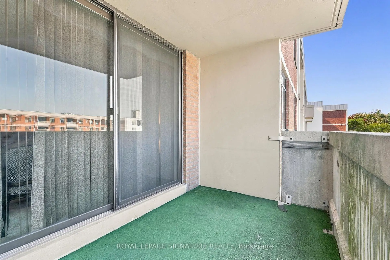
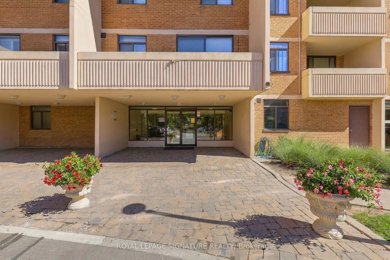
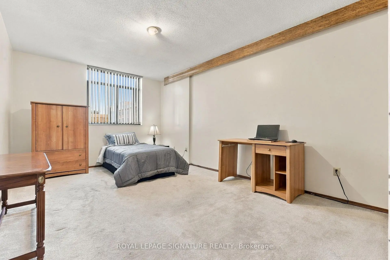
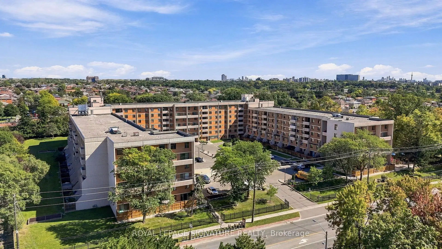
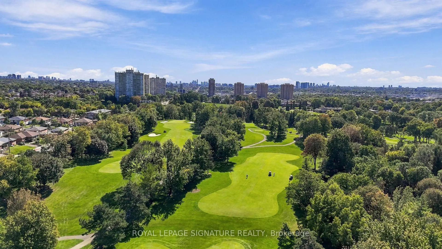
A great price to get into the Toronto real estate market! This spacious 3-bedroom, 2-bathroom suite offers over 1,000 sq. ft. of functional living space with large principal rooms, generous storage and a north facing exposure.This well-loved family home is ready for its next chapter and offers plenty of potential to update and make it your own. Ideal for first-time buyers, families needing more space, or investors looking for value.Maintenance fees include heat, hydro, central A/C, water, cable, and parking, making monthly expenses easy to manage. Residents also enjoy an outdoor pool, party room, gym and security system.Conveniently located near transit, subway access, schools, shopping, and major highways. Spacious, practical and full of potential!
Features
- Facing: North

- Bedrooms: 3

- Bathrooms: 2

- Garages: 1

- Kitchens: 1

Details
- Space: 1000-1199

- Maintenance: $ 1040.000

- Tax: $ 1254.00

- W13828824

- Listing contracted with: ROYAL LEPAGE SIGNATURE REALTY
| Room | Size(M) | Description | |
|---|---|---|---|
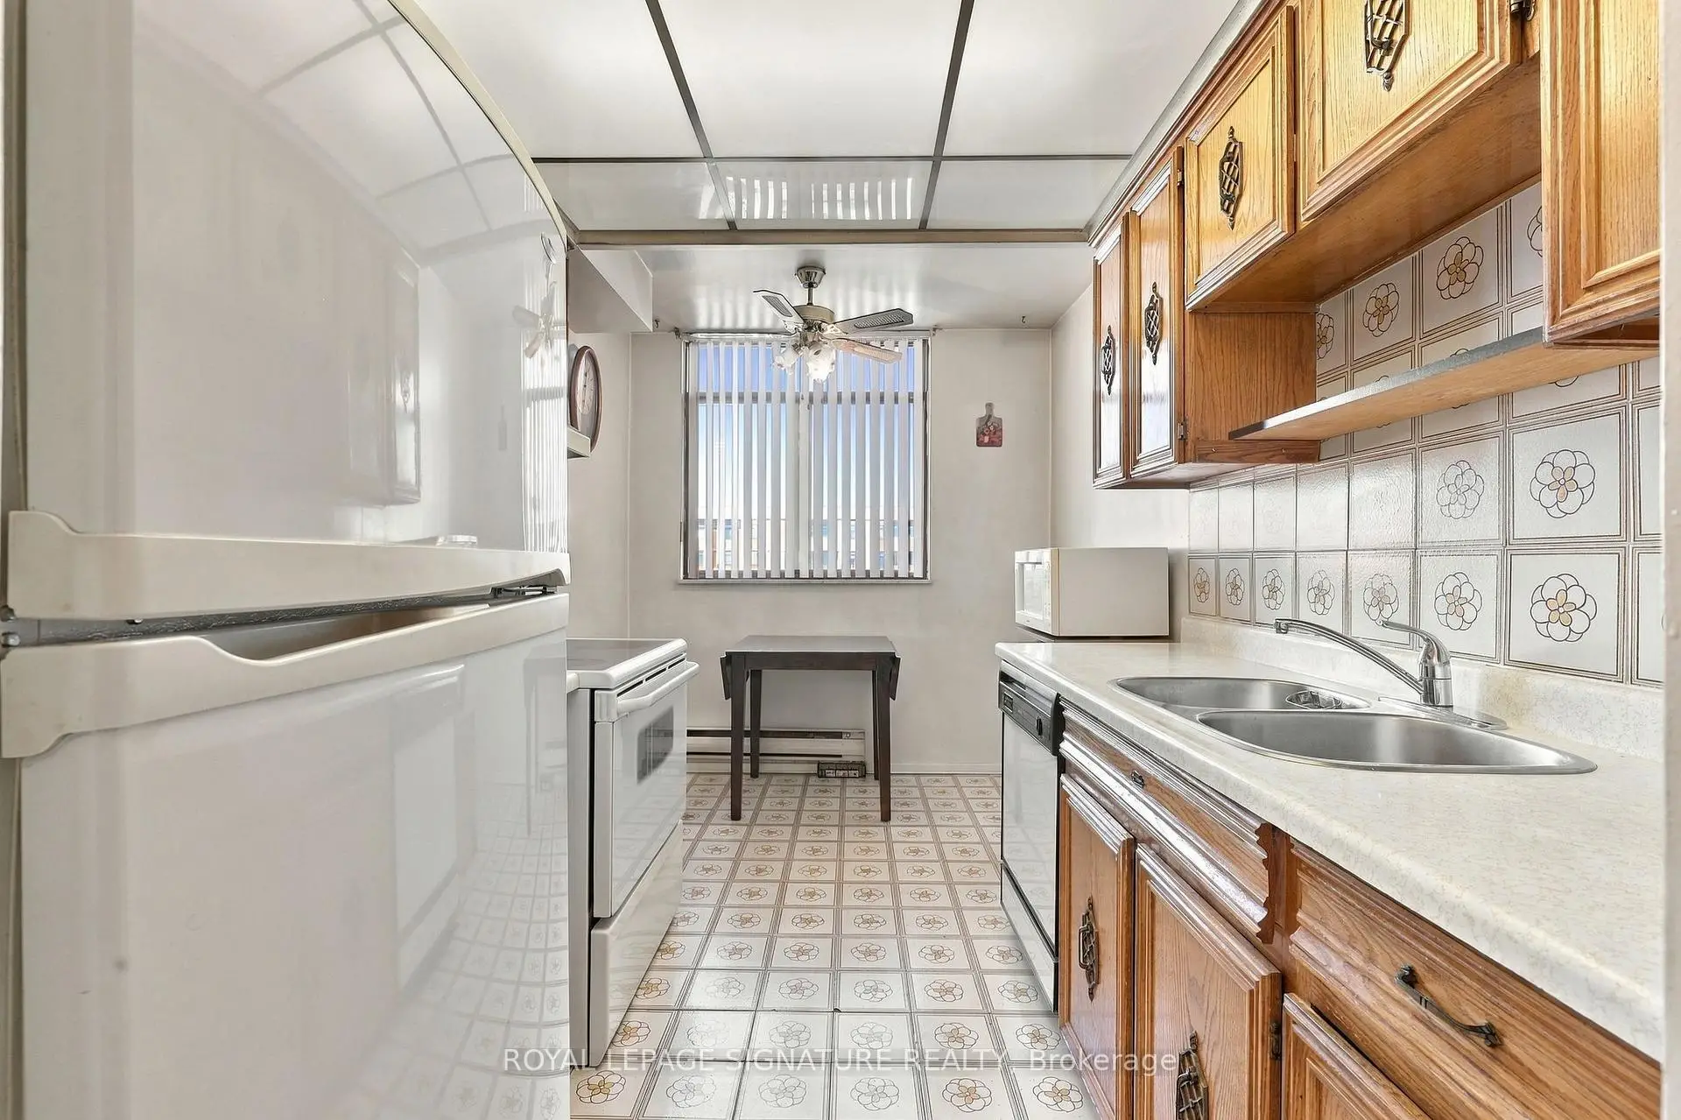
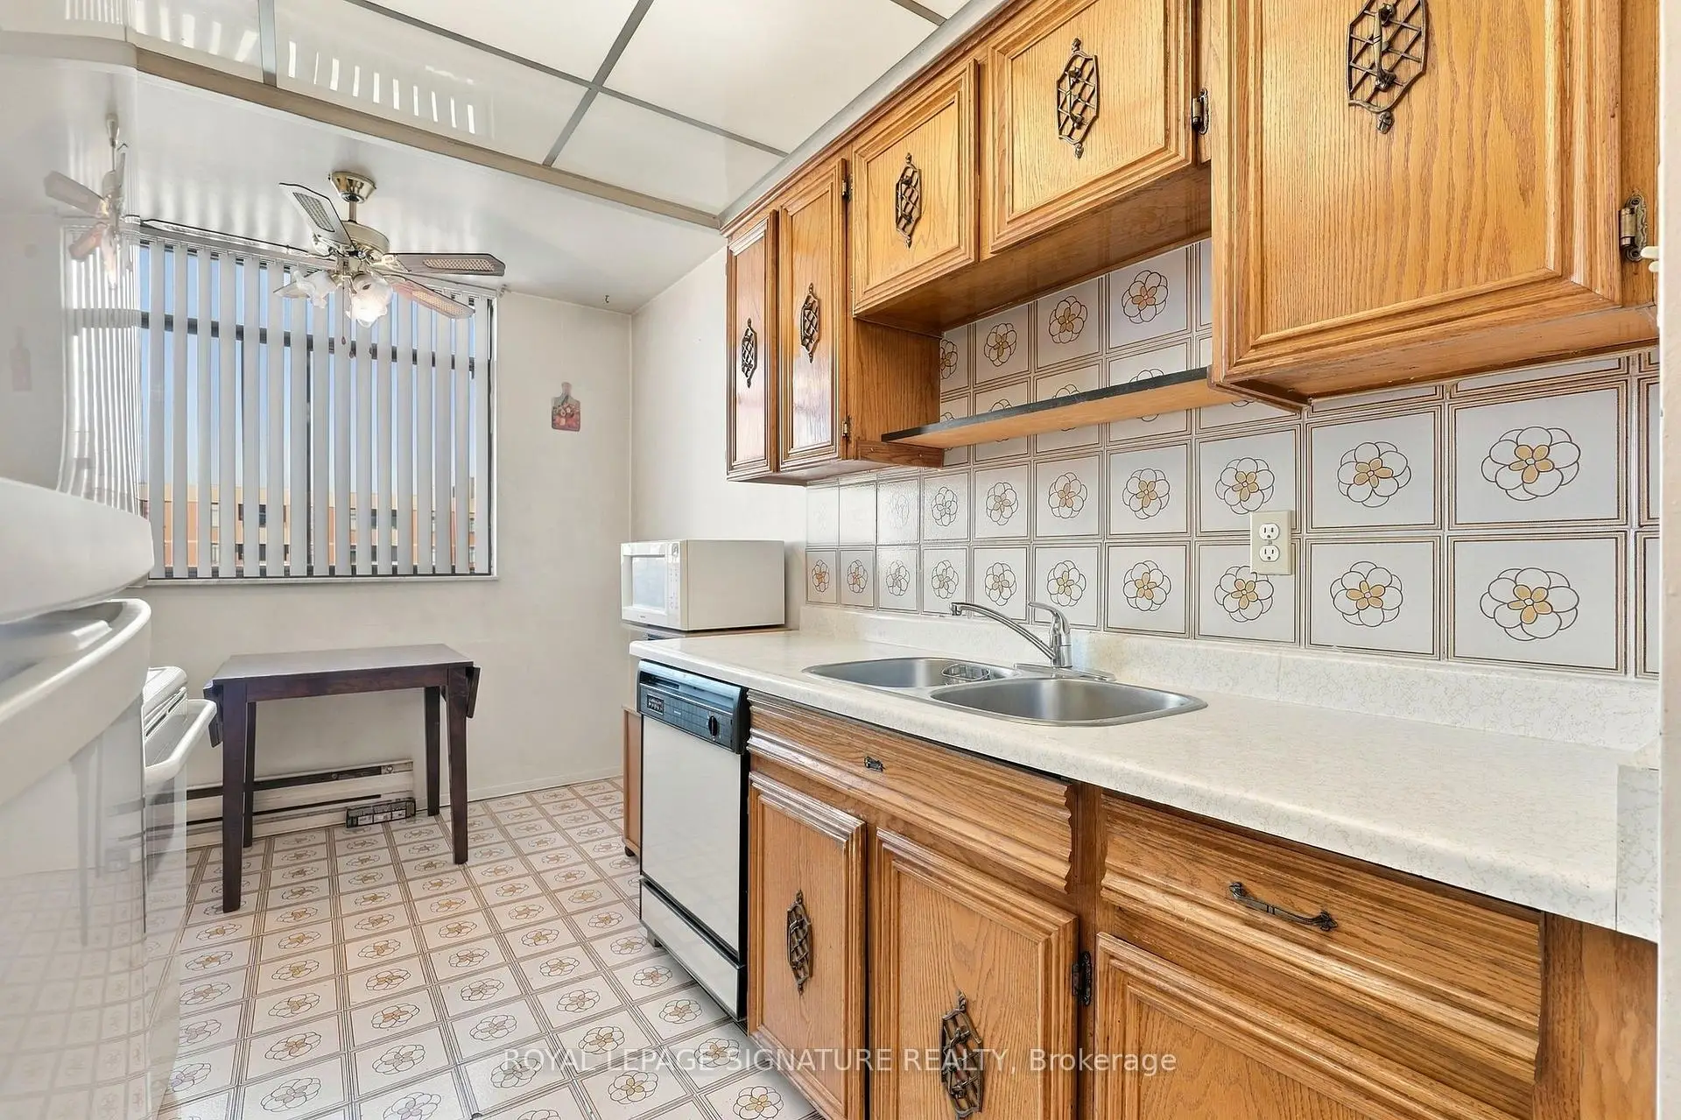
| Kitchen | 3.87x2.16 | Ceramic Floor, Large Window, Eat-in Kitchen |
|
| Dining Rm | 3.44x2.50 | Ceramic Floor, Open Concept |
|
| Living Rm | 5.82x3.08 | Broadloom, W/O To Balcony |
|
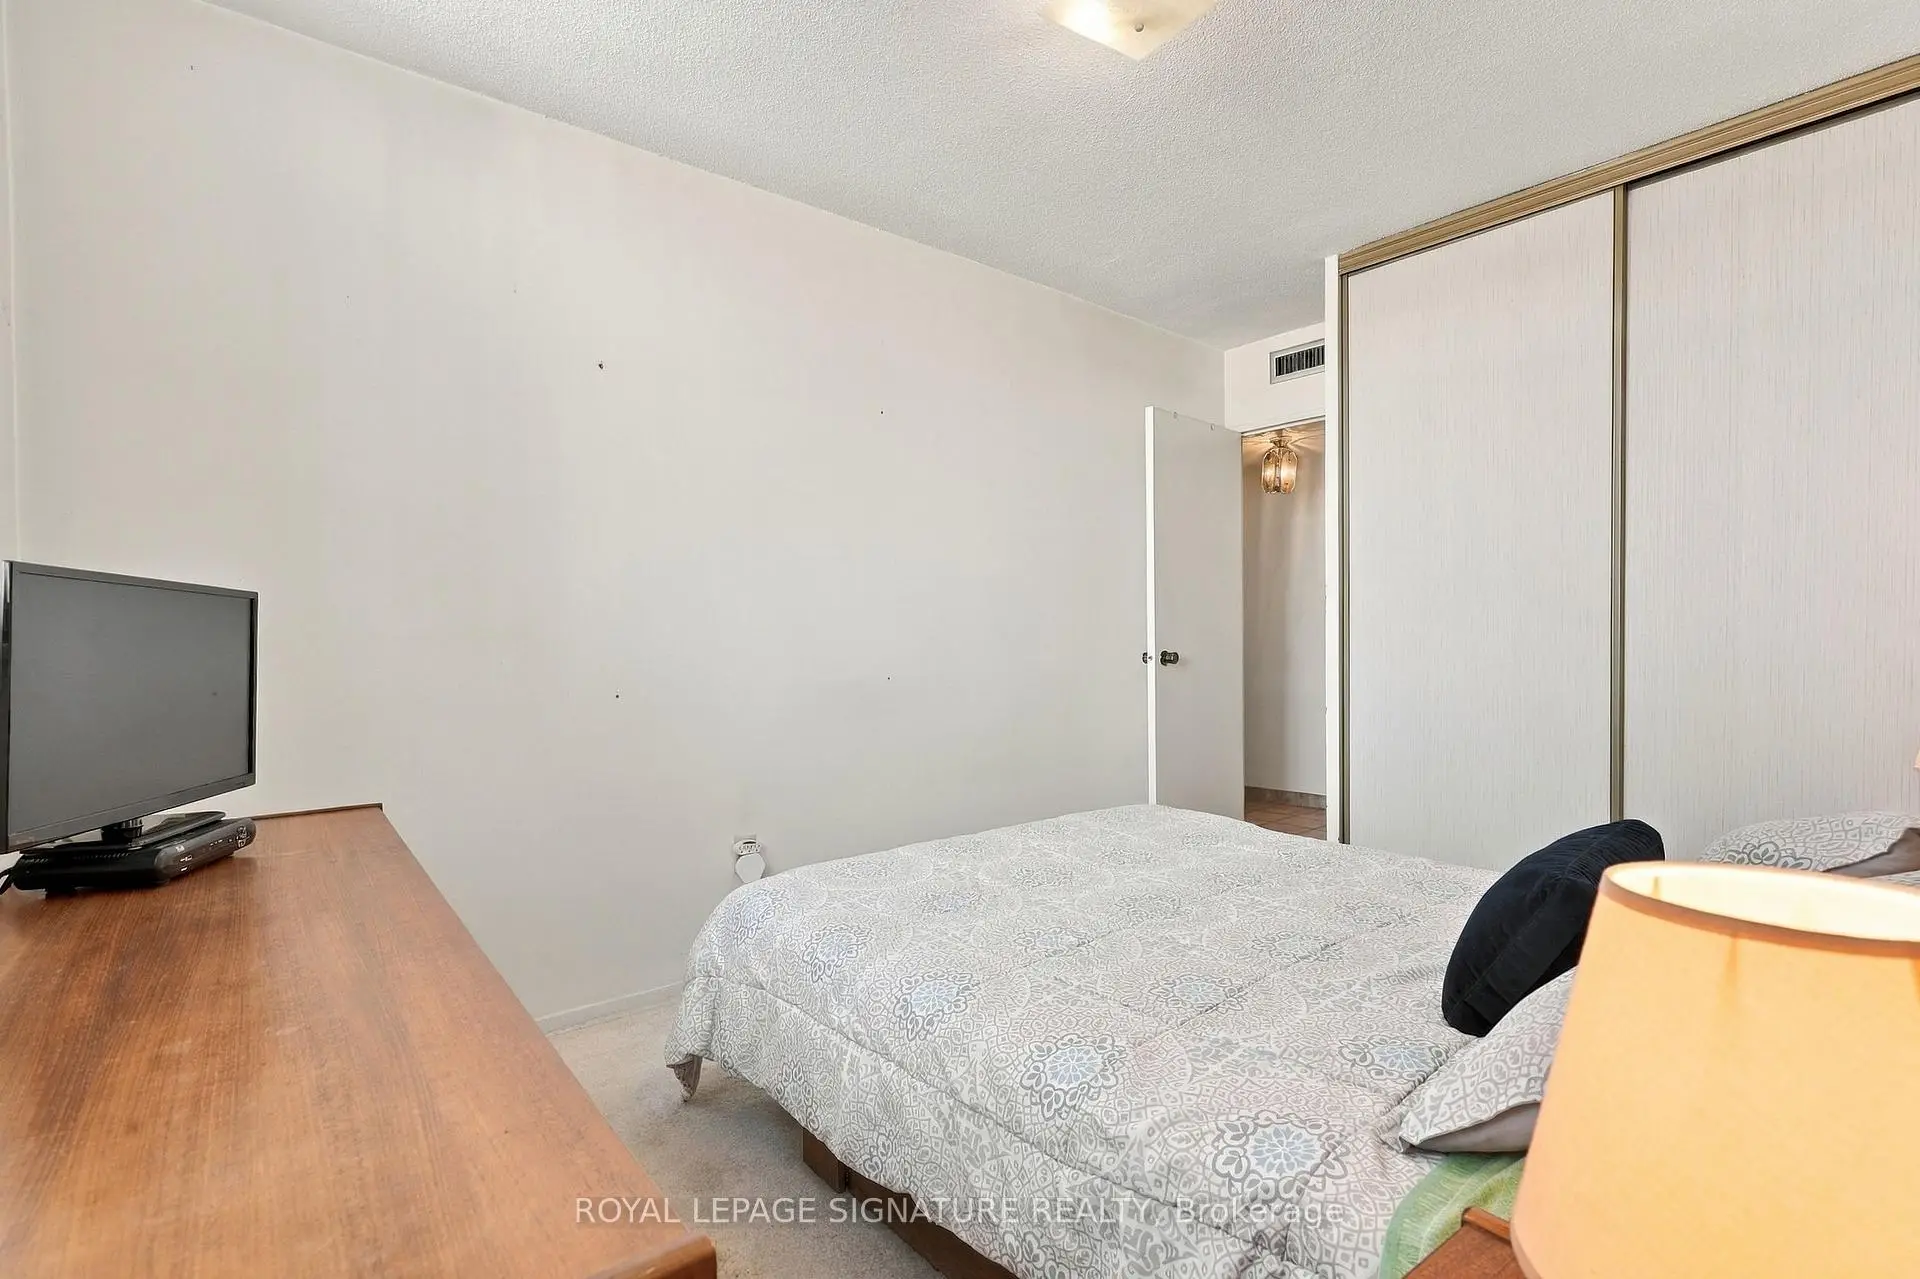
| Primary B | 5.55x3.23 | Broadloom, 2 Pc Ensuite, Double Closet |
|
| Br | 5.12x2.47 | Broadloom, Large Window, Double Closet |
|
| Br | 4.18x2.83 | Broadloom, Large Window, Double Closet |
| Bathroom | Pieces | Level | |
|---|---|---|---|
| 1xBath | 4 pcs | Flat |
|
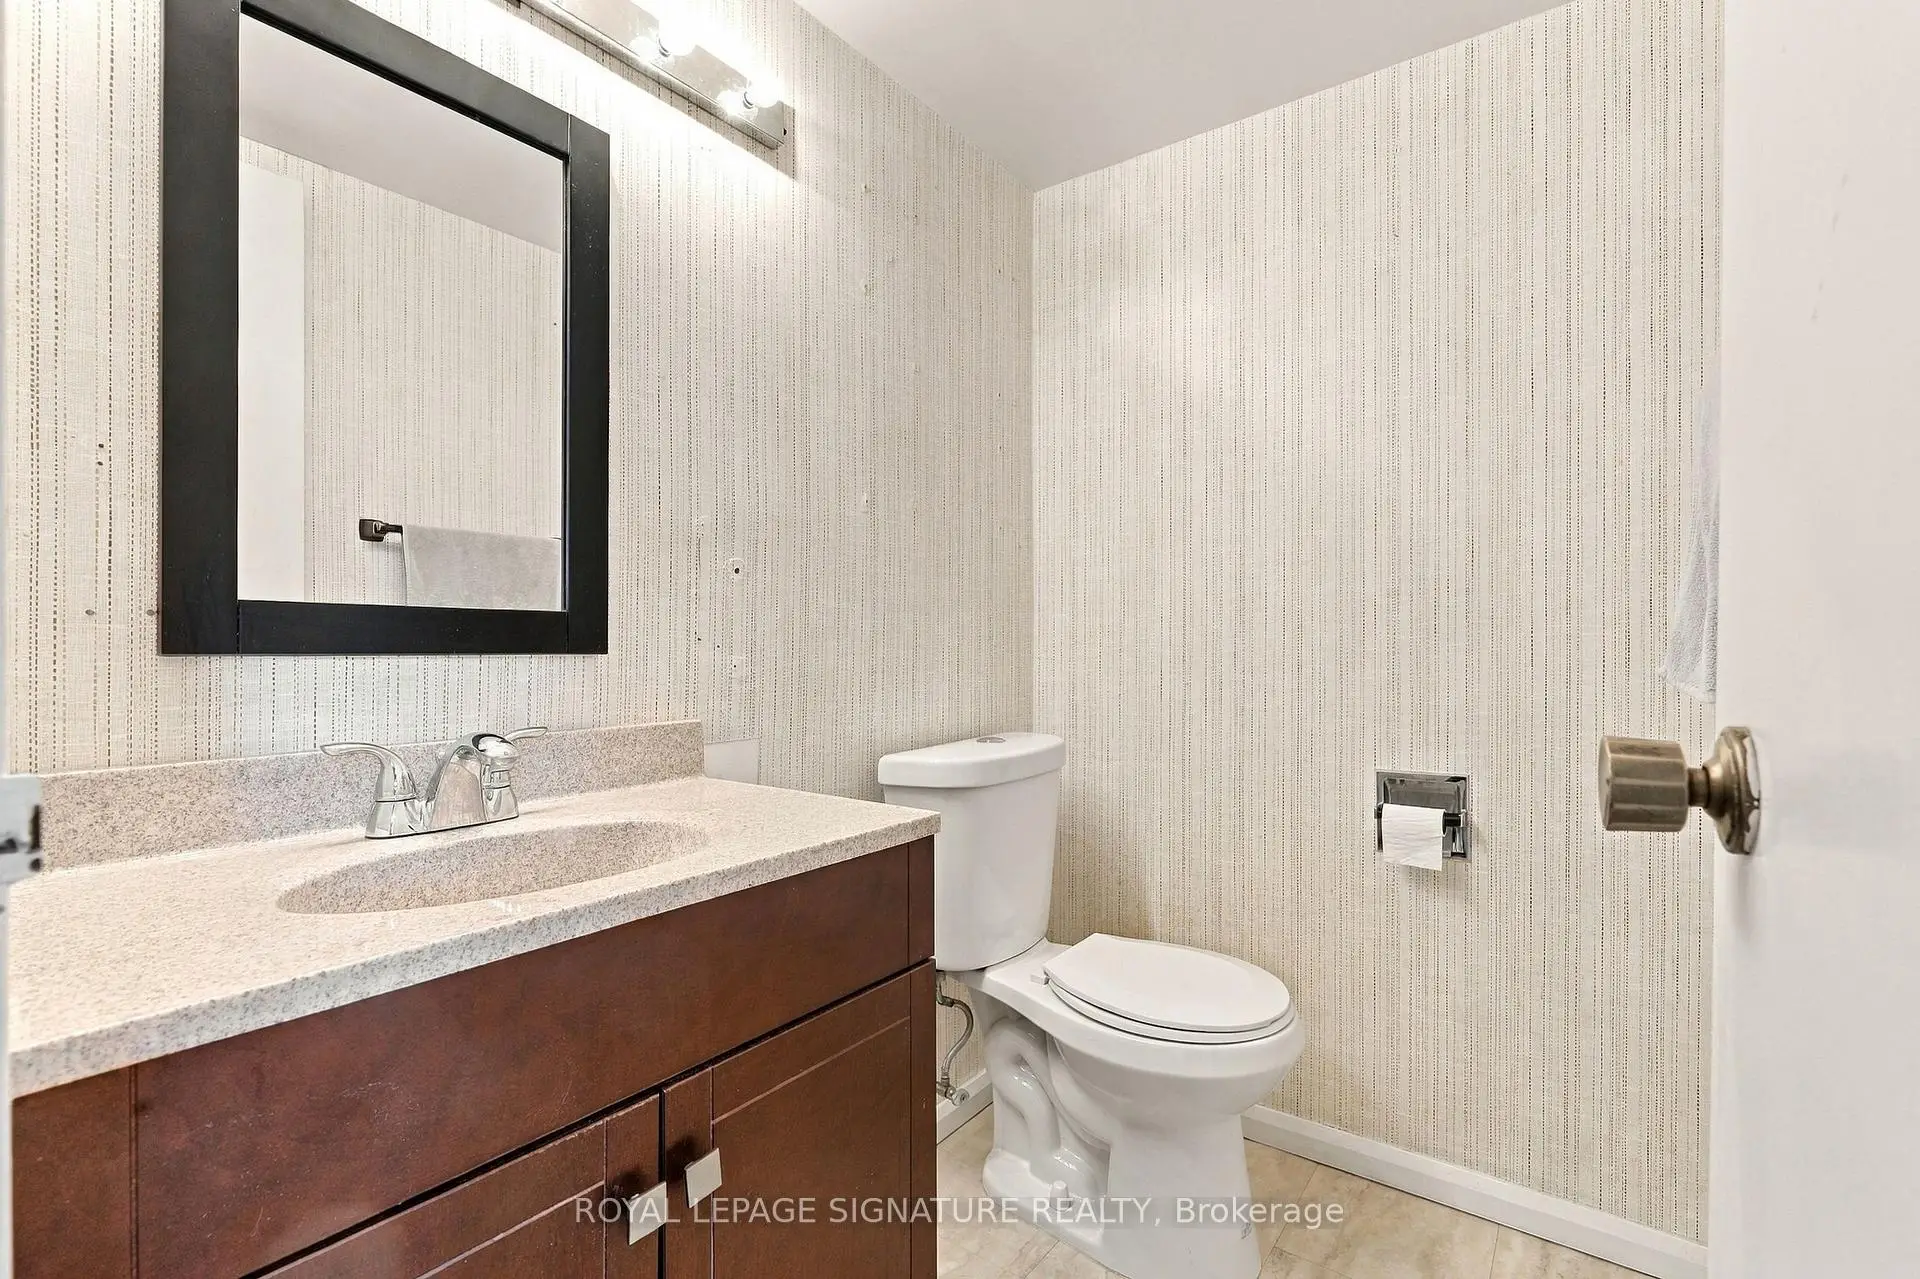
| 1xBath | 2 pcs | Flat |