York University Heights, Toronto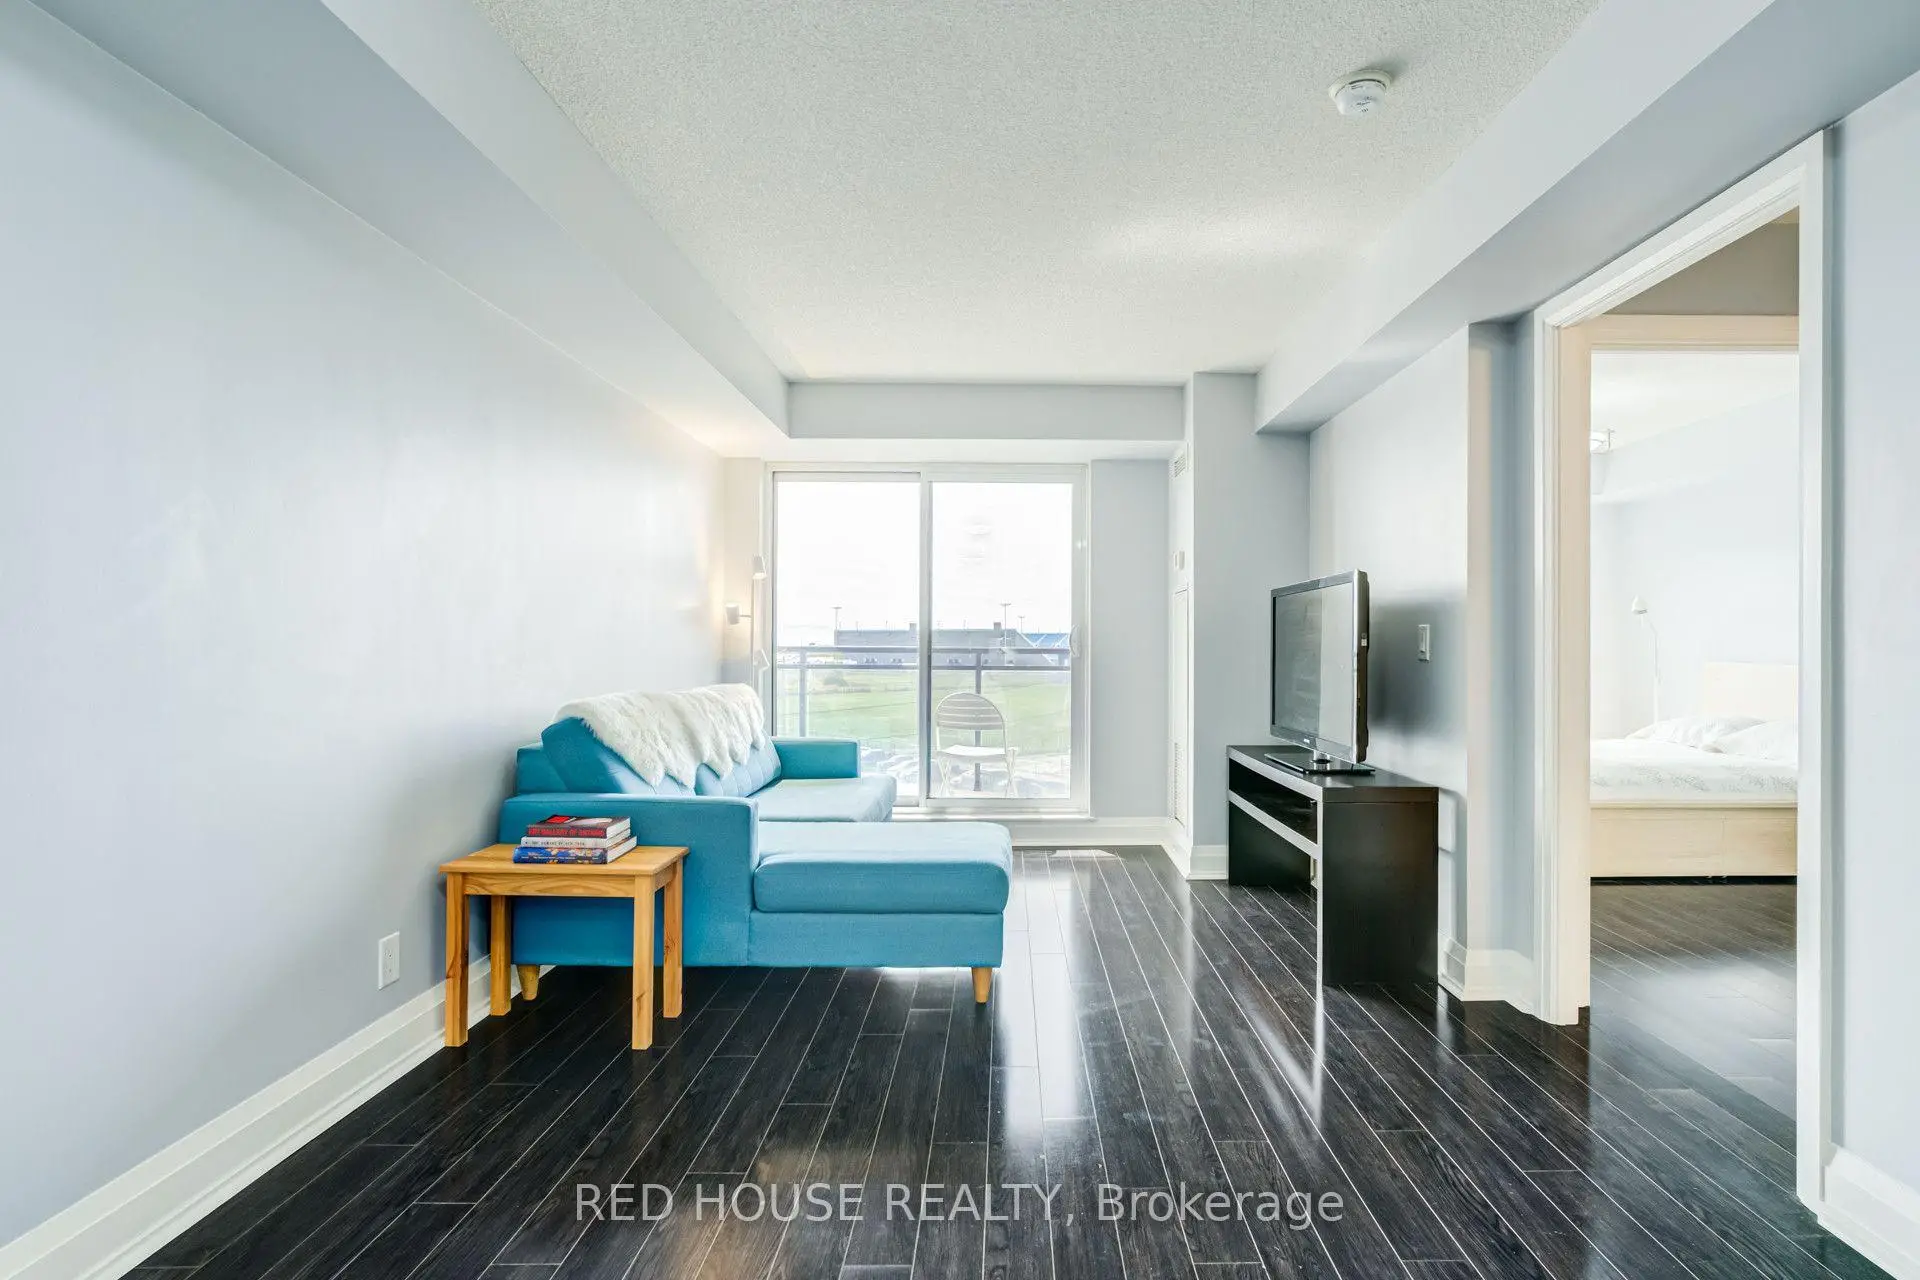

Description
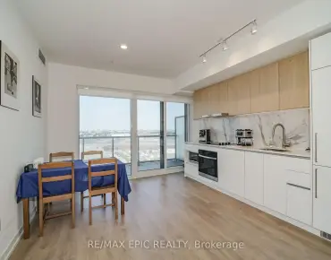
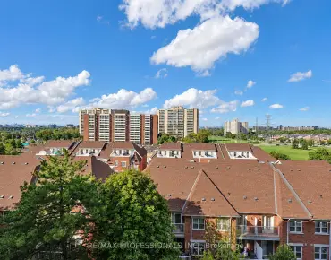
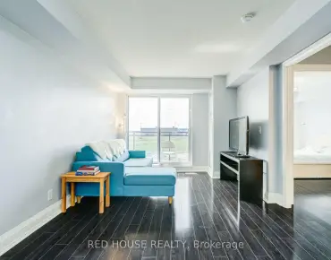
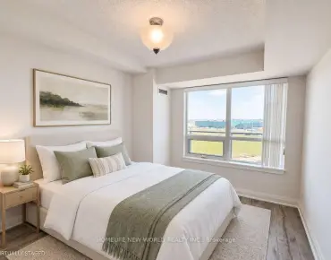
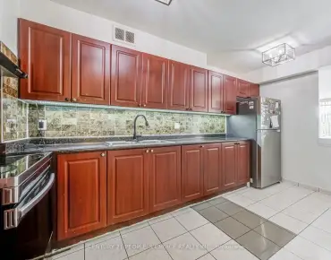
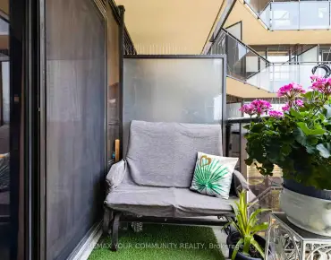
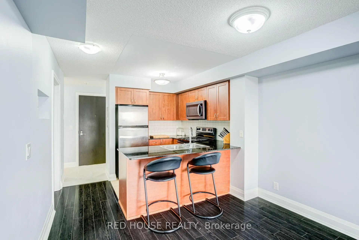
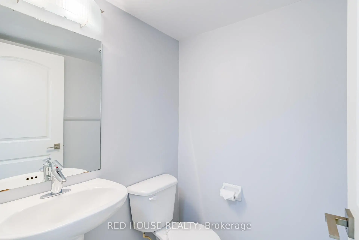
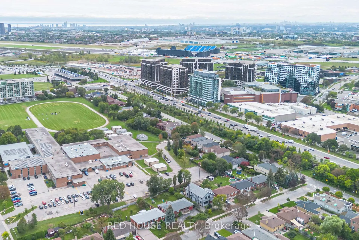
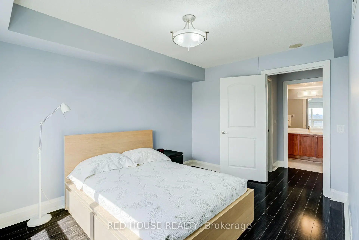
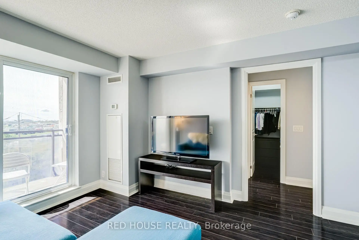
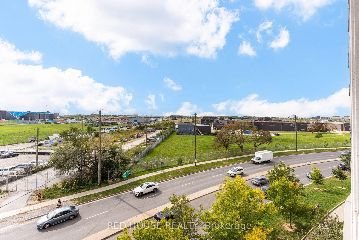
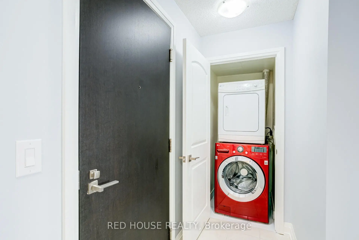
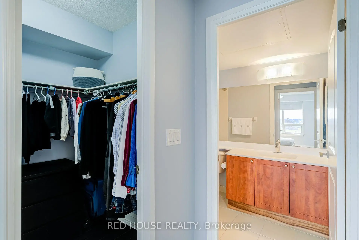
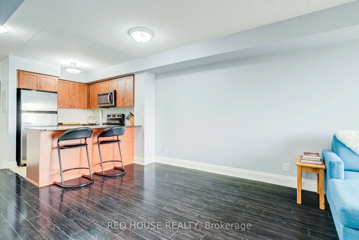
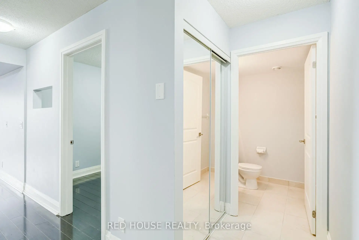
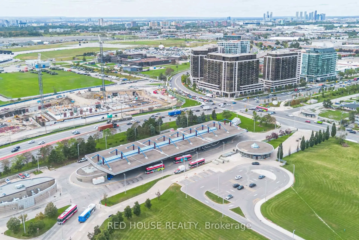
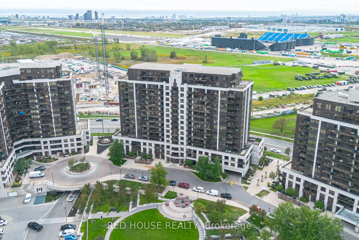
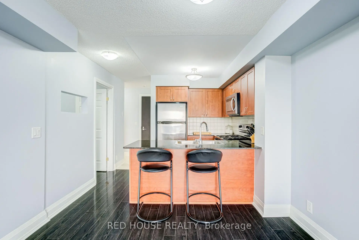
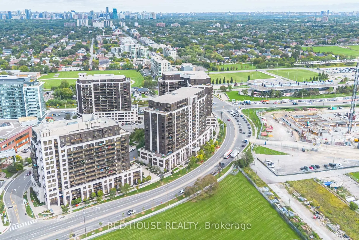
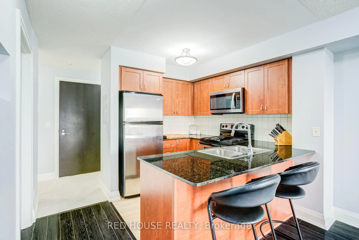
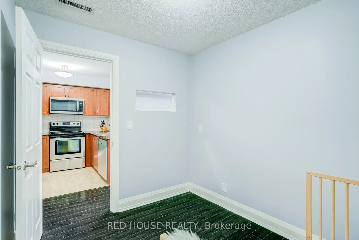
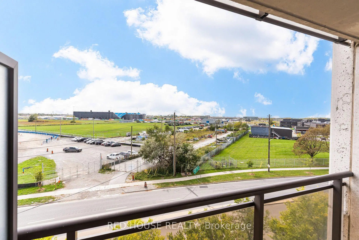
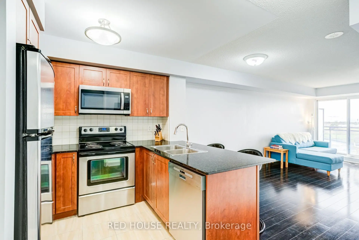
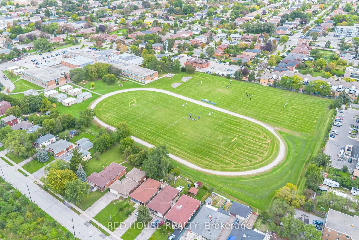
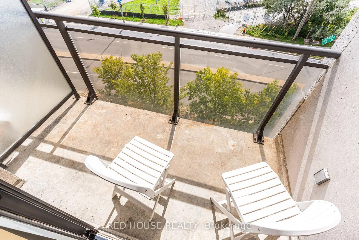
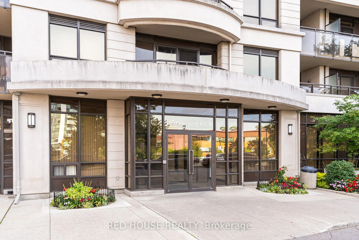
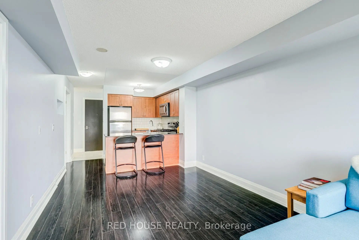
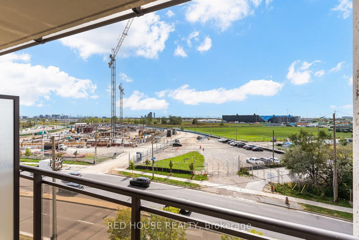
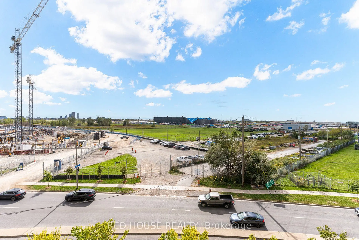
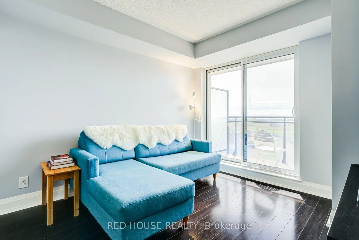
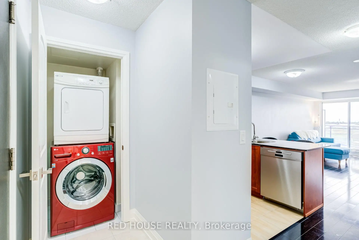
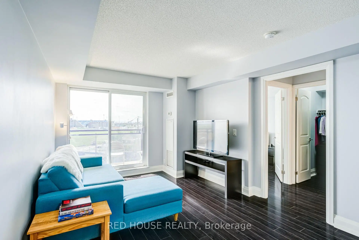
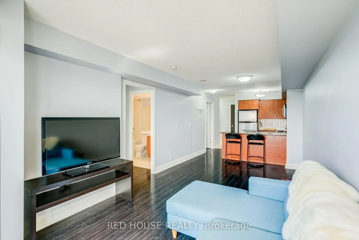
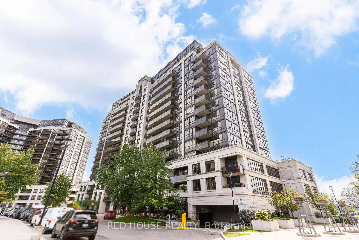
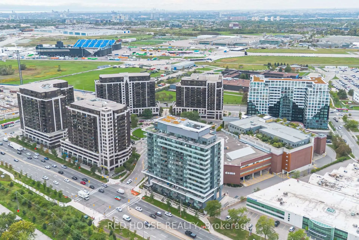
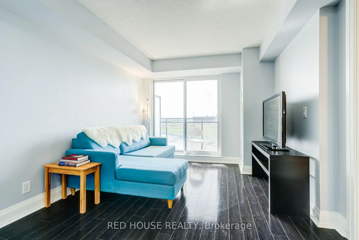
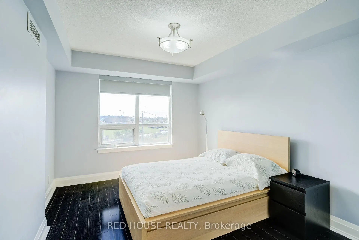
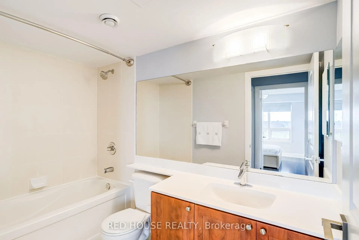
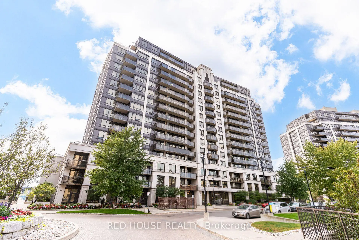
Welcome to Suite 508 at 1070 Sheppard Ave W, a bright, spacious and well-designed 1-bedroom plus den, 2-bathroom condo just steps from Sheppard West Station. The versatile den is ideal for a home office, study area, or additional living space, while two bathrooms provide added comfort and functionality. Enjoy abundant afternoon and evening sun, and clear views from the windows and balcony, with no neighbouring building directly facing your unit. The suite features several recent upgrades, including a Bosch 300 Series dishwasher with stainless steel interior installed in December 2025, an LG ultra-large capacity washer with steam technology, a replaced Whirlpool over-the-range microwave, and a high-performance dryer lint box retrofit completed in September 2025. Enjoy an excellent selection of building amenities, including an indoor pool, gym, sauna, sports simulator, media room, community barbecue area, and parkette. Residents also have access to a party room and guest suite available for rental. The well-managed and well-maintained building is backed by a healthy reserve fund, offering residents a comfortable condominium community with well-kept common areas and amenities. Location is a major highlight: Sheppard West Subway Station and Bus Terminal are less than one block away, offering quick and convenient TTC access throughout Toronto, including easy connections to York University, the University of Toronto, and the downtown core. Commuters also benefit from nearby Downsview Park GO Station, Allen Road, and Highway 401, with Pearson International Airport an easy drive away. Everyday shopping and entertainment are close at hand, with Costco, Yorkdale Shopping Centre, grocery stores, restaurants, cafés, and essential services all nearby. Spend weekends at Downsview Park, explore nearby recreation facilities and trails, or enjoy concerts and major events at Rogers Stadium. Families will appreciate proximity to neighbourhood schools, including William Lyon Mackenzie.
Features
- Facing: South West

- Bedrooms: 1+1

- Bathrooms: 2

- Garages: 1

- Kitchens: 1

Details
- Space: 700-799

- Maintenance: $ 665.510

- Tax: $ 2731.38

- W13823548

- Listing contracted with: RED HOUSE REALTY
| Room | Size(M) | Description | |
|---|---|---|---|
| Kitchen | 2.77x2.93 | Ceramic Backsplash, Open Concept |
|
| Living Rm | 2.77x5.28 | Laminate, Combined w/Dining |
|
| Dining Rm | 2.77x5.28 | Laminate, Combined w/Living, W/O To Balcony |
|
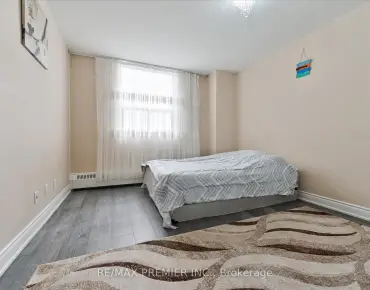
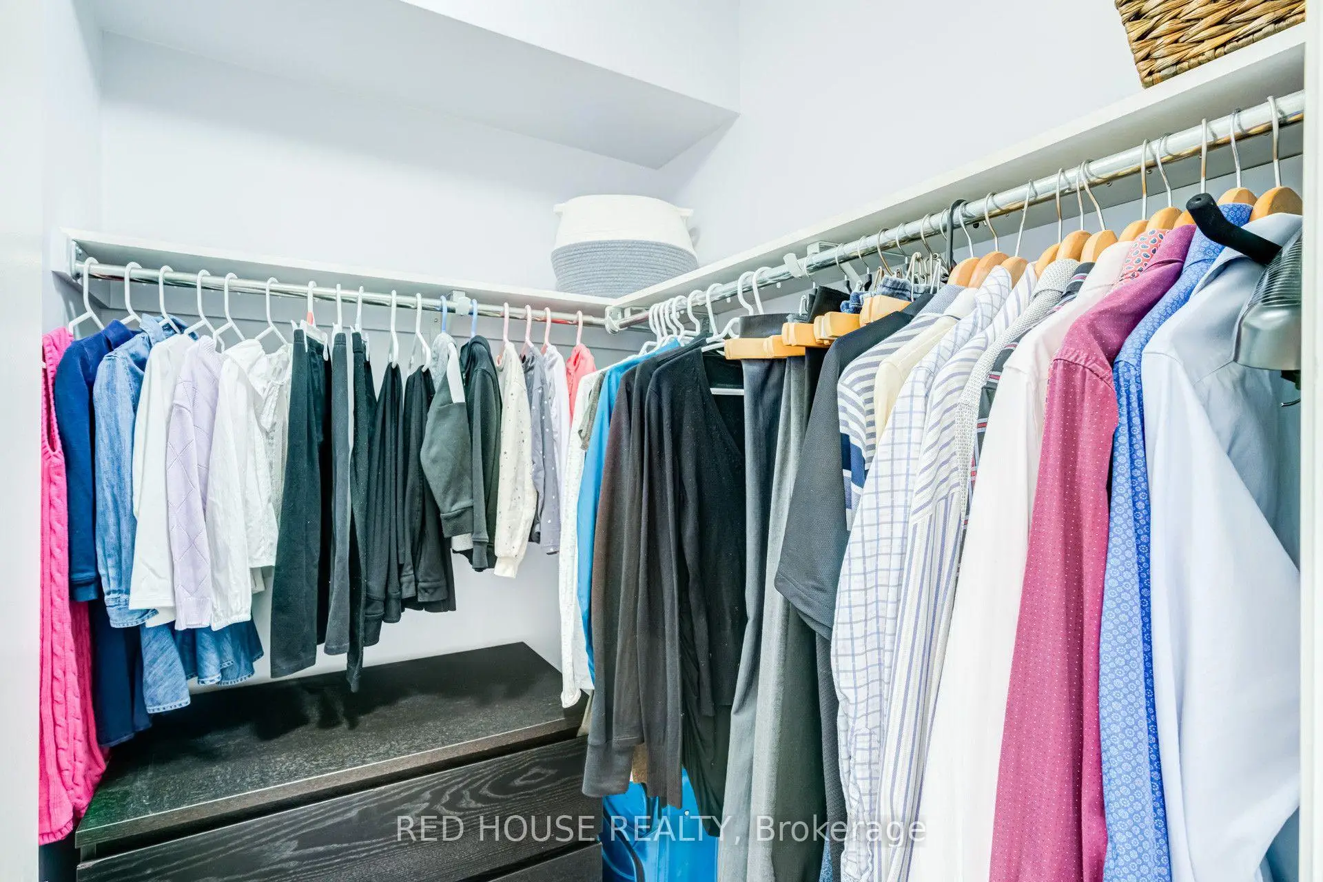
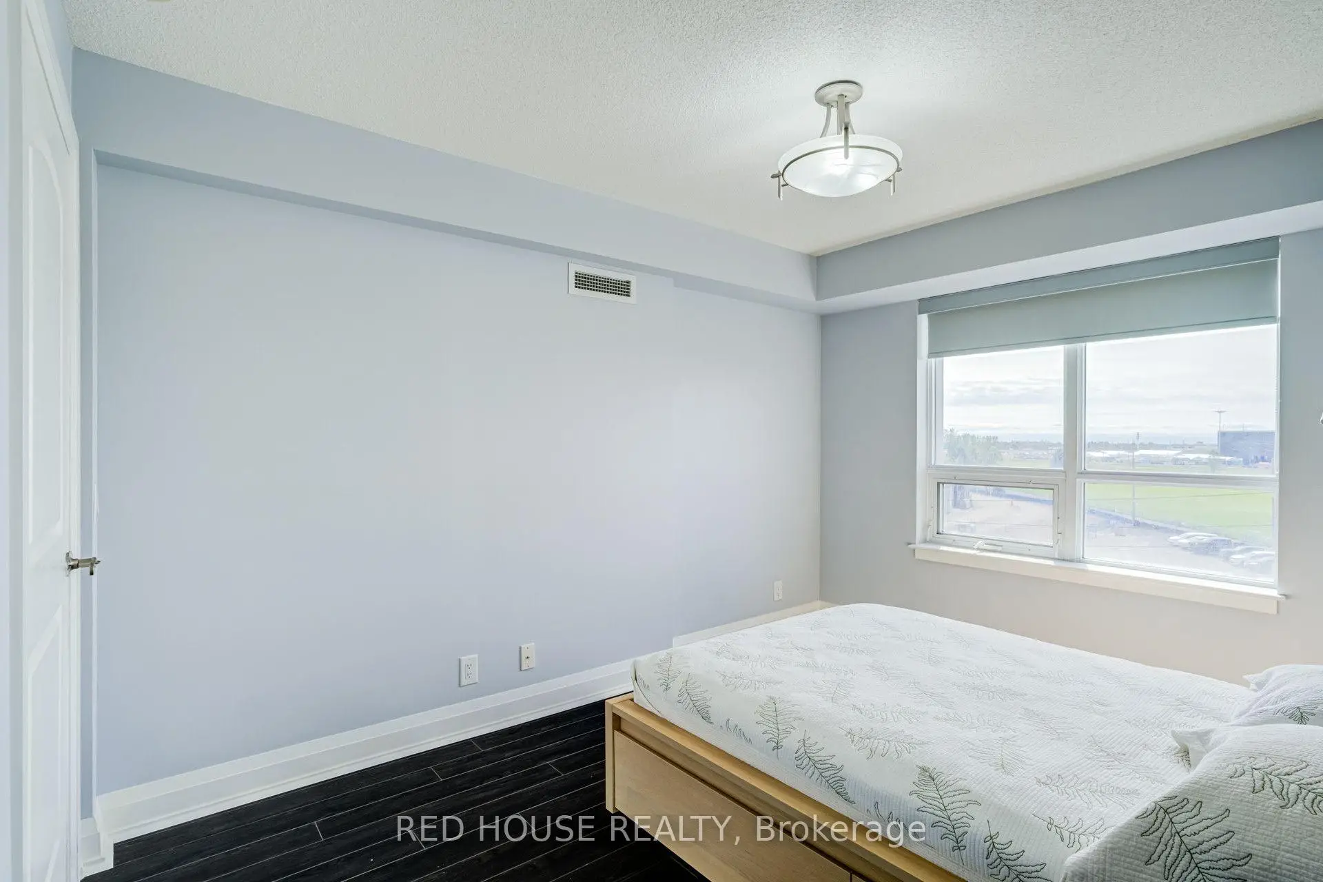
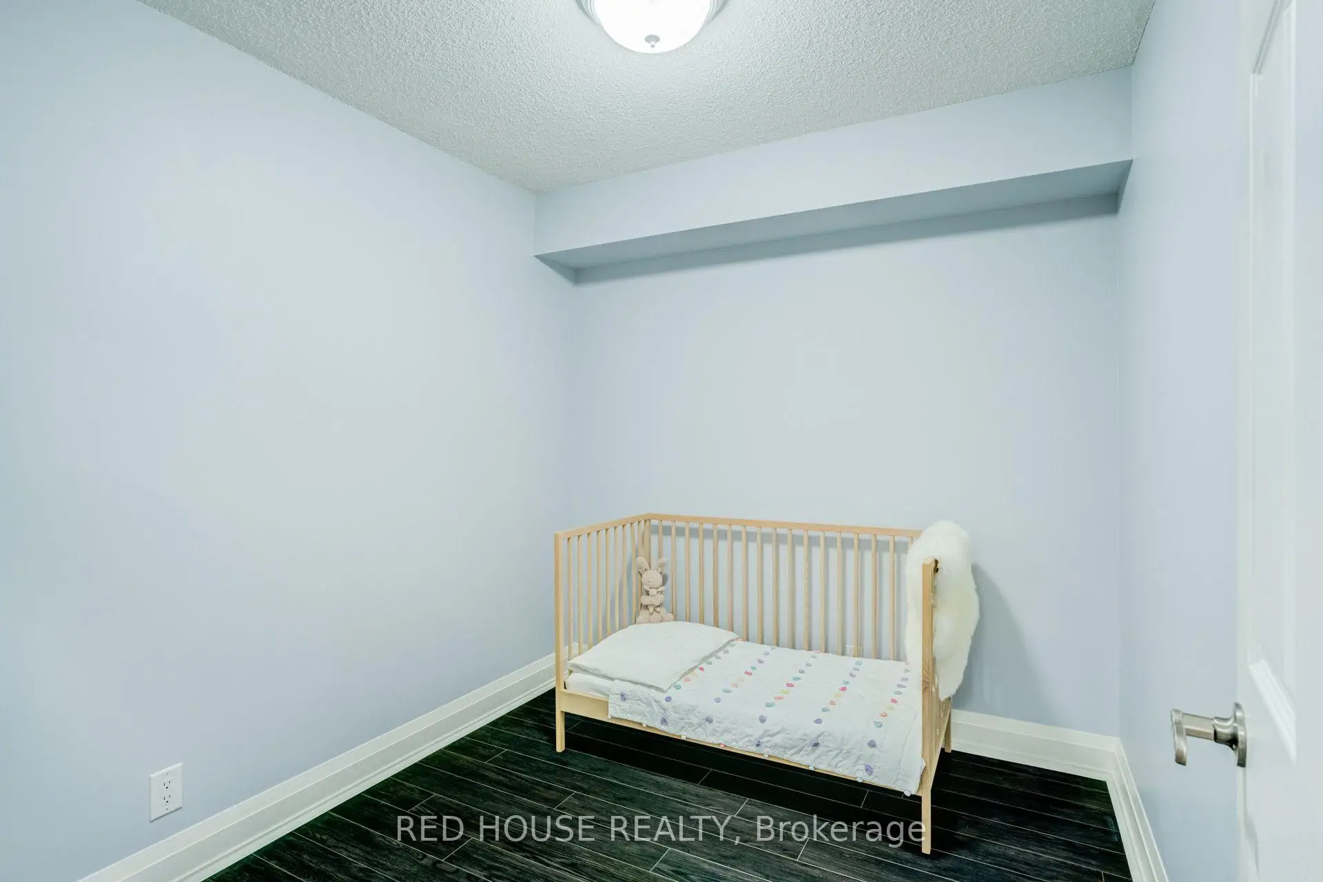
| Primary B | 2.96x3.42 | Window, Closet, Laminate |
| Bathroom | Pieces | Level | |
|---|---|---|---|
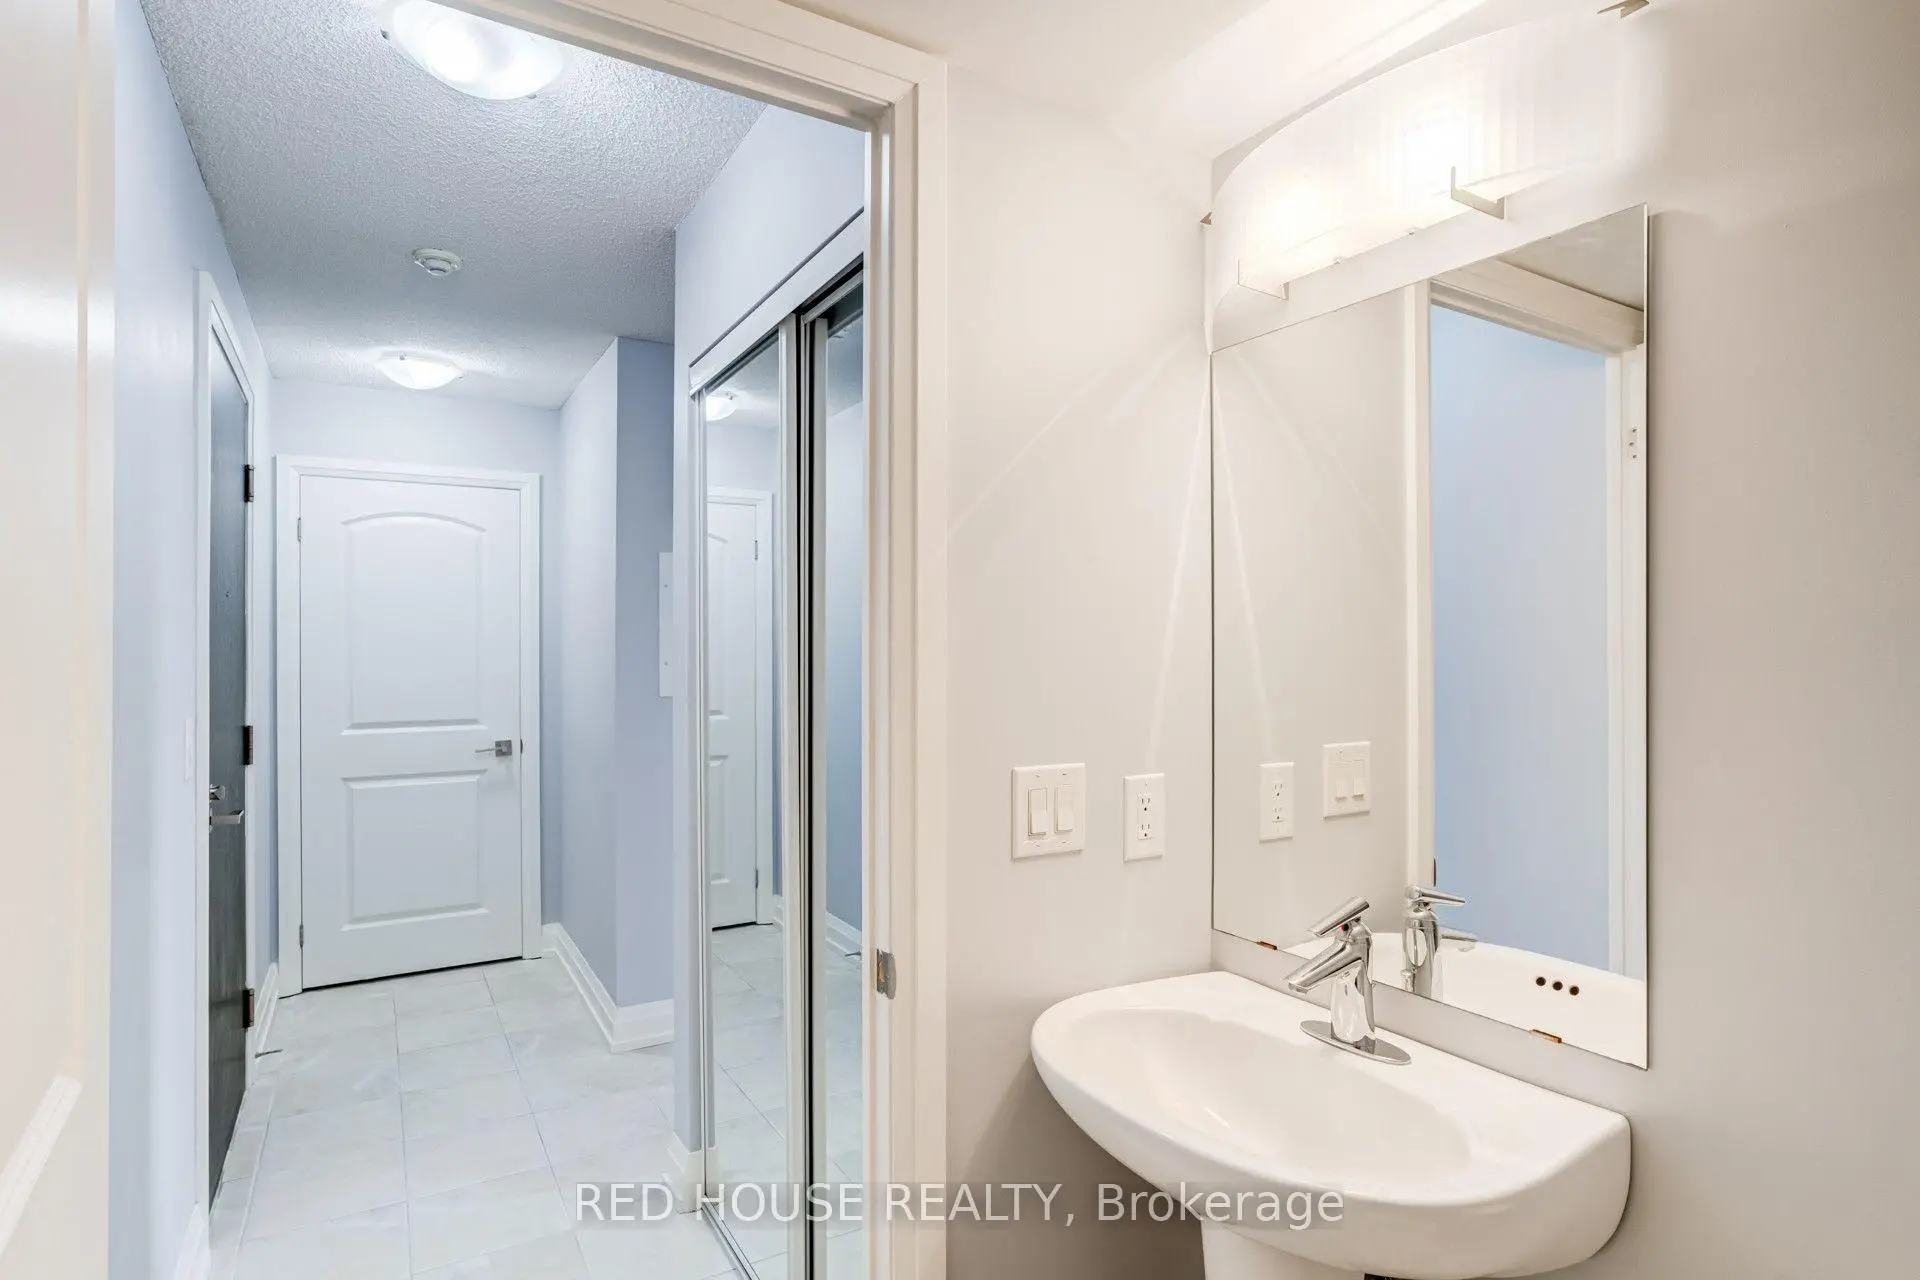
| 1xBath | 2 pcs | Main |
|
| 1xBath | 4 pcs | Main |
Property Summary
Located close to the intersection of Sheppard Ave W and Allen Rd., #508-1070 Sheppard Ave W is a 1+1 bedrooms 2 washrooms Condo Apt. The unit has a Single Underground Parking Space with a Locker. The property has many nice features including None. Kitchen, Living Room Rm, Dinning Room Rm and Primary B are on the Main floor.M1 | M2
1070 Sheppard Ave W was developed by real estate developer Liberty Development Corporation. The age of the residential building is approximately 15 years. It has about 15 levels and 266 units. M1 | M2 offers amenities such as Concierge, Visitor Parking, Party/Meeting Room, Guest Suites, Indoor Pool, Sauna and Gym. The monthly maintenance fee includes Heat, Water and Air Conditioning. There are total 6 units for sale and 1 for lease in 1070 Sheppard Ave W.School Information
- Dublin Heights Elementary and Middle School (Grade:JK-8) 1277/3037
- William Lyon Mackenzie Collegiate Institute (Grade:9-12) 27/739
- St. Robert Catholic School (Grade:JK-8) 513/3037
- Rockford Public School (Grade:JK-6) 1540/3037
- Blaydon Public School (Grade:JK-5)


Commute Information
Sheppard West Subway Station (0.3km)Downsview Park Go Train Station (1.2km)