Glenfield-Jane Heights, Toronto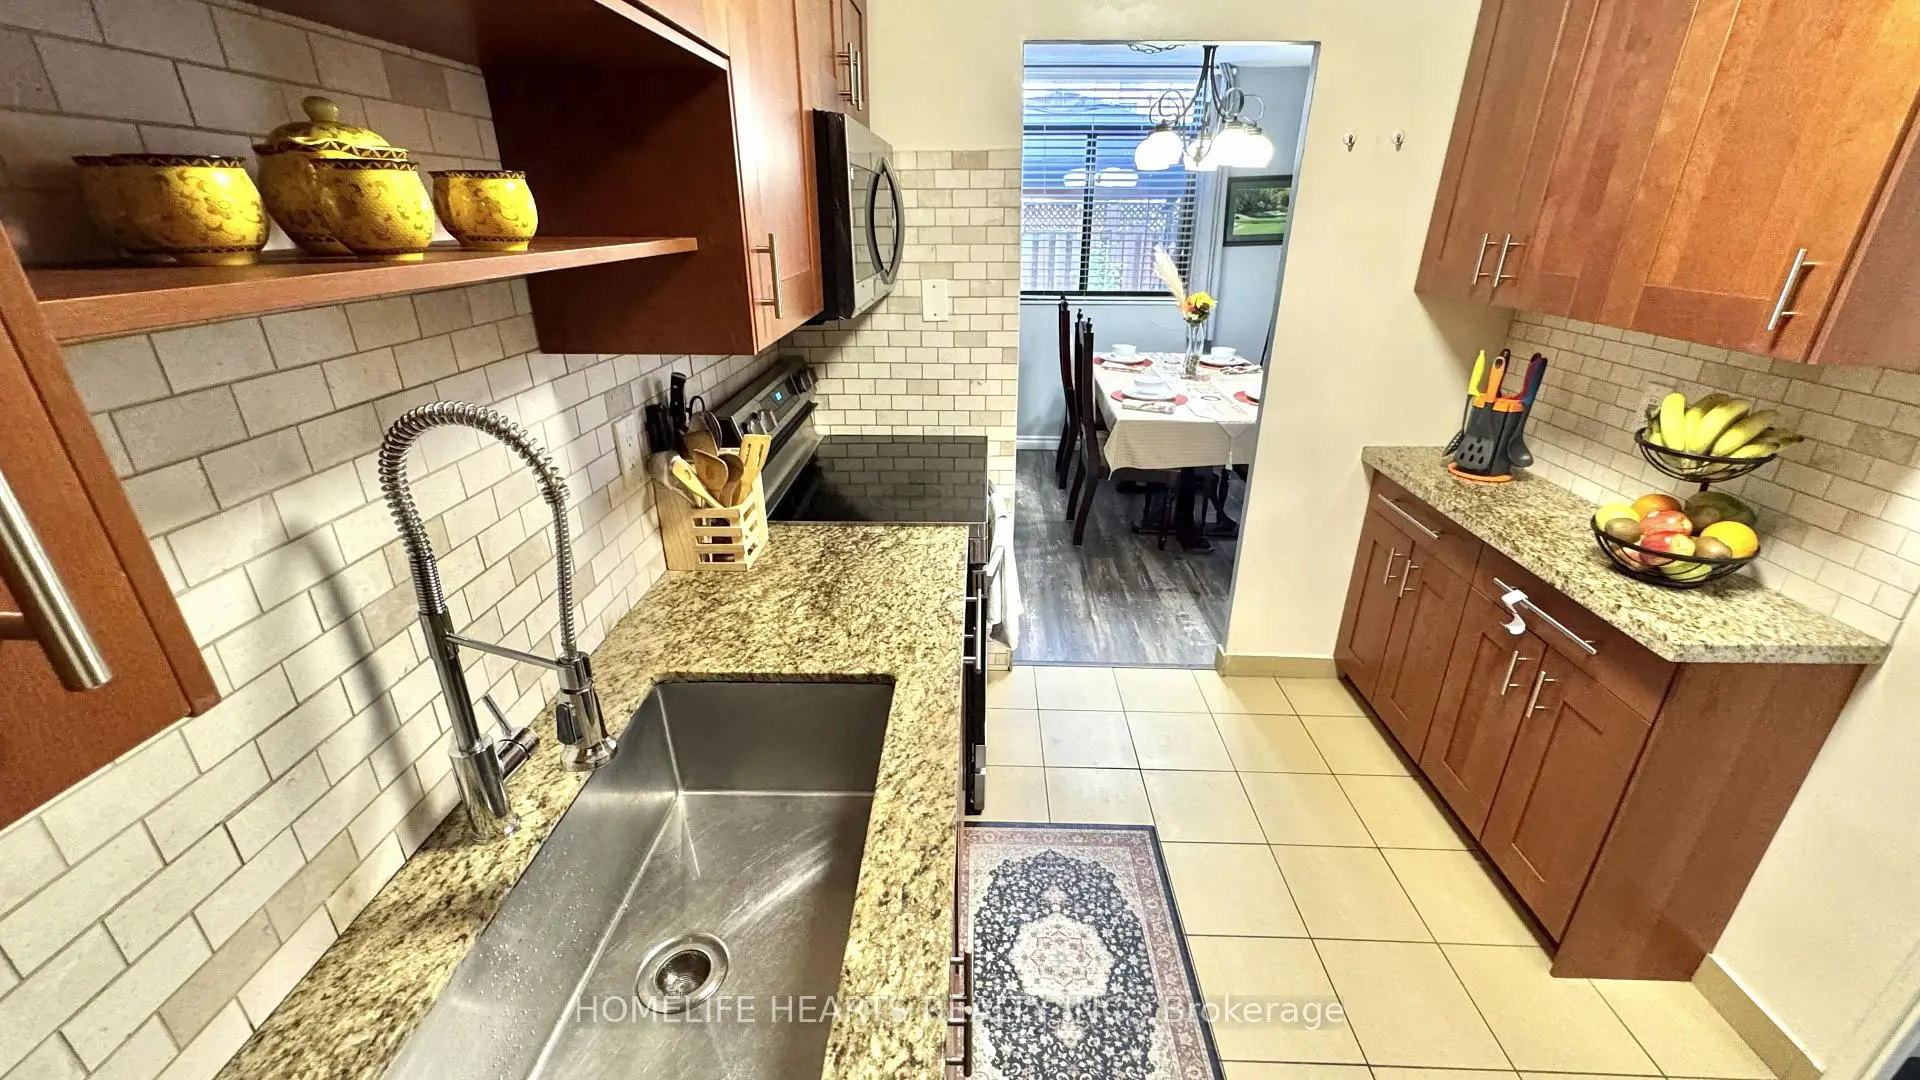

Description
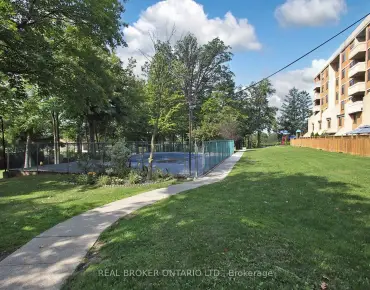
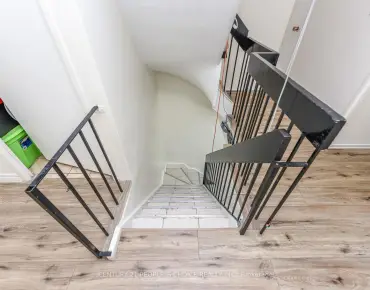
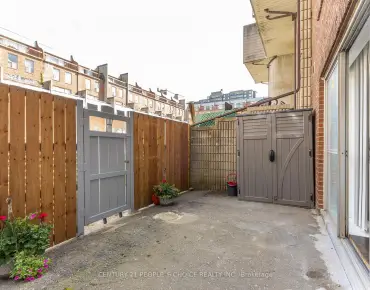
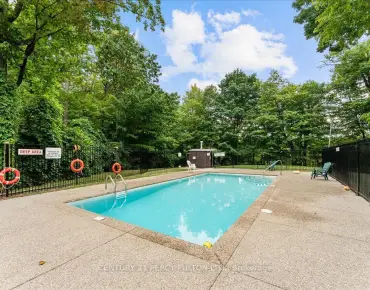
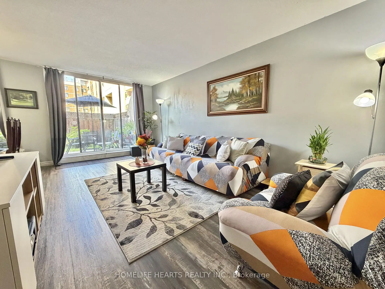
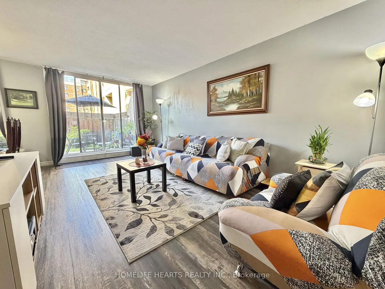
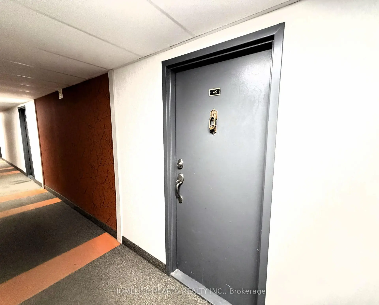
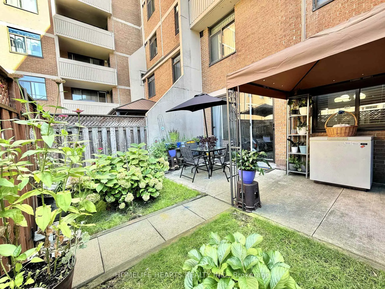
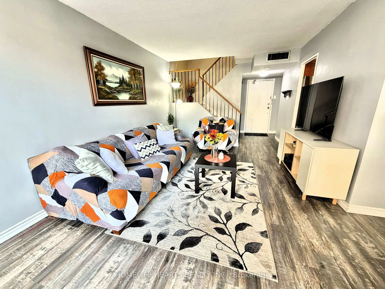
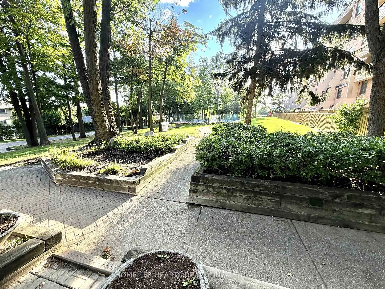
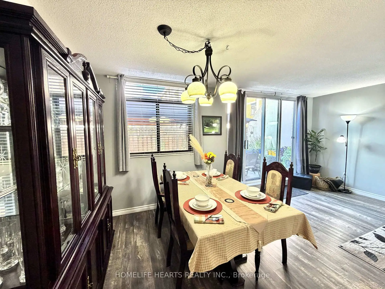
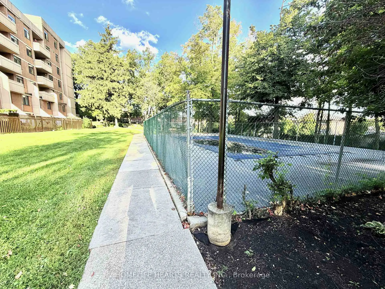
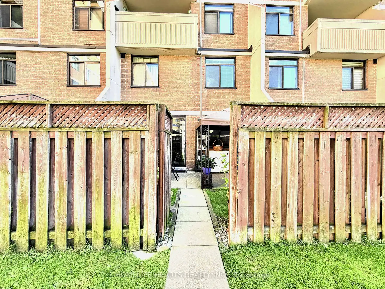
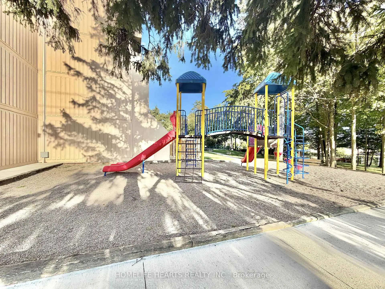
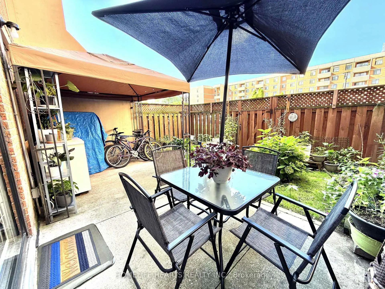
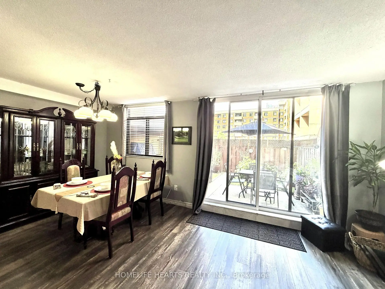
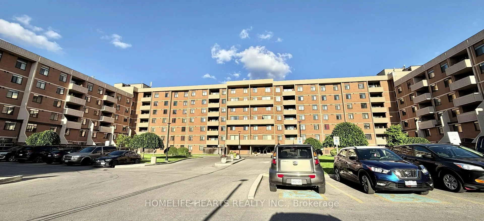
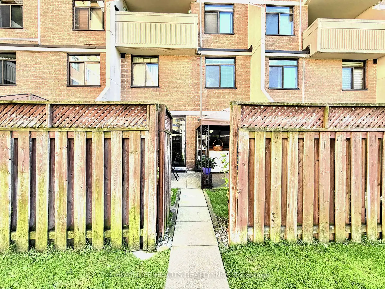
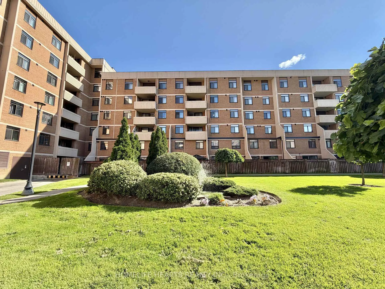
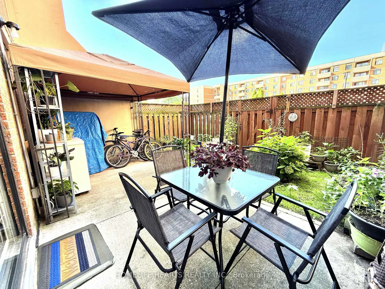
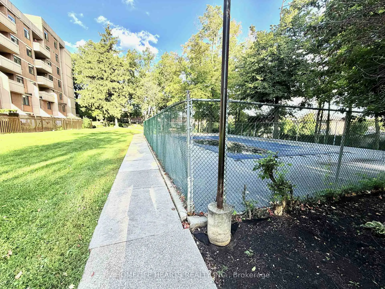
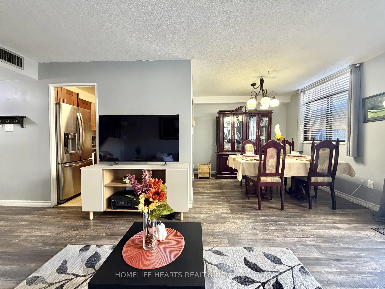
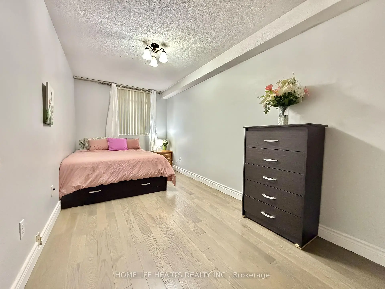
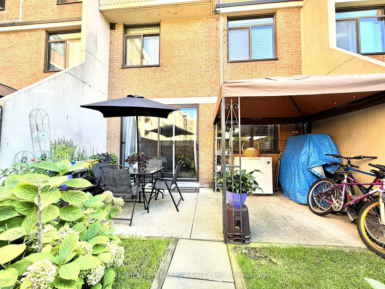
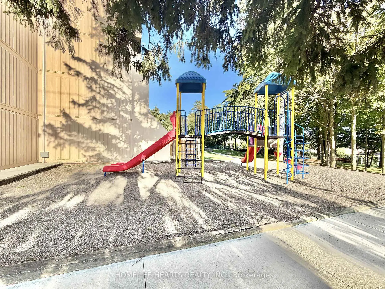
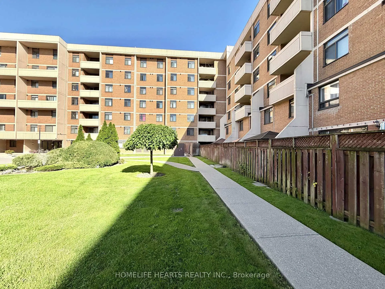
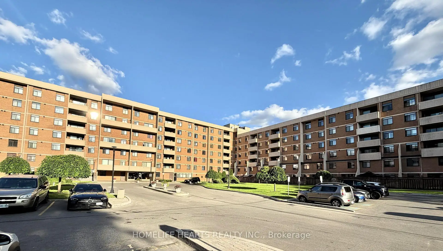
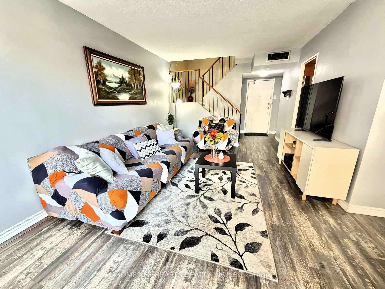
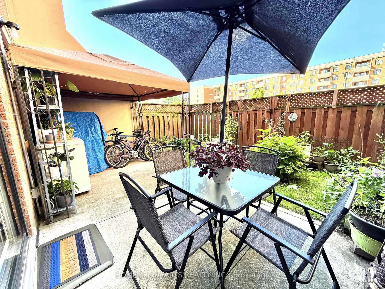
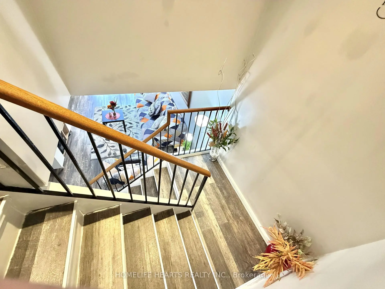
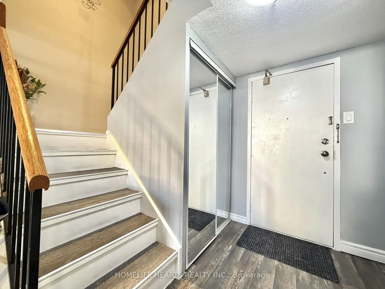
Welcome to this beautiful 2-Bedroom, 2-bathroom, 2-storey spacious condo in a prime Toronto location facing the prestigious Oakdale Golf & Country Club. This unit features a functional open-concept living /dining area that walks out to a private patio perfect for gardening, BBQ and outdoor relaxation. The maintenance fee is truly "all-inclusive," covering Hydro, Gas, Water, AC, Heat, cable, internet and parking. Back Door Entrance for easy in/out access. Feels Like A Townhouse. Residents enjoy access to an outdoor pool, gym, recreation room, children's play area and a security system for added peace of mind. Steps away from public transit, shopping, libraries, restaurants and high-ranking schools. Located just minutes from Humber River Hospital and York University. Enjoy immediate access to major highways, including the 400, 401, and 407.
Features
- Facing: North

- Bedrooms: 2

- Bathrooms: 2

- Garages: 1

- Kitchens: 1

Details
- Space: 1000-1199

- Maintenance: $ 1040.530

- Tax: $ 1204.68

- W13806966

- Listing contracted with: HOMELIFE HEARTS REALTY INC.
| Room | Size(M) | Description | |
|---|---|---|---|
| Living Rm | 5.79x5.17 | Laminate, Combined w/Dining, W/O To Patio |
|
| Dining Rm | 5.79x5.17 | Laminate, Combined w/Living, Window |
|
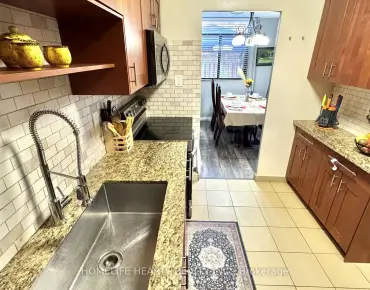
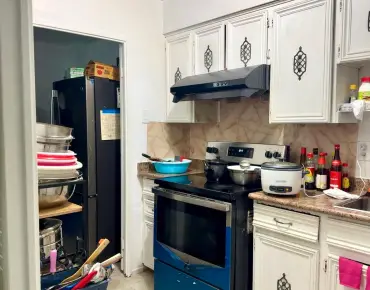
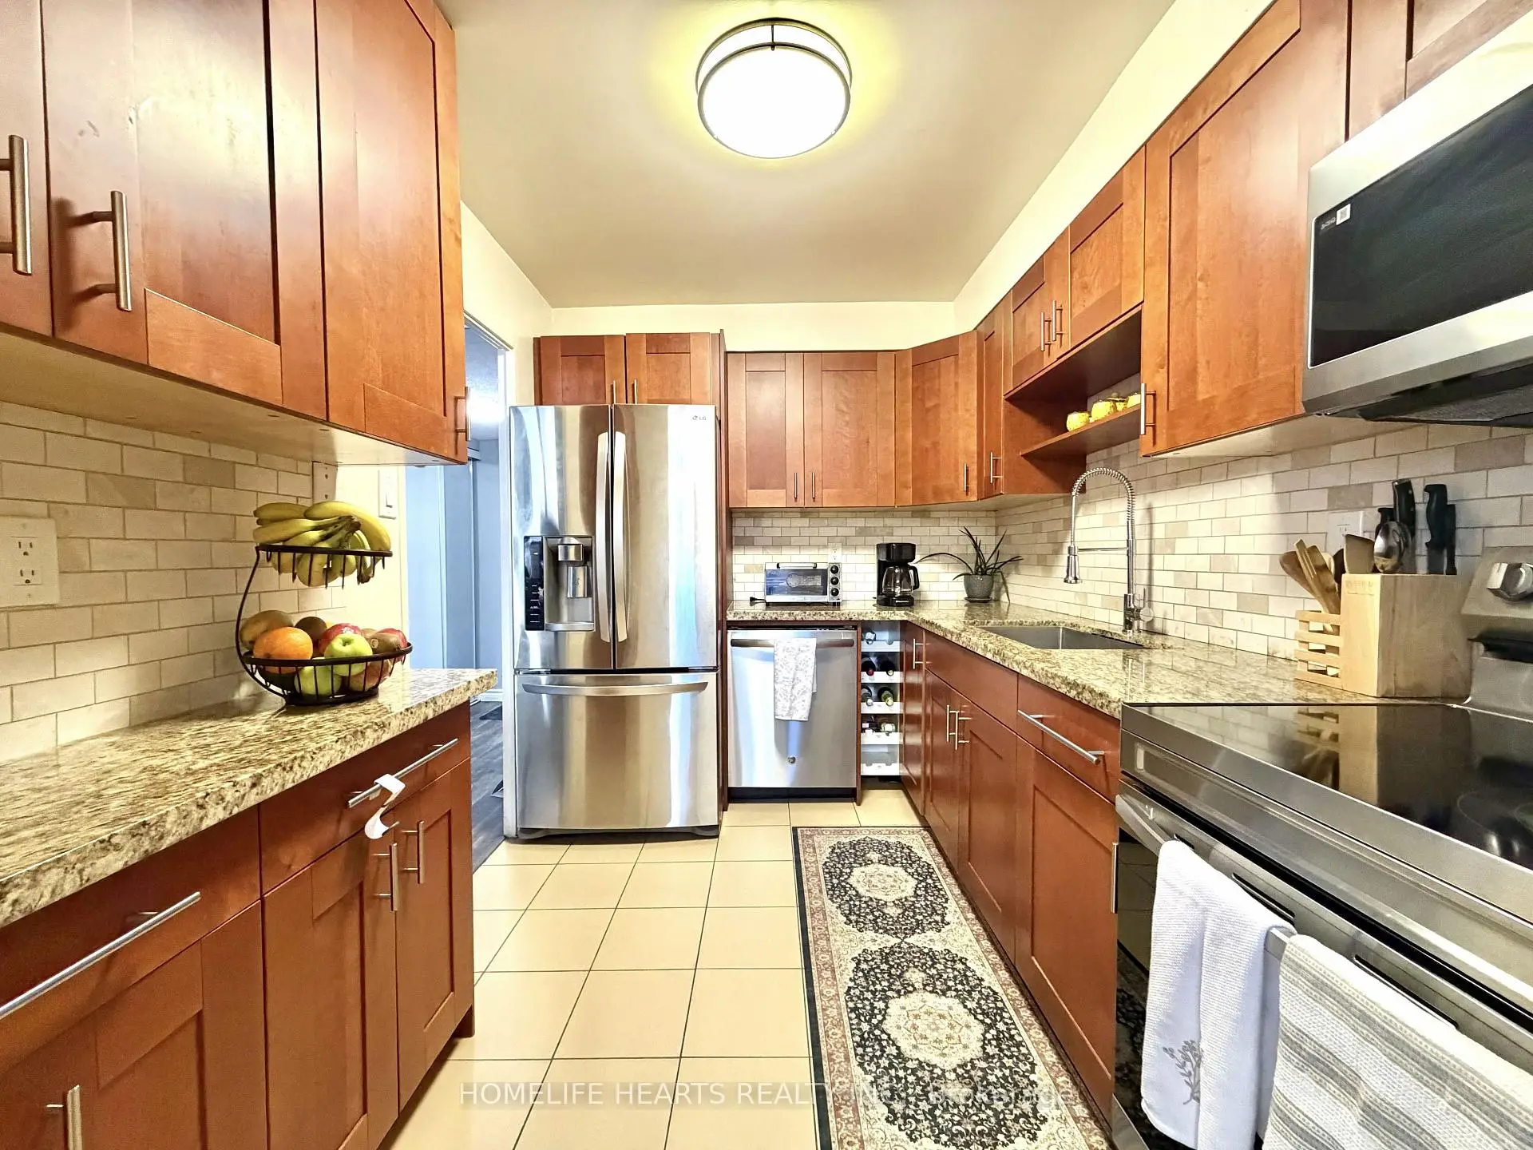
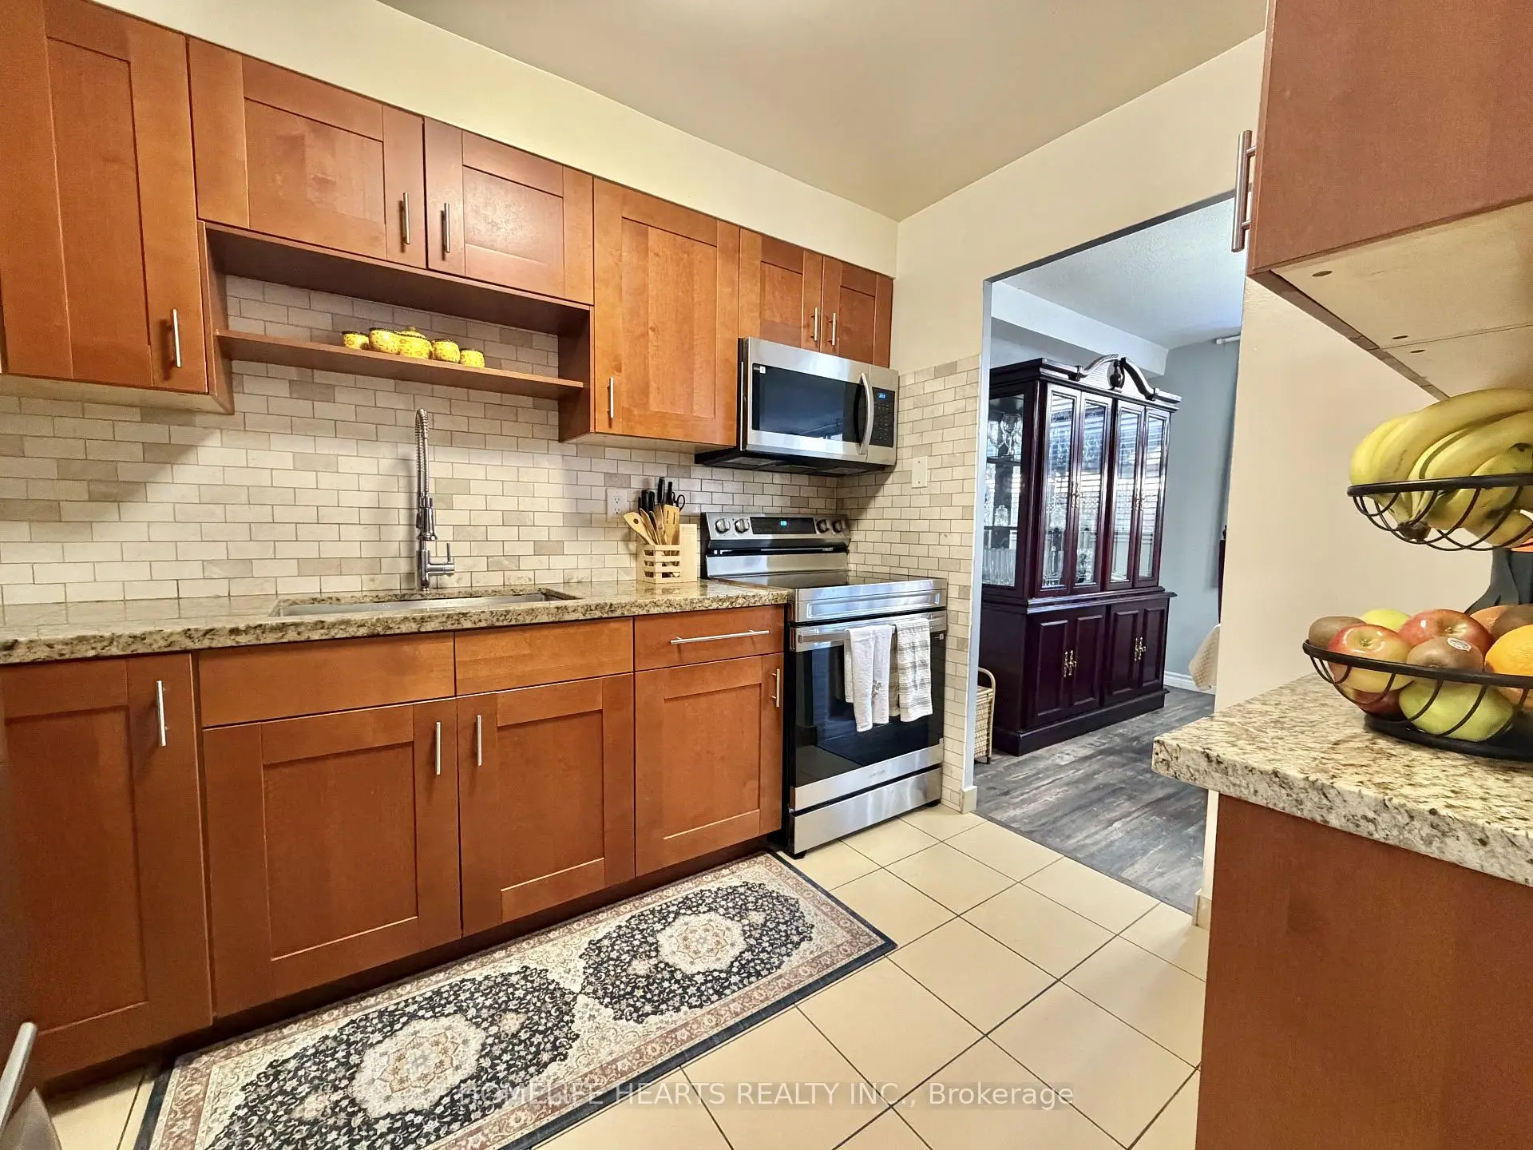
| Kitchen | 3.14x2.42 | Ceramic Floor, Backsplash |
|
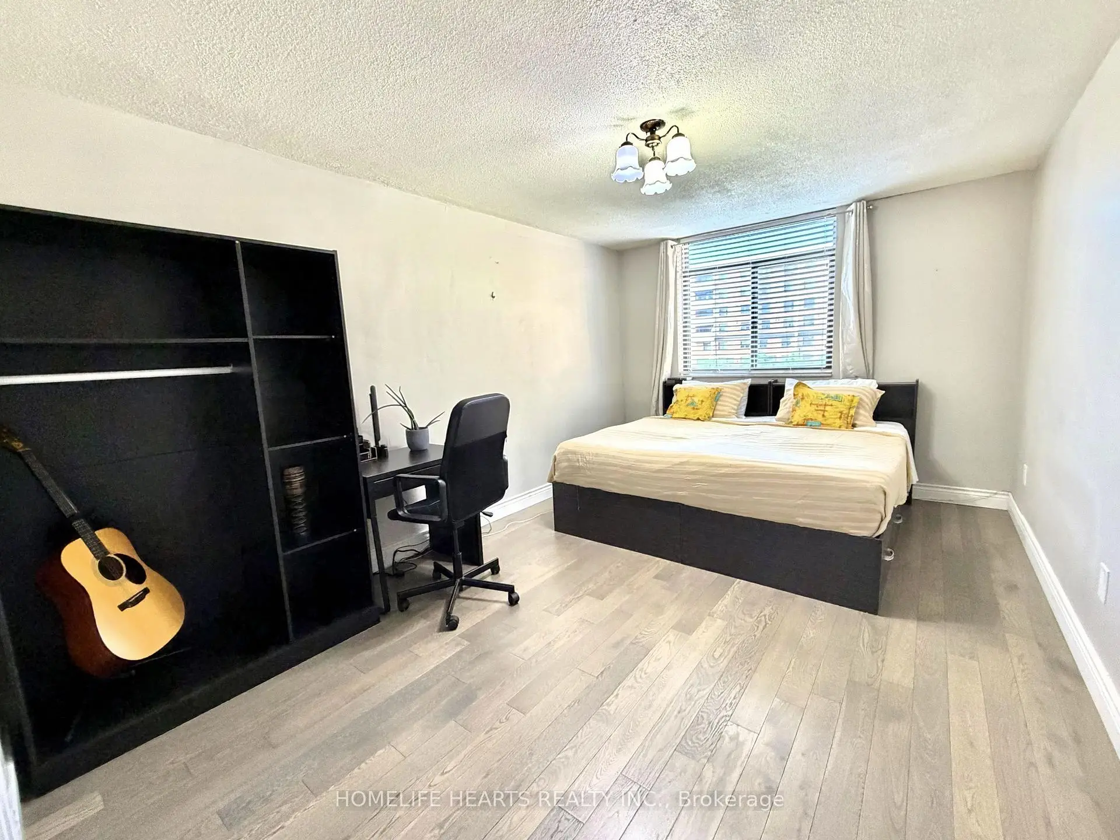
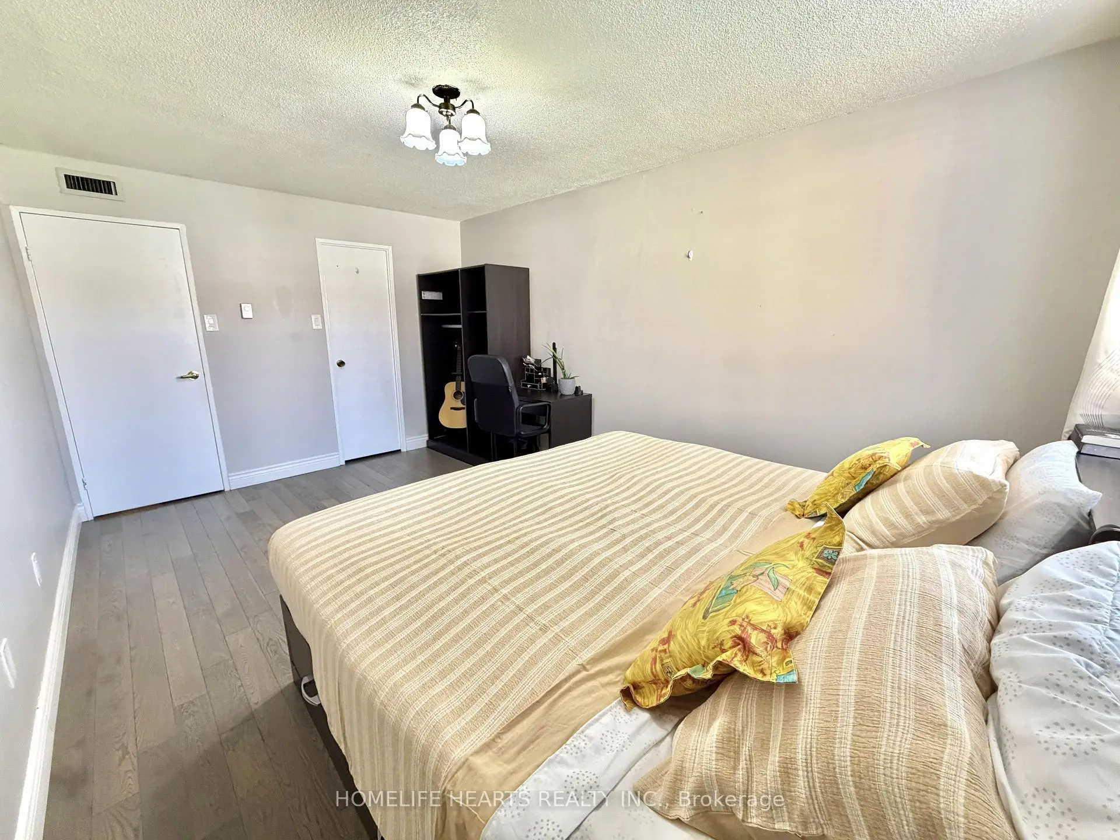
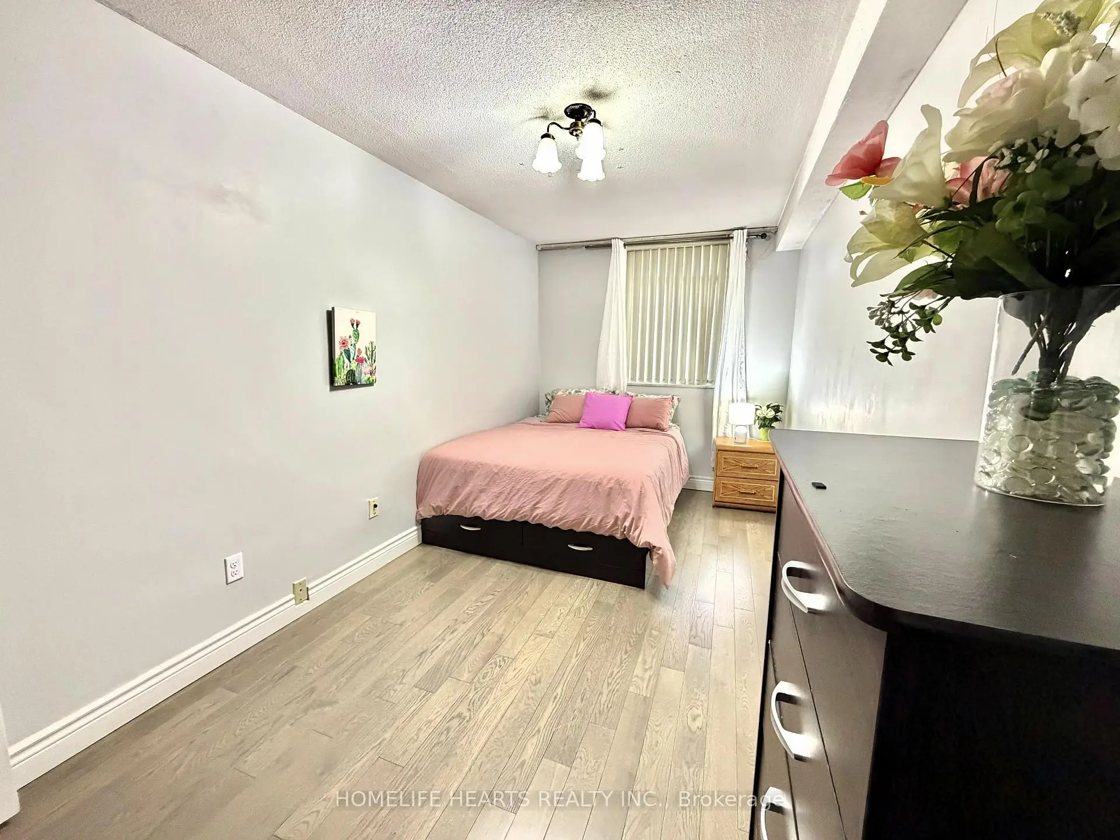
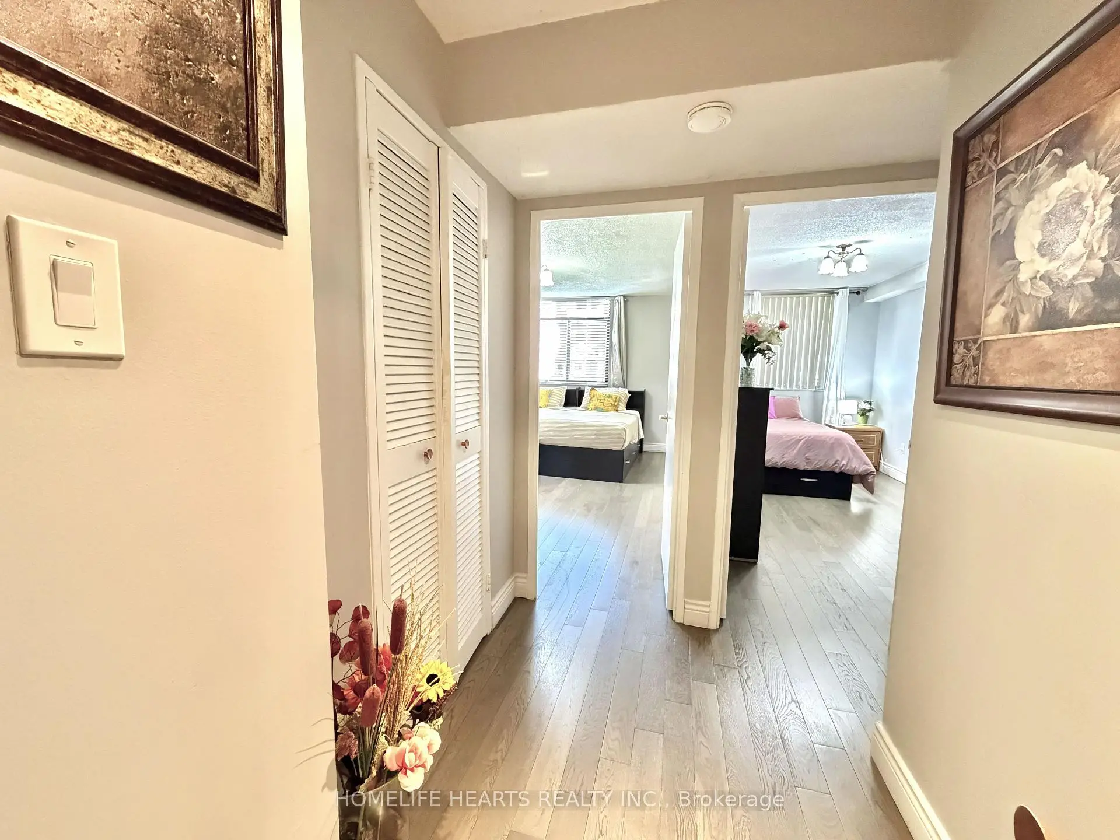
| Primary B | 4.81x3.24 | Laminate, Walk-In Closet(s) |
|
| 2nd Br | 4.87x2.42 | Laminate |
|
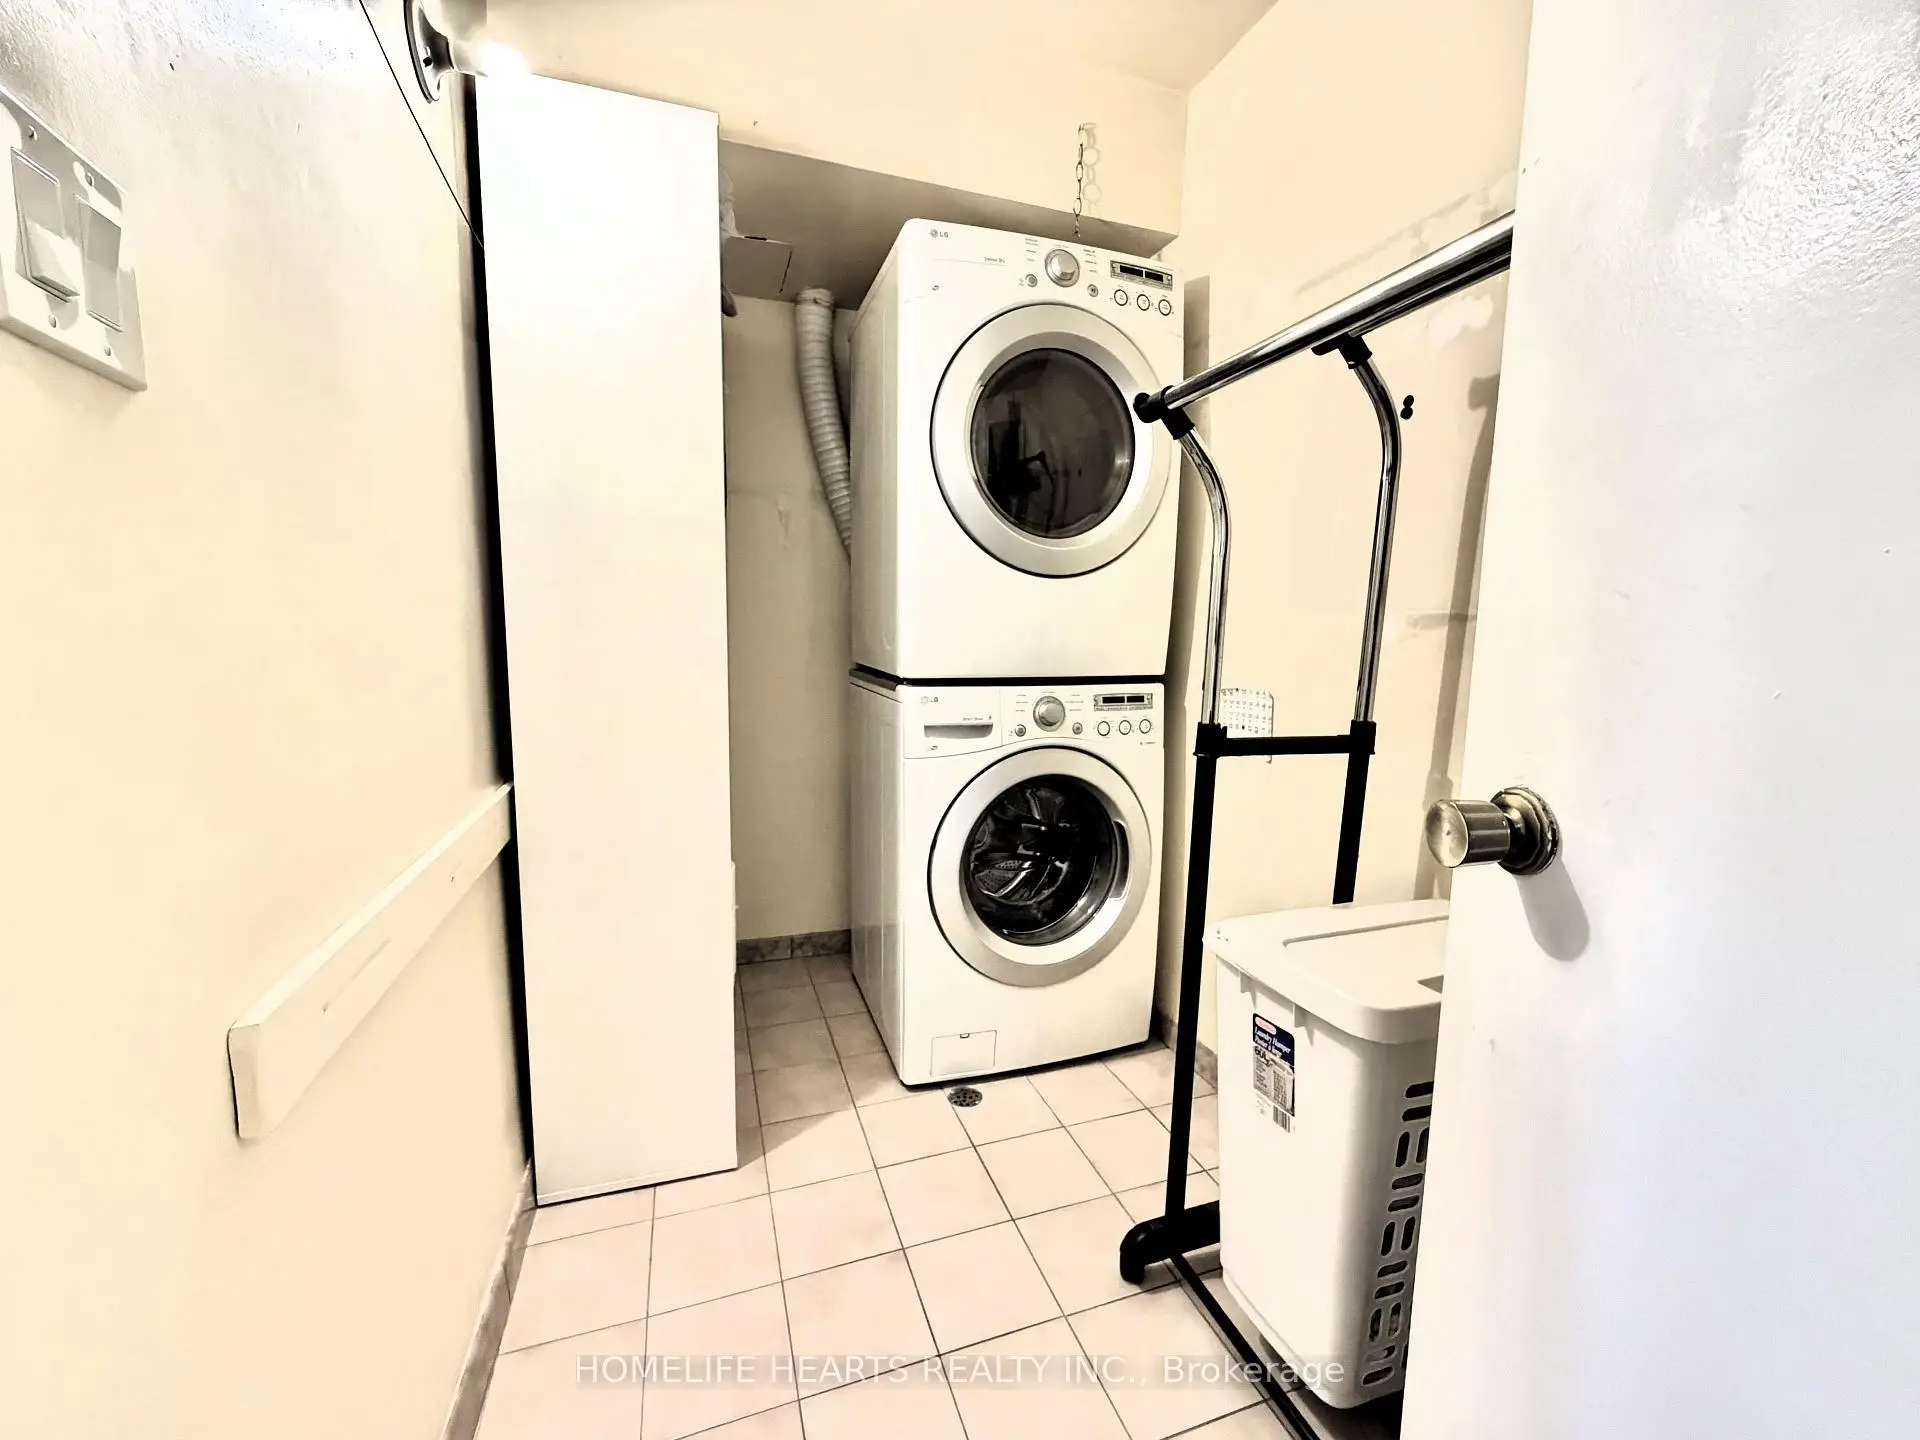
| Laundry | 0.00x0.00 | Closet |
| Bathroom | Pieces | Level | |
|---|---|---|---|
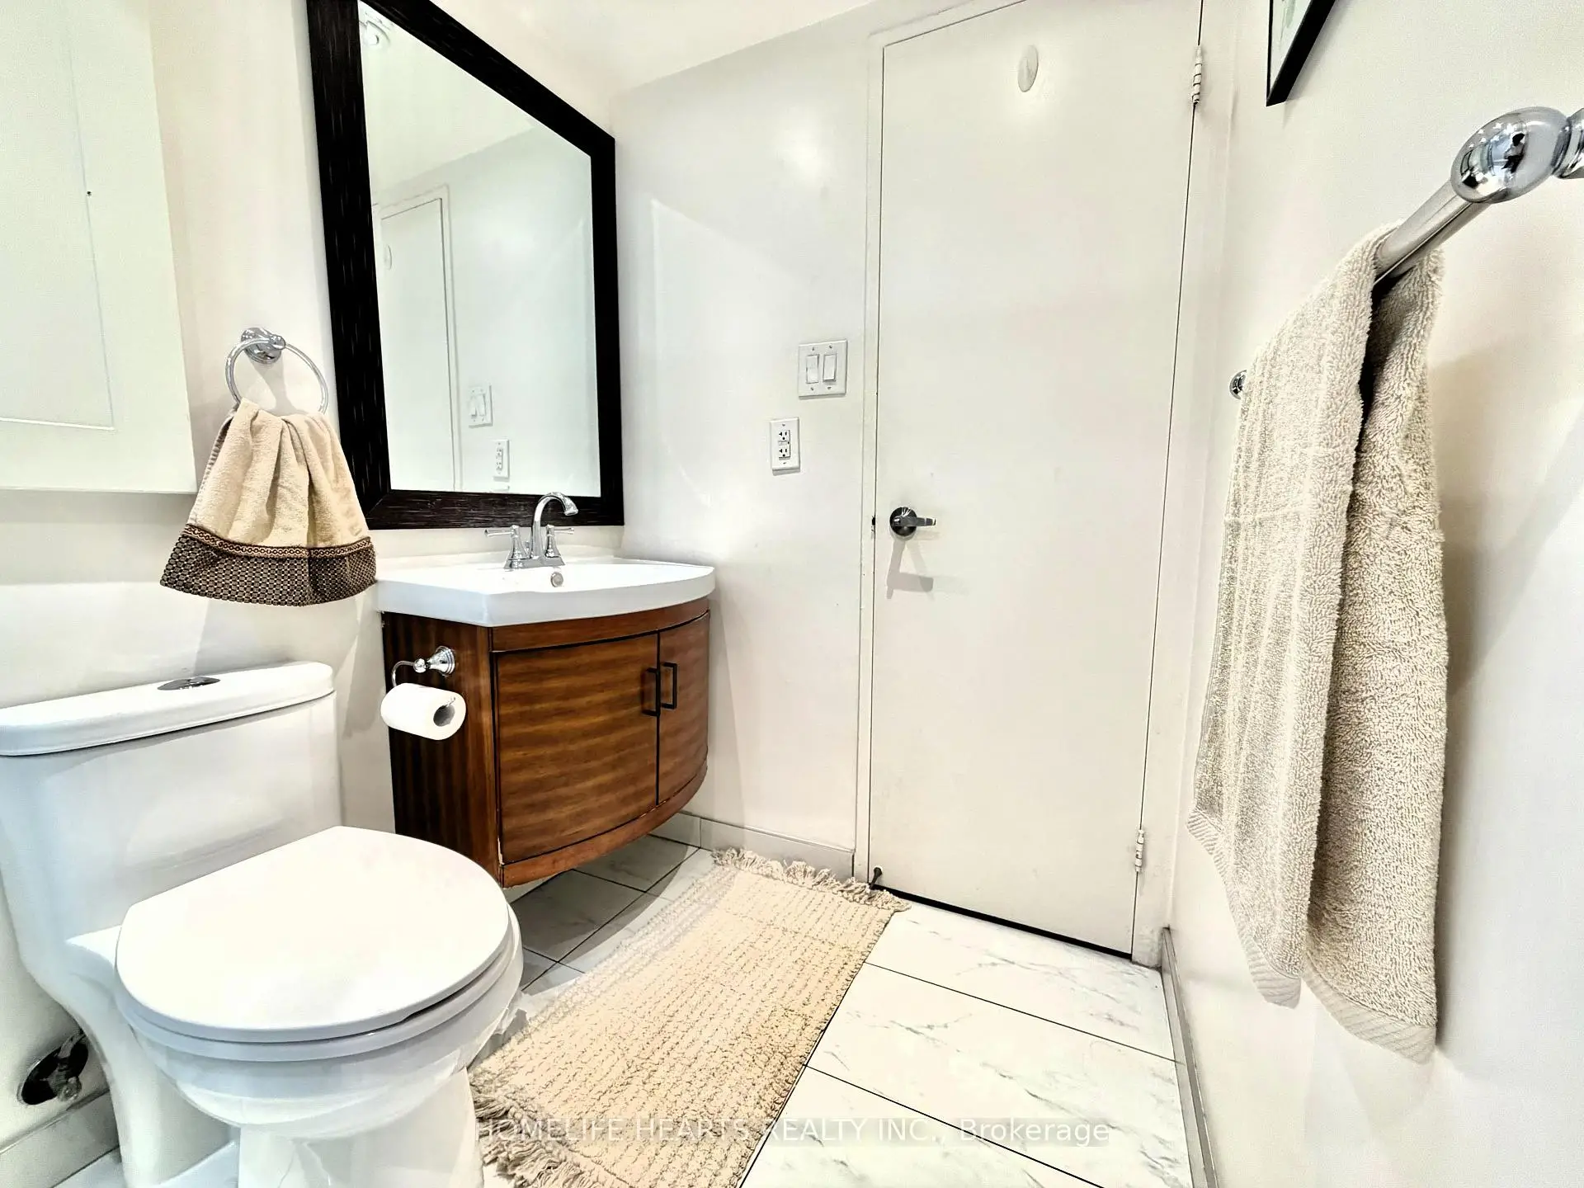
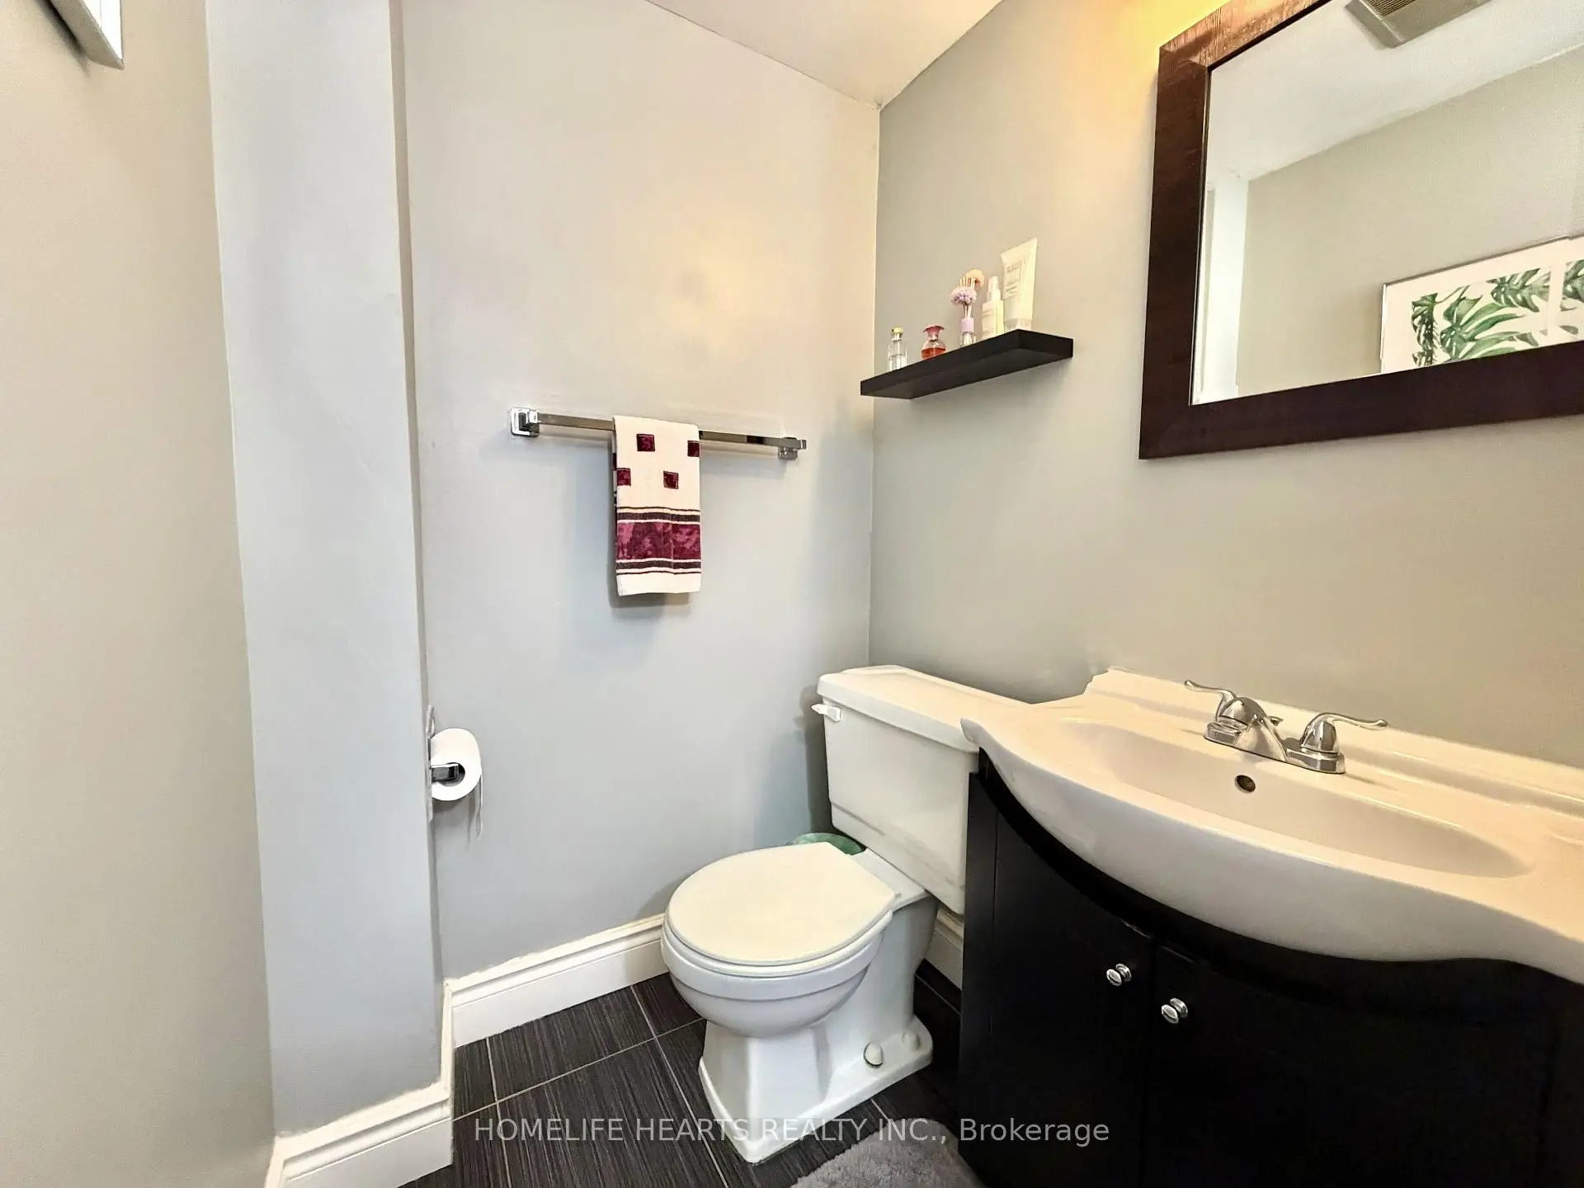
| 1xBath | 2 pcs | Main |
|
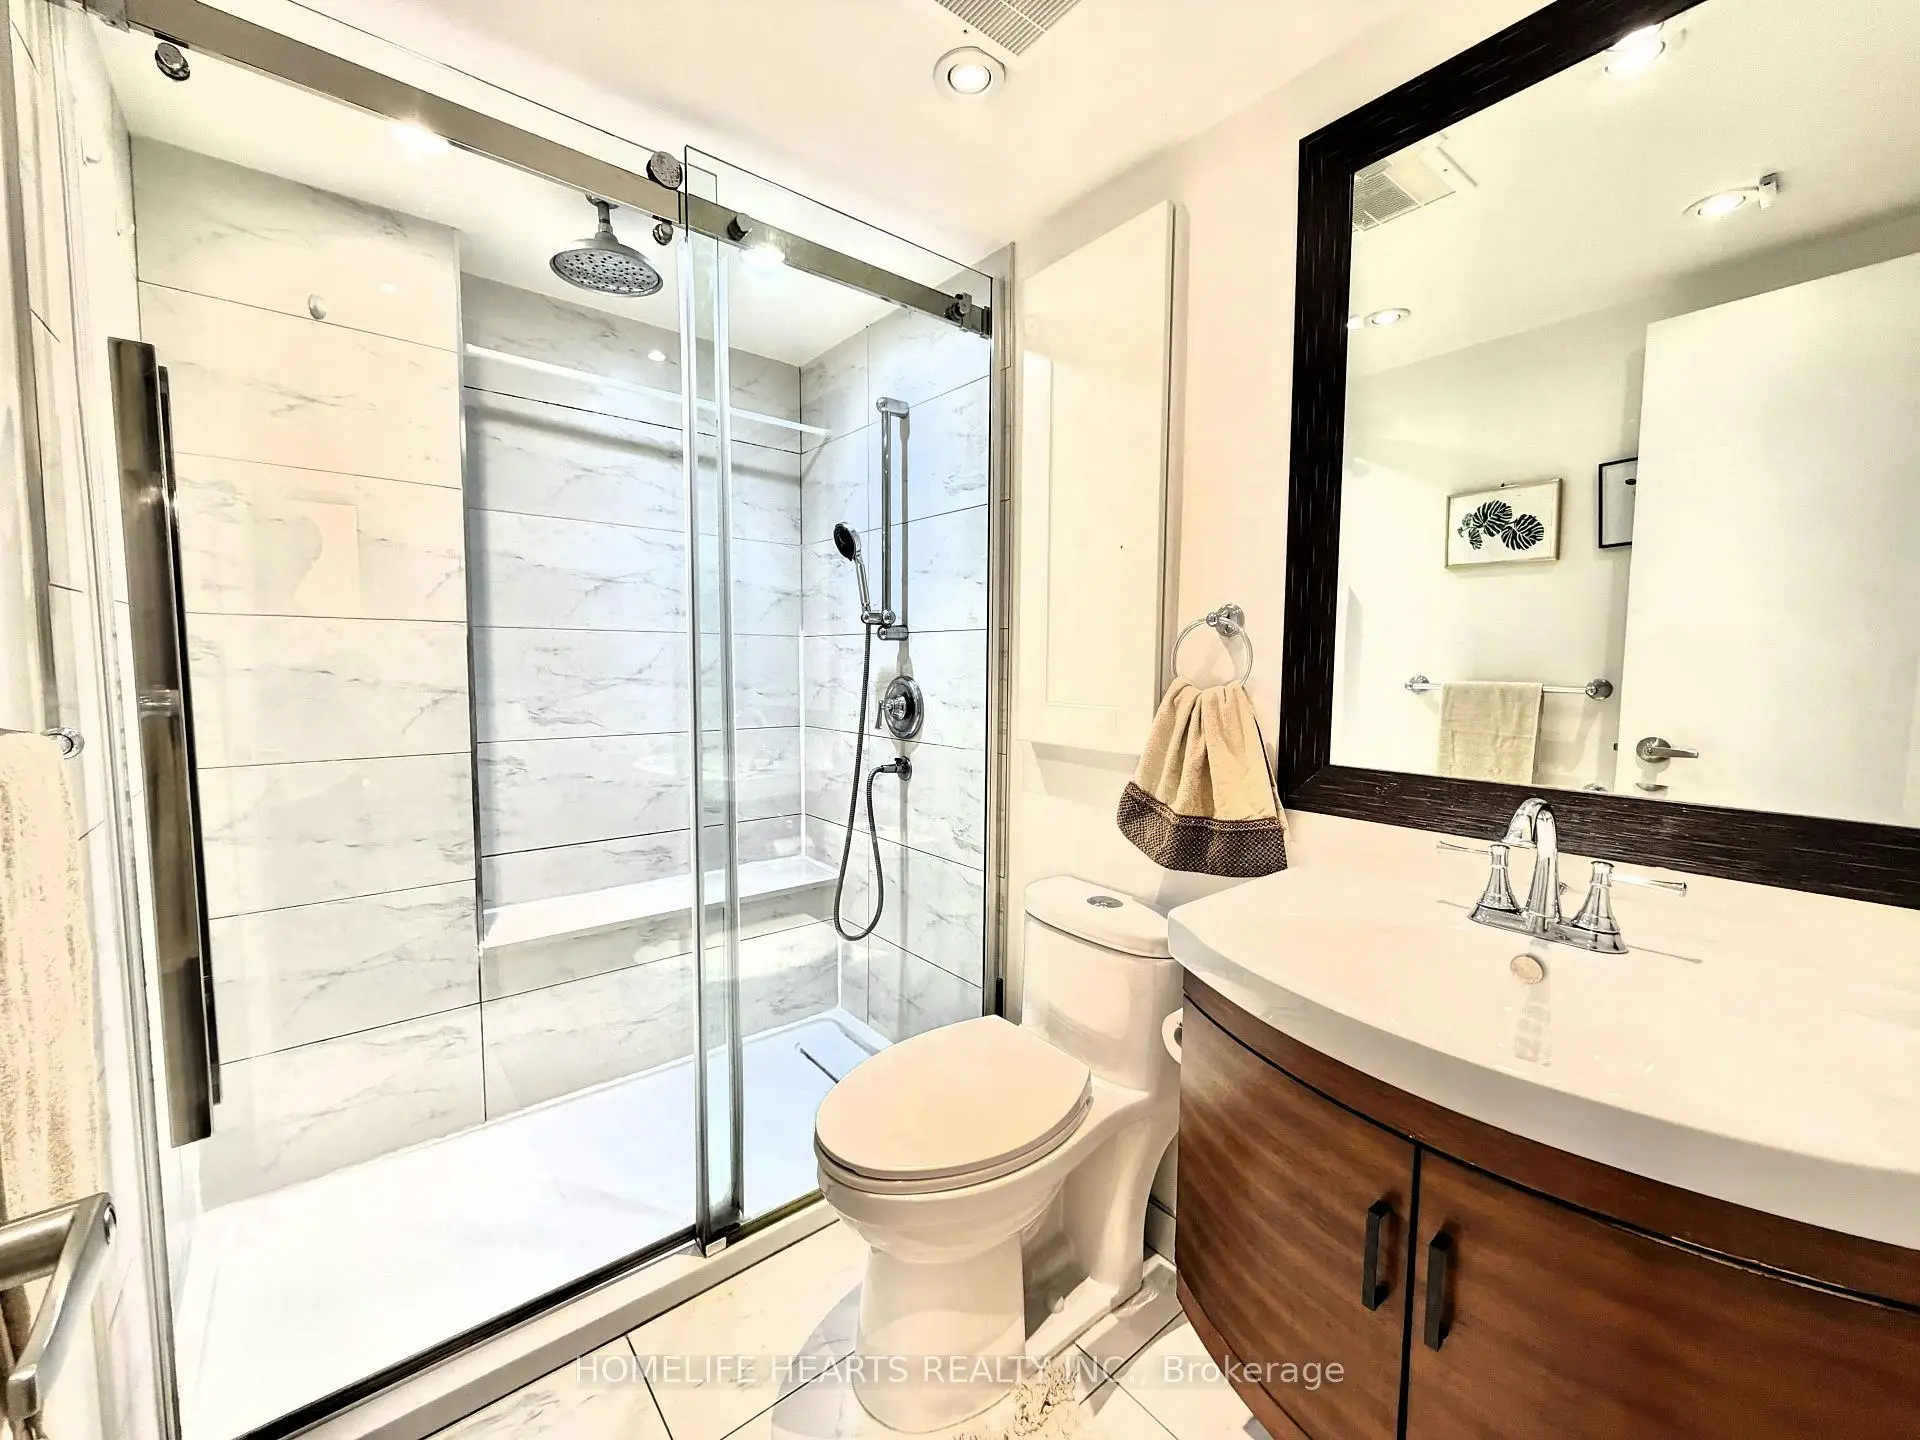
| 1xBath | 3 pcs | Second |