Markland Wood, Toronto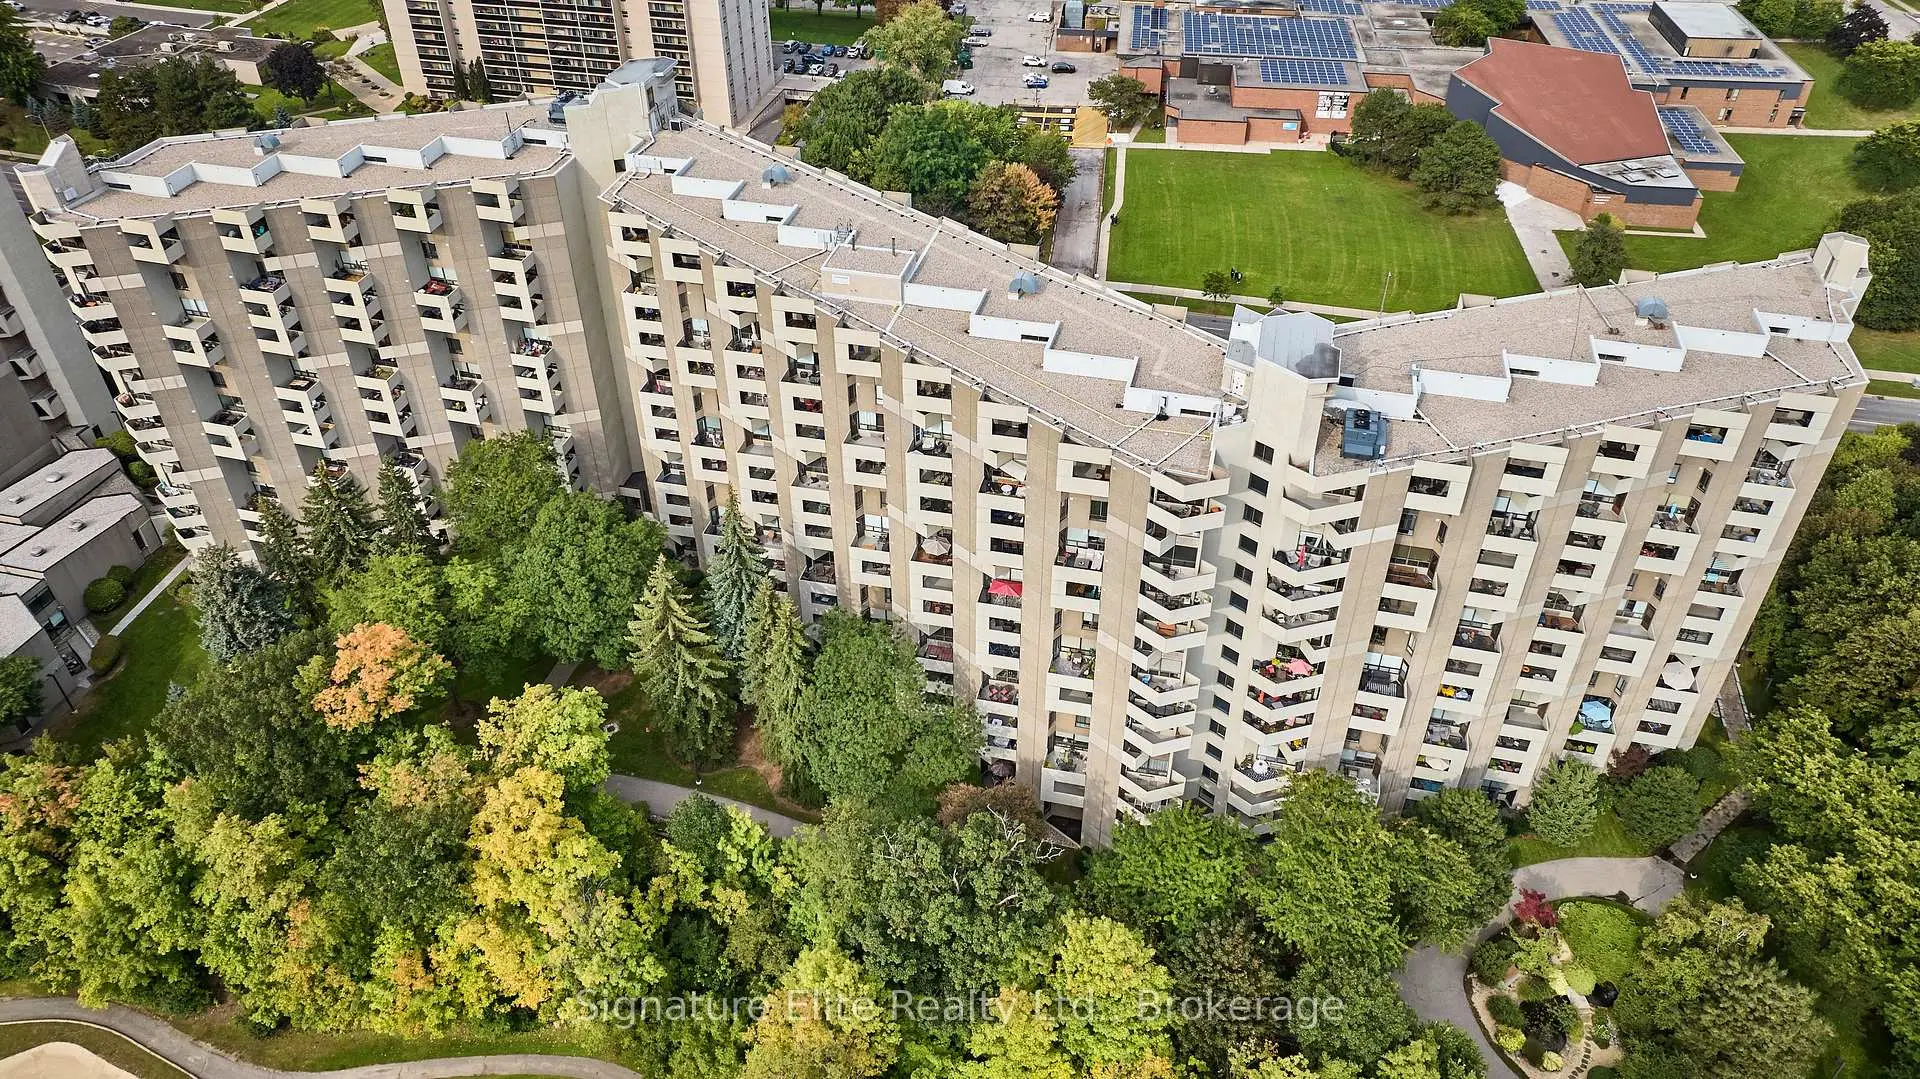

Description
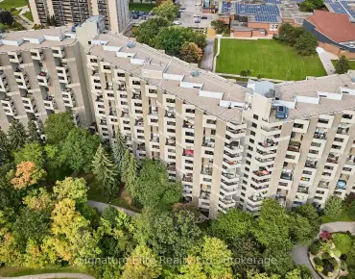
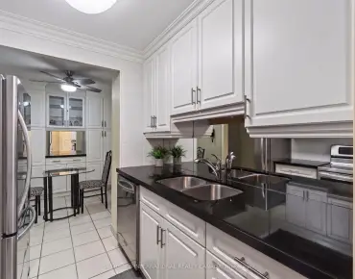
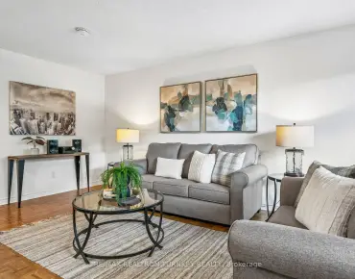
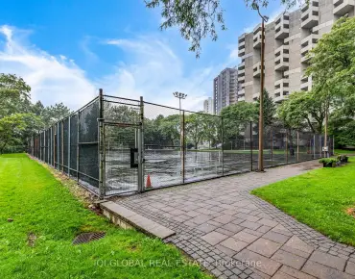
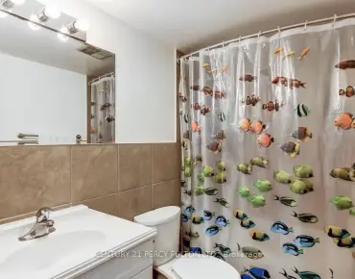
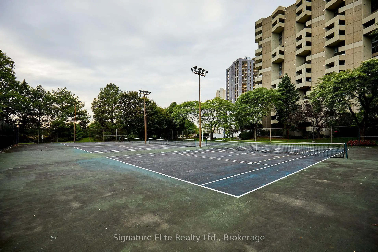
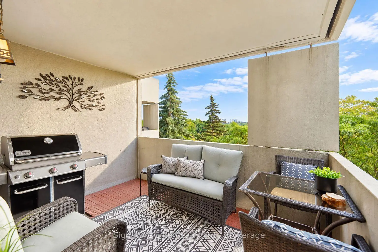
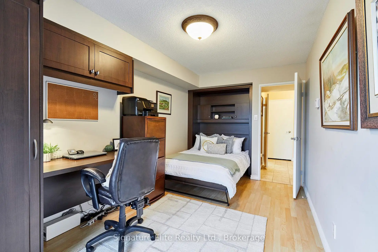
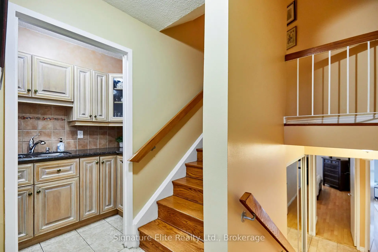
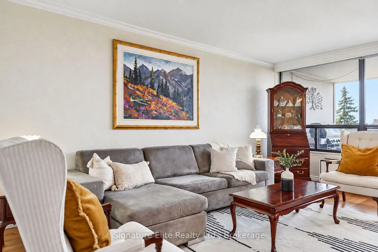
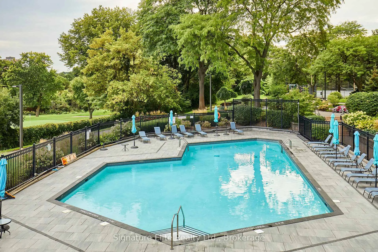
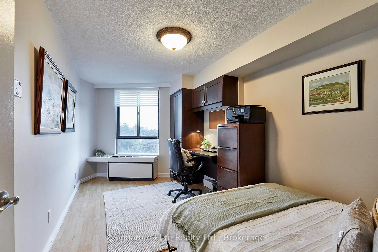
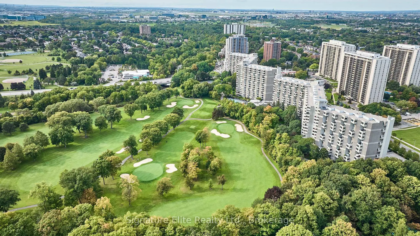
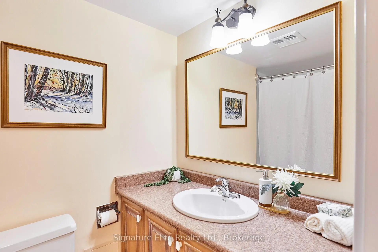
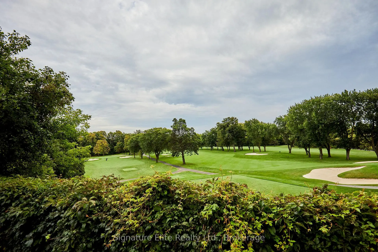
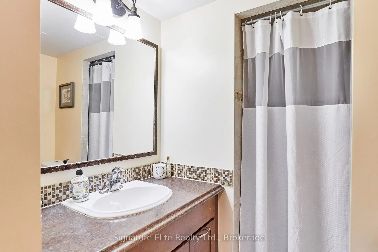
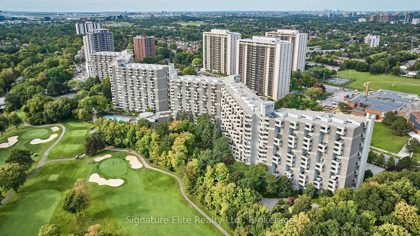
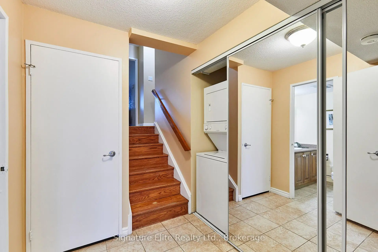
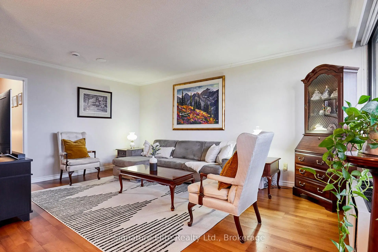
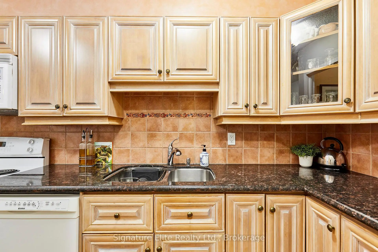
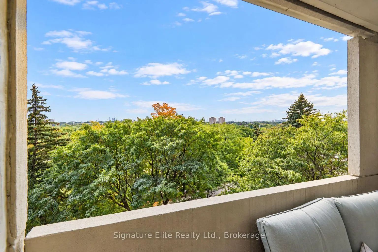
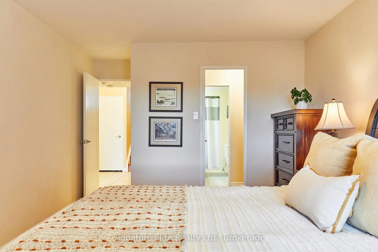
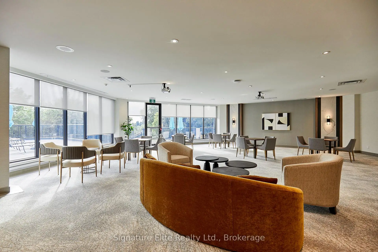
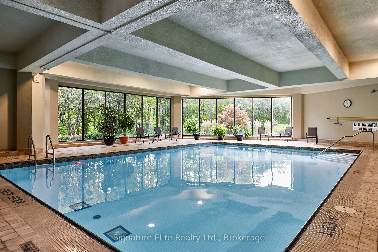
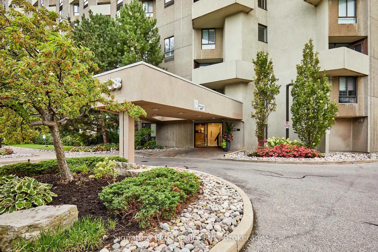
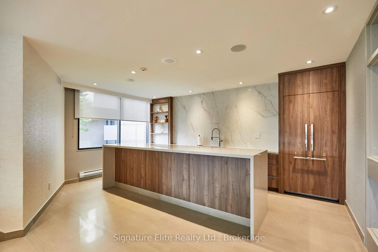
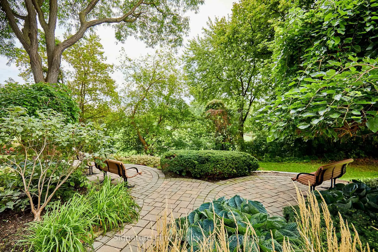
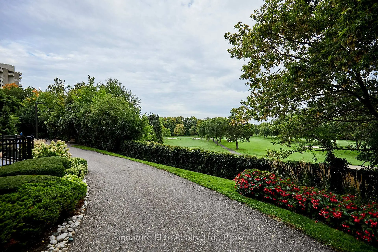
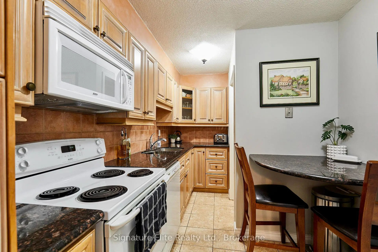
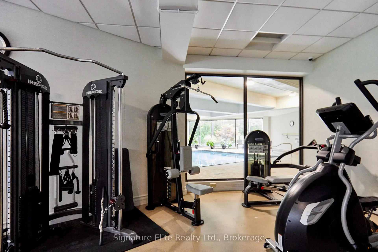
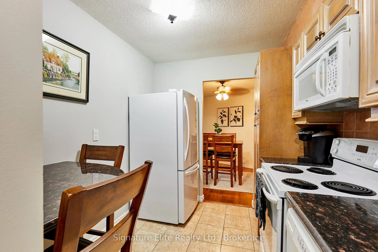
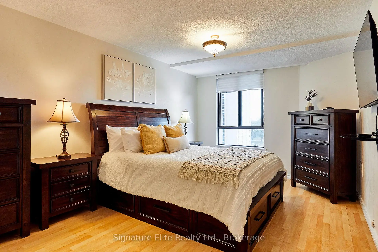
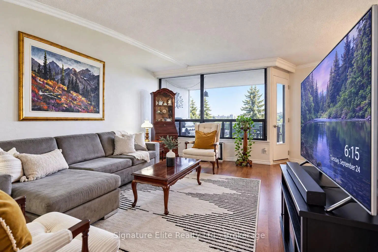
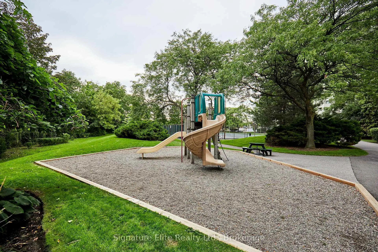
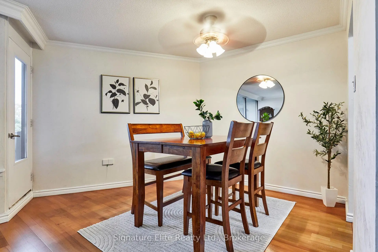
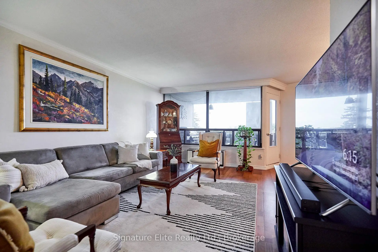
Welcome Home. Experience resort-style living that goes beyond condo living at the renowned The Masters Condominium. This down-split carpet-free unit offers 2-beds, 2-baths with approx 1060 sf in the sought-after Markland Wood community. Enjoy a beautiful, unobstructed west-facing view overlooking the treetops and surrounding greenery, with the scenic Markland Wood Golf Club beyond. The peaceful outlook provides a wonderful sense of privacy and connection to the outdoors. With your large covered balcony, relax in the morning with your coffee or enjoy a BBQ with family at dinner, rain or shine. Inside, the thoughtful layout features a galley kitchen w/bleached oak cabinetry and pantry, granite countertops, and a floating corner table. The living area has a Venetian plaster wall finish, separate dining space, and a balcony entrance with windows that allow natural light into the room. The spacious primary bedroom offers a walk-through closet w/ built-in organizers and a 3-PC ensuite. The versatile 2nd bedroom includes a Murphy bed with built-in shelving, along with a matching built-in desk and closet, ideal for guests, a home office, or flexible everyday living. A main 4-PC bathroom, laundry closet, and large storage room complete the unit. One underground parking space is included.The true highlight is the exceptional resort-style lifestyle. Enjoy an impressive collection of amenities, including indoor and outdoor saltwater pools with sundeck, sauna, fitness room, squash and basketball courts, tennis/pickleball courts, and a clubhouse lounge with fireplace, library, and sitting area. Step outside to beautifully maintained grounds featuring a Japanese garden, private green spaces, walking paths, and playground. 24-hour security. Experience the perfect blend of comfort, community, recreation, and nature. Every day feels a little like a getaway at The Masters. Conveniently located near shops, public transportation, and highways.
Features
- Facing: South West

- Bedrooms: 2

- Bathrooms: 2

- Garages: 1

- Kitchens: 1

Details
- Space: 1000-1199

- Age: 51-99
- Maintenance: $ 1276.720

- Tax: $ 2855.00

- W13800038

- Listing contracted with: Signature Elite Realty Ltd.

| Room | Size(M) | Description | |
|---|---|---|---|
| Living Rm | x | ||
| Living Rm | 5.10x3.61 | W/O To Balcony, West View, Overlook Golf Course |
|
| Dining Rm | 3.84x2.90 | Laminate |
|
| Kitchen | 4.32x2.32 | Pantry, Granite Counters, Tile Floor |
|
| Primary B | 5.86x3.33 | 3 Pc Ensuite, Large Closet, Laminate |
|
| 2nd Br | 5.61x2.64 | Murphy Bed, B/I Desk, East View |
|
| Other | 2.64x1.37 |
| Bathroom | Pieces | Level | |
|---|---|---|---|
| 1xBath | 4 pcs | Main |
|
| 1xBath | 3 pcs | Main |
Property Summary
Located close to the intersection of Burnamthorpe Rd E and Mill Rd, #C35-288 Mill Rd is a 2 bedrooms 2 washrooms Condo Apt. The unit has a Single Underground Parking Space. The property has many nice features including Storage, Separate Heating Contr and Carpet Free. Primary B, second bedroom and Other are on the Main floor; Living Room Rm, Living Room Rm, Dinning Room Rm and Kitchen are on the upper floor.School Information
- Millwood Junior School (Grade:JK-5)
- Bloordale Middle School (Grade:6-8)
- Silverthorn Collegiate Institute (Grade:9-12) 495/739
- Josyf Cardinal Slipyj Catholic School (Grade:JK-8) 392/3037
- St. Clement Catholic School (Grade:JK-8) 169/3037
- Briarcrest Junior School (Grade:JK-5)
- Millwood Junior School (Grade:JK-5)