South Parkdale, Toronto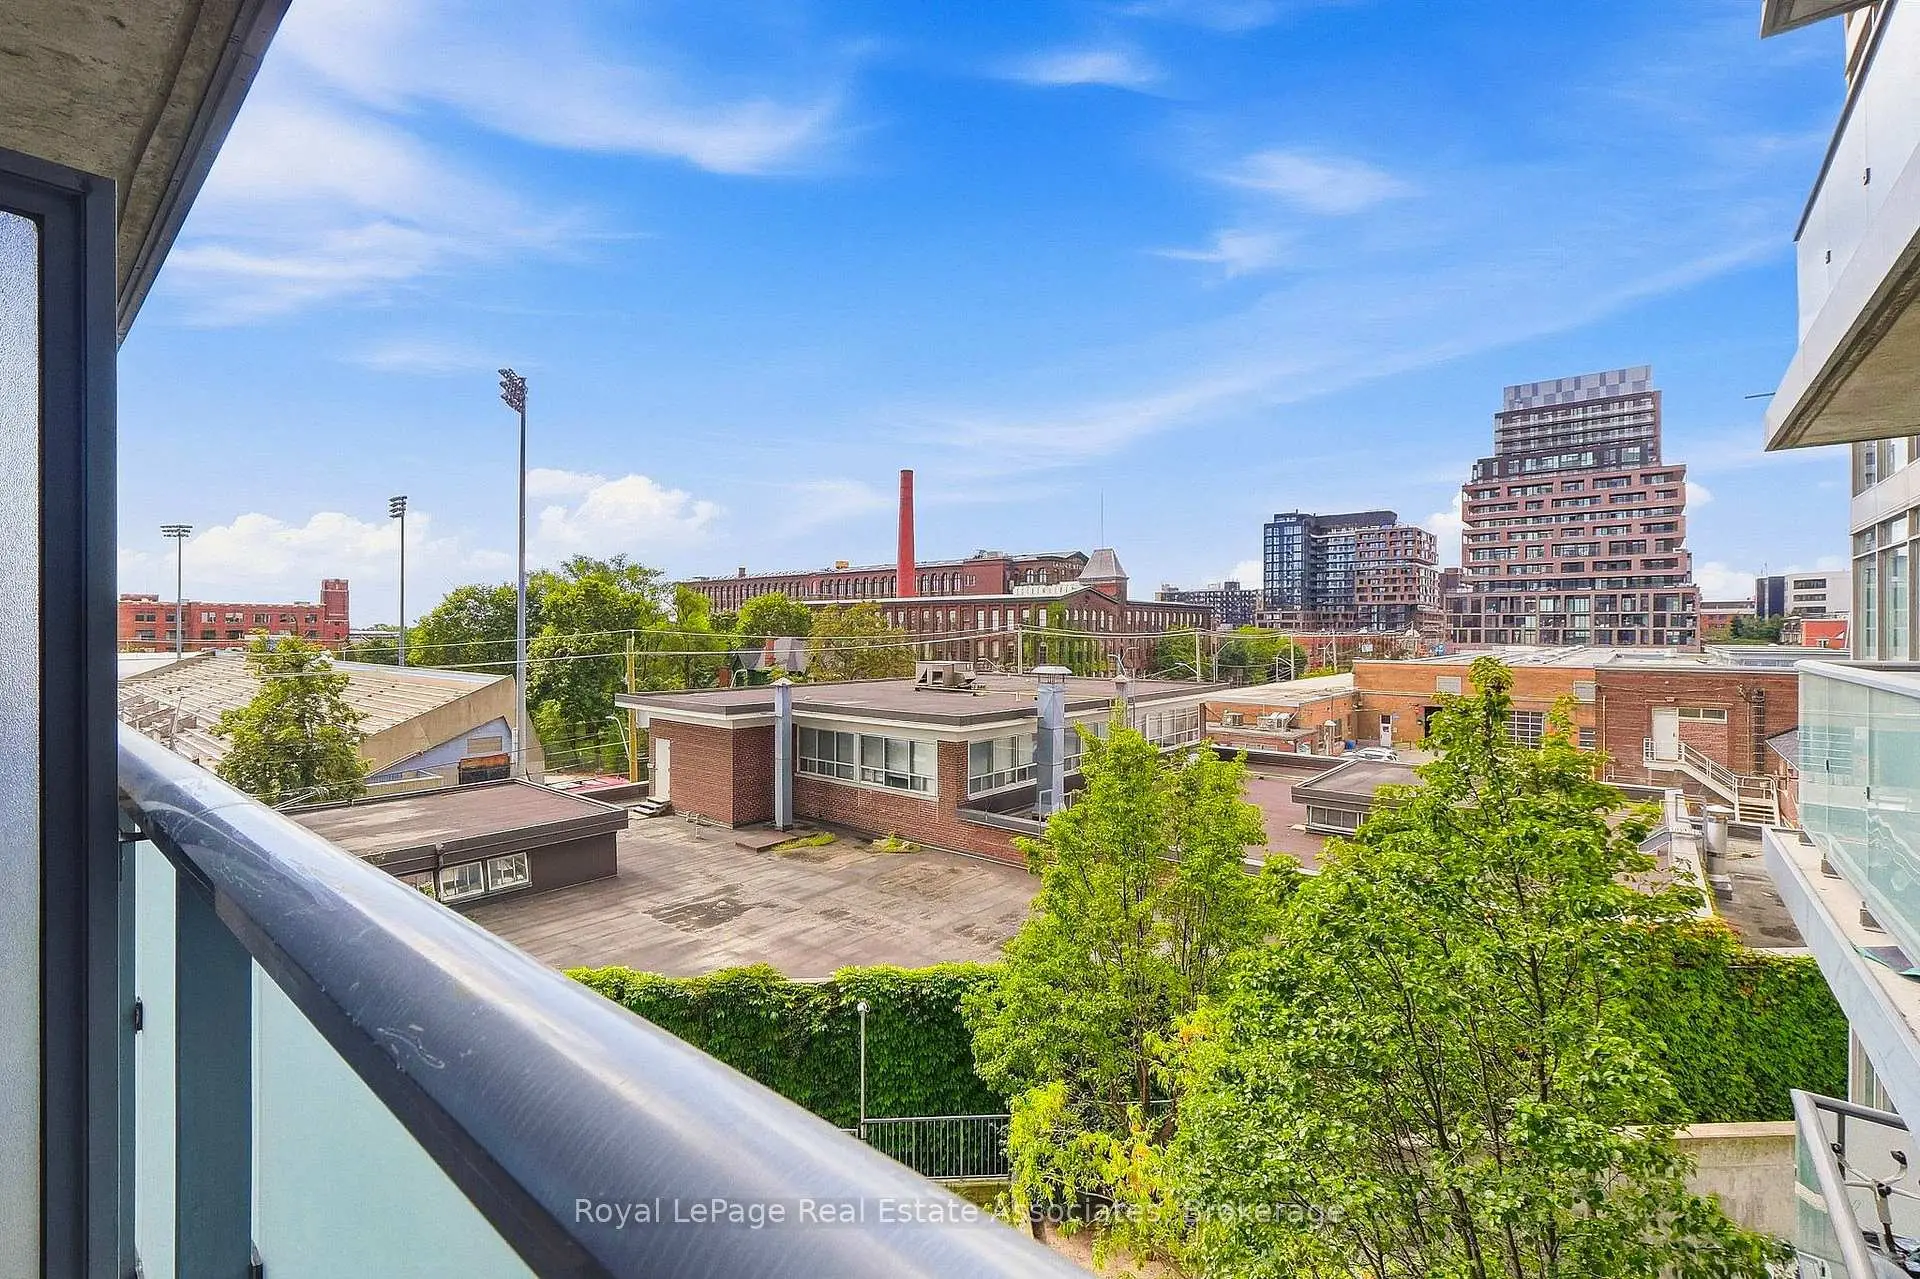

Description
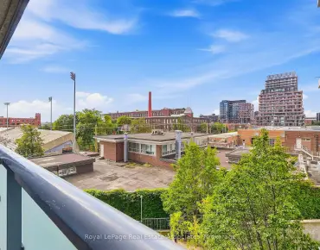
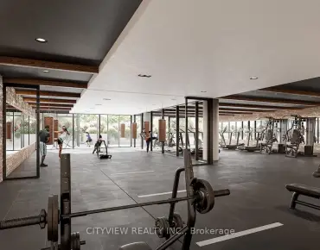
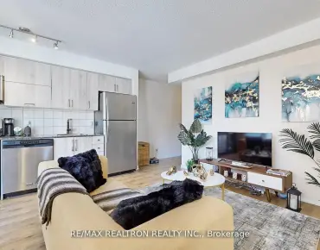
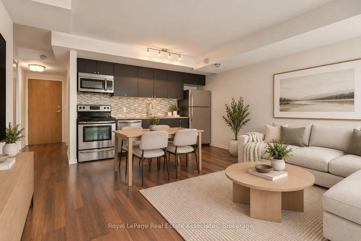
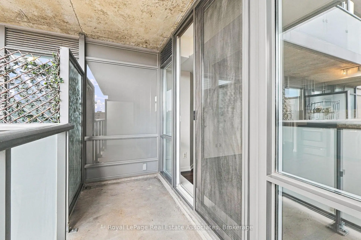
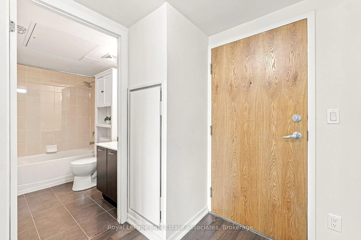
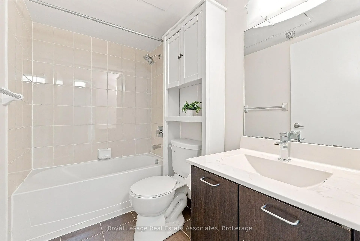
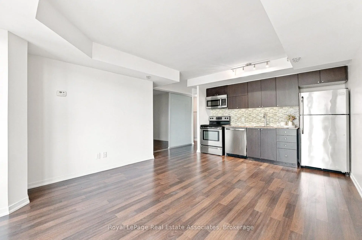
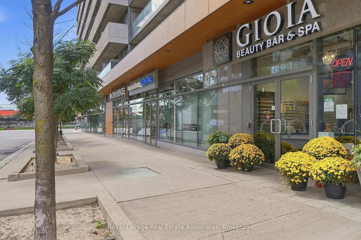
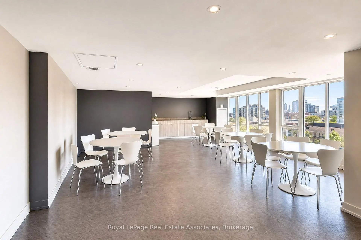
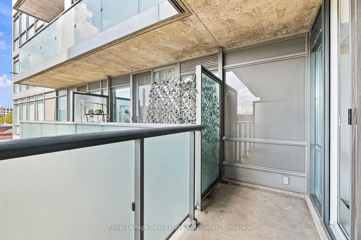
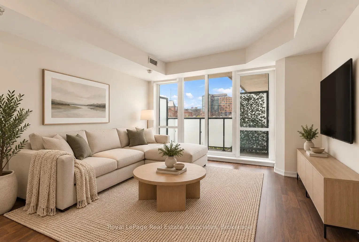
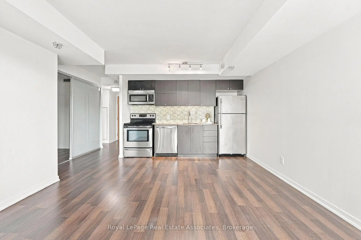
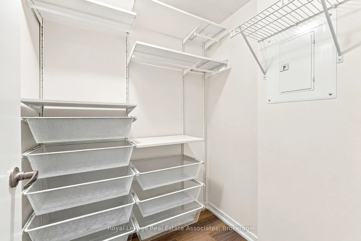
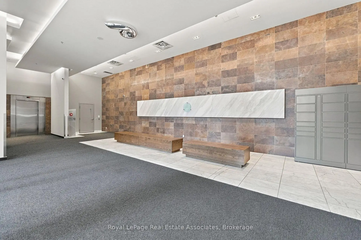
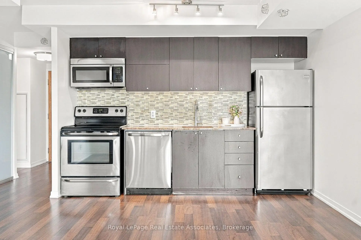
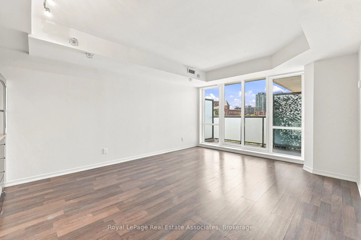
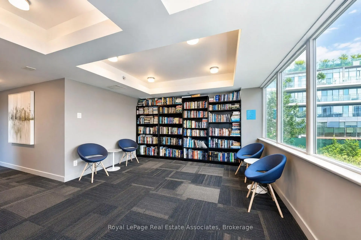
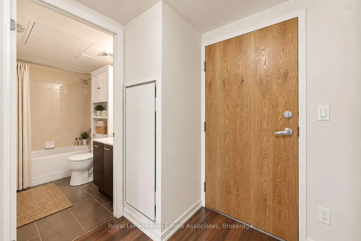
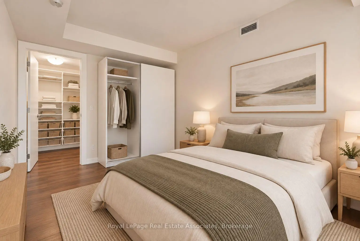
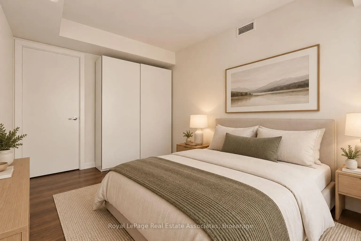
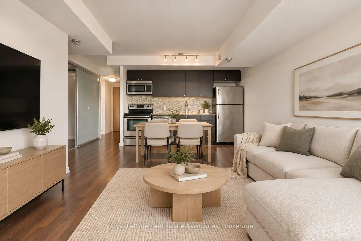
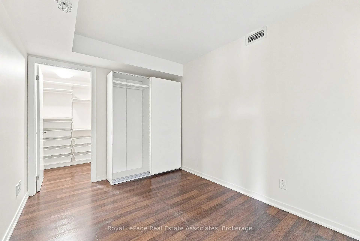
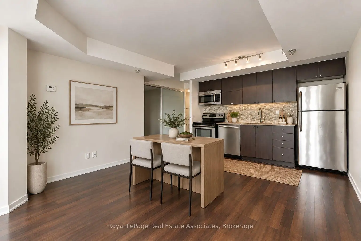
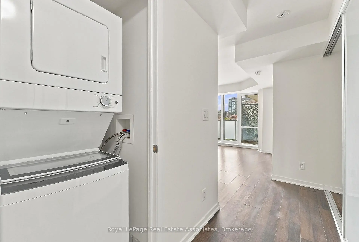
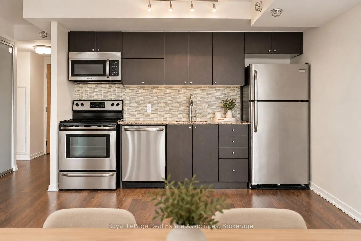
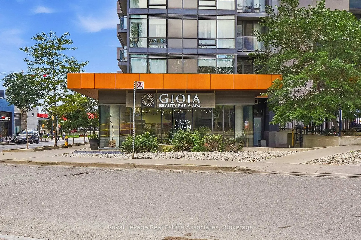
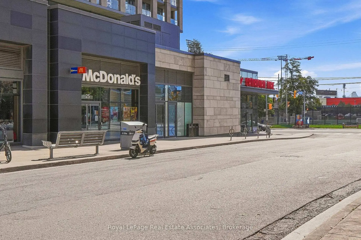
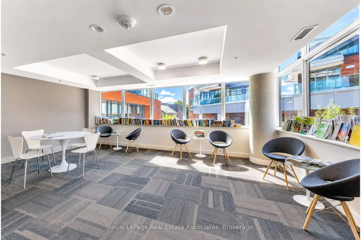
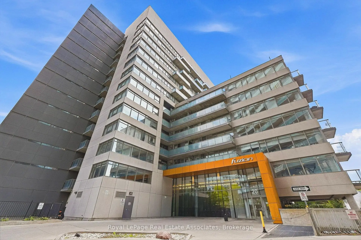
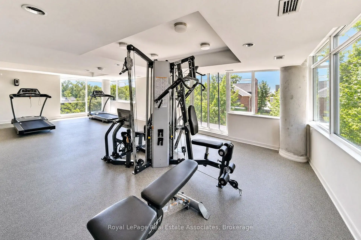
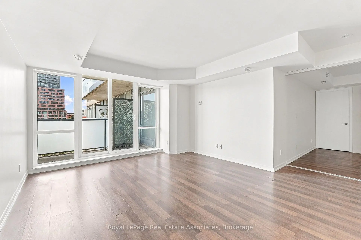
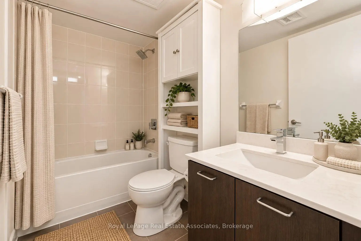
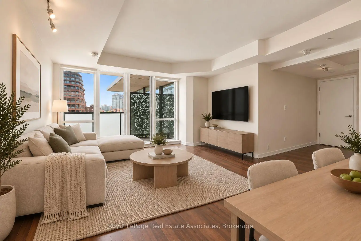
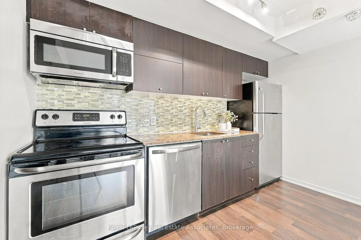
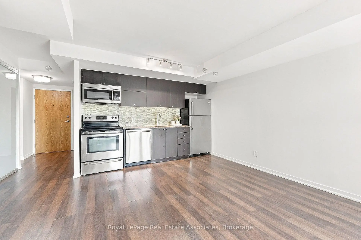
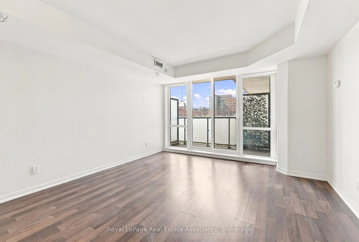
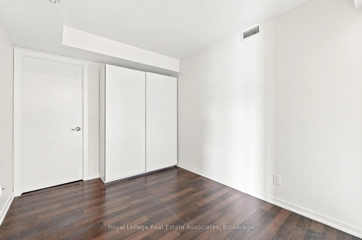
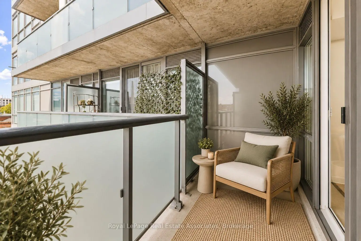
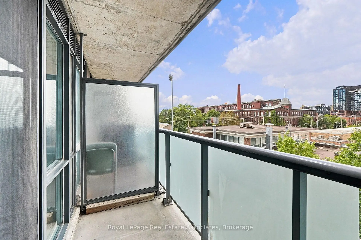
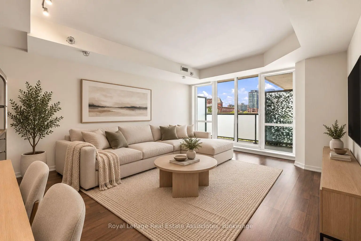
A Little Slice of Liberty! This bright southwest-facing suite offers 520 square feet of smartly planned living space in the heart of Liberty Village. The wide layout features an open-concept kitchen with granite countertops, dark cabinetry, a glass tile backsplash and stainless steel appliances. Wall-to-wall windows fill the living room with natural light, while sliding glass doors lead to a private covered balcony. The fully enclosed bedroom includes a frosted sliding door and walk-in closet. A four-piece bathroom, built-in storage, in-suite laundry and one underground parking space complete the package. Fuzion Condos offers an exercise room, library, rooftop terrace, meeting rooms, guest suites, visitor parking and bike parking. Steps to neighbourhood favourites, shops, parks and TTC, with easy access to the Gardiner.
Features
- Facing: South West

- Bedrooms: 1

- Bathrooms: 1

- Garages: 1

- Kitchens: 1

Details
- Space: 500-599

- Maintenance: $ 518.50

- Tax: $ 2280.00

- W13797036

- Listing contracted with: Royal LePage Real Estate Associates
| Room | Size(M) | Description | |
|---|---|---|---|
| Living Rm | 3.80x3.12 | Open Concept, Combined w/Dining, W/O To Balcony |
|
| Dining Rm | 3.80x3.12 | Open Concept, Combined w/Living |
|
| Kitchen | 4.40x2.71 | Granite Counters, Stainless Steel Appl, Backsplash |
|
| Br | 3.23x2.61 | Walk-In Closet(s), Double Doors |
|
| Living Rm | 5.43x3.86 | Combined w/Dining, Open Concept, W/O To Balcony |
|
| Dining Rm | 5.43x3.86 | Combined w/Living, Open Concept |
|
| Bath | x | ||
| Primary B | 2.92x2.60 | Walk-In Closet(s) |
|
| Kitchen | 5.43x3.86 | Stainless Steel Appl, Open Concept |
| Bathroom | Pieces | Level | |
|---|---|---|---|
| 1xBath | 4 pcs | Main |
Property Summary
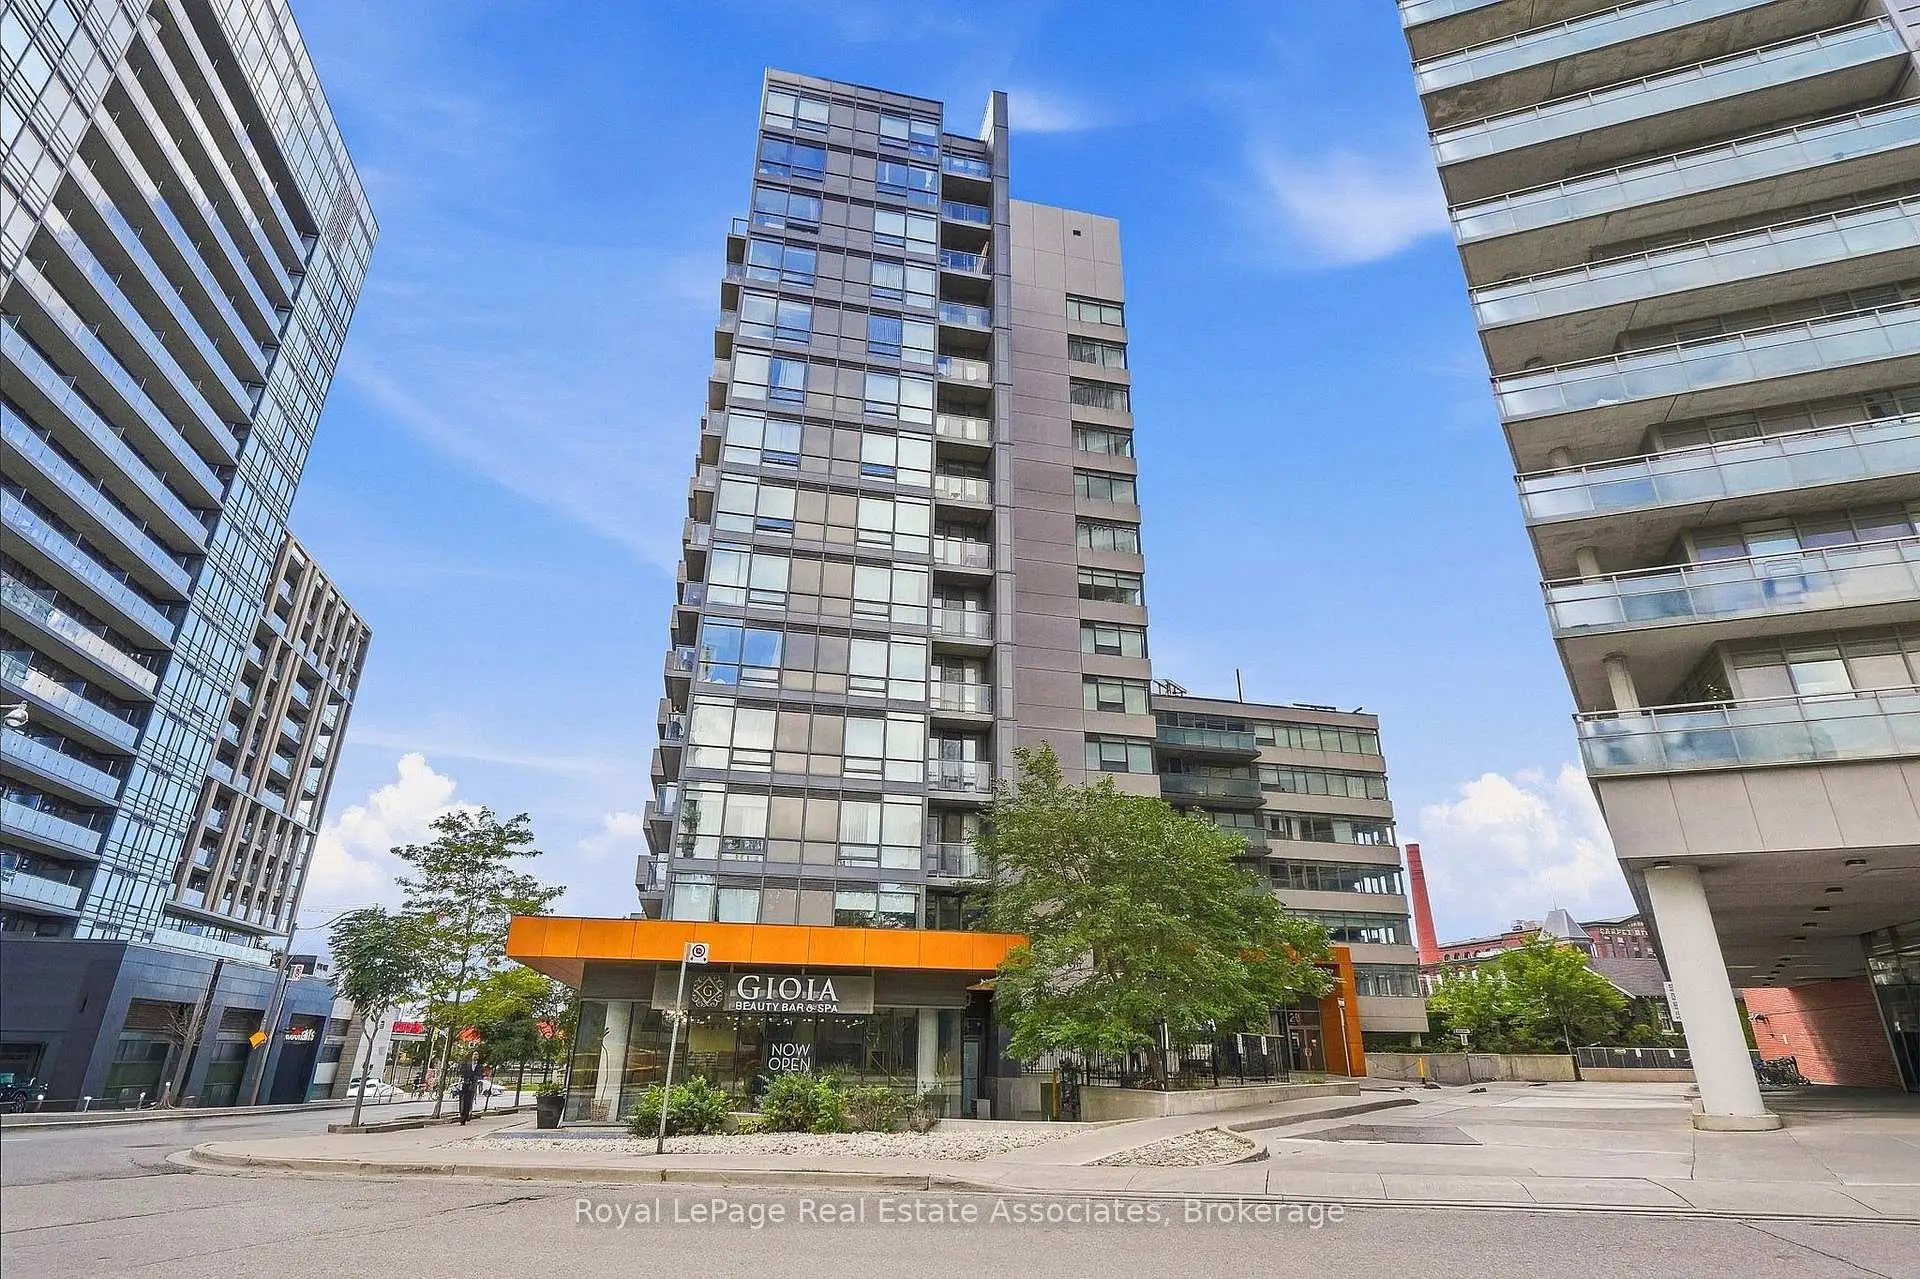
Located close to the intersection of King West and Joe Shuster, #416-20 Joe Shuster Way is a 1 bedrooms 1 washrooms Condo Apt. The unit has a Single Underground Parking Space. The property has many nice features including Other. Living Room Rm, Dinning Room Rm, Kitchen and Br are on the Main floor; Living Room Rm, Dinning Room Rm, Bath, Primary B and Kitchen are on the Ground floor.Fuzion
20 Joe Shuster Way was developed by real estate developer Urban Group. The age of the residential building is approximately 13 years. It has about 14 levels and 245 units. Fuzion offers amenities such as Concierge, Indoor Pool, Visitor Parking, Party/Meeting Room, Rooftop Deck/Garden and Guest Suites. The monthly maintenance fee includes Heat, Water and Air Conditioning. There are total 3 units for sale and 4 for lease in 20 Joe Shuster Way.School Information
- Alexander Muir/Gladstone Ave Junior and Senior Public School (Grade:JK-8) 1467/3037
- Parkdale Collegiate Institute (Grade:9-12) 374/739
- Holy Family Catholic School (Grade:JK-8) 1936/3037
- Ryerson Community School (Grade:JK-8) 2413/3037
- King Edward Junior and Senior Public School (Grade:JK-8) 1119/3037
- Parkdale Junior and Senior Public School (Grade:JK-8) 2810/3037