West Humber-Clairville, Toronto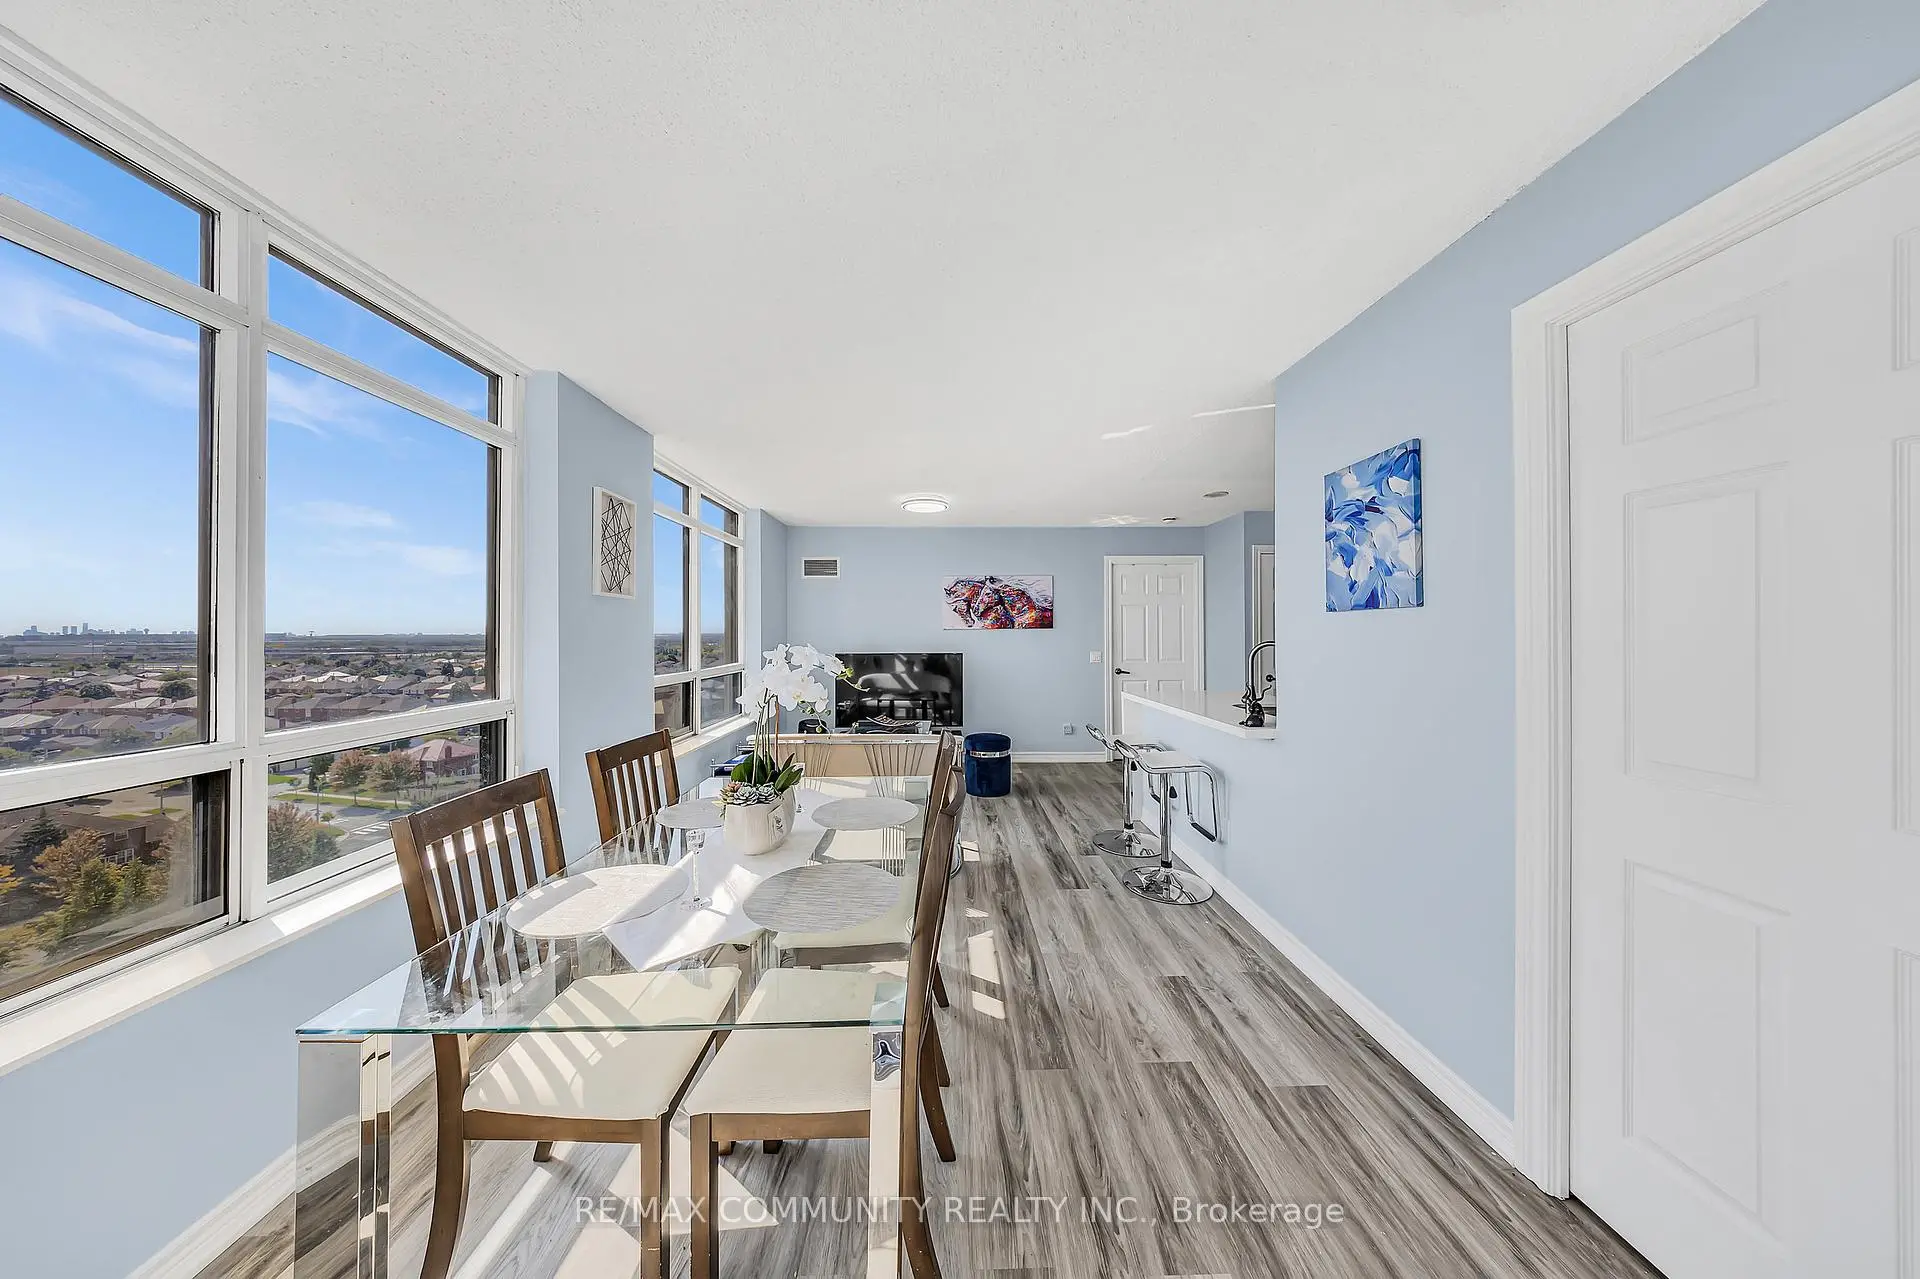

Description
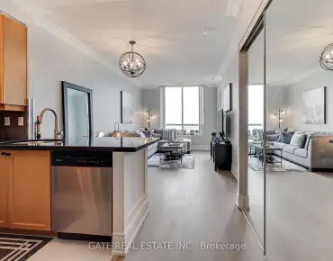
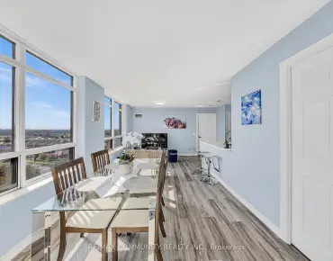
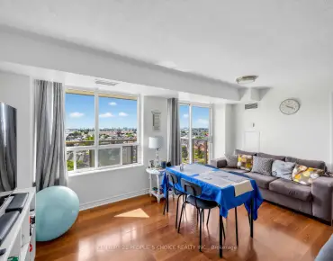
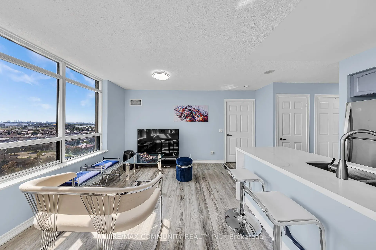
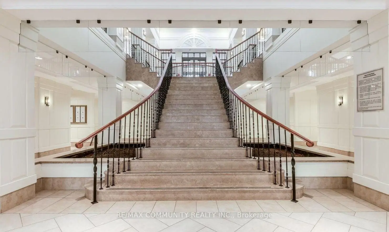
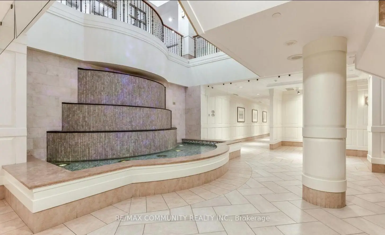
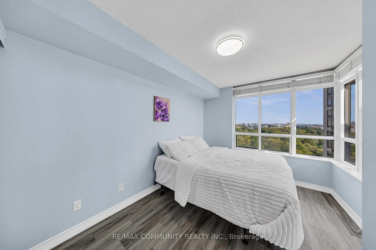
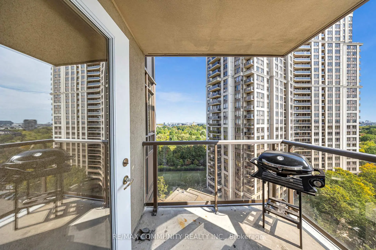
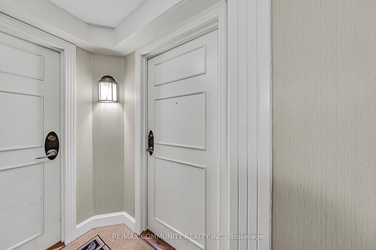
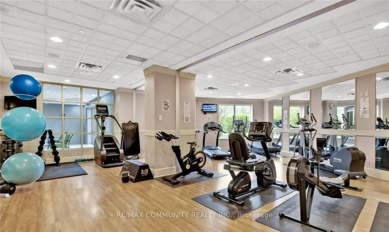
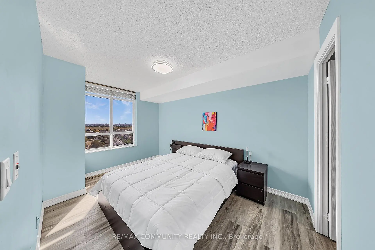
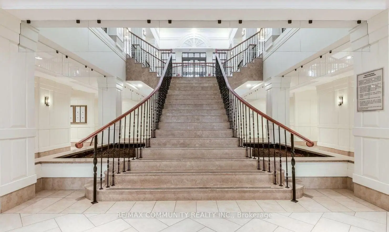
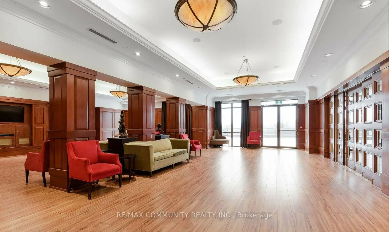
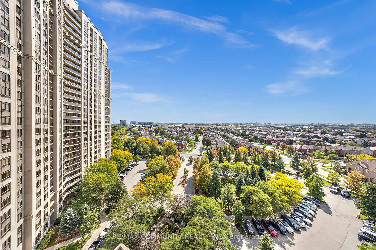
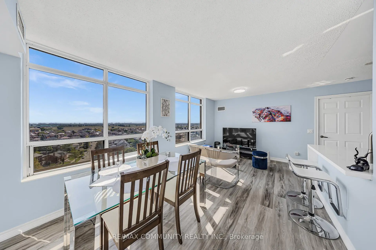
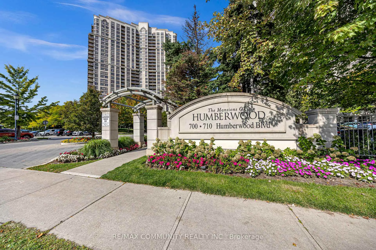
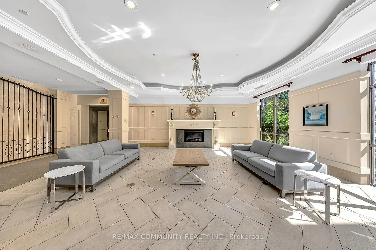
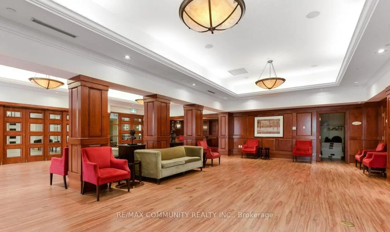
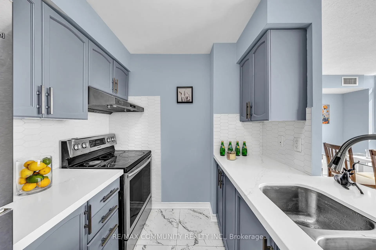
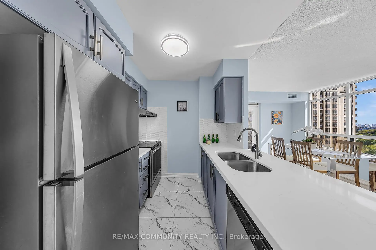
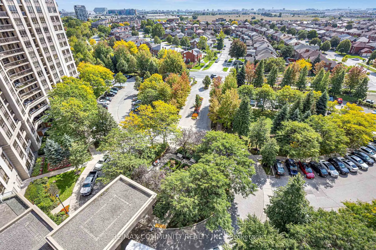
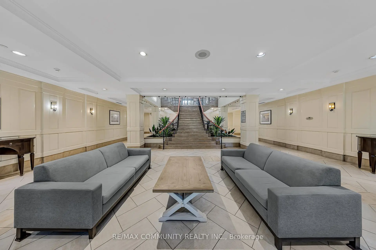
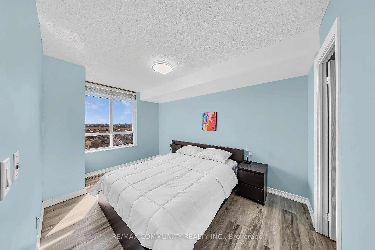
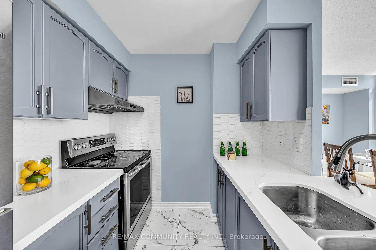
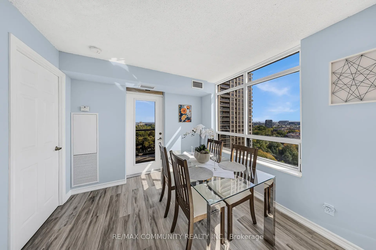
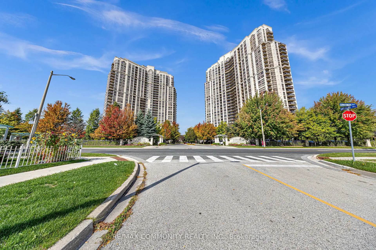
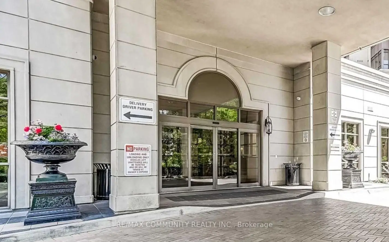
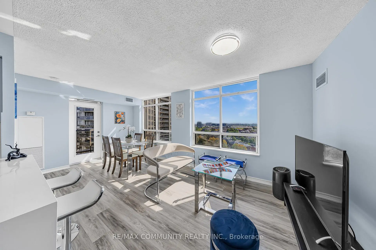
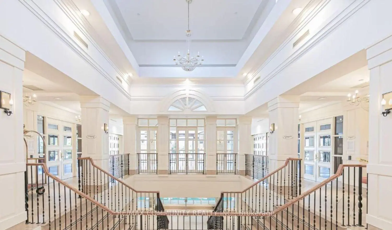
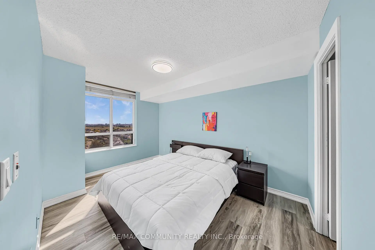
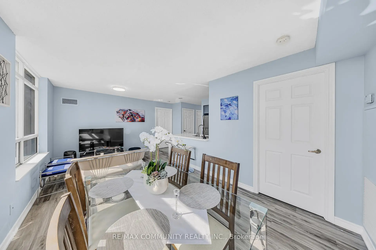
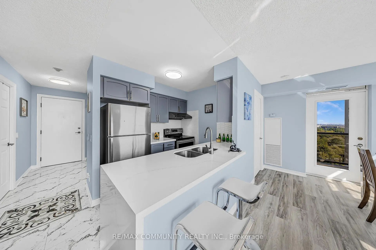
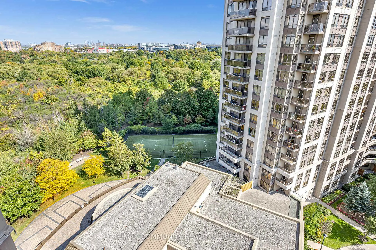
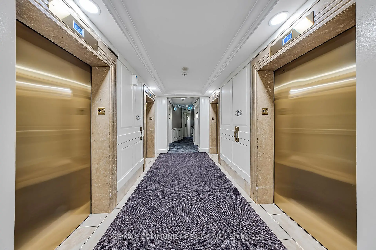
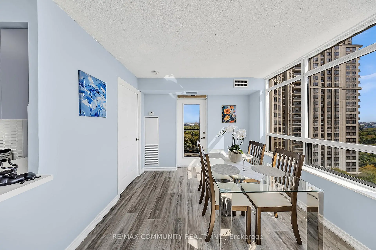
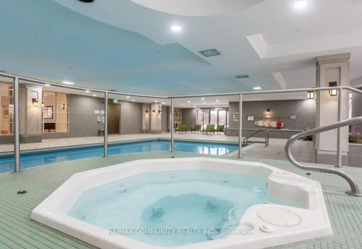
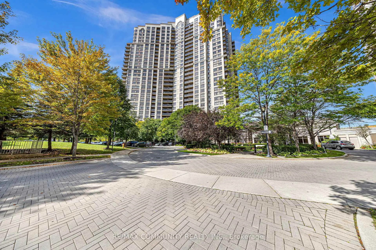
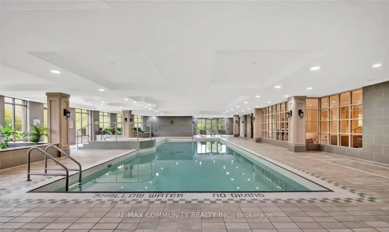
Welcome to the Mansions of Humberwood, a luxury Tridel-built condominium. This bright corner unit features brand-new vinyl flooring, a striking Pericline stone entry with large medallion tile, and breathtaking ravine and city views. The open-concept kitchen boasts a quartz waterfall countertop, modern light fixtures, and stainless steel appliances. Enjoy top-tier amenities including a free unlimited car wash bay, ample visitor parking, guest suites, two party rooms, terrace, billiards, tennis court, indoor pool with hot tub, sauna, gym, BBQs, and 24-hour concierge. Conveniently located steps to TTC and school bus, and minutes to Hwys 427/407/409/401, Etobicoke General Hospital, Woodbine Mall, Woodbine Casino, and Pearson Airport. Water, heat, and A/C Are INCLUDED in Maintenance Fee.
Features
- Facing: East

- Bedrooms: 2

- Bathrooms: 1

- Garages: 1

- Kitchens: 1

Details
- Space: 800-899

- Age: 16-30
- Maintenance: $ 559.990

- Tax: $ 2005.80

- W13795620

- Listing contracted with: RE/MAX COMMUNITY REALTY INC.

| Room | Size(M) | Description | |
|---|---|---|---|
| Living Rm | 5.75x3.25 | Combined w/Den, W/O To Balcony, Vinyl Floor |
|
| Dining Rm | 5.75x3.25 | Combined w/Living, Open Concept, Vinyl Floor |
|
| Kitchen | 3.10x2.25 | Quartz Counter, Stainless Steel Appl, Porcelain Floor |
|
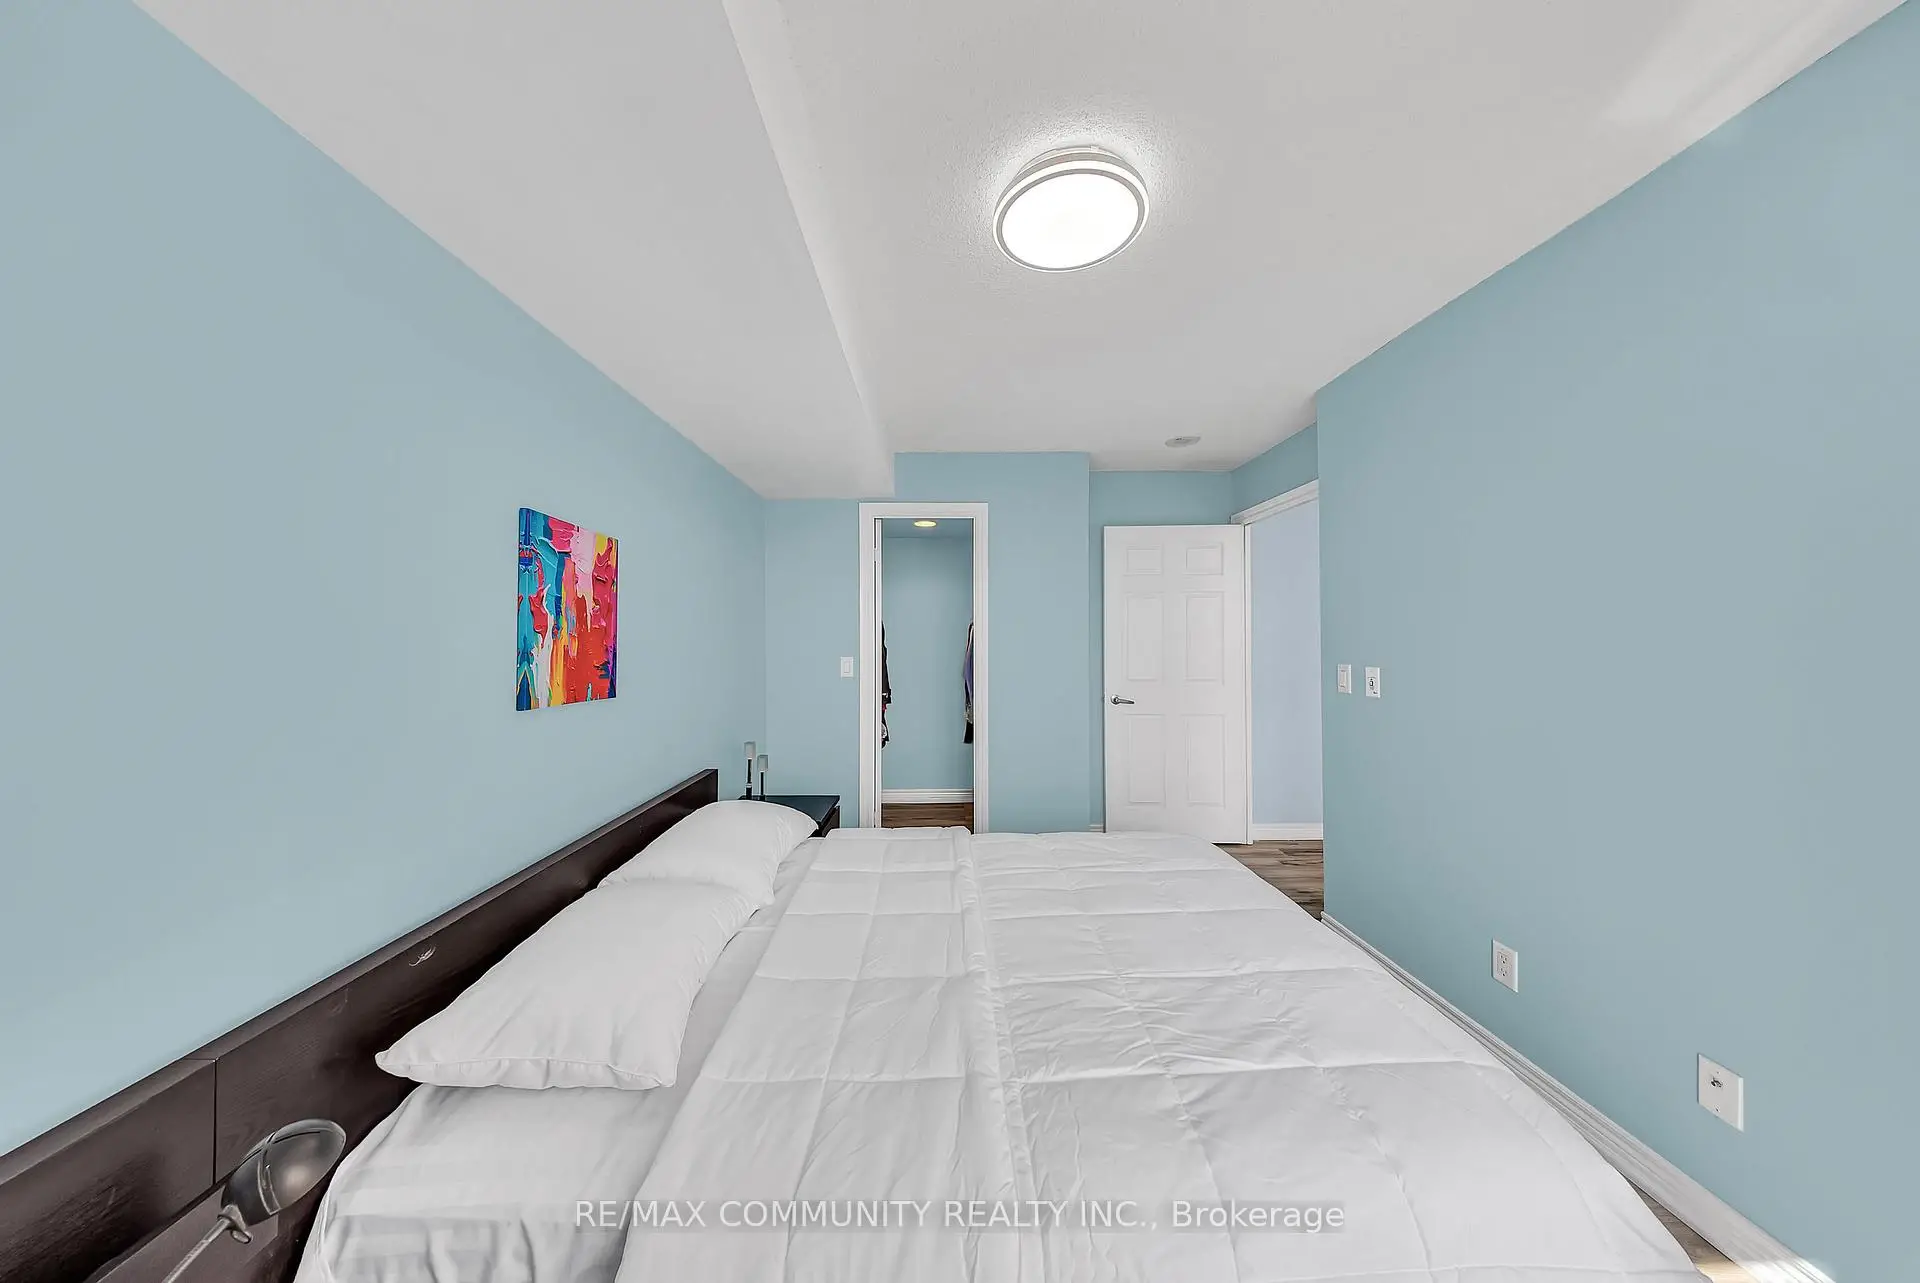
| Primary B | 4.00x2.80 | Walk-In Closet(s), Large Closet, Vinyl Floor |
|
| 2nd Br | 3.75x2.82 | Large Window, Overlooks Ravine, Vinyl Floor |
|
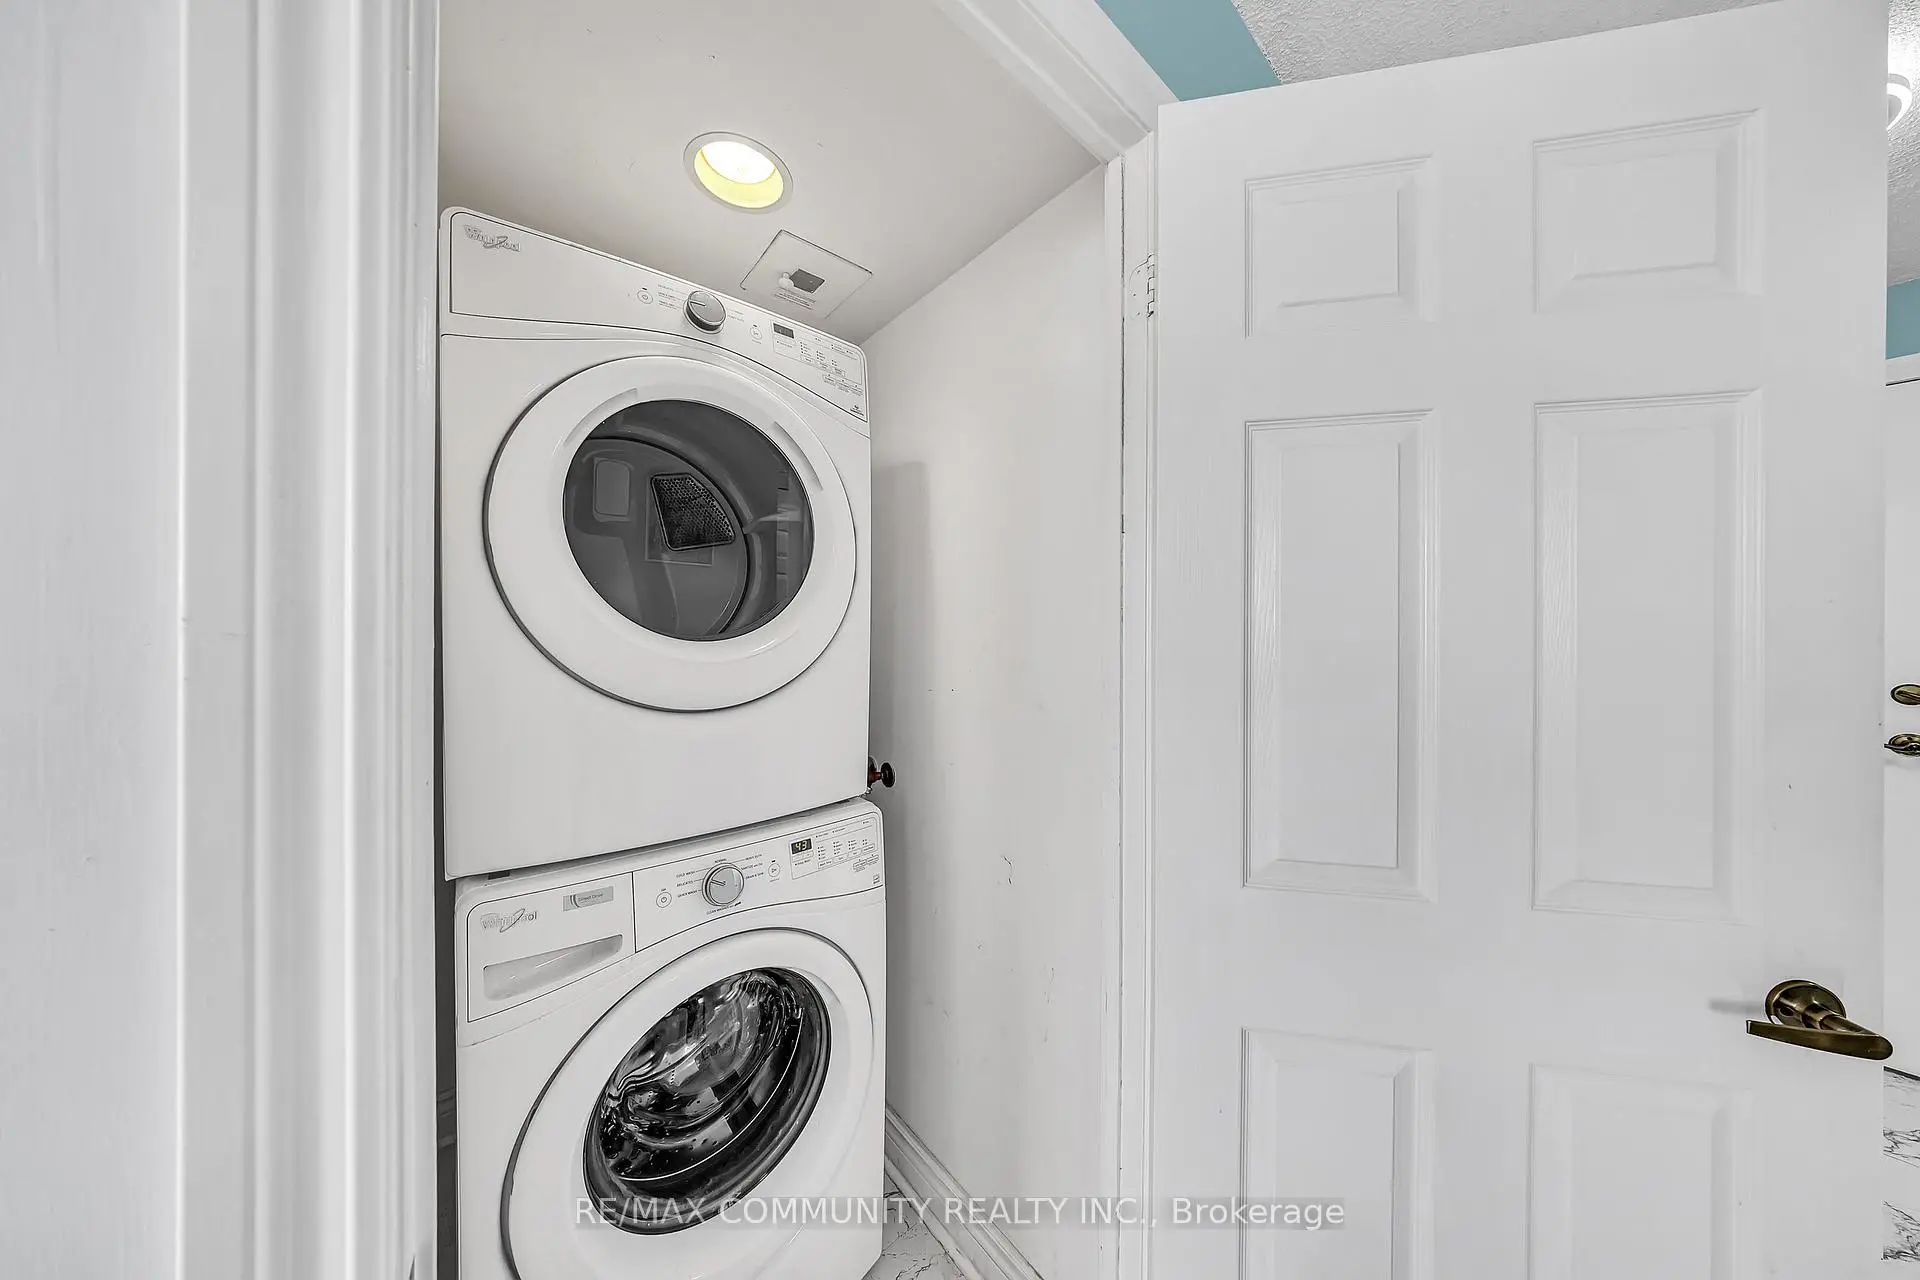
| Laundry | 1.50x1.00 | Updated, Porcelain Floor |
| Bathroom | Pieces | Level | |
|---|---|---|---|
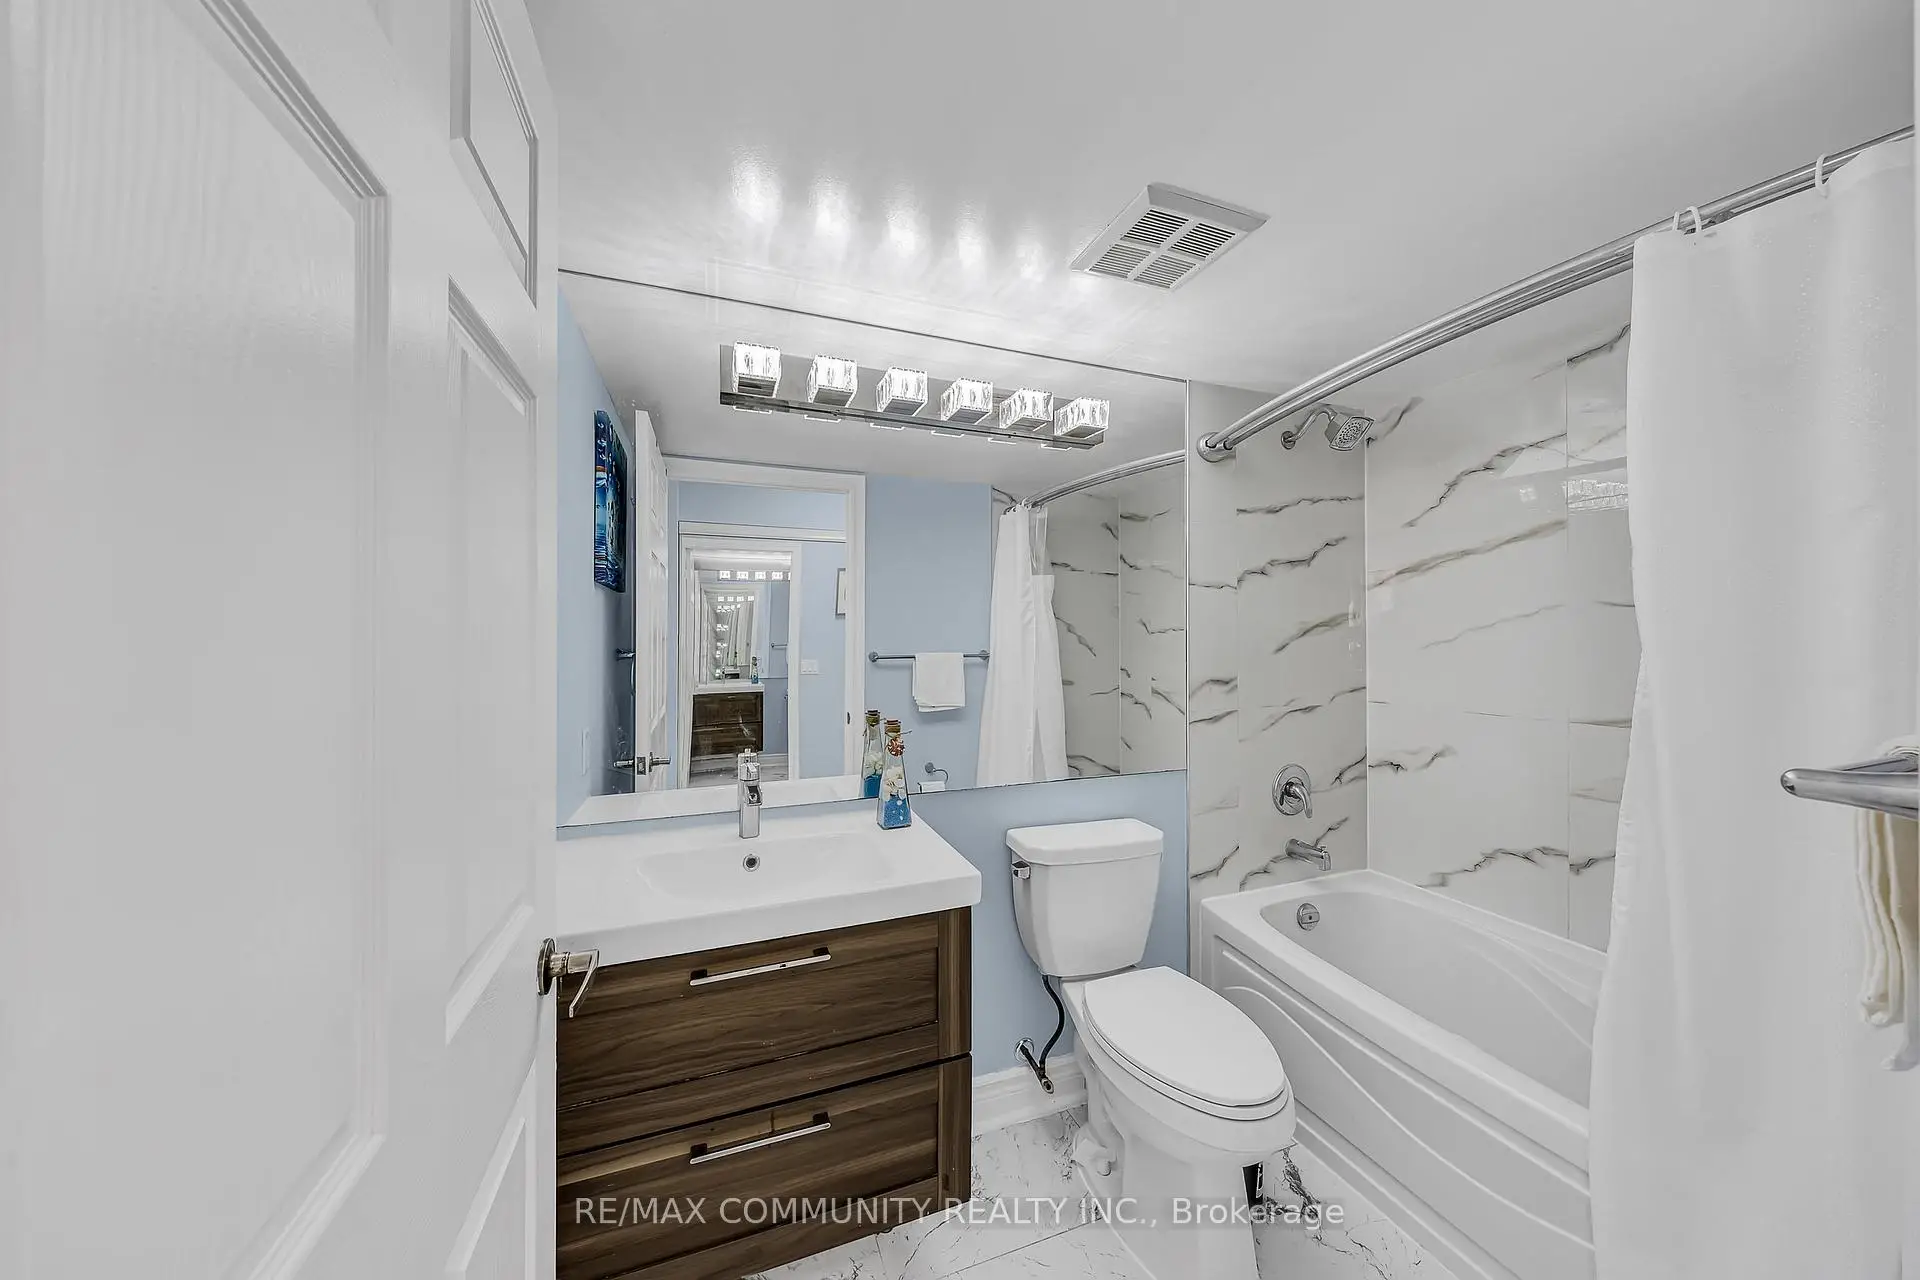
| 1xBath | 3 pcs | Main |
Property Summary
Located close to the intersection of HWY 427 AND DERRY ROAD, #1206A-710 Humberwood Blvd is a 2 bedrooms 1 washrooms Condo Apt. The unit has a Single Underground Parking Space with a Locker. The property has many nice features including Storage, Storage Area Lockers, Guest Accommodations and Carpet Free. Living Room Rm, Dinning Room Rm, Kitchen, Primary B, second bedroom and Laundry are on the Main floor.Mansions of Humberwood
710 Humberwood Blvd was developed by real estate developerSchool Information
- Albion Heights Junior Middle School (Grade:JK-8) 824/3037
- Thistletown Collegiate Institute (Grade:9-12) 634/739
- West Humber Collegiate Institute (Grade:9-12) 244/739
- Holy Child Catholic School (Grade:JK-8) 1338/3037
- Melody Village Junior School (Grade:JK-5)
- Greenholme Junior Middle School (Grade:JK-8) 2364/3037