Mimico, Toronto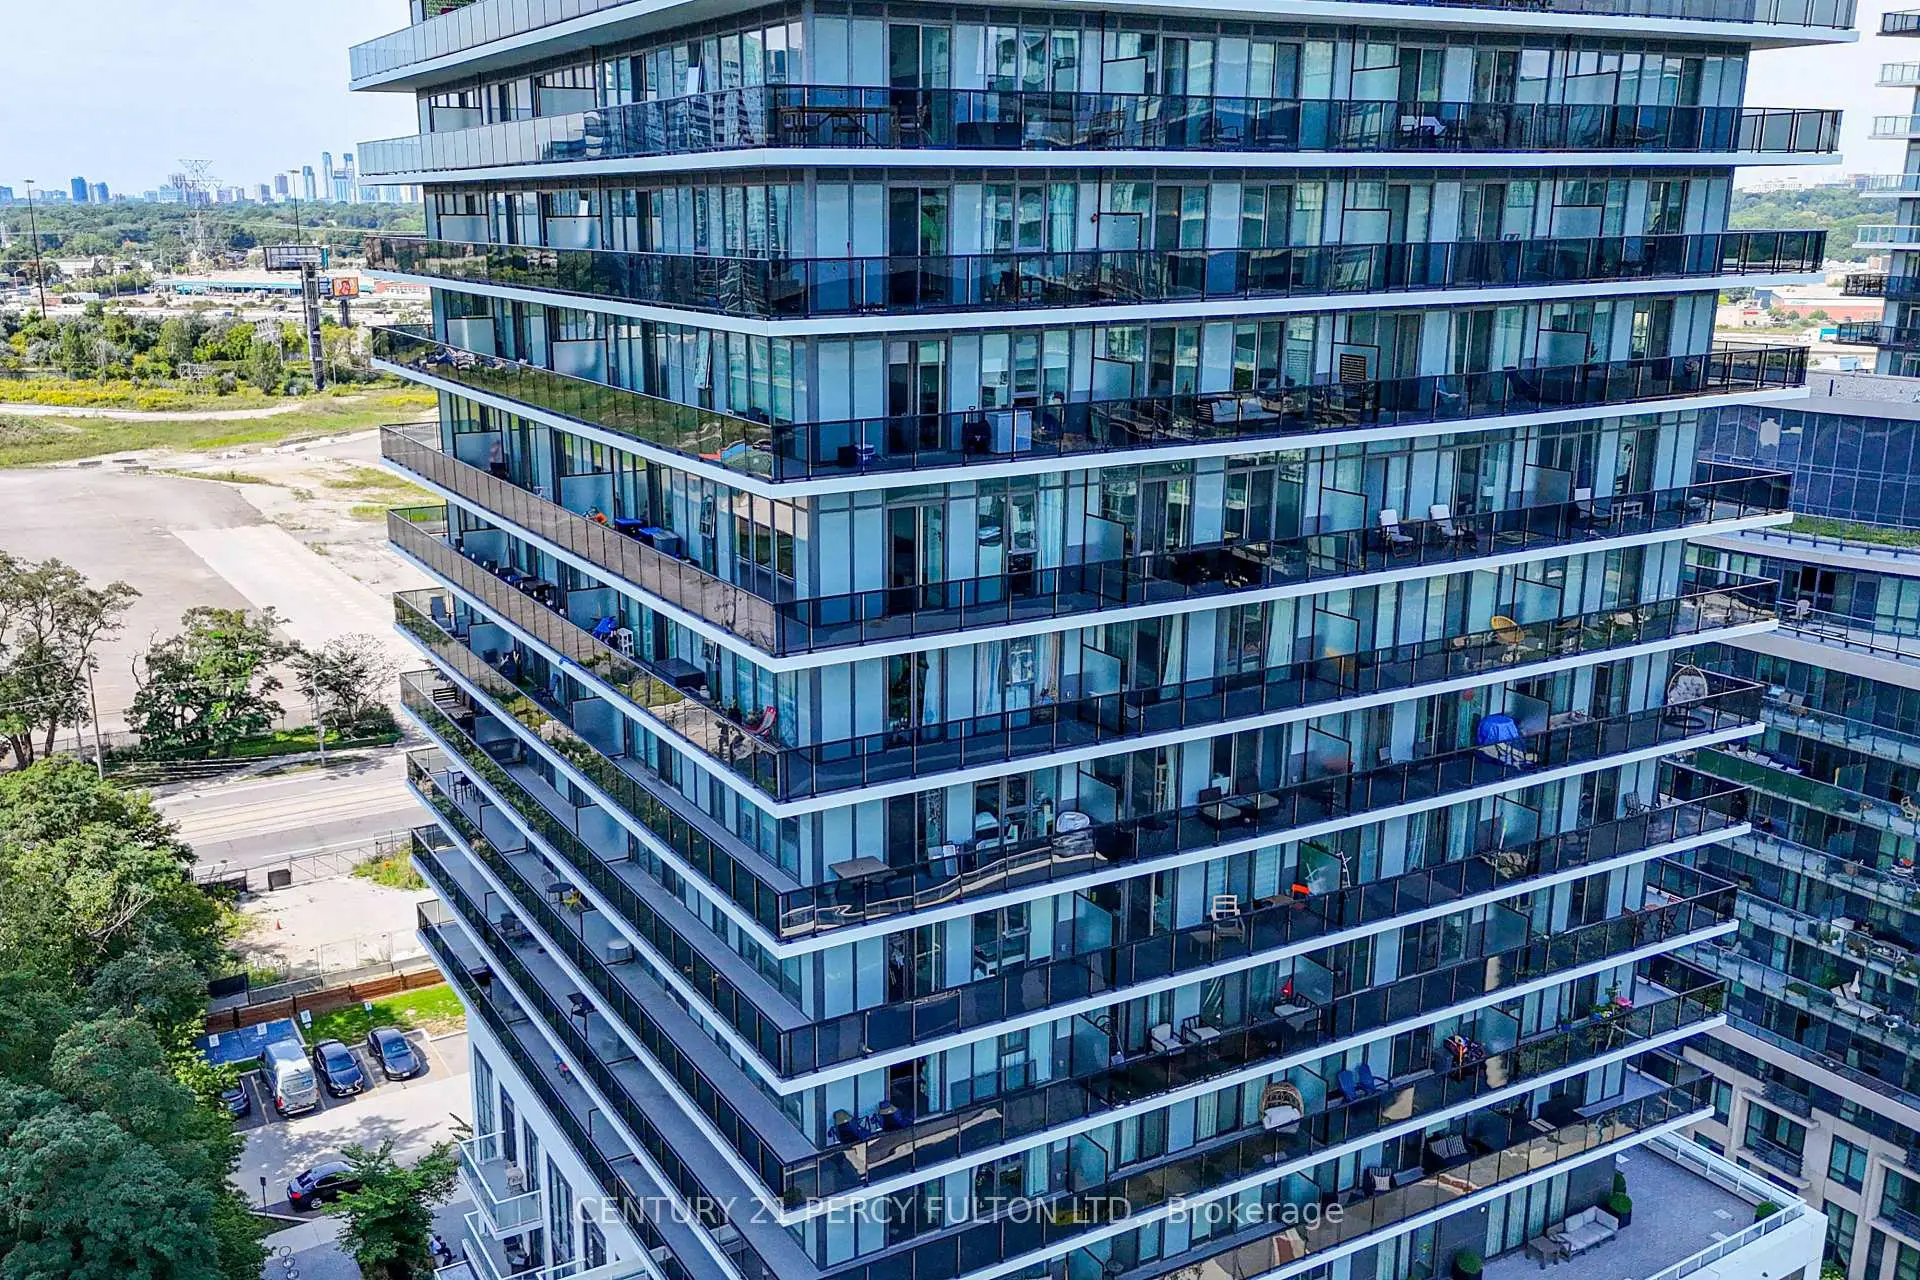

Description
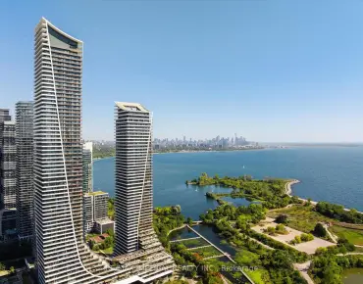
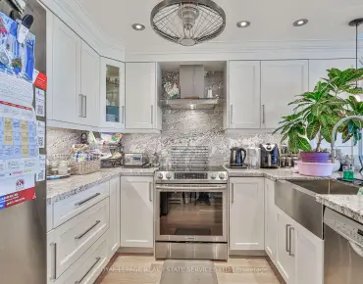
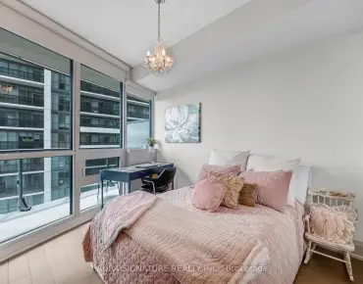
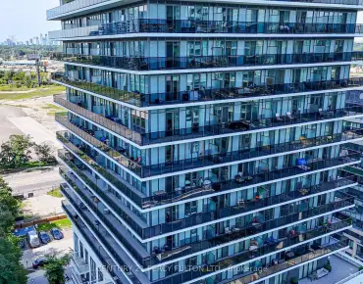
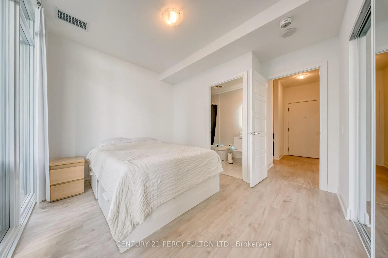
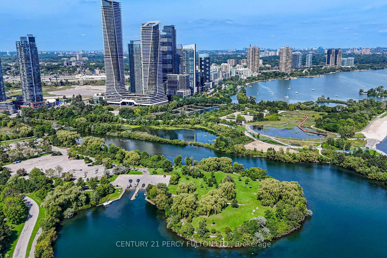
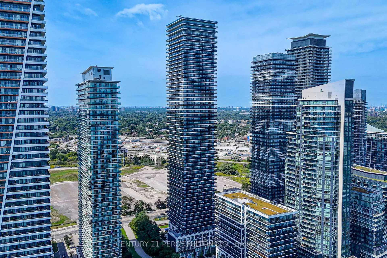
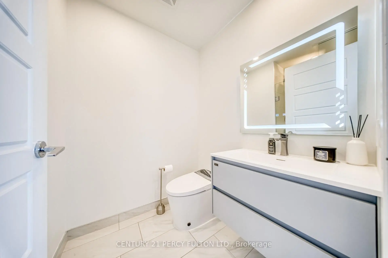
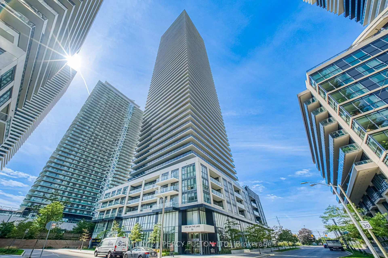
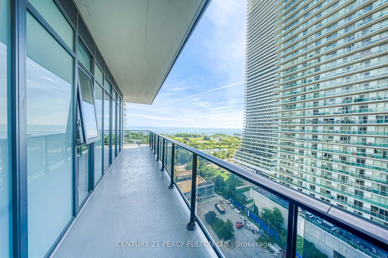
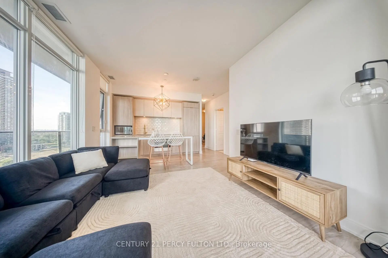
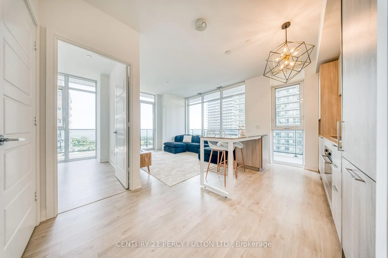
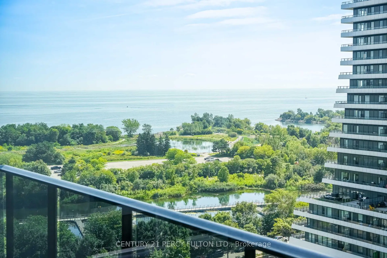
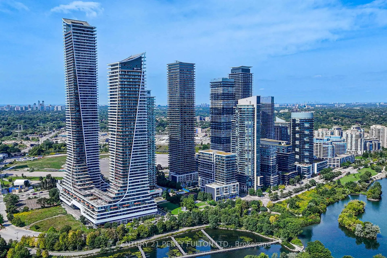
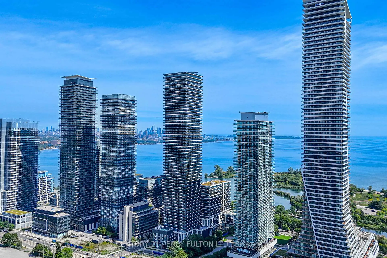
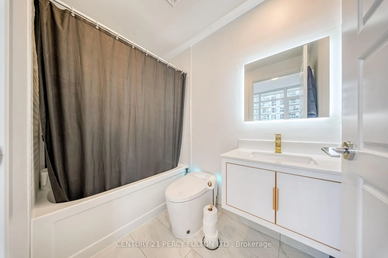
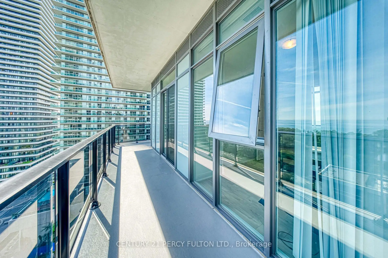
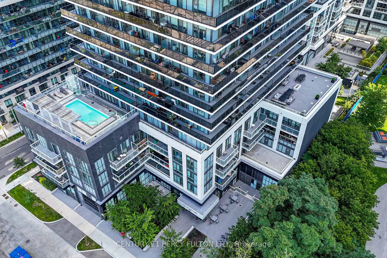
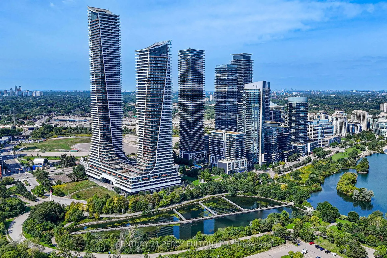
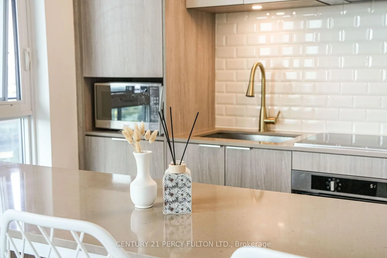
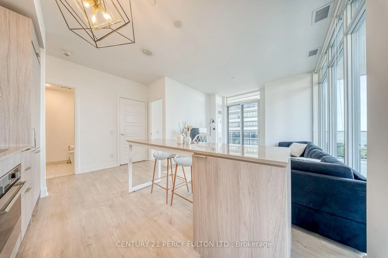
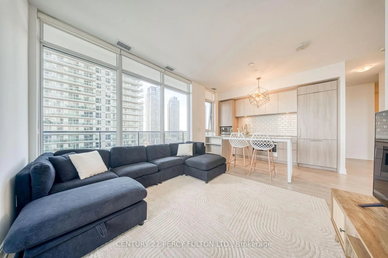
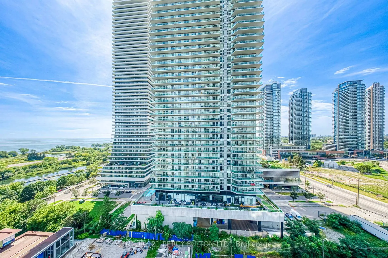
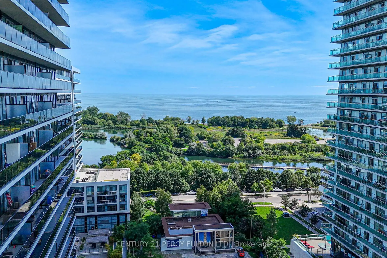
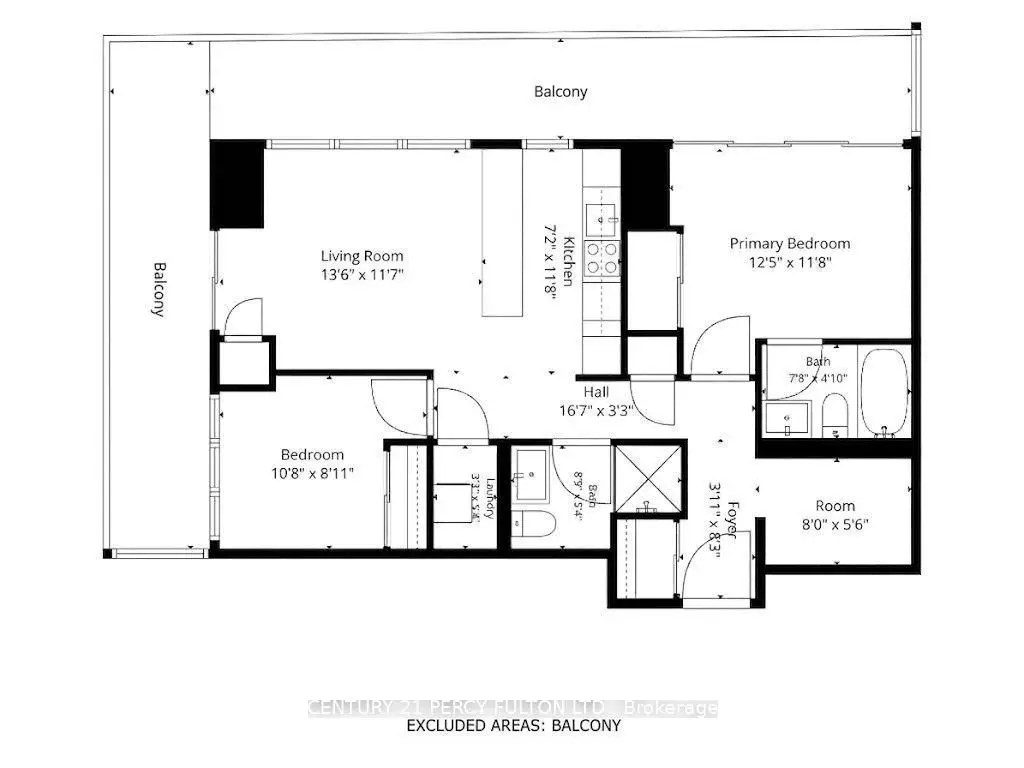
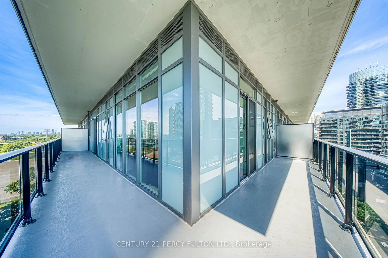
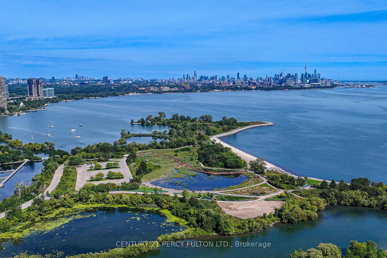
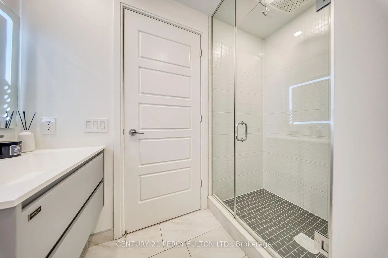
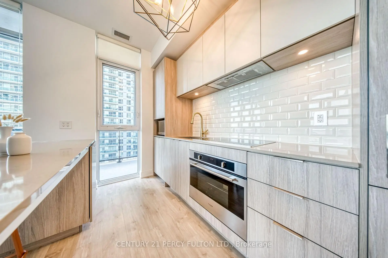
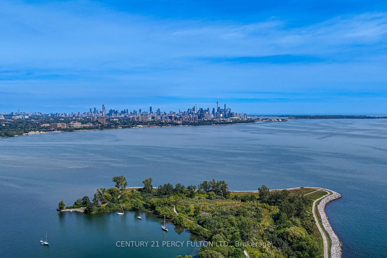
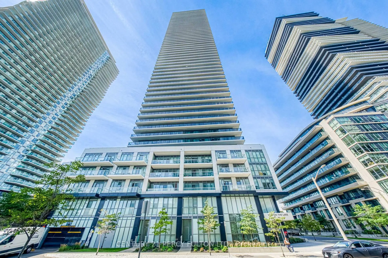
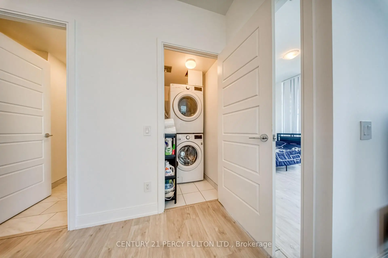
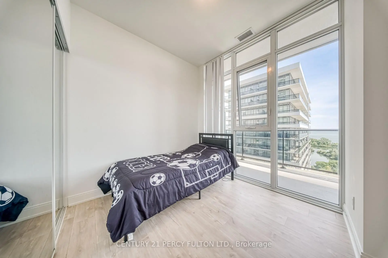
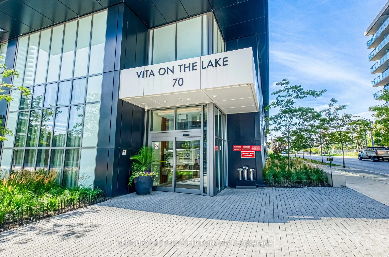
Welcome to luxury waterfront living at Vita on the Lake! Suite 1207 is turnkey and move-in ready - freshly painted throughout and upgraded with brand-new heated toilets. Enjoy an open, modern layout offering approximately 1,143 sq. ft. of total living space, highlighted by an expansive ~323 sq. ft. private balcony perfect for outdoor relaxing and entertaining.Steps to TTC transit, Humber Bay Park, waterfront dining, and the Martin Goodman Trail. Unmatched resort-style building amenities include an outdoor saltwater pool, pool deck patio with BBQs, full gym, yoga studio, sauna with change rooms, party room, private dining room, billiards/games room, guest suites, pet wash, car wash bay, bike storage, lockers, visitor parking, 5 high-speed elevators, and 24/7 concierge. Easy commute to downtown Toronto and quick highway access. Lakeside living at its finest! BOOK YOUR SHOWINGS NOW!
Features
- Facing: South East

- Bedrooms: 2+1

- Bathrooms: 2

- Garages: 1

- Kitchens: 1

Details
- Space: 800-899

- Age: 0-5
- Maintenance: $ 625.00

- Tax: $ 3602.17

- W13794588

- Listing contracted with: CENTURY 21 PERCY FULTON LTD.

| Room | Size(M) | Description | |
|---|---|---|---|
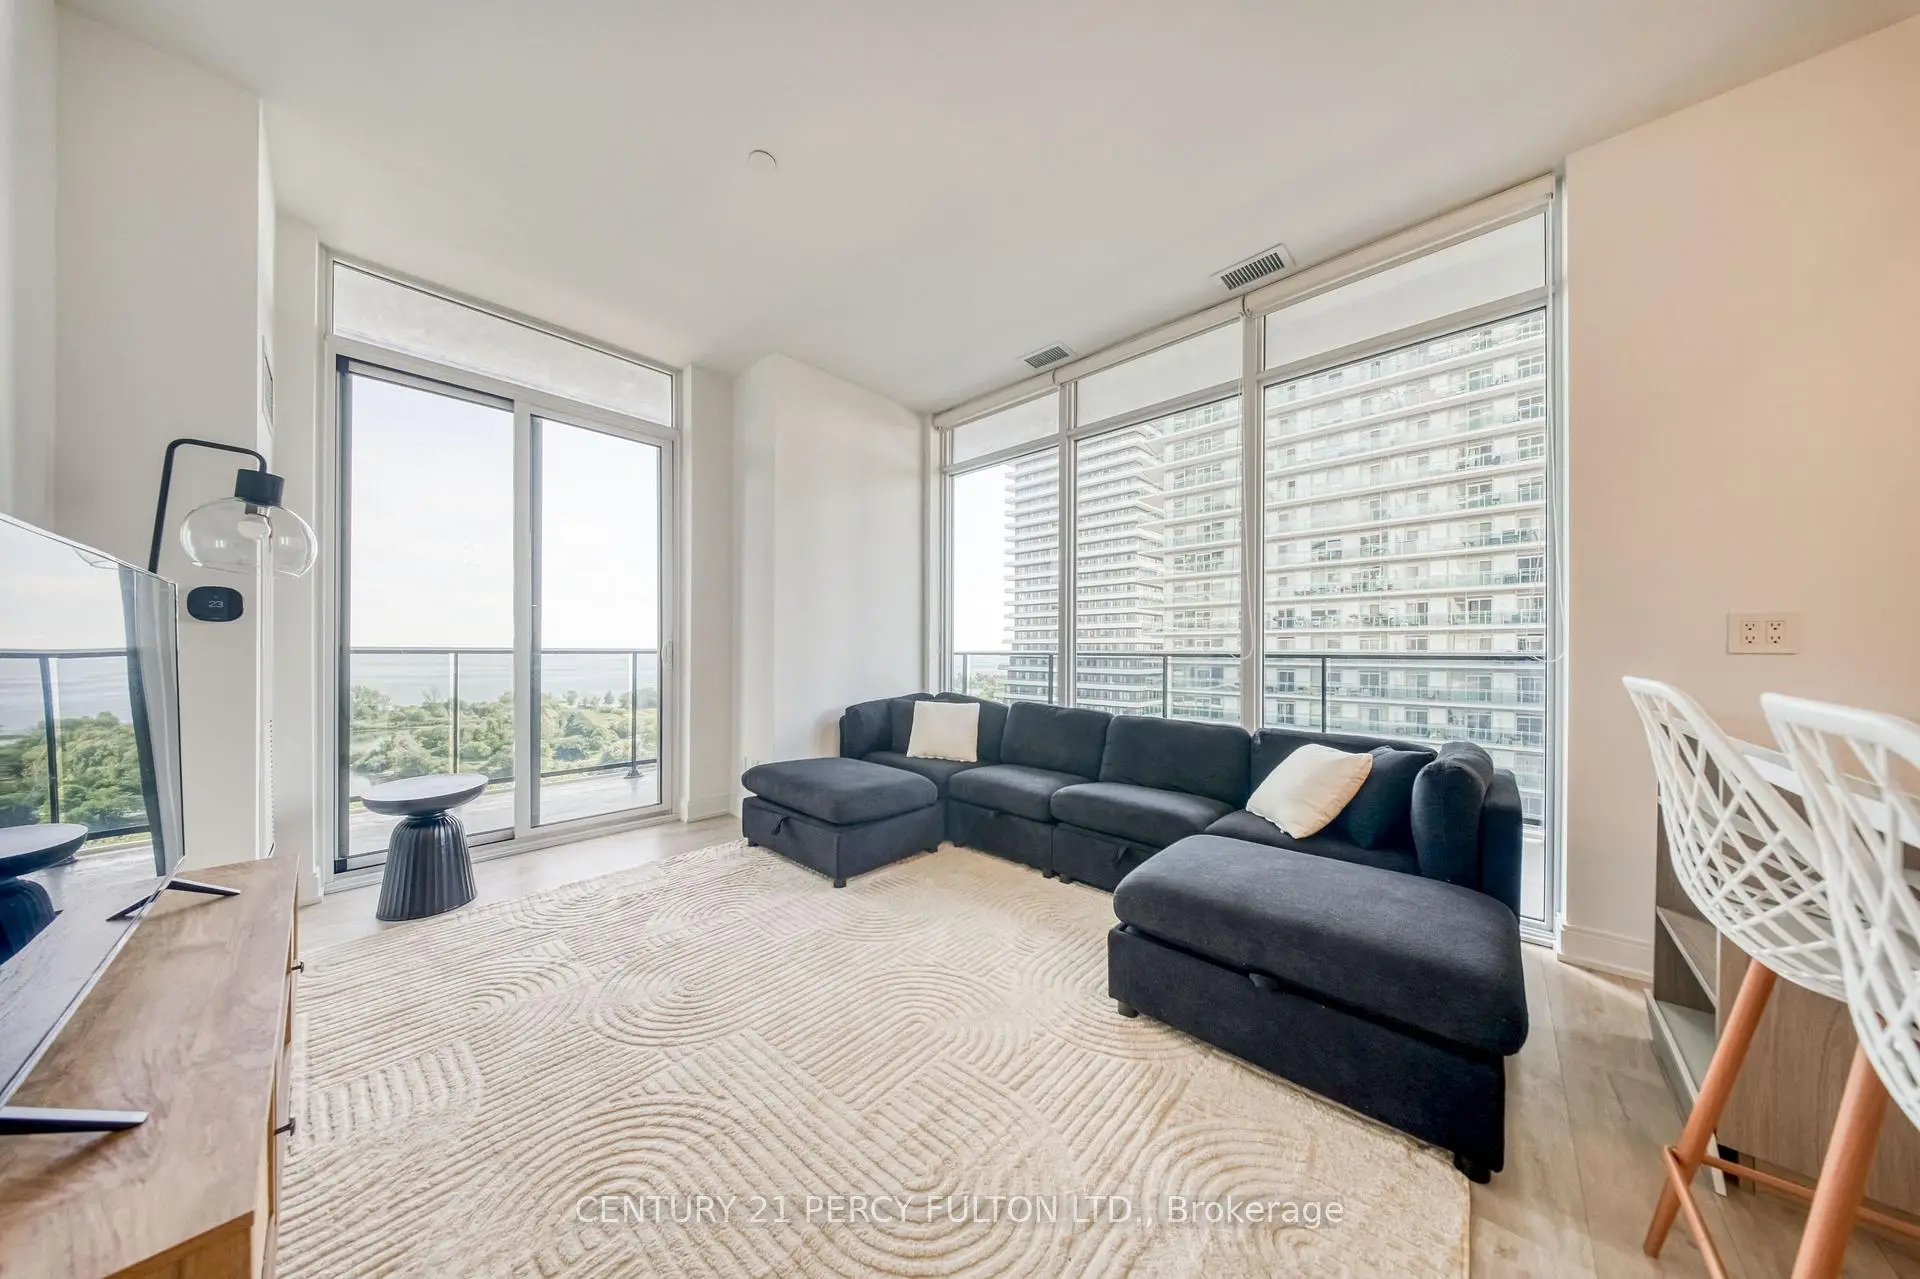
| Living Rm | 4.11x3.53 | W/O To Balcony, Laminate, Overlook Water |
|
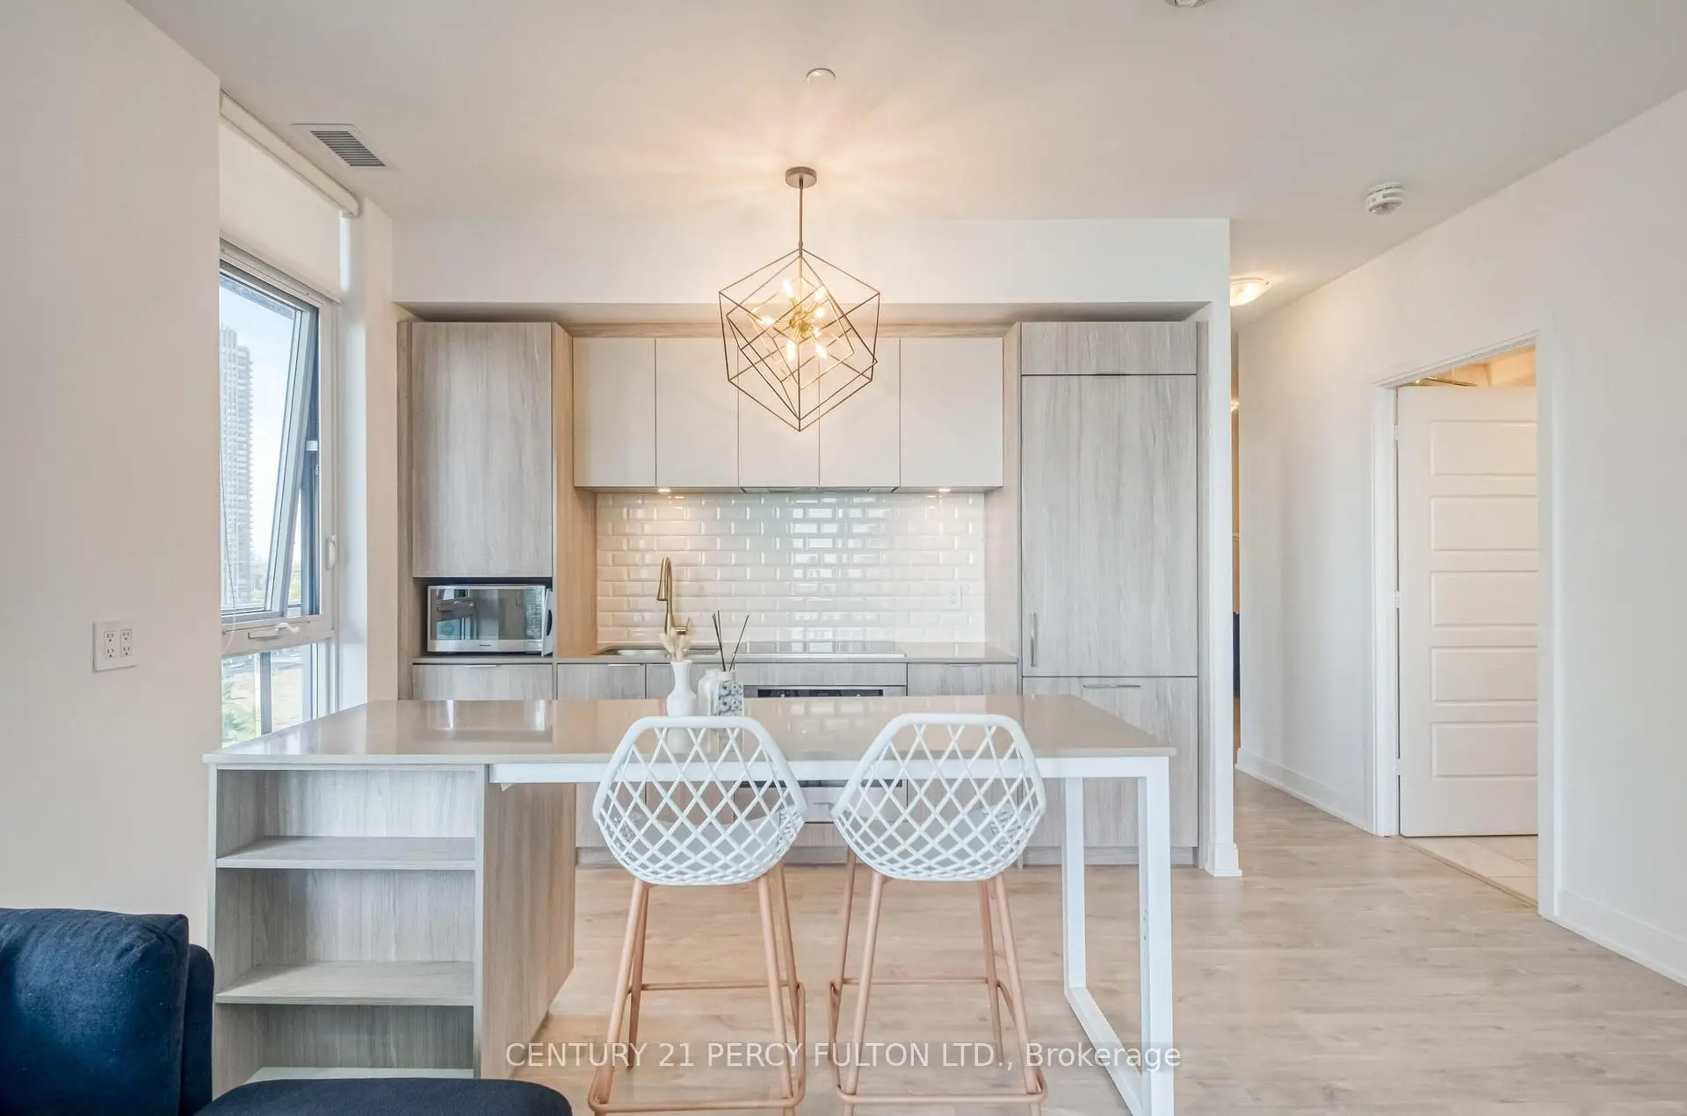
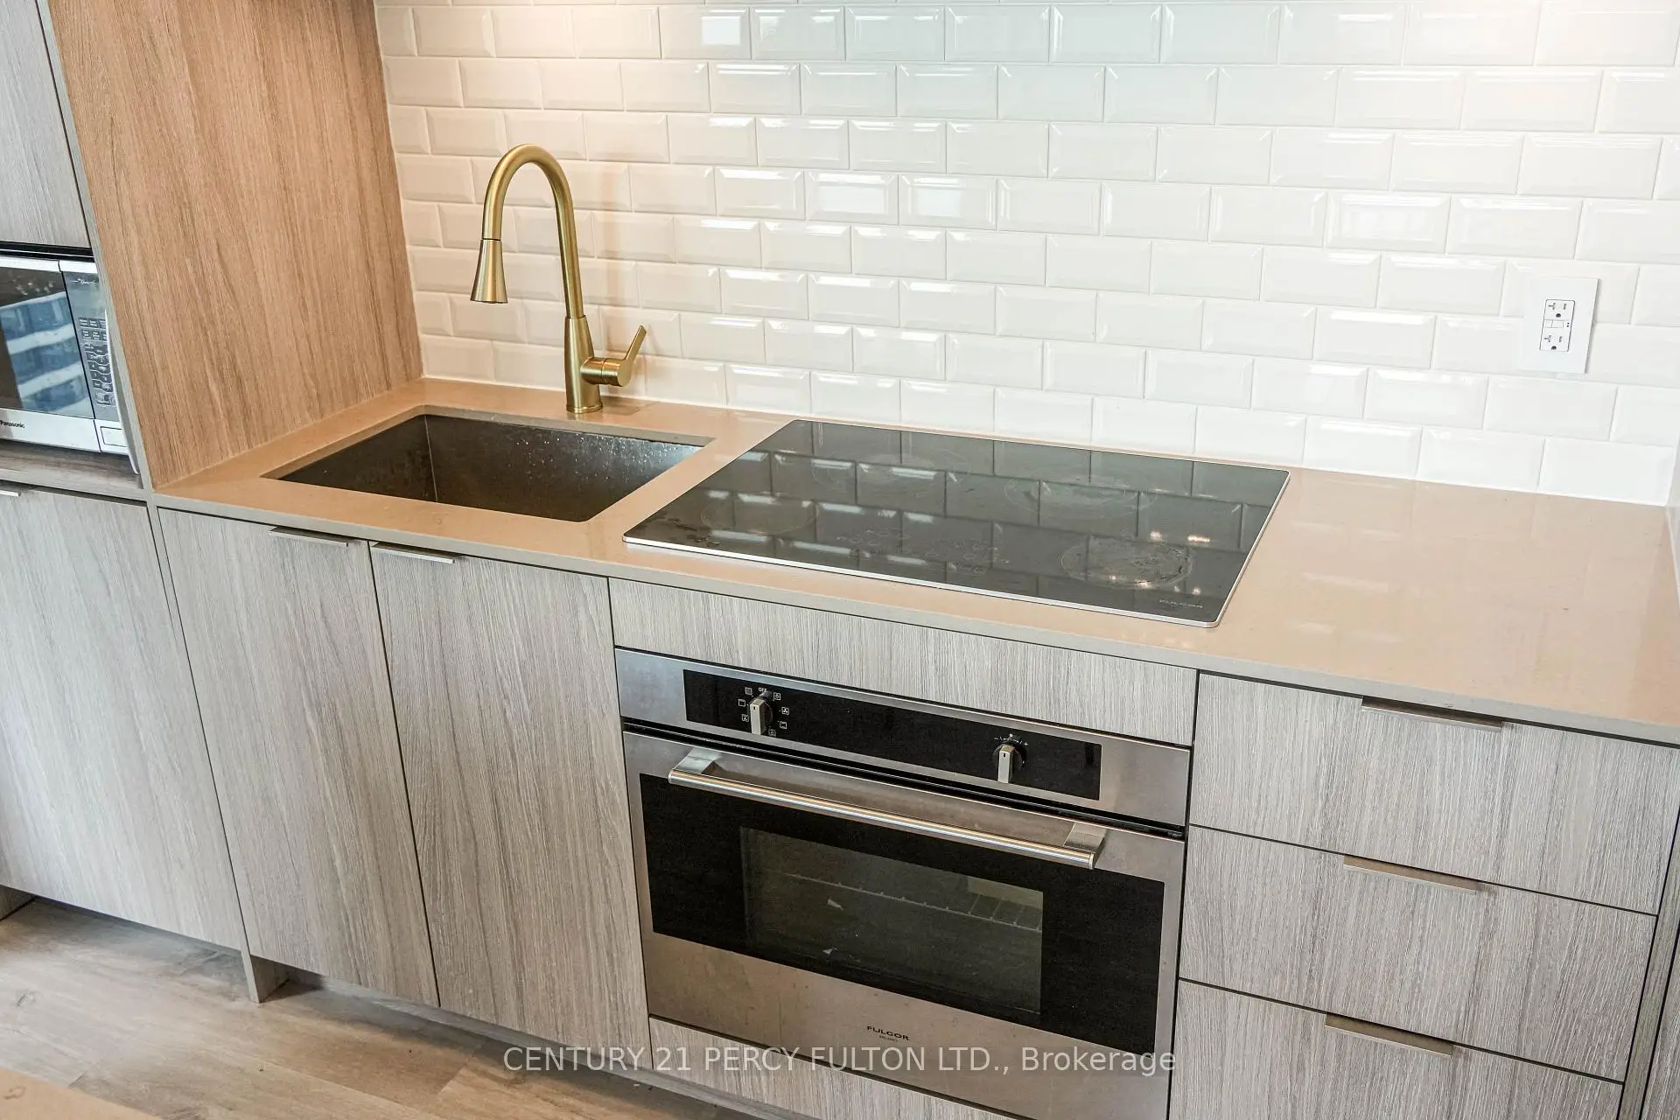
| Kitchen | 3.56x2.18 | Centre Island, B/I Appliances, Open Concept |
|
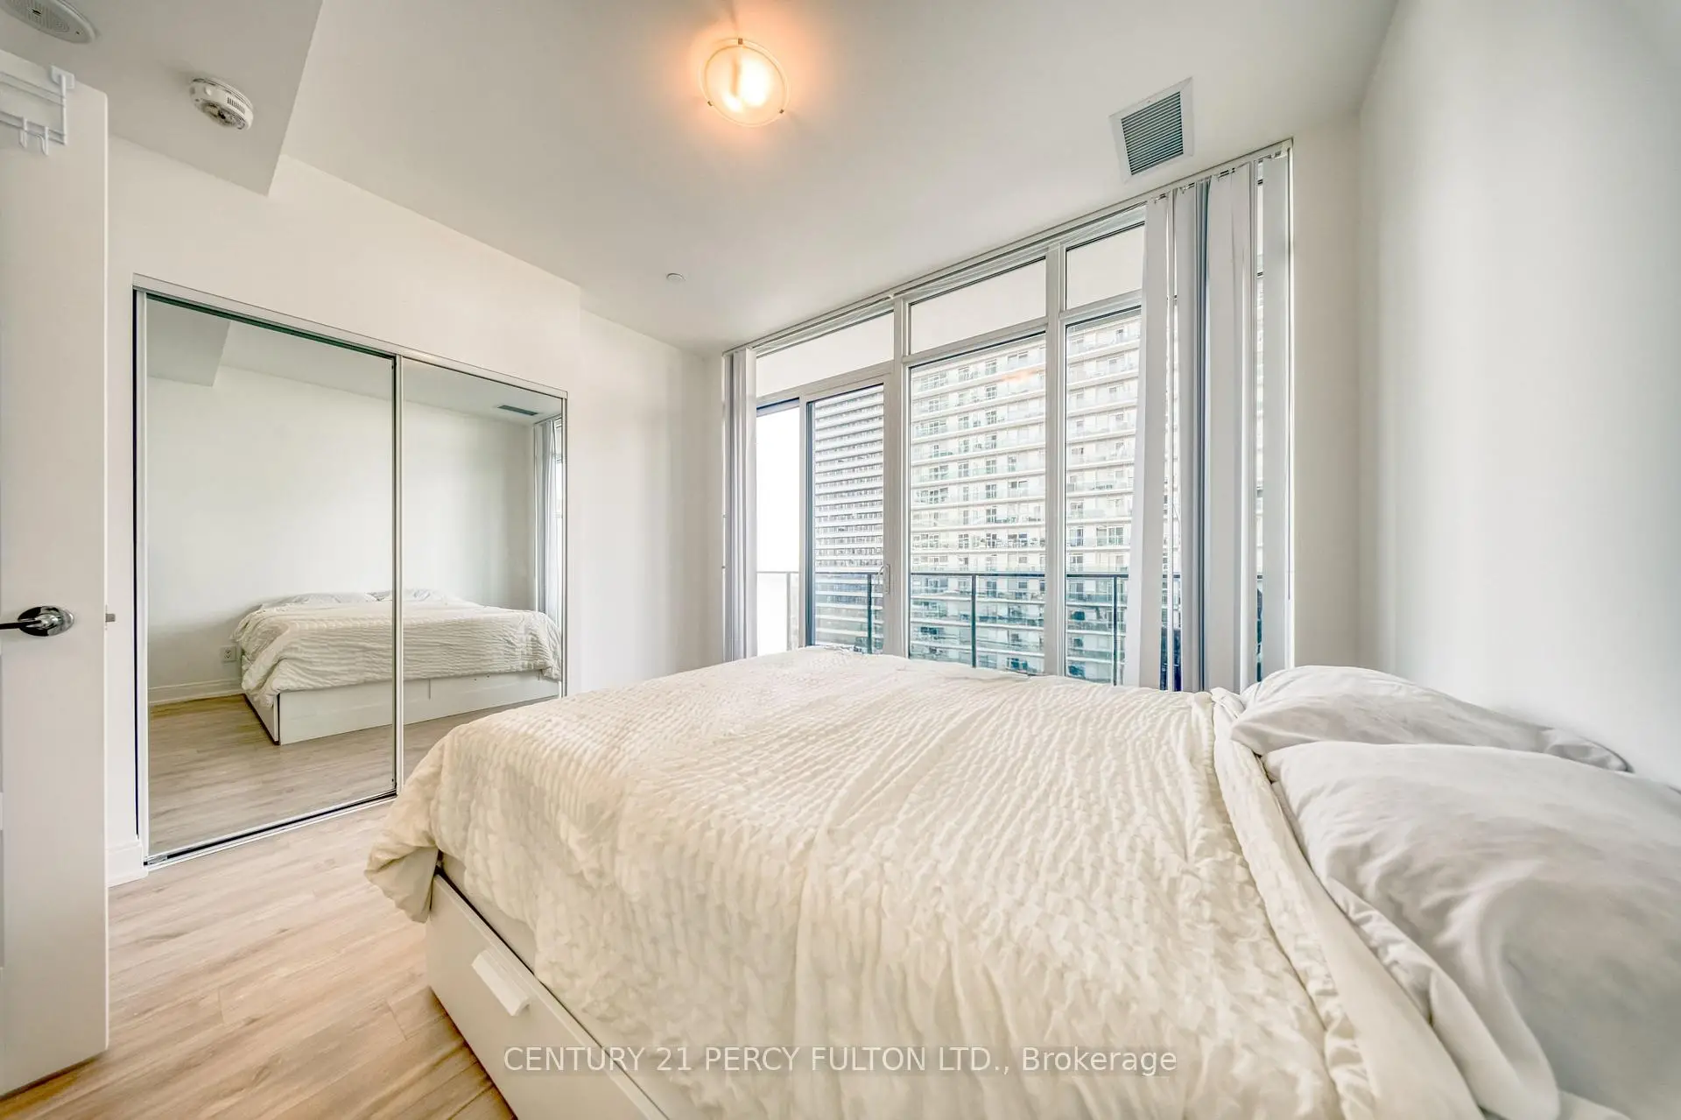
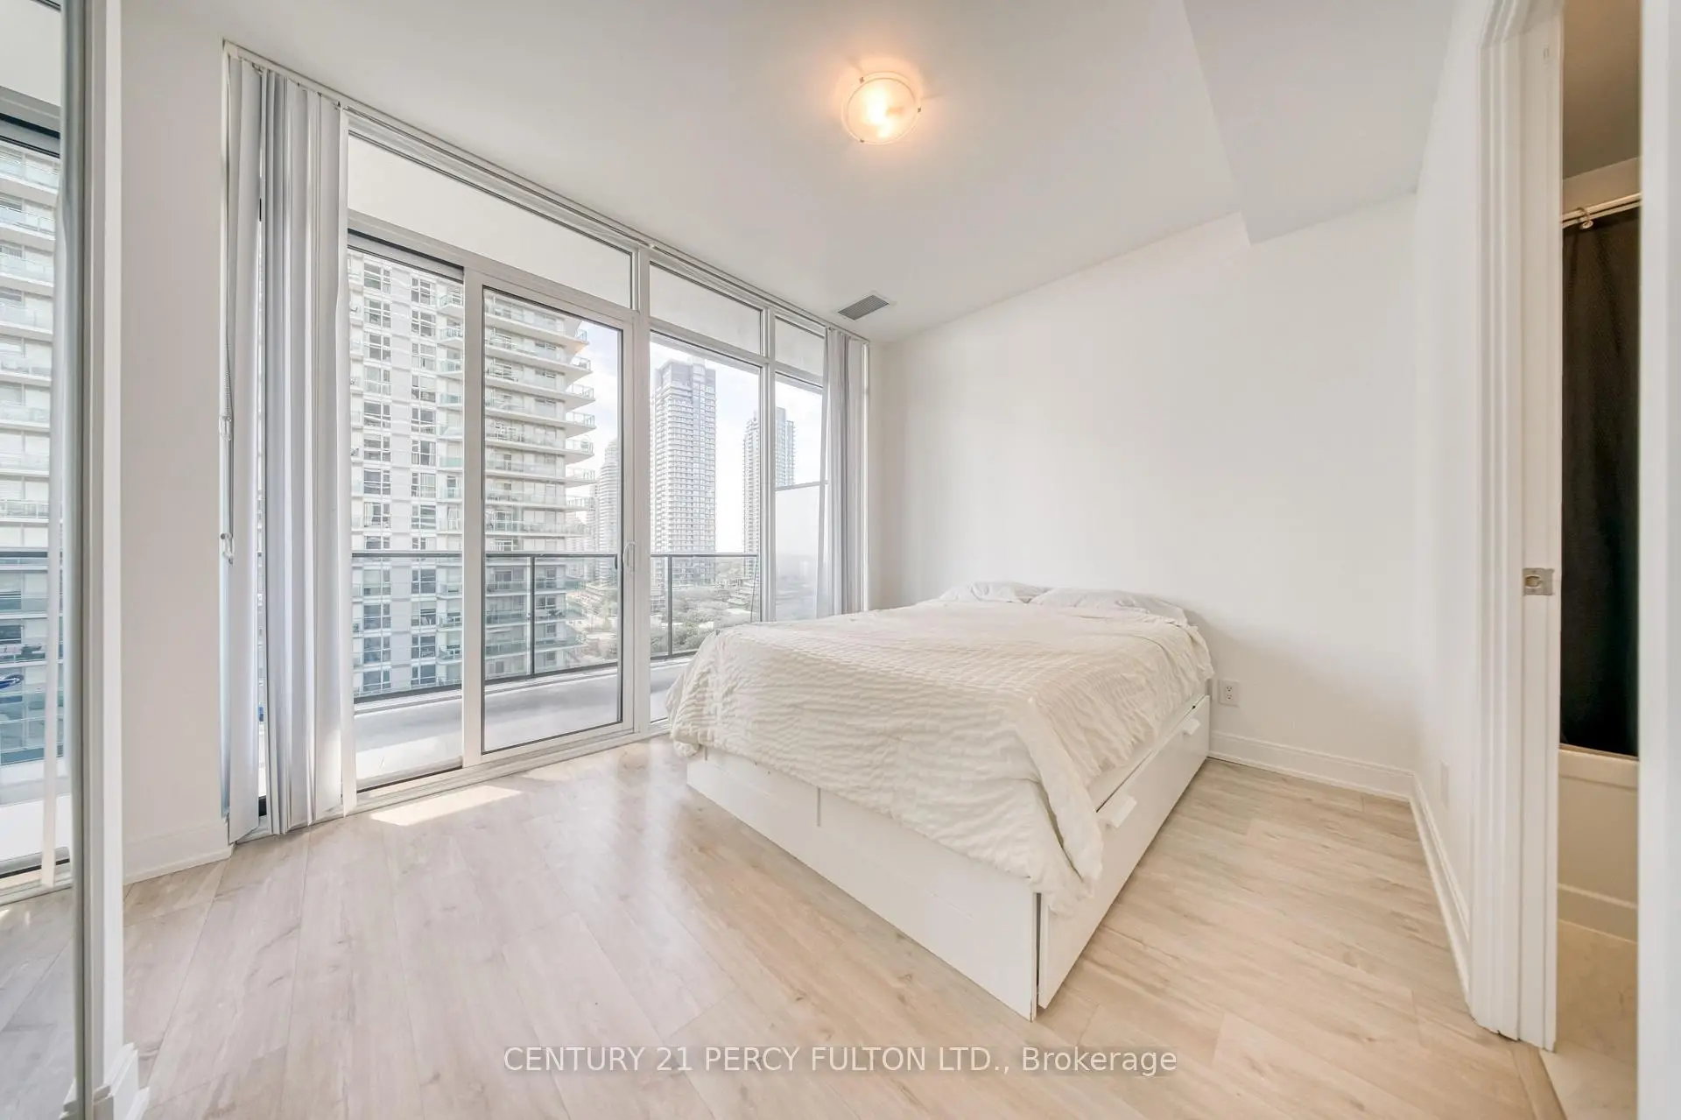
| Primary B | 3.81x3.60 | 4 Pc Ensuite, W/O To Balcony, Closet |
|
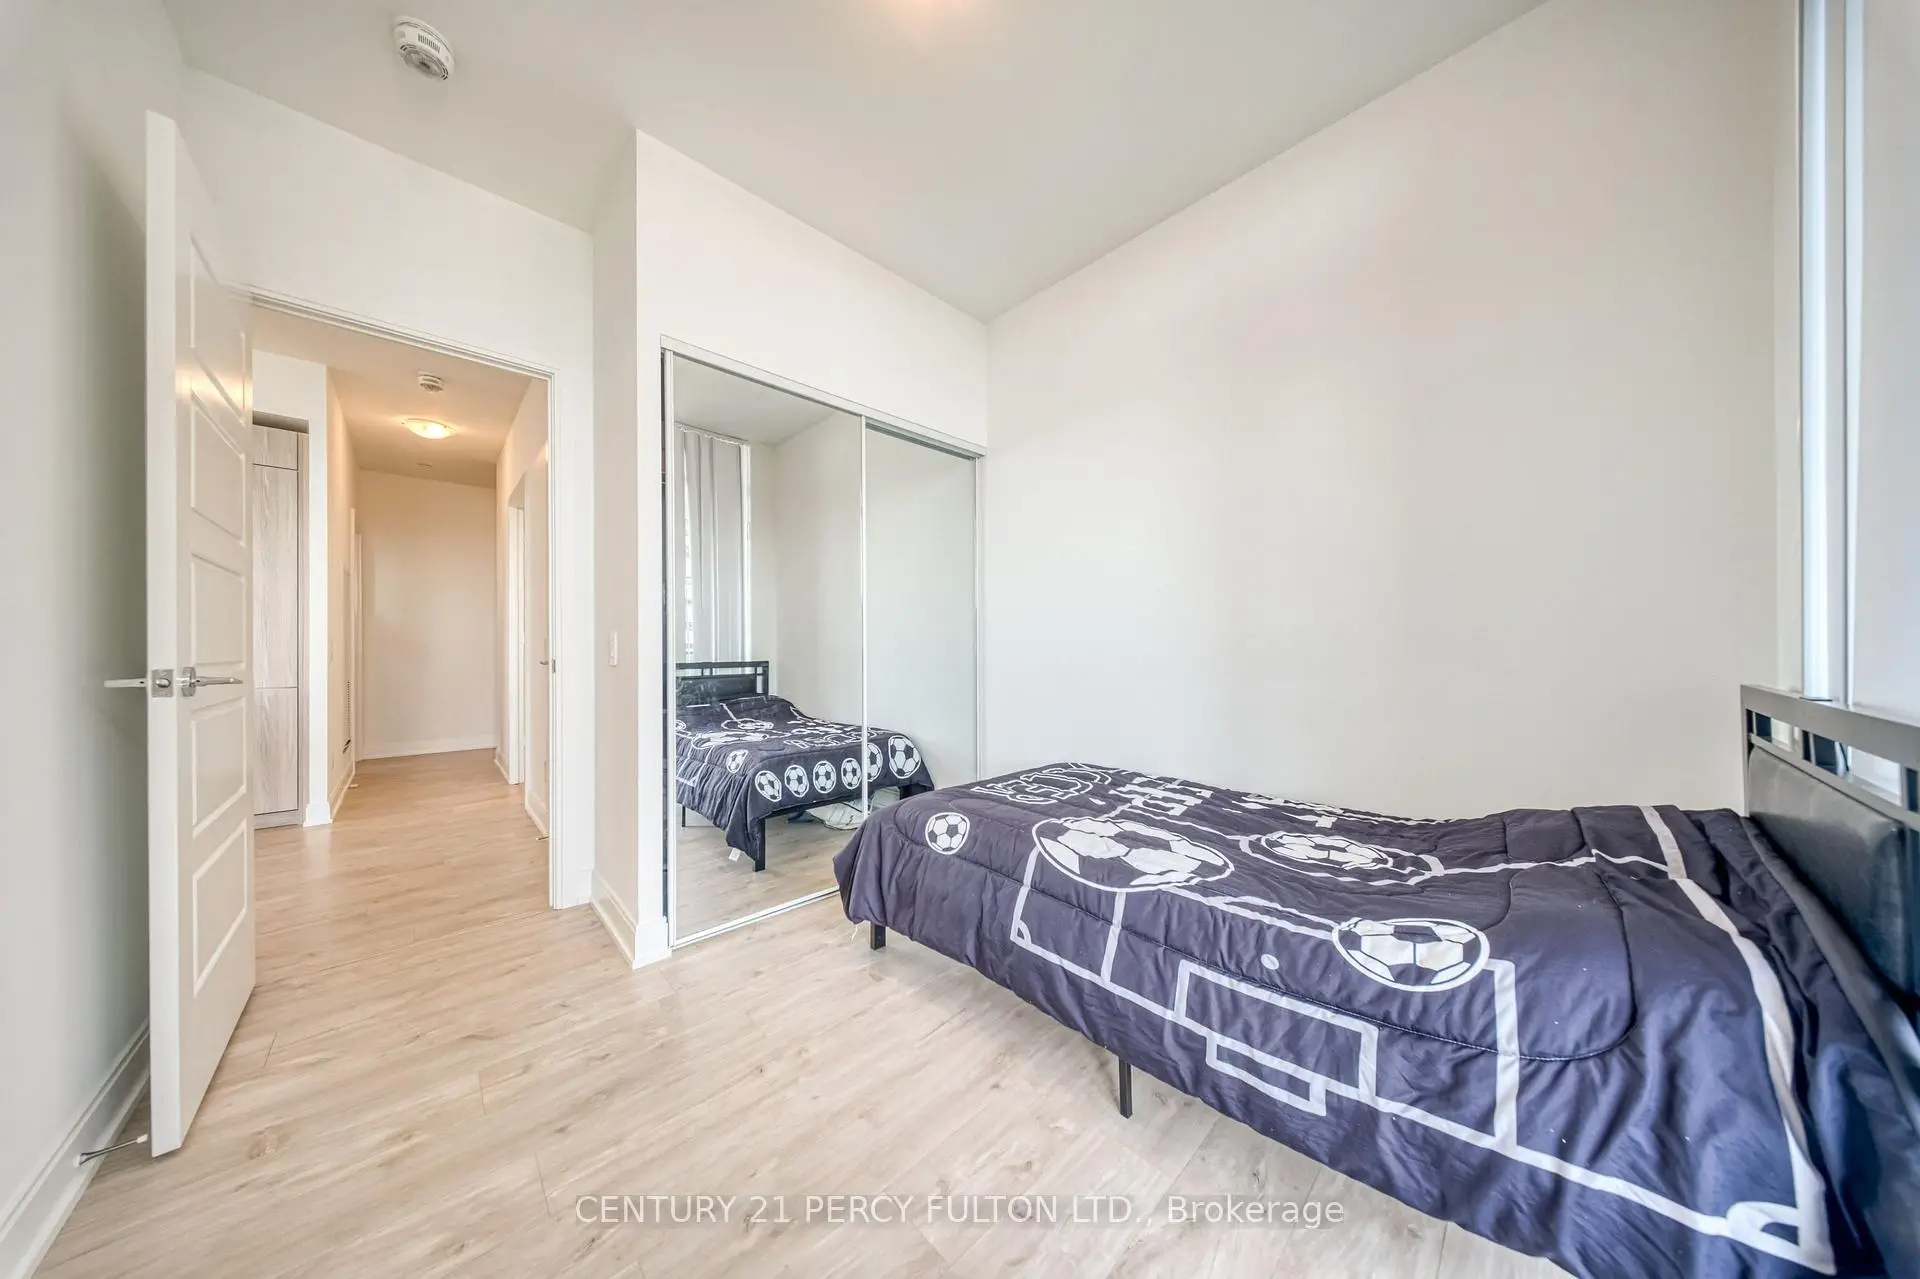
| 2nd Br | 3.25x2.72 | Laminate, Window, Closet |
|
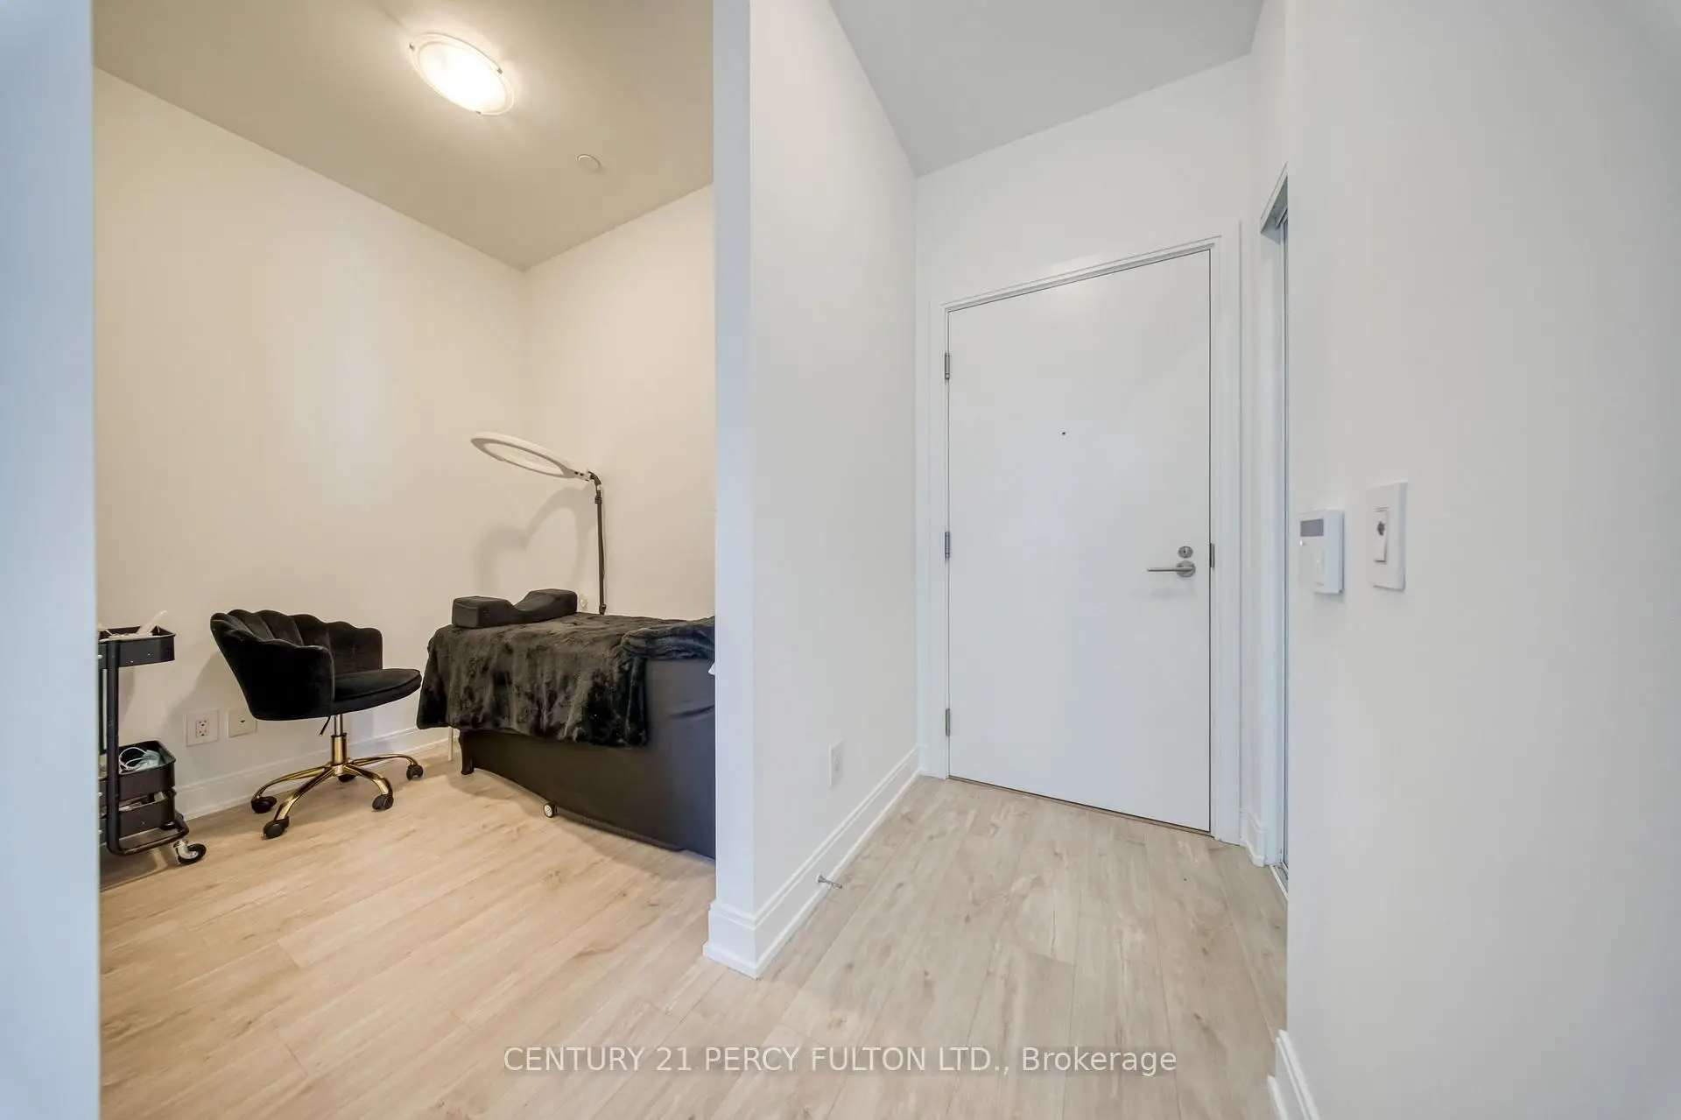
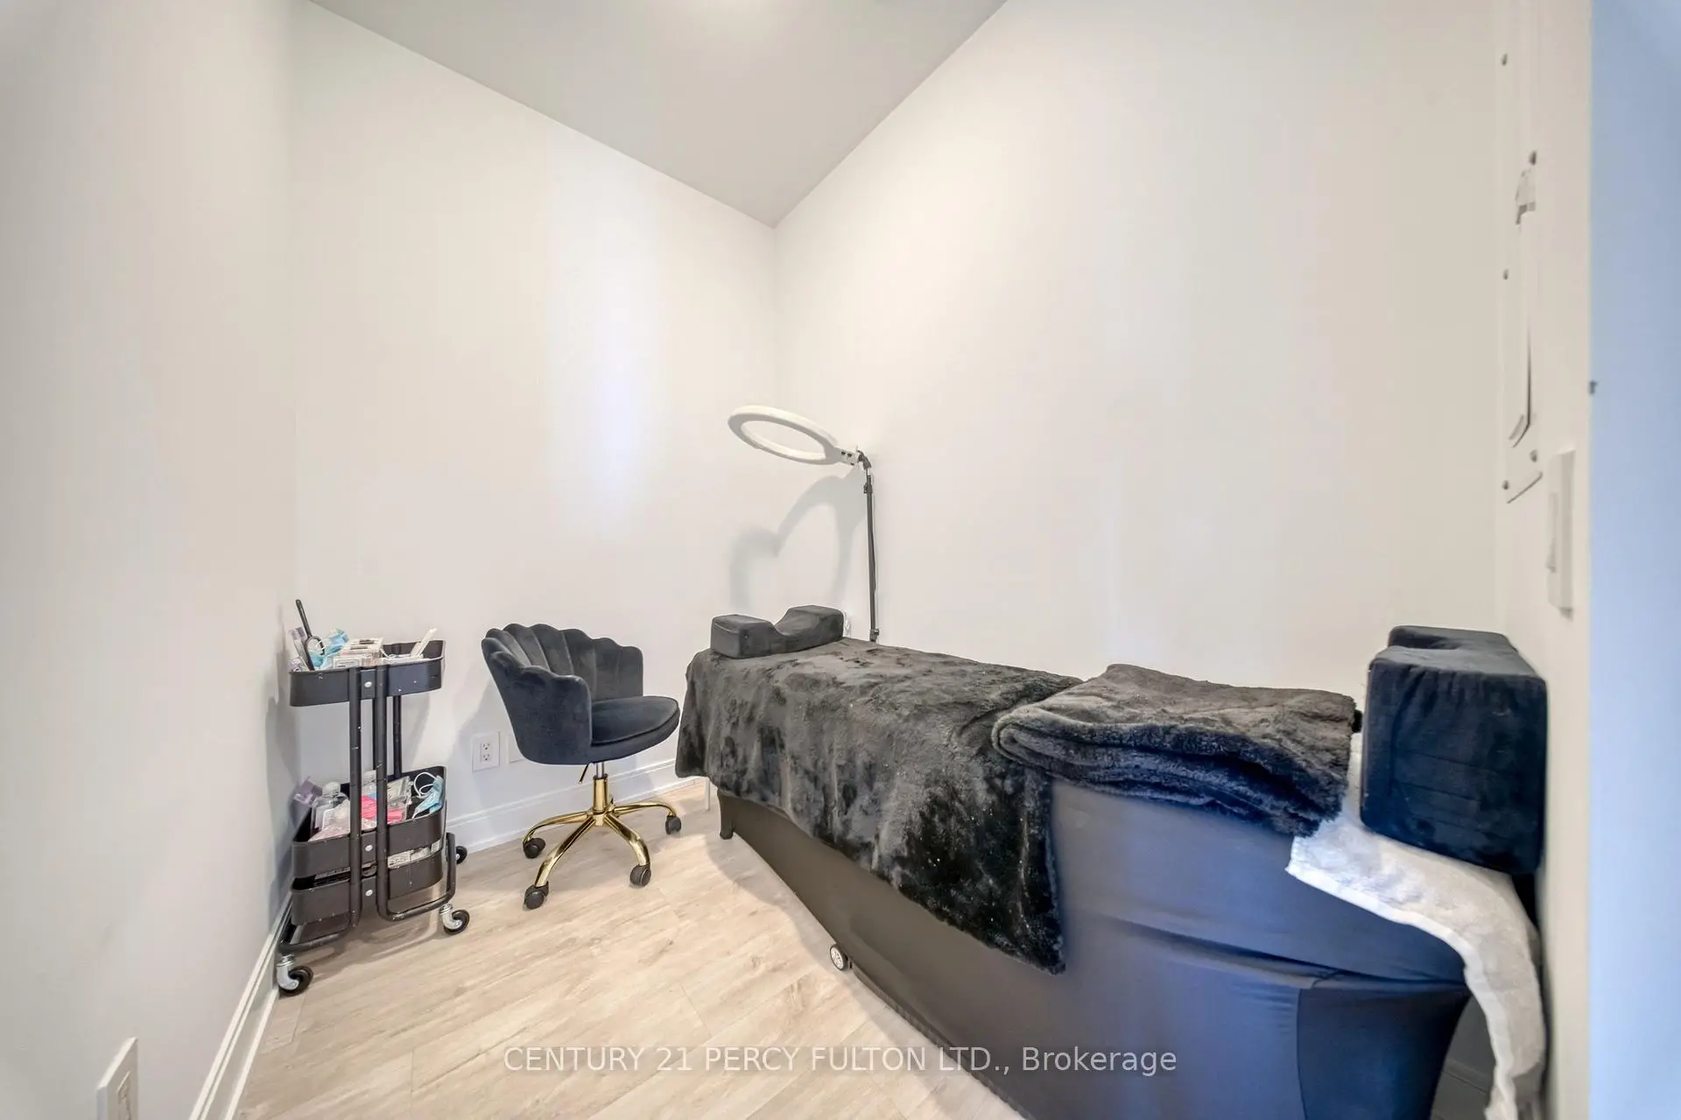
| Den | 2.44x1.71 | Laminate |
| Bathroom | Pieces | Level | |
|---|---|---|---|
| 1xBath | 3 pcs | Flat |
|
| 1xBath | 4 pcs | Flat |