West Humber-Clairville, Toronto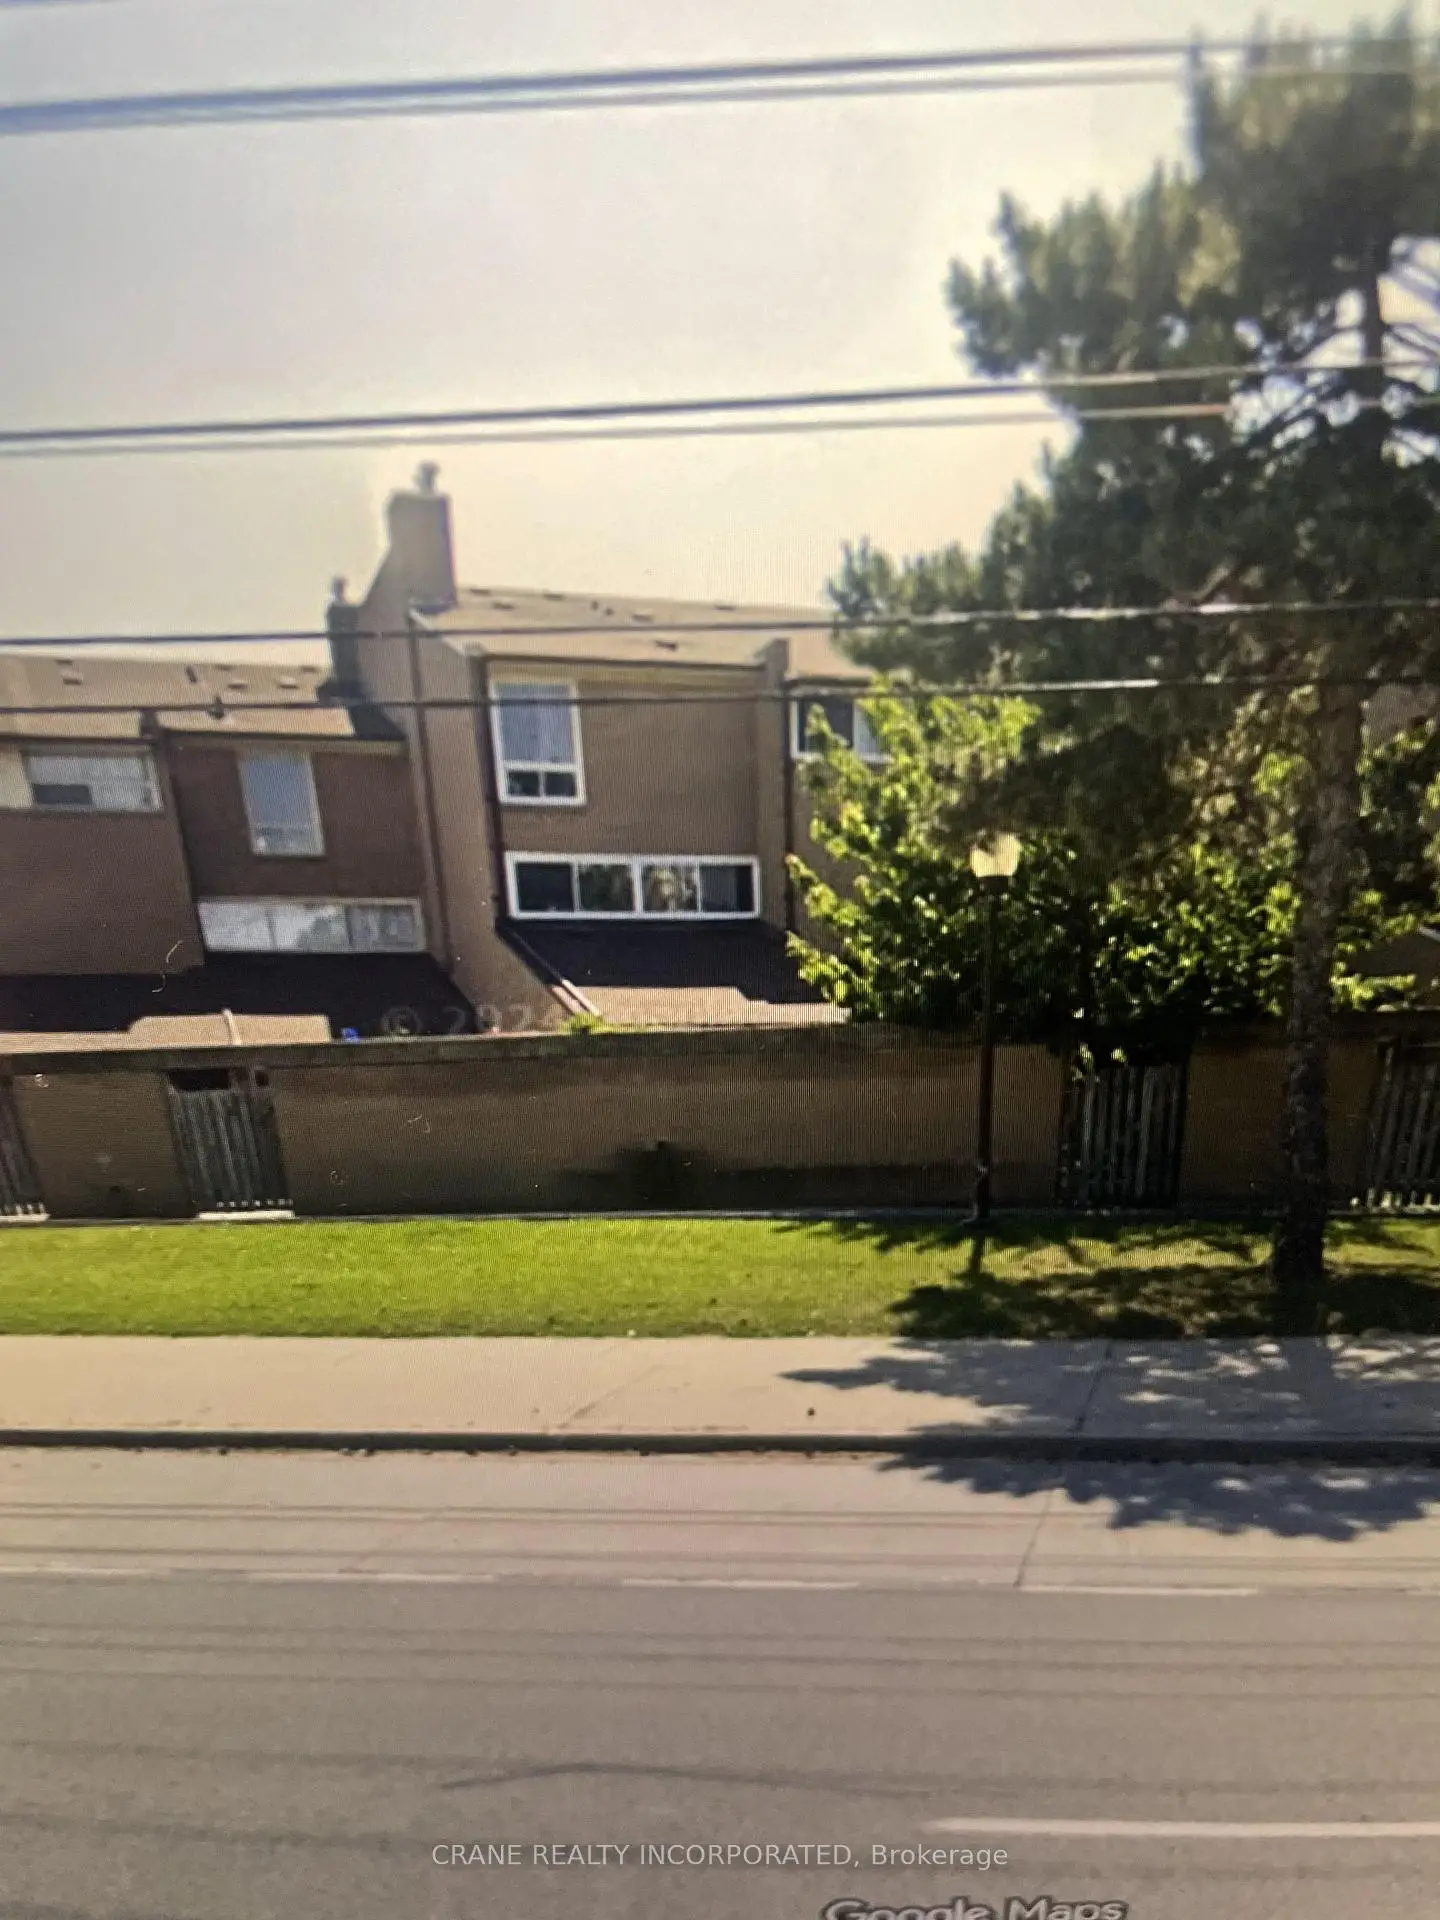

Description
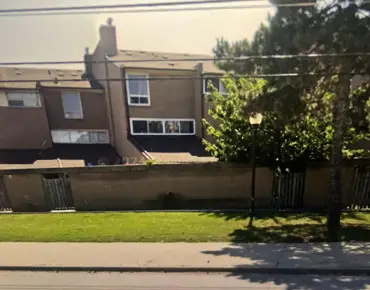
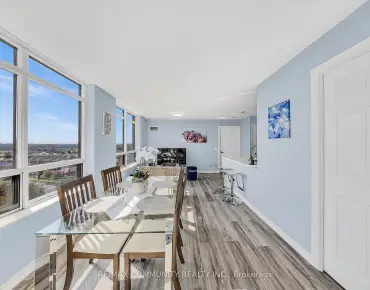
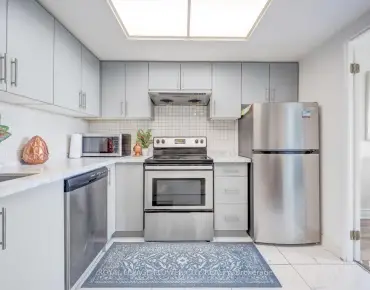
Spacious townhouse 1256 square feet. 3 spacious bedroom, separate living and dining rooms. Private garden area, and large basement. This property is perfect for growing families. Close to schools, shopping, highways. This property even has a mature cherry tree in the garden!
Features
- Facing: West

- Bedrooms: 3

- Bathrooms: 1

- Garages: 1

- Kitchens: 1

Details
- Space: 1200-1399

- Maintenance: $

- Tax: $ 1250.00

- W13793900

- Listing contracted with: CRANE REALTY INCORPORATED
| Room | Size(M) | Description | |
|---|---|---|---|
| Living Rm | x | ||
| Dining Rm | x | ||
| Kitchen | x | ||
| Primary B | x | ||
| 2nd Br | x | ||
| Bath | x | ||
| 3rd Br | x |
| Bathroom | Pieces | Level | |
|---|---|---|---|
| 1xBath | 4 pcs | Second |
Property Summary
Located close to the intersection of Martin Grove and Finch, #119-256 John Garland Blvd is a 3 bedrooms 1 washrooms Condo Townhouse. The unit has a Single Underground Parking Space. The property basement is Partially Fi . The property has many nice features including Separate Hydro Meter. Living Room Rm is on the Ground floor; third bedroom is on the upper floor.School Information
- Albion Heights Junior Middle School (Grade:JK-8) 824/3037
- West Humber Collegiate Institute (Grade:9-12) 244/739
- St. Dorothy Catholic School (Grade:JK-8) 2364/3037
- Melody Village Junior School (Grade:JK-5)
- Greenholme Junior Middle School (Grade:JK-8) 2364/3037